217 houses for sale in 10536

435 Birdsall Drive
View photo
House · for sale
USD 674,500
USD 460/sq.ft
435 Birdsall Drive
10536
· 1,464 sq.ft · 2 Bedrooms · 2 Baths · House
· Deck
10536 · 1,464 sq.ft · 2 Bedrooms · 2 Baths · House · Deck
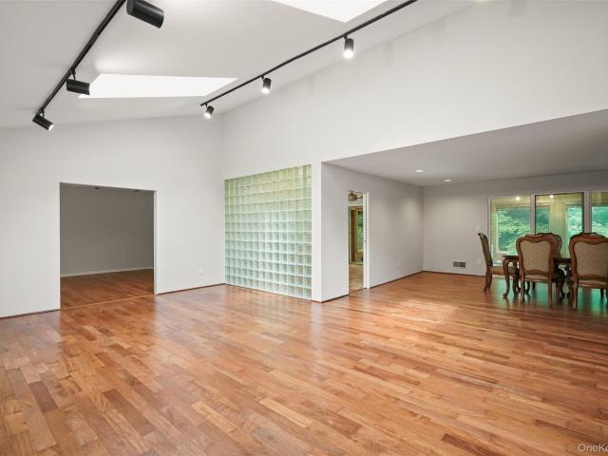
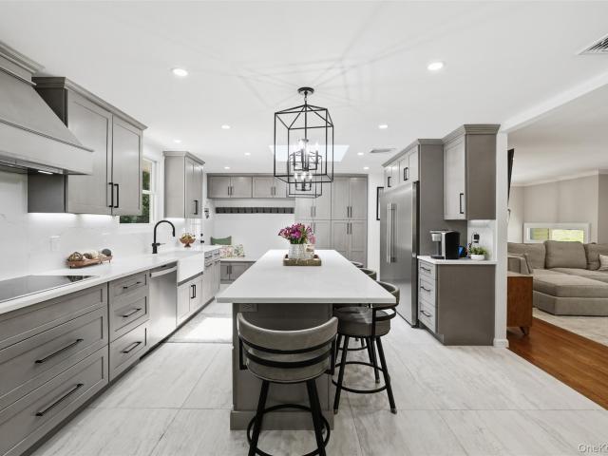
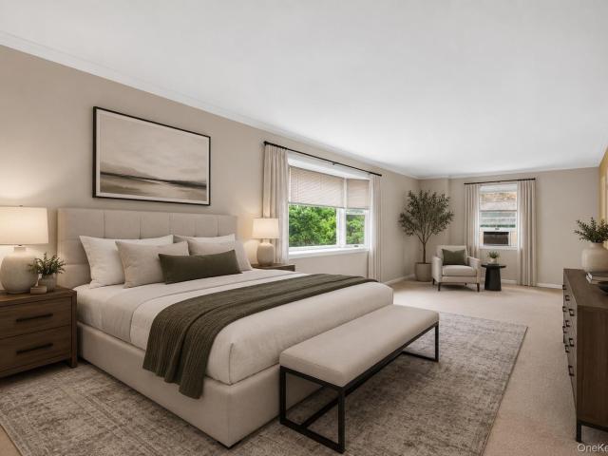
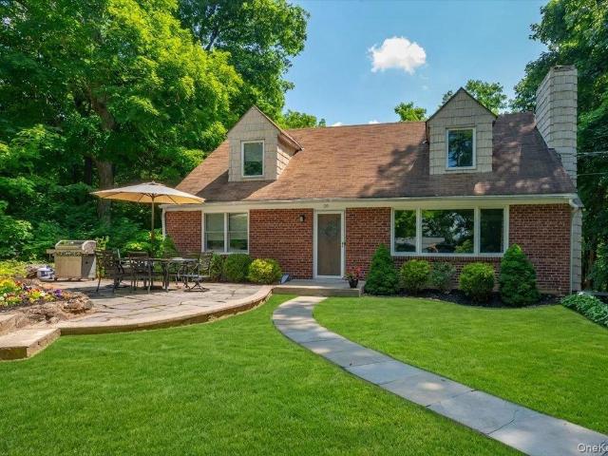
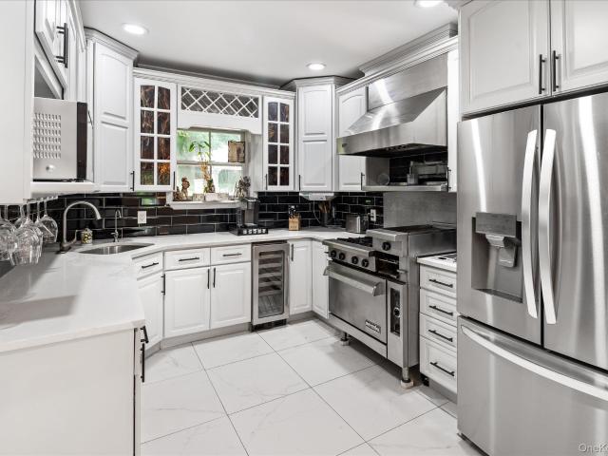
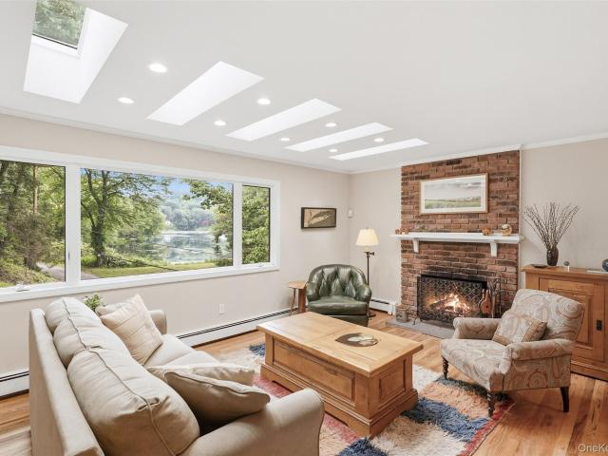
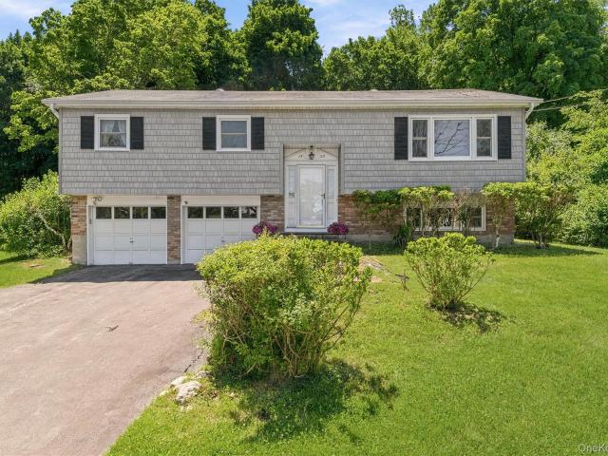
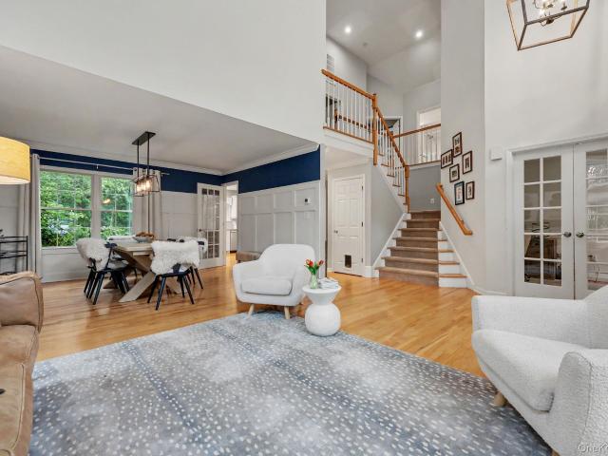
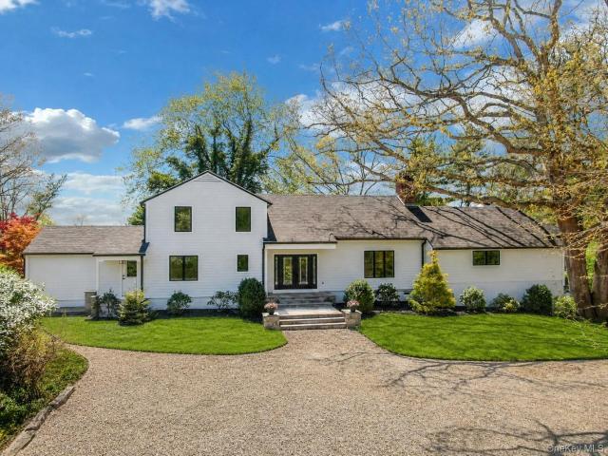
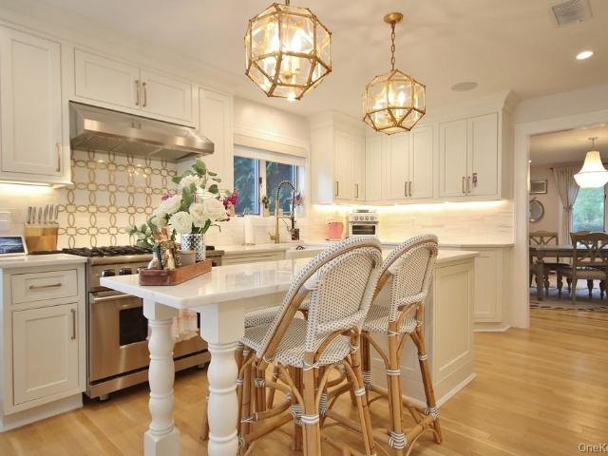
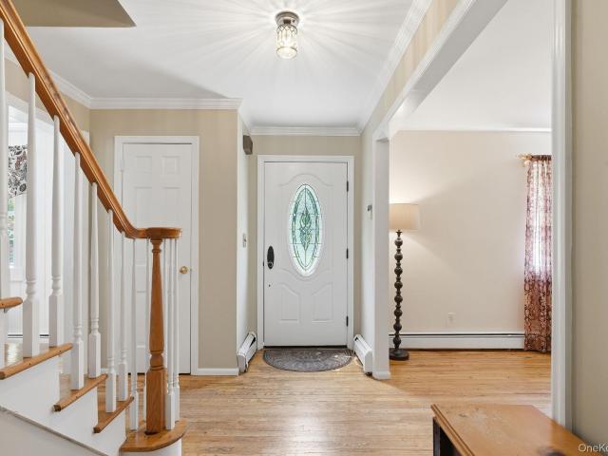
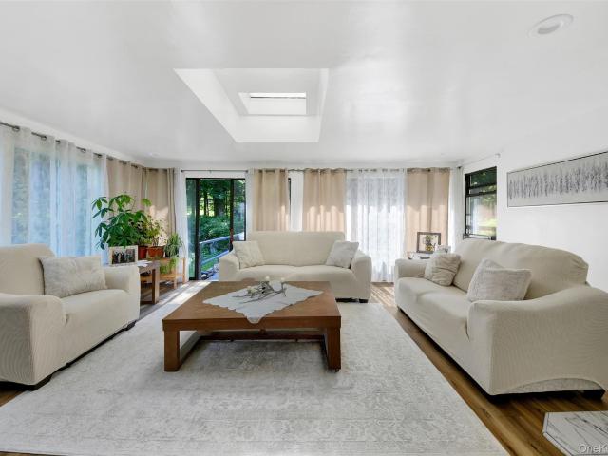
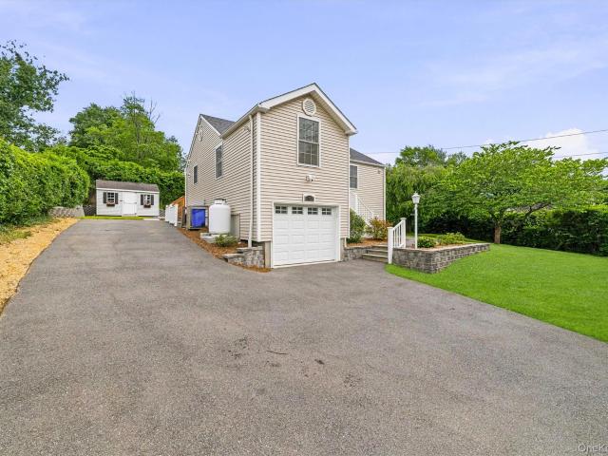
Welcome to this beautiful contemporary home, perfectly situated in one of Yorktown's most sought-after neighborhoods on over an acre of picturesque property. Thoughtfully updated throughout, this move-in-ready residence offers an airy open-concept layout filled with natural light from expansive windows and skylights, creating a warm and peaceful atmosphere. The outdoor space is equally impressive, featuring a spacious deck that's perfect for entertaining, relaxing, or enjoying the surrounding natural beauty. Outdoor enthusiasts will love being just a short walk from the North County Trailway, offering miles of scenic trails for walking, running, and biking. Conveniently located near I-684, Katonah Metro-North, shopping, dining, and local favorites, you'll enjoy both privacy and accessibility. This is a rare opportunity to own a turnkey home in an unbeatable location
USD 674,500
10 Tighe Road
View photo
House · for sale
USD 575,000
USD 404/sq.ft
10 Tighe Road
10536
· 1,421 sq.ft · 2 Bedrooms · 2 Baths · House
· Deck · Equipped kitchen
10536 · 1,421 sq.ft · 2 Bedrooms · 2 Baths · House · Deck · Equipped kitchen
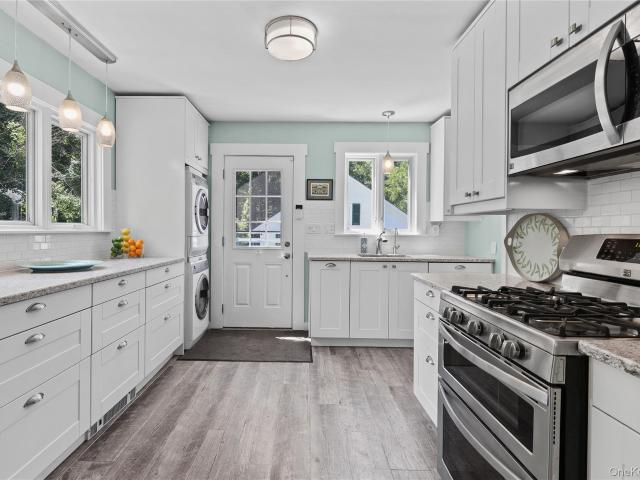
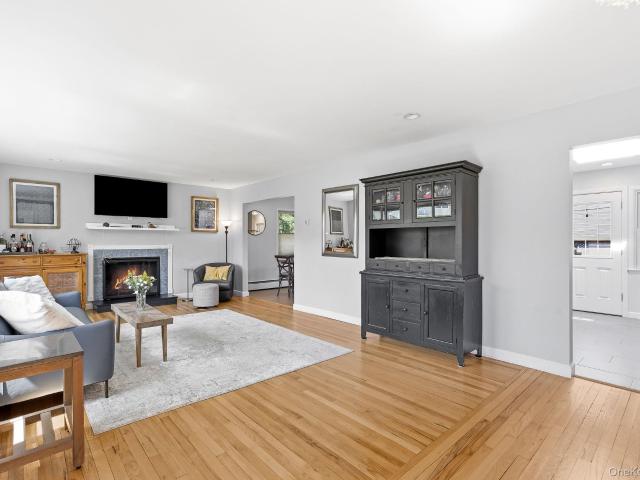
Somers! Move Right Into This Adorable, Beautifully Updated Ranch! From the moment you arrive, you'll fall in love with the charm, warmth, and inviting atmosphere of this thoroughly updated 2-bedroom, 2-bath ranch set on a beautiful property with exceptional privacy. Bright, open, and filled with natural light, this home offers the perfect blend of comfort, style, and functionality. Step inside to discover a spacious open-concept living and dining area featuring gleaming hardwood floors and a seamless flow into the updated kitchen. The kitchen boasts stainless steel appliances, warm cabinetry, granite countertops, and easy access to the expansive deck—perfect for morning coffee, outdoor dining, or simply enjoying the peaceful surroundings. Two comfortable bedrooms and a beautifully updated full bath complete the main level. The surprises continue downstairs! The finished lower level provides an abundance of additional living space, including a large recreation room ideal for entertainin
USD 575,000
15 Somers Hills Road
View photo
House · for sale
USD 1,875,000
USD 343/sq.ft
15 Somers Hills Road
10536
· 5,457 sq.ft · 4 Bedrooms · 4 Baths · House
· Equipped kitchen
10536 · 5,457 sq.ft · 4 Bedrooms · 4 Baths · House · Equipped kitchen
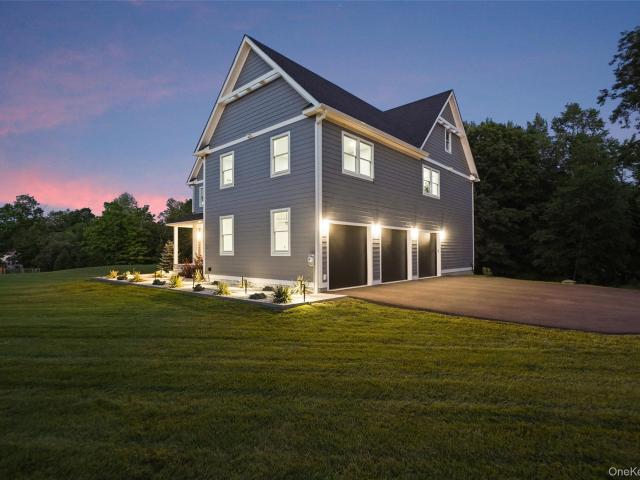
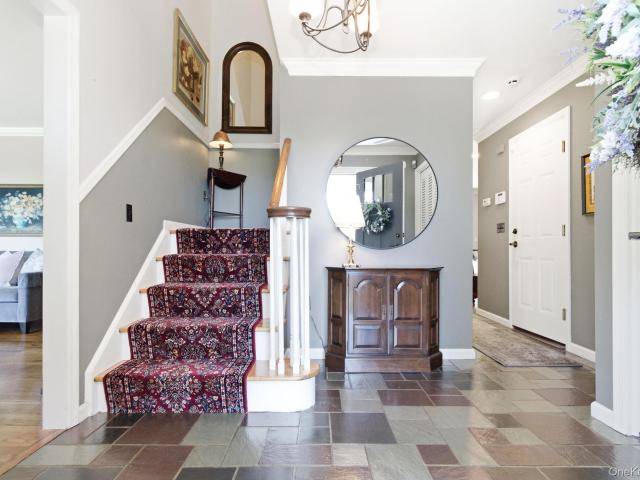
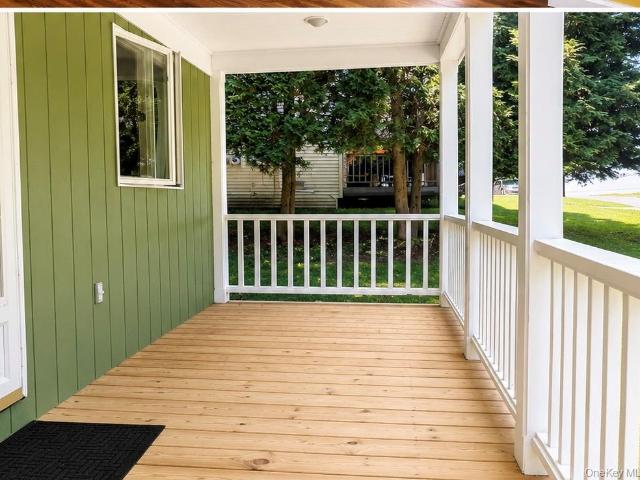
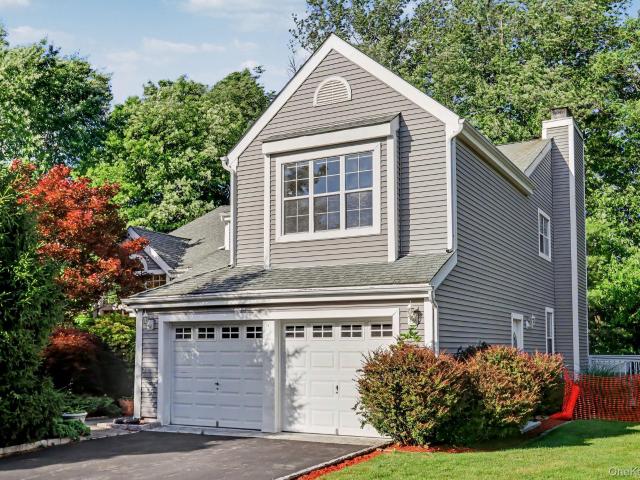
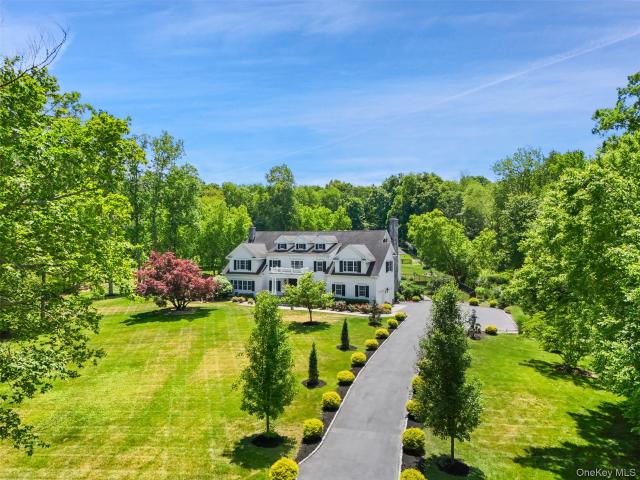
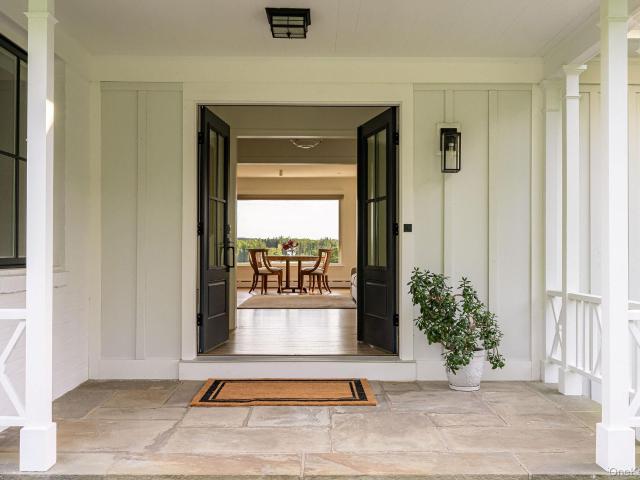
Welcome to an exceptional new construction modern Colonial offering approximately 5,400 square feet of thoughtfully designed living space across three finished levels. Set on 1.38 flat acres with freshly planted landscaping, stone accents, and a welcoming covered front porch, this four-bedroom residence blends impressive scale, custom craftsmanship, and modern convenience. Inside, 10-foot ceilings, hardwood floors, recessed lighting, custom millwork, and carefully selected finishes create a refined yet comfortable atmosphere throughout. A dramatic floating staircase with integrated accent lighting makes an immediate statement upon entry. The main level is designed for both everyday living and effortless entertaining, centered around an expansive open-concept kitchen and living room. The custom kitchen features thick quartz countertops, wood cabinetry, stainless steel appliances, a substantial wine refrigerator, and an oversized center island that doubles as a breakfast bar. The adjoini
USD 1,875,000
32 Bedell Road
View photo
House · for sale
USD 991,000
USD 455/sq.ft
32 Bedell Road
10536
· 2,174 sq.ft · 4 Bedrooms · 2 Baths · House
· Patio · Fireplace · Equipped kitchen · Parking · Lift
10536 · 2,174 sq.ft · 4 Bedrooms · 2 Baths · House · Patio · Fireplace · Equipped kitchen · Parking · Lift
Some homes give you privacy. Some give you convenience. 32 Bedell Road gives you both. This one-owner Colonial was built for the current owners and has been impeccably maintained and updated ever since, and it shows. The layout is everything you want in a classic Colonial: gracious entry, oversized living room, formal dining room, and an eat-in kitchen with a breakfast room, built-in planning desk, and standout pantry. The family room features a stacked stone fireplace and a slider to the patio, while a mudroom, laundry, and half bath keep daily life organized. The attached oversized two-car garage could even host a car lift for the classic car enthusiast. Upstairs are four bedrooms, each with a large closet, including a spacious primary suite with two custom California Closets and a newly renovated full bath. A refreshed hall bath with a sun tunnel skylight and two attics complete the second level. The lower level adds approximately 606 square feet of finished storage and a workshop a
USD 991,000
Could you also be interested in
2536 Ridge Street
View photo
House · for sale
USD 775,000
USD 679/sq.ft
2536 Ridge Street
10536
· 1,141 sq.ft · 3 Bedrooms · 2 Baths · House
· Garden · Office room · Gym
10536 · 1,141 sq.ft · 3 Bedrooms · 2 Baths · House · Garden · Office room · Gym
New, new, new! Beautifully renovated 3 bedroom, 2 bath home in desirable Yorktown Heights. Featuring hardwood floors throughout, this home has been completely updated from top to bottom and is truly move-in ready. The spacious layout offers comfortable living, while the lower level provides endless possibilities with an additional bathroom, perfect for a recreation room, home office, gym, or guest space. Step outside to a huge, park like private backyard with plenty of room for entertaining, gardening, play, or simply relaxing. This exceptional property offers the perfect blend of style, space, and functionality
USD 775,000
55 Glenacom Road
View photo
House · for sale
USD 370,000
USD 386/sq.ft
55 Glenacom Road
10536
· 958 sq.ft · 1 Bedroom · 1 Bath · House
· Deck
10536 · 958 sq.ft · 1 Bedroom · 1 Bath · House · Deck
Cozy Ranch – Perfect Starter Home! Welcome to this charming ranch-style home offering comfort, character, and endless potential. Featuring 1 bedroom plus a versatile den/office/creative space, this home is ideal for first-time buyers, remote workers, or anyone looking to downsize. Recent updates include new hardwood flooring, an updated bathroom, a new propane stove, and a refrigerator, making this home move-in ready. The spacious living room boasts vaulted ceilings, creating an open and inviting atmosphere, while the new deck boards on the front porch provide the perfect spot to relax and enjoy the outdoors. Conveniently located just minutes from Route 6 and approximately one hour from New York City, this property offers an ideal balance of peaceful living with easy access to commuting and nearby amenities. Bring your vision and creativity to make this cozy ranch truly your own!
USD 370,000
2800 Sarles Drive
View photo
House · for sale
USD 1,425,000
USD 396/sq.ft
2800 Sarles Drive
10536
· 3,595 sq.ft · 4 Bedrooms · 2 Baths · House
· Fireplace
10536 · 3,595 sq.ft · 4 Bedrooms · 2 Baths · House · Fireplace
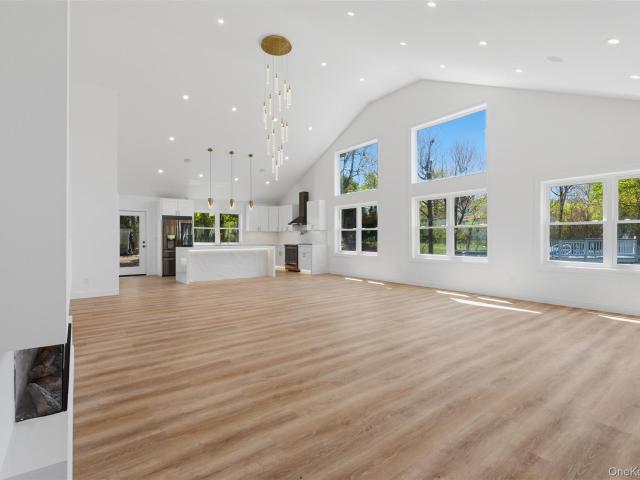
NEW CONSTRUCTION – CONTEMPORARY ALL-ELECTRIC LUXURY HOME Experience modern living in this exceptional new construction home, offering approximately 3,600 square feet of thoughtfully designed living space with 4 spacious bedrooms and 2 beautifully appointed full bathrooms. Built in 2026, this all-electric residence combines energy efficiency with sophisticated design and premium finishes throughout. Step inside to an open-concept floor plan enhanced by soaring ceilings, abundant natural light, and a seamless flow ideal for both everyday living and entertaining. The inviting living room is centered around a sleek electric fireplace, creating a warm and elegant focal point. Designed with comfort and convenience in mind, the home features two central vacuum systems and built-in architectural ceiling speakers, providing a seamless whole-home audio experience. The spa-inspired bathrooms are equipped with heated floors, smart toilets, and Bluetooth mirrors, delivering a luxurious, modern retr
USD 1,425,000
3176 Woodfield Court
View photo
House · for sale
USD 949,000
USD 306/sq.ft
3176 Woodfield Court
10536
· 3,100 sq.ft · 4 Bedrooms · 2 Baths · House
· Office room · Gym · Deck · Equipped kitchen · Parking
10536 · 3,100 sq.ft · 4 Bedrooms · 2 Baths · House · Office room · Gym · Deck · Equipped kitchen · Parking
Welcome to this 4-bedroom Colonial nestled on a quiet cul-de-sac in the highly sought-after Bridle Ridge community of Yorktown Heights. Offering a perfect blend of comfort, space, and convenience, this home is designed for both everyday living and effortless entertaining. The spacious main living areas flow seamlessly together, and the kitchen and family room offer easy access to the large deck, creating the perfect setting for outdoor dining, gatherings, or simply enjoying the outdoors. Upstairs, you'll find four generously sized bedrooms, including a comfortable primary suite. The finished lower level provides exceptional additional living space, ideal for a recreation room, home office, gym, or media room, along with a dedicated storage room to keep everything organized. Additional conveniences include a separate laundry room, an attached two-car garage, and a spacious driveway offering ample parking. Located in the desirable Bridle Ridge community, residents enjoy outstanding ameni
USD 949,000
189 Pound Ridge Road
View photo
House · for sale
USD 675,000
USD 712/sq.ft
189 Pound Ridge Road
10536
· 947 sq.ft · 2 Bedrooms · 1 Bath · House
· Garden · Office room · Deck · Equipped kitchen
10536 · 947 sq.ft · 2 Bedrooms · 1 Bath · House · Garden · Office room · Deck · Equipped kitchen
Nestled on a picturesque three-quarter-acre in the heart of Bedford Village, this charming country cottage blends historic character with thoughtful modern updates. The two-bedroom, (originally 3) one-bath home features antique wide-plank wood floors, quartz countertops, and an expansive deck overlooking beautifully landscaped gardens. A renovated accessory dwelling unit (ADU) offers exceptional flexibility with a full kitchen and bath. (An additional 282 sq ft) Legally rentable, it's also ideal as a guest house, private home office or artist's studio. Rich in local history, the property occupies the original site of Bedford's first schoolhouse and sits across from the historic stagecoach stop, offering an opportunity to enjoy the timeless charm of village living
USD 675,000
2535 Route 35
View photo
House · for sale
USD 1,370,000
USD 364/sq.ft
2535 Route 35
10536
· 3,757 sq.ft · 4 Bedrooms · 3 Baths · House
· Fireplace · Equipped kitchen
10536 · 3,757 sq.ft · 4 Bedrooms · 3 Baths · House · Fireplace · Equipped kitchen
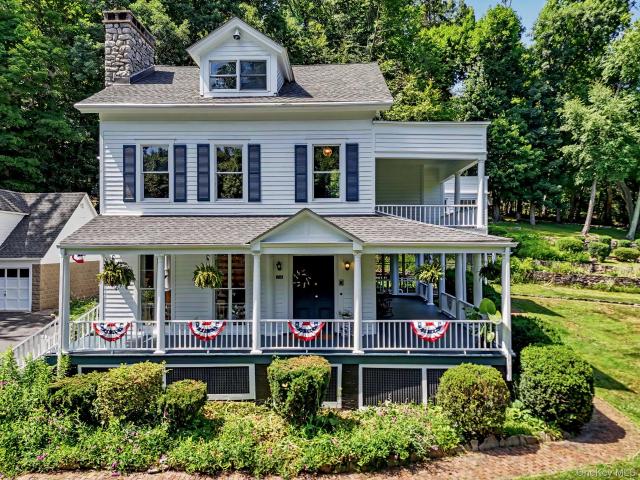
Welcome to Boxwood Hill Estate, a pre-Revolutionary 1775 Katonah treasure updated for effortless modern living. Located minutes from the train station, this property balances timeless character with upgrades for antique purists. Encircled by an attached wraparound porch, the home opens to grand 1901 parquet floors, thick moldings, glass knobs, and a mahogany banister. The parlor, detailed with columned corner built-ins, flows into the dining room. Host dinners in the dining area, framed by floor-to-ceiling shutters and an imported 1901 French limestone fireplace, while a swing door connects to a country kitchen featuring the original Clipper stove. Upstairs, the primary suite opens to the porch with a cozy fireplace and clawfoot tub, while a secondary wing links two bedrooms to a sunroom with three walls of reclaimed windows letting in tons of light. A paneled third-floor loft offers built-in seating and an original columned fireplace. Major updates abound: all-new HVAC with an energy-
USD 1,370,000
60 Cherry Street
View photo
House · for sale
USD 1,750,000
USD 468/sq.ft
60 Cherry Street
10536
· 3,735 sq.ft · 4 Bedrooms · 4 Baths · House
· Patio · Fireplace · Swimming pool
10536 · 3,735 sq.ft · 4 Bedrooms · 4 Baths · House · Patio · Fireplace · Swimming pool
Katonah, swim at your private oasis, this multi-functional home with in-law capacity, entertainment amenities, and office workspace is nestled on almost 3 acres of lush parklike property. Enjoy the ease of being close to town, elementary school, and Metro-North; this exceptional 3,738 sqft residence offers the perfect blend of tranquility and commuter convenience. Designed with flexible home features including an open floor plan with soaring vaulted ceilings, skylights, full office suite, and beautifully refinished hardwood floors. Offering 4 bedrooms that live like five, along with 4 full and 3 half baths, the layout includes the option of a first-floor primary suite or an equally inviting second-floor suite. The finished lower level with walkout access to patio and gated pool, adds 2,186 sqft, and includes an entertainment area with fireplace, an abundance of storage, and changing rooms. Previously used as a doctor's office with a separate entrance and a renovated waiting area. The n
USD 1,750,000
1 Annarock Drive
View photo
House · for sale
USD 949,000
USD 306/sq.ft
1 Annarock Drive
10536
· 3,100 sq.ft · 5 Bedrooms · 3 Baths · House
· Fireplace · Equipped kitchen
10536 · 3,100 sq.ft · 5 Bedrooms · 3 Baths · House · Fireplace · Equipped kitchen
This amazing home has it all! Welcome to 1 Annarock Drive, a very pretty 3102 sf, 5-bedroom, 3-bath home. This spacious and beautifully updated home offers exceptional indoor and outdoor living, flexible space, and many thoughtful improvements. The main level features hardwood floors, crown moldings, a stunning renovated eat-in kitchen with porcelain tile flooring, farm sink, 9' x 4' center island with seating, Quartz counters, double ovens, a refrigerator drawer, a commercial-size side-by-side refrigerator/freezer, and updated Andersen windows. The formal living room features a refinished brick, wood-burning fireplace, while the four-season room offers additional flexible living space (currently used as a bedroom). The spacious primary bedroom features a walk-in closet with pocket door, recessed lighting, ceiling fan, and updated primary bath with skylight, and walk-in shower. Additional highlights include a renovated hall bath with skylight and recessed lighting, a whole-house fan, c
USD 949,000
88 Pines Bridge Road
View photo
House · for sale
USD 999,000
USD 312/sq.ft
88 Pines Bridge Road
10536
· 3,197 sq.ft · 4 Bedrooms · 3 Baths · House
· Office room · Parking
10536 · 3,197 sq.ft · 4 Bedrooms · 3 Baths · House · Office room · Parking
Situated in bedford corners! Welcome to this lovingly updated home at 88 Pines Bridge Road, offering the perfect blend of charm, space, and future potential. Featuring 4 oversized bedrooms plus an additional den ideal for a home office, guest space, or playroom, this home has been thoughtfully maintained and updated for comfortable living. The home boasts beautifully updated bathrooms with stylish finishes and modern touches, creating a warm and inviting feel throughout. Generous room sizes and a flexible layout provide comfort and functionality for today’s lifestyle. A standout feature is the oversized 3-car garage with an additional approximately 1,000 square feet of unfinished space above, presenting an incredible opportunity for future expansion. This space is capable of being connected to the second floor of the home, making it ideal for a potential guest suite, home office, recreation area, studio, or extended living space. With its oversized rooms, updated interiors, and endless
USD 999,000
105 High Street Extension
View photo
House · for sale
USD 799,000
USD 394/sq.ft
105 High Street Extension
10536
· 2,024 sq.ft · 4 Bedrooms · 2 Baths · House
· Garden · Office room · Equipped kitchen
10536 · 2,024 sq.ft · 4 Bedrooms · 2 Baths · House · Garden · Office room · Equipped kitchen
Nestled on a quiet cul-de-sac in the heart of Mount Kisco, this charming 4-bedroom, 2-bath Cape offers the perfect blend of comfort, convenience, and modern updates. Thoughtfully maintained and move-in ready, the home features a beautifully updated kitchen with contemporary finishes, ample cabinetry, and a functional layout ideal for everyday living and entertaining. The flexible floor plan offers four generously sized bedrooms and two full baths, providing plenty of space for family, guests, a home office, or multi-generational living. Sun-filled living spaces create a warm and inviting atmosphere throughout, while the home's classic Cape Cod character adds timeless appeal. Enjoy outdoor living in the private yard, property backs up to protected green space, perfect for relaxing, gardening, or hosting gatherings. Situated on a peaceful cul-de-sac, yet just minutes from downtown Mount Kisco, residents will appreciate easy access to local shops, restaurants, parks, major highways, and t
USD 799,000
472 Union Valley Road
View photo
House · for sale
USD 699,000
USD 251/sq.ft
472 Union Valley Road
10536
· 2,777 sq.ft · 3 Bedrooms · 3 Baths · House
· Office room · Gym · Equipped kitchen
10536 · 2,777 sq.ft · 3 Bedrooms · 3 Baths · House · Office room · Gym · Equipped kitchen
Take a fresh look at the exceptional space and versatility offered by 472 Union Valley Road. Set on a generous Mahopac lot, this expansive home provides 2,784 square feet of thoughtfully designed living space blending everyday functionality with extensive updates. Officially configured as a three-bedroom home with three bathrooms, the layout also includes TWO generously sized bonus rooms, one on each level, providing versatile living space for hosting guests, a home office, home gym, hobby room or other flexible uses to suit your needs. The home was fully rebuilt in 2005 with modern electrical, plumbing, mechanical systems and an updated floor plan. The heart of the home is a well-appointed kitchen with a specialty range and built in professional grade deep fryer, making this chef’s kitchen ideal for everyday cooking and entertainment. Designed with flexibility in mind, the home offers two expansive living areas, including a spacious family room and two separate first floor living room
USD 699,000
4 Annes Wood Lane
View photo
House · for sale
USD 1,099,000
USD 580/sq.ft
4 Annes Wood Lane
10536
· 1,894 sq.ft · 2 Bedrooms · 2 Baths · House
· Deck · Fireplace · Equipped kitchen
10536 · 1,894 sq.ft · 2 Bedrooms · 2 Baths · House · Deck · Fireplace · Equipped kitchen
Welcome to this beautifully situated townhouse in the highly desirable Riverwoods community, where tranquil woodland views and thoughtfully designed living spaces create the perfect retreat. Nestled against a picturesque backdrop of mature trees and a gently flowing stream, this home offers both privacy and natural beauty in an exceptional setting. The sun-filled eat-in kitchen is as inviting as it is functional, featuring granite countertops, a gas stove, abundant cabinetry, and plenty of space for casual dining. Just beyond, the elegant formal dining room is framed by stunning triple floor-to-ceiling windows that bring the outdoors in and fill the space with natural light. The gracious living room is equally impressive, highlighted by detailed dentil moldings, a classic wood-burning fireplace with a handsome wood mantel, and sliding doors that open to a spacious deck overlooking the serene wooded landscape—an ideal spot for morning coffee, outdoor dining, or simply unwinding in natur
USD 1,099,000
11 Upper Lakeshore Drive
View photo
House · for sale
USD 899,000
USD 515/sq.ft
11 Upper Lakeshore Drive
10536
· 1,744 sq.ft · 3 Bedrooms · 2 Baths · House
· Patio · Office room · Deck · Fireplace · Equipped kitchen
10536 · 1,744 sq.ft · 3 Bedrooms · 2 Baths · House · Patio · Office room · Deck · Fireplace · Equipped kitchen
Multiple Offers Received. Please submit H&B offer by Tuesday, June 30th, 12:00 pm. Spectacular lake views. High site with commanding views of Lake Katonah. Turn-key Clapboard and Stone Country House with light and airy spaces. Fabulous open floor plan perfectly suited to today’s lifestyle. Large picture windows to capture natural light and incredible views. Heart-of-the-home Great Room with fireplace, seating and dining areas. Gorgeous new Kitchen with custom rustic Maple cabinets, granite counters, a tile backsplash, a center island and stainless appliances. Doors to three-season Porch with doors to deck, patio and firepit. Lower level Family Room with fireplace. Primary Suite with private Bath. Two additional Bedrooms. Private Office ideal for working remotely. A wonderful opportunity to live the lake lifestyle with swimming, boating, fishing, paddleboarding, not to mention tennis, pickleball and basketball all year long!
USD 899,000
1753 Highbrook Street
View photo
House · for sale
USD 660,000
USD 371/sq.ft
1753 Highbrook Street
10536
· 1,776 sq.ft · 3 Bedrooms · 1 Bath · House
· Garden
10536 · 1,776 sq.ft · 3 Bedrooms · 1 Bath · House · Garden
First time offered in 57 years! Lovingly maintained by its original owners, this spacious 3-bedroom, 1.5-bath raised ranch is ideally situated at the end of a quiet cul-de-sac on a beautiful half-acre property in one of Yorktown Heights' most sought-after neighborhoods. Inside, you'll find generous living spaces designed for both everyday comfort and entertaining. Whether you're hosting holiday gatherings, working from home, pursuing hobbies, or simply making the most of everyday living, there's room for everyone. Large windows bring in natural light, while the flexible floor plan offers endless possibilities to make the space your own. Step outside and enjoy the privacy and tranquility of the expansive yard, offering plenty of space for recreation, gardening, outdoor dining, or future enhancements. The location is truly exceptional—tucked away in an established neighborhood with minimal traffic, yet just minutes from everything that makes Yorktown such a desirable place to live. Enjoy
USD 660,000
5 Apple Mill Lane
View photo
House · for sale
USD 4,400,000
USD 582/sq.ft
5 Apple Mill Lane
10536
· 7,556 sq.ft · 6 Bedrooms · 5 Baths · House
· Deck · Equipped kitchen
10536 · 7,556 sq.ft · 6 Bedrooms · 5 Baths · House · Deck · Equipped kitchen
Privately tucked away at the end of a tranquil lane in prestigious North Salem, this extraordinary estate embodies timeless architecture, exceptional craftsmanship, and resort-like amenities across 10 beautifully landscaped, level acres. Surrounded by sweeping lawns, wetlands, and a sense of complete serenity, the property offers an unmatched blend of privacy and convenience just moment from town, schools, and commuter access. Designed for both grand-scale entertaining and comfortable living, the residence features six bedrooms and six bathrooms with elegant interiors defined by soaring ceilings, abundant natural light, and gracious formal and informal living spaces. A gourmet kitchen with Viking appliances, oversize island, and expansive windows frames picturesque views of the grounds, seamlessly connecting indoor and outdoor living. The second floor is highlighted by an extraordinary primary suite featuring a private sun deck overlooking the estate, spa inspired bathroom, a generous
USD 4,400,000
3114 High Ridge Road
View photo
House · for sale
USD 975,000
USD 377/sq.ft
3114 High Ridge Road
10536
· 2,583 sq.ft · 4 Bedrooms · 2 Baths · House
· Garden · Office room · Deck · Fireplace · Equipped kitchen · Parking · Swimming pool · Cellar
10536 · 2,583 sq.ft · 4 Bedrooms · 2 Baths · House · Garden · Office room · Deck · Fireplace · Equipped kitchen · Parking · Swimming pool · Cellar
Move right into this beautifully maintained contemporary home offering over 2,500 square feet of living space in the highly desirable Bridle Ridge community. Filled with natural light, the open floor plan features oversized windows, spacious living areas, and seamless flow for everyday living and entertaining. The home offers 4 bedrooms, 2.5 bathrooms, including a primary en-suite, a dedicated home office, and a welcoming family room with a cozy fireplace. The eat-in kitchen features sliders leading to an oversized deck overlooking the fenced backyard, creating the perfect setting for outdoor dining, entertaining, or simply relaxing. Additional highlights include hardwood floors throughout the main living areas, carpeting in the bedrooms, a full unfinished walkout basement offering endless possibilities, and a two-car garage. Residents enjoy exceptional community amenities including a heated swimming pool, tennis courts, and playground. Conveniently located within the Lakeland School D
USD 975,000
17 Cottage Place
View photo
House · for sale
USD 1,250,000
USD 734/sq.ft
17 Cottage Place
10536
· 1,701 sq.ft · 3 Bedrooms · 2 Baths · House
· Garden · Swimming pool
10536 · 1,701 sq.ft · 3 Bedrooms · 2 Baths · House · Garden · Swimming pool
Katonah: Location, Location, Location! Pristine home conveniently located with sidewalks to Katonah Hamlet and Elementary School. This inviting home offers a comfortable and functional layout perfect for everyday living. Enjoy a bright and airy interior with nicely proportioned rooms offering casual living spaces great for entertaining. Set on a flat usable yard, the outdoor space is perfect for relaxing, entertaining, playing and an added bonus is a barn, great for storage or multi purpose uses. Minutes to Katonah Hamlet where one can enjoy fine dining, unique shops, art galleries, amazing library, cafes and a Metro-North Station for easy NYC and local commuting. A wonderful opportunity to enjoy suburban living along with Bedford Recreation featuring town parks, pools, tennis, pickleball, playgrounds and a variety of activities. Close to Caramoor Center for the Arts, Katonah Museum of Art, John Jay Homestead and Ward Pound Ridge Reservation all wonderful cultural destinations. Award w
USD 1,250,000
5 Old Cross River Road
View photo
House · for sale
USD 1,995,000
USD 657/sq.ft
5 Old Cross River Road
10536
· 3,035 sq.ft · 3 Bedrooms · 2 Baths · House
· Equipped kitchen
10536 · 3,035 sq.ft · 3 Bedrooms · 2 Baths · House · Equipped kitchen
The Luxury of Single-Level Living. The Beauty of Reservoir Views. The Convenience of Katonah. Perfectly positioned on 2.63 private acres overlooking the Cross River Reservoir, this exceptional ranch offers a rare combination of effortless living, extraordinary scenery, and everyday convenience. Designed to embrace its remarkable setting, nearly every principal room enjoys sweeping year-long southwest-facing water views that transform with the seasons. In winter, dramatic sunsets stretch across the reservoir and fill the home with warm evening light. Throughout the year, the ever-changing landscape creates a stunning backdrop for daily life. Spanning more than 3,000 square feet on a single level, the home is thoughtfully arranged for both comfort and connection. At its center, the beautifully designed kitchen features a large island, a full suite of Bosch appliances, and panoramic reservoir views that make it as inspiring as it is functional. Spacious living and dining areas flow seamle
USD 1,995,000
380 Cross River Rd, Katonah, NY 10536 | MLS #1020
View photo
House · for sale
USD 2,595,000
USD 621/sq.ft
380 Cross River Rd, Katonah, NY 10536 | MLS #1020
10536
· 4,176 sq.ft · 4 Bedrooms · 4 Baths · House
· Equipped kitchen · Swimming pool
10536 · 4,176 sq.ft · 4 Bedrooms · 4 Baths · House · Equipped kitchen · Swimming pool
Indoor pool! Primary on the main level. Set behind gates on more than 13 acres, with an indoor pool, this subdividable, thoughtfully renovated country property offers a rare combination of privacy, space, and convenience just minutes from the heart of Katonah. With over 4,000 square feet of updated living space, the home features a welcoming layout designed for comfortable everyday living and entertaining. Seasonal glimpses of the reservoir complement the property's natural setting. The home includes four bedrooms. Primary on the main level; four renovated baths; an updated kitchen; expansive gathering spaces; and a heated indoor pool that provides year-round enjoyment. An amenity rarely found in the area. Large windows bring in abundant natural light and frame views of the surrounding landscape. Recent improvements, including a new roof, energy-efficient windows, all-new plumbing, durable Hardie(R) Plank siding, and extensive interior renovations, provide the benefits of modern update
USD 2,595,000
71 Granite Springs Road
View photo
House · for sale
USD 1,199,999
USD 273/sq.ft
71 Granite Springs Road
10536
· 4,381 sq.ft · 4 Bedrooms · 3 Baths · House
· Fireplace · Equipped kitchen
10536 · 4,381 sq.ft · 4 Bedrooms · 3 Baths · House · Fireplace · Equipped kitchen
Across the street from protected Stewarts Farm, this stunning newly renovated Contemporary sits on a gorgeous green long acre. Bathed in natural light and defined by soaring ceilings, this home features a soft, modern palette and gorgeous light hardwood floors that flow seamlessly through every room. Purposely added. At the heart of the home, the designer kitchen blends classic charm with high-end style. Inset cabinetry w/soft close, a farmhouse cast iron apron sink, matte gold hardware, and Viking appliances, including a six-burner gas range. Whether you’re enjoying coffee at the natural quartzite island or watching the morning wildlife from the breakfast nook, the space feels effortlessly connected to nature through expansive windows equipped with motorized shades for easy privacy. The layout is designed for both'wow' moments and everyday comfort. A striking double-sided fireplace serves as a centerpiece between the sophisticated living room and a cozy den, while the main floor laund
USD 1,199,999
3122 Poplar Street
View photo
House · for sale
USD 849,000
USD 406/sq.ft
3122 Poplar Street
10536
· 2,088 sq.ft · 4 Bedrooms · 2 Baths · House
· Garden
10536 · 2,088 sq.ft · 4 Bedrooms · 2 Baths · House · Garden
Welcome to this spacious 4-bedroom, 2.5-bath Colonial home in one of Yorktown's most desirable neighborhoods and located within the Yorktown Central School District. Offering the perfect blend of comfort, space, and location, this home features a functional floor plan ideal for both everyday living and entertaining. Generous living and outdoor areas provide ample room for gathering with family and friends, while the four well-sized bedrooms offer comfortable private retreats. Beautifully manicured and level back yard offers space and privacy. Conveniently situated near parks, shopping, restaurants, major commuter routes, and all that Yorktown has to offer. A wonderful opportunity to make this home your own in a sought-after community
USD 849,000

Get email alerts

Don't miss out: be the first to know about new properties

The alert was correctly created

On subscribing you accept the conditions of use and the privacy policy
Alert
Receive new ads in your inbox
Save this search
Receive alerts for new listings

We'll send you an email when we have new properties for: "Houses for sale in 10536"

The alert was correctly created

Get email alerts and be the first to see new listings
Required field
On subscribing I accept the terms of the privacy policy
Perfect! You'll soon start receiving new listings via email
Alert
Receive an email when we have new ads for Houses for sale in 10536
Save this search
Filters

Bedrooms

Size (sq.ft)

sq.ft
sq.ft

Price

USD
USD

Property type

Bathrooms

Clear all filters
Receive notifications when new entries are published.