We use first and third party cookies, among others, Analytical and Advertising cookies, to analyze traffic, display ads tailored to your likely interest and improve user experience. If you continue browsing you accept our Cookie Policy. Our partners
96 apartments for sale in 10543
View photo
Condo · for sale
Request Details
New
Huguenot St Unit 1005
10543
· 840 sq.ft · 1 Bedroom · 1 Bath · Condo
10543 · 840 sq.ft · 1 Bedroom · 1 Bath · Condo
This is a Real Estate-Owned (REO)/post-foreclosure home owned or managed by a bank. All offers are considered; however, the highest and best will most likely be accepted
This is a Real Estate-Owned (REO)/post-foreclosure home owned or managed by a bank. All offers are considered; however, the highest and best will most likely be accepted
Request Details
View photo
Condo · for sale
Request Details
New
Martine Ave Apt 1501
10543
· 775 sq.ft · 1 Bedroom · 1 Bath · Condo
10543 · 775 sq.ft · 1 Bedroom · 1 Bath · Condo
This is a Real Estate-Owned (REO)/post-foreclosure home owned or managed by a bank. All offers are considered; however, the highest and best will most likely be accepted
This is a Real Estate-Owned (REO)/post-foreclosure home owned or managed by a bank. All offers are considered; however, the highest and best will most likely be accepted
Request Details
View photo
Condo · for sale
Request Details
Updated
Huguenot St
10543
· Condo
10543 · Condo
This home is in preforeclosure, which means the homeowner is in default (missed payments). Therefore, there could be an opportunity to strike a great deal with the owner and the bank
This home is in preforeclosure, which means the homeowner is in default (missed payments). Therefore, there could be an opportunity to strike a great deal with the owner and the bank
Request Details
View photo
Condo · for sale
Request Details
Updated
North Ave
10543
· Condo
10543 · Condo
This home is in preforeclosure, which means the homeowner is in default (missed payments). Therefore, there could be an opportunity to strike a great deal with the owner and the bank
This home is in preforeclosure, which means the homeowner is in default (missed payments). Therefore, there could be an opportunity to strike a great deal with the owner and the bank
This is a Real Estate-Owned (REO)/post-foreclosure home owned or managed by a bank. All offers are considered; however, the highest and best will most likely be accepted
This is a Real Estate-Owned (REO)/post-foreclosure home owned or managed by a bank. All offers are considered; however, the highest and best will most likely be accepted
USD 325,000
View photo
Condo · for sale
Request Details
Updated
Webster Ave
10543
· Condo
10543 · Condo
This home is in preforeclosure, which means the homeowner is in default (missed payments). Therefore, there could be an opportunity to strike a great deal with the owner and the bank
This home is in preforeclosure, which means the homeowner is in default (missed payments). Therefore, there could be an opportunity to strike a great deal with the owner and the bank
Request Details
View photo
Condo · for sale
Request Details
Updated
Martine Ave Ph
10543
· Condo
10543 · Condo
This is a Real Estate-Owned (REO)/post-foreclosure home owned or managed by a bank. All offers are considered; however, the highest and best will most likely be accepted
This is a Real Estate-Owned (REO)/post-foreclosure home owned or managed by a bank. All offers are considered; however, the highest and best will most likely be accepted
Request Details
View photo
Condo · for sale
USD 124,900
USD 178/sq.ft
Updated
Locust Ave Apt B114
10543
· 700 sq.ft · 1 Bedroom · 1 Bath · Condo
10543 · 700 sq.ft · 1 Bedroom · 1 Bath · Condo
This is a Real Estate-Owned (REO)/post-foreclosure home owned or managed by a bank. All offers are considered; however, the highest and best will most likely be accepted
This is a Real Estate-Owned (REO)/post-foreclosure home owned or managed by a bank. All offers are considered; however, the highest and best will most likely be accepted
USD 124,900
View photo
Condo · for sale
USD 204,900
USD 229/sq.ft
Updated
Pelham Rd Apt 6f
10543
· 893 sq.ft · 1 Bedroom · 1 Bath · Condo
10543 · 893 sq.ft · 1 Bedroom · 1 Bath · Condo
This is a Real Estate-Owned (REO)/post-foreclosure home owned or managed by a bank. All offers are considered; however, the highest and best will most likely be accepted
This is a Real Estate-Owned (REO)/post-foreclosure home owned or managed by a bank. All offers are considered; however, the highest and best will most likely be accepted
USD 204,900
View photo
Condo · for sale
USD 89,900
Updated
King Street2h
10543
· 2 Bedrooms · 2 Baths · Condo
10543 · 2 Bedrooms · 2 Baths · Condo
This is a Real Estate-Owned (REO)/post-foreclosure home owned or managed by a bank. All offers are considered; however, the highest and best will most likely be accepted
This is a Real Estate-Owned (REO)/post-foreclosure home owned or managed by a bank. All offers are considered; however, the highest and best will most likely be accepted
USD 89,900
View photo
Condo · for sale
Request Details
Updated
Fort Hill Ave
10543
· Condo
10543 · Condo
This is a Real Estate-Owned (REO)/post-foreclosure home owned or managed by a bank. All offers are considered; however, the highest and best will most likely be accepted
This is a Real Estate-Owned (REO)/post-foreclosure home owned or managed by a bank. All offers are considered; however, the highest and best will most likely be accepted
Welcome home to this beautifully refreshed, 2-bedroom corner townhouse condo nestled in a highly sought-after, well-maintained complex. Boasting low common charges and an unbeatable location, this townhouse condo offers the perfect blend of coastal living and commuter convenience. Features an extra office/den, easily customizable as a possible 3rd bedroom or remote workspace. Anchor your evenings around the warm, inviting fireplace. Enjoy enhanced privacy and extra windows that flood the home with natural light. Bonus rear private deck. Located just moments from Byram Park, granting you easy access to a sandy beach, sparkling community pool, marina, boat club, and playground
Welcome home to this beautifully refreshed, 2-bedroom corner townhouse condo nestled in a highly sought-after, well-maintained complex. Boasting low common charges and an unbeatable location, this townhouse condo offers the perfect blend of coastal living and commuter convenience. Features an extra office/den, easily customizable as a possible 3rd bedroom or remote workspace. Anchor your evenings around the warm, inviting fireplace. Enjoy enhanced privacy and extra windows that flood the home with natural light. Bonus rear private deck. Located just moments from Byram Park, granting you easy access to a sandy beach, sparkling community pool, marina, boat club, and playground
Welcome home to this beautifully refreshed, 2-bedroom corner townhouse condo nestled in a highly sought-after, well-maintained complex. Boasting low common charges and an unbeatable location, this townhouse condo offers the perfect blend of coastal living and commuter convenience. Features an extra office/den, easily customizable as a possible 3rd bedroom or remote workspace. Anchor your evenings around the warm, inviting fireplace. Enjoy enhanced privacy and extra windows that flood the home with natural light. Bonus rear private deck. Located just moments from Byram Park, granting you easy access to a sandy beach, sparkling community pool, marina, boat club, and playground
Welcome home to this beautifully refreshed, 2-bedroom corner townhouse condo nestled in a highly sought-after, well-maintained complex. Boasting low common charges and an unbeatable location, this townhouse condo offers the perfect blend of coastal living and commuter convenience. Features an extra office/den, easily customizable as a possible 3rd bedroom or remote workspace. Anchor your evenings around the warm, inviting fireplace. Enjoy enhanced privacy and extra windows that flood the home with natural light. Bonus rear private deck. Located just moments from Byram Park, granting you easy access to a sandy beach, sparkling community pool, marina, boat club, and playground
Welcome to The Sweetwater—where space, light and lifestyle come together. This beautifully spacious, sun-filled one-bedroom condominium offers approximately 835 square feet of open, inviting living space, all in excellent condition. The thoughtfully designed kitchen and bathroom feature custom built-in cabinetry, delivering exceptional storage with effortless style. Two parking spaces—a rare and highly coveted advantage in the heart of Mamaroneck—complete this exceptional offering. Enjoy the elevated amenities of The Sweetwater, including seven-day concierge service, a fitness center, rooftop garden, library and community room. And the location is unbeatable: just one block from Metro-North and moments from Mamaroneck Harbor, acclaimed restaurants, charming shops and scenic parks. Commute with ease. Live with comfort. Experience the best of Mamaroneck in one of its most sought-after condominium buildings
Welcome to The Sweetwater—where space, light and lifestyle come together. This beautifully spacious, sun-filled one-bedroom condominium offers approximately 835 square feet of open, inviting living space, all in excellent condition. The thoughtfully designed kitchen and bathroom feature custom built-in cabinetry, delivering exceptional storage with effortless style. Two parking spaces—a rare and highly coveted advantage in the heart of Mamaroneck—complete this exceptional offering. Enjoy the elevated amenities of The Sweetwater, including seven-day concierge service, a fitness center, rooftop garden, library and community room. And the location is unbeatable: just one block from Metro-North and moments from Mamaroneck Harbor, acclaimed restaurants, charming shops and scenic parks. Commute with ease. Live with comfort. Experience the best of Mamaroneck in one of its most sought-after condominium buildings
Tucked into Village Commons on a quiet one-way street, this two-bedroom, two-and-a-half-bath townhouse puts you minutes from the Port Chester Metro-North station, the Capitol Theatre, waterfront shopping and some of the best dining in lower Westchester. A private front entrance leads up a full flight to the main living level, set above the street for extra light and privacy. Here, a generous living and dining room is anchored by a fireplace. The kitchen offers gas cooking, a breakfast area and an open pass-through to the dining room, and there's a separate family room that works well as a den or home office. A powder room and hall closet complete the level. Upstairs, a skylight fills the landing with natural light. The primary suite has a soaring vaulted ceiling, a walk-in closet plus two additional closets, and a bath with a separate shower and tub. The second bedroom has its own full bath and a deep closet. A brand-new hot water heater adds peace of mind, along with central air, pull
Tucked into Village Commons on a quiet one-way street, this two-bedroom, two-and-a-half-bath townhouse puts you minutes from the Port Chester Metro-North station, the Capitol Theatre, waterfront shopping and some of the best dining in lower Westchester. A private front entrance leads up a full flight to the main living level, set above the street for extra light and privacy. Here, a generous living and dining room is anchored by a fireplace. The kitchen offers gas cooking, a breakfast area and an open pass-through to the dining room, and there's a separate family room that works well as a den or home office. A powder room and hall closet complete the level. Upstairs, a skylight fills the landing with natural light. The primary suite has a soaring vaulted ceiling, a walk-in closet plus two additional closets, and a bath with a separate shower and tub. The second bedroom has its own full bath and a deep closet. A brand-new hot water heater adds peace of mind, along with central air, pull
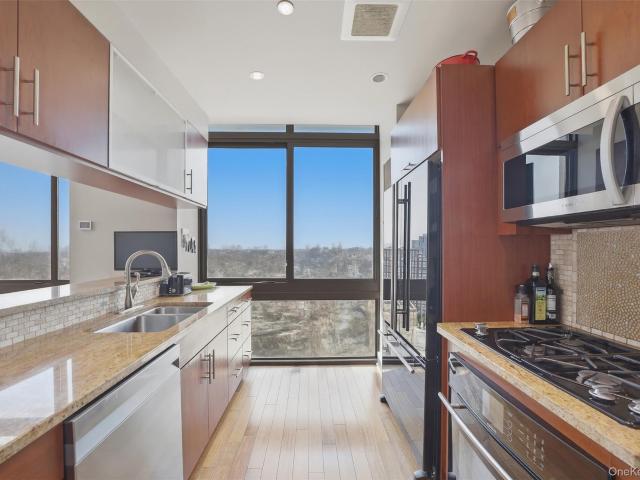
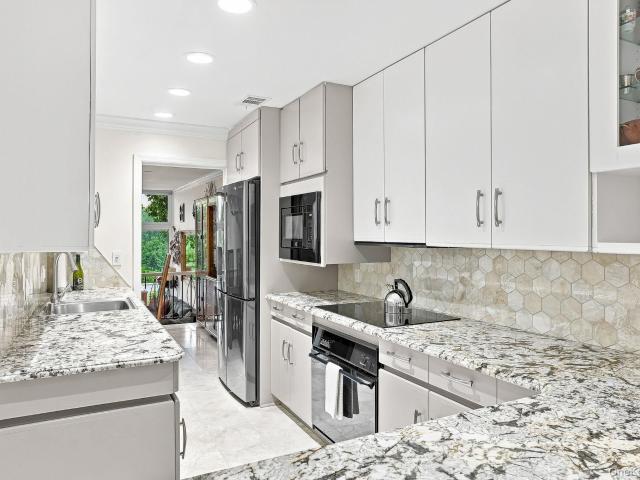
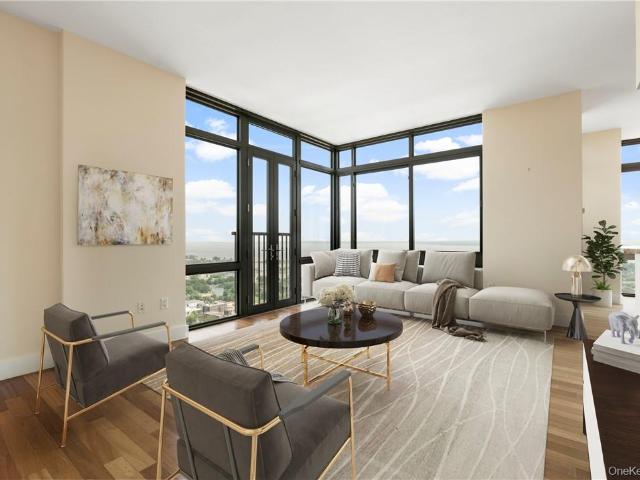
Enjoy spectacular views of the Long Island Sound and the New York City skyline from every room in this beautiful 1,494-square-foot condo unit. Floor-to-ceiling windows fill the home with natural light. The thoughtfully designed floor plan features a spacious living room with Juliet balcony doors, an open dining area, and a well-equipped kitchen with granite countertops, making it ideal for both everyday living and entertaining. Two generously sized bedrooms and two-and a half bathrooms. The primary suite features a spa-inspired en-suite bath, a walk-in closet, and an additional oversized closet, providing exceptional comfort and storage. Hardwood floors and the convenience of in-unit laundry complete the interior. Residents enjoy newly renovated amenities, including a stylish community room with outdoor lounge and dining areas, a vegetable garden, children's playroom, conference room, business centers, fitness center, heated indoor pool, sun terrace, 24-hour concierge service, security
Enjoy spectacular views of the Long Island Sound and the New York City skyline from every room in this beautiful 1,494-square-foot condo unit. Floor-to-ceiling windows fill the home with natural light. The thoughtfully designed floor plan features a spacious living room with Juliet balcony doors, an open dining area, and a well-equipped kitchen with granite countertops, making it ideal for both everyday living and entertaining. Two generously sized bedrooms and two-and a half bathrooms. The primary suite features a spa-inspired en-suite bath, a walk-in closet, and an additional oversized closet, providing exceptional comfort and storage. Hardwood floors and the convenience of in-unit laundry complete the interior. Residents enjoy newly renovated amenities, including a stylish community room with outdoor lounge and dining areas, a vegetable garden, children's playroom, conference room, business centers, fitness center, heated indoor pool, sun terrace, 24-hour concierge service, security
USD 815,000
View photo
Condo · for sale
USD 699,000
USD 559/sq.ft
50 Columbus Avenue F10
10543
· 1,249 sq.ft · 2 Bedrooms · 2 Baths · Condo
· Patio · Fireplace · Equipped kitchen · Swimming pool
Enjoy elegant living in this beautifully renovated two-bedroom, two-bathroom residence at the prestigious Tower Club. Bathed in natural light from eastern and western exposures, this sophisticated home offers beautifully appointed interiors and a wonderful private back patio. The open-concept living and dining areas flow seamlessly into a stunning renovated kitchen featuring an expansive marble island, perfect for both everyday living and entertaining. A wood-burning fireplace adds warmth and character, while the lovely front bay window captures beautiful western light. The two well-proportioned bedrooms each have customized walk-in closets, and the primary bedroom enjoys access to a private back patio, an inviting retreat for morning coffee, al fresco dining or relaxing with friends. Both bathrooms have been tastefully renovated and there is an in-unit washer and dryer which adds exceptional convenience. Tower Club residents enjoy an array of amenities, including an indoor pool, tenni
Enjoy elegant living in this beautifully renovated two-bedroom, two-bathroom residence at the prestigious Tower Club. Bathed in natural light from eastern and western exposures, this sophisticated home offers beautifully appointed interiors and a wonderful private back patio. The open-concept living and dining areas flow seamlessly into a stunning renovated kitchen featuring an expansive marble island, perfect for both everyday living and entertaining. A wood-burning fireplace adds warmth and character, while the lovely front bay window captures beautiful western light. The two well-proportioned bedrooms each have customized walk-in closets, and the primary bedroom enjoys access to a private back patio, an inviting retreat for morning coffee, al fresco dining or relaxing with friends. Both bathrooms have been tastefully renovated and there is an in-unit washer and dryer which adds exceptional convenience. Tower Club residents enjoy an array of amenities, including an indoor pool, tenni
Extraordinary opportunity priced well below appraised value and within the highly sought-after Top of the Ridge enclave, a rarely available end-unit with Rye Neck Schools. Unique multi-level layout perfect for today’s lifestyles. A residence that shines with natural light throughout. And just steps to the private community pool! Original condition with many recent upgrades (HVAC, roof, electrical). For peace of mind as you plan your updates! Charming corner fireplace, open-concept living/dining with sliding glass doors to a private rear deck. The upper levels continue to impress with soaring ceilings, skylights, and an open airy feel. Oversized primary suite with a walk-in closet and huge ensuite bath complete with jetted soaking tub and separate shower. Abundant storage throughout, and with an additional large basement space offering even more room. Top of the Ridge is a meticulously maintained condo-community known for its peaceful setting and beautifully landscaped grounds. Ideally
Extraordinary opportunity priced well below appraised value and within the highly sought-after Top of the Ridge enclave, a rarely available end-unit with Rye Neck Schools. Unique multi-level layout perfect for today’s lifestyles. A residence that shines with natural light throughout. And just steps to the private community pool! Original condition with many recent upgrades (HVAC, roof, electrical). For peace of mind as you plan your updates! Charming corner fireplace, open-concept living/dining with sliding glass doors to a private rear deck. The upper levels continue to impress with soaring ceilings, skylights, and an open airy feel. Oversized primary suite with a walk-in closet and huge ensuite bath complete with jetted soaking tub and separate shower. Abundant storage throughout, and with an additional large basement space offering even more room. Top of the Ridge is a meticulously maintained condo-community known for its peaceful setting and beautifully landscaped grounds. Ideally
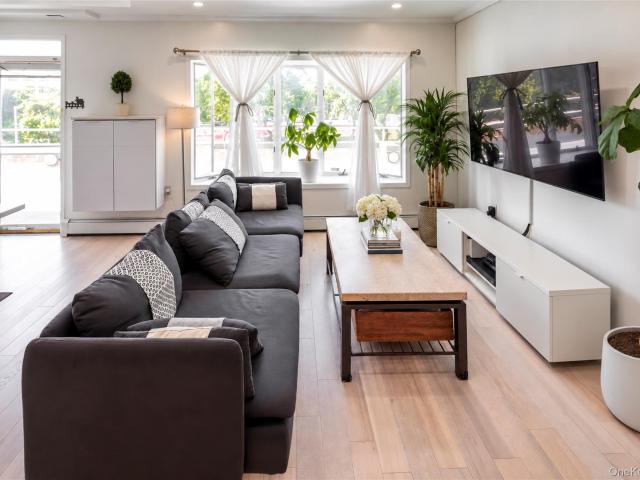
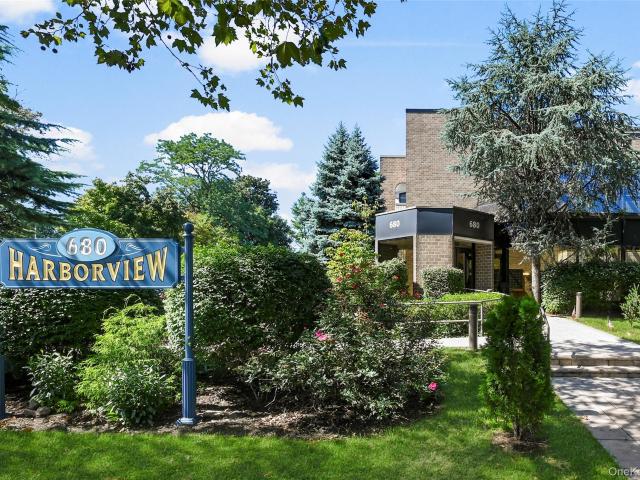
This is the one you have been waiting for. Beautiful Harborview Condominiums with all the amentities you desire. With a pool, fitness center, recreation room and stunning light filled lobby, it is an amazing place to live. Unit 3A, located on the top floor adjacent to the elevator and laundry is perfectly situated. Enter the sun drenched unit, complete with hardwood floors, a lovely balcony and space for all. The wonderful open flow between the living room and dining room continues to the kitchen space, with wonderful counter space and storage. The copious closets offer more storage than many single family homes! Continue down the hall to a modern, bright full bath. Then, the generous bedroom, complete with walk-in closet and space for a large desk. And wait. There is a deeded garage parking space right off the elevator making unloading a breeze. Harborview is conveniently located close to shops, restaurants and the Mamaroneck Harbor. Come live the dream!
This is the one you have been waiting for. Beautiful Harborview Condominiums with all the amentities you desire. With a pool, fitness center, recreation room and stunning light filled lobby, it is an amazing place to live. Unit 3A, located on the top floor adjacent to the elevator and laundry is perfectly situated. Enter the sun drenched unit, complete with hardwood floors, a lovely balcony and space for all. The wonderful open flow between the living room and dining room continues to the kitchen space, with wonderful counter space and storage. The copious closets offer more storage than many single family homes! Continue down the hall to a modern, bright full bath. Then, the generous bedroom, complete with walk-in closet and space for a large desk. And wait. There is a deeded garage parking space right off the elevator making unloading a breeze. Harborview is conveniently located close to shops, restaurants and the Mamaroneck Harbor. Come live the dream!
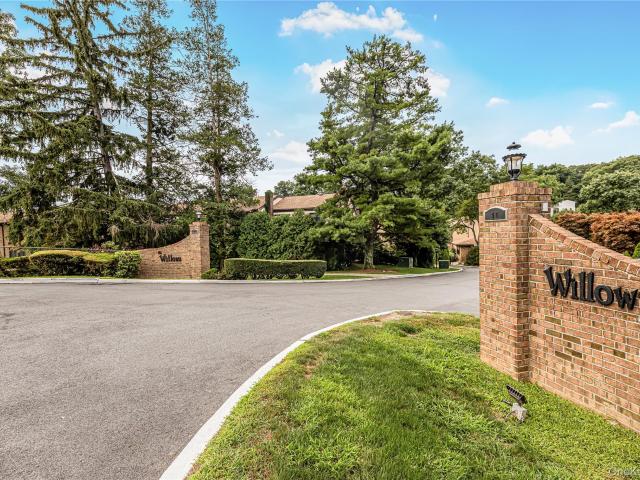
Welcome to Willows Town houses surrounded by nature and well manicured grass on the boarder of scarsdale. This is the one you are looking for that is as big as a house with all the amenities and privacy creating a perfect blend of relaxation and recreation. This four level end unit home has all the renovation and updating on the Kitchen, bathroom, flooring, appliances, recess lights, painting etc. The spacious living room features a cozy wood burning fire place and a large sliding door brings plenty of sunlights and an access to your private patio for entertaining for a family gathering. The main floor has the door to the powder room, utilities, 2 car garage and plenty of storage. Few steps up has the main entrance with a large EIK with new SS appliances, granite counter tops, lots of cabinets for groceries and dishes. The wall to wall window brings abundance of natural lights to the kitchen. Few steps up has the large MBR with full bath with shower, walk-in closet, makeup area, laundr
Welcome to Willows Town houses surrounded by nature and well manicured grass on the boarder of scarsdale. This is the one you are looking for that is as big as a house with all the amenities and privacy creating a perfect blend of relaxation and recreation. This four level end unit home has all the renovation and updating on the Kitchen, bathroom, flooring, appliances, recess lights, painting etc. The spacious living room features a cozy wood burning fire place and a large sliding door brings plenty of sunlights and an access to your private patio for entertaining for a family gathering. The main floor has the door to the powder room, utilities, 2 car garage and plenty of storage. Few steps up has the main entrance with a large EIK with new SS appliances, granite counter tops, lots of cabinets for groceries and dishes. The wall to wall window brings abundance of natural lights to the kitchen. Few steps up has the large MBR with full bath with shower, walk-in closet, makeup area, laundr
Welcome Home to The Colony! Spacious 3 bedroom, 2 bath home on lower level but perfectly sited on the 1st level. Every convenience at your finger tips. Located between Hartsdale village and vibrant downtown White Plains. Minutes from restaurants, shopping, farmers markets trails, hiking, parks and Metro North stations. 35 minutes to Grand Central. Once you step inside the entry you will know you are home. Oversized living room flows into the dining room with sliders out to the covered balcony. Eat-in-Kitchen, 3 large bedrooms. Primary ensuite with great closets. Storage room, Beautiful community pool and playgrounds. This is everything you are looking for. Come see it today
Welcome Home to The Colony! Spacious 3 bedroom, 2 bath home on lower level but perfectly sited on the 1st level. Every convenience at your finger tips. Located between Hartsdale village and vibrant downtown White Plains. Minutes from restaurants, shopping, farmers markets trails, hiking, parks and Metro North stations. 35 minutes to Grand Central. Once you step inside the entry you will know you are home. Oversized living room flows into the dining room with sliders out to the covered balcony. Eat-in-Kitchen, 3 large bedrooms. Primary ensuite with great closets. Storage room, Beautiful community pool and playgrounds. This is everything you are looking for. Come see it today
Welcome to The Cambium, a luxury residence in the heart of Larchmont Village. Ideally located within easy reach of the train, shopping, parks, and fine dining, this elegant unit offers exceptional convenience and style. Enjoy 24-hour concierge service and an array of amenities, including a fitness center, outdoor space, party room, and recreation area. The unit includes two garage parking spaces, one on the main level and one on the lower level. Inside, custom built-in closets provide abundant storage, while the spacious primary suite features a walk-in closet and luxurious ensuite bath with dual sinks, separate shower, and soaking tub. An inviting entry hall with generous closets, in-unit laundry, and abundant natural light add to the ease and elegance of the home. With newly renovated lobby and hallways, beautifully maintained grounds, and a pristine interior, this is Larchmont living at its best
Welcome to The Cambium, a luxury residence in the heart of Larchmont Village. Ideally located within easy reach of the train, shopping, parks, and fine dining, this elegant unit offers exceptional convenience and style. Enjoy 24-hour concierge service and an array of amenities, including a fitness center, outdoor space, party room, and recreation area. The unit includes two garage parking spaces, one on the main level and one on the lower level. Inside, custom built-in closets provide abundant storage, while the spacious primary suite features a walk-in closet and luxurious ensuite bath with dual sinks, separate shower, and soaking tub. An inviting entry hall with generous closets, in-unit laundry, and abundant natural light add to the ease and elegance of the home. With newly renovated lobby and hallways, beautifully maintained grounds, and a pristine interior, this is Larchmont living at its best
Sunny, bright well appointed end-unit luxury condo at the Jefferson with open floor plan. With 1,248 sq ft, 2 large bedrooms, 2 oversized bathrooms, expansive kitchen with plenty of prep space, dining area surrounded by a wall of windows open to oversized living room, perfect for entertaining. Gracious entry foyer with full size washer/dryer and closet completes the picture. Beautiful shutters throughout the dining, living, and 2nd bedroom, blinds in the primary suite. Freshly painted. The Jefferson offers 24 hour concierge, well equipped fitness center, library, media room with 10’ wall screen for movies or TV, playroom and business center with printers. Conveniently located to shops and restaurants. Parking features 2 car detached spaces in the building’s parking garage. Plenty of visitor parking on the roof of the garage
Sunny, bright well appointed end-unit luxury condo at the Jefferson with open floor plan. With 1,248 sq ft, 2 large bedrooms, 2 oversized bathrooms, expansive kitchen with plenty of prep space, dining area surrounded by a wall of windows open to oversized living room, perfect for entertaining. Gracious entry foyer with full size washer/dryer and closet completes the picture. Beautiful shutters throughout the dining, living, and 2nd bedroom, blinds in the primary suite. Freshly painted. The Jefferson offers 24 hour concierge, well equipped fitness center, library, media room with 10’ wall screen for movies or TV, playroom and business center with printers. Conveniently located to shops and restaurants. Parking features 2 car detached spaces in the building’s parking garage. Plenty of visitor parking on the roof of the garage
Spectacular water views from every window of this spacious two bedroom, two and a half baths unit at Trump Plaza New Rochelle! Offering approximately 1,299 sq ft of refined living space. This beautifully appointed unit features: Jenn-Air appliances, granite countertops, floor to ceiling windows, hardwood floors, primary suite with spa-like bath & custom walk-in closet, private in unit laundry. Full service Luxury amenities Include: heated indoor pool, 24-hour concierge, doorman, security, newly updated community room with outdoor terrace, playroom, business center, workout facility. Private garage parking available. Ideally located walking distance downtown and New Rochelle Train Station with easy access to Manhattan & Amtrak, plus endless dining, banking, dog walk, entertainment, and much more
Spectacular water views from every window of this spacious two bedroom, two and a half baths unit at Trump Plaza New Rochelle! Offering approximately 1,299 sq ft of refined living space. This beautifully appointed unit features: Jenn-Air appliances, granite countertops, floor to ceiling windows, hardwood floors, primary suite with spa-like bath & custom walk-in closet, private in unit laundry. Full service Luxury amenities Include: heated indoor pool, 24-hour concierge, doorman, security, newly updated community room with outdoor terrace, playroom, business center, workout facility. Private garage parking available. Ideally located walking distance downtown and New Rochelle Train Station with easy access to Manhattan & Amtrak, plus endless dining, banking, dog walk, entertainment, and much more
Fully renovated triplex townhouse overlooking the flowering courtyard combines luxury and convenience! Begin in the gracious entry foyer with its coat closet and marble-tiled powder room. The eat-in kitchen was designed for the chef in your home, with its ample granite double bevel-edged countertops, Spanish Crema Marfil marble floor and wall tiles. And the peninsula that seats 4 near the window overlooking the front courtyard. The adjacent open-concept area includes the dining room with its custom marble-top iron railing that can accommodate 6 to 8 diners. Step down on the stairs with mosaic travertine-tiled risers into the magnificent living room with solid white oak flooring, deep baseboards and crown molding, and access to a balcony where your lifestyle or entertaining can continue. On the second floor is the primary bedroom with its wall of custom closets and generous proportions. The primary bathroom has the white Greek Thassos marble countertop on the vanity and Italian Carrera
Fully renovated triplex townhouse overlooking the flowering courtyard combines luxury and convenience! Begin in the gracious entry foyer with its coat closet and marble-tiled powder room. The eat-in kitchen was designed for the chef in your home, with its ample granite double bevel-edged countertops, Spanish Crema Marfil marble floor and wall tiles. And the peninsula that seats 4 near the window overlooking the front courtyard. The adjacent open-concept area includes the dining room with its custom marble-top iron railing that can accommodate 6 to 8 diners. Step down on the stairs with mosaic travertine-tiled risers into the magnificent living room with solid white oak flooring, deep baseboards and crown molding, and access to a balcony where your lifestyle or entertaining can continue. On the second floor is the primary bedroom with its wall of custom closets and generous proportions. The primary bathroom has the white Greek Thassos marble countertop on the vanity and Italian Carrera
Enjoy easy living in this sunlit top-floor unit located in the desirable Rye Ridge Condominiums. The versatile layout offers spacious rooms, including a flexible extra room for a home office, den, formal dining space, or guest accommodations. The primary bedroom features a walk-in closet, while the well-appointed kitchen includes abundant cabinet storage, a dishwasher, and a built-in microwave. Enjoy the ultimate convenience of having a full-size washer and dryer right inside the unit. Parking includes one assigned space plus the option for a second spot (waitlist for a garage spot). Community amenities feature a pool and playgrounds within this meticulously maintained, pet-friendly complex (1 pet permitted, up to 30 lbs). Unbeatable location—just minutes to the train station, major highways, schools, shopping, and dining
Enjoy easy living in this sunlit top-floor unit located in the desirable Rye Ridge Condominiums. The versatile layout offers spacious rooms, including a flexible extra room for a home office, den, formal dining space, or guest accommodations. The primary bedroom features a walk-in closet, while the well-appointed kitchen includes abundant cabinet storage, a dishwasher, and a built-in microwave. Enjoy the ultimate convenience of having a full-size washer and dryer right inside the unit. Parking includes one assigned space plus the option for a second spot (waitlist for a garage spot). Community amenities feature a pool and playgrounds within this meticulously maintained, pet-friendly complex (1 pet permitted, up to 30 lbs). Unbeatable location—just minutes to the train station, major highways, schools, shopping, and dining
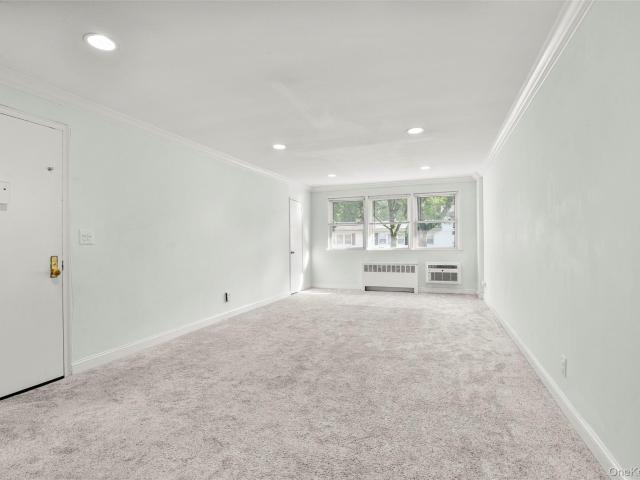
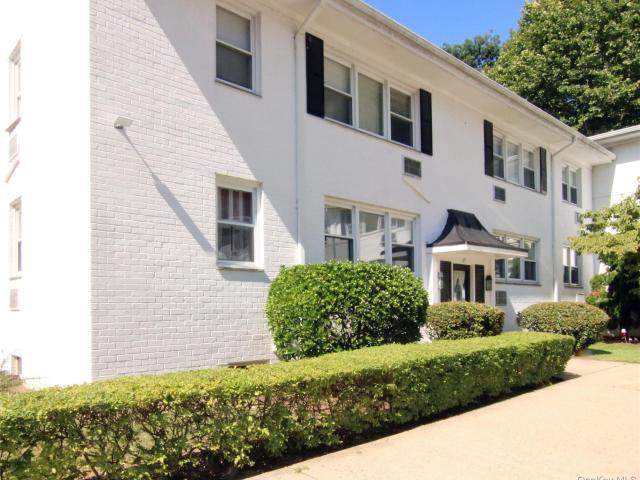
Welcome to Rye Ridge condominiums. A highly desirable area. A place to make your own. Has in-ground community pool. With lifeguard on duty. One assigned parking space and another one allowed on the circle. There is a waitlist for a garage and an additional cost of $65 per month. Convenient to public transportation, restaurants, and shops. This home needs updating, so bring your creativity and ideas and make this place your home
Welcome to Rye Ridge condominiums. A highly desirable area. A place to make your own. Has in-ground community pool. With lifeguard on duty. One assigned parking space and another one allowed on the circle. There is a waitlist for a garage and an additional cost of $65 per month. Convenient to public transportation, restaurants, and shops. This home needs updating, so bring your creativity and ideas and make this place your home
Set high above the city, this stunning three-bedroom corner residence showcases sweeping views of the Long Island Sound and offers an elevated living experience. The expansive open-concept floor plan features high ceilings, and floor-to-ceiling windows, that perfectly combine style and comfort. The chef’s kitchen is equipped with granite countertops, contemporary cabinetry, and premium appliances—ideal for entertaining guests or enjoying a quiet evening at home. The primary suite includes a spa-inspired full bath and a spacious walk-in closet, while in-unit laundry and private parking provide added convenience. Residents enjoy access to exceptional amenities including 24-hour concierge and doorman service, a year-round heated indoor pool, sundeck, fitness center, business center, and a community room with outdoor terrace—perfect for relaxing or hosting gatherings. Conveniently located in the heart of downtown New Rochelle, just a short walk to Metro North with approximately 30-minute a
Set high above the city, this stunning three-bedroom corner residence showcases sweeping views of the Long Island Sound and offers an elevated living experience. The expansive open-concept floor plan features high ceilings, and floor-to-ceiling windows, that perfectly combine style and comfort. The chef’s kitchen is equipped with granite countertops, contemporary cabinetry, and premium appliances—ideal for entertaining guests or enjoying a quiet evening at home. The primary suite includes a spa-inspired full bath and a spacious walk-in closet, while in-unit laundry and private parking provide added convenience. Residents enjoy access to exceptional amenities including 24-hour concierge and doorman service, a year-round heated indoor pool, sundeck, fitness center, business center, and a community room with outdoor terrace—perfect for relaxing or hosting gatherings. Conveniently located in the heart of downtown New Rochelle, just a short walk to Metro North with approximately 30-minute a
USD 995,000
View photo
Condo · for sale
USD 649,000
USD 463/sq.ft
153 Montgomery Avenue B
10543
· 1,399 sq.ft · 2 Bedrooms · 2 Baths · Condo
· Fireplace · Equipped kitchen · Air conditioning · Parking
Welcome to this beautifully updated condo built in 2002, featuring all modern amenities and ultimate commuter convenience just walking distance to the Scarsdale Train Station. Step inside to discover a freshly painted interior enhanced by stunning hardwood floors and elegant crown molding. The beautiful open floor plan is truly great for entertaining, seamlessly connecting the spacious living room—which offers a cozy built-in gas fireplace—to a separate dining room. The large kitchen has been thoughtfully updated with a brand new microwave range. You will also enjoy the ultimate convenience of a brand new washer/dryer right in the unit. This home features 5 total finished rooms and 2 full bathrooms. The bedrooms offer plenty of storage, including a coveted walk-in closet. Stay comfortable year-round with central A/C and hot air heating. This highly desirable unit features low HOA costs, comes with 2 assigned parking spaces, and is very pet-friendly, allowing up to 2 pets! Located in th
Welcome to this beautifully updated condo built in 2002, featuring all modern amenities and ultimate commuter convenience just walking distance to the Scarsdale Train Station. Step inside to discover a freshly painted interior enhanced by stunning hardwood floors and elegant crown molding. The beautiful open floor plan is truly great for entertaining, seamlessly connecting the spacious living room—which offers a cozy built-in gas fireplace—to a separate dining room. The large kitchen has been thoughtfully updated with a brand new microwave range. You will also enjoy the ultimate convenience of a brand new washer/dryer right in the unit. This home features 5 total finished rooms and 2 full bathrooms. The bedrooms offer plenty of storage, including a coveted walk-in closet. Stay comfortable year-round with central A/C and hot air heating. This highly desirable unit features low HOA costs, comes with 2 assigned parking spaces, and is very pet-friendly, allowing up to 2 pets! Located in th
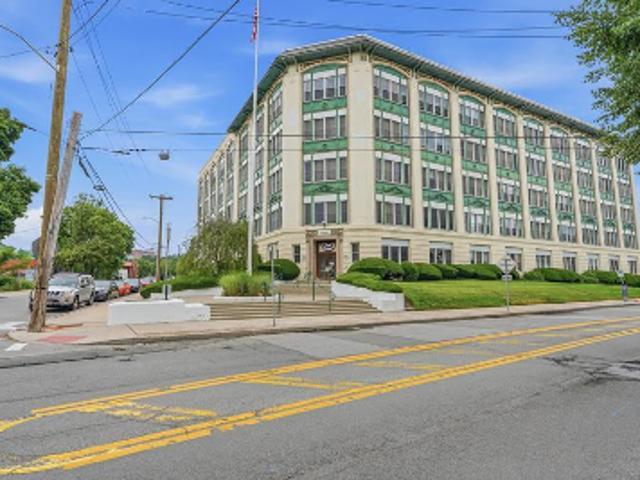
Why settle for ordinary condo living when you can own a piece of White Plains history? Welcome to The Hill, the iconic former Battle Hill School, where timeless architecture meets modern loft-inspired living. Soaring 14-foot ceilings, oversized windows, and dramatic open spaces set the stage for this exceptional 1-bedroom plus den, 1.5-bath residence, thoughtfully designed to live like a two-bedroom home, delivers the unmistakable character of a SoHo loft, without the Manhattan price tag or commute. Natural light pours through expansive windows, highlighting the spacious living and dining areas and creating an atmosphere that is both inviting and inspiring. The designer-inspired kitchen makes a striking statement with its sleek dark cabinetry, contemporary glass-panel accents, quartz countertops, stainless steel appliances, and modern finishes that blend style with everyday functionality. Gleaming laminate flooring flows throughout the home, while the convenience of an in-unit washer a
Why settle for ordinary condo living when you can own a piece of White Plains history? Welcome to The Hill, the iconic former Battle Hill School, where timeless architecture meets modern loft-inspired living. Soaring 14-foot ceilings, oversized windows, and dramatic open spaces set the stage for this exceptional 1-bedroom plus den, 1.5-bath residence, thoughtfully designed to live like a two-bedroom home, delivers the unmistakable character of a SoHo loft, without the Manhattan price tag or commute. Natural light pours through expansive windows, highlighting the spacious living and dining areas and creating an atmosphere that is both inviting and inspiring. The designer-inspired kitchen makes a striking statement with its sleek dark cabinetry, contemporary glass-panel accents, quartz countertops, stainless steel appliances, and modern finishes that blend style with everyday functionality. Gleaming laminate flooring flows throughout the home, while the convenience of an in-unit washer a