We use first and third party cookies, among others, Analytical and Advertising cookies, to analyze traffic, display ads tailored to your likely interest and improve user experience. If you continue browsing you accept our Cookie Policy. Our partners
50 apartments for sale in 10547
View photo
Condo · for sale
Request Details
Updated
Villa At The Woods
10547
· Condo
10547 · Condo
This home is in preforeclosure, which means the homeowner is in default (missed payments). Therefore, there could be an opportunity to strike a great deal with the owner and the bank
This home is in preforeclosure, which means the homeowner is in default (missed payments). Therefore, there could be an opportunity to strike a great deal with the owner and the bank
Request Details
View photo
Condo · for sale
Request Details
Updated
Villa Dr
10547
· Condo
10547 · Condo
This home is in preforeclosure, which means the homeowner is in default (missed payments). Therefore, there could be an opportunity to strike a great deal with the owner and the bank
This home is in preforeclosure, which means the homeowner is in default (missed payments). Therefore, there could be an opportunity to strike a great deal with the owner and the bank
Request Details
View photo
Condo · for sale
Request Details
Updated
Hemlock Cir
10547
· Condo
10547 · Condo
This home is in preforeclosure, which means the homeowner is in default (missed payments). Therefore, there could be an opportunity to strike a great deal with the owner and the bank
This home is in preforeclosure, which means the homeowner is in default (missed payments). Therefore, there could be an opportunity to strike a great deal with the owner and the bank
Request Details
View photo
Condo · for sale
Request Details
Updated
Bleakley Dr
10547
· Condo
10547 · Condo
This is a Real Estate-Owned (REO)/post-foreclosure home owned or managed by a bank. All offers are considered; however, the highest and best will most likely be accepted
This is a Real Estate-Owned (REO)/post-foreclosure home owned or managed by a bank. All offers are considered; however, the highest and best will most likely be accepted
This home is in preforeclosure, which means the homeowner is in default (missed payments). Therefore, there could be an opportunity to strike a great deal with the owner and the bank
This home is in preforeclosure, which means the homeowner is in default (missed payments). Therefore, there could be an opportunity to strike a great deal with the owner and the bank
Request Details
View photo
Condo · for sale
Request Details
Updated
Scenic Vw
10547
· Condo
10547 · Condo
This home is in preforeclosure, which means the homeowner is in default (missed payments). Therefore, there could be an opportunity to strike a great deal with the owner and the bank
This home is in preforeclosure, which means the homeowner is in default (missed payments). Therefore, there could be an opportunity to strike a great deal with the owner and the bank
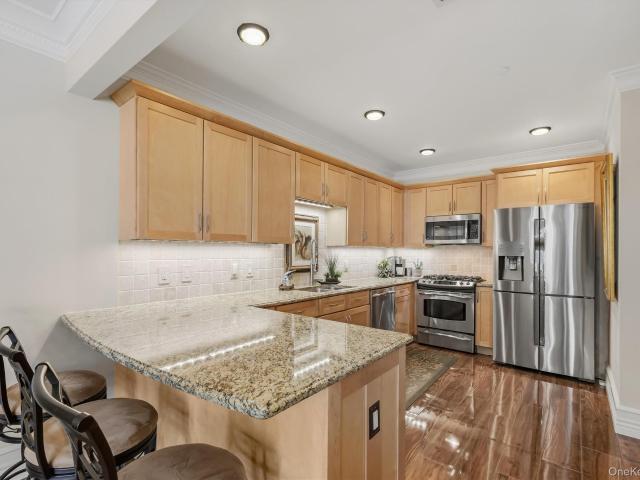
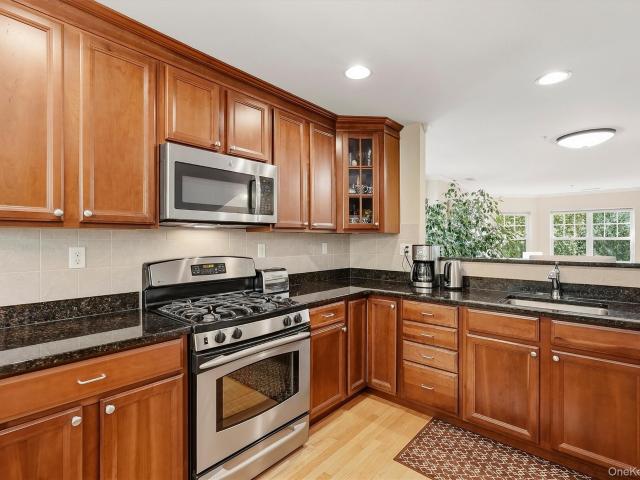
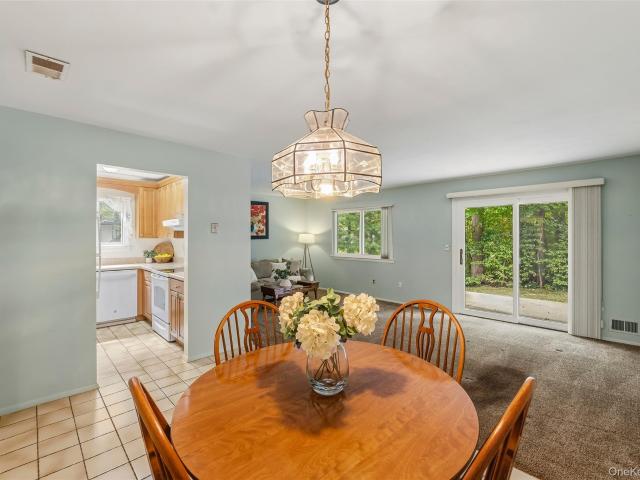
WELCOME HOME To luxury living at its best in a suburban setting in this perfectly updated townhome that shows like a model home. The finishings and features and floor plan provide that spacious and special feeling of a majestic interior. The Kitchen has new decorator custom cabinetry and all newer stainless appliances. New neutral light colored luxury vinyl hardwood look flooring with complimentary designer backsplash. Large window for ventilation with a light and airy feeling and so much natural light. Bonus space adjacent to the kitchen is an area for a very large table or a table and a comfy cozy seating area, your choice. Dining area and Living room with an open floor plan complete the main level. The Living room with a most convenient gas fired fireplace, just turn the switch on for ambience and warmth. The sliding glass doors to the patio has the most current designer custom verticals. Recessed lighting throughout. TV can be mounted easily for every vantage point of the room. The
WELCOME HOME To luxury living at its best in a suburban setting in this perfectly updated townhome that shows like a model home. The finishings and features and floor plan provide that spacious and special feeling of a majestic interior. The Kitchen has new decorator custom cabinetry and all newer stainless appliances. New neutral light colored luxury vinyl hardwood look flooring with complimentary designer backsplash. Large window for ventilation with a light and airy feeling and so much natural light. Bonus space adjacent to the kitchen is an area for a very large table or a table and a comfy cozy seating area, your choice. Dining area and Living room with an open floor plan complete the main level. The Living room with a most convenient gas fired fireplace, just turn the switch on for ambience and warmth. The sliding glass doors to the patio has the most current designer custom verticals. Recessed lighting throughout. TV can be mounted easily for every vantage point of the room. The
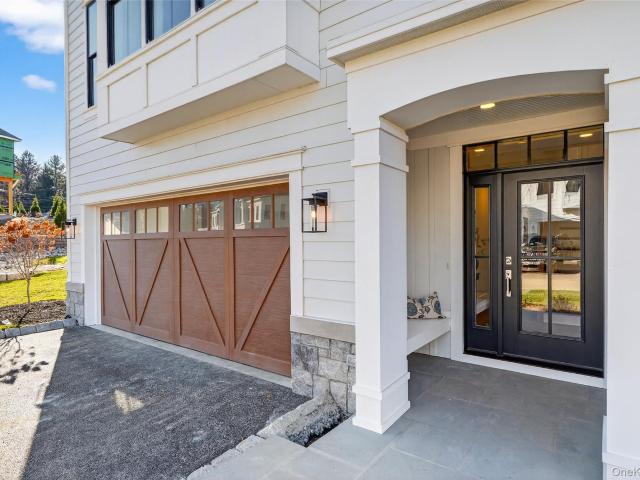
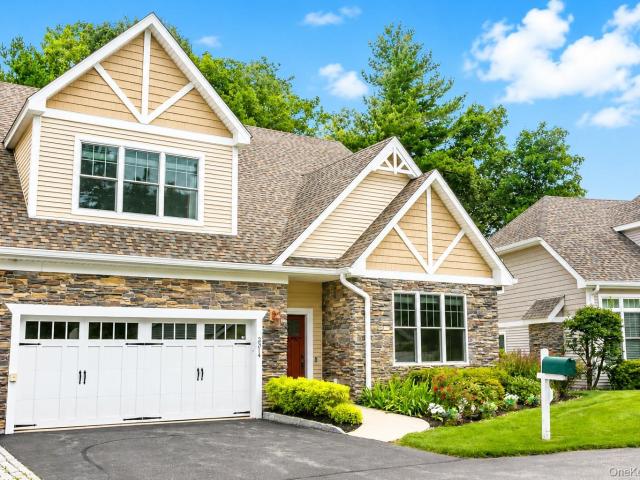
Discover the Neighborhood of Your Dreams at Underhill Farms. Rooted in history and enriched with modern luxury, Underhill Farms offers a true sense of community. This new construction neighborhood features designer-decorated model townhomes that blend timeless charm with contemporary convenience. Welcome to the Trailside Model — a spacious tri-level townhome featuring an open-concept floor plan that includes a kitchen w/ center island, dining area and living room w/ 18' ceilings, complete with a cozy fireplace. All 3 levels boast 9-foot ceilings, choice of granite or quartz countertops, custom cabinetry, engineered hardwood floors, stainless steel appliances, and Marvin windows throughout. A bedroom or flex room with an ensuite bathroom offers versatility and comfort on this level. On the upper level, you’ll find a luxurious primary bedroom suite with a walk-in closet and a spa-inspired ensuite bathroom featuring radiant heat flooring. This level also includes two additional bedrooms,
Discover the Neighborhood of Your Dreams at Underhill Farms. Rooted in history and enriched with modern luxury, Underhill Farms offers a true sense of community. This new construction neighborhood features designer-decorated model townhomes that blend timeless charm with contemporary convenience. Welcome to the Trailside Model — a spacious tri-level townhome featuring an open-concept floor plan that includes a kitchen w/ center island, dining area and living room w/ 18' ceilings, complete with a cozy fireplace. All 3 levels boast 9-foot ceilings, choice of granite or quartz countertops, custom cabinetry, engineered hardwood floors, stainless steel appliances, and Marvin windows throughout. A bedroom or flex room with an ensuite bathroom offers versatility and comfort on this level. On the upper level, you’ll find a luxurious primary bedroom suite with a walk-in closet and a spa-inspired ensuite bathroom featuring radiant heat flooring. This level also includes two additional bedrooms,
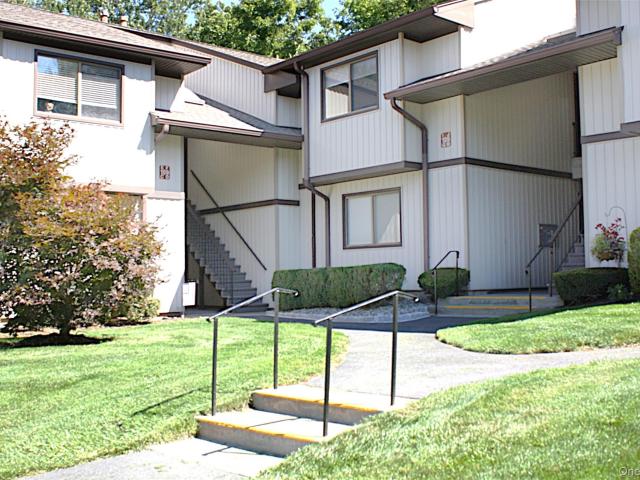
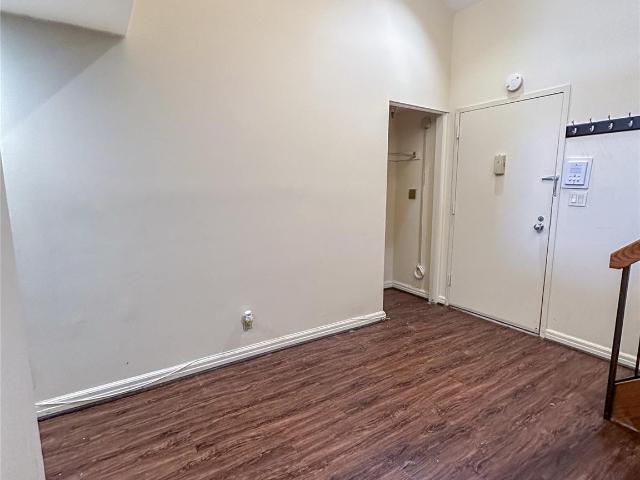
Rare Opportunity at Yorktown Commons! Seldom available one-bedroom condominium in the heart of Yorktown Heights. This approximately 600-square-foot second-floor walk-up offers a comfortable layout and a wonderful opportunity to update and personalize to your own style. Features include an in-unit stackable washer/dryer, newer dishwasher and microwave, one assigned parking space, and low annual taxes of approximately $3,300. Common charges are approximately $165 per month, paid quarterly. Conveniently located near Yorktown shopping, restaurants, services and public transportation, with a bus stop just across the street. With very limited turnover at Yorktown Commons, this is a wonderful opportunity to own in a convenient Yorktown Heights location
Rare Opportunity at Yorktown Commons! Seldom available one-bedroom condominium in the heart of Yorktown Heights. This approximately 600-square-foot second-floor walk-up offers a comfortable layout and a wonderful opportunity to update and personalize to your own style. Features include an in-unit stackable washer/dryer, newer dishwasher and microwave, one assigned parking space, and low annual taxes of approximately $3,300. Common charges are approximately $165 per month, paid quarterly. Conveniently located near Yorktown shopping, restaurants, services and public transportation, with a bus stop just across the street. With very limited turnover at Yorktown Commons, this is a wonderful opportunity to own in a convenient Yorktown Heights location
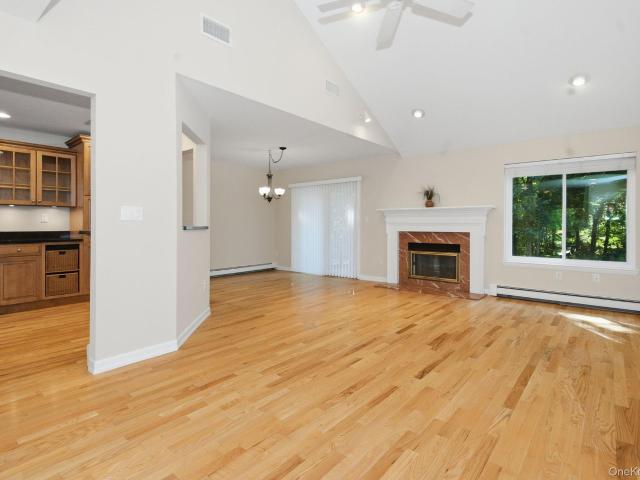
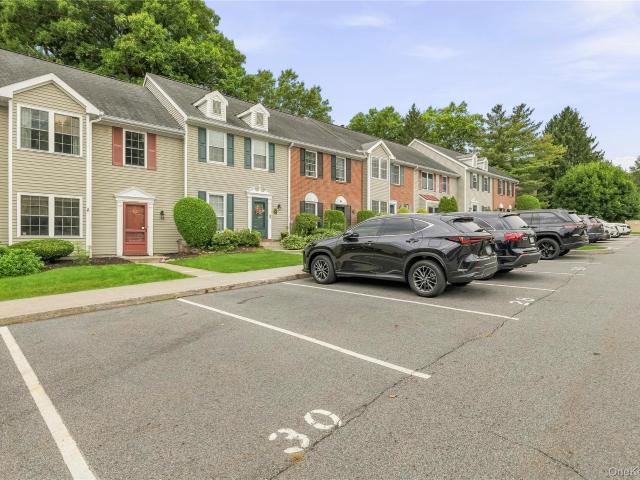
Yorktown Heights gives you quiet and convenience, and this townhouse sits in the middle of both. Canterbury Crossing spreads across fifty-three acres of ponds, lawn and woods, with a pool, tennis and basketball courts on site. Beyond the entrance, the North County Trailway, FDR State Park, local golf courses and pickleball courts are all within easy reach; shopping and dining are minutes away, and the Taconic State Parkway puts the rest of the region in range. This naturally bright Knightsbridge model townhome is freshly painted and move-in ready. Wood floors run throughout both levels. The living room rises to a cathedral ceiling with a marble fireplace and a skylit loft above, ideal as a den or home office. A formal dining room opens through sliders to a patio with woods beyond. The eat-in kitchen offers maple cabinetry, granite counters, stainless appliances, pantry and breakfast bar, with laundry just steps away. Half bath and one car garage complete the first level. Upstairs you w
Yorktown Heights gives you quiet and convenience, and this townhouse sits in the middle of both. Canterbury Crossing spreads across fifty-three acres of ponds, lawn and woods, with a pool, tennis and basketball courts on site. Beyond the entrance, the North County Trailway, FDR State Park, local golf courses and pickleball courts are all within easy reach; shopping and dining are minutes away, and the Taconic State Parkway puts the rest of the region in range. This naturally bright Knightsbridge model townhome is freshly painted and move-in ready. Wood floors run throughout both levels. The living room rises to a cathedral ceiling with a marble fireplace and a skylit loft above, ideal as a den or home office. A formal dining room opens through sliders to a patio with woods beyond. The eat-in kitchen offers maple cabinetry, granite counters, stainless appliances, pantry and breakfast bar, with laundry just steps away. Half bath and one car garage complete the first level. Upstairs you w
Welcome to Jefferson Village! This beautifully updated two-bedroom, one-bath condo is truly move-in ready and offers easy living in one of the area’s popular 55+ active adult communities. The home has a bright, comfortable feel with an open layout, hardwood-style flooring, many closets, and neutral finishes that make it easy to add your own personal style. The updated kitchen features wood cabinetry, granite countertops, tile backsplash and appliances. Theres's plenty of natural light, and the updated fixtures give the space a fresh, modern look. The bedroom is generously sized with plenty of room for a large size bed, dressers, and nightstands. Storage won’t be a problem either, with tons of closet space. The full bath has also been nicely updated with attractive floor and shower tile, a stylish vanity and storage. One of the best features of this home is the large covered outdoor seating area. It’s a great private spot for morning coffee, relaxing with a book, or spending time with f
Welcome to Jefferson Village! This beautifully updated two-bedroom, one-bath condo is truly move-in ready and offers easy living in one of the area’s popular 55+ active adult communities. The home has a bright, comfortable feel with an open layout, hardwood-style flooring, many closets, and neutral finishes that make it easy to add your own personal style. The updated kitchen features wood cabinetry, granite countertops, tile backsplash and appliances. Theres's plenty of natural light, and the updated fixtures give the space a fresh, modern look. The bedroom is generously sized with plenty of room for a large size bed, dressers, and nightstands. Storage won’t be a problem either, with tons of closet space. The full bath has also been nicely updated with attractive floor and shower tile, a stylish vanity and storage. One of the best features of this home is the large covered outdoor seating area. It’s a great private spot for morning coffee, relaxing with a book, or spending time with f
No Steps! Beautifully updated, ground floor, end unit, two bedroom and two bathroom condo in desirable Jefferson Village is available! This comes with a garage and lots of extra parking out front. On your lovely patio you can enjoy viewing a lovely water feature and see the community garden and pool. This community offers so much to do; pickle ball, dances, a fun pool, clubhouse with many activities and games, bocci, gardening, etc. You can do so much or just relax in this wonderfully landscaped atmosphere. This unit will not last long! Come take a look. Move in ready for you!
No Steps! Beautifully updated, ground floor, end unit, two bedroom and two bathroom condo in desirable Jefferson Village is available! This comes with a garage and lots of extra parking out front. On your lovely patio you can enjoy viewing a lovely water feature and see the community garden and pool. This community offers so much to do; pickle ball, dances, a fun pool, clubhouse with many activities and games, bocci, gardening, etc. You can do so much or just relax in this wonderfully landscaped atmosphere. This unit will not last long! Come take a look. Move in ready for you!
A limited number of residences at Trump Park may be available to purchasers under age 55, subject to community eligibility requirements. Exceptional in both its setting and presentation, this distinctive residence offers a level of finish, convenience and thoughtful customization that truly sets it apart. An open, beautifully proportioned layout brings together the kitchen with breakfast bar, dining area and living room with gas fireplace, creating an effortless flow for everyday living and entertaining. A separate den provides welcome flexibility as a home office, reading room or private retreat. Ideally positioned in premier Villa A, the residence is filled with natural light from its eastern exposure and enhanced by porcelain tile flooring throughout, extensive millwork, thoughtfully designed closet systems and window treatments, smart lighting, and an upgraded appliance suite. The primary suite continues the elevated experience with a beautifully enhanced bath and frameless glass s
A limited number of residences at Trump Park may be available to purchasers under age 55, subject to community eligibility requirements. Exceptional in both its setting and presentation, this distinctive residence offers a level of finish, convenience and thoughtful customization that truly sets it apart. An open, beautifully proportioned layout brings together the kitchen with breakfast bar, dining area and living room with gas fireplace, creating an effortless flow for everyday living and entertaining. A separate den provides welcome flexibility as a home office, reading room or private retreat. Ideally positioned in premier Villa A, the residence is filled with natural light from its eastern exposure and enhanced by porcelain tile flooring throughout, extensive millwork, thoughtfully designed closet systems and window treatments, smart lighting, and an upgraded appliance suite. The primary suite continues the elevated experience with a beautifully enhanced bath and frameless glass s
Welcome to 111 Highridge Court, a beautifully maintained end-unit townhome in Peekskill’s sought-after Riverbend community. Immaculate and move-in ready, this light-filled home features multiple exposures, gleaming hardwood floors, and seasonal Hudson River views. The main level offers an easy, open flow with spacious living and dining areas that lead directly to a private balcony, perfect for relaxing and taking in the sunset skies. The kitchen features granite countertops, stainless steel appliances, generous cabinetry, and plenty of workspace. Downstairs, both bedrooms offer private ensuite baths. The primary suite is a peaceful retreat with a walk-in closet, spacious bath with soaking tub, and direct access to a private patio, an ideal spot for morning coffee. The second bedroom offers wonderful flexibility for guests, a home office, or additional living space. Just steps from Riverbend’s clubhouse and outdoor pool, residents also enjoy a fitness center, lounge, game room, library/
Welcome to 111 Highridge Court, a beautifully maintained end-unit townhome in Peekskill’s sought-after Riverbend community. Immaculate and move-in ready, this light-filled home features multiple exposures, gleaming hardwood floors, and seasonal Hudson River views. The main level offers an easy, open flow with spacious living and dining areas that lead directly to a private balcony, perfect for relaxing and taking in the sunset skies. The kitchen features granite countertops, stainless steel appliances, generous cabinetry, and plenty of workspace. Downstairs, both bedrooms offer private ensuite baths. The primary suite is a peaceful retreat with a walk-in closet, spacious bath with soaking tub, and direct access to a private patio, an ideal spot for morning coffee. The second bedroom offers wonderful flexibility for guests, a home office, or additional living space. Just steps from Riverbend’s clubhouse and outdoor pool, residents also enjoy a fitness center, lounge, game room, library/
Welcome to 3 Waterview Estate in Peekskill! This fully renovated, move-in-ready condo offers a bright and modern interior with updates throughout. The brand-new kitchen features white shaker cabinetry, quartz countertops, subway tile backsplash, stainless steel appliances and modern black fixtures. The spacious living area offers new flooring, fresh paint, updated lighting and sliding glass doors leading to a private outdoor patio. Both bathrooms have been beautifully updated with contemporary finishes, and the unit also features in-unit laundry, generously sized bedrooms and excellent closet space, including a walk-in closet. Waterview Estates offers community amenities including an outdoor pool and tennis courts, all while being conveniently located near shopping, dining, transportation and major commuter routes. Nothing to do but move in and enjoy!
Welcome to 3 Waterview Estate in Peekskill! This fully renovated, move-in-ready condo offers a bright and modern interior with updates throughout. The brand-new kitchen features white shaker cabinetry, quartz countertops, subway tile backsplash, stainless steel appliances and modern black fixtures. The spacious living area offers new flooring, fresh paint, updated lighting and sliding glass doors leading to a private outdoor patio. Both bathrooms have been beautifully updated with contemporary finishes, and the unit also features in-unit laundry, generously sized bedrooms and excellent closet space, including a walk-in closet. Waterview Estates offers community amenities including an outdoor pool and tennis courts, all while being conveniently located near shopping, dining, transportation and major commuter routes. Nothing to do but move in and enjoy!
Stylish Townhouse Living in Society Hill II! Beautifully presented 2-bedroom, 2.5-bath townhouse offering a spacious, light-filled layout and a fabulous location. Laminate wood flooring flows throughout, creating a warm and welcoming feel. The first floor features an eat-in kitchen with granite countertops, a large living room with a lovely fireplace, and a dining area with a convenient pass-through to the kitchen. A powder room completes the main level. Upstairs, the spacious primary bedroom offers generous closet space and a private en-suite bath with a walk-in shower. The second bedroom is also en-suite with its own full bath, providing wonderful privacy for family or guests. For added convenience, the laundry with washer and dryer is located on the bedroom level. Step outside to a wonderful oversized private patio—perfect for relaxing, entertaining, or enjoying your morning coffee. Two additional storage closets are conveniently located off the patio. Natural gas heat. Amenities in
Stylish Townhouse Living in Society Hill II! Beautifully presented 2-bedroom, 2.5-bath townhouse offering a spacious, light-filled layout and a fabulous location. Laminate wood flooring flows throughout, creating a warm and welcoming feel. The first floor features an eat-in kitchen with granite countertops, a large living room with a lovely fireplace, and a dining area with a convenient pass-through to the kitchen. A powder room completes the main level. Upstairs, the spacious primary bedroom offers generous closet space and a private en-suite bath with a walk-in shower. The second bedroom is also en-suite with its own full bath, providing wonderful privacy for family or guests. For added convenience, the laundry with washer and dryer is located on the bedroom level. Step outside to a wonderful oversized private patio—perfect for relaxing, entertaining, or enjoying your morning coffee. Two additional storage closets are conveniently located off the patio. Natural gas heat. Amenities in
Jefferson Village Active 55+ Community 1 Bedroom/1 Bath, 1st Floor Condo. As seen, minimal steps to your door with assigned parking right out front. Refreshed and ready for you. The beautifully updated kitchen and full bath set the tone on this light and bright unit with ample closets throughout and convenient in-unit laundry. A generous bedroom offers new carpet and a large closet. Comfort abounds with a spacious living room and dining area with sliders to a patio for outdoor enjoyment. Plenty of room with a dedicated storage space right next door in the basement of Bldg #108. LOW taxes & common charges. Heat/Hot water & basic cable included in common charges. Enjoy an Active Lifestyle with top notch amenities: Pool, Community Center, Library, Picnic area, Gardens, Tennis, Pickleball, Bocce, Shuffleboard, and Fitness center. Something for everyone with year round activities: Billiards, Ping pong, Cards, a Craft room and Lounge area. Don't miss!
Jefferson Village Active 55+ Community 1 Bedroom/1 Bath, 1st Floor Condo. As seen, minimal steps to your door with assigned parking right out front. Refreshed and ready for you. The beautifully updated kitchen and full bath set the tone on this light and bright unit with ample closets throughout and convenient in-unit laundry. A generous bedroom offers new carpet and a large closet. Comfort abounds with a spacious living room and dining area with sliders to a patio for outdoor enjoyment. Plenty of room with a dedicated storage space right next door in the basement of Bldg #108. LOW taxes & common charges. Heat/Hot water & basic cable included in common charges. Enjoy an Active Lifestyle with top notch amenities: Pool, Community Center, Library, Picnic area, Gardens, Tennis, Pickleball, Bocce, Shuffleboard, and Fitness center. Something for everyone with year round activities: Billiards, Ping pong, Cards, a Craft room and Lounge area. Don't miss!
First floor, one level living in the desirable 55+ community of Jefferson Village. This spacious one bedroom condo features a comfortable living room, dining area, and kitchen, with a sliding glass door providing easy access to the private patio perfect for enjoying your morning coffee or relaxing outdoors. The HOA fee includes gas heat, hot water, and basic cable, offering exceptional value and low maintenance living. Jefferson Village offers an array of amenities, including a clubhouse, fitness center, swimming pool, tennis and bocce courts, organized activities, and beautifully maintained grounds. Conveniently located near shopping, dining, major roadways, and everyday conveniences, this inviting home offers comfort, convenience, and an easy lifestyle in a sought-after 55+ community
First floor, one level living in the desirable 55+ community of Jefferson Village. This spacious one bedroom condo features a comfortable living room, dining area, and kitchen, with a sliding glass door providing easy access to the private patio perfect for enjoying your morning coffee or relaxing outdoors. The HOA fee includes gas heat, hot water, and basic cable, offering exceptional value and low maintenance living. Jefferson Village offers an array of amenities, including a clubhouse, fitness center, swimming pool, tennis and bocce courts, organized activities, and beautifully maintained grounds. Conveniently located near shopping, dining, major roadways, and everyday conveniences, this inviting home offers comfort, convenience, and an easy lifestyle in a sought-after 55+ community
USD 335,000
View photo
Condo · for sale
USD 499,000
USD 413/sq.ft
12 Country Place
10547
· 1,206 sq.ft · 2 Bedrooms · 2 Baths · Condo
· Patio · Garden · Fireplace · Equipped kitchen · Air conditioning · Swimming pool
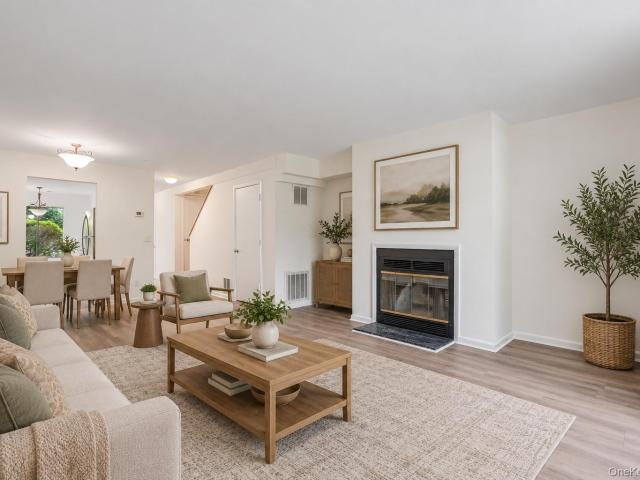
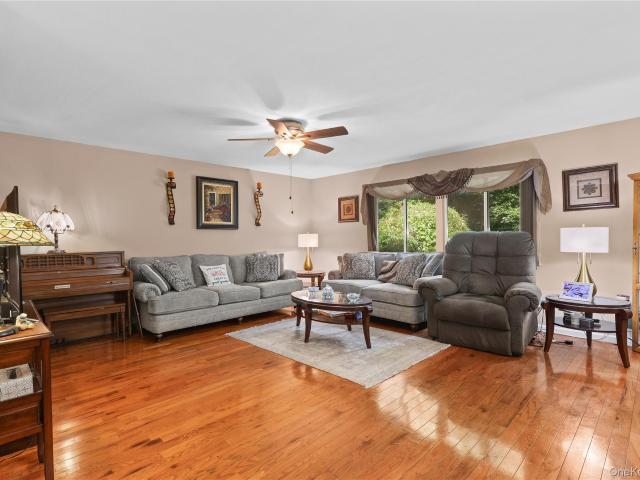
Set within the desirable Villas on the Lake community, this two-bedroom townhouse offers a spacious, well-designed layout along with lake rights and sought-after community amenities. The main level features an inviting entry foyer that opens to the kitchen with breakfast nook, dining area, and living room with a gas fireplace and sliding glass doors leading to a private patio. The open layout provides an easy flow for both everyday living and entertaining. Upstairs, each bedroom features its own private full bathroom, and double closets, and the primary bedroom includes a window bench. There is also a conveniently located laundry area with newer washer and dryer. Additional features include central air conditioning, gas heating, new hot water heater, freshly painted rooms, new hardwired carbon dioxide detectors installed and smoke detectors in each bedroom, and a private storage shed in backyard. Enjoy community lake rights with boating access, a lakeside swimming pool, clubhouse, tenn
Set within the desirable Villas on the Lake community, this two-bedroom townhouse offers a spacious, well-designed layout along with lake rights and sought-after community amenities. The main level features an inviting entry foyer that opens to the kitchen with breakfast nook, dining area, and living room with a gas fireplace and sliding glass doors leading to a private patio. The open layout provides an easy flow for both everyday living and entertaining. Upstairs, each bedroom features its own private full bathroom, and double closets, and the primary bedroom includes a window bench. There is also a conveniently located laundry area with newer washer and dryer. Additional features include central air conditioning, gas heating, new hot water heater, freshly painted rooms, new hardwired carbon dioxide detectors installed and smoke detectors in each bedroom, and a private storage shed in backyard. Enjoy community lake rights with boating access, a lakeside swimming pool, clubhouse, tenn
Discover the Neighborhood of Your Dreams at Underhill Farms. Rooted in history and enriched with modern luxury, Underhill Farms offers a true sense of community. This new construction neighborhood features designer-decorated model townhomes that blend timeless charm with contemporary convenience. Welcome to the Townview Model — a spacious tri-level townhome featuring an open-concept design with a kitchen, dining area and living room complete with a cozy fireplace. The main floor and upper level boast 9-foot ceilings, choice of granite or quartz countertops, custom cabinetry, engineered hardwood floors, stainless steel appliances, Marvin windows throughout. On the upper level, you’ll find a luxurious primary bedroom suite with two walk-in closets and an ensuite bathroom featuring radiant heat flooring. This level also includes two additional bedrooms and a convenient laundry room. The walk-in level can be customized to your lifestyle, with the option to add a fourth bedroom, full bath w
Discover the Neighborhood of Your Dreams at Underhill Farms. Rooted in history and enriched with modern luxury, Underhill Farms offers a true sense of community. This new construction neighborhood features designer-decorated model townhomes that blend timeless charm with contemporary convenience. Welcome to the Townview Model — a spacious tri-level townhome featuring an open-concept design with a kitchen, dining area and living room complete with a cozy fireplace. The main floor and upper level boast 9-foot ceilings, choice of granite or quartz countertops, custom cabinetry, engineered hardwood floors, stainless steel appliances, Marvin windows throughout. On the upper level, you’ll find a luxurious primary bedroom suite with two walk-in closets and an ensuite bathroom featuring radiant heat flooring. This level also includes two additional bedrooms and a convenient laundry room. The walk-in level can be customized to your lifestyle, with the option to add a fourth bedroom, full bath w
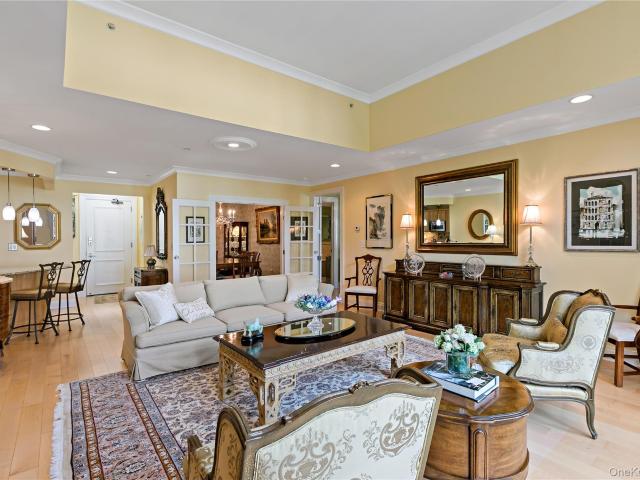
The one you’ve been waiting for at Trump Park. This standout residence in desirable Villa A immediately impresses with its soaring ceilings, abundant natural light and distinctive architectural details. Crown molding extends throughout the home, complemented by hardwood floors and recessed lighting. The living room is exceptional, with a dramatic 14-foot tray ceiling, walls of windows and a Palladian window with doors opening to a Juliette balcony. The kitchen features beautiful White Oak wood cabinetry, granite countertops and stainless steel appliances, along with under-cabinet lighting, rollout base cabinets and an oversized sink. French doors open to the separate dining room, creating an elegant space for entertaining while maintaining an easy flow between rooms. The spacious primary suite is entered through French doors and features a large walk-in closet with custom built-in hanging and shelving. The marble primary bath includes a soaking tub and separate shower. A second bedroom
The one you’ve been waiting for at Trump Park. This standout residence in desirable Villa A immediately impresses with its soaring ceilings, abundant natural light and distinctive architectural details. Crown molding extends throughout the home, complemented by hardwood floors and recessed lighting. The living room is exceptional, with a dramatic 14-foot tray ceiling, walls of windows and a Palladian window with doors opening to a Juliette balcony. The kitchen features beautiful White Oak wood cabinetry, granite countertops and stainless steel appliances, along with under-cabinet lighting, rollout base cabinets and an oversized sink. French doors open to the separate dining room, creating an elegant space for entertaining while maintaining an easy flow between rooms. The spacious primary suite is entered through French doors and features a large walk-in closet with custom built-in hanging and shelving. The marble primary bath includes a soaking tub and separate shower. A second bedroom
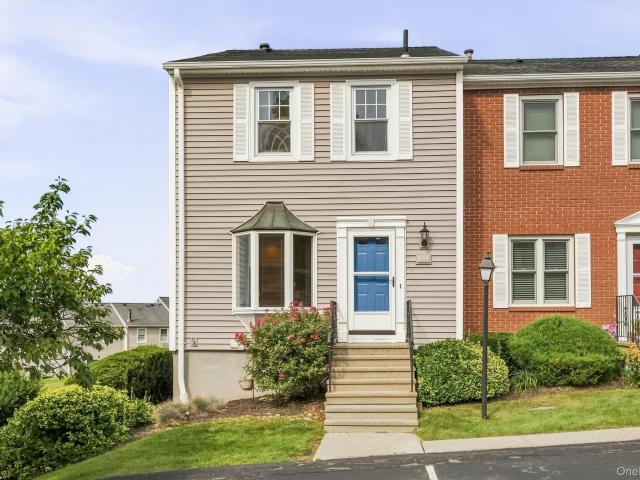
Welcome to Greenacres! This beautifully maintained end unit townhouse-style home offers comfortable living, flexible space, and a convenient Peekskill location. Featuring 2 bedrooms and 3.5 baths, this home is designed with an open and functional floor plan. The main level features a eat-in kitchen with updated cabinetry, granite countertops, stainless steel appliances, and a wonderful bay window that fills the space with natural light. The dining and living room areas create a spacious open-concept setting perfect for everyday living and entertaining. Step outside from the living area onto a beautiful private deck, ideal for relaxing or enjoying your morning coffee. Upstairs, you’ll find two spacious bedrooms, including a primary suite with plenty of closet space. The second bedroom offers a private bath. The basement lower level area provides even more living space and versatility. It includes a laundry room, utilities, full bathroom, and a generous family room that can easily functi
Welcome to Greenacres! This beautifully maintained end unit townhouse-style home offers comfortable living, flexible space, and a convenient Peekskill location. Featuring 2 bedrooms and 3.5 baths, this home is designed with an open and functional floor plan. The main level features a eat-in kitchen with updated cabinetry, granite countertops, stainless steel appliances, and a wonderful bay window that fills the space with natural light. The dining and living room areas create a spacious open-concept setting perfect for everyday living and entertaining. Step outside from the living area onto a beautiful private deck, ideal for relaxing or enjoying your morning coffee. Upstairs, you’ll find two spacious bedrooms, including a primary suite with plenty of closet space. The second bedroom offers a private bath. The basement lower level area provides even more living space and versatility. It includes a laundry room, utilities, full bathroom, and a generous family room that can easily functi
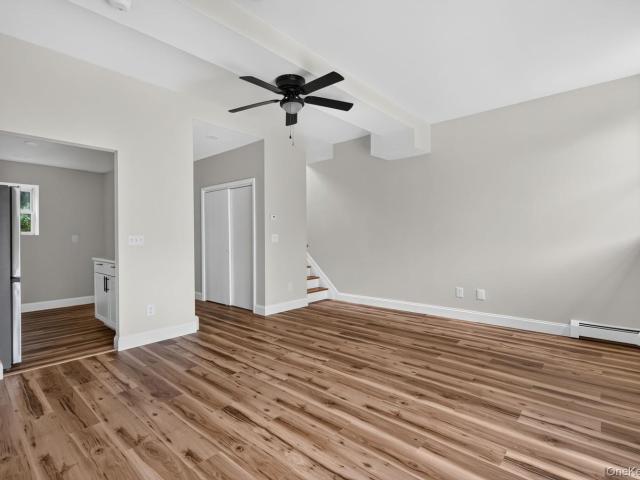
Welcome to 4413 Villa at the Woods, a top-floor condo in Peekskill. This distinctive residence features an open floor plan with high ceilings and a loft-style bedroom, creating an airy, spacious feel throughout. The main level flows from the entry into the living area and walk-through kitchen, complete with a breakfast bar that opens to the living space. Upstairs, the loft-style bedroom offers a private retreat with an en-suite full bath. A brand-new water heater adds to the home's recent updates. Villa at the Woods offers an array of on-site amenities including a swimming pool, tennis courts, playground, laundry facilities and on-site garbage pickup. Conveniently located near shopping, dining, major roadways and approximately 2 miles from the Peekskill Metro-North station
Welcome to 4413 Villa at the Woods, a top-floor condo in Peekskill. This distinctive residence features an open floor plan with high ceilings and a loft-style bedroom, creating an airy, spacious feel throughout. The main level flows from the entry into the living area and walk-through kitchen, complete with a breakfast bar that opens to the living space. Upstairs, the loft-style bedroom offers a private retreat with an en-suite full bath. A brand-new water heater adds to the home's recent updates. Villa at the Woods offers an array of on-site amenities including a swimming pool, tennis courts, playground, laundry facilities and on-site garbage pickup. Conveniently located near shopping, dining, major roadways and approximately 2 miles from the Peekskill Metro-North station
Welcome to the highly sought after Bradford model in desirable Jefferson Village, a vibrant 55+ active adult community. This end unit condo offers approximately 1,300 square feet of thoughtfully designed one level living with no one living above or below you. Step inside to a spacious and comfortable living room which flows seamlessly into the adjoining dining room with a sliding glass door out to a super private patio where you can enjoy barbecues and everyday living or entertaining guests. The nicely remodeled eat in kitchen features granite counters and stainless appliances. The roomy primary bedroom offers a walk in closet and a beautifully renovated primary bath with a full, double shower. There is a second full bathroom and a generously sized second bedroom which provides flexibility for guests or a home office. A special attraction is the end unit location with exceptional privacy and wooded views where you can just relax, barbecue and enjoy gatherings. Additional highlights inc
Welcome to the highly sought after Bradford model in desirable Jefferson Village, a vibrant 55+ active adult community. This end unit condo offers approximately 1,300 square feet of thoughtfully designed one level living with no one living above or below you. Step inside to a spacious and comfortable living room which flows seamlessly into the adjoining dining room with a sliding glass door out to a super private patio where you can enjoy barbecues and everyday living or entertaining guests. The nicely remodeled eat in kitchen features granite counters and stainless appliances. The roomy primary bedroom offers a walk in closet and a beautifully renovated primary bath with a full, double shower. There is a second full bathroom and a generously sized second bedroom which provides flexibility for guests or a home office. A special attraction is the end unit location with exceptional privacy and wooded views where you can just relax, barbecue and enjoy gatherings. Additional highlights inc
Welcome to 2314 Depeyster Drive, an exceptional end-unit Essex model condominium in Glassbury Court at Hunterbrook, a 55+ community. An inviting entry foyer leads to a sun-filled living room with a thoughtfully designed open floor plan and refined custom details throughout. Spacious interiors feature high ceilings, oversized windows, crown molding, wainscoting, custom cabinetry with easy access pull out drawers, and custom blinds. The first-floor primary suite is a private retreat, featuring a tray ceiling, two closets including a large sized walk-in, and a beautifully appointed ensuite bath with custom floor to ceiling cabinetry, a separate shower, and a luxurious Jacuzzi tub. Gleaming wood floors with radiant heat provide warmth and comfort throughout the main level, while abundant natural light fills each room. The versatile den offers additional space for an office, library, or sitting room. The spacious living room, highlighted by a cozy gas fireplace, creates an inviting setting
Welcome to 2314 Depeyster Drive, an exceptional end-unit Essex model condominium in Glassbury Court at Hunterbrook, a 55+ community. An inviting entry foyer leads to a sun-filled living room with a thoughtfully designed open floor plan and refined custom details throughout. Spacious interiors feature high ceilings, oversized windows, crown molding, wainscoting, custom cabinetry with easy access pull out drawers, and custom blinds. The first-floor primary suite is a private retreat, featuring a tray ceiling, two closets including a large sized walk-in, and a beautifully appointed ensuite bath with custom floor to ceiling cabinetry, a separate shower, and a luxurious Jacuzzi tub. Gleaming wood floors with radiant heat provide warmth and comfort throughout the main level, while abundant natural light fills each room. The versatile den offers additional space for an office, library, or sitting room. The spacious living room, highlighted by a cozy gas fireplace, creates an inviting setting
Welcome to effortless, one-level living in the highly sought-after 55+ community of Jefferson Village. This beautifully maintained Cambridge model—one of the community’s most sought-after floor plans—is a desirable first-floor end unit with no one above you and no one below you, and only three steps to entry. Offering an exceptional combination of privacy, space, natural light, and convenience, this is truly a special opportunity within Jefferson Village. Bright, sunny, and beautifully inviting, the home features two spacious bedrooms and two full bathrooms, including a generous primary suite with a private en-suite bath. The thoughtfully designed floor plan includes a spacious living room, formal dining room, and modern kitchen upgrades. Step outside onto your beautiful private balcony overlooking the Jefferson Village neighborhood—an ideal setting for morning coffee, relaxing with a book, or enjoying the peaceful surroundings. Additional highlights include abundant closet space, an i
Welcome to effortless, one-level living in the highly sought-after 55+ community of Jefferson Village. This beautifully maintained Cambridge model—one of the community’s most sought-after floor plans—is a desirable first-floor end unit with no one above you and no one below you, and only three steps to entry. Offering an exceptional combination of privacy, space, natural light, and convenience, this is truly a special opportunity within Jefferson Village. Bright, sunny, and beautifully inviting, the home features two spacious bedrooms and two full bathrooms, including a generous primary suite with a private en-suite bath. The thoughtfully designed floor plan includes a spacious living room, formal dining room, and modern kitchen upgrades. Step outside onto your beautiful private balcony overlooking the Jefferson Village neighborhood—an ideal setting for morning coffee, relaxing with a book, or enjoying the peaceful surroundings. Additional highlights include abundant closet space, an i
Well-maintained, sun-filled 2-bedroom, 2-bath second-floor unit in sought-after Jefferson Village, a 55+ community. The inviting floor plan features a dining area with a bay window and a private deck off the living room, perfect for relaxing or enjoying your morning coffee. New bathroom vanities add a fresh touch, while the home presents a wonderful opportunity to further update and customize to your own style. Jefferson Village offers an active lifestyle with numerous amenities, including a clubhouse, library, fitness center, arts and crafts studio, billiards, shuffleboard, tennis, and pickleball courts. Conveniently located near shopping, restaurants, and major highways, this community offers the perfect blend of comfort, convenience, and recreation
Well-maintained, sun-filled 2-bedroom, 2-bath second-floor unit in sought-after Jefferson Village, a 55+ community. The inviting floor plan features a dining area with a bay window and a private deck off the living room, perfect for relaxing or enjoying your morning coffee. New bathroom vanities add a fresh touch, while the home presents a wonderful opportunity to further update and customize to your own style. Jefferson Village offers an active lifestyle with numerous amenities, including a clubhouse, library, fitness center, arts and crafts studio, billiards, shuffleboard, tennis, and pickleball courts. Conveniently located near shopping, restaurants, and major highways, this community offers the perfect blend of comfort, convenience, and recreation
Welcome to this beautifully updated end-unit townhouse at The Fields at Chapel Hill offering comfort, convenience, and an exceptional lifestyle. This spacious home features a first-floor bedroom with a walk-in closet and full bath, making it ideal for guests or one-level living. Upstairs, the private primary suite overlooks the dramatic two story living room and boasts separate his-and-hers closets and an accessible step-in Jacuzzi tub. The sun-filled living room features a cozy fireplace, and sliding glass doors leading to a private rear patio with a privacy fence—perfect for relaxing or entertaining. The updated kitchen showcases quartz countertops, new cabinetry, and modern finishes. Hardwood floors throughout the first floor, new blinds, and convenient first-floor laundry closet with updated front loaders add to the home's appeal. An assigned parking space is located directly in front of the unit for added convenience. Enjoy resort-style amenities that make every day feel like a va
Welcome to this beautifully updated end-unit townhouse at The Fields at Chapel Hill offering comfort, convenience, and an exceptional lifestyle. This spacious home features a first-floor bedroom with a walk-in closet and full bath, making it ideal for guests or one-level living. Upstairs, the private primary suite overlooks the dramatic two story living room and boasts separate his-and-hers closets and an accessible step-in Jacuzzi tub. The sun-filled living room features a cozy fireplace, and sliding glass doors leading to a private rear patio with a privacy fence—perfect for relaxing or entertaining. The updated kitchen showcases quartz countertops, new cabinetry, and modern finishes. Hardwood floors throughout the first floor, new blinds, and convenient first-floor laundry closet with updated front loaders add to the home's appeal. An assigned parking space is located directly in front of the unit for added convenience. Enjoy resort-style amenities that make every day feel like a va
Fabulous first-floor, NO STEPS unit in desirable Jefferson Village, a community for 55+. This updated and spacious 2-bedroom, 1.5 bath condo offers hardwood floors throughout, a bright living room, large dining room, and a nicely updated kitchen. The unit is privately situated at the end of a cul-de sac and both bedrooms overlook a serene lawn and wooded area that will give you a sense of peace and tranquility. If you like to socialize with your neighbors, you can invite them to your front porch! Residents enjoy a full adult lifestyle with great amenities like: A Community Center that is comprised of a large, full-service clubhouse and fitness center. Other amenities include: pool, tennis courts, pickleball, bocce. Ideally located a short distance from the Jefferson Valley Mall, restaurants and highways. Move-in ready!
Fabulous first-floor, NO STEPS unit in desirable Jefferson Village, a community for 55+. This updated and spacious 2-bedroom, 1.5 bath condo offers hardwood floors throughout, a bright living room, large dining room, and a nicely updated kitchen. The unit is privately situated at the end of a cul-de sac and both bedrooms overlook a serene lawn and wooded area that will give you a sense of peace and tranquility. If you like to socialize with your neighbors, you can invite them to your front porch! Residents enjoy a full adult lifestyle with great amenities like: A Community Center that is comprised of a large, full-service clubhouse and fitness center. Other amenities include: pool, tennis courts, pickleball, bocce. Ideally located a short distance from the Jefferson Valley Mall, restaurants and highways. Move-in ready!
Welcome to the highly desirable Jefferson Village, a vibrant 55+ active adult community offering exceptional resort-style living in Yorktown Heights. This beautifully maintained end-unit condominium offers the ease and comfort of one-level living with no stairs, making everyday living both convenient and accessible. Inside, you’ll find a thoughtfully designed floor plan featuring two spacious bedrooms and two full bathrooms. The primary bedroom offers a walk-in closet and private en-suite bath with a tub/shower combination, while the hall bathroom features a walk-in shower for added convenience. A spacious second bedroom is ideal for guests, a home office, or everyday living. The stylish kitchen is thoughtfully designed with an abundance of cabinetry and generous counter space. Durable tile flooring adds both practicality and timeless appeal, creating a space that is as efficient as it is inviting. Conveniently located just off the kitchen and hall bath, a dedicated laundry closet hous
Welcome to the highly desirable Jefferson Village, a vibrant 55+ active adult community offering exceptional resort-style living in Yorktown Heights. This beautifully maintained end-unit condominium offers the ease and comfort of one-level living with no stairs, making everyday living both convenient and accessible. Inside, you’ll find a thoughtfully designed floor plan featuring two spacious bedrooms and two full bathrooms. The primary bedroom offers a walk-in closet and private en-suite bath with a tub/shower combination, while the hall bathroom features a walk-in shower for added convenience. A spacious second bedroom is ideal for guests, a home office, or everyday living. The stylish kitchen is thoughtfully designed with an abundance of cabinetry and generous counter space. Durable tile flooring adds both practicality and timeless appeal, creating a space that is as efficient as it is inviting. Conveniently located just off the kitchen and hall bath, a dedicated laundry closet hous