207 houses for sale in 10579

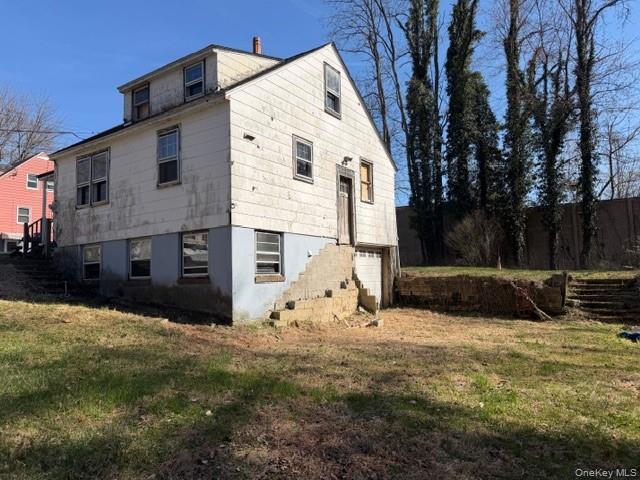
184 Lake Drive
View photo
House · for sale
USD 359,000
USD 433/sq.ft
184 Lake Drive
10579
· 829 sq.ft · 3 Bedrooms · 1 Bath · House
· Office room · Equipped kitchen · Cellar
10579 · 829 sq.ft · 3 Bedrooms · 1 Bath · House · Office room · Equipped kitchen · Cellar
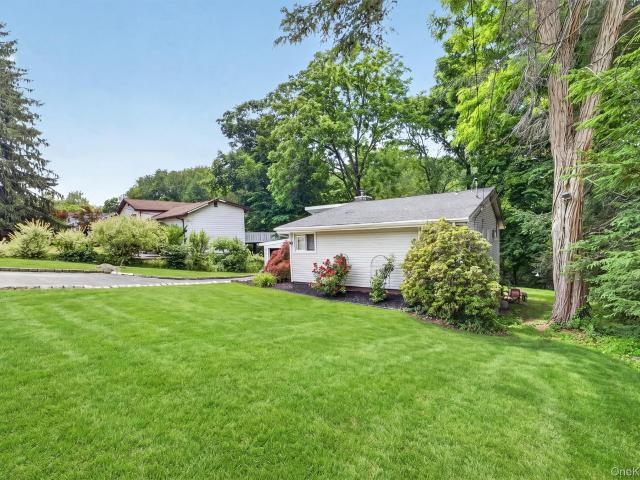

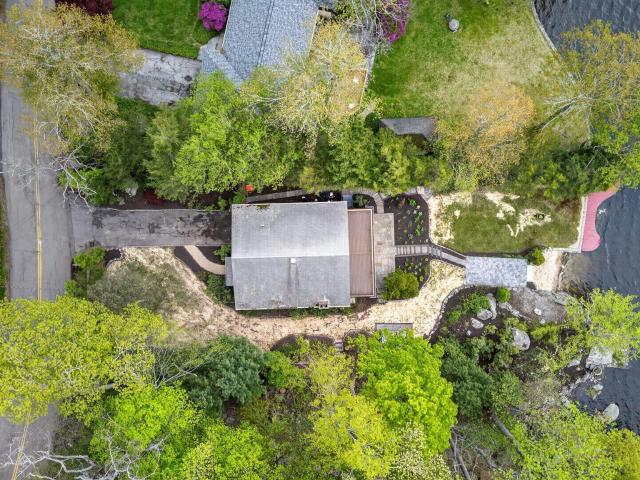
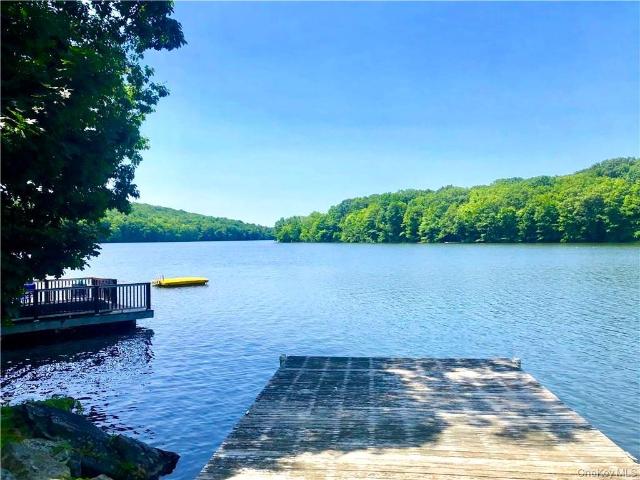
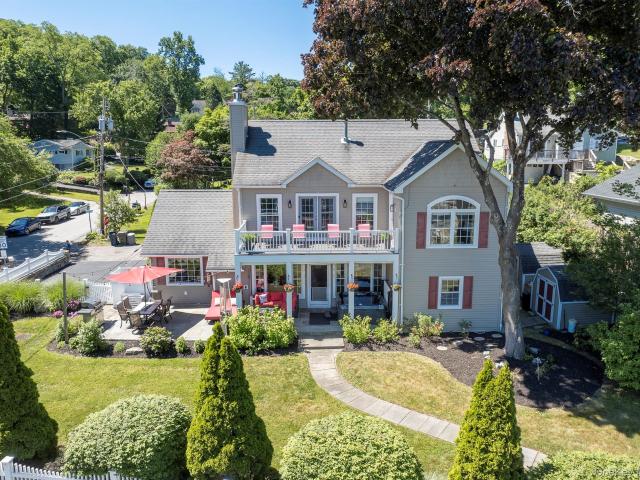
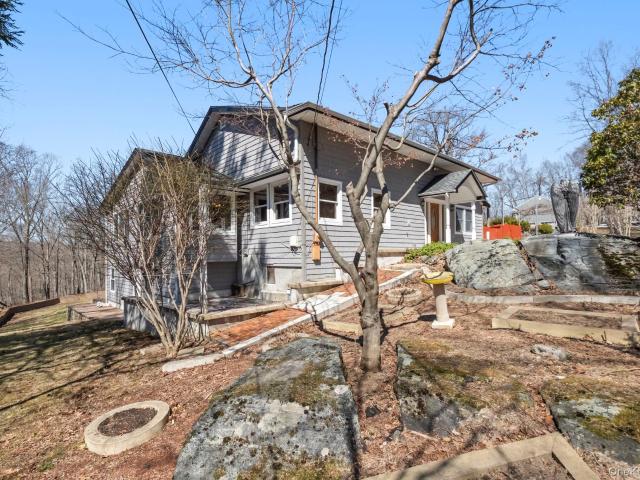
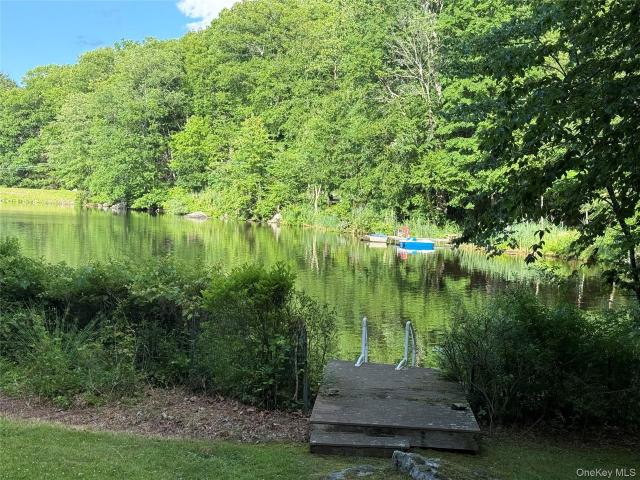
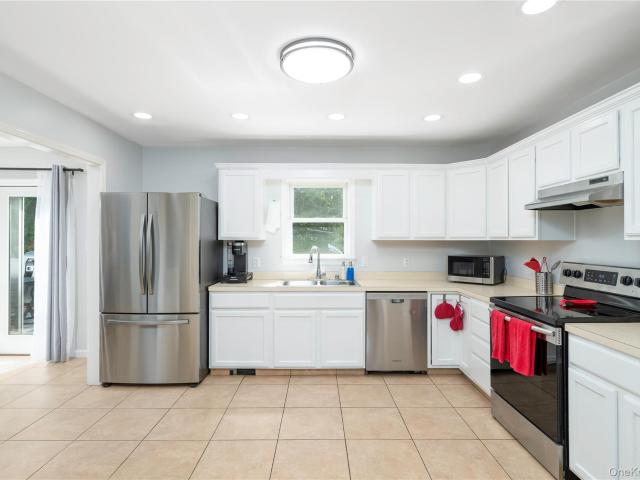
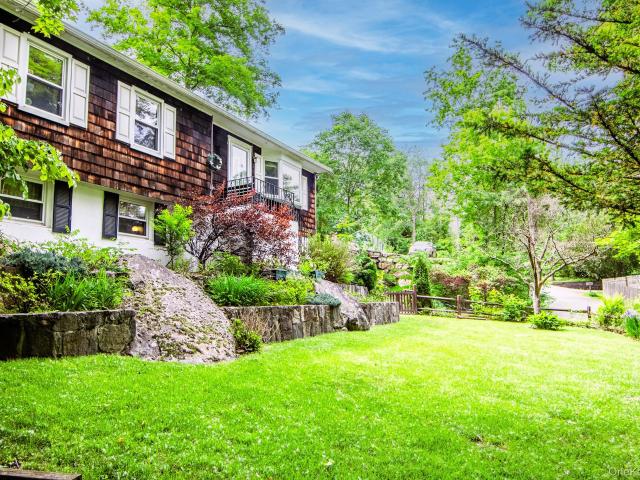
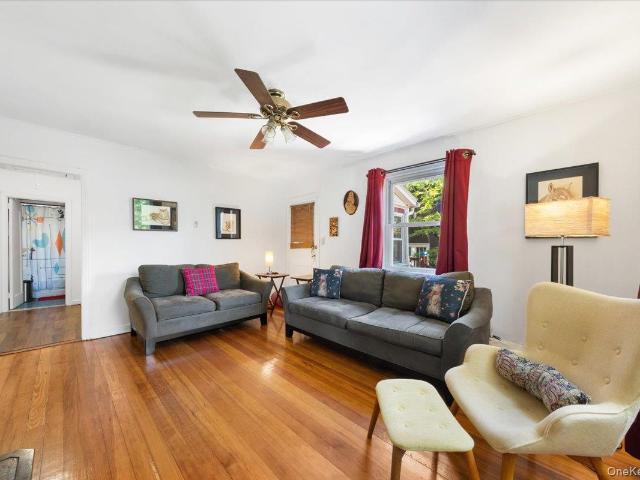
If you've been waiting for an affordable home with character, lake views, and room to grow, this one deserves your attention. Nestled on desirable Lake Drive, one of the area's most beloved streets, this charming home offers far more living space and potential than its footprint suggests. While officially 834 square feet, the home lives much larger thanks to a full 646-square-foot walk-out basement to finish as you desire. Whether you envision a family room, guest space, home office, workshop, or recreation area, the options are endless. One of the home's standout features is the wraparound porch overlooking the lake, a perfect place to start your morning with coffee or unwind at the end of the day. Inside, you're welcomed by a bright enclosed porch filled with natural light. This flexible space currently serves as a sitting area and laundry room but could easily become a home office, reading nook, or sunroom. The updated eat-in kitchen features stainless steel appliances and opens to
USD 359,000
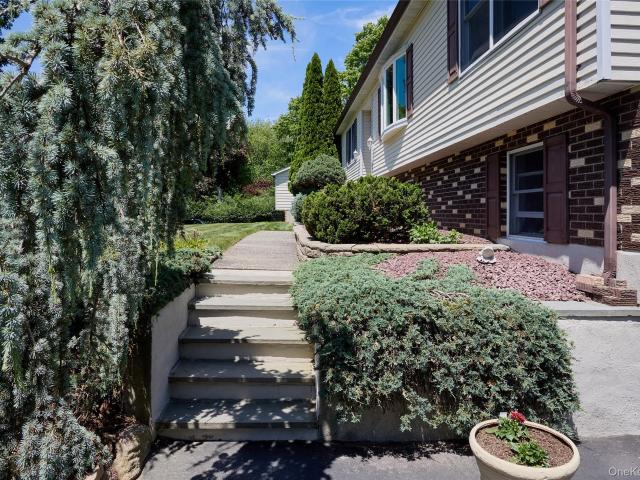
214 Walnut Road
View photo
House · for sale
USD 249,999
USD 301/sq.ft
214 Walnut Road
10579
· 829 sq.ft · 2 Bedrooms · 1 Bath · House
· Garden · Fireplace
10579 · 829 sq.ft · 2 Bedrooms · 1 Bath · House · Garden · Fireplace
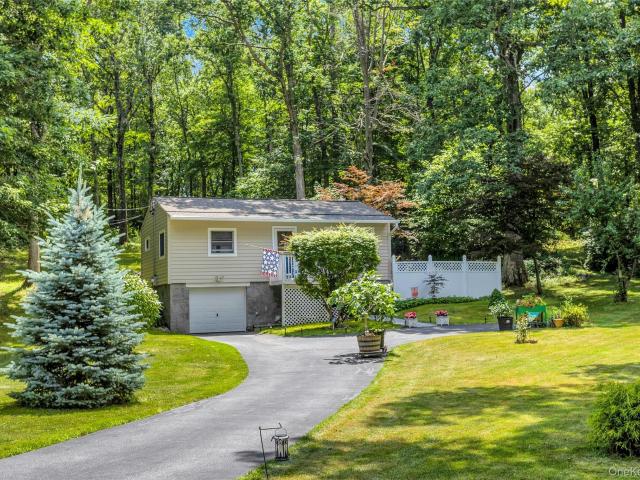
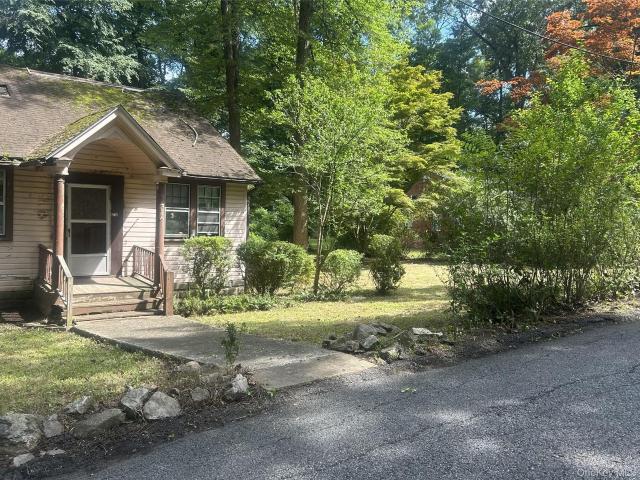
Calling all investors, contractors, and buyers looking for their next renovation project! This 2-bedroom, 1-bath cottage in the Lake Peekskill community offers tremendous potential and is ready for a complete transformation. Original character remains throughout, including a welcoming living room with a stone fireplace, a spacious formal dining room, original woodwork and seasonal water view. The large attic presents the opportunity to create additional living space, while the private, level backyard provides plenty of room for outdoor enjoyment. With vision and renovation, this property could become the perfect starter home, weekend retreat, or investment opportunity. Property is being sold as is. Cash deal only
USD 249,999
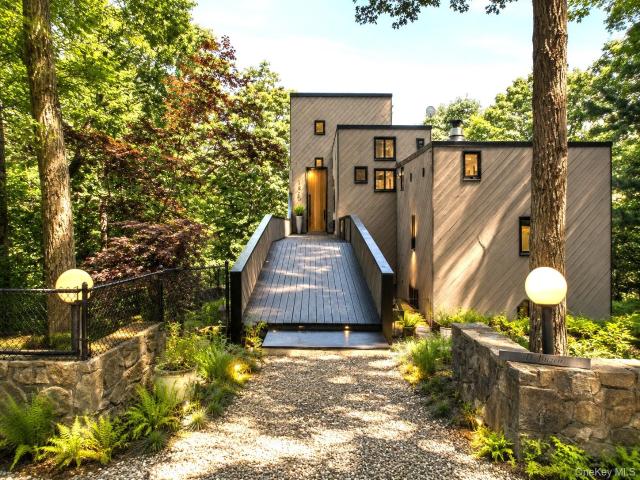
35 Wheeler Drive
View photo
House · for sale
USD 599,000
USD 409/sq.ft
35 Wheeler Drive
10579
· 1,464 sq.ft · 3 Bedrooms · 1 Bath · House
· Deck · Fireplace · Equipped kitchen
10579 · 1,464 sq.ft · 3 Bedrooms · 1 Bath · House · Deck · Fireplace · Equipped kitchen
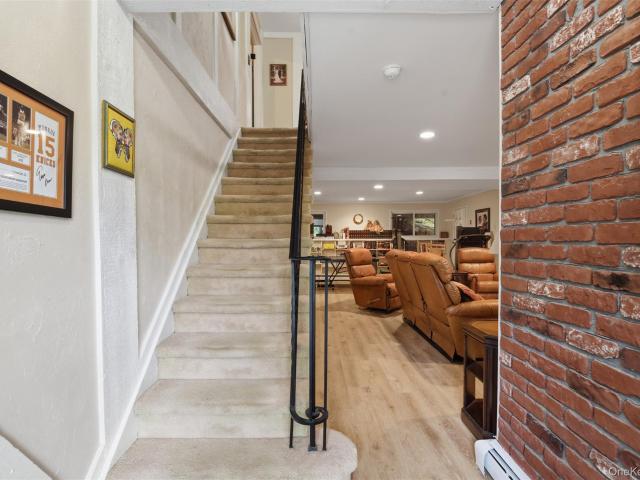
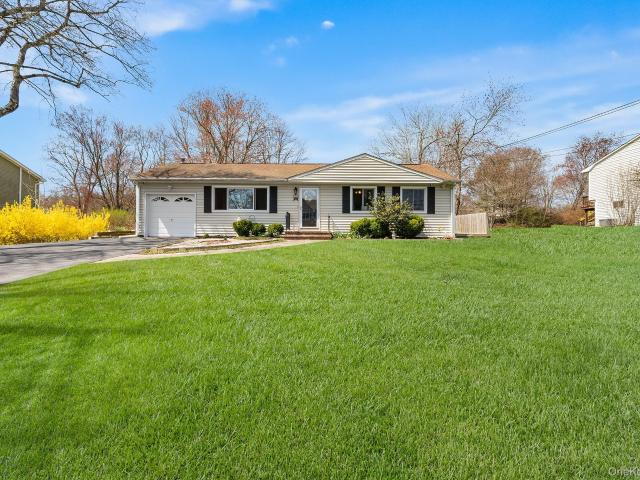
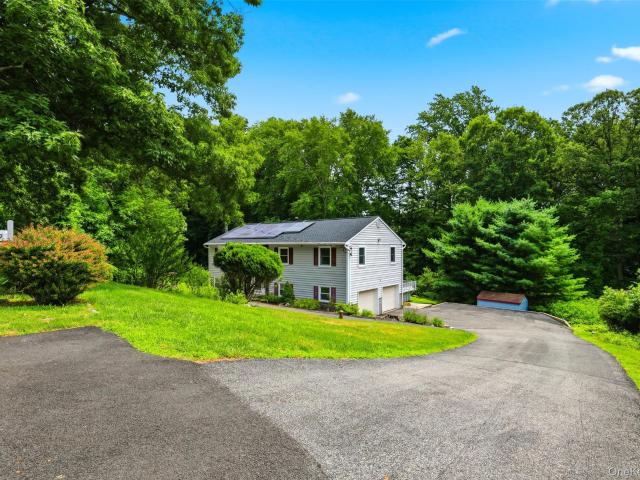
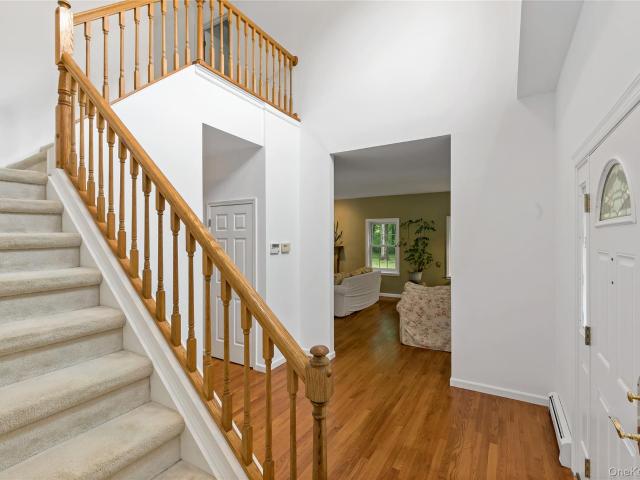
Welcome to this light-filled, well maintained 3-bedroom, 2-bathroom Ranch, offering the perfect blend of comfort, convenience and privacy. Ideally situated on a quiet, tree-lined street and set on a beautiful, level half-acre property, this home offers an exceptional outdoor setting with scenic surroundings and plenty of space to enjoy. Inside, effortless one-level living awaits with beautiful hardwood floors throughout, a bright and open living area with vaulted ceilings and a cozy fireplace. The kitchen flows directly to the dining area, where sliding doors open to an expansive deck overlooking the picturesque flat backyard-a perfect setting for outdoor dining, morning coffee, entertaining or simply relaxing and taking in the peaceful natural surroundings. The main level also features 3 spacious bedrooms, a full hall bath, and a primary suite with its own private half bath. The walk-out lower level adds valuable additional living space and flexibility, filled with natural light, comp
USD 599,000
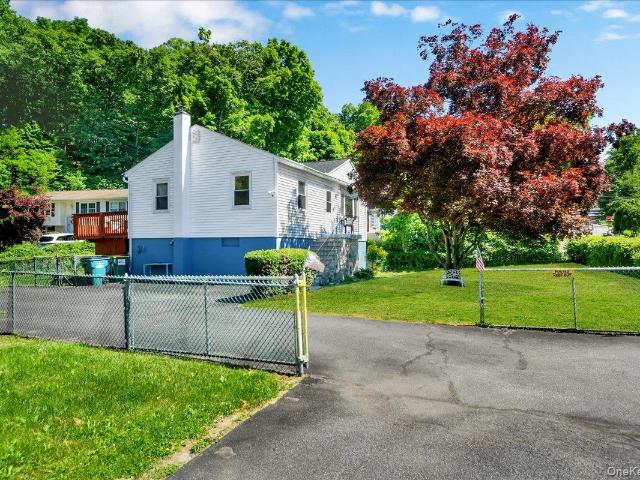
3508 Campfire Road
View photo
House · for sale
USD 739,900
USD 332/sq.ft
3508 Campfire Road
10579
· 2,228 sq.ft · 4 Bedrooms · 2 Baths · House
· Garden · Swimming pool · Deck · Equipped kitchen
10579 · 2,228 sq.ft · 4 Bedrooms · 2 Baths · House · Garden · Swimming pool · Deck · Equipped kitchen
This lovely and inviting 4-bedroom, 2.5-bath Ranch is tucked away on a serene cul-de-sac in a quiet, highly sought-after community. The home features a beautifully appointed kitchen with granite countertops, stainless-steel appliances and sliding glass doors from the kitchen and dining area that open to an expansive deck complete with a covered gazebo—perfect for entertaining or relaxing in the lush, private backyard. A separate formal dining room flows seamlessly into the living room, creating an ideal space for gatherings. The primary en-suite bedroom offers a stylishly designed, upgraded tile bath with a Jacuzzi tub, along with a spacious walk-in closet featuring built-in shelving. Three additional bedrooms provide ample space, including one with its own walk-in closet. The fourth bedroom is currently used as a home office, offering flexibility to suit a variety of needs. The hall bathroom has been recently updated. The lower level boasts a large, comfortable living area, anchored b
USD 739,900
Could you also be interested in
635 Long Pond Road
View photo
House · for sale
USD 572,000
USD 305/sq.ft
635 Long Pond Road
10579
· 1,873 sq.ft · 4 Bedrooms · 1 Bath · House
· Parking · Fireplace
10579 · 1,873 sq.ft · 4 Bedrooms · 1 Bath · House · Parking · Fireplace
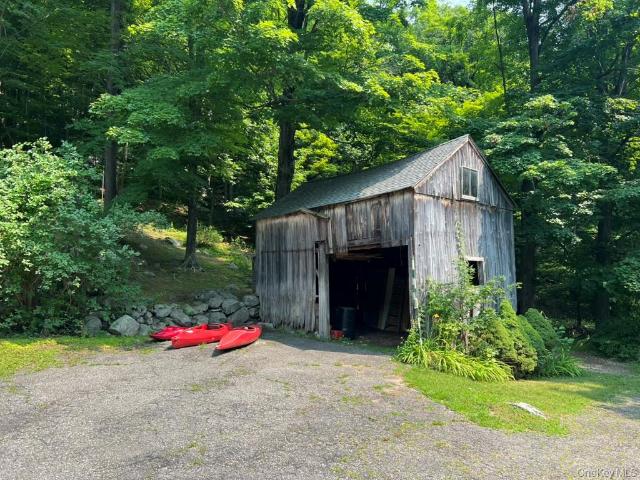
First time offerred. Private Circa 1890 Farmhouse is a rare find! Set back from the road on 1.3 acres and adjacent to a 45 acre homestead it offers seclusion yet convenience, ideal for summer/weekend or year round living. The classic curb appeal is enhanced with a deep rocking chair porch; the ideal place to relax and capture the views. A generous old brick masonry fireplace at the hub of the home makes for conversation and the open dining room is ideal for entertaining. Numerous authentic details set the stage for the purist, or those looking to put their personal touch on a special home. This well maintained home boasts a NEW ROOF, updated electric panel, generator plus freshly painted inside and out. The walk up attic has endless possibilities, bring your craft table and your painting easel. A delightful barn serves as a 1 car garage but could possibly be converted to a 2 car. Austin Rd elementary. A short ride to Sycamore Park offering a dog park and beach on beautiful Long Pond. E
USD 572,000
3453 Flanders Drive
View photo
House · for sale
USD 635,550
USD 385/sq.ft
3453 Flanders Drive
10579
· 1,647 sq.ft · 3 Bedrooms · 1 Bath · House
· Patio · Equipped kitchen · Parking · Air conditioning · Cellar
10579 · 1,647 sq.ft · 3 Bedrooms · 1 Bath · House · Patio · Equipped kitchen · Parking · Air conditioning · Cellar
New price! Welcome to a well-maintained 3-bedroom, 1.5-bath ranch home offering easy one-level living on a spacious lot. Features include a bright, generously sized living room, eat-in kitchen, and a family room extension with cathedral ceilings and a Jotul wood-burning stove. The garage was converted to usable living space to include an office area, half bath, laundry and additional storage. Additional highlights include central air, standby gas Generac generator, bypass circuit breaker with connector panel, and second-floor plumbing already in place for future expansion. Fully insulated slab/crawl space (NO basement) and pull-down attic stairs (installed 2025) leading to a fully floored attic for maximum storage. Exterior features include a Unilock patio with chess/checker pattern, bocce court, two storage sheds, and an oversized driveway that can accommodate up to six cars. Located in a Blue Ribbon elementary school district with a school bus stop directly in front of the property f
USD 635,550
18 Sylvan Road
View photo
House · for sale
USD 684,000
USD 273/sq.ft
18 Sylvan Road
10579
· 2,497 sq.ft · 4 Bedrooms · 3 Baths · House
· Equipped kitchen
10579 · 2,497 sq.ft · 4 Bedrooms · 3 Baths · House · Equipped kitchen
Rare opportunity to own a beautifully maintained legal two-family home in Lake Peekskill, Putnam Valley, offering income potential, flexible living arrangements, and sweeping year-round views of Junior Lake. Whether you're looking for an income-producing property, a home with a legal accessory apartment, a mortgage-offset opportunity, or flexible multi-generational living, this versatile property offers exceptional possibilities in a desirable Hudson Valley lake community. The main residence features a bright, thoughtfully designed floor plan with a formal dining room accented by a custom wood ceiling, an updated eat-in kitchen with refreshed cabinetry, stainless steel appliances, breakfast bar seating, tile flooring, and a sunny breakfast nook. The spacious living room features a picturesque bay window framing sweeping year-round Junior Lake views, while the primary suite offers a renovated ensuite bath, complemented by additional bedrooms and a second full bath. The legal lower-level
USD 684,000
361 Lake Drive
View photo
House · for sale
USD 625,000
USD 326/sq.ft
361 Lake Drive
10579
· 1,916 sq.ft · 4 Bedrooms · 2 Baths · House
· Fireplace
10579 · 1,916 sq.ft · 4 Bedrooms · 2 Baths · House · Fireplace
They didn't build many true two-family homes here, which is exactly why 361 Lake Drive is so extraordinary. In fact, it's one of the only ones in town. Whether you're looking for an exceptional investment, a place where rental income helps offset expenses, or a flexible setup where loved ones can live together while maintaining their own privacy, this property offers versatility that is incredibly hard to come by. Then there's the house itself. What sets this home apart is the character you simply cannot recreate. Beautifully updated while honoring its original design, every space showcases timeless qualities and distinguished touches that make it truly special. Stunning built-in bookshelves, original woodwork, antique doorways, a wood-burning fireplace, and graceful flow throughout creates a sense of warmth, charm, and individuality. There are two spacious separate apartments, each with its own private entrance and electric meter, plus an additional landlord meter servicing the baseme
USD 625,000
71 W Lake Boulevard
View photo
House · for sale
USD 925,000
USD 346/sq.ft
71 W Lake Boulevard
10579
· 2,669 sq.ft · 3 Bedrooms · 3 Baths · House
· Garden · Fireplace · Equipped kitchen
10579 · 2,669 sq.ft · 3 Bedrooms · 3 Baths · House · Garden · Fireplace · Equipped kitchen
Beautifully updated and thoughtfully designed, this impressive home offers nearly 2,700 square feet of spacious living, exceptional flexibility, and access to Lake Mahopac. A large front porch creates a striking first impression, while soaring ceilings and generous living spaces give the interior an open, elevated feel. At the heart of the home is a beautiful kitchen with stainless steel appliances, complemented by a stunning pellet fireplace surrounded by beautiful stonework. A versatile first-floor bonus room and full bathroom offer even more flexibility for guests, a home office, or additional living space. Upstairs, the expansive primary suite feels like a private retreat, complete with a walk-in closet, double vanity, separate shower and soaking tub, plus a dedicated nursery space that can easily serve as an office, sitting room, or additional dressing area. Two additional bedrooms and a beautifully updated hall bathroom complete the second floor. Outside, enjoy a fenced yard, wra
USD 925,000
4 Briar Ridge Lane
View photo
House · for sale
USD 885,000
USD 286/sq.ft
4 Briar Ridge Lane
10579
· 3,089 sq.ft · 3 Bedrooms · 2 Baths · House
· Patio · Deck · Fireplace · Equipped kitchen · Swimming pool
10579 · 3,089 sq.ft · 3 Bedrooms · 2 Baths · House · Patio · Deck · Fireplace · Equipped kitchen · Swimming pool
Tucked away on a quiet cul-de-sac lane, this beautifully maintained home awaits its next chapter. Surrounded by mature evergreens and attractive homes, Woodland Estates is a community where neighbors put down roots and stay. With limited turnover and a peaceful setting that shines in every season, it has earned the reputation as a sought after neighborhood. Striking the perfect balance, this home was designed for both everyday living and entertaining. There is a natural flow between the kitchen/dining/living rooms while the family room with fireplace tucks away for quieter moments. At the heart of the home is a stunning custom kitchen featuring quality cabinetry, a six-burner Wolf gas cooktop and premium KitchenAid stainless appliances, including double ovens. The expansive deck, patio areas and in-ground pool create an exceptional multi-level outdoor retreat while the home's thoughtfully designed layout provides welcoming spaces for gatherings large and small, as well as quiet moments
USD 885,000
577 Wood Road
View photo
House · for sale
USD 385,000
USD 511/sq.ft
577 Wood Road
10579
· 753 sq.ft · 2 Bedrooms · 1 Bath · House
· Garden · Equipped kitchen
10579 · 753 sq.ft · 2 Bedrooms · 1 Bath · House · Garden · Equipped kitchen
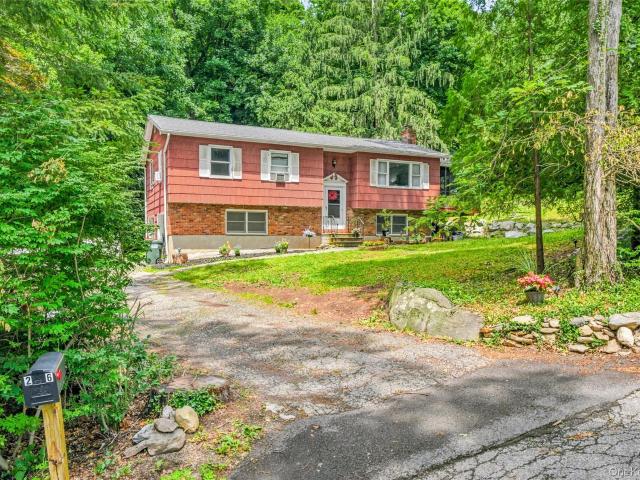
Beautifully updated and full of charm, this 2-bedroom, 1-bath home offers the ease of one-floor living set on one private acre of absolute serenity. Every detail has been attended to, from the brand-new siding to the brand-new roof and newly sealed driveway providing excellent curb appeal. Step inside to a spacious living room with hardwood floors that flow seamlessly into the dining area, creating a warm and inviting space for everyday living. The renovated kitchen features stainless steel appliances, generous cabinet and counter space, vaulted ceilings, and distinctive arched details that add unique character. Recent interior improvements also include a completely updated kitchen and bathroom. Relax in the beautiful garden, surrounded by total privacy and serenity. Enjoy exclusive access to Dixon Lake and direct proximity to protected New York State land, offering hiking and outdoor recreation just beyond your backyard
USD 385,000
27 Casse Court
View photo
House · for sale
USD 689,000
USD 313/sq.ft
27 Casse Court
10579
· 2,196 sq.ft · 3 Bedrooms · 3 Baths · House
· Fireplace · Equipped kitchen
10579 · 2,196 sq.ft · 3 Bedrooms · 3 Baths · House · Fireplace · Equipped kitchen
Welcome to 27 Casse Court, a beautifully updated raised ranch nestled on a quiet cul-de-sac in one of Mahopac's most desirable neighborhoods. This move-in-ready home offers 3 spacious bedrooms, 3 full bathrooms, a dedicated home office, and an exceptional blend of modern upgrades, comfort, and entertaining space. The heart of the home is the beautifully renovated 2023 kitchen, featuring thoughtfully designed built-in cabinetry with soft-close cabinets and drawers, an imported tile from Switzerland imbedded into the backsplash, and quality finishes throughout. Complemented by updated bathrooms (2020/2021) and gleaming hardwood floors throughout the main level, the home also boasts a spacious living room with a custom bay window that fills the space with an abundance of natural light. The finished lower level offers exceptional additional living space featuring a striking sandstone fireplace that efficiently radiates warmth throughout the entire floor, a full bathroom, private home offic
USD 689,000
26 Fishkill Road
View photo
House · for sale
USD 650,000
USD 365/sq.ft
26 Fishkill Road
10579
· 1,776 sq.ft · 3 Bedrooms · 3 Baths · House
· Garden · Fireplace · Parking
10579 · 1,776 sq.ft · 3 Bedrooms · 3 Baths · House · Garden · Fireplace · Parking
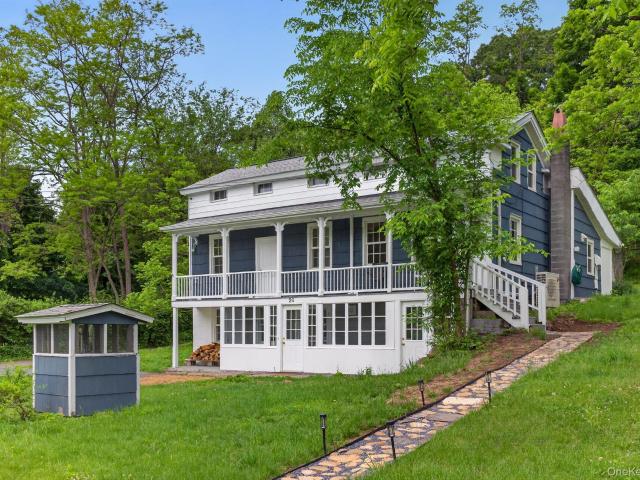
Experience the charm of a historic Greek Revival farmhouse beautifully updated for modern living. This 1,776 sq ft, 3-bedroom, 3-bath home blends original 19th-century character with today’s comfort and efficiency. Wide-plank wood floors, a full-length columned front porch, and period architectural details create an inviting sense of history from the moment you arrive. Inside, the living room centers around a fireplace with a wood-burning stove, perfect for cozy Hudson Valley evenings. The home is equipped with a heat pump for efficient heating and cooling, plus solar panels and a Tesla Powerwall battery system, offering exceptional energy savings and peace of mind. A detached 2-car garage provides ample storage and workspace. The large front yard offers room to relax, garden, or entertain, all just minutes from the Village of Cold Spring, known for its charming shops, restaurants, and Metro-North station for an easy NYC commute. A rare opportunity to own a historic home with modern su
USD 650,000
378 Lake Shore Road
View photo
House · for sale
USD 869,000
USD 358/sq.ft
378 Lake Shore Road
10579
· 2,422 sq.ft · 2 Bedrooms · 3 Baths · House
10579 · 2,422 sq.ft · 2 Bedrooms · 3 Baths · House
Step into a storybook setting just 60 miles from Manhattan, where timeless charm meets lakeside tranquility on idyllic Roaring Brook Lake. Located in the Hudson Valley and surrounded by more than 14,000 acres of preserved forest and trails in Fahnestock Park, this property offers a rare blend of privacy and natural beauty. Ownership in the Roaring Brook Lake District grants exclusive access to the lake for residents only, with year-round recreation including a community Regatta and the Fishing Derby, along with boating, swimming, skating, cross-country skiing, and ice fishing. Entering through the gated portico, you’re welcomed by classic architectural details that evoke a bygone era, thoughtfully preserved and rich in character. Inside, pristine high-end 1960s finishes feel current, from distinctive wallpaper to bespoke elements rarely found today. The home presents a unique opportunity to either embrace its vintage aesthetic or modernize while maintaining its exceptional craftsmanshi
USD 869,000
310 Avery Road
View photo
House · for sale
USD 1,300,000
USD 428/sq.ft
310 Avery Road
10579
· 3,035 sq.ft · 4 Bedrooms · 3 Baths · House
· Garden · Office room · Swimming pool · Deck · Fireplace · Equipped kitchen · Parking
10579 · 3,035 sq.ft · 4 Bedrooms · 3 Baths · House · Garden · Office room · Swimming pool · Deck · Fireplace · Equipped kitchen · Parking
Set on just over 4 tree-lined acres in the heart of Garrison, this beautifully maintained Colonial offers a spacious and thoughtfully designed layout with timeless appeal. A dramatic two-story foyer welcomes you into a freshly painted interior featuring hardwood floors throughout the main level, a first-floor bedroom, and a full bath—ideal for guests, a home office, or flexible living. The kitchen with stainless steel appliances opens to a durable, low-maintenance deck overlooking the backyard, creating an easy indoor-outdoor flow. The inviting living room features a wood-burning fireplace, adding warmth and character to the main living space. Upstairs, the generous primary suite offers a large walk-in closet and an en-suite bath with double vanity, separate shower, and Jacuzzi tub. Two additional bedrooms, each with double closets, share a full hall bath, while a finished bonus room above the attached two-car garage provides versatile space for work, recreation, or storage. Recent imp
USD 1,300,000
26 Maple Drive
View photo
House · for sale
USD 565,000
USD 306/sq.ft
26 Maple Drive
10579
· 1,841 sq.ft · 3 Bedrooms · 1 Bath · House
· Garden · Deck · Fireplace · Equipped kitchen · Cellar
10579 · 1,841 sq.ft · 3 Bedrooms · 1 Bath · House · Garden · Deck · Fireplace · Equipped kitchen · Cellar
Welcome home to Fox Hollow, a beautifully maintained 3-bedroom, 2-bath raised ranch set in the Mahopac School District with lake access to Baldwin Lake. Offering the perfect blend of privacy, comfort, and convenience, this inviting home is filled with natural light and features a classic layout ideal for everyday living and entertaining. Once inside, the main level welcomes you with a spacious living room and dining area with new flooring, both offering easy access to a screened-in deck overlooking the lush, private yard. The generously sized kitchen features stainless steel appliances, ample cabinet space, and view out to the backyard. Additionally on the main floor, you’ll find three sizeable bedrooms with hardwood floors and a full bathroom. The lower level offers a completely renovated finished basement space with an oversized finished family room with new flooring, walls, and windows, anchored by a brick fireplace, as well as a just updated half bathroom, creating the perfect spac
USD 565,000
64 Lillian Road
View photo
House · for sale
USD 1,049,900
USD 524/sq.ft
64 Lillian Road
10579
· 2,002 sq.ft · 2 Bedrooms · 2 Baths · House
· Office room · Deck · Equipped kitchen
10579 · 2,002 sq.ft · 2 Bedrooms · 2 Baths · House · Office room · Deck · Equipped kitchen
Boat! swim! Fish! tennis! Golf! Experience lakefront living at its finest in this cedar-sided Contemporary on the shores of beautiful Kirk Lake, a motorboat-friendly lake nestled within the scenic NYC Reservoir region with 152' of prime lakefront! Designed to capture spectacular water views, this special home features an open-concept floor plan highlighted by a dramatic two-story'Great Room' that seamlessly combines the kitchen, dining area, and living room. Walls of glass frame the lake and open to an expansive entertainment deck where you can enjoy breathtaking sunsets over the water. The first floor offers a spacious oversized bedroom with cathedral ceilings and convenient access to a full bath. Upstairs, the entire second level is dedicated to a luxurious primary suite featuring a large walk-in closet, full bath, private office overlooking the lake, and a spectacular viewing deck with panoramic water views. What truly sets this property apart is its exceptional setting. Located on
USD 1,049,900
1 Colonial Drive
View photo
House · for sale
USD 950,000
USD 399/sq.ft
1 Colonial Drive
10579
· 2,379 sq.ft · 4 Bedrooms · 3 Baths · House
· Balcony · Fireplace · Equipped kitchen
10579 · 2,379 sq.ft · 4 Bedrooms · 3 Baths · House · Balcony · Fireplace · Equipped kitchen
Welcome to 1 Colonial Drive, where the best of Lake Mahopac living comes together with private lake access, an included boat slip, beautiful water views, and exceptional value. Situated at the southern end of the lake, this beautifully maintained Colonial offers 3 bedrooms, 3 full baths, 2,386 square feet of living space, and a flexible floor plan with potential for a fourth bedroom. Inside, the home blends warmth and sophistication with rich hardwood floors, updated finishes, multiple fireplaces, and a thoughtfully designed layout offering a den and loft with stunning lake views. The renovated kitchen features custom cabinetry, granite countertops, stainless steel appliances, and seamless access to both formal and casual dining areas. The spacious primary suite serves as a private retreat, complete with a fireplace, spa-inspired bath, and private balcony overlooking Lake Mahopac. A private boat slip provides effortless access to boating, waterskiing, fishing, and endless days on the w
USD 950,000
21 Jackson Road
View photo
House · for sale
USD 648,900
USD 282/sq.ft
21 Jackson Road
10579
· 2,293 sq.ft · 3 Bedrooms · 3 Baths · House
· Garden · Deck · Fireplace · Equipped kitchen · Cellar
10579 · 2,293 sq.ft · 3 Bedrooms · 3 Baths · House · Garden · Deck · Fireplace · Equipped kitchen · Cellar
If you are looking for a well maintained unique home that offers privacy, consider viewing this Ranch style home near Lake Kirk. It's located on a private road in a beautiful neighborhood and is situated on just under 1 acre (0.93). The neighborhood has access to the lake. This home offers 3 bedrooms, 3 baths and 2 fireplaces with a large open dining/family room, a finished basement with a summer kitchen and wine cellar. It has hardwood floors, custom-designed ceilings, crown moldings, recessed lighting, skylights and oversize windows. You will also enjoy sitting on the large rear deck on a summer evening, which overlooks a large back yard and wooded area. There is a large second deck off the kitchen that is perfect for entertaining. If you like gardening you will enjoy an awesome backyard that has two sheds, a fenced in garden area and there is an apple, pear and peach tree to enjoy. There are 2 nearby golf courses: Putnam CC which is public and Mahopac CC which is private. Along with
USD 648,900
678 Golf Ridge Road
View photo
House · for sale
USD 750,000
USD 295/sq.ft
678 Golf Ridge Road
10579
· 2,540 sq.ft · 2 Bedrooms · 2 Baths · House
· Fireplace · Equipped kitchen
10579 · 2,540 sq.ft · 2 Bedrooms · 2 Baths · House · Fireplace · Equipped kitchen
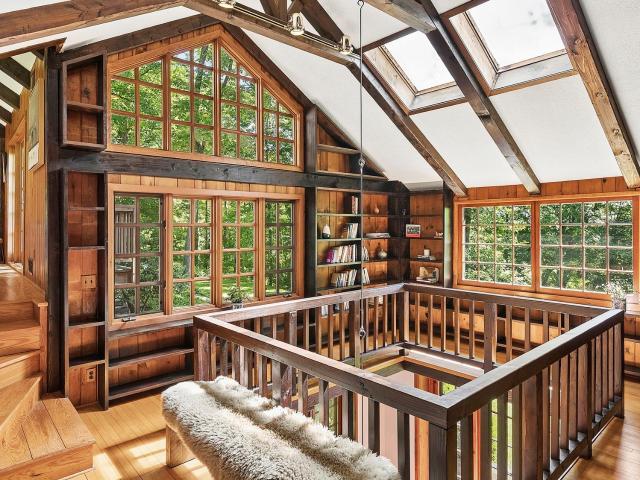
A rare offering within the private Sedgewood Club, this architecturally significant residence feels more like a retreat than a traditional home. Tucked among mature trees and thoughtfully designed to embrace its natural surroundings, the property blends timeless craftsmanship with soaring spaces, dramatic light, and a sense of warmth that is increasingly difficult to find. Vaulted ceilings, exposed timber beams, walls of divided-light windows, skylights, and a monumental stone fireplace create unforgettable living spaces that feel both grand and inviting. Rich wood paneling, custom built-ins, wide-plank floors, and handcrafted details throughout evoke the character of a refined mountain lodge while remaining comfortable and livable year-round. The heart of the home is a spectacular great room with soaring ceilings and a lofted gallery overlooking the living space below. Multiple French doors blur the line between indoors and out, inviting nature into nearly every room. The kitchen offe
USD 750,000
4 Loggers Court
View photo
House · for sale
USD 698,000
USD 377/sq.ft
4 Loggers Court
10579
· 1,851 sq.ft · 2 Bedrooms · 2 Baths · House
· Equipped kitchen
10579 · 1,851 sq.ft · 2 Bedrooms · 2 Baths · House · Equipped kitchen
Lakefront Living on Lake Sagamore. Nestled along the pristine shores of Lake Sagamore, a private 99-acre non-motorboat lake community, this exceptional property offers the rare opportunity to enjoy peaceful mountain lake living while remaining just 55 minutes from Manhattan. A world away from the pace of the city, yet remarkably convenient, this private lake setting provides the perfect balance of tranquility, recreation, and accessibility. Designed to embrace its spectacular lakefront setting, this inviting open-concept home features a seamless flow between the kitchen, dining, and living areas, all oriented toward expansive lake views. Vaulted ceilings and large windows fill the space with natural light, creating an airy, relaxed atmosphere that connects everyday living directly to the water. The main living area extends into a bright, window-filled sitting space that is fully integrated with the open floor plan, offering an ideal setting to relax, entertain, and enjoy uninterrupted
USD 698,000
22 Elm Road
View photo
House · for sale
USD 699,999
USD 194/sq.ft
22 Elm Road
10579
· 3,595 sq.ft · 2 Bedrooms · 3 Baths · House
· Office room · Deck · Balcony · Fireplace · Equipped kitchen · Parking · Air conditioning
10579 · 3,595 sq.ft · 2 Bedrooms · 3 Baths · House · Office room · Deck · Balcony · Fireplace · Equipped kitchen · Parking · Air conditioning
Welcome to this spacious and versatile home nestled in the Town of Cortlandt, offering room for everyone and surrounded by the beauty of nature. The main level features a large bedroom, a full bath, and an additional den/home office, providing flexible living options. Gather around the cozy fireplace in the inviting living area, or enjoy cooking and entertaining in the expansive kitchen with abundant cabinetry and workspace. The dining room showcases French doors leading to a deck overlooking peaceful wooded surroundings, creating the perfect setting for outdoor dining or morning coffee. Upstairs, you’ll find a private primary suite complete with an en-suite bath, along with a spacious TV/game room featuring French doors that open to a charming balcony. The walk-out lower level offers even more living space with a large family room, full bath, mudroom, storage area, and direct access to the oversized garage. Additional highlights include central air conditioning, a generator for added
USD 699,999
1075 Spillway Road
View photo
House · for sale
USD 349,000
USD 352/sq.ft
1075 Spillway Road
10579
· 990 sq.ft · 3 Bedrooms · 1 Bath · House
10579 · 990 sq.ft · 3 Bedrooms · 1 Bath · House
Diamond in the rough! Town of Yorktown, Shrub Oak, Lakeland Schools, Town Sewer and Town Water and a Dead End Street! Make this property into your dream home or business and pleasure investment! 1/2 mile to the Taconic Parkway. School information links
USD 349,000
84 Longdale Road
View photo
House · for sale
USD 650,000
USD 328/sq.ft
84 Longdale Road
10579
· 1,981 sq.ft · 3 Bedrooms · 2 Baths · House
· Garden · Equipped kitchen · Parking
10579 · 1,981 sq.ft · 3 Bedrooms · 2 Baths · House · Garden · Equipped kitchen · Parking
This pristine 3-bedroom, 2-bath bi-level home at 84 Longdale is located in the Lake Casse sub-division, offering convenient access to Metro North, major highways, shopping, schools, and Putnam Hospital Center. The kitchen is equipped with four appliances, a pantry, and a spacious dining area, adjacent to the formal dining room. The main entertaining space features a vaulted ceiling, hardwood floors, ample natural light, and recessed lighting. For convenience, there is a main level Laundry Room housing a washer and dryer. The primary suite, situated on one side of the house, includes a walk-in closet and an en-suite bath with a garden soaking tub and a marble floor. The other bedrooms are located on the opposite side of the house, featuring hardwood floors and ceiling fans, and share an updated full bath. The finished family room in the lower level provides additional living space, alongside a utility room and an oversized two-car garage for storage. The home's impressive moldings, hard
USD 650,000
8 Cliff Court
View photo
House · for sale
USD 850,000
USD 326/sq.ft
8 Cliff Court
10579
· 2,605 sq.ft · 4 Bedrooms · 5 Baths · House
10579 · 2,605 sq.ft · 4 Bedrooms · 5 Baths · House
Welcome to this extraordinary Van Geldern-designed cedar contemporary, privately situated on over 6 breathtaking acres on a peninsula surrounded by reservoir views and complemented by an additional 30-acre forest preserve. Offering the perfect blend of architectural character, privacy, and natural beauty, this one-of-a-kind retreat is ideal as a full-time residence or weekend escape just one hour from New York City. Adding to the home’s distinction is its architectural pedigree. Van Geldern-Diano Architects, historically led by architect George Van Geldern and Martin Diano, was an architectural and construction firm formerly located in Katonah, New York. Known for designing unique mountainside residential projects, their work has been featured in The New York Times Magazine, and this cedar contemporary reflects the firm’s signature emphasis on site-sensitive design, natural materials, and a deep connection to the surrounding landscape. Located in the heart of the Hudson Valley, the pro
USD 850,000
356 Sprout Brook Road
View photo
House · for sale
USD 399,000
USD 430/sq.ft
356 Sprout Brook Road
10579
· 926 sq.ft · 2 Bedrooms · 2 Baths · House
· Garden · Office room · Deck · Equipped kitchen
10579 · 926 sq.ft · 2 Bedrooms · 2 Baths · House · Garden · Office room · Deck · Equipped kitchen
Don't let the bedroom count fool you—this versatile home offers the space, flexibility, and updates today's buyers have been searching for! Room to grow, space to gather, and updates you'll appreciate! Nestled in the highly desirable Lakeland School District in Continental Village, this charming 2-bedroom, 2-bath home offers the flexibility buyers are looking for. Step inside and discover a home that lives much larger than its legal bedroom count. The bright sunroom just off the kitchen is currently used as an additional bedroom and offers easy access to the deck and fully fenced backyard—perfect for morning coffee, outdoor play, barbecues, and making memories year-round. A bright and inviting living room, kitchen, dining room, two bedrooms and one full bathroom complete this level. The finished lower level provides even more versatile living space with two additional bonus rooms, including one with an egress window and another currently used as a home office. Whether you need space fo
USD 399,000
36 Rochambeau Road
View photo
House · for sale
USD 499,900
USD 227/sq.ft
36 Rochambeau Road
10579
· 2,196 sq.ft · 3 Bedrooms · 2 Baths · House
· Office room · Equipped kitchen
10579 · 2,196 sq.ft · 3 Bedrooms · 2 Baths · House · Office room · Equipped kitchen
Nestled in the desirable Continental Village community, this lovingly cared-for 3-bedroom, 2 full bath hi-ranch has been cherished by the same owners since it was built 49 years ago. Pride of ownership shines throughout, from the gleaming hardwood floors to the thoughtfully maintained living spaces. The sun-filled main level features an inviting living room with a beautiful bay window, creating a bright and welcoming atmosphere. The formal dining room opens to a cozy sunroom through sliding glass doors, offering the perfect place to enjoy your morning coffee or unwind at the end of the day. An updated kitchen provides both style and functionality for everyday living. Downstairs, the fully finished lower level offers wonderful flexibility with a spacious family room, full bath, and an additional bedroom or den—ideal for guests, a home office, or extended living arrangements. A large storage and utility room adds even more practicality. Living in Continental Village means more than ownin
USD 499,900

Get email alerts

Don't miss out: be the first to know about new properties

The alert was correctly created

On subscribing you accept the conditions of use and the privacy policy
Alert
Receive new ads in your inbox
Save this search
Receive alerts for new listings

We'll send you an email when we have new properties for: "Houses for sale in 10579"

The alert was correctly created

Get email alerts and be the first to see new listings
Required field
On subscribing I accept the terms of the privacy policy
Perfect! You'll soon start receiving new listings via email
Alert
Receive an email when we have new ads for Houses for sale in 10579
Save this search
Receive notifications when new entries are published.