11 houses for rent in 10590

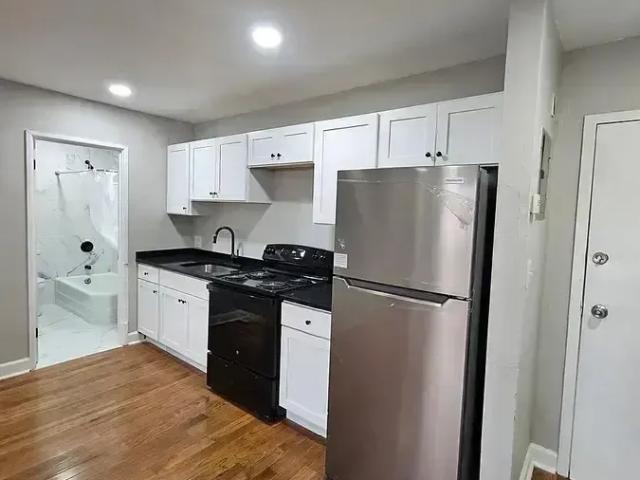
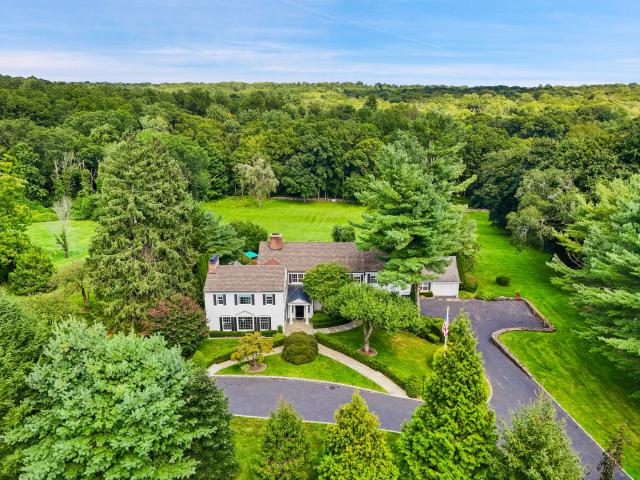
125 Remington Road, Ridgefield, US, CT
View photo
House · for rent
USD 6,000
125 Remington Road, Ridgefield, US, CT
10590
· 5 Bedrooms · 4 Baths · House
· Garden · Deck · Fireplace · Equipped kitchen
10590 · 5 Bedrooms · 4 Baths · House · Garden · Deck · Fireplace · Equipped kitchen
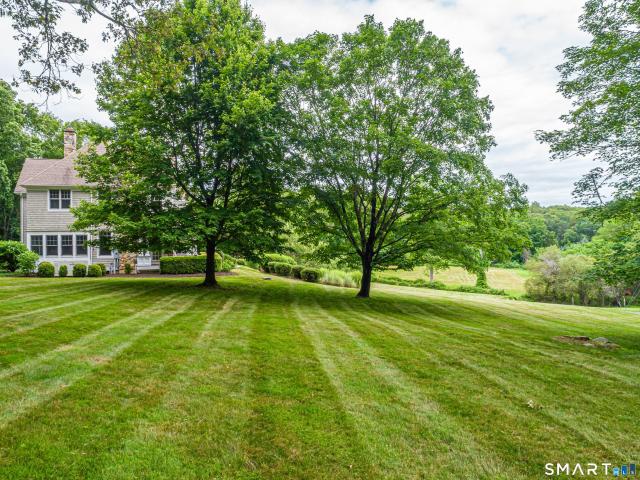
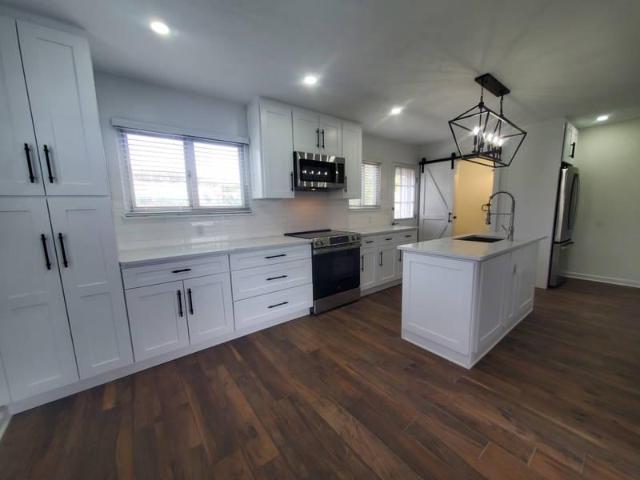
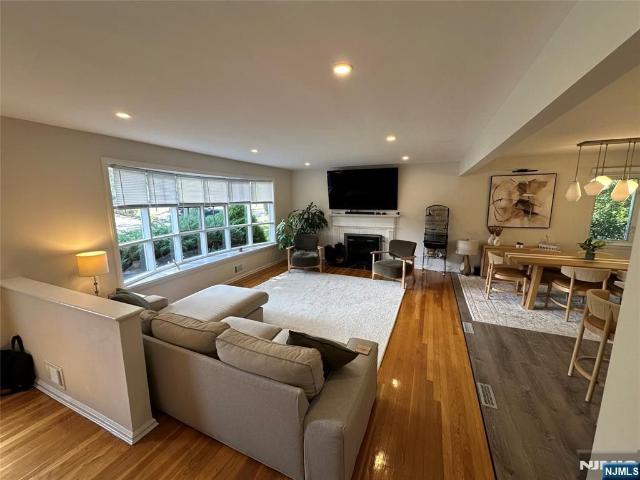
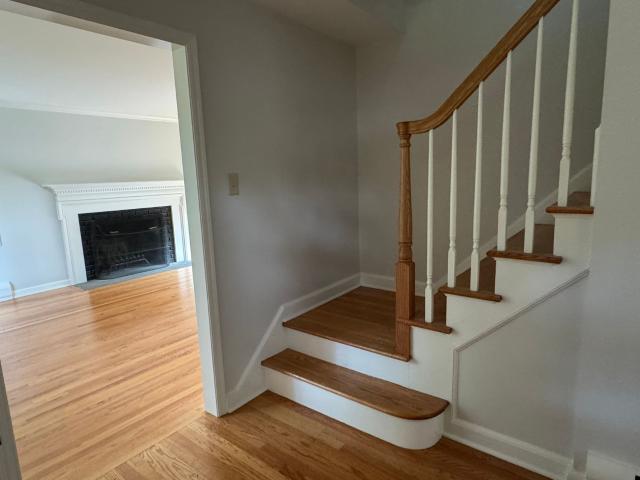
Nestled in sought-after Westmoreland Estates, this spacious five-bedroom home offers an exceptional blend of comfort and convenience. The kitchen features stainless steel appliances, an eat-in dining area and slider to a deck overlooking the beautifully manicured yard. The oversized family room is highlighted by hardwood floors, a wood-burning fireplace and bay window with views of the private property. The foyer opens to the formal living and dining rooms, creating an ideal layout for both everyday living and entertaining. The primary suite offers abundant closet space including a walk-in closet and full bath. Four additional bedrooms and a renovated hall bath complete the second floor. The finished lower level provides valuable additional living space with laminate flooring, wet bar, full bath and slider to the outdoors. Set on 1.57 serene, park-like acres with a recently repaved driveway, this property enjoys a prime location within walking distance to town and close to schools, sho
USD 6,000
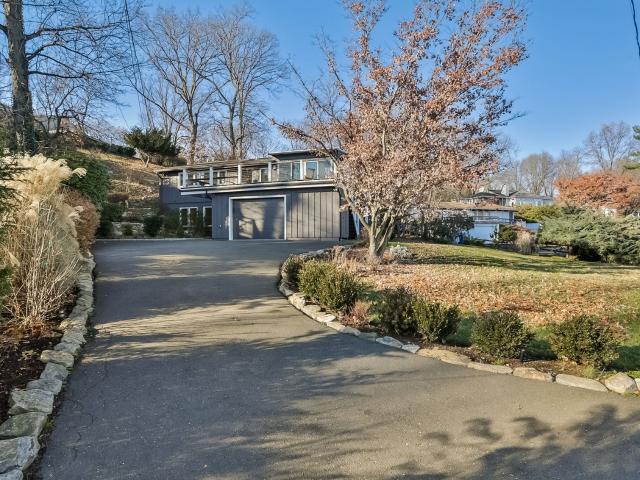
210 High Ridge Avenue, Ridgefield, CT
View photo
House · for rent
USD 8,000
210 High Ridge Avenue, Ridgefield, CT
10590
· 5 Bedrooms · 5 Baths · House
· Office room · Deck · Equipped kitchen
10590 · 5 Bedrooms · 5 Baths · House · Office room · Deck · Equipped kitchen
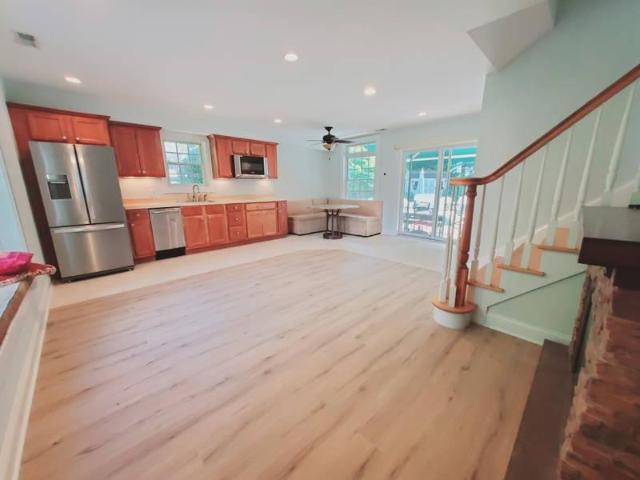
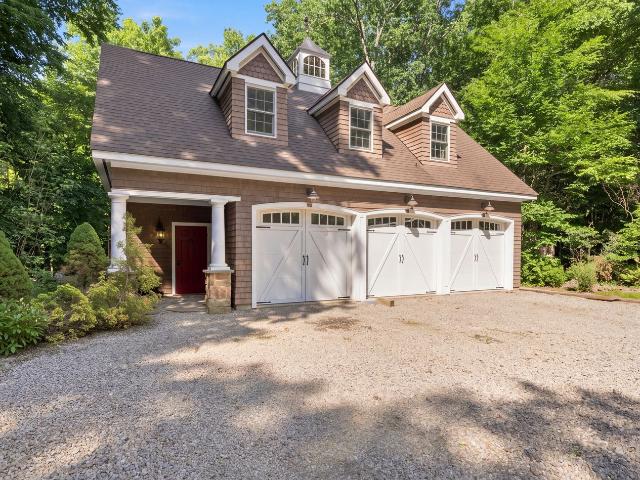
This stunning 3,200 sq. Ft. home, built in 2019, is available as an unfurnished annual rental with 1-2 year lease terms. Ideally located in a highly sought-after area just a short distance from downtown Ridgefield, this 5-bedroom, 4.5-bathroom Colonial offers a spacious open floor plan perfect for comfortable living and entertaining. The chef's kitchen features a marble center island, custom white cabinetry, and stainless steel appliances. Just off the kitchen, a deck provides easy access for outdoor living and BBQs, making it ideal for entertaining or relaxing outdoors. The home is filled with natural light and enhanced by custom lighting fixtures, recessed lighting, and beautiful hardwood floors throughout. Upstairs the primary suite offers a spa-like bathroom and a generous walk-in closet. Three additional spacious bedrooms and a well-appointed full bath complete the upper level. The fully finished lower level provides versatile space ideal for recreation and/or a home office. The f
USD 8,000
426 Main Street G, Ridgefield, US, CT
View photo
House · for rent
USD 3,400
426 Main Street G, Ridgefield, US, CT
10590
· 1 Bedroom · 1 Bath · House
· Equipped kitchen
10590 · 1 Bedroom · 1 Bath · House · Equipped kitchen
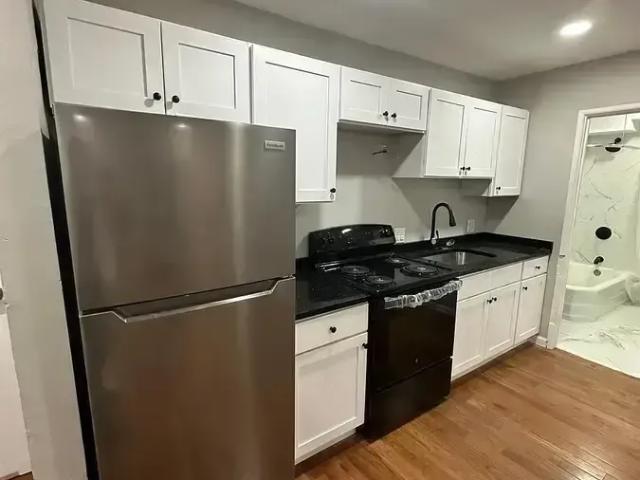
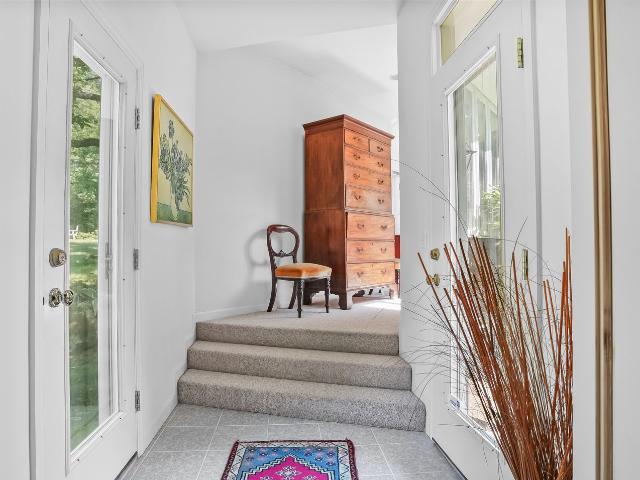
Welcome to this charming 1-bdrm apartment perfectly situated on Main St in the heart of Ridgefield's historic downtown. With sidewalk access and everything within walking distance, you can ditch the car and enjoy the best of both worlds: suburban comfort paired with a lively, walkable downtown lifestyle. A large picture window overlooking Main St fills the apartment with natural light and offers a front-row seat to the charm and character of downtown living. The newly renovated bathroom and new windows throughout add a fresh, updated feel to the space. Step outside your door and enjoy everything this town has to offer from top-rated restaurants, cafes, boutiques, galleries, the library, and The Prospector Theater to seasonal events. You'll also love the convenience of having a local market just around the corner, making it easy to shop and support local vendors. Inside, you'll find a bright and comfortable layout with a well-equipped kitchen featuring an electric range, refrigerator, a
USD 3,400
51 Continental Drive, Ridgefield, US, CT
View photo
House · for rent
USD 5,800
51 Continental Drive, Ridgefield, US, CT
10590
· 3 Bedrooms · 3 Baths · House
· Office room · Fireplace · Equipped kitchen
10590 · 3 Bedrooms · 3 Baths · House · Office room · Fireplace · Equipped kitchen
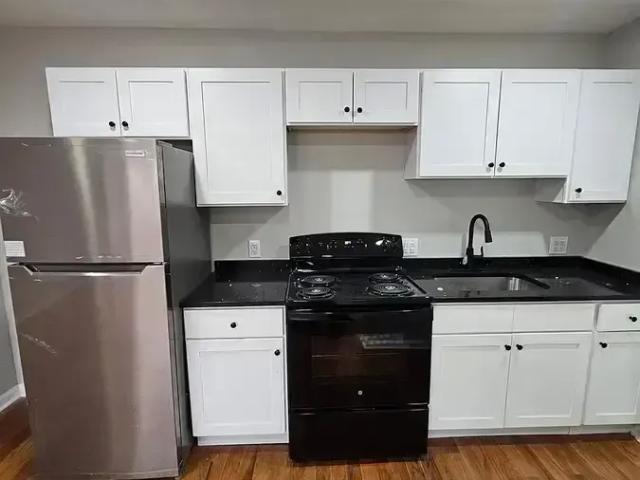
Beautiful renovated Ridgefield home with every possible amenity. Stunning Chef's kitchen w/oversized granite island, custom cabinetry and appointments. All Viking appliances and Sub-zero refrigerator. Two private offices/bedrooms on 1st floor. Rotunda entrance to master suite w/ vaulted ceilings, master bath w/ double marble vanity, claw foot tub and separate shower. Spacious lower level family room with fireplace, walk in closet with custom closet system. All systems are newer w/ a bucolic private setting. This truly tranquil setting is only minutes from Ridgefield town center. Pets on a case by case basis! Good credit a must!
USD 5,800
Could you also be interested in
490 Lost District Drive, New Canaan, US, CT
View photo
House · for rent
USD 25,000
490 Lost District Drive, New Canaan, US, CT
10590
· 5 Bedrooms · 5 Baths · House
· Terrace · Fireplace · Equipped kitchen · Parking · Swimming pool
10590 · 5 Bedrooms · 5 Baths · House · Terrace · Fireplace · Equipped kitchen · Parking · Swimming pool
Sophisticated Center Hall Colonial totally renovated and expanded in 2008. Arched detailed interior doorways, enormous gourmet kitchen with several chef stations, sinks, 2 dishwashers, calacatta gold marble counters and high end appliances provides the hub where friends & family enjoy gathering. The welcoming great room with coffered ceiling, French doors & fireplace leads to flagstone terrace with outdoor fireplace for indoor/outdoor entertaining. A 2-story solarium offers picturesque seasonal views and overlooks spectacular private property with heated pool, cabana & stream beyond. Luxurious master suite with dressing room & marble bath, rear staircase, finished walk-out lower level, generator, garages for 4 cars and so much more. Located close to restaurants, shopping and commuting. Additional 1,800 sq ft in finished lower level with full bath. Tenant to use landlord's service providers
USD 25,000
48 West Branchville Road, Ridgefield, US, CT
View photo
House · for rent
USD 3,250
48 West Branchville Road, Ridgefield, US, CT
10590
· 3 Bedrooms · 2 Baths · House
· Patio · Garden · Office room · Equipped kitchen · Parking
10590 · 3 Bedrooms · 2 Baths · House · Patio · Garden · Office room · Equipped kitchen · Parking
Inviting and spacious 1920 colonial convenient to Branchville Train Station. Walk to Tusk and Cup for coffee plus other vibrant shops/restaurants in the charming Branchville enclave. Total 1,400 square feet with three bedrooms and two full baths including newly remodeled bath on the first floor. Freshly painted interior, hardwood floors, and new wall to wall carpet on the second floor. Expansive kitchen with dining area featuring gas range, open to large living room, plus additional den/office on the main level. The second floor features three spacious bedrooms and second full bath. Convenient laundry in the first floor sun room. Spacious backyard with. 72 level acres; plus front porch and side patio. Mowing, plowing, and exterior maintenance is included. Shed and garage are excluded. Tenant is in process of moving out and will be available shortly!
USD 3,250
395 Thayer Pond Road, Wilton, US, CT
View photo
House · for rent
USD 7,500
395 Thayer Pond Road, Wilton, US, CT
10590
· 4 Bedrooms · 3 Baths · House
· Fireplace · Equipped kitchen · Swimming pool
10590 · 4 Bedrooms · 3 Baths · House · Fireplace · Equipped kitchen · Swimming pool
A quiet country lane near the Lake Club (pool lake and tennis club) introduces this lovely Colonial set back on a beautiful, level property. The desirable open floor plan encompassing a warm and inviting kitchen and family room w/ a stone fireplace encourages lingering and relaxation. The gracious living room also with a fireplace and an expansive dining room are perfect for more formal entertaining. A large bonus room, 1st floor office, laundry and mudroom complete this level. The master suite enjoys a full bath and walk-in closet. Down the hall are three additional bedrooms and large hall bath. Finished walk-out lower level. Convenient location
USD 7,500
8 Indian Rock Place, Wilton, US, CT
View photo
House · for rent
USD 7,500
8 Indian Rock Place, Wilton, US, CT
10590
· 4 Bedrooms · 4 Baths · House
· Garden · Deck · Fireplace · Equipped kitchen
10590 · 4 Bedrooms · 4 Baths · House · Garden · Deck · Fireplace · Equipped kitchen
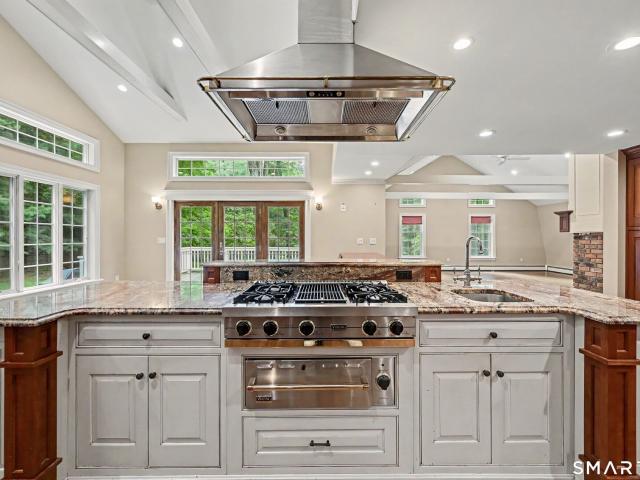
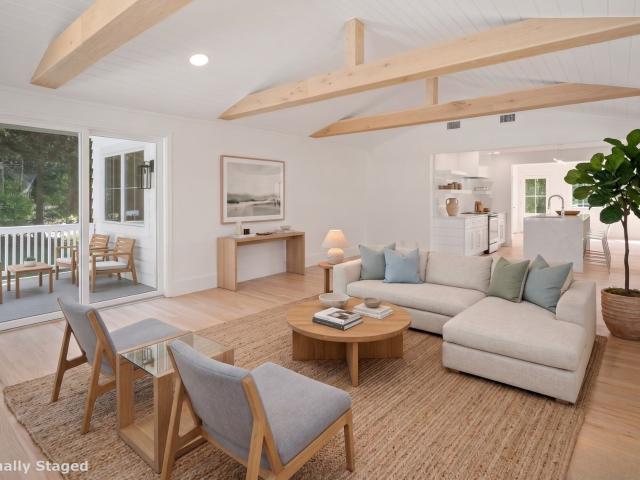
Nestled on a quiet cul-de-sac, this beautifully expanded center hall Colonial offers timeless architecture, exceptional craftsmanship, and an open floor plan designed for today's lifestyle. At the heart of the home is a chef's kitchen where soaring vaulted ceilings and exposed beams create an extraordinary sense of space. The expansive eat-in kitchen flows seamlessly into the equally impressive family room, making it the ideal setting for everyday living and effortless entertaining. Designed for the serious cook, the kitchen is appointed with Viking; double ovens, warming drawer, cooktop, and a Sub-Zero refrigerator, generous center island, custom cabinetry, and abundant workspace. French doors from both the kitchen and family room open to the deck overlooking the private backyard, creating an easy indoor-outdoor connection. Formal living and dining rooms provide elegant gathering spaces. Upstairs, the primary suite offers a full bath and fireplace. Three additional bedrooms are genero
USD 7,500
15 Flat Rock Dr, Ridgefield, CT 06877 | MLS #24185
View photo
House · for rent
Request Details
15 Flat Rock Dr, Ridgefield, CT 06877 | MLS #24185
10590
· 3,294 sq.ft · 4 Bedrooms · 3 Baths · House
· Equipped kitchen
10590 · 3,294 sq.ft · 4 Bedrooms · 3 Baths · House · Equipped kitchen
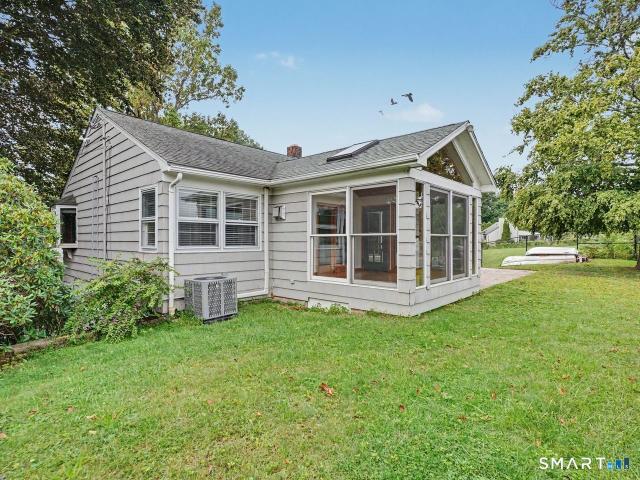
Welcome to 15 Flat Rock Drive; an irresistible opportunity to live on a highly sought after. *cul-de-sac street*. Just moments from Ridgefield's vibrant village center. This prime location delivers the best of both worlds: a peaceful neighborhood setting paired with unbeatable convenience close to town, the NY border, and top NYC commuting options. Inside, the home shines with a bright, flowing layout designed for today's lifestyle. The spacious living and dining rooms set the stage for effortless entertaining, while the inviting family room connects beautifully to the heart of the home; the kitchen. From here, step directly onto the expansive screened in porch, a standout feature perfect for summer dinners, morning coffee, or relaxing in the fresh air. A main level officeu002Fden offers the ideal work from home set up. The primary bedroom suite provides a private retreat with generous space, excellent closets, and a beautiful, well designed ensuite bath. Additional bedrooms are well s
Request Details
120 Prospect Street APT 48, Ridgefield, US, CT
View photo
House · for rent
USD 4,700
120 Prospect Street APT 48, Ridgefield, US, CT
10590
· 2 Bedrooms · 3 Baths · House
· Deck · Parking · Swimming pool
10590 · 2 Bedrooms · 3 Baths · House · Deck · Parking · Swimming pool
This light and bright 2BR/3BA condo in desirable Prospect Woods is in a terrific location close to town, the ACT Theatre, shopping, restaurants, schools, the library, and everything Ridgefield offers! With two ensuite bedrooms on the upper level and a full, newly updated bath on the main level, the den could also be utilized as a guest room/third bedroom. Spacious rooms, a private deck in the back, and gorgeous views of the trees from the front of the house. You'll have a two-car tandem garage, guest parking, and access to the complex pool. Just move in and enjoy!
USD 4,700
369 Ethan Allen Highway, Ridgefield, US, CT
View photo
House · for rent
USD 3,750
369 Ethan Allen Highway, Ridgefield, US, CT
10590
· 1 Bedroom · 1 Bath · House
· Patio · Garden · Equipped kitchen
10590 · 1 Bedroom · 1 Bath · House · Patio · Garden · Equipped kitchen
Quintessential country cottage on the grounds of the iconic'Moongate' with pond views. The private gated entry leads to this light filled, barn style, post and beam cottage with stone patio and enchanting grounds. Total nine hundred twenty two square feet of sun drenched living space with massive floor to ceiling windows and walls of French doors to the private patio overlooking the gardens and pond. Furnishings in the photos are included if desired. The main level features a vaulted great room with upscale kitchen featuring Viking gas range, dishwasher, plus refrigerator and refrigerated drawers. The sunny kitchen offers an ample dining area with vintage table included, and is open to the soaring family room with cathedral ceiling and two story windows, plus charming wide board floors throughout. The first floor also includes the generous walk in closet and dressing room and luxe bath with custom tiled shower, double hammered brass basin sinks, plus wall mounted fixtures. Ascend the l
USD 3,750

More homes near this area

6 bedroom, Centerport NY 11721 72692387
View photo
House · for rent
USD 7,950
6 bedroom, Centerport NY 11721 72692387
10590
· 6 Bedrooms · 4 Baths · House
· Office room · Deck · Fireplace · Equipped kitchen · Cellar
10590 · 6 Bedrooms · 4 Baths · House · Office room · Deck · Fireplace · Equipped kitchen · Cellar
Beautiful 5 Bedroom, 4 bath Home with Harbor Waterviews overlooking Centerport Yacht Club, Gourmet Eat in Kitchen with Gas Cooking, Stainlesss Appliances, Lp Generator, Finished Basement W/Bdrm & Ose, Dual Stairs, Master Ensuite With Harbor-View Deck, Adjacent Office/Bedroom, Hardwood Floors, Gas Fireplace, Spacious Walkup Unfinished Attic Storage, 2.5 Gargage, Trex Wrap-Around Deck. Convient to Shopping & Beach. Harborfields SD
USD 7,950
279 Haviland Road, Stamford, US, CT
View photo
House · for rent
USD 5,500
279 Haviland Road, Stamford, US, CT
10590
· 3 Bedrooms · 3 Baths · House
· Garden · Fireplace · Equipped kitchen · Cellar
10590 · 3 Bedrooms · 3 Baths · House · Garden · Fireplace · Equipped kitchen · Cellar
Call this property home and enjoy year long views overlooking the private pond and panoramic back yard. This home comes complete with everything you need to enjoy the peace and quiet, or entertain with this open floor plan offering great space on the main level and lower level finished basement, complete with walkout to the back yard, fireplace, and full bath. My favorite part of the house is the 3 seasons room off the kitchen and the living room, which has great energy as a place to enjoy meals, or have your morning coffee and the look out over the peaceful surroundings of the home. House was fully updated with new kitchen and baths in recent years and offers a great living space. Current tenant in process of moving out. Will be fully out by the end of the month
USD 5,500
298 Erskine Road, Stamford, US, CT
View photo
House · for rent
USD 4,450
298 Erskine Road, Stamford, US, CT
10590
· 2 Bedrooms · 2 Baths · House
· Patio · Office room · Fireplace · Equipped kitchen
10590 · 2 Bedrooms · 2 Baths · House · Patio · Office room · Fireplace · Equipped kitchen
This beautiful & modern country home has it all! Privately situated down a country lane, you'll enjoy newer construction featuring a sunny open flow of rooms with hardwood flooring, vaulted ceilings, sliding French doors and patio! An open kitchen with breakfast bar looks on to the living/dining space, lined with windows and enhanced with a stunning stone fireplace & vaulted ceilings. Upstairs you'll find a surprisingly large primary bedroom with room for your home office/exercise equipment, second bedroom & large spa-inspired full bath with separate tub and shower. There are so many places to enjoy the bucolic scenery of trees, rolling hills & birds, come see this very special home. Must have confirmed appointment. Tenant is responsible for lawn maintenance, landlord will manage snow removal
USD 4,450
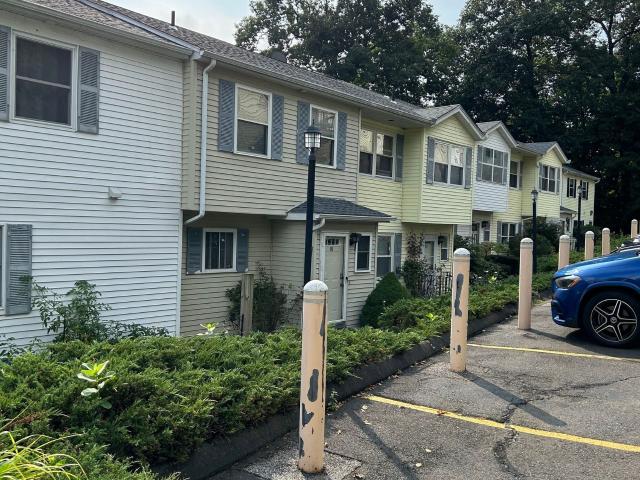
50 Lincoln Avenue 1 A Front, Danbury, US, CT
View photo
Townhouse · for rent
USD 2,900
50 Lincoln Avenue 1 A Front, Danbury, US, CT
10590
· 3 Bedrooms · 3 Baths · Townhouse
· Parking · Equipped kitchen
10590 · 3 Bedrooms · 3 Baths · Townhouse · Parking · Equipped kitchen
Centrally located 3 bedroom townhouse style apartment on a lovely tree-lined street just outside of city center Danbury. This unit has been well maintained by the owner. There is a large in kitchen with separate spacious dining room. Primary bedroom has designated full bath on upper level. 2 additional generously sized bedrooms share a full bath down the hall. Garbage, water and sewer service is included. The unit has a dishwasher, gas stove and provided in-unit laundry. Tons of storage and attic space. Off street parking provided at front of building, easy entrance. Garage is available for storage, not parking. Property owner requires solid credit score 650+ verifiable income and satisfactory background check. Owner may consider a pet for a well qualified applicant. 1 year minimum lease
USD 2,900
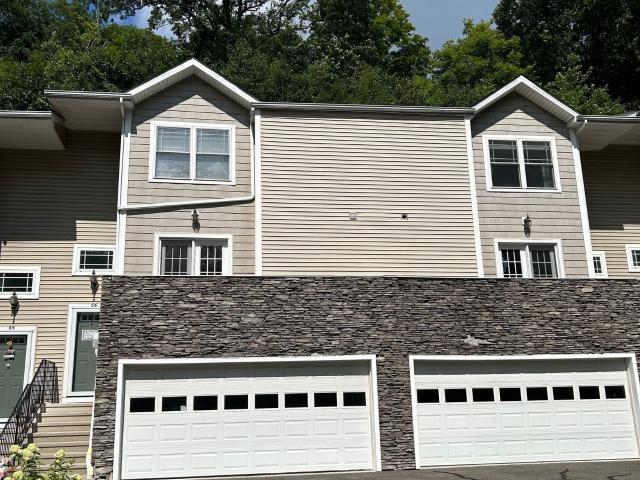
89 Brentwood Circle, Danbury, US, CT
View photo
Townhouse · for rent
USD 5,500
89 Brentwood Circle, Danbury, US, CT
10590
· 3 Bedrooms · 3 Baths · Townhouse
· Deck · Equipped kitchen · Parking
10590 · 3 Bedrooms · 3 Baths · Townhouse · Deck · Equipped kitchen · Parking
Welcome to Rivington, where resort-style living meets everyday comfort in this pristine tri-level townhouse with a one-car garage. Bright, spacious, and beautifully maintained, this home offers a luxurious yet inviting atmosphere throughout. The main level features 9-foot ceilings, hardwood floors, and oversized windows that fill the living space with natural light. The stunning kitchen is designed for both style and function, offering quartz countertops, stainless steel appliances, a large pantry, and an oversized island with seating. Sliders lead to the deck, while the kitchen flows seamlessly into the dining area and living room, creating an open-concept layout perfect for gatherings. Upstairs, the spacious primary suite features a vaulted ceiling, walk-in closet, and a private full bath with double vanity. Two additional bedrooms with vaulted ceilings, a full bath, and a convenient laundry area complete the upper level. The fully finished walk-out lower level offers 9-foot ceilings
USD 5,500
32 Deer Hill Road, Redding, US, CT
View photo
House · for rent
USD 4,500
32 Deer Hill Road, Redding, US, CT
10590
· 4 Bedrooms · 3 Baths · House
· Patio · Fireplace · Equipped kitchen · Parking · Air conditioning
10590 · 4 Bedrooms · 3 Baths · House · Patio · Fireplace · Equipped kitchen · Parking · Air conditioning
Exceptional labor of love inside and out by the current owners who renovated the property. Rent and live in a completely renovated home in a sought after cul de sac neighborhood. This inviting home is full of natural light with modern updates and hardwood floors throughout. From the main entrance, enter the sunny Living Room with fireplace, which is open to the adjacent dining area and kitchen with new appliances. The kitchen and dining area also have wide doors leading out to the patio, and there is a hallway leading to the 4 bedroom wing, which has brand new bathrooms with heated floors and convenient main level laundry. The family room, which is spacious and sunny, provides a beautiful view of the woods. All new mechanical systems, central air, a 2-car garage with tons of storage, and foam insulation for minimal heating and electric costs! Redding has so much to offer, including top-rated schools, miles of hiking trails, town and state parks offering swimming and canoeing, restauran
USD 4,500
63 Kings Highway North, Westport, US, CT
View photo
House · for rent
USD 5,500
Updated
63 Kings Highway North, Westport, US, CT
10590
· 4 Bedrooms · 2 Baths · House
· Patio · Garden · Fireplace · Equipped kitchen · Swimming pool
10590 · 4 Bedrooms · 2 Baths · House · Patio · Garden · Fireplace · Equipped kitchen · Swimming pool
Welcome home to this light-filled historic four bedroom cape within walking distance to the wonderful town of Westport. The front to back living room boasts a wood burning fireplace for cozy evenings and opens to the dining room for entertaining family and guests. The renovated kitchen will delight the cook in the family. There are four charming bedrooms on the second level. Spend time on the back patio overlooking a large open garden area. Enjoy all that Westport has to offer its' residents, to include exceptional public and private schools. Enjoy the Longshore Golf Course, the Longshore Club Park with three pools and tennis courts. Compo Beach for summer fun. The Westport Playhouse. And a walking riverfront downtown featuring gourmet restaurants and boutique shops. All this within one hour to NYC. Owner prefers to rent the home furnished yearly, but could be available unfurnished for $6,000 per year, or ask about for six months
USD 5,500
20 Grassy Plains Road, Westport, US, CT
View photo
House · for rent
USD 12,500
20 Grassy Plains Road, Westport, US, CT
10590
· 5 Bedrooms · 6 Baths · House
· Deck · Equipped kitchen · Lift · Cellar
10590 · 5 Bedrooms · 6 Baths · House · Deck · Equipped kitchen · Lift · Cellar
Beautifully designed for effortless living, this light-filled and airy home at 20 Grassy Plains blends luxury, comfort, and convenience in one exceptional offering. Featuring a highly sought-after first-floor primary suite, this residence is ideal for both everyday living and long-term flexibility. An elevator connects multiple levels, providing ease and accessibility throughout the home, along with a finished basement offering approximately 1,500 square feet of additional living space. The open-concept floor plan is enhanced by abundant natural light, soaring ceilings, and seamless indoor-outdoor flow. The chef's kitchen is equipped with top-of-the-line appliances, custom cabinetry, and premium finishes, opening beautifully to the main living and entertaining spaces. Step outside to a spacious deck perfect for outdoor dining, relaxing, and entertaining guests. Thoughtfully designed with both elegance and practicality in mind, this home offers modern luxury, low-maintenance living, and
USD 12,500
55 Talmadge Hill Road, New Canaan, US, CT
View photo
House · for rent
USD 27,500
55 Talmadge Hill Road, New Canaan, US, CT
10590
· 4 Bedrooms · 5 Baths · House
· Swimming pool
10590 · 4 Bedrooms · 5 Baths · House · Swimming pool
A rare opportunity to enjoy all that New Canaan has to offer while living in an historic mid-century modern masterpiece: The Elinor and Sherman Ford House. Located on 5.2 private, lush acres in desirable New Canaan, CT. This iconic residence, listed on the National Register of Historic Places (2010), is a pristine local example of Mid-Century Modern architecture designed in 1952-54 by the firm Gates and Ford. The sprawling property includes a period guesthouse and a pool house, all set within grounds meticulously designed by notable landscape architect Fride Stege in 1963. The main house is a striking low, single-story structure defined by its wood frame construction and a compelling combination of floor-to-ceiling glass, dark brown vertical board siding, and authentic fieldstone. The three-section layout masterfully balances light and privacy: the west wing features extensive glass to engage the outside living spaces and beautifully curated landscaping, while the east wing provides a
USD 27,500
112 Birch Hill Road, Weston, US, CT
View photo
House · for rent
USD 11,000
112 Birch Hill Road, Weston, US, CT
10590
· 5 Bedrooms · 4 Baths · House
· Terrace
10590 · 5 Bedrooms · 4 Baths · House · Terrace
A rare opportunity for lovers of contemporary design-the architect-designed Glass House of Weston is available for rent. This renovated home boasts an open floorplan flooded w/natural light from floor-to-ceiling windows and skylights, offering serene views of its well-maintained natural surroundings, lush foliage, and striking rock outcroppings. The LR features soaring ceilings, mahogany windows, and a stunning natural stone fpl, flowing seamlessly into the dining area, Kit, and FR. The Kit is a showpiece w/a domed skylight, custom Italian cabinetry, German appliances, carrera marble countertops, and a stainless steel peninsula. A Brazilian ipe wood terrace extends from the Kit and living area, floating in a canopy of trees w/a creek below. The ground floor master suite is newly renovated w/white oak flooring, expansive views through a new wall of windows w/electronic solar shades, and designer lighting. The ensuite features a free-standing tub and curbless walk-in shower for accessibi
USD 11,000
129 Davis Hill Road, Weston, US, CT
View photo
House · for rent
USD 10,000
129 Davis Hill Road, Weston, US, CT
10590
· 4 Bedrooms · 4 Baths · House
· Office room · Gym · Deck · Fireplace · Equipped kitchen · Swimming pool
10590 · 4 Bedrooms · 4 Baths · House · Office room · Gym · Deck · Fireplace · Equipped kitchen · Swimming pool
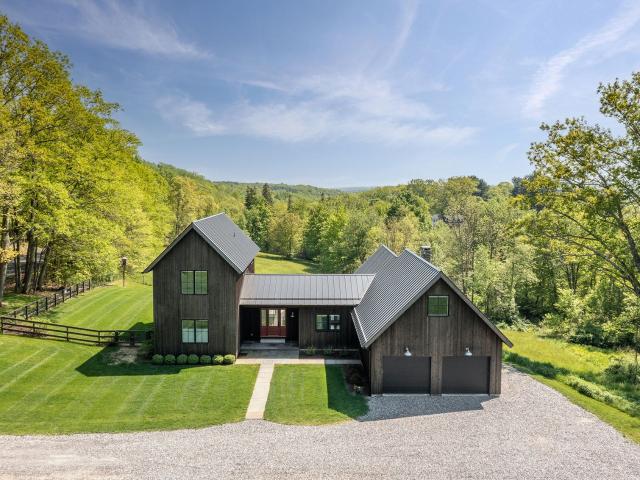
Set privately in Weston, this extraordinary home is an early masterpiece by Michael Greenberg, featuring a meticulously relocated Vermont barn, rebuilt with exceptional care and craftsmanship. Rich in character, the residence blends rustic authenticity with refined, modern updates. The stunning great room is anchored by a dramatic three-story fieldstone fireplace, while the first-floor primary suite offers its own stone fireplace and a luxurious bath with radiant heated floors. The kitchen is equipped with Wolf, Bosch, and Liebherr appliances. The dining room features a hidden dry bar and a glassware cabinet, with sliders to the top deck for outdoor dining if desired. Upstairs, there are three additional bedroom suites with updated baths, plus a smaller third-floor bedroom ideal for an office or flex space. The finished walk-out lower level includes radiant heat, a bedroom, a full bath, an office, a gym, laundry, and a kitchenette. Outdoors, enjoy a heated Gunite pool and spa with a bl
USD 10,000
11 Gower Road, New Canaan, US, CT
View photo
House · for rent
USD 23,000
Updated
11 Gower Road, New Canaan, US, CT
10590
· 5 Bedrooms · 6 Baths · House
· Office room · Gym
10590 · 5 Bedrooms · 6 Baths · House · Office room · Gym
Just off South Avenue, with much quieter surroundings, sits a modern farmhouse Colonial almost new construction with innovative design, high-style and unparalleled building quality. The exterior blends classic colonial style with contemporary flair. The interior space is thoughtfully created to provide open concept living with transitional finishing elements that will satisfy the needs of today's sophisticated families. The home offers over 7,800SF of finished space including 5 en-suite designer inspired bedrooms and 5.5 baths. The third floor offers additional recreational space and the lower level is finished with gym, office and rec room
USD 23,000
129 Davis Hill Road, Weston, US, CT
View photo
House · for rent
USD 15,000
129 Davis Hill Road, Weston, US, CT
10590
· 4 Bedrooms · 4 Baths · House
· Office room · Gym · Deck · Fireplace · Equipped kitchen · Swimming pool
10590 · 4 Bedrooms · 4 Baths · House · Office room · Gym · Deck · Fireplace · Equipped kitchen · Swimming pool
Set privately in Weston, this extraordinary home is an early masterpiece by Michael Greenberg, featuring a meticulously relocated Vermont barn, rebuilt with exceptional care and craftsmanship. Rich in character, the residence blends rustic authenticity with refined, modern updates. The stunning great room is anchored by a dramatic three-story fieldstone fireplace, while the first-floor primary suite offers its own stone fireplace and a luxurious bath with radiant heated floors. The kitchen is equipped with Wolf, Bosch, and Liebherr appliances. The dining room features a hidden dry bar and a glassware cabinet, with sliders to the top deck for outdoor dining if desired. Upstairs, there are three additional bedroom suites with updated baths, plus a smaller third-floor bedroom ideal for an office or flex space. The finished walk-out lower level includes radiant heat, a bedroom, a full bath, an office, a gym, laundry, and a kitchenette. Outdoors, enjoy a heated Gunite pool and spa with a bl
USD 15,000
93 Park Avenue Unit 403, Danbury, US, CT
View photo
Townhouse · for rent
USD 2,750
93 Park Avenue Unit 403, Danbury, US, CT
10590
· 2 Bedrooms · 2 Baths · Townhouse
· Patio · Balcony · Equipped kitchen · Air conditioning · Swimming pool · Parking
10590 · 2 Bedrooms · 2 Baths · Townhouse · Patio · Balcony · Equipped kitchen · Air conditioning · Swimming pool · Parking
Welcome to this bright and well maintained 2 bedroom, 1.5 bath townhouse located in the desirable Village Square community. Offering a comfortable and functional layout, this home features an inviting eat in kitchen, a spacious living room with sliders leading to a private patio; great for entertaining or simply relaxing. The upper level includes two generously sized bedrooms, a full bath, and in unit laundry. Additional highlights include central air, ample storage, an additional balcony off of the primary bedroom and assigned parking. Village Square residents enjoy access to an inground pool and club house, all within a well kept complex set on level grounds with mature trees. This location is ideal for commuters and everyday convenience, with close proximity to I84, I684, shopping, dining, parks, downtown Danbury, and Danbury Fair Mall. A great opportunity to enjoy comfort, convenience, and community amenities in a sought after Danbury location
USD 2,750

Get email alerts

Don't miss out: be the first to know about new properties

The alert was correctly created

On subscribing you accept the conditions of use and the privacy policy
Alert
Receive new ads in your inbox
Save this search
Receive alerts for new listings

We'll send you an email when we have new properties for: "Houses for rent in 10590"

The alert was correctly created

Get email alerts and be the first to see new listings
Required field
On subscribing I accept the terms of the privacy policy
Perfect! You'll soon start receiving new listings via email
Alert
Receive an email when we have new ads for Houses for rent in 10590
Save this search
Filters

Bedrooms

Size (sq.ft)

sq.ft
sq.ft

Price (USD per month)

USD
USD

Property type

Bathrooms

Clear all filters
Receive notifications when new entries are published.