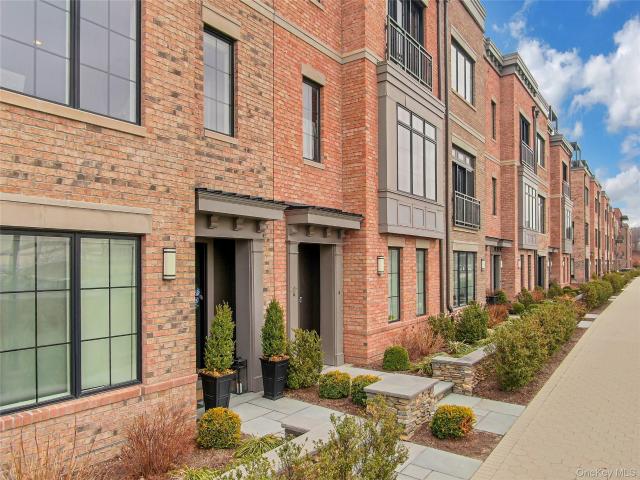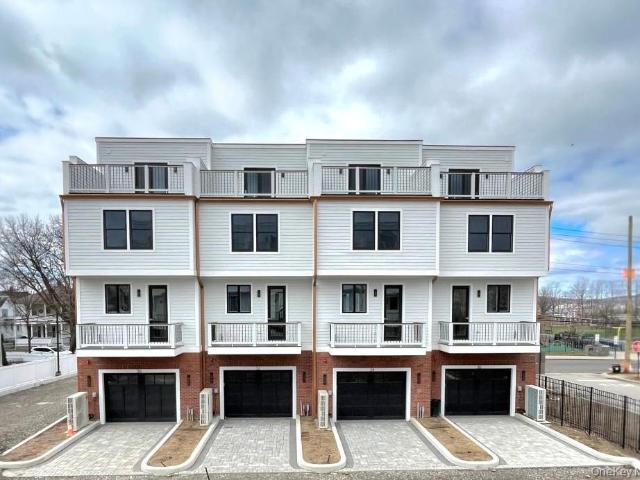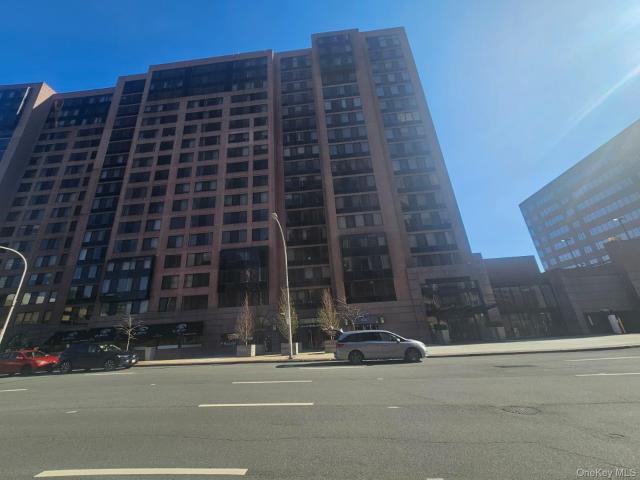
101 apartments for sale in 10594

75 McKinley Avenue B3 4
View photo
Condo · for sale
USD 325,000
USD 437/sq.ft
75 McKinley Avenue B3 4
10594
· 743 sq.ft · 1 Bedroom · 1 Bath · Condo
· Equipped kitchen · Parking
10594 · 743 sq.ft · 1 Bedroom · 1 Bath · Condo · Equipped kitchen · Parking
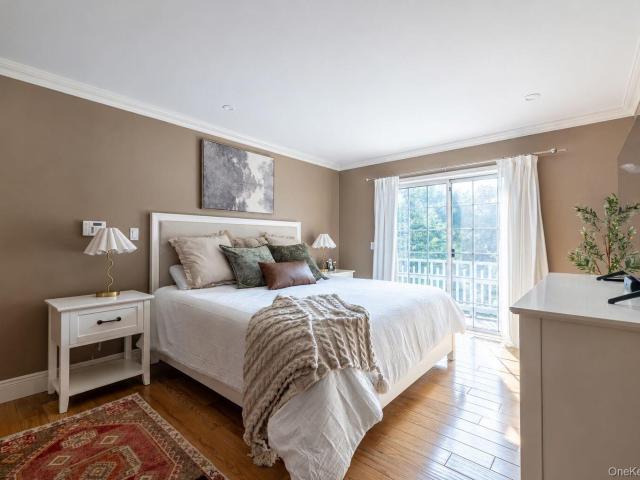
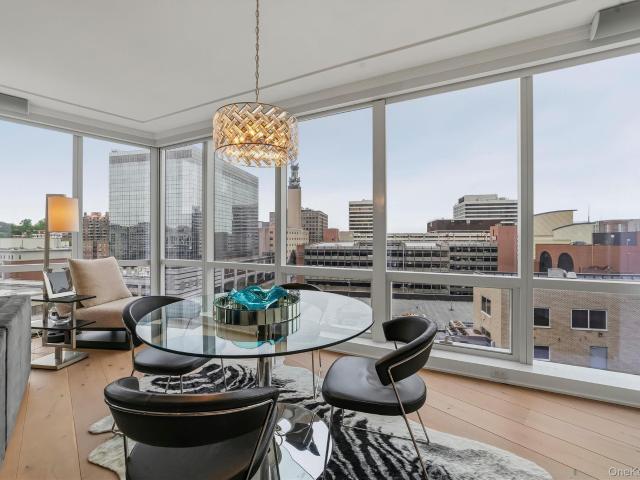
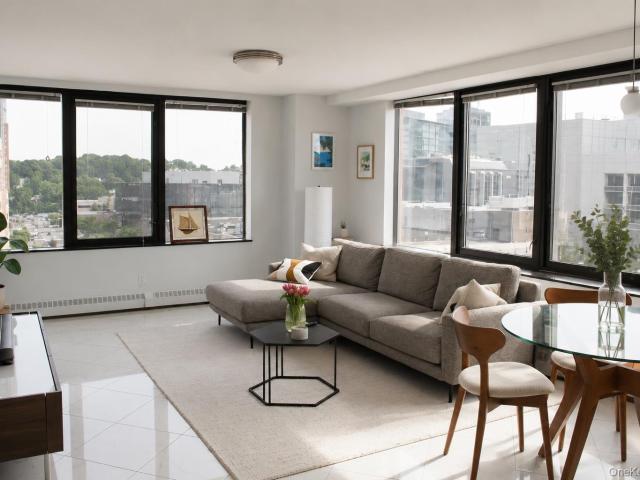
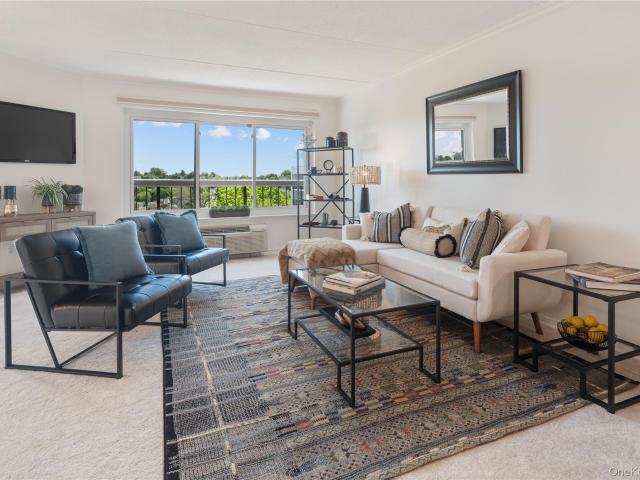
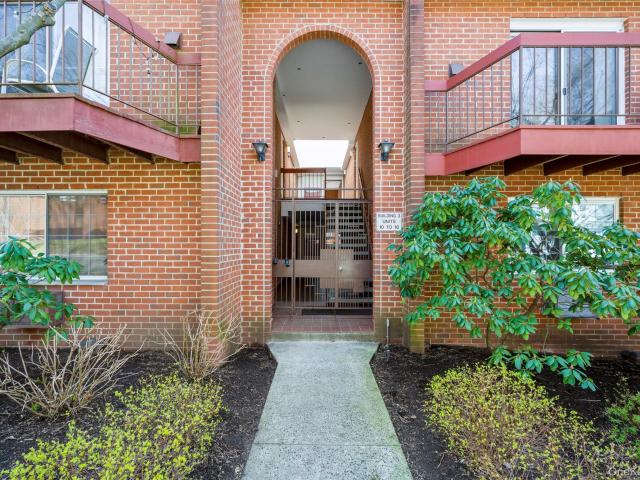
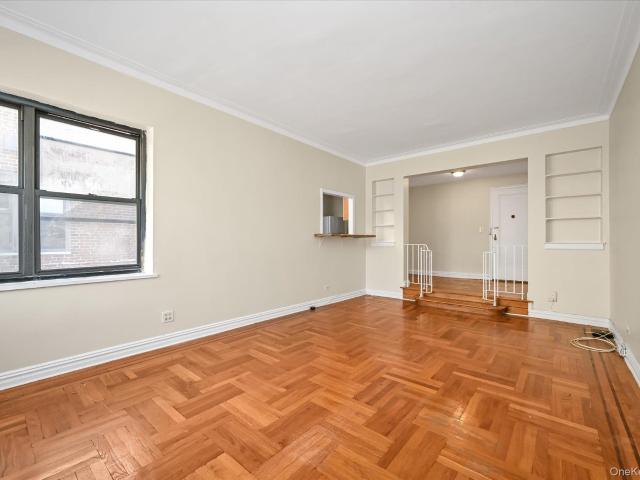
Welcome to The Hill Condominium — one of White Plains’ most desirable, amenity-rich communities. This oversized 1-bedroom, 1-bath home offers exceptional space, style, and walkability in the heart of Battle Hill. The bright, open-concept living and dining area features soaring ceilings and oversized windows. The kitchen flows seamlessly into the main living space, creating an ideal layout for everyday living and entertaining. The spacious bedroom includes a walk-in/custom closet, providing rare storage for condo living. A full bath with tasteful finishes and an in-unit washer/dryer adds convenience. This pet-friendly complex offers outstanding amenities: indoor fitness center, basketball, racquetball and squash courts, community lounge, BBQ area with picnic tables, landscaped courtyard, and ample parking (1 assigned + 1 unassigned). Ideally located steps from Battle Hill Park and minutes from Metro-North, the Bronx River Parkway, and downtown White Plains’ dining, shopping, and enterta
USD 325,000
16 Rivers Edge Drive 201
View photo
Condo · for sale
USD 1,675,000
USD 1,051/sq.ft
16 Rivers Edge Drive 201
10594
· 1,593 sq.ft · 2 Bedrooms · 2 Baths · Condo
· Balcony · Equipped kitchen
10594 · 1,593 sq.ft · 2 Bedrooms · 2 Baths · Condo · Balcony · Equipped kitchen
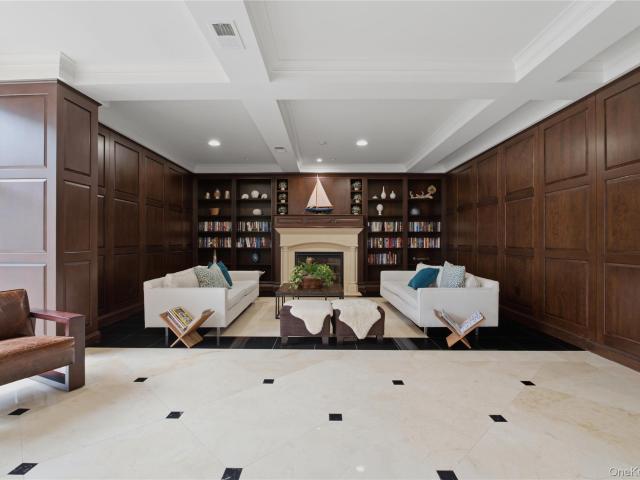
Framed by breathtaking sunsets and the timeless beauty of the Hudson River, this exceptional 2-bedroom, 2.5-bath residence at Hudson Harbor offers a refined waterfront lifestyle in one of Westchester County's most coveted luxury communities. Thoughtfully designed for both everyday living and elegant entertaining, the home is bathed in natural light and showcases sophisticated interiors, generous living spaces, and a seamless open-concept layout. The beautifully appointed chef's kitchen features premium appliances, custom cabinetry, and abundant workspace, flowing effortlessly into the dining and living areas where river views and vibrant sunsets create an unforgettable backdrop. The luxurious primary suite offers a peaceful retreat with a spa-inspired bath, ample closet space, and the rare luxury of a private balcony—an inviting place to enjoy morning coffee or unwind while taking in the beauty of the Hudson River and evening sunsets. The second bedroom is a versatile space, currently
USD 1,675,000
4 Lighthouse Landing 305
View photo
Condo · for sale
USD 1,840,000
USD 1,095/sq.ft
4 Lighthouse Landing 305
10594
· 1,679 sq.ft · 2 Bedrooms · 2 Baths · Condo
· Equipped kitchen · Security · Swimming pool
10594 · 1,679 sq.ft · 2 Bedrooms · 2 Baths · Condo · Equipped kitchen · Security · Swimming pool
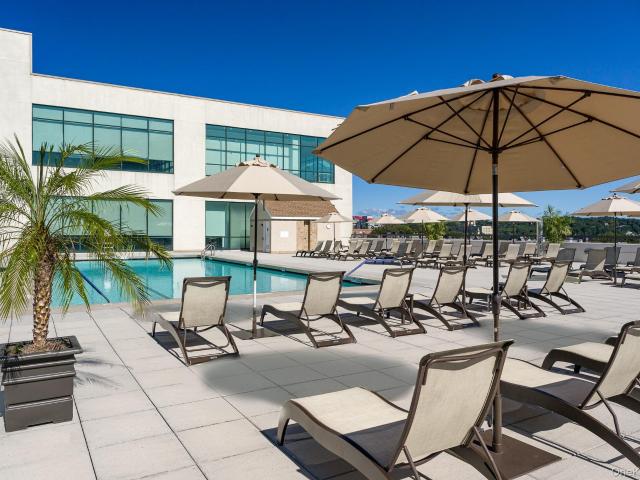
The Daymark brings luxury waterfront condominium living to the banks of the Hudson River in Sleepy Hollow, New York. Envisioned by architecture firm COOKFOX, The Daymark offers modern day comforts while harnessing the breathtaking beauty of its surroundings. Interior materials have been chosen to reflect the organic tones and textures of its waterfront setting. Our uncompromising commitment to quality extends into each uniquely designed residence with spacious open floor plans and crafted, quality materials. Fully-equipped kitchens offer state-of-the-art integrated appliances while bathrooms offer a private oasis clad in marble with floating tubs. The Daymark lifestyle extends beyond each residence with indoor/outdoor amenities including lobby with concierge, fitness center with yoga studio and swimming pool with stunning views. The indoor and outdoor amenity spaces have been thoughtfully curated to support life, work and a passion for healthy, balanced living. Additional Information:
USD 1,840,000
29 Winterberry Lane
View photo
Condo · for sale
USD 979,000
USD 338/sq.ft
29 Winterberry Lane
10594
· 2,895 sq.ft · 3 Bedrooms · 2 Baths · Condo
· Office room · Balcony · Parking · Swimming pool · Equipped kitchen · Cellar
10594 · 2,895 sq.ft · 3 Bedrooms · 2 Baths · Condo · Office room · Balcony · Parking · Swimming pool · Equipped kitchen · Cellar
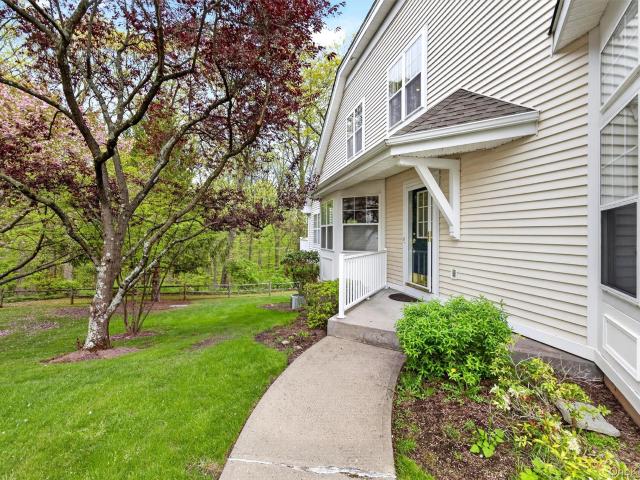
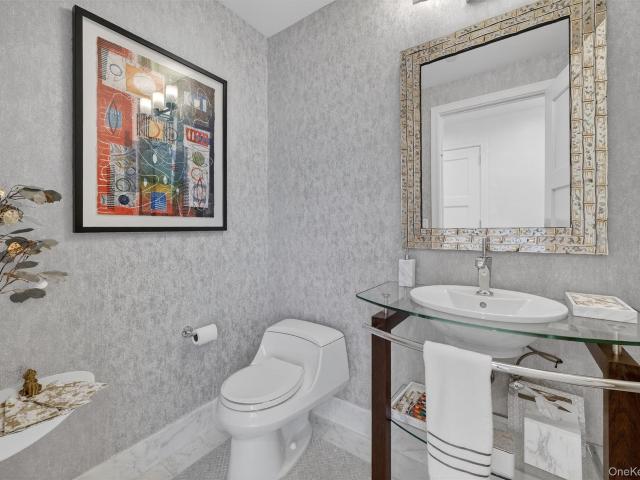
Welcome to 29 Winterberry Lane, a beautifully updated townhome in Briarcliff Manor's sought-after Wyndcrest community, offering 3 bedrooms, 2.5 baths, and roughly 2,904 square feet of turnkey living space in the highly sought after Briarcliff Manor school district. Set at the end of the cul-de-sac, just steps from the pool, this home offers extra privacy along with balconies and spacious outdoor space for relaxing or entertaining. Recent upgrades include a new HVAC system (2024), new LG refrigerator and dishwasher (2025), and a new driveway and extended bluestone walkway (2025). Hardwood floors flow throughout the main level, primary suite, and finished basement, which features custom woodwork and a flexible bonus area, perfect for guests or a home office. Thoughtful details like custom California Closets, designer wainscoting and crown molding, and an updated powder room add both style and function throughout, while the newly painted garage offers a Tesla EV charging station, extra st
USD 979,000
Could you also be interested in
19 Winterberry Lane
View photo
Condo · for sale
USD 975,000
USD 337/sq.ft
19 Winterberry Lane
10594
· 2,885 sq.ft · 3 Bedrooms · 2 Baths · Condo
· Equipped kitchen
10594 · 2,885 sq.ft · 3 Bedrooms · 2 Baths · Condo · Equipped kitchen
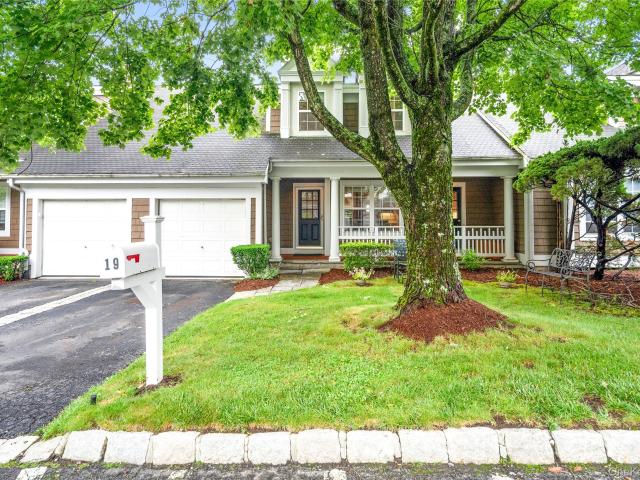
Welcome to 19 Winterberry Lane, a beautifully maintained townhome in the highly desirable Wyndcrest community of Briarcliff Manor. Offering approximately 3,000 square feet of thoughtfully designed living space, this move-in ready home combines quality craftsmanship, generous living areas, and an exceptional location. Just a short walk to the Village, restaurants, shopping, parks, and scenic walking and biking trails, with easy access to major highways and commuter transportation, it offers the perfect balance of convenience and peaceful living. Natural light fills the home through multiple skylights, highlighting the hardwood floors and spacious, inviting floor plan designed for both everyday living and entertaining. The updated eat-in kitchen features custom cabinetry, Corian countertops, a stone backsplash, quality stainless steel appliances, and a breakfast area with access to a private porch, perfect for enjoying your morning coffee. The spacious living room with soaring ceilings i
USD 975,000
412 Benedict Avenue 2A
View photo
Condo · for sale
USD 375,000
USD 446/sq.ft
412 Benedict Avenue 2A
10594
· 840 sq.ft · 1 Bedroom · 1 Bath · Condo
· Swimming pool
10594 · 840 sq.ft · 1 Bedroom · 1 Bath · Condo · Swimming pool
Welcome to this beautifully maintained one-bedroom, one-bathroom condo at Halston House featuring a spacious and open living room, perfect for relaxing or entertaining. The bright layout offers comfortable living with plenty of natural light and functional flow throughout the space. Located in a well kept complex, residents enjoy access to amenities including a swimming pool, tennis courts, BBQ area and playground. Conveniently situated close to local shops, restaurants, and major highways, this home offers the perfect blend of comfort, convenience, and community. Whether you're a first time buyer, down-sizer, or investor, this condo is a must-see!
USD 375,000
600 Bedford Road 6
View photo
Condo · for sale
USD 349,000
USD 469/sq.ft
600 Bedford Road 6
10594
· 743 sq.ft · 1 Bedroom · 1 Bath · Condo
· Equipped kitchen
10594 · 743 sq.ft · 1 Bedroom · 1 Bath · Condo · Equipped kitchen
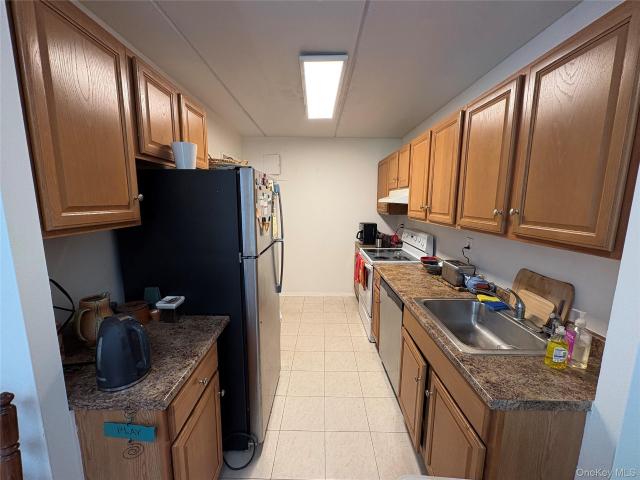
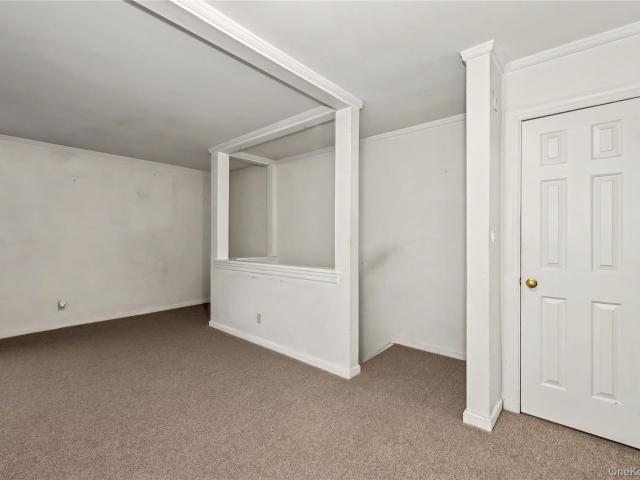
Welcome to this spacious second-floor one-bedroom condo in the heart of the Village of Pleasantville! Offering a comfortable layout and an unbeatable location, this home is ready for its next owner to move right in and make it their own. The galley kitchen features natural oak cabinetry, a tile backsplash, tile flooring, and a cozy eat-in area. While the kitchen and bathroom retain their original 1980s finishes, they have been well maintained and offer a wonderful opportunity to update at your own pace. A fresh coat of paint is all that's needed to make this home shine from day one. The generously sized living room easily accommodates both a comfortable living/TV area and additional space for a dining area or home office. The spacious bedroom includes two double closets, providing excellent storage. New neutral wall-to-wall carpeting has been installed in the living room, bedroom, and the interior staircase leading to the apartment, creating a fresh, inviting feel throughout. Additiona
USD 349,000
5 Renaissance Square 9A
View photo
Condo · for sale
USD 1,750,000
USD 703/sq.ft
5 Renaissance Square 9A
10594
· 2,486 sq.ft · 2 Bedrooms · 2 Baths · Condo
· Security · Lift
10594 · 2,486 sq.ft · 2 Bedrooms · 2 Baths · Condo · Security · Lift
The Ritz-Carlton Residences. Elevate Your Life! Experience an exceptional standard of luxury at the Ritz Carlton Residences, where timeless elegance meets legendary 5-star service. This prestigious full-service high-rise offers impeccably designed residences, world-class amenities, personalized concierge services and an unmatched lifestyle defined by sophistication, comfort and convenience. Elevate your life with refined living in one of the world's most distinguished residential brands. This 2-bedroom 2.5 bath home features 9' wide white oak plank wood floors throughout the entire apartment with a special rubber membrane underneath for added comfort and noise barrier. Surround sound 5-speaker system plus subwoofer in the wall movie theater in the living room with a 75' Sony smart TV. Custom ribbon Sapele wood built-in in the primary bedroom with electronic lift for dual computer screens, storage for computers, clothing and filing drawers. Electronic blackout shades throughout. Ameniti
USD 1,750,000
65 McKinley Avenue C2 5
View photo
Condo · for sale
USD 499,900
USD 446/sq.ft
65 McKinley Avenue C2 5
10594
· 1,119 sq.ft · 1 Bedroom · 1 Bath · Condo
· Equipped kitchen
10594 · 1,119 sq.ft · 1 Bedroom · 1 Bath · Condo · Equipped kitchen
Why settle for ordinary condo living when you can own a piece of White Plains history? Welcome to The Hill, the iconic former Battle Hill School, where timeless architecture meets modern loft-inspired living. Soaring 14-foot ceilings, oversized windows, and dramatic open spaces set the stage for this exceptional 1-bedroom plus den, 1.5-bath residence, thoughtfully designed to live like a two-bedroom home, delivers the unmistakable character of a SoHo loft, without the Manhattan price tag or commute. Natural light pours through expansive windows, highlighting the spacious living and dining areas and creating an atmosphere that is both inviting and inspiring. The designer-inspired kitchen makes a striking statement with its sleek dark cabinetry, contemporary glass-panel accents, quartz countertops, stainless steel appliances, and modern finishes that blend style with everyday functionality. Gleaming laminate flooring flows throughout the home, while the convenience of an in-unit washer a
USD 499,900
309 N Greeley Avenue 5C
View photo
Condo · for sale
USD 579,000
USD 484/sq.ft
309 N Greeley Avenue 5C
10594
· 1,195 sq.ft · 2 Bedrooms · 1 Bath · Condo
· Patio · Garden · Fireplace · Swimming pool
10594 · 1,195 sq.ft · 2 Bedrooms · 1 Bath · Condo · Patio · Garden · Fireplace · Swimming pool
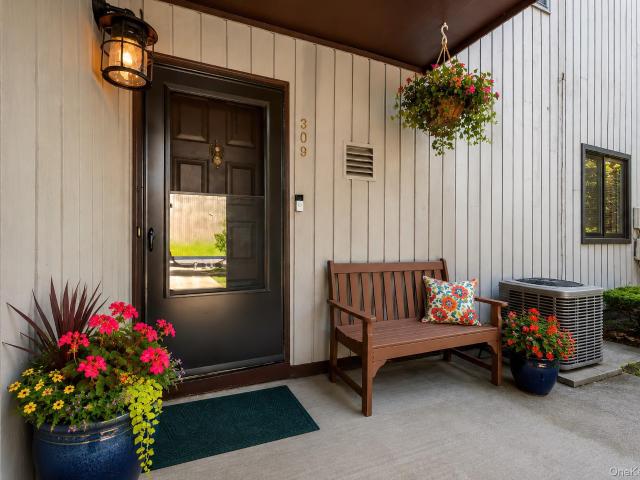
Welcome to 309 N. Greeley Avenue. This lovely first floor Town House in the sought-after Chestnut Oaks Community is conveniently located to the heart of downtown Chappaqua. With the award-winning Chappaqua School District and proximity to a Metro North station, this property will not last! This Two Bed, 1 Bath unit has a great layout with a front and back patio! There are no stairs (just one step-down to a sunken Living Room). Enter into this unit and all rooms are one the same level! The main living room is both open and airy with a high ceiling, fireplace and two sliding glass doors leading out to lovely patios and open space. The complex features a swimming pool, tennis and a garden. Make your appointment today!
USD 579,000
1613 Old Country Road
View photo
Condo · for sale
USD 395,000
USD 470/sq.ft
1613 Old Country Road
10594
· 840 sq.ft · 2 Bedrooms · 1 Bath · Condo
· Sauna · Equipped kitchen · Swimming pool · Parking
10594 · 840 sq.ft · 2 Bedrooms · 1 Bath · Condo · Sauna · Equipped kitchen · Swimming pool · Parking
Welcome to 1613 Old Country Road, where beautifully updated interiors meet one of Westchester’s most convenient locations. This inviting two-bedroom, one-bath condominium features a newly renovated kitchen, comfortable living spaces, and a refined, move-in-ready feel. Set within the desirable Westchester Hills Condominium, residents enjoy landscaped grounds, a swimming pool, sauna, recreation room, and ample resident and guest parking. The location truly speaks for itself—approximately five minutes from six major highways, less than ten minutes from three additional routes, and under ten minutes from both the Hudson and Harlem Metro-North lines, offering exceptional convenience throughout Westchester and into Manhattan. Nearby Elmsford, Tarrytown, White Plains, and the surrounding Rivertowns offer an exciting selection of trendy restaurants, wine bars, breweries, shopping, and entertainment
USD 395,000
4 Martine Avenue 905
View photo
Condo · for sale
USD 659,000
USD 588/sq.ft
4 Martine Avenue 905
10594
· 1,119 sq.ft · 2 Bedrooms · 2 Baths · Condo
· Garden · Swimming pool · Gym
10594 · 1,119 sq.ft · 2 Bedrooms · 2 Baths · Condo · Garden · Swimming pool · Gym
Beautiful 2 bedroom 2.0 Baths corner unit with great views. Tenants occupied. The current lease expires in May, 2027. Close to Metro-north railroad station, shops and restaurants. Only 39 minutes to Grand Central station by express trains. The building features a 24/7 doorman, an indoor swimming pool with a hot tub, a gym, an exercise studio, an Asian garden with BBQ grills, a club room and so on
USD 659,000
10 City Place 31F
View photo
Condo · for sale
USD 925,000
USD 650/sq.ft
10 City Place 31F
10594
· 1,421 sq.ft · 2 Bedrooms · 2 Baths · Condo
· Balcony · Equipped kitchen · Swimming pool
10594 · 1,421 sq.ft · 2 Bedrooms · 2 Baths · Condo · Balcony · Equipped kitchen · Swimming pool
Experience elevated living at The Tower at City Place, one of downtown White Plains' premier luxury condominium residences. Perched on the 31st floor, this sun-filled home offers spectacular unobstructed eastern sunrise views and soaring 11-foot ceilings—a highly desirable feature found on only a few floors within the building. A welcoming entry foyer leads to an expansive living room and dining area framed by breathtaking panoramic views and a charming Juliette balcony that overlooks the building's fabulous outdoor pool and exceptional amenities. The chef's kitchen is thoughtfully designed with abundant cabinetry and generous countertop space, making meal preparation and entertaining both effortless and enjoyable. The spacious primary suite features a large walk-in closet plus two additional closets, providing outstanding storage space. The luxurious marble bath includes a deep soaking tub, glass-enclosed shower, and double-sink vanity. A generously sized second ensuite bedroom offers
USD 925,000
4 Martine Avenue 514
View photo
Condo · for sale
USD 410,000
USD 536/sq.ft
4 Martine Avenue 514
10594
· 764 sq.ft · 1 Bedroom · 1 Bath · Condo
· Garden · Sauna · Swimming pool · Equipped kitchen · Security
10594 · 764 sq.ft · 1 Bedroom · 1 Bath · Condo · Garden · Sauna · Swimming pool · Equipped kitchen · Security
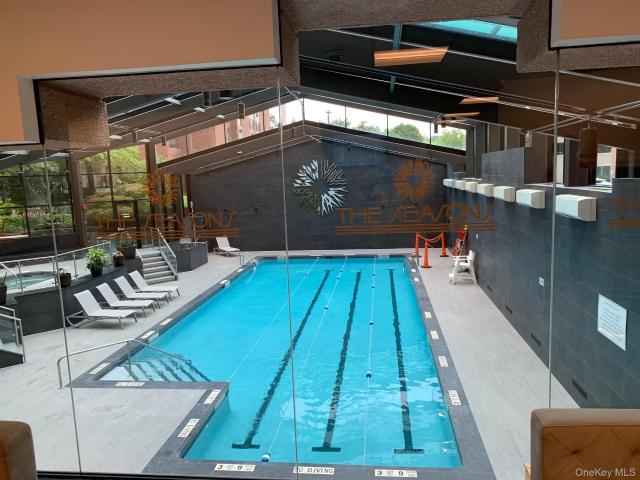
Remarkable resort-style living at The Seasons, White Plains. Enjoy luxury living at its finest in this freshly painted, one-bedroom, one bath home offering an open living room/dining room floor plan with beautiful hardwood floors, large windows, and designer lighting/ceiling fan. The efficient chef's kitchen with a pass-through to the dining area is equipped with stainless appliances and ample cabinetry and counter tops. The marble tile bath with tub/shower features your own washer/dryer. Large, king-sized bedroom with a spacious closet and a rare, bonus walk-in closet offer generous storage. Best of all, #514 is situated on the tranquil side of the building overlooking the extensive manicured gardens and water features. This renovated building offers a 24/7 concierge desk, doorman, dramatic lobby and dedicated building staff. World class amenities include a huge heated indoor pool and hot tub beneath a soaring glass greenhouse roof, sauna, steam room, fully-equipped fitness center wit
USD 410,000
500 High Point Drive 707
View photo
Condo · for sale
USD 410,000
USD 464/sq.ft
500 High Point Drive 707
10594
· 883 sq.ft · 1 Bedroom · 1 Bath · Condo
· Sauna · Balcony · Equipped kitchen · Swimming pool · Parking
10594 · 883 sq.ft · 1 Bedroom · 1 Bath · Condo · Sauna · Balcony · Equipped kitchen · Swimming pool · Parking
Welcome to High Point Condos in Hartsdale! This spacious and sunlit unit offers exceptional comfort and style, featuring a large living room with an open floor plan. Enjoy treetop views from a private balcony for morning coffee or unwinding at the end of the day. The kitchen boasts quartz countertops and modern finishes. Assigned parking close to the entrance. Abundant closet space, and true move-in condition, this home offers convenience at every turn. Storage unit comes with the condo, perfect for extras. High Point’s exceptional amenities include a full-service clubhouse, fitness center, saunas, outdoor pool, kiddie playground, and full-time security—all within a vibrant, impeccably kept community close to everything Hartsdale has to offer. Parking spot on the upper level is 734. Storage unit #54 on the 3rd floor. Located in a highly desirable community close to shopping, transportation, and amenities, this High Point condo blends comfort, style, and an unbeatable location. Don’t mi
USD 410,000
117 Winding Ridge Road
View photo
Condo · for sale
USD 989,000
USD 376/sq.ft
117 Winding Ridge Road
10594
· 2,626 sq.ft · 3 Bedrooms · 2 Baths · Condo
· Deck · Equipped kitchen
10594 · 2,626 sq.ft · 3 Bedrooms · 2 Baths · Condo · Deck · Equipped kitchen
Picture-perfect, pristine, and meticulously maintained, this move-in ready Dogwood model in the highly sought-after Winding Ridge community offers the perfect blend of luxury, comfort, and effortless living. Designed by award-winning developer Martin Ginsburg, this beautifully updated townhouse showcases soaring vaulted ceilings and windows galore, filling the home with natural light throughout the day. At the heart of the home is a completely remodeled chef’s kitchen featuring premium Ultracraft cabinetry stacked to the ceiling, granite countertops, stainless steel appliances, and a sun-filled breakfast nook that creates the perfect everyday gathering space. The open-concept living and dining rooms flow seamlessly together beneath dramatic vaulted ceilings, creating an inviting setting for both entertaining and everyday living, while sliding glass doors lead to an expansive deck overlooking the peaceful surroundings. A highly desirable main-level primary suite offers the ease of first
USD 989,000
5 Renaissance Square PH6C
View photo
Condo · for sale
USD 2,249,900
USD 779/sq.ft
5 Renaissance Square PH6C
10594
· 2,885 sq.ft · 2 Bedrooms · 2 Baths · Condo
· Office room · Sauna · Equipped kitchen · Security · Swimming pool
10594 · 2,885 sq.ft · 2 Bedrooms · 2 Baths · Condo · Office room · Sauna · Equipped kitchen · Security · Swimming pool
The Ritz Carlton Reisdences, Westchester's Finest Address! This sleek sophisticated Penthouse residence has the perfect floor plan. Loft like great room with large living, dining room and quiet reading nook offers walls of windows, top-of-the line cooks dream kitchen, spa inspired baths & elegant spaces enriched by natural light & inspiring views. Primary suite has multi-use secondary space. Possible 2 home offices and wonderful closets. Amenities include 2 Fitness Centers w Steam & Sauna, Indoor pool, Resident Lounge, Expansive Media Room, Conference Room, Playroom, 2 Outdoor Terraces, 24-hour concierge service & Jitney to train. This is more than a luxury home, it is a wonderful walk to all lifestyle in a 5-Star luxury building. Come tour your next home!
USD 2,249,900
300 West Street 8
View photo
Condo · for sale
USD 499,000
USD 399/sq.ft
300 West Street 8
10594
· 1,249 sq.ft · 2 Bedrooms · 1 Bath · Condo
· Balcony · Equipped kitchen · Parking · Cellar
10594 · 1,249 sq.ft · 2 Bedrooms · 1 Bath · Condo · Balcony · Equipped kitchen · Parking · Cellar
Welcome home to this wonderful opportunity to own a spacious 2-bedroom, 1.5-bath condo with a basement area and attached 1-car garage in desirable Mt. Kisco! Why rent when you can enjoy the comfort, convenience, and benefits of homeownership in a location close to everything? Move right in and enjoy a bright, welcoming layout with plenty of living space and storage throughout. The open living room and dining area create the perfect setting for everyday living and entertaining, complete with sliders leading to your own private balcony, ideal for relaxing outdoors or enjoying your morning coffee. The adorable eat-in kitchen features stainless steel appliances, granite countertops, a dishwasher, built-in microwave, and a sunny breakfast nook that fills the space with natural light. A conveniently located powder room completes the main level. Upstairs, you’ll find a spacious primary bedroom with direct access to the full hall bath, along with another generously sized bedroom offering excel
USD 499,000
162 Harding Ave, White Plains, NY 10606 | MLS #970235
View photo
Condo · for sale
USD 659,900
USD 437/sq.ft
162 Harding Ave, White Plains, NY 10606 | MLS #970235
10594
· 1,507 sq.ft · 3 Bedrooms · 3 Baths · Condo
· Equipped kitchen
10594 · 1,507 sq.ft · 3 Bedrooms · 3 Baths · Condo · Equipped kitchen
Welcome home to The Harding Avenue Condominiums in the desirable Battle Hill neighborhood of White Plains. Built in 2004, this rare 4-unit townhouse-style complex offers privacy, space, and convenience in an unbeatable commuter location. This bright and airy unit offers 3-bedroom, 2.5-bath home is filled with extra windows and abundant natural light, showcasing gorgeous wood floors, recessed lighting, and crown molding accents throughout. The open-concept first floor features spacious living and dining areas, a powder room, and a fresh white kitchen with gleaming granite countertops, mosaic tile backsplash, oversized refrigerator, gas stove, rustic wood accent wall, and room to add a center island for your own personal style and flair if you’d like. Upstairs offers nicely sized bedrooms, including a spacious primary suite with walk-in shower and a walk-in closet, a full guest bath, hallway laundry closet, and pull-down attic access for additional storage. Enjoy year-round comfort with
USD 659,900
203 Palisades Blvd, Sleepy Hollow, NY 10591 | MLS #971740
View photo
Condo · for sale
USD 1,850,000
USD 631/sq.ft
203 Palisades Blvd, Sleepy Hollow, NY 10591 | MLS #971740
10594
· 2,928 sq.ft · 4 Bedrooms · 5 Baths · Condo
· Office room · Terrace · Fireplace · Equipped kitchen · Parking
10594 · 2,928 sq.ft · 4 Bedrooms · 5 Baths · Condo · Office room · Terrace · Fireplace · Equipped kitchen · Parking
Please send pof or pre app to phyllis before showing. Beautiful 4-bedroom, 3 full and 2 half bath townhome at Brownstone. Edge on Hudson, perfectly positioned to capture breathtaking river views and the iconic Mario Cuomo Bridge. This exceptional home showcases top-notch craftsmanship in the heart of Sleepy Hollow along the Hudson River. Designed for today’s modern lifestyle, it features an open floor plan, high ceilings, oversized windows, and rich hardwood floors throughout. The first level offers a flexible bedroom or home office with a full bath, a mudroom, and direct access to the two-car garage. On the second floor, natural light pours into the spacious dining area, gourmet kitchen is a chef's dream, complete with high-end appliances a walk-in pantry, and oversize center island. Living room, which features a gas fireplace, custom built-ins, and access to a private terrace. A powder room completes this level. Upstairs, the primary suite offers a walk-in closet and a luxurious en-s
USD 1,850,000
34 Andrews Ln, Sleepy Hollow, NY 10591 | MLS #996691
View photo
Condo · for sale
USD 899,999
USD 597/sq.ft
34 Andrews Ln, Sleepy Hollow, NY 10591 | MLS #996691
10594
· 1,507 sq.ft · 2 Bedrooms · 4 Baths · Condo
· Deck · Fireplace · Equipped kitchen · Parking
10594 · 1,507 sq.ft · 2 Bedrooms · 4 Baths · Condo · Deck · Fireplace · Equipped kitchen · Parking
Welcome Home to Sunset Villas at Andrews Lane Sleepy Hollow. Discover Sunset Villas, an exclusive collection of nine luxury townhomes, perfectly nestled in the heart of the Village of Sleepy Hollow. Enjoy a limited-time advantage with no HOA fees for the first 6 months and step into a lifestyle that blends modern elegance with everyday convenience. This stunning four-level residence offers a thoughtfully designed layout and elevated finishes throughout: Grand entry level featuring an oversized foyer with ceramic tile flooring, a convenient powder room, and access to a spacious one-car garage. A designer kitchen at the heart of the home, showcasing quartzite countertops, sleek cabinetry, and premium stainless-steel appliances—ideal for both everyday living and entertaining. Seamless indoor-outdoor living with a private deck, perfect for al fresco dining. A light-filled living room with fireplace, enhanced by recessed lighting and elegant crown molding. Beautiful hardwood flooring flows
USD 899,999
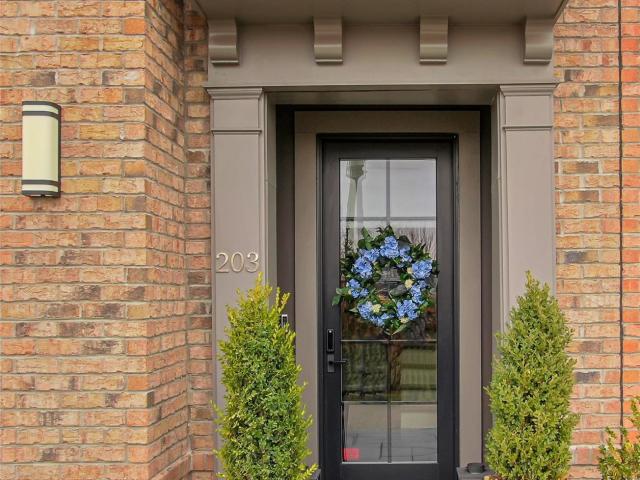
203 Palisades Boulevard
View photo
Condo · for sale
USD 1,850,000
USD 631/sq.ft
203 Palisades Boulevard
10594
· 2,928 sq.ft · 4 Bedrooms · 3 Baths · Condo
· Office room · Terrace · Fireplace · Equipped kitchen · Parking
10594 · 2,928 sq.ft · 4 Bedrooms · 3 Baths · Condo · Office room · Terrace · Fireplace · Equipped kitchen · Parking
Please send pof or pre app to phyllis before showing. Beautiful 4-bedroom, 3 full and 2 half bath townhome at Brownstone. Edge on Hudson, perfectly positioned to capture breathtaking river views and the iconic Mario Cuomo Bridge. This exceptional home showcases top-notch craftsmanship in the heart of Sleepy Hollow along the Hudson River. Designed for today’s modern lifestyle, it features an open floor plan, high ceilings, oversized windows, and rich hardwood floors throughout. The first level offers a flexible bedroom or home office with a full bath, a mudroom, and direct access to the two-car garage. On the second floor, natural light pours into the spacious dining area, gourmet kitchen is a chef's dream, complete with high-end appliances a walk-in pantry, and oversize center island. Living room, which features a gas fireplace, custom built-ins, and access to a private terrace. A powder room completes this level. Upstairs, the primary suite offers a walk-in closet and a luxurious en-s
USD 1,850,000
4 Martine Ave, Unit 1501, White Plains, NY 10606 | MLS #983877
View photo
Condo · for sale
USD 439,900
USD 567/sq.ft
4 Martine Ave, Unit 1501, White Plains, NY 10606 | MLS #983877
10594
· 775 sq.ft · 1 Bedroom · 1 Bath · Condo
· Sauna · Swimming pool · Equipped kitchen · Security
10594 · 775 sq.ft · 1 Bedroom · 1 Bath · Condo · Sauna · Swimming pool · Equipped kitchen · Security
Experience The Seasons — White Plains’ premiere luxury condominium, just one block from Metro-North. This rarely available 1-bedroom, 1-bath home features an open, sun-filled layout, hardwood floors, and an updated kitchen — perfect for comfortable everyday living or entertaining. The building has been thoughtfully renovated and offers full-service living with 24u002F7 concierge and doorman, a striking lobby, and attentive staff. Resort-style amenities include an Olympic-size heated indoor pool with glass greenhouse ceiling, jacuzzi, sauna, steam room, outdoor shower, a state-of-the-art fitness center with classes, yogau002Faerobics studio, billiards room, children’s playroom, and a clubroom with kitchen and lounge. Outdoor grounds are meticulously landscaped with koi ponds, waterfalls, charming footbridges, a gazebo, BBQ grills, and picnic areas — creating a tranquil, country-club atmosphere. Additional conveniences: storage and bike room, on-site management, valet-style staff, and on
USD 439,900
55 N Broadway, Unit 314, White Plains, NY 10601 | MLS #979817
View photo
Condo · for sale
USD 669,000
USD 437/sq.ft
Updated
55 N Broadway, Unit 314, White Plains, NY 10601 | MLS #979817
10594
· 1,528 sq.ft · 3 Bedrooms · 3 Baths · Condo
· Equipped kitchen · Parking
10594 · 1,528 sq.ft · 3 Bedrooms · 3 Baths · Condo · Equipped kitchen · Parking
Approximately 1536 sq ft, 2 level townhome style condo. Convenient Location. Close to metro, shops, major routes, dining, recreation and more. Close to downtown White Plains, short distance to Metro North station (approx. 35 min to Grand Central). Floor plan. Main level: Open layout living room. Dining room that opens to balconyu002Fdeck. Kitchen, laundry and hall half bathroom. Upper level: Primary bedroom (space for desku002Fsitting area) with attached full bath and walk-in closet, 2 additional rooms and another full bathroom. Hardwood laminate floors on both levels. 2 Assigned tandem parking spaces. Shared storage space available. Unit is on upper level. One level of stairs to get to the unit, another level of stairs to get to bedrooms. Monthly fee includes heat, hot water, trash, water, exterior and common areas maintenance. Please verify all information before signing the contract
USD 669,000
210 Martine Avenue 6M
View photo
Condo · for sale
USD 250,000
USD 505/sq.ft
210 Martine Avenue 6M
10594
· 495 sq.ft · 1 Bath · Condo
· Equipped kitchen · Lift
10594 · 495 sq.ft · 1 Bath · Condo · Equipped kitchen · Lift
Welcome to Unit 6M at 210 Martine Avenue—perfectly positioned right across from City Center in the heart of downtown White Plains. This well-kept studio offers a surprisingly spacious layout, starting with a welcoming foyer that leads into a bright main living area with hardwood floors throughout. The separate kitchen provides room to prep and cook comfortably, while the full bathroom and large closets make daily living feel effortless. The building features everything you need: an elevator, live-in superintendent, laundry room, bike storage, and an additional storage room for your extra belongings. Common charges include heat, hot water, water, common-area maintenance, and garbage removal—keeping monthly costs predictable. Steps to shopping, dining, entertainment, and transit, this studio puts you in the center of it all. Current assessment of $75.07 until 2040 and $55.85 until 12/2026 included in monthly HOA
USD 250,000

Get email alerts

Don't miss out: be the first to know about new properties

The alert was correctly created

On subscribing you accept the conditions of use and the privacy policy
Alert
Receive new ads in your inbox
Save this search
Receive alerts for new listings

We'll send you an email when we have new properties for: "Apartments for sale in 10594"

The alert was correctly created

Get email alerts and be the first to see new listings
Required field
On subscribing I accept the terms of the privacy policy
Perfect! You'll soon start receiving new listings via email
Alert
Receive an email when we have new ads for Apartments for sale in 10594
Save this search
Filters

Bedrooms

Size (sq.ft)

sq.ft
sq.ft

Price

USD
USD

Property type

Bathrooms

Clear all filters
Receive notifications when new entries are published.