334 houses for sale in 10595

house with 2 bedroom, NY NY ELS102752871
View photo
House · for sale
USD 725,000
house with 2 bedroom, NY NY ELS102752871
10595
· 2 Bedrooms · House
· Patio · Equipped kitchen · Parking
10595 · 2 Bedrooms · House · Patio · Equipped kitchen · Parking
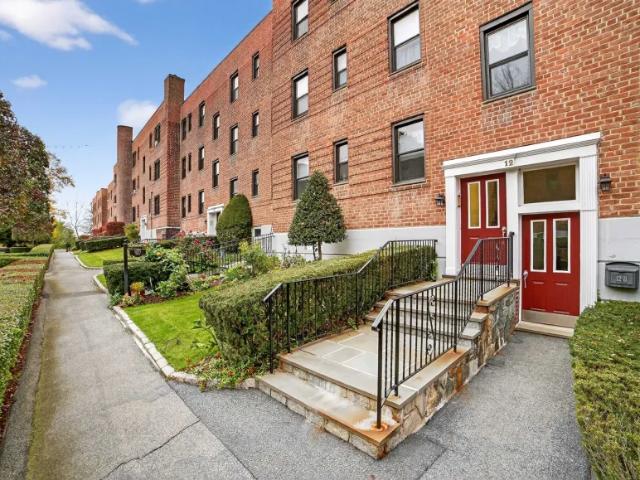
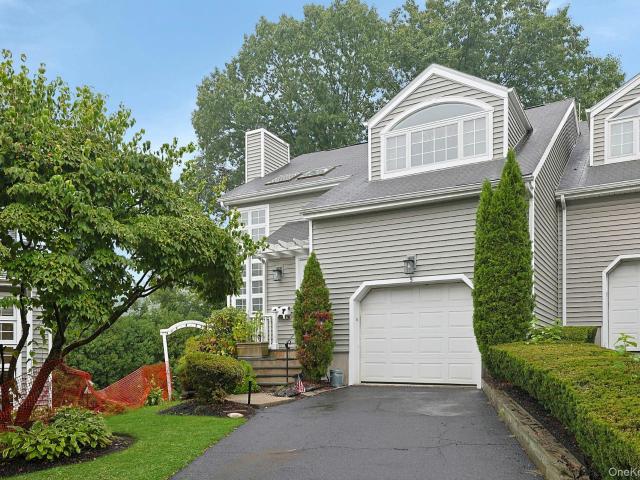
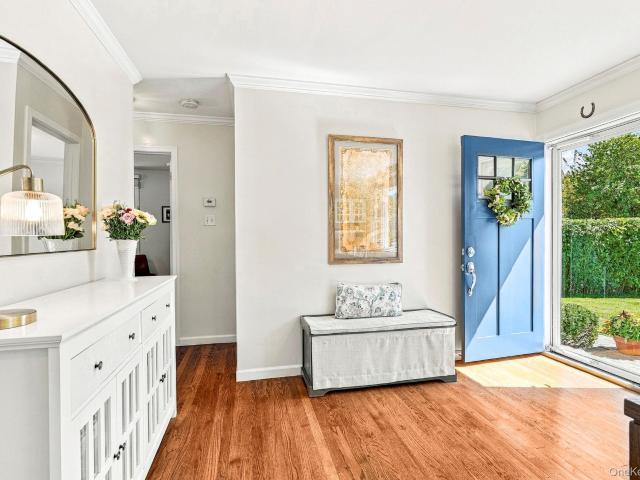
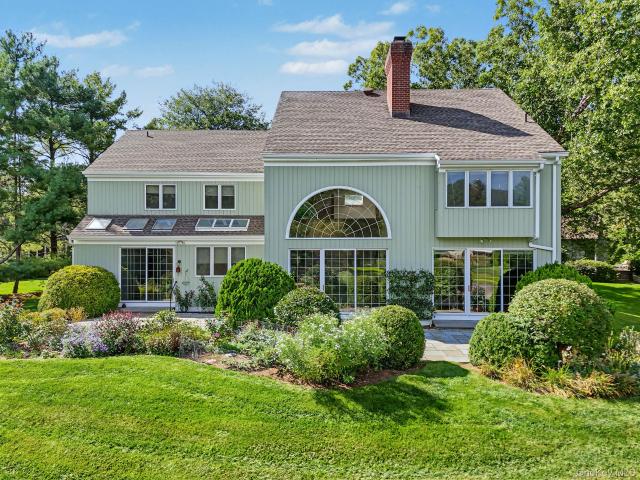
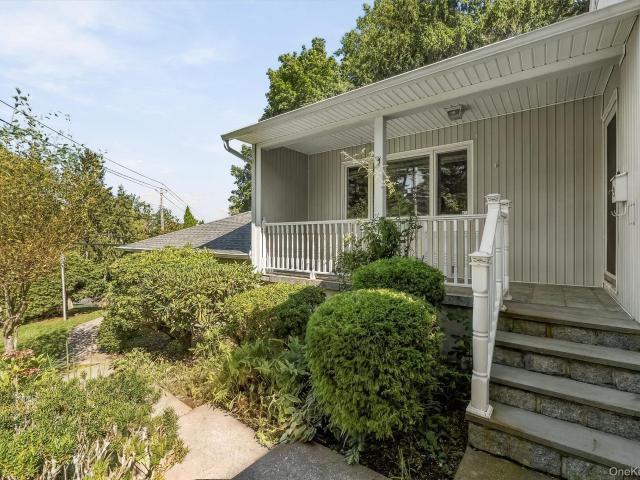
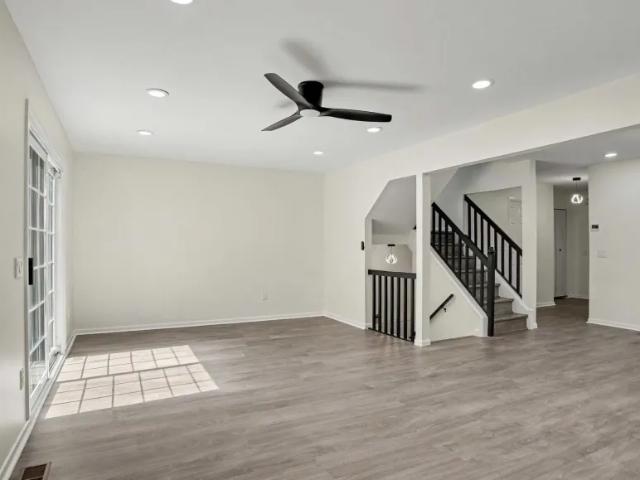
Beautiful townhome/condo in Tarrytown located in the desirable Carrollwood community! This expansive two bedroom, three-and-a-half-bathroom end unit is move-in ready and not to be missed. Sunlight pours through every window and highlights the brand-new floors and freshly painted walls. On the main level you will find a convenient half bath, sizable kitchen with stainless-steel appliances and new quartz counters, adjacent dining room and an oversized living room. A large sliding door off of the living room takes you outside onto your own relaxing patio area. Head upstairs where each bedroom has its own full bathroom and large closet. The primary bedroom has an additional walk-in closet with ample shelving for optimal organization. Down on the lower level you will find a nice creative space/room with ample closets, a full bathroom, washer/dryer and a generous storage room. The home includes one carport space and there is additional unassigned parking just outside your door. Carrollwood f
USD 725,000
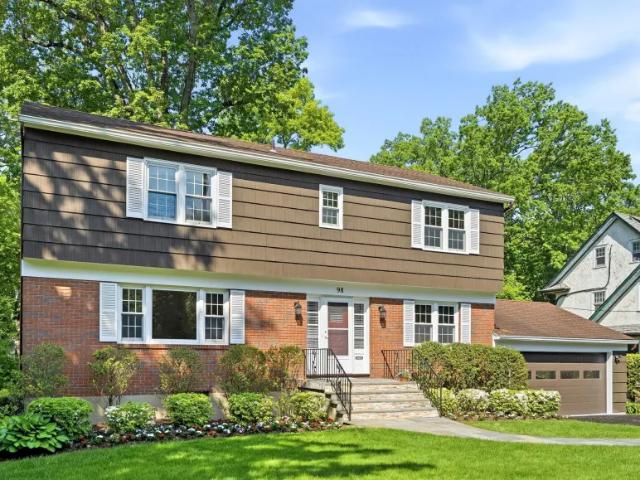
4 bedroom, NY NY LS102795109
View photo
House · for sale
USD 955,000
4 bedroom, NY NY LS102795109
10595
· 4 Bedrooms · House
· Patio · Garden · Office room · Parking · Fireplace · Equipped kitchen
10595 · 4 Bedrooms · House · Patio · Garden · Office room · Parking · Fireplace · Equipped kitchen
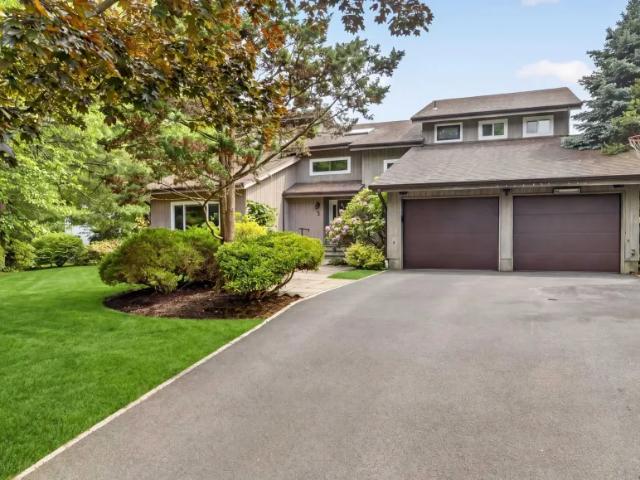
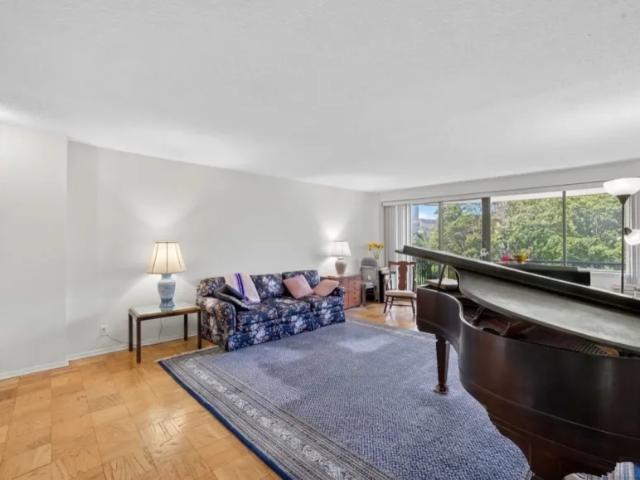
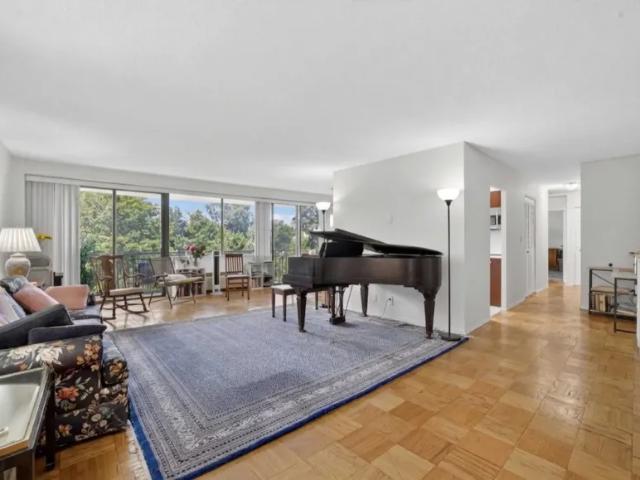
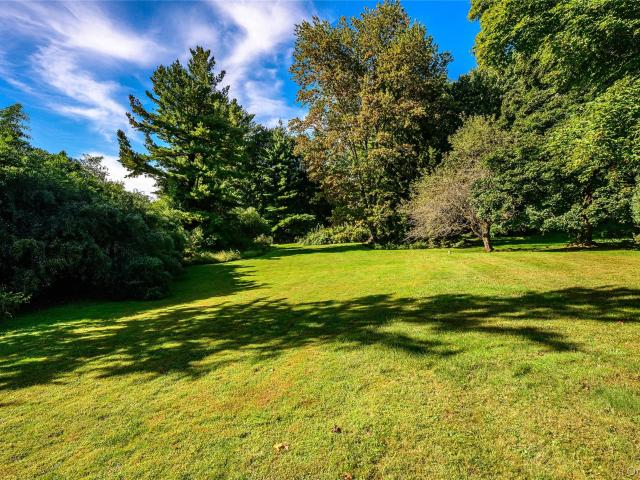
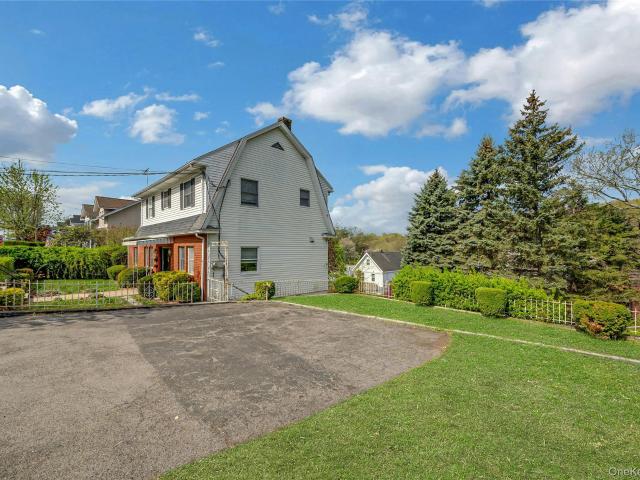
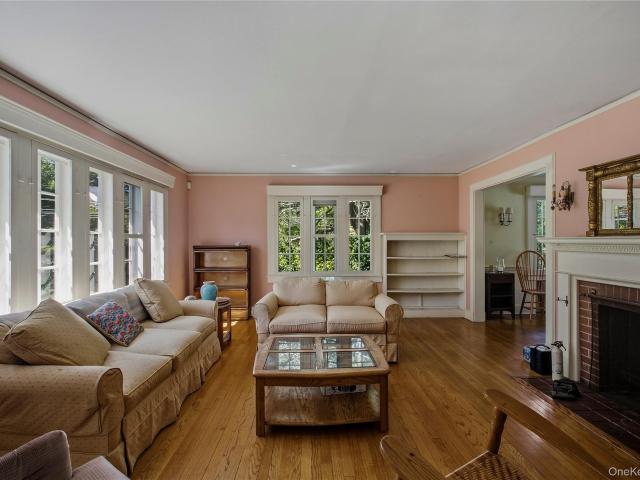
Welcome to 98 Soundview Avenue, a classic center hall colonial located near the highly desirable Prospect Park White Plains neighborhood. Meticulously maintained and in immaculate condition, the sun-drenched interior features four generous bedrooms and two full baths, all on the second floor. The large foyer introduces an elegant living room with large picture window and grand piano, inviting dining room with stone-surround fireplace, comfortable den/family room for relaxing and media enjoyment, spotless modern dine-in windowed kitchen with view of the beautiful yard, powder room with a few steps to a spotless, painted two car garage. Above ground lower level offers a spacious finished, tiled recreation room with sliding doors to the patio, room for home office and laundry/utility area. Sited on a large and unusually level.41 acre lot, the generous property includes a large awninged flagstone patio perfect for outdoor dining, while still providing a sprawling lawn area for recreationaR
USD 955,000
5 bedroom, NY NY LS102795100
View photo
House · for sale
USD 1,400,000
5 bedroom, NY NY LS102795100
10595
· 5 Bedrooms · House
· Garden · Office room · Deck · Fireplace · Equipped kitchen
10595 · 5 Bedrooms · House · Garden · Office room · Deck · Fireplace · Equipped kitchen
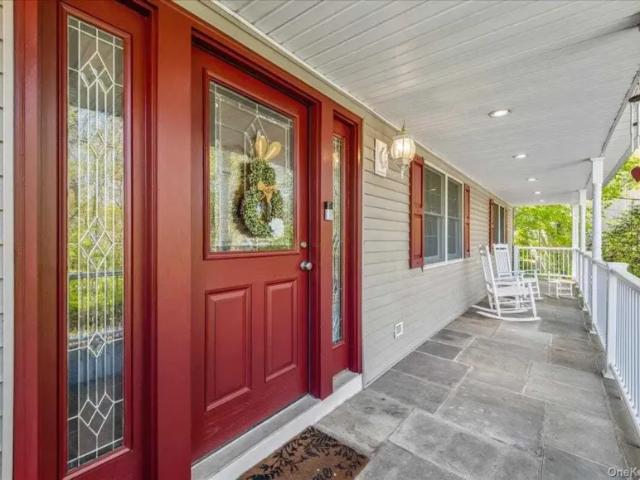
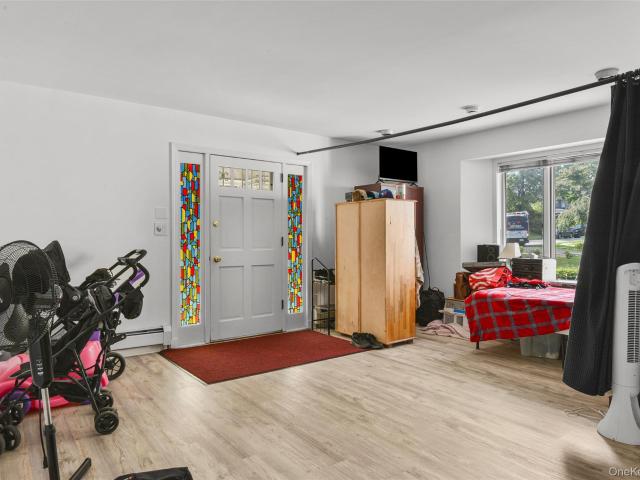
Welcome to this sun-filled Contemporary Colonial with 4948 GBA Sq.Ft 5 Bedrooms, 3.1 Baths, privately set on a quiet cul-de-sac, views of golf course and thoughtfully updated with extensive improvements throughout. A brand-new front door and elegant stone walkway create a warm first impression, leading into a beautifully maintained home designed for both comfortable living and effortless entertaining.The gourmet kitchen is appointed with granite countertops, cherry cabinetry, a Viking 6-burner range, wine refrigerator, stainless steel appliances, and a WiFi-enabled Bosch refrigerator. The adjacent family room features a fireplace, new sliding glass doors, and seamless access to the expansive TREX deck overlooking the fenced backyard.Offering 5 bedrooms and 3.1 baths, including a lower-level bedroom and full bath ideal for guests, extended family, or home office use, this home provides exceptional flexibility. The spacious primary suite boasts vaulted ceilings and abundant naturalRefere
USD 1,400,000
house with 5 bedroom, NY NY ELS102752849
View photo
House · for sale
USD 1,329,000
house with 5 bedroom, NY NY ELS102752849
10595
· 5 Bedrooms · House
· Patio · Fireplace · Equipped kitchen · Parking · Cellar
10595 · 5 Bedrooms · House · Patio · Fireplace · Equipped kitchen · Parking · Cellar
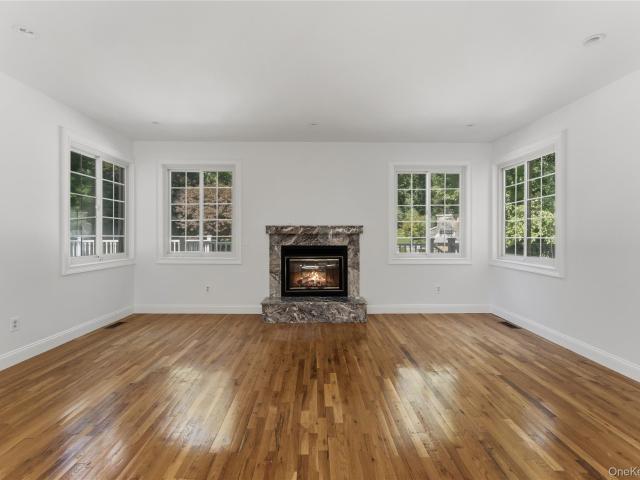
Award winning Ardsley School District. This 5-bedroom Colonial is set on a Cul de sac, sitting on a private, secluded.41acreage. Features include an oversized living room with triple exposure, formal dining room, great chef's kitchen with a beautiful stone fireplace and a large family room off of the Eat in Kitchen. The first floor also offers a half bathroom and Laundry. Upstairs you'll find 5 Bedrooms. The Primary en-suite has 2 walk-in closets, one with a window currently being used as an office. The remaining 4 bedrooms can easily accommodate king and queen beds. The bathrooms have been updated tastefully. Looking out of all windows, you will have birds eye views. Absolutely stunning vibrant colors in the Fall. The basement is semi-finished and huge with 9ft ceilings. Plenty of storage and the door to the 2-car garage. The property is lush and green with beautiful perennials. Large patio with a gas grill hook up. Easy outdoor entertaining! Parking permit allegeable at Hartsdale TrR
USD 1,329,000
Could you also be interested in
house with 2 bedroom, NY NY ELS102752880
View photo
House · for sale
USD 299,999
house with 2 bedroom, NY NY ELS102752880
10595
· 2 Bedrooms · House
· Gym · Equipped kitchen · Parking
10595 · 2 Bedrooms · House · Gym · Equipped kitchen · Parking
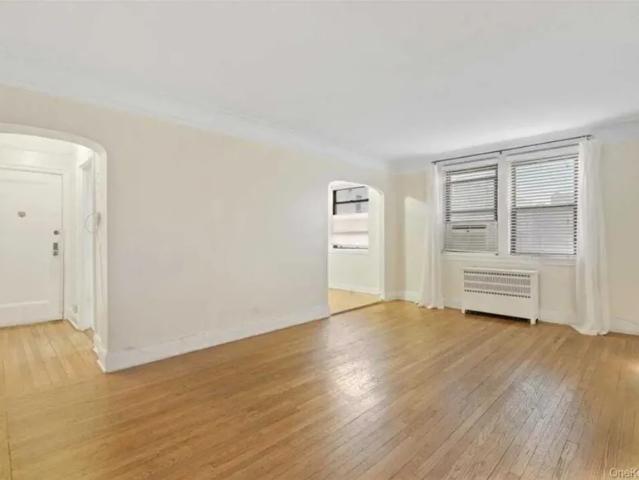
Welcome to Irvington Estates!This meticulously maintained 2-bedroom unit is located on the first floor in the highly desirable Irvington Estates communityjust a short walk to all that Irvington has to offer.The home features a spacious living area, an updated kitchen with granite countertops, ample cabinet space, a charming breakfast nook, and beautiful hardwood floors. Both bedrooms are generously sized with abundant natural light, and there are custom closets throughout the unit.Residents enjoy professionally maintained grounds, ample parking, a free on-site gym, basketball court, two laundry rooms, and a common storage area. Ideally located near the Metro-North station with express train service to NYC, as well as parks, restaurants, shops, the farmers market, and the scenic Old Croton Aqueduct Trail. Located within the top-rated Irvington school district, this home offers the perfect combination of comfort, convenience, and community.Reference: 36112 FHD1463246Key Features1 Bathroo
USD 299,999
house with 2 bedroom, NY NY ELS102715928
View photo
House · for sale
USD 519,000
house with 2 bedroom, NY NY ELS102715928
10595
· 2 Bedrooms · House
· Balcony · Equipped kitchen · Security · Parking
10595 · 2 Bedrooms · House · Balcony · Equipped kitchen · Security · Parking
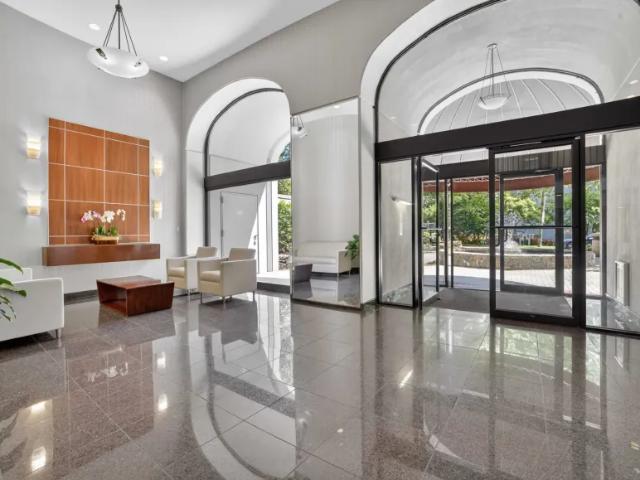
Welcome to luxury living in the prestigious Heritage Tower. This beautifully maintained 2-bedroom, 2-bathroom condo offers a bright, spacious open floor plan flooded with natural light. The large living room transitions seamlessly to a private balcony boasting stunning treetop views and amazing sunsets, ideal for relaxing or entertaining. A dedicated dining area leads into the kitchen, while the expansive primary suite features an updated bathroom, a walk-in closet, and a second private balcony. The spacious secondary bedroom offers excellent closet space alongside a full second bath. Life here defines convenience, featuring a 24-hour concierge, pet-friendly policies, laundry on every floor, and indoor parking. Situated in the heart of vibrant White Plains, you are moments from top-tier restaurants, shopping, parks, entertainment, and the Metro-North train for a short commute into Grand Central.Reference: 36112 FHD1526040Key Features2 Bathroom(s)1153 SqFt.1-Car GarageBuilt in 1972Adult
USD 519,000
house with 2 bedroom, NY NY DLS102715928
View photo
House · for sale
USD 519,000
house with 2 bedroom, NY NY DLS102715928
10595
· 2 Bedrooms · House
· Balcony · Equipped kitchen · Security · Parking
10595 · 2 Bedrooms · House · Balcony · Equipped kitchen · Security · Parking
Welcome to luxury living in the prestigious Heritage Tower. This beautifully maintained 2-bedroom, 2-bathroom condo offers a bright, spacious open floor plan flooded with natural light. The large living room transitions seamlessly to a private balcony boasting stunning treetop views and amazing sunsets, ideal for relaxing or entertaining. A dedicated dining area leads into the kitchen, while the expansive primary suite features an updated bathroom, a walk-in closet, and a second private balcony. The spacious secondary bedroom offers excellent closet space alongside a full second bath. Life here defines convenience, featuring a 24-hour concierge, pet-friendly policies, laundry on every floor, and indoor parking. Situated in the heart of vibrant White Plains, you are moments from top-tier restaurants, shopping, parks, entertainment, and the Metro-North train for a short commute into Grand Central.Reference: 36112 FHD1526040Key Features2 Bathroom(s)1153 SqFt.1-Car GarageBuilt in 1972Adult
USD 519,000
2 bedroom, NY NY LS102715928
View photo
House · for sale
USD 519,000
2 bedroom, NY NY LS102715928
10595
· 2 Bedrooms · House
· Balcony · Equipped kitchen · Security · Parking
10595 · 2 Bedrooms · House · Balcony · Equipped kitchen · Security · Parking
Welcome to luxury living in the prestigious Heritage Tower. This beautifully maintained 2-bedroom, 2-bathroom condo offers a bright, spacious open floor plan flooded with natural light. The large living room transitions seamlessly to a private balcony boasting stunning treetop views and amazing sunsets, ideal for relaxing or entertaining. A dedicated dining area leads into the kitchen, while the expansive primary suite features an updated bathroom, a walk-in closet, and a second private balcony. The spacious secondary bedroom offers excellent closet space alongside a full second bath. Life here defines convenience, featuring a 24-hour concierge, pet-friendly policies, laundry on every floor, and indoor parking. Situated in the heart of vibrant White Plains, you are moments from top-tier restaurants, shopping, parks, entertainment, and the Metro-North train for a short commute into Grand Central.Reference: 36112 FHD1526040Key Features2 Bathroom(s)1153 SqFt.1-Car GarageBuilt in 1972Adult
USD 519,000
house with 1 bedroom, NY NY ELS102715934
View photo
House · for sale
USD 350,000
house with 1 bedroom, NY NY ELS102715934
10595
· 1 Bedroom · House
· Equipped kitchen · Cellar · Parking
10595 · 1 Bedroom · House · Equipped kitchen · Cellar · Parking
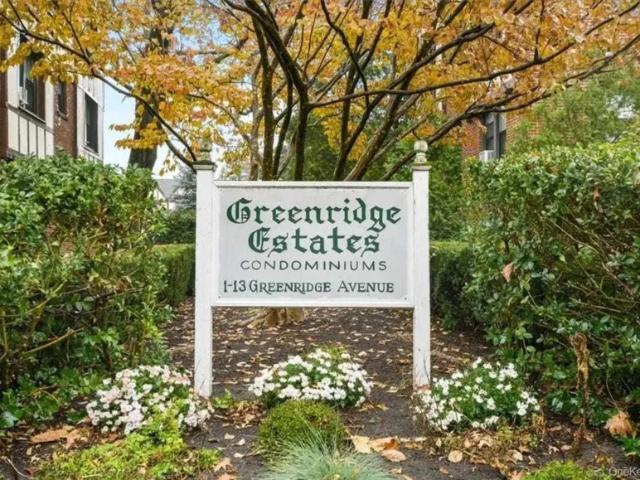
Fabulous location! A unique opportunity to live in Greenridge Estates. Beautifully updated 1-bedroom, 1-bath condo in the heart of White Plains! This bright and inviting home offers a spacious open layout with generously sized rooms, abundant natural light, and tasteful updates throughout. The kitchen offers ample cabinetry, great counter space, and an easy flow into the dining and living areasperfect for everyday living and entertaining. The oversized bedroom offers excellent closet space, while the updated bath adds a clean, fresh feel. Unit includes assigned parking, heat and hot water. Laundry in basement and a Super on site. Enjoy the convenience of easy living with low-maintenance condo ownership in a well-maintained complex close to everything White Plains has to offer. Ideally located near shopping, restaurants, parks, highways, and Metro North for an easy commute to Manhattan. A wonderful opportunity for first-time buyers, downsizers, or anyone seeking comfort, convenience, aR
USD 350,000
house with 1 bedroom, NY NY DLS102715934
View photo
House · for sale
USD 350,000
house with 1 bedroom, NY NY DLS102715934
10595
· 1 Bedroom · House
· Equipped kitchen · Cellar · Parking
10595 · 1 Bedroom · House · Equipped kitchen · Cellar · Parking
Fabulous location! A unique opportunity to live in Greenridge Estates. Beautifully updated 1-bedroom, 1-bath condo in the heart of White Plains! This bright and inviting home offers a spacious open layout with generously sized rooms, abundant natural light, and tasteful updates throughout. The kitchen offers ample cabinetry, great counter space, and an easy flow into the dining and living areasperfect for everyday living and entertaining. The oversized bedroom offers excellent closet space, while the updated bath adds a clean, fresh feel. Unit includes assigned parking, heat and hot water. Laundry in basement and a Super on site. Enjoy the convenience of easy living with low-maintenance condo ownership in a well-maintained complex close to everything White Plains has to offer. Ideally located near shopping, restaurants, parks, highways, and Metro North for an easy commute to Manhattan. A wonderful opportunity for first-time buyers, downsizers, or anyone seeking comfort, convenience, aR
USD 350,000
1 bedroom, NY NY LS102715934
View photo
House · for sale
USD 350,000
1 bedroom, NY NY LS102715934
10595
· 1 Bedroom · House
· Equipped kitchen · Cellar · Parking
10595 · 1 Bedroom · House · Equipped kitchen · Cellar · Parking
Fabulous location! A unique opportunity to live in Greenridge Estates. Beautifully updated 1-bedroom, 1-bath condo in the heart of White Plains! This bright and inviting home offers a spacious open layout with generously sized rooms, abundant natural light, and tasteful updates throughout. The kitchen offers ample cabinetry, great counter space, and an easy flow into the dining and living areasperfect for everyday living and entertaining. The oversized bedroom offers excellent closet space, while the updated bath adds a clean, fresh feel. Unit includes assigned parking, heat and hot water. Laundry in basement and a Super on site. Enjoy the convenience of easy living with low-maintenance condo ownership in a well-maintained complex close to everything White Plains has to offer. Ideally located near shopping, restaurants, parks, highways, and Metro North for an easy commute to Manhattan. A wonderful opportunity for first-time buyers, downsizers, or anyone seeking comfort, convenience, aR
USD 350,000
2 bedroom, NY NY LS102795092
View photo
House · for sale
USD 265,000
2 bedroom, NY NY LS102795092
10595
· 2 Bedrooms · House
· Equipped kitchen
10595 · 2 Bedrooms · House · Equipped kitchen
Beautifully maintained and renovated first floor co-op within the Valhalla School District. In unit laundry, updated Kitchen and Bath, hardwood floors and just about 1 mile to Metro North Train Station and steps away from several stores and restaurants.Reference: 36112 FHD1527062Key Features1 Bathroom(s)900 SqFt.Built in 1954Adult Community: NoWaterfront: NoPool: NoView: No Ref: 36112-FHD1527062
USD 265,000
342 Columbus Avenue
View photo
House · for sale
USD 899,000
USD 360/sq.ft
New
342 Columbus Avenue
10595
· 2,497 sq.ft · 5 Bedrooms · 3 Baths · House
· Patio · Garden · Equipped kitchen · Parking
10595 · 2,497 sq.ft · 5 Bedrooms · 3 Baths · House · Patio · Garden · Equipped kitchen · Parking
All investors, builders and handymen, This is an excellent opportunity with a four-car garage to live in or invest in desirable West Harrison. This spacious two family home offers tremendous potential for an investor, extended family or buyer looking to renovate and create value. The property features generous living space with 3 bedrooms, spacious living room, dining room, kitchen with door out to covered private patio and yard. 2nd floor offers 2 good size bedrooms, living room, kitchen, full bath, washer dryer in unit. Lower level potential for bonus space with a door out. The home is being offered in its current condition providing an opportunity to bring your vision and make the most of this well-located property. Conveniently located near shops dining, transportation, and major roadways. Don't Miss This Opportunity!
USD 899,000
361 Long Hill Road E
View photo
House · for sale
USD 3,700,000
USD 603/sq.ft
New
361 Long Hill Road E
10595
· 6,135 sq.ft · 4 Bedrooms · 5 Baths · House
· Office room · Fireplace · Equipped kitchen
10595 · 6,135 sq.ft · 4 Bedrooms · 5 Baths · House · Office room · Fireplace · Equipped kitchen
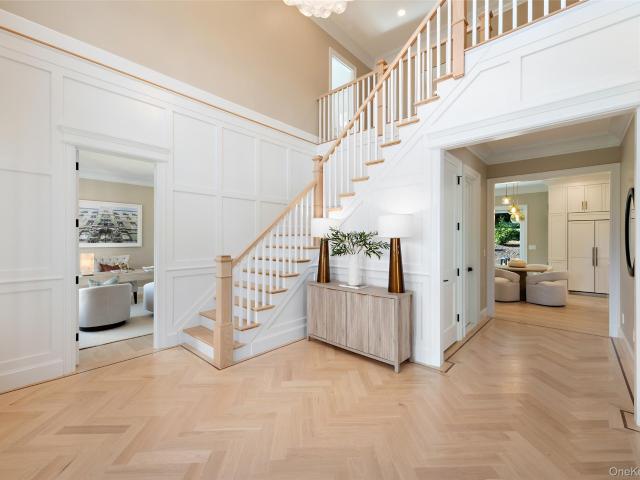
This elegantly appointed, new construction Colonial, built by noted local builder, is set on 1.45 landscaped acres in a newly created Briarcliff Manor cul-de-sac. A dramatic two-story foyer with herringbone floors and finely crafted millwork introduces light-filled interiors designed for gracious entertaining and effortless everyday living. The expansive living room, anchored by a sleek fireplace, flows seamlessly into the spectacular chef’s kitchen, where an oversized waterfall-edge island, custom cabinetry, professional-style appliances and a generous pantry create a striking culinary centerpiece. A formal dining room, private office and first-floor en suite bedroom complete the main level. Upstairs, the serene primary suite is a luxurious retreat with fireplace, custom dressing room and spa bath featuring a freestanding soaking tub, double vanity, water closet, and an oversized glass shower. Two additional en suite bedrooms, a spacious loft with bonus room and well-equipped laundry
USD 3,700,000
3 Livingston Street
View photo
House · for sale
USD 1,600,000
USD 454/sq.ft
New
3 Livingston Street
10595
· 3,520 sq.ft · 6 Bedrooms · 4 Baths · House
· Patio · Office room · Gym · Balcony · Cellar
10595 · 3,520 sq.ft · 6 Bedrooms · 4 Baths · House · Patio · Office room · Gym · Balcony · Cellar
Rare opportunity to own a fully renovated two-unit duplex in desirable West Harrison, set on an expansive corner double lot. Offering exceptional versatility and income-producing potential, this beautifully updated property is ideal for investors, multi-generational living, or an owner occupant seeking additional rental income. Each unit offers comfortable, thoughtfully designed living space with modern updates and quality finishes. The finished basement provides valuable additional space for recreation, a home office, gym, or storage. Outdoor living is equally appealing, with a private patio and balcony from 2nd floor unit overlooking the generous property. The combination of a turnkey renovation, two separate units, finished lower level, outdoor living spaces, and oversized corner lot makes this a truly unique offering in West Harrison. Conveniently located near shopping, dining, parks, transportation, and major roadways, this property offers both lifestyle and investment appeal
USD 1,600,000
82 Birch Drive
View photo
House · for sale
USD 739,000
USD 571/sq.ft
New
82 Birch Drive
10595
· 1,292 sq.ft · 3 Bedrooms · 1 Bath · House
· Office room · Cellar · Parking
10595 · 1,292 sq.ft · 3 Bedrooms · 1 Bath · House · Office room · Cellar · Parking
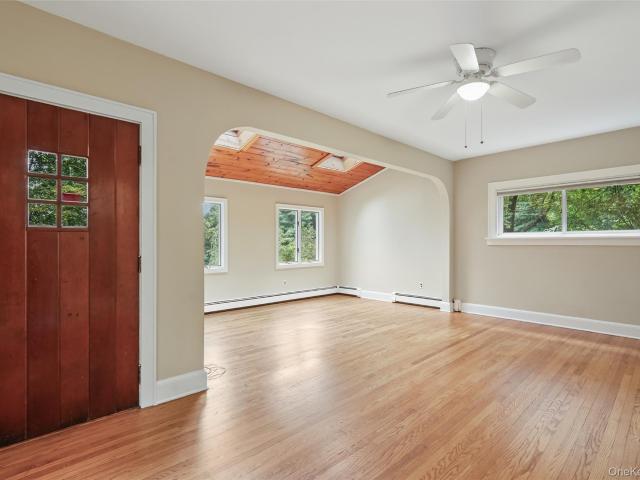
Welcome to 82 Birch Drive, a charming 3-bedroom, 1-bath home situated on two parcels along a quiet dead-end street in Pleasantville, offering a peaceful hillside setting surrounded by mature trees. Inside, hardwood floors throughout add warmth and character, while a beautiful arched doorway connects the living and dining rooms. The extended living room area features skylights and a high ceiling, bringing additional natural light and an open, airy feel to the space. The partially finished basement provides additional flexible space and was previously used as a home office, with additional areas available for storage and other needs. Outside, the two-parcel setting provides additional outdoor space to enjoy, along with ample parking. Located adjacent to Graham Hills Park, the home offers convenient access to outdoor recreation while remaining just minutes from the Pleasantville Metro-North station, downtown Pleasantville, shopping, dining, and major roadways. With its tranquil setting, h
USD 739,000
21 Sherbrooke Road
View photo
House · for sale
USD 1,199,000
USD 443/sq.ft
New
21 Sherbrooke Road
10595
· 2,702 sq.ft · 4 Bedrooms · 3 Baths · House
· Office room · Deck · Equipped kitchen
10595 · 2,702 sq.ft · 4 Bedrooms · 3 Baths · House · Office room · Deck · Equipped kitchen
Welcome home to 21 Sherbrooke Road, a beautiful and lovingly maintained 4-bedroom, 3-bath expanded split-level home tucked away on a quiet cul-de-sac in the highly sought-after Ardsley School District. Offering generous living spaces and a versatile layout, this home is perfectly suited for both everyday living and entertaining. The main level is highlighted by an impressive great room featuring an expansive dining area and spacious family room, creating a wonderful gathering space for family and friends. The updated eat-in kitchen features cherry wood cabinetry, granite countertops, stainless steel appliances, a large pantry, and direct access to the deck for easy indoor-outdoor living. A newly updated full bathroom completes this level. Upstairs, the spacious primary suite offers a walk-in closet and private en-suite bath. Three additional generously sized bedrooms and an updated hall bathroom provide plenty of room for family, guests, or a home office. The lower level adds even more
USD 1,199,000
629 Scarborough Road
View photo
House · for sale
USD 1,150,000
USD 403/sq.ft
New
629 Scarborough Road
10595
· 2,852 sq.ft · 4 Bedrooms · 2 Baths · House
· Deck · Equipped kitchen · Parking
10595 · 2,852 sq.ft · 4 Bedrooms · 2 Baths · House · Deck · Equipped kitchen · Parking
Some homes ask you to imagine what they could be. This one is already there and waiting for you. This classic colonial has been lovingly updated and impeccably maintained by owners/designer who cared about every detail. Large, sun-drenched rooms, a layout that feels both timeless and completely livable, and the big-ticket items already handled: new roof, new HVAC, new kitchen and appliances, new bathrooms, new garage doors, mostly new windows, new Trex deck, freshly painted throughout, and beautiful landscaping. The to-do list has already been done! The kitchen tells you everything about how this home was tended. Expanded windows pour light across generous counter space, the pantry closet and large cabinets keep things organized, and an induction cooktop and eat-in area make everyday life feel a little more considered. Sliding doors open directly to the new Trex deck, because good kitchens don't end at the walls. Upstairs, four well-proportioned bedrooms and two fully updated bathrooms
USD 1,150,000
1239 Post Road
View photo
House · for sale
USD 1,700,000
USD 714/sq.ft
New
1239 Post Road
10595
· 2,379 sq.ft · 4 Bedrooms · 3 Baths · House
· Fireplace · Equipped kitchen · Cellar
10595 · 2,379 sq.ft · 4 Bedrooms · 3 Baths · House · Fireplace · Equipped kitchen · Cellar
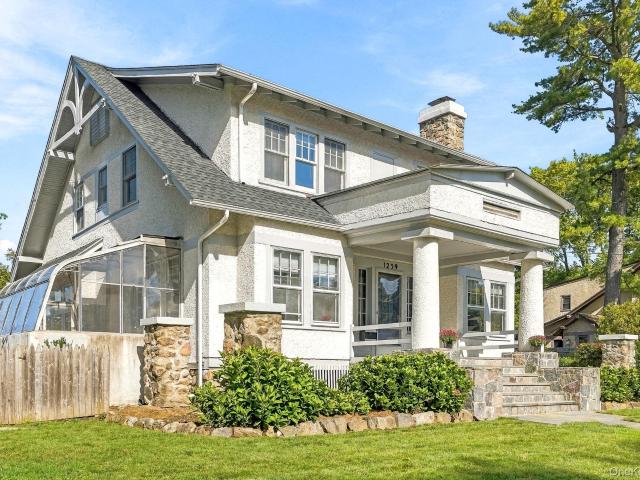
Oh, what a beauty! This Turn of the Century Craftsman House, is a show-stopper of elegance and signature style. The Kitchen has been updated in 2022 with care: Custom-crafted wood cabinetry, with a clever hidden pantry, Lots of smart details including a Wolf Stove, Cove dishwasher, sub-zero fridge, a clean sleek island, Italian glass tile back splash, and a handsome finished concrete countertop. The original butler pantry is updated with glass cabinets and accent lighting to showcase beautiful pottery and glassware. Look closely at the original mill work of the living room and dining room for the unique zebra pattern in the wood grain. A large living room footprint with pocket doors circa 1910, open to a stunning stone wood-burning fireplace, showcases the heart of this home. A renovated powder room on the main floor, and so many possibilities upstairs with 4 bedrooms, and 2 full baths. A full walkout basement with laundry awaits a fresh idea with so much potential. A private and level
USD 1,700,000
37 Pheasant Run Road
View photo
House · for sale
USD 1,500,000
USD 409/sq.ft
New
37 Pheasant Run Road
10595
· 3,660 sq.ft · 4 Bedrooms · 2 Baths · House
· Garden · Office room · Deck · Fireplace · Parking
10595 · 3,660 sq.ft · 4 Bedrooms · 2 Baths · House · Garden · Office room · Deck · Fireplace · Parking
Welcome to 37 Pheasant Run Road, a sun-drenched sanctuary offering seamless indoor-outdoor living in Pleasantville’s premier Estates neighborhood. Set comfortably back from the road on a beautiful, private lot surrounded by lush gardens, this custom-crafted home features an open layout bathed in exceptional natural light. Designed for both dynamic entertaining and peaceful everyday living, the main level effortlessly connects bright, expansive gathering spaces to a magnificent rear deck and backyard oasis complete with a custom stone fireplace. Upstairs features spacious bedrooms, including a primary suite with a steam shower and a generous walk-in closet. The home also offers a dedicated office, two-car attached garage, warm fireplace accents, and a flexible lower level ideal for guest accommodations or recreation, all located within the Byram Hills School District and just minutes from Pleasantville village, the Metro-North train, local shops, and major commuting routes
USD 1,500,000
128 RALPH Avenue
View photo
House · for sale
USD 1,450,850
USD 1,152/sq.ft
New
128 RALPH Avenue
10595
· 1,259 sq.ft · 4 Bedrooms · 2 Baths · House
· Fireplace · Equipped kitchen
10595 · 1,259 sq.ft · 4 Bedrooms · 2 Baths · House · Fireplace · Equipped kitchen
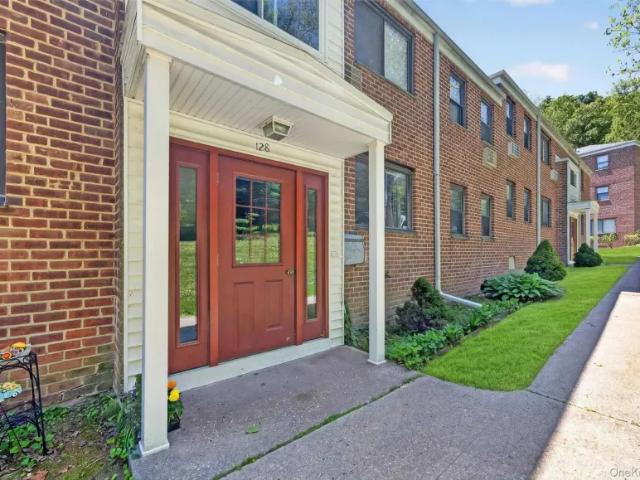
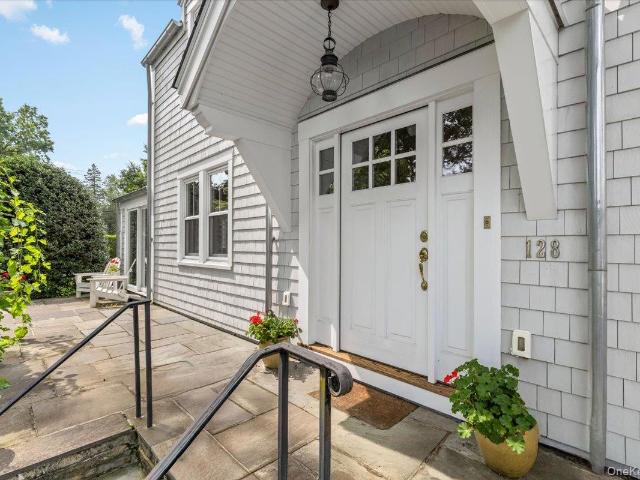
In the sought-after Highlands neighborhood, this sun-filled, meticulously remodeled 1937 Colonial pairs classic character with exceptional quality and true move-in ease. It is set on a beautifully landscaped, quarter-acre corner property and has a large and welcoming bluestone front porch. Meticulous attention to detail is evident throughout, with refinished hardwood floors, custom millwork, detailed moldings and wainscoting, quality hardware, elegant LED lighting. The gracious living room is anchored by an oversized wood-burning fireplace, with French doors opening to a charming sunroom or study. The beautifully renovated kitchen features floor-to-ceiling white custom cabinetry, marble countertops, stainless Wolf appliances including cooktop and wall oven, built-in microwave, farm sink and a comfortable breakfast bar. A large bay window brings natural light into the space and offers pretty views outside. Upstairs there are three bedrooms, including a private primary suite with two wal
USD 1,450,850
9 Ryder Avenue
View photo
House · for sale
USD 699,000
USD 488/sq.ft
New
9 Ryder Avenue
10595
· 1,432 sq.ft · 5 Bedrooms · 1 Bath · House
· Garden · Equipped kitchen · Parking · Cellar
10595 · 1,432 sq.ft · 5 Bedrooms · 1 Bath · House · Garden · Equipped kitchen · Parking · Cellar
Bring your vision to this 1950s one-level Ranch, gracefully set on a full acre in the Town of Ossining. The 8 rooms, 5 bedrooms, 1.5 baths, along with 1,150 sf of one-level living, offers comfort and functionality. The cozy living room, large eat-in kitchen with a door to the backyard, and office room. With front and rear access doors. Are the main focal points of the interior. A partial basement and a loft storage area, via stairs in the attached 2-car garage, provide ample storage. The expansive backyard lawn is edged with perimeter shrubs and trees, highlighting its depth. Ryder Park, the North County Trailway, Club Fit, Millwood Plaza, and the Village of Briarcliff Manor are all nearby. Whether you're starting out, downsizing, or seeking a second home, 9 Ryder Avenue delivers timeless charm in a sought-after Westchester setting. Potential annual STAR savings of $1659 is not reflected in stated taxes
USD 699,000
5 Pinewood Drive
View photo
House · for sale
USD 799,000
USD 362/sq.ft
New
5 Pinewood Drive
10595
· 2,207 sq.ft · 2 Bedrooms · 2 Baths · House
· Garden · Parking · Deck · Fireplace · Equipped kitchen
10595 · 2,207 sq.ft · 2 Bedrooms · 2 Baths · House · Garden · Parking · Deck · Fireplace · Equipped kitchen
Rare opportunity for corner unit, tri. Level Townhouse. Convenience to shopping, and transportation! Car garage underneath. 2200+ sq ft, living room, dining room, kitchen, laundry, powder room, 2 bedrooms, den, family room. 3 fireplaces, upper and lower decks. Expansive yard, and ample parking for guests
USD 799,000
1 Mundet Drive
View photo
House · for sale
USD 635,000
USD 504/sq.ft
New
1 Mundet Drive
10595
· 1,259 sq.ft · 3 Bedrooms · 1 Bath · House
· Patio · Garden · Deck · Fireplace
10595 · 1,259 sq.ft · 3 Bedrooms · 1 Bath · House · Patio · Garden · Deck · Fireplace
Welcome to 1 Mundet Drive! This lovingly updated, no-step ranch sits on a desirable cul-de-sac near the Briarcliff Manor border, with easy access to everything you need. Gorgeous and move-in ready, the home features three well-proportioned bedrooms, an updated full bath, hardwood floors, crown molding, a wood-burning fireplace, and lots of charm throughout! The spacious backyard seamlessly extends the living space, offering plenty of room for play, gardening, outdoor dining, and entertaining. Step outside to the attached covered patio, creating a comfortable three-season space that flows naturally to the expansive deck. Perfect for relaxing and enjoying the outdoors. A newly resurfaced driveway adds curb appeal, while the large backyard shed provides ample storage and convenient laundry space. Additional improvements include closed-cell spray-foam insulation in the crawl space, plus new attic insulation and plywood flooring for extra storage. The location is convenient to the Metro-Nor
USD 635,000
295 Columbus Avenue
View photo
House · for sale
USD 1,049,000
USD 628/sq.ft
New
295 Columbus Avenue
10595
· 1,668 sq.ft · 4 Bedrooms · 2 Baths · House
· Garden · Equipped kitchen
10595 · 1,668 sq.ft · 4 Bedrooms · 2 Baths · House · Garden · Equipped kitchen
Bring your vision! You have the capabilities to expand! Legal two-family home set on an oversized lot in West Harrison. The main floor features a massive two-bedroom duplex layout, 2 bathrooms and offering a large kitchen, dedicated dining space, and private laundry hookups. Upstairs, the second unit shines with two bright bedrooms and an abundance of natural light throughout the spacious floor plan. Highlights include an expansive backyard perfect for entertaining and the advantage of the Harrison School District. Whether you are looking to live in one unit and rent the other or looking for a standout addition to your portfolio, this property offers the space and location today’s buyers are searching for. Don’t miss this opportunity!
USD 1,049,000
1 Brookfield Place
View photo
House · for sale
USD 929,000
USD 388/sq.ft
New
1 Brookfield Place
10595
· 2,390 sq.ft · 4 Bedrooms · 2 Baths · House
· Garden
10595 · 2,390 sq.ft · 4 Bedrooms · 2 Baths · House · Garden
Welcome to this inviting 4-bedroom, 2.5-bath home ideally located just outside the heart of Pleasantville Village. Enjoy the convenience of being within easy walking distance to town, with its restaurants, shops, entertainment, and everyday amenities. The home offers a flexible layout with a private in-law/guest suite, perfect for extended family, guests, or additional living space. A spacious backyard provides plenty of room for outdoor entertaining, play, gardening, or simply relaxing. A wonderful opportunity to enjoy the best of Pleasantville living in a convenient, walkable location
USD 929,000
4 Ridgeview Avenue
View photo
House · for sale
USD 899,000
USD 393/sq.ft
New
4 Ridgeview Avenue
10595
· 2,282 sq.ft · 4 Bedrooms · 2 Baths · House
· Garden · Parking · Cellar
10595 · 2,282 sq.ft · 4 Bedrooms · 2 Baths · House · Garden · Parking · Cellar
Opportunity awaits in this spacious 2 family home offering a flexible layout ideal for multigenerational living, extended family, or income potential. This home offers a solid foundation and plenty of space to create a home tailored to your vision. Each unit features its own private entrance providing privacy and flexibility for tenants. The full basement adds valuable versatility with abundant storage, laundry, and a mechanical room. Outside, enjoy a large backyard with plenty of room for recreation, entertaining, or gardening, along with a private driveway for convenient off street parking that could fit up to 8 cars. With generous living space, multiple entrances, and excellent outdoor amenities, this property presents an opportunity to add value and make it your own. Ideally located near downtown White Plains, Metro North, bus stops, and I-287 for an easy commute. Conveniently close to The Westchester Mall, City Center, restaurants, shops, and more
USD 899,000
3 Pondview W
View photo
House · for sale
USD 1,850,000
USD 411/sq.ft
New
3 Pondview W
10595
· 4,499 sq.ft · 5 Bedrooms · 4 Baths · House
· Garden · Fireplace · Equipped kitchen
10595 · 4,499 sq.ft · 5 Bedrooms · 4 Baths · House · Garden · Fireplace · Equipped kitchen
Welcome to The Springs, the sought-after gated community known for its peaceful setting and valued privacy. From the moment you enter the grand foyer, the soaring cathedral ceilings and generously proportioned rooms create a sense of openness with an abundance of light, blending timeless elegance with contemporary style. Warm, inviting spaces throughout, make you feel instantly at home. This spacious five-bedroom Contemporary Colonial offers an exceptional blend of comfort, style, and functionality. The large kitchen is ideal for gathering, cooking, and everyday living. The wall of windows in every room open out to the magnificent private backyard. Upstairs, an impressive landing becomes a destination of its own—a wonderful sitting area perfect for reading, relaxing, or simply enjoying a quiet moment. The expansive primary bedroom is thoughtfully designed, featuring a fireplace, two walk-in closets, and a beautifully appointed, skylit ensuite bath with double sinks. A large window capt
USD 1,850,000
1 Tudor Place
View photo
House · for sale
USD 775,000
USD 672/sq.ft
New
1 Tudor Place
10595
· 1,152 sq.ft · 3 Bedrooms · 2 Baths · House
· Garden · Equipped kitchen
10595 · 1,152 sq.ft · 3 Bedrooms · 2 Baths · House · Garden · Equipped kitchen
Privately positioned on a corner property in Hartsdale’s sought-after Huntley Estates, locally known as Poet's Corner, this distinctive ranch pairs clean lines with an easy, livable layout and lush, level grounds. A large covered side porch creates an inviting outdoor extension of the home, while inside, the spacious living room and dining area are anchored by a vaulted ceiling, picture window and hardwood flooring throughout. The eat-in kitchen brings a light, neutral palette with crisp cabinetry, granite countertops and a convenient pantry, with a door opening directly to the private backyard. A spacious primary bedroom, two additional bedrooms and a hall bathroom offer a comfortable and functional arrangement. Head downstairs and the possibilities expand, with sliding glass doors opening directly to the backyard, a laundry area, full bathroom and expansive multifunctional space ready for recreation, entertaining or a comfortable lounge complete with wet bar. The separate outside ent
USD 775,000
25 Riverview Road
View photo
House · for sale
USD 1,999,995
USD 544/sq.ft
New
25 Riverview Road
10595
· 3,670 sq.ft · 4 Bedrooms · 4 Baths · House
· Fireplace · Parking · Air conditioning
10595 · 3,670 sq.ft · 4 Bedrooms · 4 Baths · House · Fireplace · Parking · Air conditioning
Looking for a place to call home in Westchester? This exceptional property in Irvington offers the very best of Westchester living. This stately 4-bedroom, 4.5-bath home provides 3,600 square feet of primary living space, with an additional 1,100 square feet in the finished lower level, bringing the total living space to 4,700 square feet. The property features an open floor plan with an abundance of natural light, hardwood floors, dual gas fireplace in the living room and great room, a mudroom, rec. Room, great storage, skylights and 3 zone heating and AC ideal for both entertaining and quiet relaxation, as well as a three-car garage with ample driveway space for guests. Set on a half-acre lot surrounded by mature trees, the home offers a private setting while remaining conveniently close to sought-after schools, top-tier restaurants, and scenic parks along the Hudson River. For commuters, the house is minutes from the train station, which features a train every 30-minutes during peak
USD 1,999,995

Get email alerts

Don't miss out: be the first to know about new properties

The alert was correctly created

On subscribing you accept the conditions of use and the privacy policy
Alert
Receive new ads in your inbox
Save this search
Receive alerts for new listings

We'll send you an email when we have new properties for: "Houses for sale in 10595"

The alert was correctly created

Get email alerts and be the first to see new listings
Required field
On subscribing I accept the terms of the privacy policy
Perfect! You'll soon start receiving new listings via email
Alert
Receive an email when we have new ads for Houses for sale in 10595
Save this search
Filters

Bedrooms

Size (sq.ft)

sq.ft
sq.ft

Price

USD
USD

Property type

Bathrooms

Clear all filters
Receive notifications when new entries are published.