We use first and third party cookies, among others, Analytical and Advertising cookies, to analyze traffic, display ads tailored to your likely interest and improve user experience. If you continue browsing you accept our Cookie Policy. Our partners
101 apartments for sale in 10595
View photo
Condo · for sale
Request Details
New
Martine Ave Apt 1501
10595
· 775 sq.ft · 1 Bedroom · 1 Bath · Condo
10595 · 775 sq.ft · 1 Bedroom · 1 Bath · Condo
This is a Real Estate-Owned (REO)/post-foreclosure home owned or managed by a bank. All offers are considered; however, the highest and best will most likely be accepted
This is a Real Estate-Owned (REO)/post-foreclosure home owned or managed by a bank. All offers are considered; however, the highest and best will most likely be accepted
Request Details
View photo
Condo · for sale
USD 129,900
Updated
Fieldstone Dr Apt 212
10595
· 1 Bath · Condo
10595 · 1 Bath · Condo
This is a Real Estate-Owned (REO)/post-foreclosure home owned or managed by a bank. All offers are considered; however, the highest and best will most likely be accepted
This is a Real Estate-Owned (REO)/post-foreclosure home owned or managed by a bank. All offers are considered; however, the highest and best will most likely be accepted
USD 129,900
View photo
Condo · for sale
Request Details
Updated
Woodland Hills Rd
10595
· Condo
10595 · Condo
This home is in preforeclosure, which means the homeowner is in default (missed payments). Therefore, there could be an opportunity to strike a great deal with the owner and the bank
This home is in preforeclosure, which means the homeowner is in default (missed payments). Therefore, there could be an opportunity to strike a great deal with the owner and the bank
Request Details
View photo
Condo · for sale
Request Details
Updated
Martine Ave Ph
10595
· Condo
10595 · Condo
This is a Real Estate-Owned (REO)/post-foreclosure home owned or managed by a bank. All offers are considered; however, the highest and best will most likely be accepted
This is a Real Estate-Owned (REO)/post-foreclosure home owned or managed by a bank. All offers are considered; however, the highest and best will most likely be accepted
This home is in preforeclosure, which means the homeowner is in default (missed payments). Therefore, there could be an opportunity to strike a great deal with the owner and the bank
This home is in preforeclosure, which means the homeowner is in default (missed payments). Therefore, there could be an opportunity to strike a great deal with the owner and the bank
Request Details
View photo
Condo · for sale
Request Details
Updated
Park Ridge Ln
10595
· Condo
10595 · Condo
This home is in preforeclosure, which means the homeowner is in default (missed payments). Therefore, there could be an opportunity to strike a great deal with the owner and the bank
This home is in preforeclosure, which means the homeowner is in default (missed payments). Therefore, there could be an opportunity to strike a great deal with the owner and the bank
Request Details
View photo
Condo · for sale
Request Details
Updated
Louis Pascone Ln
10595
· Condo
10595 · Condo
This is a Real Estate-Owned (REO)/post-foreclosure home owned or managed by a bank. All offers are considered; however, the highest and best will most likely be accepted
This is a Real Estate-Owned (REO)/post-foreclosure home owned or managed by a bank. All offers are considered; however, the highest and best will most likely be accepted
Pristine Penthouse w/deeded garage spot # (240 P2) in the same building! New vinyl flooring, new light fixtures, Newer HVAC (with new circuit board and motors) Newer windows. FPL renovated inside and outside. Crown Moldings, mirrored foyer door. Remote control Hunter Douglas motorized shade in Living room. The bedroom boasts a large WIC. Renovated bathroom.New Kitchen. Enjoy and relax in open concept LR/DR w/ elegant fireplace. and ample windows that provide plenty of sunlight. Off the DR, enjoy your private terrace w/views of trees. Olympic size pool, state-of-the-art gym w/ sauna. laundry on every floor. Entertain effortlessly w/ luxurious clubhouse and community room. 24-hour gym, sauna, club house with a fully equipped kitchen for large parties. There is also a bike room, private 8x4 storage room (P1 Unit # 40) and beautiful landscaping. Additionally, there is ample parking for guests. 24-hr gate house security and on-site management and maintenance, and a live-in superintendent fo
Pristine Penthouse w/deeded garage spot # (240 P2) in the same building! New vinyl flooring, new light fixtures, Newer HVAC (with new circuit board and motors) Newer windows. FPL renovated inside and outside. Crown Moldings, mirrored foyer door. Remote control Hunter Douglas motorized shade in Living room. The bedroom boasts a large WIC. Renovated bathroom.New Kitchen. Enjoy and relax in open concept LR/DR w/ elegant fireplace. and ample windows that provide plenty of sunlight. Off the DR, enjoy your private terrace w/views of trees. Olympic size pool, state-of-the-art gym w/ sauna. laundry on every floor. Entertain effortlessly w/ luxurious clubhouse and community room. 24-hour gym, sauna, club house with a fully equipped kitchen for large parties. There is also a bike room, private 8x4 storage room (P1 Unit # 40) and beautiful landscaping. Additionally, there is ample parking for guests. 24-hr gate house security and on-site management and maintenance, and a live-in superintendent fo
Pristine Penthouse w/deeded garage spot # (240 P2) in the same building! New vinyl flooring, new light fixtures, Newer HVAC (with new circuit board and motors) Newer windows. FPL renovated inside and outside. Crown Moldings, mirrored foyer door. Remote control Hunter Douglas motorized shade in Living room. The bedroom boasts a large WIC. Renovated bathroom.New Kitchen. Enjoy and relax in open concept LR/DR w/ elegant fireplace. and ample windows that provide plenty of sunlight. Off the DR, enjoy your private terrace w/views of trees. Olympic size pool, state-of-the-art gym w/ sauna. laundry on every floor. Entertain effortlessly w/ luxurious clubhouse and community room. 24-hour gym, sauna, club house with a fully equipped kitchen for large parties. There is also a bike room, private 8x4 storage room (P1 Unit # 40) and beautiful landscaping. Additionally, there is ample parking for guests. 24-hr gate house security and on-site management and maintenance, and a live-in superintendent fo
Pristine Penthouse w/deeded garage spot # (240 P2) in the same building! New vinyl flooring, new light fixtures, Newer HVAC (with new circuit board and motors) Newer windows. FPL renovated inside and outside. Crown Moldings, mirrored foyer door. Remote control Hunter Douglas motorized shade in Living room. The bedroom boasts a large WIC. Renovated bathroom.New Kitchen. Enjoy and relax in open concept LR/DR w/ elegant fireplace. and ample windows that provide plenty of sunlight. Off the DR, enjoy your private terrace w/views of trees. Olympic size pool, state-of-the-art gym w/ sauna. laundry on every floor. Entertain effortlessly w/ luxurious clubhouse and community room. 24-hour gym, sauna, club house with a fully equipped kitchen for large parties. There is also a bike room, private 8x4 storage room (P1 Unit # 40) and beautiful landscaping. Additionally, there is ample parking for guests. 24-hr gate house security and on-site management and maintenance, and a live-in superintendent fo
Welcome home to this beautifully updated 2-bedroom, 2.5-bath condo in the heart of Tarrytown, offering the perfect blend of comfort, style, and convenience. Filled with abundant natural light, this inviting home features engineered hardwood flooring throughout and thoughtfully updated kitchen and bathrooms with modern finishes. The 2nd floor features a spacious primary bedroom with an ensuite and multiple closets! 52 Carrollwood offers easy, low-maintenance lifestyle with exceptional community amenities, including a clubhouse with a pool, game room, resident lounge, fitness center, sauna, and a racquetball/pickleball court. Whether you're looking to relax or stay active, everything you need is just steps from your door. Ideally located just minutes from Tarrytown's vibrant Main Street, you'll have easy access to charming shops, restaurants, and the Metro-North train for a convenient commute. With tasteful updates, open living areas, and endless amenities, this move-in-ready condo is th
Welcome home to this beautifully updated 2-bedroom, 2.5-bath condo in the heart of Tarrytown, offering the perfect blend of comfort, style, and convenience. Filled with abundant natural light, this inviting home features engineered hardwood flooring throughout and thoughtfully updated kitchen and bathrooms with modern finishes. The 2nd floor features a spacious primary bedroom with an ensuite and multiple closets! 52 Carrollwood offers easy, low-maintenance lifestyle with exceptional community amenities, including a clubhouse with a pool, game room, resident lounge, fitness center, sauna, and a racquetball/pickleball court. Whether you're looking to relax or stay active, everything you need is just steps from your door. Ideally located just minutes from Tarrytown's vibrant Main Street, you'll have easy access to charming shops, restaurants, and the Metro-North train for a convenient commute. With tasteful updates, open living areas, and endless amenities, this move-in-ready condo is th
A rare opportunity to own an exceptional four-level end-unit residence at coveted Edge-on-Hudson in Sleepy Hollow. Offering 3 bedrooms plus a beautifully appointed corner office, 2 full and 3 half baths, and a large two-car garage, this sophisticated home combines custom design, abundant natural light and exceptional indoor-outdoor living. The first level welcomes you with a beautiful corner office surrounded by windows and finished with custom floor-to-ceiling cabinetry and built-ins—an elegant and inspiring space for working from home, a library or private retreat. A spacious mudroom with custom built-ins provides exceptional organization and convenience, while the large two-car garage offers direct access and abundant storage. The second level is the heart of the home, with an expansive open floor plan designed for entertaining. The custom gourmet kitchen features a striking navy island and custom hood, a six-burner gas cooktop and generous workspace. The kitchen flows seamlessly in
A rare opportunity to own an exceptional four-level end-unit residence at coveted Edge-on-Hudson in Sleepy Hollow. Offering 3 bedrooms plus a beautifully appointed corner office, 2 full and 3 half baths, and a large two-car garage, this sophisticated home combines custom design, abundant natural light and exceptional indoor-outdoor living. The first level welcomes you with a beautiful corner office surrounded by windows and finished with custom floor-to-ceiling cabinetry and built-ins—an elegant and inspiring space for working from home, a library or private retreat. A spacious mudroom with custom built-ins provides exceptional organization and convenience, while the large two-car garage offers direct access and abundant storage. The second level is the heart of the home, with an expansive open floor plan designed for entertaining. The custom gourmet kitchen features a striking navy island and custom hood, a six-burner gas cooktop and generous workspace. The kitchen flows seamlessly in
Welcome to Horseman Boulevard. Just 25 miles north of NYC, Sleepy Hollow offers luxury living at its best in The Edge-on-Hudson, a modern, walkable riverfront community overlooking the Hudson River. This stunning corner unit features high ceilings and walls of glass that fill the space with natural light. Your private French doors off the living area open to a huge patio of 1,173 SF, perfect for outdoor dining and hosting large gatherings. Any chef would enjoy this open concept kitchen with high-end stainless-steel appliances and granite countertops. The primary en-suite bedroom includes two custom walk-in closet areas and a spa-like bathroom, while the second bedroom offers a spacious closet and private bathroom. Additional upgrades throughout the home include: Kohler fixtures, custom wallcoverings, tile backsplash in the kitchen, upgraded primary bathroom shower tile walls, waterfall quartz countertop, Century cabinetry hardware and electrical lighting package. Enjoy a heated garage
Welcome to Horseman Boulevard. Just 25 miles north of NYC, Sleepy Hollow offers luxury living at its best in The Edge-on-Hudson, a modern, walkable riverfront community overlooking the Hudson River. This stunning corner unit features high ceilings and walls of glass that fill the space with natural light. Your private French doors off the living area open to a huge patio of 1,173 SF, perfect for outdoor dining and hosting large gatherings. Any chef would enjoy this open concept kitchen with high-end stainless-steel appliances and granite countertops. The primary en-suite bedroom includes two custom walk-in closet areas and a spa-like bathroom, while the second bedroom offers a spacious closet and private bathroom. Additional upgrades throughout the home include: Kohler fixtures, custom wallcoverings, tile backsplash in the kitchen, upgraded primary bathroom shower tile walls, waterfall quartz countertop, Century cabinetry hardware and electrical lighting package. Enjoy a heated garage
Move right into this beautifully renovated 3-bedroom, 2-bath condominium in the highly sought-after Granada Crescent community. Thoughtfully redesigned with modern style and functionality, this bright and spacious home features a stunning new kitchen complete with quartz countertops, stainless steel appliances, soft-close cabinetry, a classic subway tile backsplash, and a breakfast bar that opens seamlessly to the living and dining areas—perfect for everyday living and entertaining. Recessed lighting throughout the home enhances the open, airy feel, while abundant natural light fills every room. The home is also equipped with Google smart home technology, adding modern convenience with voice-controlled automation for compatible smart devices. Primary bathroom has been tastefully renovated with contemporary finishes, and the generously sized bedrooms provide comfortable, versatile living space. Step through the living room to your private outdoor patio, offering ample space for both a c
Move right into this beautifully renovated 3-bedroom, 2-bath condominium in the highly sought-after Granada Crescent community. Thoughtfully redesigned with modern style and functionality, this bright and spacious home features a stunning new kitchen complete with quartz countertops, stainless steel appliances, soft-close cabinetry, a classic subway tile backsplash, and a breakfast bar that opens seamlessly to the living and dining areas—perfect for everyday living and entertaining. Recessed lighting throughout the home enhances the open, airy feel, while abundant natural light fills every room. The home is also equipped with Google smart home technology, adding modern convenience with voice-controlled automation for compatible smart devices. Primary bathroom has been tastefully renovated with contemporary finishes, and the generously sized bedrooms provide comfortable, versatile living space. Step through the living room to your private outdoor patio, offering ample space for both a c
Make this two story, spacious condo your new home with stunning Hudson River views in Briarcliff Manor! This beautiful Gramercy. 2 floor condo features a renovated open concept kitchen/living room, two generously sized bedrooms, two full baths (including primary en-suite updated bathroom), and a renovated half bath—perfect for guests. The large primary bedroom provides plenty of natural light as well as ample space for creating your ultimate work from home or exercise routine. The updated kitchen shines with Samsung appliances and elegant quartz countertops, while the private balcony provides the perfect spot to enjoy the river views with a fresh cup of coffee or unwind after a long day. Additional highlights include in-unit laundry, assigned parking with abundant visitor spaces, and an extra storage unit for all your needs. Residents of Kemeys Cove Condominiums enjoy exceptional amenities, including a community pool, a Clubhouse for hosting events, an updated fitness center with sauna
Make this two story, spacious condo your new home with stunning Hudson River views in Briarcliff Manor! This beautiful Gramercy. 2 floor condo features a renovated open concept kitchen/living room, two generously sized bedrooms, two full baths (including primary en-suite updated bathroom), and a renovated half bath—perfect for guests. The large primary bedroom provides plenty of natural light as well as ample space for creating your ultimate work from home or exercise routine. The updated kitchen shines with Samsung appliances and elegant quartz countertops, while the private balcony provides the perfect spot to enjoy the river views with a fresh cup of coffee or unwind after a long day. Additional highlights include in-unit laundry, assigned parking with abundant visitor spaces, and an extra storage unit for all your needs. Residents of Kemeys Cove Condominiums enjoy exceptional amenities, including a community pool, a Clubhouse for hosting events, an updated fitness center with sauna
Welcome to Horseman Boulevard. Just 25 miles north of NYC, Sleepy Hollow offers luxury living at its best in The Edge-on-Hudson, a modern, walkable riverfront community overlooking the Hudson River. This stunning corner unit features high ceilings and walls of glass that fill the space with natural light. Your private French doors off the living area open to a huge patio of 1,173 SF, perfect for outdoor dining and hosting large gatherings. Any chef would enjoy this open concept kitchen with high-end stainless-steel appliances and granite countertops. The primary en-suite bedroom includes two custom walk-in closet areas and a spa-like bathroom, while the second bedroom offers a spacious closet and private bathroom. Additional upgrades throughout the home include: Kohler fixtures, custom wallcoverings, tile backsplash in the kitchen, upgraded primary bathroom shower tile walls, waterfall quartz countertop, Century cabinetry hardware and electrical lighting package. Enjoy a heated garage
Welcome to Horseman Boulevard. Just 25 miles north of NYC, Sleepy Hollow offers luxury living at its best in The Edge-on-Hudson, a modern, walkable riverfront community overlooking the Hudson River. This stunning corner unit features high ceilings and walls of glass that fill the space with natural light. Your private French doors off the living area open to a huge patio of 1,173 SF, perfect for outdoor dining and hosting large gatherings. Any chef would enjoy this open concept kitchen with high-end stainless-steel appliances and granite countertops. The primary en-suite bedroom includes two custom walk-in closet areas and a spa-like bathroom, while the second bedroom offers a spacious closet and private bathroom. Additional upgrades throughout the home include: Kohler fixtures, custom wallcoverings, tile backsplash in the kitchen, upgraded primary bathroom shower tile walls, waterfall quartz countertop, Century cabinetry hardware and electrical lighting package. Enjoy a heated garage
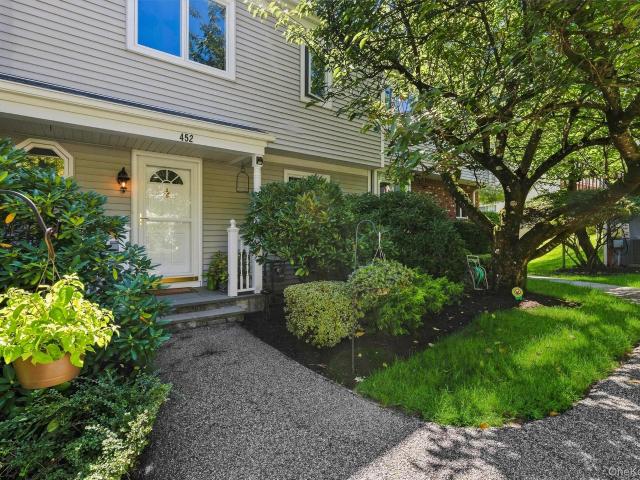
Welcome to 452 Carrollwood Drive, a beautifully updated two-bedroom, two-and-a-half-bath residence offering an exceptional blend of style, comfort, and convenience in the sought-after Carrollwood community. Thoughtfully maintained and truly move-in ready, this home is designed for both effortless everyday living and memorable entertaining. From the moment you enter, the bright, open floor plan creates an immediate sense of space. Gleaming hardwood floors and abundant natural light enhance the main living areas, while the spacious living room is anchored by a classic wood-burning fireplace that brings warmth and character to the home. The open flow continues into the dining area and modern kitchen, creating an inviting setting for everything from casual mornings to dinner with family and friends. Just beyond the main living space, step outside to the new oversized Timberline deck. Generous in scale and ideal for outdoor dining, entertaining, or simply unwinding at the end of the day, th
Welcome to 452 Carrollwood Drive, a beautifully updated two-bedroom, two-and-a-half-bath residence offering an exceptional blend of style, comfort, and convenience in the sought-after Carrollwood community. Thoughtfully maintained and truly move-in ready, this home is designed for both effortless everyday living and memorable entertaining. From the moment you enter, the bright, open floor plan creates an immediate sense of space. Gleaming hardwood floors and abundant natural light enhance the main living areas, while the spacious living room is anchored by a classic wood-burning fireplace that brings warmth and character to the home. The open flow continues into the dining area and modern kitchen, creating an inviting setting for everything from casual mornings to dinner with family and friends. Just beyond the main living space, step outside to the new oversized Timberline deck. Generous in scale and ideal for outdoor dining, entertaining, or simply unwinding at the end of the day, th
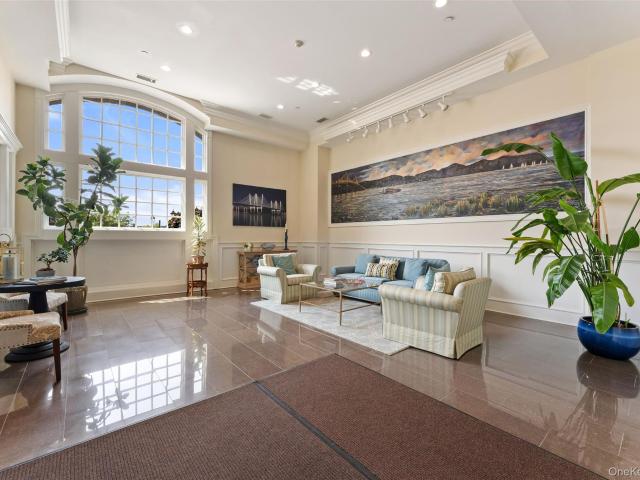
This exceptional three-bedroom, two-and-a-half-bathroom condominium offers luxury waterfront living in the heart of Tarrytown’s prestigious Hudson Harbor. Soaring ten-foot ceilings and expansive windows flood the interior with natural light while showcasing panoramic views of the Hudson River, the Mario M. Cuomo Bridge, the NYC skyline, and vibrant sunsets. Designed for effortless living and entertaining, the open layout features a seamless flow, complemented by two covered outdoor balconies ideal for taking in the scenic surroundings. Premium conveniences include two heated indoor garage parking spaces, private storage, and in-unit laundry. Living at Hudson Harbor puts a vibrant, walkable lifestyle right at your doorstep. Residents enjoy immediate access to local dining staples like RiverMarket, the scenic Riverwalk path, a community fitness center, and an outdoor pool. Tarrytown and Sleepy Hollow offer a rich array of boutique shops, everyday amenities, and cultural attractions, whil
This exceptional three-bedroom, two-and-a-half-bathroom condominium offers luxury waterfront living in the heart of Tarrytown’s prestigious Hudson Harbor. Soaring ten-foot ceilings and expansive windows flood the interior with natural light while showcasing panoramic views of the Hudson River, the Mario M. Cuomo Bridge, the NYC skyline, and vibrant sunsets. Designed for effortless living and entertaining, the open layout features a seamless flow, complemented by two covered outdoor balconies ideal for taking in the scenic surroundings. Premium conveniences include two heated indoor garage parking spaces, private storage, and in-unit laundry. Living at Hudson Harbor puts a vibrant, walkable lifestyle right at your doorstep. Residents enjoy immediate access to local dining staples like RiverMarket, the scenic Riverwalk path, a community fitness center, and an outdoor pool. Tarrytown and Sleepy Hollow offer a rich array of boutique shops, everyday amenities, and cultural attractions, whil
Welcome Home to The Colony! Spacious 3 bedroom, 2 bath home on lower level but perfectly sited on the 1st level. Every convenience at your finger tips. Located between Hartsdale village and vibrant downtown White Plains. Minutes from restaurants, shopping, farmers markets trails, hiking, parks and Metro North stations. 35 minutes to Grand Central. Once you step inside the entry you will know you are home. Oversized living room flows into the dining room with sliders out to the covered balcony. Eat-in-Kitchen, 3 large bedrooms. Primary ensuite with great closets. Storage room, Beautiful community pool and playgrounds. This is everything you are looking for. Come see it today
Welcome Home to The Colony! Spacious 3 bedroom, 2 bath home on lower level but perfectly sited on the 1st level. Every convenience at your finger tips. Located between Hartsdale village and vibrant downtown White Plains. Minutes from restaurants, shopping, farmers markets trails, hiking, parks and Metro North stations. 35 minutes to Grand Central. Once you step inside the entry you will know you are home. Oversized living room flows into the dining room with sliders out to the covered balcony. Eat-in-Kitchen, 3 large bedrooms. Primary ensuite with great closets. Storage room, Beautiful community pool and playgrounds. This is everything you are looking for. Come see it today
Discover luxury living in this immaculate end-unit townhouse located on a quiet cul-de-sac in Tarrytown’s desirable Wyldwood community. Featuring 3 to 4 bedrooms and 2 full and 2 half baths, this light-filled home highlights soaring cathedral ceilings, rich hardwood floors, abundant windows, and skylight. The main level offers an open-concept living and dining area with a cozy gas fireplace, and a kitchen with an adjoining circular breakfast room and direct garage access. Sliding glass doors open to a private deck complete with an awning. Upstairs, a primary bedroom suite is accompanied by two generously sized bedrooms, a full hall bath and plenty of closets. The finished lower level provides an expansive family room, powder room, fully equipped laundry, and walk-out access to a private patio and garden area. Wyldwood residents enjoy resort-style amenities including a clubhouse, swimming pool, fitness center, and playground, with convenient access to local shops, dining, hiking trails,
Discover luxury living in this immaculate end-unit townhouse located on a quiet cul-de-sac in Tarrytown’s desirable Wyldwood community. Featuring 3 to 4 bedrooms and 2 full and 2 half baths, this light-filled home highlights soaring cathedral ceilings, rich hardwood floors, abundant windows, and skylight. The main level offers an open-concept living and dining area with a cozy gas fireplace, and a kitchen with an adjoining circular breakfast room and direct garage access. Sliding glass doors open to a private deck complete with an awning. Upstairs, a primary bedroom suite is accompanied by two generously sized bedrooms, a full hall bath and plenty of closets. The finished lower level provides an expansive family room, powder room, fully equipped laundry, and walk-out access to a private patio and garden area. Wyldwood residents enjoy resort-style amenities including a clubhouse, swimming pool, fitness center, and playground, with convenient access to local shops, dining, hiking trails,
Sunny, bright well appointed end-unit luxury condo at the Jefferson with open floor plan. With 1,248 sq ft, 2 large bedrooms, 2 oversized bathrooms, expansive kitchen with plenty of prep space, dining area surrounded by a wall of windows open to oversized living room, perfect for entertaining. Gracious entry foyer with full size washer/dryer and closet completes the picture. Beautiful shutters throughout the dining, living, and 2nd bedroom, blinds in the primary suite. Freshly painted. The Jefferson offers 24 hour concierge, well equipped fitness center, library, media room with 10’ wall screen for movies or TV, playroom and business center with printers. Conveniently located to shops and restaurants. Parking features 2 car detached spaces in the building’s parking garage. Plenty of visitor parking on the roof of the garage
Sunny, bright well appointed end-unit luxury condo at the Jefferson with open floor plan. With 1,248 sq ft, 2 large bedrooms, 2 oversized bathrooms, expansive kitchen with plenty of prep space, dining area surrounded by a wall of windows open to oversized living room, perfect for entertaining. Gracious entry foyer with full size washer/dryer and closet completes the picture. Beautiful shutters throughout the dining, living, and 2nd bedroom, blinds in the primary suite. Freshly painted. The Jefferson offers 24 hour concierge, well equipped fitness center, library, media room with 10’ wall screen for movies or TV, playroom and business center with printers. Conveniently located to shops and restaurants. Parking features 2 car detached spaces in the building’s parking garage. Plenty of visitor parking on the roof of the garage
Step into this beautifully updated, sun-drenched first-floor garden-style residence, where modern updates, thoughtful functionality, and abundant storage come together to create a home that is both stylish and inviting. The kitchen features stainless steel appliances, granite countertops, and an open-concept layout that flows seamlessly into the dining and living areas. A large pantry is just steps from the kitchen. The hallway features a closet with a full-size stackable washer and dryer. The primary bedroom offers a private retreat with its own terrace, custom closets, and en-suite bathroom. Hardwood floors and recessed lighting throughout. A designated parking space is located just outside your door. Additional parking and guest parking available. Located near the White Plains Metro North station and a 35 minute train to NYC Grand Central Station. Close to fantastic restaurants, shopping, retail establishments, and the Kensico Dam Park. *Bonus*. Current assessment of $4,543.75 will
Step into this beautifully updated, sun-drenched first-floor garden-style residence, where modern updates, thoughtful functionality, and abundant storage come together to create a home that is both stylish and inviting. The kitchen features stainless steel appliances, granite countertops, and an open-concept layout that flows seamlessly into the dining and living areas. A large pantry is just steps from the kitchen. The hallway features a closet with a full-size stackable washer and dryer. The primary bedroom offers a private retreat with its own terrace, custom closets, and en-suite bathroom. Hardwood floors and recessed lighting throughout. A designated parking space is located just outside your door. Additional parking and guest parking available. Located near the White Plains Metro North station and a 35 minute train to NYC Grand Central Station. Close to fantastic restaurants, shopping, retail establishments, and the Kensico Dam Park. *Bonus*. Current assessment of $4,543.75 will
Fully renovated triplex townhouse overlooking the flowering courtyard combines luxury and convenience! Begin in the gracious entry foyer with its coat closet and marble-tiled powder room. The eat-in kitchen was designed for the chef in your home, with its ample granite double bevel-edged countertops, Spanish Crema Marfil marble floor and wall tiles. And the peninsula that seats 4 near the window overlooking the front courtyard. The adjacent open-concept area includes the dining room with its custom marble-top iron railing that can accommodate 6 to 8 diners. Step down on the stairs with mosaic travertine-tiled risers into the magnificent living room with solid white oak flooring, deep baseboards and crown molding, and access to a balcony where your lifestyle or entertaining can continue. On the second floor is the primary bedroom with its wall of custom closets and generous proportions. The primary bathroom has the white Greek Thassos marble countertop on the vanity and Italian Carrera
Fully renovated triplex townhouse overlooking the flowering courtyard combines luxury and convenience! Begin in the gracious entry foyer with its coat closet and marble-tiled powder room. The eat-in kitchen was designed for the chef in your home, with its ample granite double bevel-edged countertops, Spanish Crema Marfil marble floor and wall tiles. And the peninsula that seats 4 near the window overlooking the front courtyard. The adjacent open-concept area includes the dining room with its custom marble-top iron railing that can accommodate 6 to 8 diners. Step down on the stairs with mosaic travertine-tiled risers into the magnificent living room with solid white oak flooring, deep baseboards and crown molding, and access to a balcony where your lifestyle or entertaining can continue. On the second floor is the primary bedroom with its wall of custom closets and generous proportions. The primary bathroom has the white Greek Thassos marble countertop on the vanity and Italian Carrera
Why settle for ordinary condo living when you can own a piece of White Plains history? Welcome to The Hill, the iconic former Battle Hill School, where timeless architecture meets modern loft-inspired living. Soaring 14-foot ceilings, oversized windows, and dramatic open spaces set the stage for this exceptional 1-bedroom plus den, 1.5-bath residence, thoughtfully designed to live like a two-bedroom home, delivers the unmistakable character of a SoHo loft, without the Manhattan price tag or commute. Natural light pours through expansive windows, highlighting the spacious living and dining areas and creating an atmosphere that is both inviting and inspiring. The designer-inspired kitchen makes a striking statement with its sleek dark cabinetry, contemporary glass-panel accents, quartz countertops, stainless steel appliances, and modern finishes that blend style with everyday functionality. Gleaming laminate flooring flows throughout the home, while the convenience of an in-unit washer a
Why settle for ordinary condo living when you can own a piece of White Plains history? Welcome to The Hill, the iconic former Battle Hill School, where timeless architecture meets modern loft-inspired living. Soaring 14-foot ceilings, oversized windows, and dramatic open spaces set the stage for this exceptional 1-bedroom plus den, 1.5-bath residence, thoughtfully designed to live like a two-bedroom home, delivers the unmistakable character of a SoHo loft, without the Manhattan price tag or commute. Natural light pours through expansive windows, highlighting the spacious living and dining areas and creating an atmosphere that is both inviting and inspiring. The designer-inspired kitchen makes a striking statement with its sleek dark cabinetry, contemporary glass-panel accents, quartz countertops, stainless steel appliances, and modern finishes that blend style with everyday functionality. Gleaming laminate flooring flows throughout the home, while the convenience of an in-unit washer a
Live above it all at the Ritz-Carlton Residences. This sun drenched residence delivers floor to ceiling glass, expansive open living, and sweeping city views, all wrapped in the effortless elegance that defines the Ritz-Carlton name. The modern kitchen features sleek cabinetry, granite countertops, and integrated appliances, designed for both everyday ease and elevated hosting. Clean lines, warm finishes, and thoughtful storage create a space that feels refined yet comfortable. The living and dining areas offer rare scale and flexibility, ideal for both intimate evenings and full scale entertaining. Wide plank flooring, recessed lighting, and gallery-style walls provide the perfect backdrop for art, design, and personal expression. Retreat to a tranquil bedroom suite framed by panoramic windows, where mornings begin with light and evenings settle into calm. The spa inspired bath completes the experience with timeless finishes and a serene, hotel-level feel. As a resident, enjoy full Ri
Live above it all at the Ritz-Carlton Residences. This sun drenched residence delivers floor to ceiling glass, expansive open living, and sweeping city views, all wrapped in the effortless elegance that defines the Ritz-Carlton name. The modern kitchen features sleek cabinetry, granite countertops, and integrated appliances, designed for both everyday ease and elevated hosting. Clean lines, warm finishes, and thoughtful storage create a space that feels refined yet comfortable. The living and dining areas offer rare scale and flexibility, ideal for both intimate evenings and full scale entertaining. Wide plank flooring, recessed lighting, and gallery-style walls provide the perfect backdrop for art, design, and personal expression. Retreat to a tranquil bedroom suite framed by panoramic windows, where mornings begin with light and evenings settle into calm. The spa inspired bath completes the experience with timeless finishes and a serene, hotel-level feel. As a resident, enjoy full Ri
Framed by breathtaking sunsets and the timeless beauty of the Hudson River, this exceptional 2-bedroom, 2.5-bath residence at Hudson Harbor offers a refined waterfront lifestyle in one of Westchester County's most coveted luxury communities. Thoughtfully designed for both everyday living and elegant entertaining, the home is bathed in natural light and showcases sophisticated interiors, generous living spaces, and a seamless open-concept layout. The beautifully appointed chef's kitchen features premium appliances, custom cabinetry, and abundant workspace, flowing effortlessly into the dining and living areas where river views and vibrant sunsets create an unforgettable backdrop. The luxurious primary suite offers a peaceful retreat with a spa-inspired bath, ample closet space, and the rare luxury of a private balcony—an inviting place to enjoy morning coffee or unwind while taking in the beauty of the Hudson River and evening sunsets. The second bedroom is a versatile space, currently
Framed by breathtaking sunsets and the timeless beauty of the Hudson River, this exceptional 2-bedroom, 2.5-bath residence at Hudson Harbor offers a refined waterfront lifestyle in one of Westchester County's most coveted luxury communities. Thoughtfully designed for both everyday living and elegant entertaining, the home is bathed in natural light and showcases sophisticated interiors, generous living spaces, and a seamless open-concept layout. The beautifully appointed chef's kitchen features premium appliances, custom cabinetry, and abundant workspace, flowing effortlessly into the dining and living areas where river views and vibrant sunsets create an unforgettable backdrop. The luxurious primary suite offers a peaceful retreat with a spa-inspired bath, ample closet space, and the rare luxury of a private balcony—an inviting place to enjoy morning coffee or unwind while taking in the beauty of the Hudson River and evening sunsets. The second bedroom is a versatile space, currently
USD 1,675,000
View photo
Condo · for sale
USD 399,000
USD 426/sq.ft
416 Benedict Avenue 3G
10595
· 936 sq.ft · 1 Bedroom · 1 Bath · Condo
· Office room · Terrace · Equipped kitchen · Air conditioning · Swimming pool · Parking
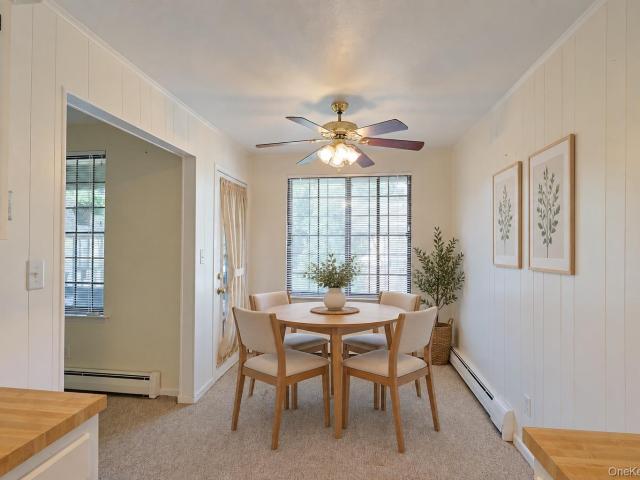
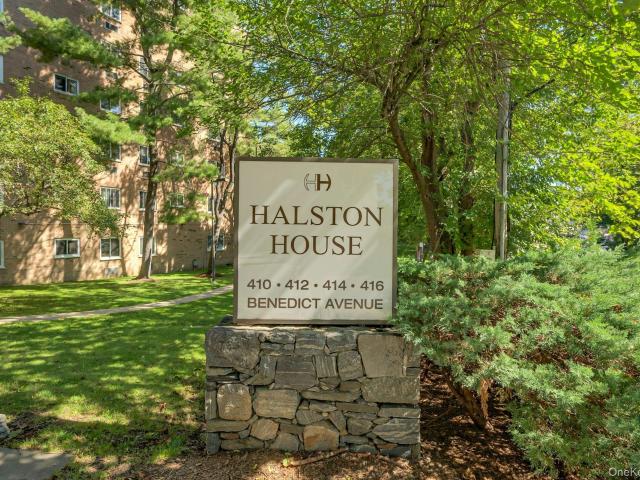
Welcome to Halston House Condominium! This is the largest 1-bedroom Junior 4 corner layout, offering a spacious terrace that adds valuable outdoor living space for relaxing or entertaining. A versatile windowed bonus room can be used as a dining room, den, home office, or potentially as a second bedroom, with its own closet and separate heating/AC unit. The modern, fully equipped windowed kitchen features granite countertops, abundant cabinet space, and a separate dining area. The home offers tons of closet space, including multiple walk-in closets, providing exceptional storage. Halston House offers an outdoor pool, fitness center, tennis, a BBQ/picnic area, and a children's playground. 2-car unassigned parking for the owner, and plenty of guest parking. Laundry facilities are conveniently located on every floor. Ideally located close to shopping, public transportation, Metro-North, buses, and all major highways, this spacious corner home offers comfort, flexibility, and convenience
Welcome to Halston House Condominium! This is the largest 1-bedroom Junior 4 corner layout, offering a spacious terrace that adds valuable outdoor living space for relaxing or entertaining. A versatile windowed bonus room can be used as a dining room, den, home office, or potentially as a second bedroom, with its own closet and separate heating/AC unit. The modern, fully equipped windowed kitchen features granite countertops, abundant cabinet space, and a separate dining area. The home offers tons of closet space, including multiple walk-in closets, providing exceptional storage. Halston House offers an outdoor pool, fitness center, tennis, a BBQ/picnic area, and a children's playground. 2-car unassigned parking for the owner, and plenty of guest parking. Laundry facilities are conveniently located on every floor. Ideally located close to shopping, public transportation, Metro-North, buses, and all major highways, this spacious corner home offers comfort, flexibility, and convenience
Welcome to desirable Foxwood Condominiums in Pleasantville! A rare opportunity to unlock the full potential of this 2 bedroom 2 full bath Somerset unit. Entry Foyer with 2 Closets, Spacious Eat-in Kitchen with Dining area, additional Cabinetry, Formal Dining and Living Room with Picture Window and a Door Out to the Deck. Hall Bathroom, Hall Linen and Laundry Closets, Primary Bedroom with Primary Bath, Walk-in Closet and a 2nd Bedroom with sliding doors, closet. A true diamond in the rough. The property is being offered in its present condition. With the right vision, this home presents an opportunity to create a home tailored to your style in a sought after location. Heat and hot water are included in the common charges, along with full landscaping and snow removal. Amenities include 3 swimming pools, village tennis courts and playground. Foxwood is just minutes from everything Pleasantville has to offer, from Jacob Burns Film Center, to Saturday's Farmers' Market, to shopping, Restaur
Welcome to desirable Foxwood Condominiums in Pleasantville! A rare opportunity to unlock the full potential of this 2 bedroom 2 full bath Somerset unit. Entry Foyer with 2 Closets, Spacious Eat-in Kitchen with Dining area, additional Cabinetry, Formal Dining and Living Room with Picture Window and a Door Out to the Deck. Hall Bathroom, Hall Linen and Laundry Closets, Primary Bedroom with Primary Bath, Walk-in Closet and a 2nd Bedroom with sliding doors, closet. A true diamond in the rough. The property is being offered in its present condition. With the right vision, this home presents an opportunity to create a home tailored to your style in a sought after location. Heat and hot water are included in the common charges, along with full landscaping and snow removal. Amenities include 3 swimming pools, village tennis courts and playground. Foxwood is just minutes from everything Pleasantville has to offer, from Jacob Burns Film Center, to Saturday's Farmers' Market, to shopping, Restaur
Step into elegance and comfort in this beautifully maintained, rarely available second-floor Pembroke model condominium in the highly sought-after Foxwood community. This move-in-ready home offers the perfect blend of style, convenience, and low-maintenance living. The bright eat-in kitchen features attractive butcher block-style countertops, beautiful white cabinetry, abundant storage and plenty of space for casual dining. Just off the dining area, step onto your private covered balcony overlooking the beautifully maintained community grounds an ideal spot to enjoy your morning coffee or unwind after a long day. Back inside, you'll find a spacious living room filled with natural light, a convenient in-unit washer and dryer, a beautiful full bathroom and a generously sized bedroom featuring a ceiling fan and a large walk-in closet. Additional highlights include a secure private storage area. Common charges include heat, hot water, landscaping, snow removal, Tennis or Pickleball courts
Step into elegance and comfort in this beautifully maintained, rarely available second-floor Pembroke model condominium in the highly sought-after Foxwood community. This move-in-ready home offers the perfect blend of style, convenience, and low-maintenance living. The bright eat-in kitchen features attractive butcher block-style countertops, beautiful white cabinetry, abundant storage and plenty of space for casual dining. Just off the dining area, step onto your private covered balcony overlooking the beautifully maintained community grounds an ideal spot to enjoy your morning coffee or unwind after a long day. Back inside, you'll find a spacious living room filled with natural light, a convenient in-unit washer and dryer, a beautiful full bathroom and a generously sized bedroom featuring a ceiling fan and a large walk-in closet. Additional highlights include a secure private storage area. Common charges include heat, hot water, landscaping, snow removal, Tennis or Pickleball courts
USD 425,000
View photo
Condo · for sale
USD 385,000
USD 431/sq.ft
416 Benedict Avenue 3A
10595
· 893 sq.ft · 1 Bedroom · 1 Bath · Condo
· Equipped kitchen · Parking · Swimming pool · Lift
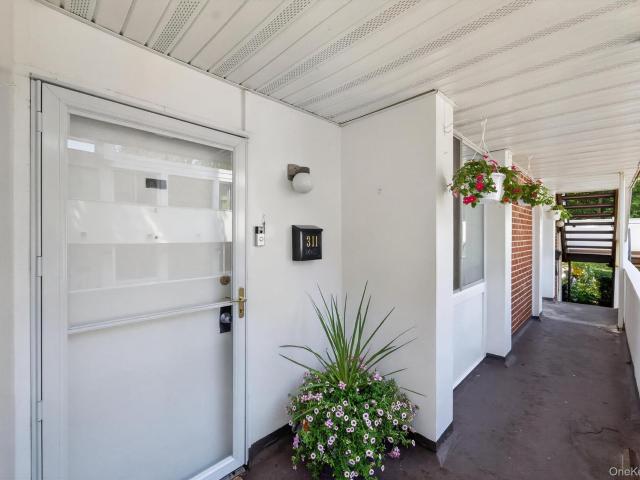
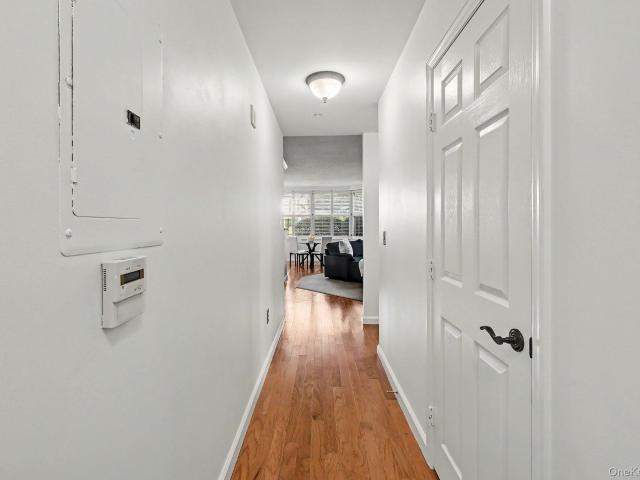
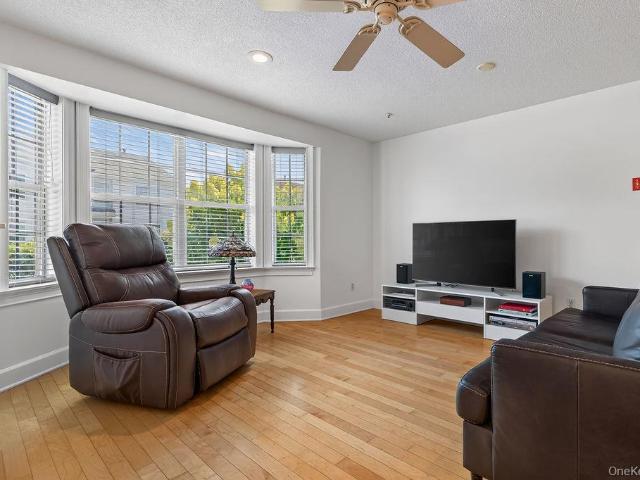
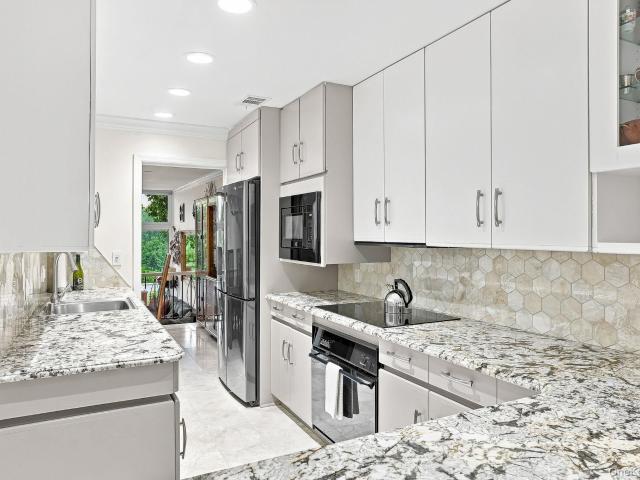
One-Level Living in an Elevator Building with Plenty of Parking! This spacious one-bedroom condo offers comfortable living with abundant closets and storage, along with numerous recent updates. The kitchen features quartz countertops and updated appliances and has been further enhanced with a new range hood vent system. The condo has been freshly painted, and 2 new energy-efficient electric heating and cooling units have been installed. Gleaming parquet floors and an updated bathroom with a walk-in shower complete the interior. Enjoy resort-style amenities including a pool, tennis courts, community room, playground, bike storage, and BBQ area. The superintendent lives on site. All lobbies and hallways have been renovated, and there is a laundry room on every floor. Both the lobby and parking entrances feature Comelit video/digital keypad intercom systems. Outdoor parking is available immediately, and garage parking is available by waitlist. Common-area storage is also available in the
One-Level Living in an Elevator Building with Plenty of Parking! This spacious one-bedroom condo offers comfortable living with abundant closets and storage, along with numerous recent updates. The kitchen features quartz countertops and updated appliances and has been further enhanced with a new range hood vent system. The condo has been freshly painted, and 2 new energy-efficient electric heating and cooling units have been installed. Gleaming parquet floors and an updated bathroom with a walk-in shower complete the interior. Enjoy resort-style amenities including a pool, tennis courts, community room, playground, bike storage, and BBQ area. The superintendent lives on site. All lobbies and hallways have been renovated, and there is a laundry room on every floor. Both the lobby and parking entrances feature Comelit video/digital keypad intercom systems. Outdoor parking is available immediately, and garage parking is available by waitlist. Common-area storage is also available in the
The Daymark brings luxury waterfront condominium living to the banks of the Hudson River in Sleepy Hollow, New York. Envisioned by architecture firm COOKFOX, The Daymark offers modern day comforts while harnessing the breathtaking beauty of its surroundings. Interior materials have been chosen to reflect the organic tones and textures of its waterfront setting. Our uncompromising commitment to quality extends into each uniquely designed residence with spacious open floor plans and crafted, quality materials. Fully-equipped kitchens offer state-of-the-art integrated appliances while bathrooms offer a private oasis clad in marble with floating tubs. The Daymark lifestyle extends beyond each residence with indoor/outdoor amenities including lobby with concierge, fitness center with yoga studio and swimming pool with stunning views. The indoor and outdoor amenity spaces have been thoughtfully curated to support life, work and a passion for healthy, balanced living. Additional Information:
The Daymark brings luxury waterfront condominium living to the banks of the Hudson River in Sleepy Hollow, New York. Envisioned by architecture firm COOKFOX, The Daymark offers modern day comforts while harnessing the breathtaking beauty of its surroundings. Interior materials have been chosen to reflect the organic tones and textures of its waterfront setting. Our uncompromising commitment to quality extends into each uniquely designed residence with spacious open floor plans and crafted, quality materials. Fully-equipped kitchens offer state-of-the-art integrated appliances while bathrooms offer a private oasis clad in marble with floating tubs. The Daymark lifestyle extends beyond each residence with indoor/outdoor amenities including lobby with concierge, fitness center with yoga studio and swimming pool with stunning views. The indoor and outdoor amenity spaces have been thoughtfully curated to support life, work and a passion for healthy, balanced living. Additional Information: