101 apartments for sale in 10595

5 Renaissance Square 9A
View photo
Condo · for sale
USD 1,009,000
USD 679/sq.ft
5 Renaissance Square 9A
10595
· 1,485 sq.ft · 2 Bedrooms · 2 Baths · Condo
· Security · Lift
10595 · 1,485 sq.ft · 2 Bedrooms · 2 Baths · Condo · Security · Lift
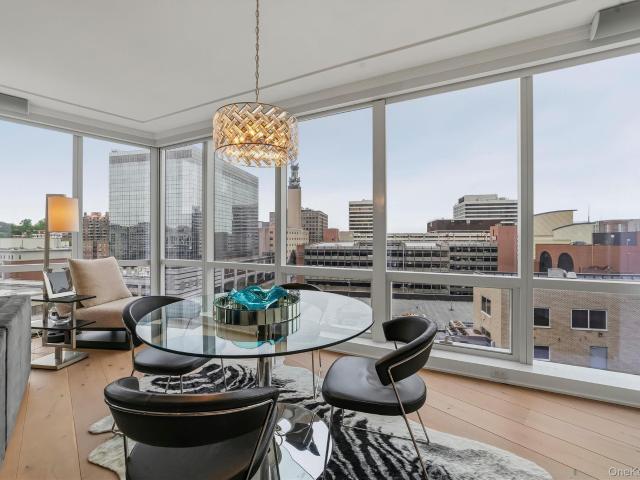
The Ritz-Carlton Residences. Elevate Your Life! Experience an exceptional standard of luxury at the Ritz Carlton Residences, where timeless elegance meets legendary 5-star service. This prestigious full-service high-rise offers impeccably designed residences, world-class amenities, personalized concierge services and an unmatched lifestyle defined by sophistication, comfort and convenience. Elevate your life with refined living in one of the world's most distinguished residential brands. This 2-bedroom 2.5 bath home features 9' wide white oak plank wood floors throughout the entire apartment with a special rubber membrane underneath for added comfort and noise barrier. Surround sound 5-speaker system plus subwoofer in the wall movie theater in the living room with a 75' Sony smart TV. Custom ribbon Sapele wood built-in in the primary bedroom with electronic lift for dual computer screens, storage for computers, clothing and filing drawers. Electronic blackout shades throughout. Ameniti
USD 1,009,000

4 Lighthouse Landing 305
View photo
Condo · for sale
USD 1,840,000
USD 1,095/sq.ft
4 Lighthouse Landing 305
10595
· 1,679 sq.ft · 2 Bedrooms · 2 Baths · Condo
· Equipped kitchen · Security · Swimming pool
10595 · 1,679 sq.ft · 2 Bedrooms · 2 Baths · Condo · Equipped kitchen · Security · Swimming pool
The Daymark brings luxury waterfront condominium living to the banks of the Hudson River in Sleepy Hollow, New York. Envisioned by architecture firm COOKFOX, The Daymark offers modern day comforts while harnessing the breathtaking beauty of its surroundings. Interior materials have been chosen to reflect the organic tones and textures of its waterfront setting. Our uncompromising commitment to quality extends into each uniquely designed residence with spacious open floor plans and crafted, quality materials. Fully-equipped kitchens offer state-of-the-art integrated appliances while bathrooms offer a private oasis clad in marble with floating tubs. The Daymark lifestyle extends beyond each residence with indoor/outdoor amenities including lobby with concierge, fitness center with yoga studio and swimming pool with stunning views. The indoor and outdoor amenity spaces have been thoughtfully curated to support life, work and a passion for healthy, balanced living. Additional Information:
USD 1,840,000
508 Central Park Avenue 5407
View photo
Condo · for sale
USD 760,000
USD 560/sq.ft
508 Central Park Avenue 5407
10595
· 1,356 sq.ft · 2 Bedrooms · 2 Baths · Condo
· Balcony · Equipped kitchen
10595 · 1,356 sq.ft · 2 Bedrooms · 2 Baths · Condo · Balcony · Equipped kitchen
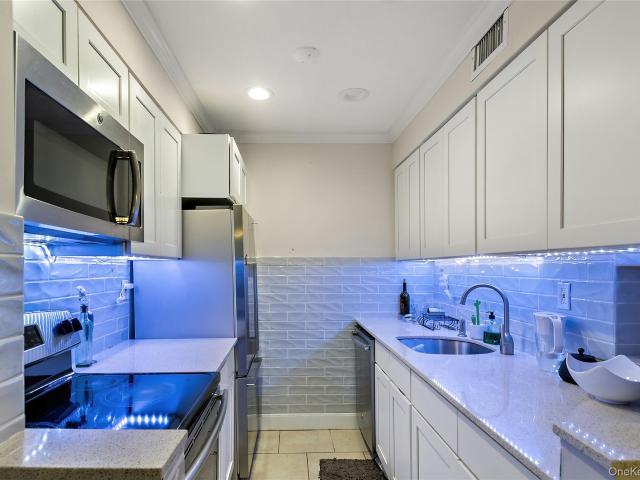
Here is one of the best opportunities to buy into this exclusive Scarsdale zip code but Central Park Avenue Condos. This is a very quiet, beautiful and peaceful neighborhood. School children from this Condo block attend the renowned Edgemont School District. Enjoy the private balcony, newly updated wooden floors, kitchen with quartz counter tops and bathrooms. This large two bedrooms apartment has an en-suite Master Bedroom with lots of closets. This location has easy access to Highways leading to Manhattan and Albany. Walk to local shops and various transportation services, and modern variety of restaurants. Washer/Dryer in the unit. Close to shops, restaurants with easy access to Highways. Nearest walk-able Metro-North train stations are Scarsdale and Hartsdale; getting to Manhattan's Grand Central Station within 30 minutes during peak business hours. Call today!
USD 760,000
10 City Place 31F
View photo
Condo · for sale
USD 925,000
USD 650/sq.ft
10 City Place 31F
10595
· 1,421 sq.ft · 2 Bedrooms · 2 Baths · Condo
· Balcony · Equipped kitchen · Swimming pool
10595 · 1,421 sq.ft · 2 Bedrooms · 2 Baths · Condo · Balcony · Equipped kitchen · Swimming pool
Experience elevated living at The Tower at City Place, one of downtown White Plains' premier luxury condominium residences. Perched on the 31st floor, this sun-filled home offers spectacular unobstructed eastern sunrise views and soaring 11-foot ceilings—a highly desirable feature found on only a few floors within the building. A welcoming entry foyer leads to an expansive living room and dining area framed by breathtaking panoramic views and a charming Juliette balcony that overlooks the building's fabulous outdoor pool and exceptional amenities. The chef's kitchen is thoughtfully designed with abundant cabinetry and generous countertop space, making meal preparation and entertaining both effortless and enjoyable. The spacious primary suite features a large walk-in closet plus two additional closets, providing outstanding storage space. The luxurious marble bath includes a deep soaking tub, glass-enclosed shower, and double-sink vanity. A generously sized second ensuite bedroom offers
USD 925,000
Could you also be interested in
4 Martine Avenue 905
View photo
Condo · for sale
USD 659,000
USD 588/sq.ft
4 Martine Avenue 905
10595
· 1,119 sq.ft · 2 Bedrooms · 2 Baths · Condo
· Garden · Swimming pool · Gym
10595 · 1,119 sq.ft · 2 Bedrooms · 2 Baths · Condo · Garden · Swimming pool · Gym
Beautiful 2 bedroom 2.0 Baths corner unit with great views. Tenants occupied. The current lease expires in May, 2027. Close to Metro-north railroad station, shops and restaurants. Only 39 minutes to Grand Central station by express trains. The building features a 24/7 doorman, an indoor swimming pool with a hot tub, a gym, an exercise studio, an Asian garden with BBQ grills, a club room and so on
USD 659,000
500 High Point Drive 707
View photo
Condo · for sale
USD 410,000
USD 464/sq.ft
500 High Point Drive 707
10595
· 883 sq.ft · 1 Bedroom · 1 Bath · Condo
· Sauna · Balcony · Equipped kitchen · Swimming pool · Parking
10595 · 883 sq.ft · 1 Bedroom · 1 Bath · Condo · Sauna · Balcony · Equipped kitchen · Swimming pool · Parking
Welcome to High Point Condos in Hartsdale! This spacious and sunlit unit offers exceptional comfort and style, featuring a large living room with an open floor plan. Enjoy treetop views from a private balcony for morning coffee or unwinding at the end of the day. The kitchen boasts quartz countertops and modern finishes. Assigned parking close to the entrance. Abundant closet space, and true move-in condition, this home offers convenience at every turn. Storage unit comes with the condo, perfect for extras. High Point’s exceptional amenities include a full-service clubhouse, fitness center, saunas, outdoor pool, kiddie playground, and full-time security—all within a vibrant, impeccably kept community close to everything Hartsdale has to offer. Parking spot on the upper level is 734. Storage unit #54 on the 3rd floor. Located in a highly desirable community close to shopping, transportation, and amenities, this High Point condo blends comfort, style, and an unbeatable location. Don’t mi
USD 410,000
412 Tallwood Drive
View photo
Condo · for sale
USD 589,788
USD 409/sq.ft
412 Tallwood Drive
10595
· 1,442 sq.ft · 3 Bedrooms · 2 Baths · Condo
· Balcony · Equipped kitchen · Swimming pool · Parking
10595 · 1,442 sq.ft · 3 Bedrooms · 2 Baths · Condo · Balcony · Equipped kitchen · Swimming pool · Parking
Space Where It Matters. Convenience Where It Counts. At The Colony, the only turnkey, 1st floor, 3-bedroom, 2-full bath condo currently available in Hartsdale offers the flexibility of a larger home without the maintenance that comes with one. With in-unit laundry, a covered balcony, deeded parking, private storage, and access to a swimming pool, kiddie pool, and playground, it offers a level of comfort and functionality that stands apart. Move right in and enjoy: fresh paint; updated kitchen 2017; renovated bathrooms 2017; oversized living room; dedicated dining area; spacious primary suite with walk-in closet and custom closet organization; two additional bedrooms ideal for guests, remote work, hobbies, or changing lifestyle needs. A covered balcony extends the living space and creates the perfect setting for morning coffee, outdoor dining, or simply unwinding at the end of the day. Additional features include a deeded storage unit and a deeded parking space conveniently located at y
USD 589,788
309 N Greeley Avenue 5C
View photo
Condo · for sale
USD 579,000
USD 484/sq.ft
309 N Greeley Avenue 5C
10595
· 1,195 sq.ft · 2 Bedrooms · 1 Bath · Condo
· Patio · Garden · Fireplace · Swimming pool
10595 · 1,195 sq.ft · 2 Bedrooms · 1 Bath · Condo · Patio · Garden · Fireplace · Swimming pool
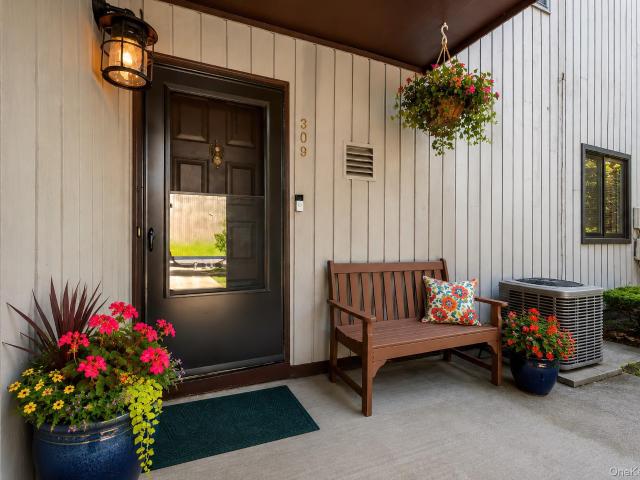
Welcome to 309 N. Greeley Avenue. This lovely first floor Town House in the sought-after Chestnut Oaks Community is conveniently located to the heart of downtown Chappaqua. With the award-winning Chappaqua School District and proximity to a Metro North station, this property will not last! This Two Bed, 1 Bath unit has a great layout with a front and back patio! There are no stairs (just one step-down to a sunken Living Room). Enter into this unit and all rooms are one the same level! The main living room is both open and airy with a high ceiling, fireplace and two sliding glass doors leading out to lovely patios and open space. The complex features a swimming pool, tennis and a garden. Make your appointment today!
USD 579,000
210 Martine Avenue 6M
View photo
Condo · for sale
USD 250,000
USD 505/sq.ft
210 Martine Avenue 6M
10595
· 495 sq.ft · 1 Bath · Condo
· Equipped kitchen · Lift
10595 · 495 sq.ft · 1 Bath · Condo · Equipped kitchen · Lift
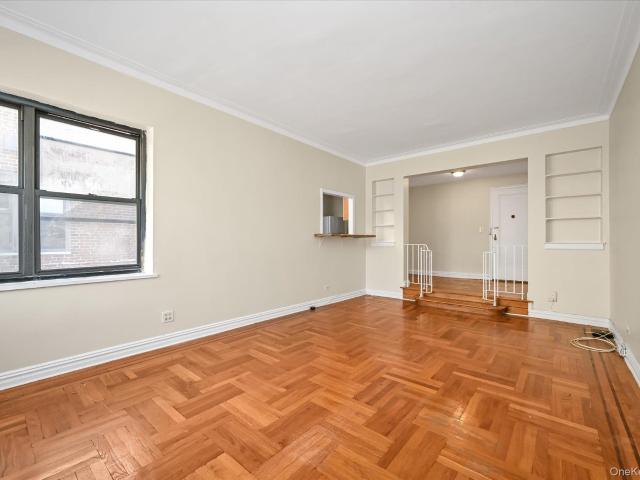
Welcome to Unit 6M at 210 Martine Avenue—perfectly positioned right across from City Center in the heart of downtown White Plains. This well-kept studio offers a surprisingly spacious layout, starting with a welcoming foyer that leads into a bright main living area with hardwood floors throughout. The separate kitchen provides room to prep and cook comfortably, while the full bathroom and large closets make daily living feel effortless. The building features everything you need: an elevator, live-in superintendent, laundry room, bike storage, and an additional storage room for your extra belongings. Common charges include heat, hot water, water, common-area maintenance, and garbage removal—keeping monthly costs predictable. Steps to shopping, dining, entertainment, and transit, this studio puts you in the center of it all. Current assessment of $75.07 until 2040 and $55.85 until 12/2026 included in monthly HOA
USD 250,000
203 Palisades Boulevard
View photo
Condo · for sale
USD 1,850,000
USD 631/sq.ft
203 Palisades Boulevard
10595
· 2,928 sq.ft · 4 Bedrooms · 3 Baths · Condo
· Office room · Terrace · Fireplace · Equipped kitchen · Parking
10595 · 2,928 sq.ft · 4 Bedrooms · 3 Baths · Condo · Office room · Terrace · Fireplace · Equipped kitchen · Parking
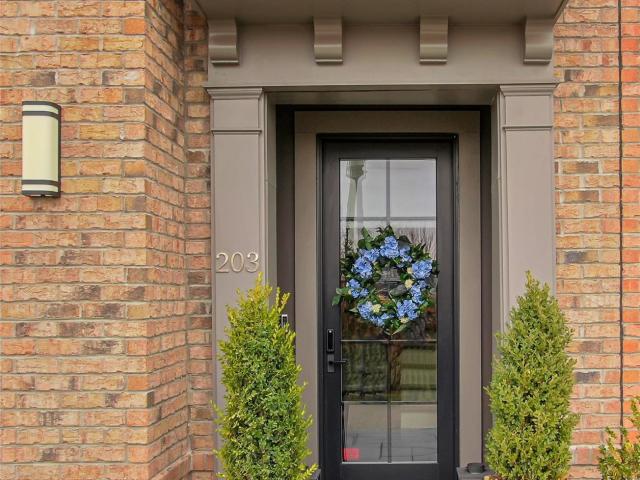
Please send pof or pre app to phyllis before showing. Beautiful 4-bedroom, 3 full and 2 half bath townhome at Brownstone. Edge on Hudson, perfectly positioned to capture breathtaking river views and the iconic Mario Cuomo Bridge. This exceptional home showcases top-notch craftsmanship in the heart of Sleepy Hollow along the Hudson River. Designed for today’s modern lifestyle, it features an open floor plan, high ceilings, oversized windows, and rich hardwood floors throughout. The first level offers a flexible bedroom or home office with a full bath, a mudroom, and direct access to the two-car garage. On the second floor, natural light pours into the spacious dining area, gourmet kitchen is a chef's dream, complete with high-end appliances a walk-in pantry, and oversize center island. Living room, which features a gas fireplace, custom built-ins, and access to a private terrace. A powder room completes this level. Upstairs, the primary suite offers a walk-in closet and a luxurious en-s
USD 1,850,000
1005 Colony Drive
View photo
Condo · for sale
USD 515,000
USD 344/sq.ft
1005 Colony Drive
10595
· 1,496 sq.ft · 2 Bedrooms · 2 Baths · Condo
· Equipped kitchen
10595 · 1,496 sq.ft · 2 Bedrooms · 2 Baths · Condo · Equipped kitchen
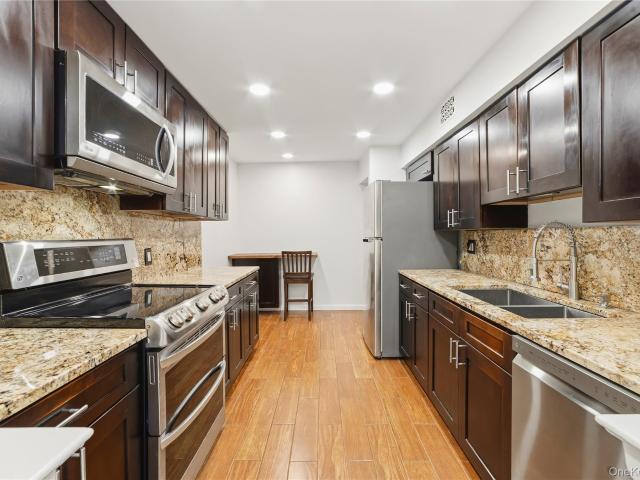
Welcome to 1005 Colony Drive in Hartsdale, a thoughtfully designed two-story condominium that combines modern comfort with practical living. This residence features two bedrooms, two bathrooms, and a well-proportioned layout across approximately 1,506 square feet of living space. The first floor centers around a generous living room filled with natural light and adjoining dining area, providing an open feel ideal for entertaining or everyday gatherings. The kitchen is equipped with white cabinetry, stainless steel appliances including a microwave and refrigerator, and ample counter space for meal preparation. A full bathroom and welcoming foyer complete the first-floor layout. Upstairs, the primary bedroom offers substantial square footage with an attached walk-in closet, while a second bedroom provides flexible space for guests or additional needs. Two full bathrooms serve the second floor, and an in-unit laundry area with washer and dryer eliminates trips to a shared facility. A cove
USD 515,000

Get email alerts

Don't miss out: be the first to know about new properties

The alert was correctly created

On subscribing you accept the conditions of use and the privacy policy
Alert
Receive new ads in your inbox
Save this search
Receive alerts for new listings

We'll send you an email when we have new properties for: "Apartments for sale in 10595"

The alert was correctly created

Get email alerts and be the first to see new listings
Required field
On subscribing I accept the terms of the privacy policy
Perfect! You'll soon start receiving new listings via email
Alert
Receive an email when we have new ads for Apartments for sale in 10595
Save this search
Receive notifications when new entries are published.