194 properties for sale in 10597

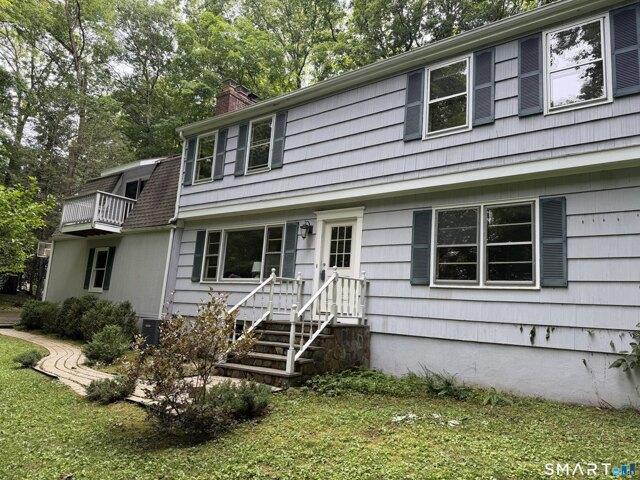
Lynn Pl, Ridgefield, Home For Sale
View photo
House · for sale
USD 1,295,000
USD 321/sq.ft
Lynn Pl, Ridgefield, Home For Sale
10597
· 4,026 sq.ft · 5 Bedrooms · 4 Baths · House
· Deck · Fireplace
10597 · 4,026 sq.ft · 5 Bedrooms · 4 Baths · House · Deck · Fireplace
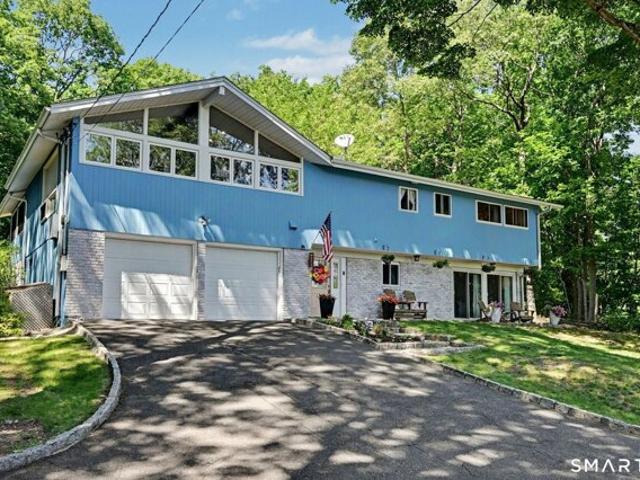
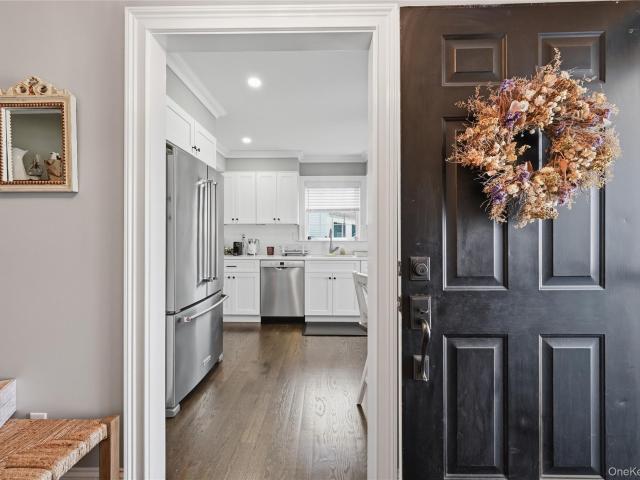
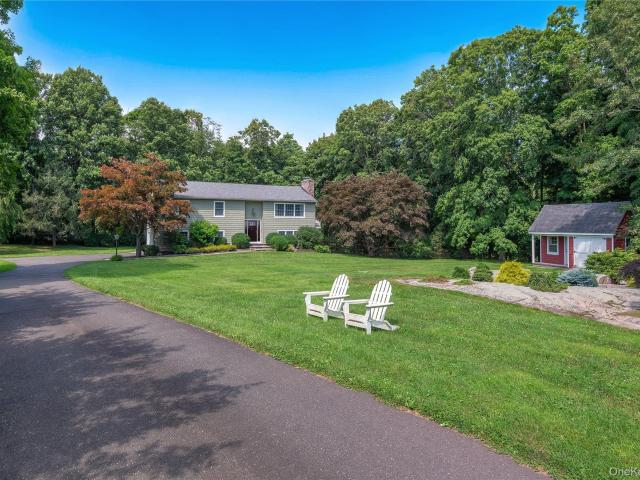
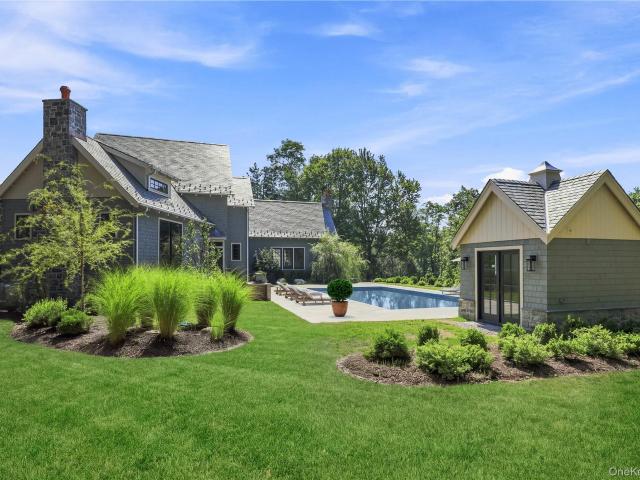
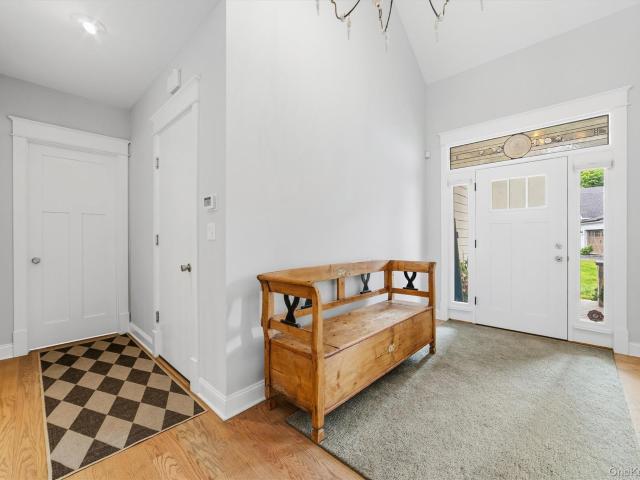
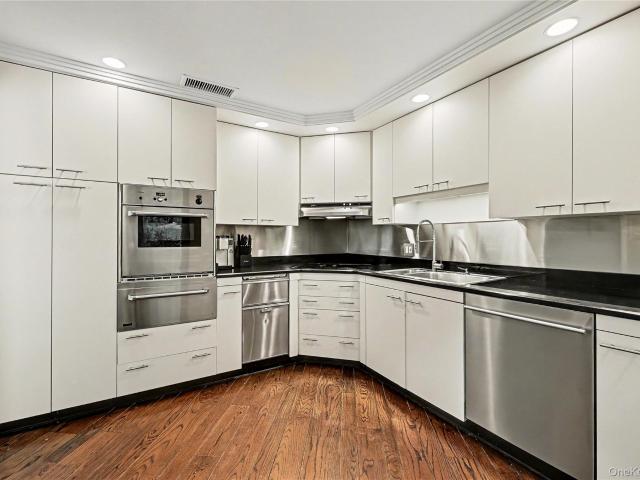
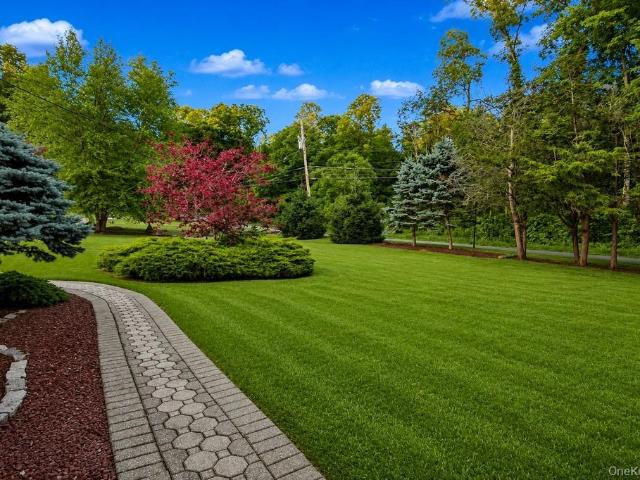
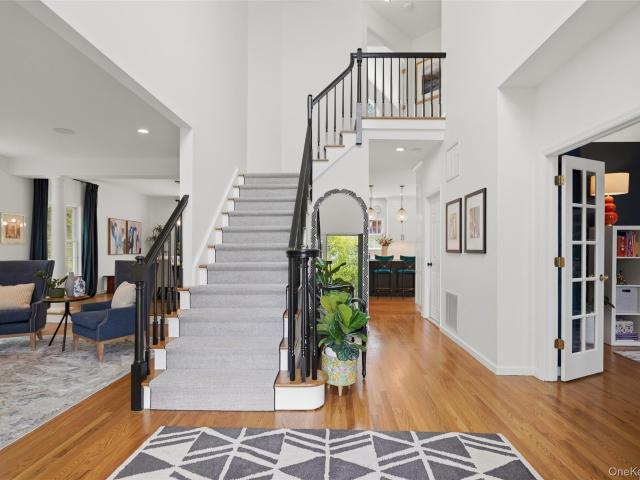
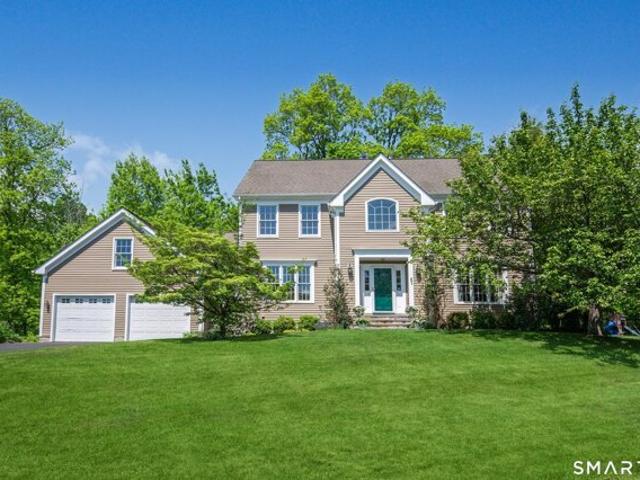
Exceptional 5 BR Center Hall Colonial beautifully sited in highly desirable Turner Hill Estates bordering protected open space for added privacy. Extensively expanded and thoughtfully renovated, this sophisticated residence offers the comfort of a newer home paired w/timeless architecture. Enjoy handsome hardwood flooring, refined millwork and an effortless floor plan designed for both entertaining and relaxed everyday living. At the heart of the home is a stunning Chef's Eat-In KIT w/beautifully crafted white cabinetry, premium SS appliances. KIT flows seamlessly into an inviting FamilyRm w/fireplace, oversized windows and French-style doors open to large deck overlooking serene property. Elegant Living and DiningRms provide beautifully scaled formal spaces, while a highly functional MudRm and PowderRm complete Main Level. Upper Level features a spacious Primary Suite w/recently remodeled spa-inspired Bath. 3 Add'l BR's are perfectly sized, including a thoughtfully designed BR additio
USD 1,295,000
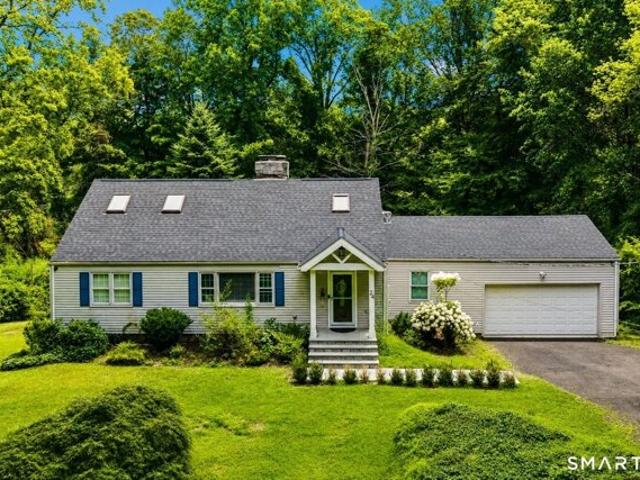
Bennetts Farm Rd, Ridgefield, Home For Sale
View photo
House · for sale
USD 390,000
USD 476/sq.ft
Bennetts Farm Rd, Ridgefield, Home For Sale
10597
· 818 sq.ft · 3 Bedrooms · 1 Bath · House
10597 · 818 sq.ft · 3 Bedrooms · 1 Bath · House
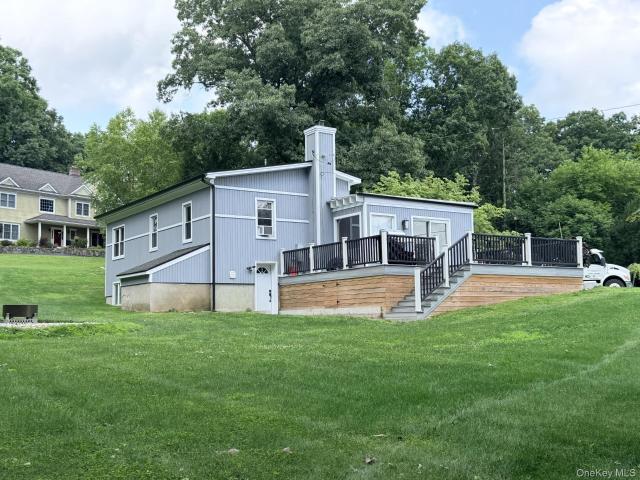
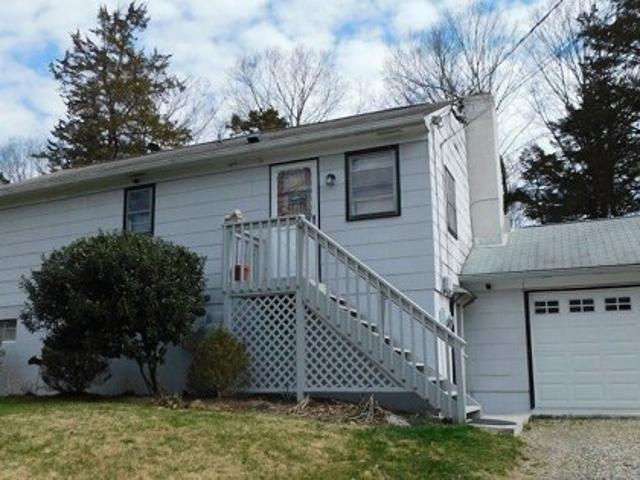
CHARMING COUNTRY HOME-in the heart of Ridgefield, situated in a lovely neighborhood setting with winding country roads, lakes, and ponds along the way. Despite its serene location, it is just minutes from town amenities offering an amazing variety of social activities, a gorgeous library, including highly rated schools, wonderful shopping, restaurants, parks, hiking trails and equestrian facilities. Easy access to major commuter highways and freeways, train services. This property cannot be shown. Sold As Is
USD 390,000
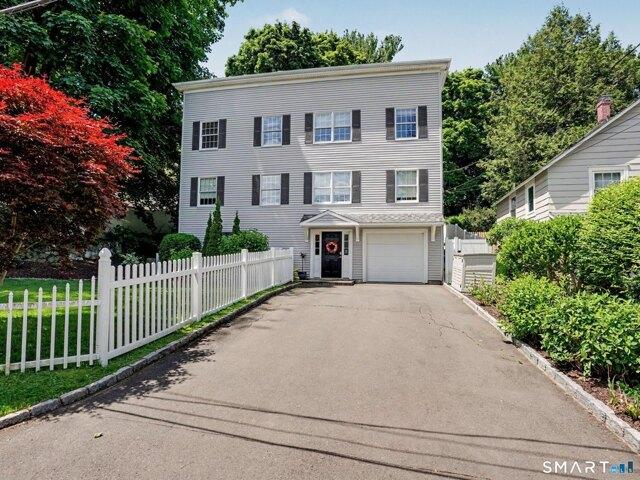
Buck Hill Rd, Ridgefield, Home For Sale
View photo
House · for sale
USD 755,000
USD 317/sq.ft
Buck Hill Rd, Ridgefield, Home For Sale
10597
· 2,379 sq.ft · 3 Bedrooms · 2 Baths · House
· Deck · Fireplace · Parking · Cellar
10597 · 2,379 sq.ft · 3 Bedrooms · 2 Baths · House · Deck · Fireplace · Parking · Cellar
Private 2+ acres. Interesting house which offers a private primary suite consisting of the primary bedroom plus attached study. From the attached study you access the large family room over the garage. You can also access the family room via a spiral staircase from the first floor. Both bathrooms have been updated and there is a laundry chute from the bedroom level to the first floor laundry room. There are mostly hardwood floors throughout the house and the deck is 4 years old. The living room has a wood burning fireplace and there is a wood stove in the family room. The family room also has an outside deck. Recent upgrades include a water holding tank. The garage and basement have just been painted
USD 755,000
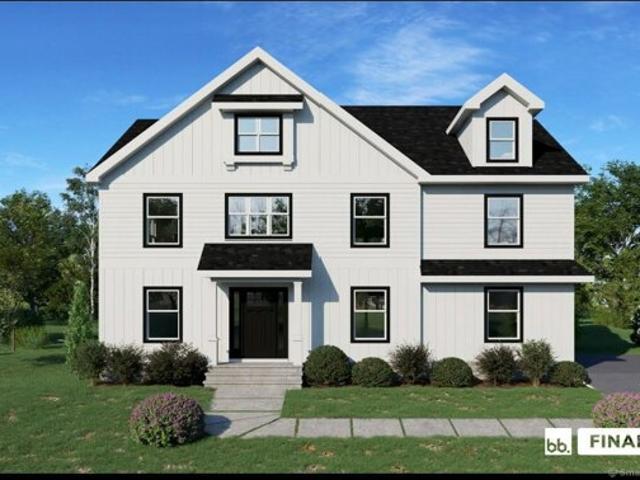
White Birch Rd, Ridgefield, Home For Sale
View photo
House · for sale
USD 995,000
USD 328/sq.ft
White Birch Rd, Ridgefield, Home For Sale
10597
· 3,025 sq.ft · 4 Bedrooms · 3 Baths · House
· Deck · Fireplace · Equipped kitchen
10597 · 3,025 sq.ft · 4 Bedrooms · 3 Baths · House · Deck · Fireplace · Equipped kitchen
Welcome to this beautifully updated Cape Cod home located in a quiet South Ridgefield neighborhood, offering the perfect blend of classic charm and modern upgrades. The heart of the home is the stunning newly designed chef's kitchen featuring all new GE Cafe appliances, including a refrigerator, 6-burner gas range with griddle and 1.5 ovens, French door convection oven, dishwasher, and a microwave that also converts to a second oven. The spacious living room showcases hardwood floors and a wood-burning fireplace, while French doors open to a versatile family room or home office. The kitchen leads directly to the deck, creating the perfect space for indoor and outdoor entertaining. The main level also offers three bedrooms, including one with its own private walkout deck, a beautifully remodeled full bathroom, and new overhead lighting throughout. Upstairs, the private primary suite features a sitting area or office nook, two large closets, an oversized full bath, and a spacious bedroom
USD 995,000
Could you also be interested in
Abbott Ave, Ridgefield, Home For Sale
View photo
House · for sale
USD 1,045,000
USD 374/sq.ft
Abbott Ave, Ridgefield, Home For Sale
10597
· 2,788 sq.ft · 4 Bedrooms · 3 Baths · House
· Fireplace · Air conditioning
10597 · 2,788 sq.ft · 4 Bedrooms · 3 Baths · House · Fireplace · Air conditioning
LOCATION,LOCATION. This charming residence has so many options.a lovely residential home or a great income producing investment. Situated on a peaceful street just a short stroll from Main Street in Ridgefield, this updated 2,792 square foot home offers all the space needed for comfortable living. Discover this spacious four-bedroom, three-bath home featuring a versatile den or office, a large primary bedroom, and a loft-perfect for creating your ideal additional space or retreat. A flexible downstairs family room which could be locked off and has it's own entry, is perfect for an in-law suite or rental, with plumbing already in place for an additional bath and a sleek, efficiency kitchen-ready to suit your needs. Beautifully remodeled interior featuring new entertainment center, modern electric fireplace, wainscoting, refinished hardwood floors, designer wallpaper, sleek tile accents and two new installed, energy efficient AC units- combining comfort with design. Enjoy the fully funct
USD 1,045,000
A New St, Ridgefield, Home For Sale
View photo
House · for sale
USD 1,399,000
USD 499/sq.ft
A New St, Ridgefield, Home For Sale
10597
· 2,799 sq.ft · 4 Bedrooms · 4 Baths · House
· Fireplace · Equipped kitchen · Parking
10597 · 2,799 sq.ft · 4 Bedrooms · 4 Baths · House · Fireplace · Equipped kitchen · Parking
New construction right in town center, with main level primary option! Here's your chance to own a premier 4BR/3.5BA home that is steps from Ridgefield's iconic Main Street, and its fabulous shopping, dining, and historical/cultural attractions. Nine foot ceilings on the main floor, red oak hardwood floors throughout, open floor plan with large kitchen, dining room and great room with gas fireplace. All stainless GE Cafe appliances and granite counters. Main level en-suite bedroom with two walk-in closets. Upper level features primary suite with two oversized walk-in closets, two bedrooms that share a jack and jill bathroom and a bonus room for work or play! Front porch, two-car garage and much more! The front home (#75) will also be extensively renovated. Don't wait - one of very few opportunities to own new construction in Ridgefield!
USD 1,399,000
Seth Low Mountain Rd, Ridgefield, Home For Sale
View photo
House · for sale
USD 995,000
USD 474/sq.ft
Seth Low Mountain Rd, Ridgefield, Home For Sale
10597
· 2,099 sq.ft · 4 Bedrooms · 3 Baths · House
· Deck · Equipped kitchen · Swimming pool
10597 · 2,099 sq.ft · 4 Bedrooms · 3 Baths · House · Deck · Equipped kitchen · Swimming pool
Nestled on a private 1-acre lot in the highly desirable Twixt Hills neighborhood, this beautifully updated home offers the perfect combination of privacy, natural beauty, and modern upgrades. This exceptional residence offers approximately 2,400 SqFt of thoughtfully designed living space, with southern exposure filling the home with natural light year-round. At the heart of the home is a stunning fully renovated kitchen featuring premium finishes, stone counters, custom cabinetry, and expansive windows framing panoramic valley views. Seamlessly connected to the dining and family rooms, this space was designed for everyday living and effortless entertaining. Outdoor living is equally impressive, highlighted by an expansive 40'x25' deck that extends from the family room and four-season sunroom, creating an ideal setting for gatherings. The deck connects to the above-ground pool with newer filtration system and overlooks beautifully landscaped grounds with mature plantings and a wildflowe
USD 995,000
169 Jay Court
View photo
Condo · for sale
USD 675,000
USD 360/sq.ft
New
169 Jay Court
10597
· 1,873 sq.ft · 2 Bedrooms · 2 Baths · Condo
· Deck · Fireplace · Equipped kitchen
10597 · 1,873 sq.ft · 2 Bedrooms · 2 Baths · Condo · Deck · Fireplace · Equipped kitchen
Welcome to 169 Jay Court, a beautifully updated and meticulously maintained end-unit townhome in the highly sought-after Meadows community. Thoughtfully renovated with timeless finishes and an exceptional attention to detail, this move-in ready residence offers stylish living among three finished levels. The inviting main level features rich hardwood flooring, elegant crown molding, and a stunning coffered ceiling that enhances the open-concept living and dining areas. The updated kitchen boasts white shaker cabinetry, subway tile backsplash, stainless steel appliances, sophisticated countertops. And a bright breakfast nook filled which will bask you in sunshine. The spacious living room is centered around a fireplace and flows seamlessly to a private deck overlooking a tranquil wooded setting, perfect for entertaining or simply relaxing in the fresh air. An immaculate half bath completes this level. Upstairs, the generously sized primary suite boasts hardwood flooring and an updated b
USD 675,000
17 Ridge Way
View photo
House · for sale
USD 899,000
USD 339/sq.ft
New
17 Ridge Way
10597
· 2,648 sq.ft · 3 Bedrooms · 3 Baths · House
10597 · 2,648 sq.ft · 3 Bedrooms · 3 Baths · House
Welcome to this fully renovated, single-family Colonial in Purdy’s, Somers, New York. Thoughtfully redone from top to bottom, it features a new roof, HVAC, electrical, plumbing, well tank and expansion tank. Move-in ready with modern systems already taken care of. And here’s the kicker! This home is priced to sell. Don’t miss your chance to own a turnkey home in a great area
USD 899,000
139 Smith Ridge Road
View photo
House · for sale
USD 995,000
USD 383/sq.ft
New
139 Smith Ridge Road
10597
· 2,594 sq.ft · 3 Bedrooms · 2 Baths · House
· Office room · Deck · Equipped kitchen
10597 · 2,594 sq.ft · 3 Bedrooms · 2 Baths · House · Office room · Deck · Equipped kitchen
Set back approximately 600 feet from the road, this serene South Salem retreat offers a rare combination of privacy, tranquility, and convenience. Nestled on 9.47 acres, you are welcomed by beautiful flowering fruit trees and manicured landscaping. The 3-bedroom, 2.5-bath residence offers approximately 2,600 square feet of thoughtfully designed living space surrounded by natural beauty. Sun-filled rooms and large windows bathe the home in natural light, creating a warm and inviting atmosphere while showcasing peaceful views of the surrounding landscape. The well-appointed kitchen is designed for both everyday living and entertaining, offering generous workspace and seamless flow to the home's comfortable gathering areas. French doors open to a spacious deck, providing the perfect setting for outdoor dining, relaxing, or enjoying the tranquil surroundings. The finished walkout lower level extends the living space, with flexible options for recreation, guest bedroom, home office, fitness
USD 995,000
51 Old Stone Hill Road
View photo
House · for sale
USD 15,000,000
USD 3,349/sq.ft
New
51 Old Stone Hill Road
10597
· 4,478 sq.ft · 4 Bedrooms · 3 Baths · House
· Equipped kitchen · Cellar
10597 · 4,478 sq.ft · 4 Bedrooms · 3 Baths · House · Equipped kitchen · Cellar
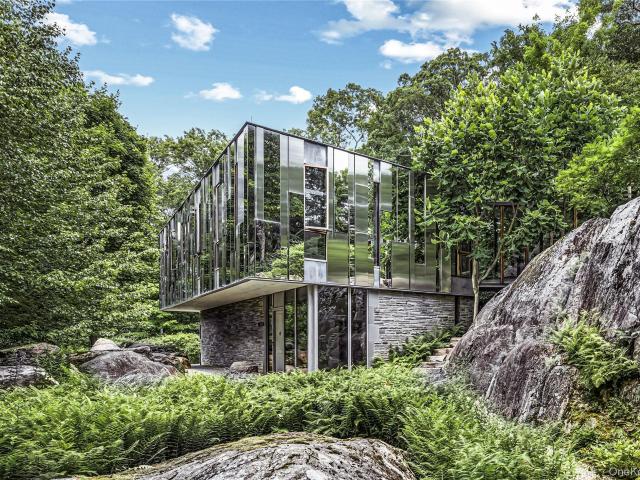
Award winning and architecturally significant residence designed by KieranTimberlake and masterfully built by Prutting & Company, is a rare collectible work of modern architecture. Privately set, high on a knoll, encompassing 19.5 acres of dramatic granite outcroppings, forest and meadows, and bordered on two sides by approximately 40 acres of land conservancy, the home is seamlessly woven into its natural surroundings. A striking composition of glass, zinc-coated copper and stainless steel reflects the changing light and seasons, while soaring ceilings, gallery-like interiors, floating staircases and walls of glass blur the distinction between indoors and out. Designed with geothermal heating, exceptional energy efficiency, custom walnut millwork, an Eggersmann kitchen, a 2,400-bottle wine cellar, outdoor kitchen and professionally engineered media room, every element reflects uncompromising craftsmanship and innovation. Published internationally, this is more than a luxury residence,
USD 15,000,000
10 Dogwood Hills Road
View photo
House · for sale
USD 3,950,000
USD 522/sq.ft
New
10 Dogwood Hills Road
10597
· 7,556 sq.ft · 5 Bedrooms · 4 Baths · House
· Terrace · Fireplace · Equipped kitchen · Swimming pool
10597 · 7,556 sq.ft · 5 Bedrooms · 4 Baths · House · Terrace · Fireplace · Equipped kitchen · Swimming pool
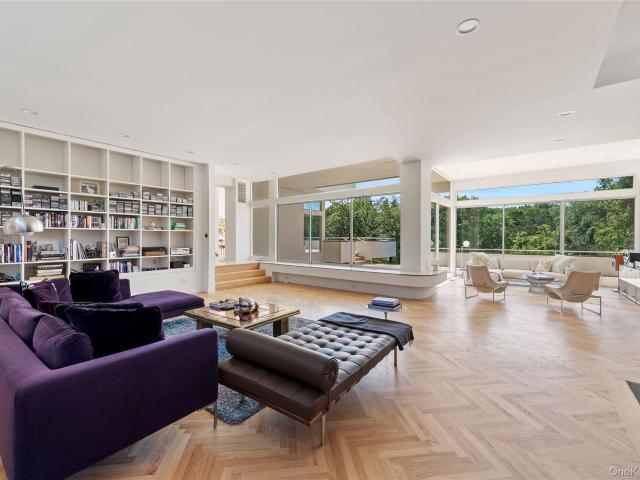
Designed by Vuko Tashkovich, one of Westchester's defining modernist architects, this home is privately sited on over 3 acres, offering 7,500+ square feet across three finished levels. Artfully refined while retaining the character of its original design, the home is defined by long horizontal lines, cylindrical forms, clerestory windows and walls of glass that connect the interiors to the surrounding landscape. A gallery-like entry introduces expansive, light-filled rooms with built-ins, tile work and exquisitely restored herringbone floors. The spacious living room is anchored by a stone fireplace, custom bookcase wall, and wet bar, with an adjoining sitting area that opens onto the broad outdoor terrace. The dining room with floor-to-ceiling windows and kitchen with attached breakfast room overlook the lush grounds, specimen trees and newly poured gunite pool with spa. Four bedrooms on the upper level include a spacious primary suite with fireplace, bath and private terrace. Additio
USD 3,950,000
159 Heritage Hills B
View photo
Condo · for sale
USD 569,000
USD 380/sq.ft
New
159 Heritage Hills B
10597
· 1,496 sq.ft · 2 Bedrooms · 2 Baths · Condo
· Office room · Swimming pool
10597 · 1,496 sq.ft · 2 Bedrooms · 2 Baths · Condo · Office room · Swimming pool
Welcome to easy, one-level living in the highly sought-after Heritage Hills community. This well-maintained 2-bedroom, 2-bath Salem unit offers a spacious and functional floor plan designed for comfort and convenience. The living and dining areas provide an inviting space for both everyday living and entertaining, while the primary suite features its own private bath and generous closet space. A second bedroom and full bath offer flexibility for guests, a home office, or hobbies. Enjoy the ease of maintenance-free living in one of Westchester's premier active lifestyle communities, featuring an exceptional array of amenities including multiple swimming pools, tennis and pickleball courts, fitness center, clubhouse, golf (membership available), walking trails, and a full calendar of social activities. Conveniently located near shopping, restaurants, major highways, Metro-North, and everything Somers has to offer. A wonderful opportunity to enjoy the Heritage Hills lifestyle!
USD 569,000
5 Hampton Place
View photo
House · for sale
USD 1,290,000
USD 512/sq.ft
New
5 Hampton Place
10597
· 2,519 sq.ft · 4 Bedrooms · 2 Baths · House
· Deck · Fireplace · Equipped kitchen
10597 · 2,519 sq.ft · 4 Bedrooms · 2 Baths · House · Deck · Fireplace · Equipped kitchen
Katonah Hamlet: This classic 4 Bedroom Colonial is full of timeless charm and ready for the next owner to bring their personal touches. Featuring beautiful hardwood floors throughout, crown molding, a custom fireplace in the family room and an updated Kitchen with stainless appliances, this home offers a warm and inviting atmosphere with a traditional layout ideal for everyday living and entertaining. Spacious rooms, abundant natural light and solid construction provide the perfect foundation for making this home your own. The oversized trek deck is a perfect place for outdoor dining, entertaining and has direct access to the country kitchen. Located in the sought after Hamlet of Katonah with sidewalks to all including elementary school, you'll enjoy the conveniences of charming shops, fine indoor and outdoor dining, fabulous library, old fashioned hardware store, cafes, Metro-North Station for easy NYC and local commuting and cultural destinations. Award winning Katonah/Lewisboro Scho
USD 1,290,000
2 Barry Court
View photo
House · for sale
USD 4,995,000
USD 620/sq.ft
2 Barry Court
10597
· 8,051 sq.ft · 5 Bedrooms · 6 Baths · House
· Air conditioning
10597 · 8,051 sq.ft · 5 Bedrooms · 6 Baths · House · Air conditioning
Tucked away on a tranquil cul-de-sac in the prestigious Town of Bedford, this masterfully reimagined gated home defines the next generation of Bedford luxury real estate. Just a short, convenient jaunt from the energy of Manhattan, 2 Barry Court provides a seamless transition from city living to serene countryside retreat, making it an ideal residence for those seeking fresh air, privacy, and refined relaxation. More than just a home, this is a lifestyle property located near the historic Bedford Village Green, the scenic Bedford Riding Lanes, and the vibrant Katonah boutique district. Set on four manicured acres with mature trees and open sky, the estate invites you to unwind in total tranquility—whether for weekends or for full time living. Designed by revered architect Teo Siguenza and developed by the esteemed Grasso Development Corporation, the residence blends timeless character with modern luxury. Inside, a two-story foyer opens to light-filled, 10’ high living spaces, while a c
USD 4,995,000
44 Spring Meadow Court 44
View photo
Condo · for sale
Request Details
44 Spring Meadow Court 44
10597
· 3,197 sq.ft · 3 Bedrooms · 2 Baths · Condo
· Patio · Office room · Deck · Equipped kitchen · Parking · Cellar
10597 · 3,197 sq.ft · 3 Bedrooms · 2 Baths · Condo · Patio · Office room · Deck · Equipped kitchen · Parking · Cellar
One of the finest townhomes in Somers Crossing with premium builder package consisting of private lot, end unit, walk out basement to rear patio, and back deck overlooking scenic vista of woods and open space. Numerous builder upgrades at time of construction including extensive kitchen enhancements, trim package, & garage add-ons. Finished walkout basement consists of large family room and bright spacious office, plus two big hobby/storage rooms. Energy saving geothermal HCVAC System, automatic gas generator and electrical upgrades throughout. Too many features to list; see attached supplemental feature sheet. Somers Crossing offers luxury lifestyle with low taxes. Low utility costs, and low HOA fees. Landscaping & snow removal maintained by HOA plus trash pickup. Owners access to Somers Crossings club house, entertainment area w/kitchen & fitness center. Conveniently located, walking distance to DeCiccos Market, multiple restaurants, and shops, town hall and park. Don't miss out on t
Request Details
34 Heritage Hills Unit #C
View photo
Condo · for sale
USD 625,000
USD 406/sq.ft
34 Heritage Hills Unit #C
10597
· 1,539 sq.ft · 2 Bedrooms · 2 Baths · Condo
· Deck · Fireplace · Equipped kitchen · Swimming pool
10597 · 1,539 sq.ft · 2 Bedrooms · 2 Baths · Condo · Deck · Fireplace · Equipped kitchen · Swimming pool
Truly one-of-a-kind, this exceptional Rockland model offers 2 Bedrooms, 2.1 Baths, and 1,545 square feet of beautifully customized living space. Every room showcases exquisite craftsmanship designed/created by a Master Carpenter. The open-concept design immediately draws your eye through to the serene 3-season enclosed deck overlooking private woods and treetops. Custom gourmet kitchen — truly a chef’s dream. The dining area flows seamlessly into the grand living room, highlighted by a fireplace with a hand-carved wood surround, creating the perfect setting for entertaining or relaxing with friends. The enclosed 3-season deck offers a peaceful retreat. The above-ground walk-out lower level offers a luxurious primary suite with an ensuite bath and sliding doors leading to a private deck and lawn area surrounded by nature. Expansive under-stair dry storage area. Interior unit away from the main road, 34C offers a peaceful setting. Enjoy the Heritage Hills Life-Style! Five swimming pools,
USD 625,000
69 Mitchell Road
View photo
House · for sale
USD 799,999
USD 345/sq.ft
69 Mitchell Road
10597
· 2,314 sq.ft · 4 Bedrooms · 2 Baths · House
· Garden · Fireplace · Equipped kitchen · Swimming pool
10597 · 2,314 sq.ft · 4 Bedrooms · 2 Baths · House · Garden · Fireplace · Equipped kitchen · Swimming pool
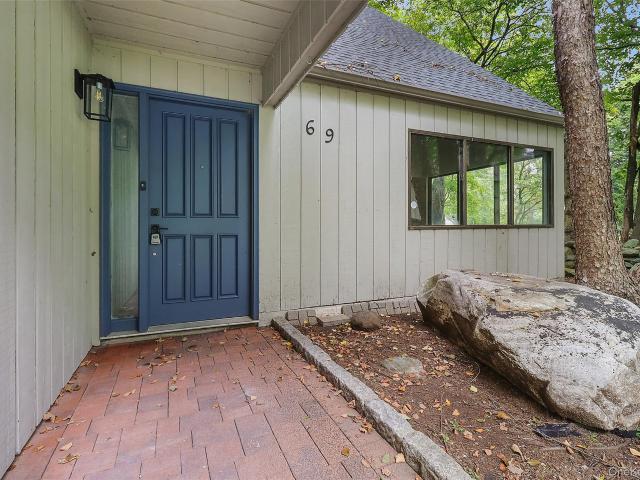
A beautifully refreshed contemporary home. This move-in-ready residence features a fireplace as well as a backyard fire pit, new roof, hvac, custom kitchen and baths. The flexible layout includes a sought-after first-floor primary suite and bright, open living spaces enhanced by updated finishes and a warm, inviting feel. Set within the Greenbriar community association amenities include a basketball court, a pool, and tennis courts. This home offers convenience, comfort, and easy living in a desirable Somers location
USD 799,999
360 Hawley Road
View photo
House · for sale
USD 699,000
USD 333/sq.ft
360 Hawley Road
10597
· 2,099 sq.ft · 4 Bedrooms · 3 Baths · House
· Deck · Fireplace · Equipped kitchen
10597 · 2,099 sq.ft · 4 Bedrooms · 3 Baths · House · Deck · Fireplace · Equipped kitchen
A magical property overlooking scenic Crook Creek on one of North Salem's lovely, picturesque roads. An Incredible opportunity for a builder, or a DIY enthusiast! This comfortable ranch features a Great Room with fireplace, beamed ceiling, wood floors (under carpeting), a dining alcove, open kitchen and sliding doors to deck. Take a look at the photos of this room both virtually staged and un-staged to appreciate the potential, just amazing! Three bedrooms, 2 baths (one ensuite in the primary) complete the main level. A mid-level room (office/den etc) transitions to the downstairs accessory apartment, laundry, storage and workroom. Bonus inclusions are a whole house hard-wired generator, a 12-year young roof, and a water heater new in 2024. So much potential!
USD 699,000
8 Elmer Galloway Road
View photo
House · for sale
USD 1,700,000
USD 398/sq.ft
8 Elmer Galloway Road
10597
· 4,263 sq.ft · 6 Bedrooms · 3 Baths · House
· Fireplace · Parking
10597 · 4,263 sq.ft · 6 Bedrooms · 3 Baths · House · Fireplace · Parking
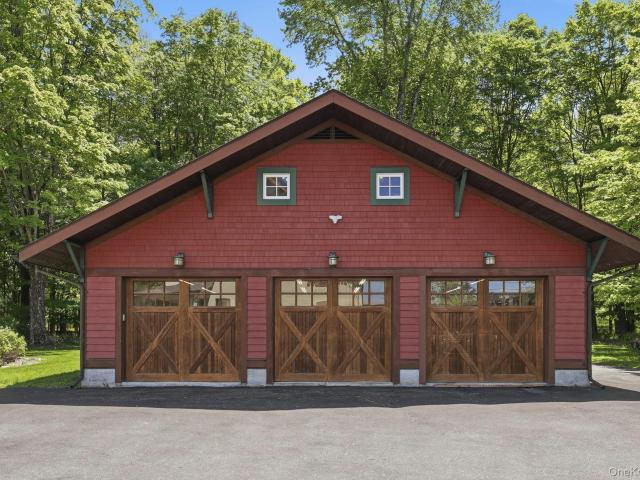
This meticulously restored arts and crafts style home beckons the most discerning buyer seeking a remarkable home of a bygone era. An amazing example of the quality, workmanship & splendor of classic 1920’s architecture. A long driveway passes through a porte-cochere entry leading to a recently constructed detached 4 car heated garage with mahogany doors, designed for the automotive enthusiast, collector and garage tinkerer. Above the garage, accessed by an external staircase, is a tremendous finished storage room or studio. Upon entering the home your eyes are drawn to the extensive woodworking throughout the first level with 9-foot coffered ceilings, rich oak flooring, hand-cut trim & stained millwork. The centerpiece of the living room is a rustic stone fireplace with a riverbed stone hearth. Throughout the home you will notice the beautiful original French doors, restored hinged windows, many with stain glass accents and refurbished cast iron bronzed radiators. A banquet sized form
USD 1,700,000
Lot 6 Sachem Way
View photo
House · for sale
USD 2,250,000
USD 752/sq.ft
Lot 6 Sachem Way
10597
· 2,992 sq.ft · 4 Bedrooms · 3 Baths · House
10597 · 2,992 sq.ft · 4 Bedrooms · 3 Baths · House
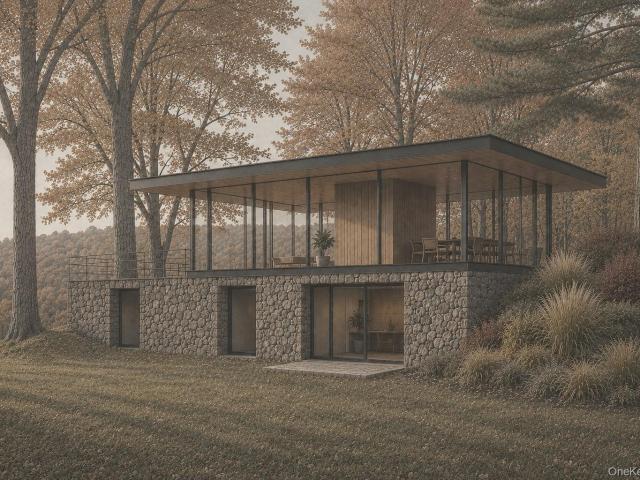
A rare opportunity to own a Silvermine Preserve home where sophisticated design, exceptional craftsmanship and thoughtful technology come together. Engineered as a high-performance home, it incorporates geothermal heating and cooling along with advanced energy-efficient building systems that enhance year-round comfort, efficiency, and long-term value. Set within an exclusive enclave of architecturally distinctive new homes in South Salem, this modern, mid-century inspired residence offers a fresh interpretation of contemporary living. Nestled on a private one-acre site along a gated road, the single-level floor plan embraces clean architectural lines, expansive glass, and a seamless connection to the surrounding landscape. Offering approximately 3,000 square feet, the proposed home features four bedrooms and three-and-one-half baths, with the opportunity to collaborate directly with the builder to personalize interior finishes and selections. Located within the Katonah-Lewisboro School
USD 2,250,000
5 Lee Road
View photo
House · for sale
USD 749,000
USD 579/sq.ft
5 Lee Road
10597
· 1,292 sq.ft · 3 Bedrooms · 2 Baths · House
· Deck · Equipped kitchen
10597 · 1,292 sq.ft · 3 Bedrooms · 2 Baths · House · Deck · Equipped kitchen
Nestled on a picture perfect landscaped, park-like acre, this contemporary three-bedroom split-level home offers an open floor plan thoughtfully designed to create a seamless connection with nature. Featuring hardwood floors, soaring cathedral ceilings, recessed lighting, skylights, and ceiling fans throughout. The home is filled with natural light and modern charm. The custom-designed chef's kitchen is a culinary dream, featuring rich cherry wood cabinetry, granite countertops, a center island cooktop, and a Broan island range hood. Adjacent to the kitchen, the sun-filled solarium-style breakfast area provides the perfect spot to enjoy your morning coffee while taking in the tranquil natural surroundings. Step outside to the private deck, ideal for relaxing and summer BBQ's. The beautifully appointed bathroom features cherry wood cabinetry, elegant travertine tile, and a skylight that creates a bright, spa-like atmosphere. The finished walkout lower level significantly expands the liv
USD 749,000
415 Heritage Hills Drive D
View photo
Condo · for sale
USD 875,000
USD 527/sq.ft
415 Heritage Hills Drive D
10597
· 1,658 sq.ft · 2 Bedrooms · 2 Baths · Condo
· Garden · Deck · Fireplace · Equipped kitchen · Parking
10597 · 1,658 sq.ft · 2 Bedrooms · 2 Baths · Condo · Garden · Deck · Fireplace · Equipped kitchen · Parking
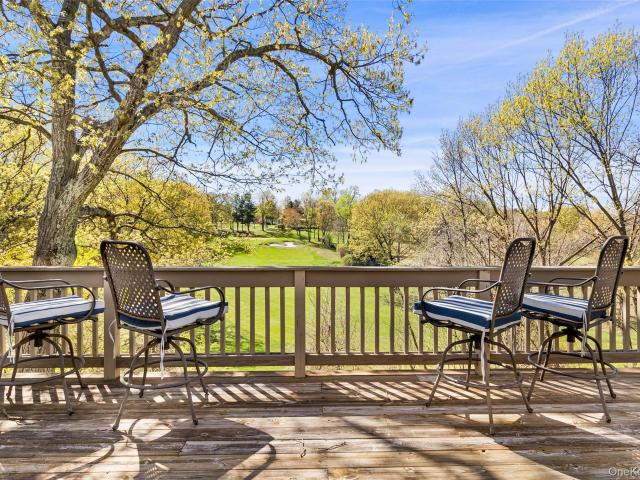
This desirable Harvard model has tremendous day-long, bright sunlight (from sunrise to sunset); the unit has spectacular, unequaled views of the 9th hole and rolling landscape, including the golf course ponds; The HVAC system was just inspected last week and passed the review with flying colors. A brand new, fully programmable 7-day thermostat was also installed! This very pretty two-bedrooms plus a den, two full baths, one-level end unit with a two-car garage, is ideally situated with beautiful golf course views overlooking the 9th hole. This ranch-style home with gas heat, offers an inviting layout, featuring an eat-in kitchen with Corian counters, a dining room area, and a spacious living room with gas fireplace, and sliders leading to the backyard deck overlooking the expansive, scenic golf course—a perfect setting for relaxing or entertaining. The primary bedroom includes a walk-in closet and an ensuite bathroom with double vanity sinks, a soaking tub, and a walk-in shower. A ligh
USD 875,000
415 Allview Avenue
View photo
House · for sale
USD 699,900
USD 367/sq.ft
415 Allview Avenue
10597
· 1,905 sq.ft · 3 Bedrooms · 2 Baths · House
· Garden · Deck · Equipped kitchen · Parking · Air conditioning · Swimming pool
10597 · 1,905 sq.ft · 3 Bedrooms · 2 Baths · House · Garden · Deck · Equipped kitchen · Parking · Air conditioning · Swimming pool
Picture perfect with location location! Located on the Westchester/Putnam border for an easy Croton Falls or Brewster Village RR commute. Everything in this fabulous home is new or recently updated! The roof, new cedar wood siding, heating, AC, whole house generator, natural gas, 2 sheds, deck and pool, Koi pond, lovely gardens and outdoor dining too! Inside you will find everything to meticulous perfection, from the gourmet kitchen with Viking & Miele SS appliances, sharp look granite counter tops, gleaming oakwood flooring throughout the 1st level, distinctive crown mouldings and chair railed walls! The lower level is quite spacious (former M/D set up) with a separate entrance of slate and bluestone, an oversized full double shower bath, and laundry room. The garage is neat and super clean, dry with a separate utility room. Outside you will find precision manicured property, adorned with stone walkways and Belgium block and natural stonewalled driveway entry. So much to see and you h
USD 699,900
12 Gideon Reynolds Road
View photo
House · for sale
USD 1,549,000
USD 451/sq.ft
12 Gideon Reynolds Road
10597
· 3,434 sq.ft · 4 Bedrooms · 2 Baths · House
· Office room · Parking · Deck · Fireplace · Equipped kitchen
10597 · 3,434 sq.ft · 4 Bedrooms · 2 Baths · House · Office room · Parking · Deck · Fireplace · Equipped kitchen
Set on a manicured 1.78-acre lot, this beautifully updated 4-bedroom, 2.5-bath Colonial located in the sought after community of Michelle Estates, is a must see. Step inside to a grand, two-story foyer, featuring high ceilings and an elegant open staircase. To the right, is a private home office with French doors and to the left a formal living room which flows seamlessly into the dining room. The heart of the home is the completely updated chef’s kitchen, complete with Thermador appliances, a wine fridge, and a light filled, breakfast nook with direct access to the deck. The kitchen opens to a dramatic two-story great room, highlighted by skylights, a wood-burning fireplace, and a second staircase leading to the upper floor. A powder room, laundry room, and access to the attached two car garage, complete the main level. Upstairs, the expansive primary suite offers a private sitting/office area, 2 walk-in closets, a dressing/vanity area, and a spacious en-suite bath featuring a jetted
USD 1,549,000

Get email alerts

Don't miss out: be the first to know about new properties

The alert was correctly created

On subscribing you accept the conditions of use and the privacy policy
Alert
Receive new ads in your inbox
Save this search
Receive alerts for new listings

We'll send you an email when we have new properties for: "Properties for sale in 10597"

The alert was correctly created

Get email alerts and be the first to see new listings
Required field
On subscribing I accept the terms of the privacy policy
Perfect! You'll soon start receiving new listings via email
Alert
Receive an email when we have new ads for Properties for sale in 10597
Save this search
Filters

Bedrooms

Size (sq.ft)

sq.ft
sq.ft

Price

USD
USD

Property type

Bathrooms

Clear all filters
Receive notifications when new entries are published.