194 properties for sale in 10597

44 Scofield Road
View photo
House · for sale
USD 1,599,000
USD 402/sq.ft
44 Scofield Road
10597
· 3,972 sq.ft · 5 Bedrooms · 3 Baths · House
· Office room · Deck · Fireplace · Equipped kitchen
10597 · 3,972 sq.ft · 5 Bedrooms · 3 Baths · House · Office room · Deck · Fireplace · Equipped kitchen
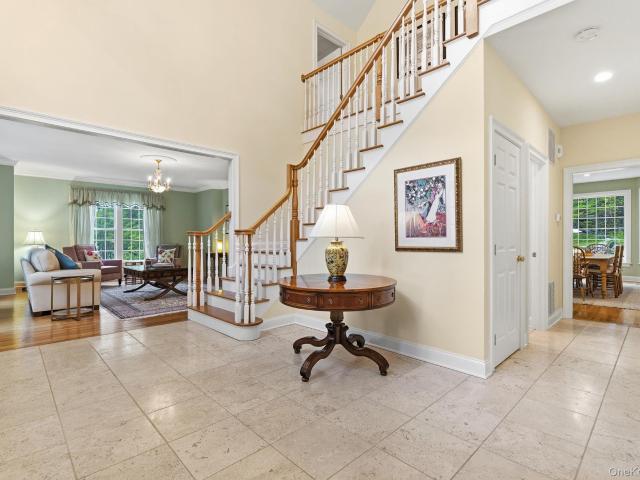
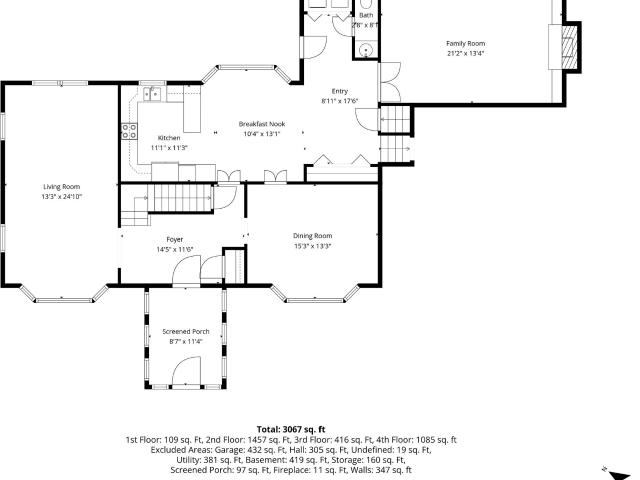
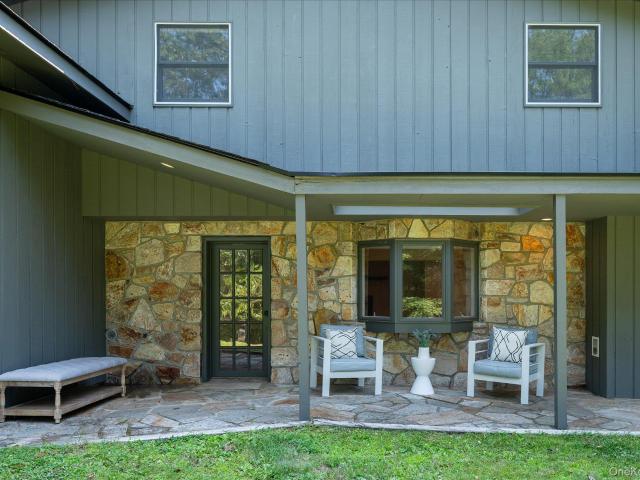
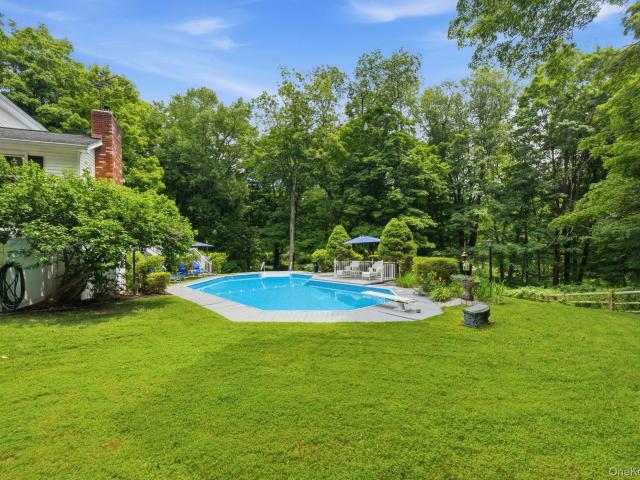
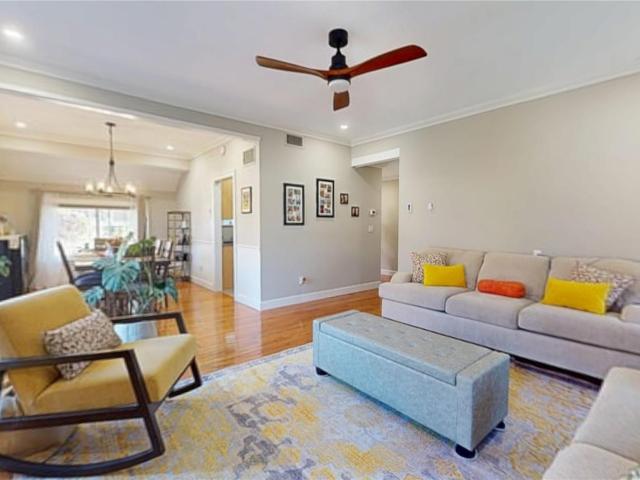
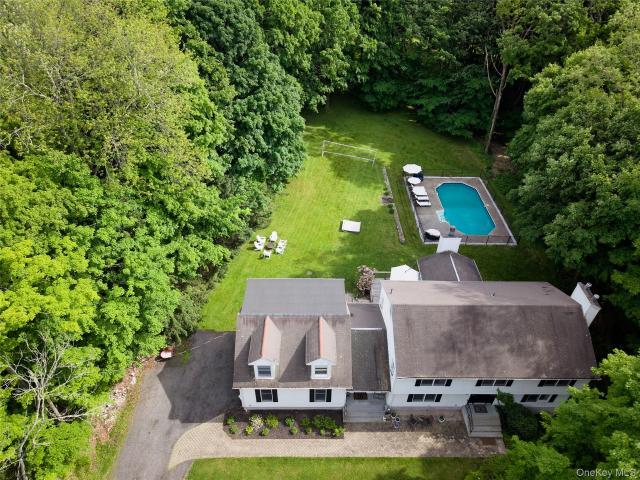
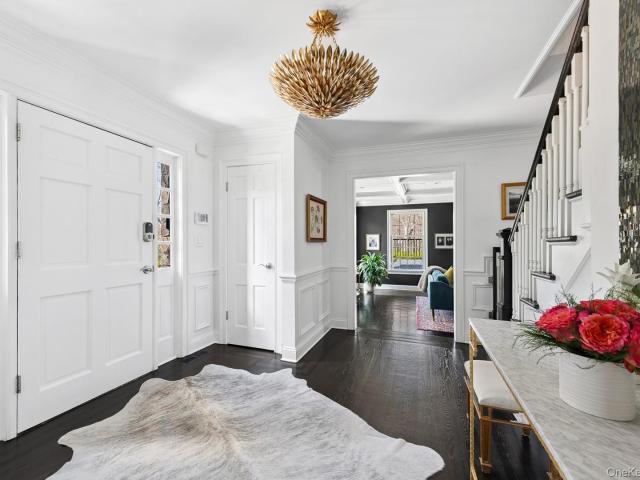
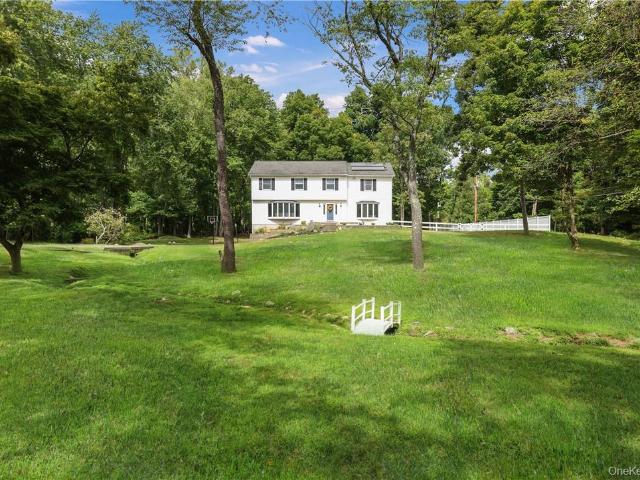
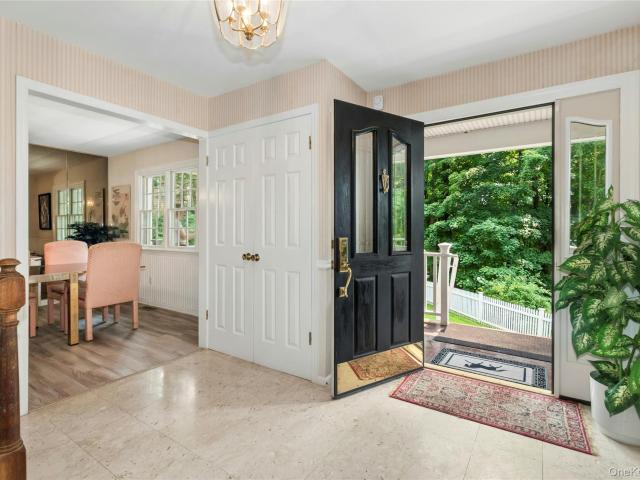
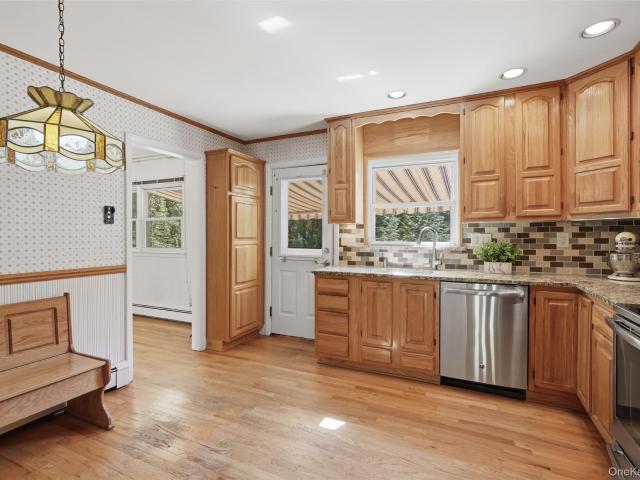
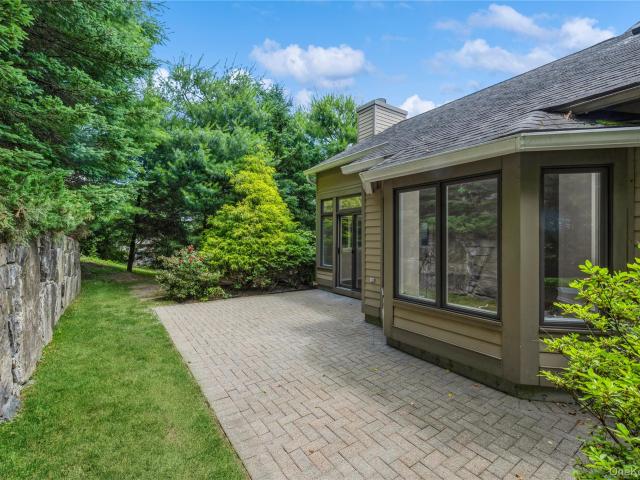
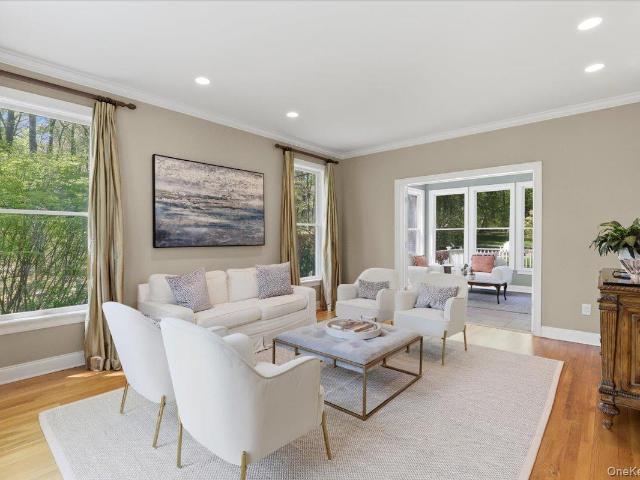
Beautifully set on 2.29 private acres, this updated Colonial blends classic design with modern comfort, offering expansive living spaces and a highly functional layout. A stone-pillar entrance leads to a meticulously maintained home featuring a dramatic two-story foyer, formal living and dining rooms, and an updated chef’s kitchen with refinished cabinetry, professional-grade stainless steel appliances, and a Brazilian cherry center island. The kitchen opens to a sun-filled breakfast area and a vaulted family room with a fireplace and French doors. Enjoy seamless indoor-outdoor living with a newly refinished deck overlooking the private, park-like setting, plus a bright four-season sunroom for year-round use. The first floor includes a private guest suite with a separate living area, gas fireplace, bedroom, full bath, and its own laundry—ideal for a guest suite or home office. Upstairs features a spacious primary suite, three additional bedrooms, a full bath, and second-floor laundry.
USD 1,599,000
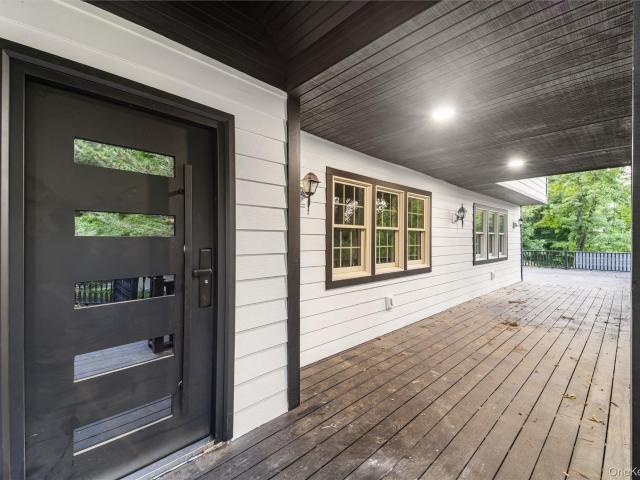
17 Ridge Way
View photo
House · for sale
USD 939,000
USD 354/sq.ft
17 Ridge Way
10597
· 2,648 sq.ft · 3 Bedrooms · 3 Baths · House
10597 · 2,648 sq.ft · 3 Bedrooms · 3 Baths · House

Welcome to this fully renovated, single-family Colonial in Purdy’s, Somers, New York. Thoughtfully redone from top to bottom, it features a new roof, HVAC, electrical, plumbing, well tank and expansion tank. Move-in ready with modern systems already taken care of. And here’s the kicker! This home is priced to sell. Don’t miss your chance to own a turnkey home in a great area
USD 939,000
56 Lake Shore Drive
View photo
House · for sale
USD 1,300,000
USD 702/sq.ft
56 Lake Shore Drive
10597
· 1,851 sq.ft · 3 Bedrooms · 2 Baths · House
· Equipped kitchen
10597 · 1,851 sq.ft · 3 Bedrooms · 2 Baths · House · Equipped kitchen
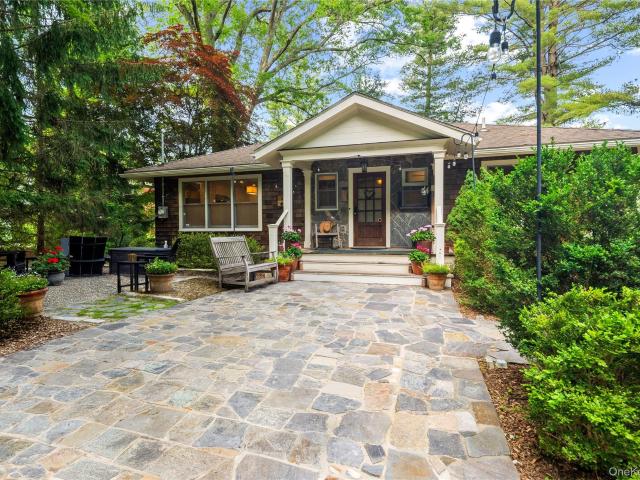
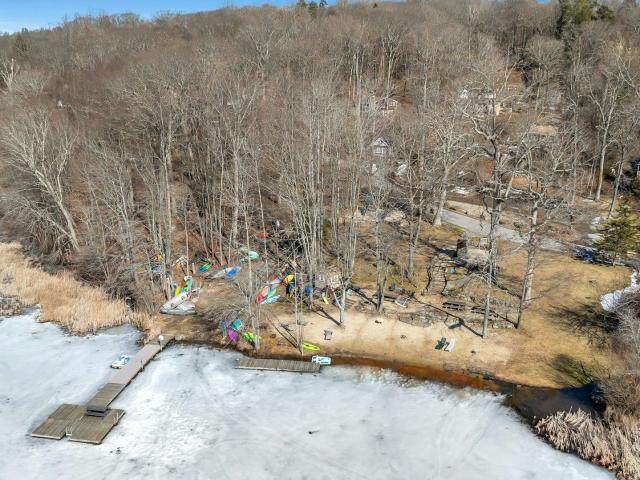
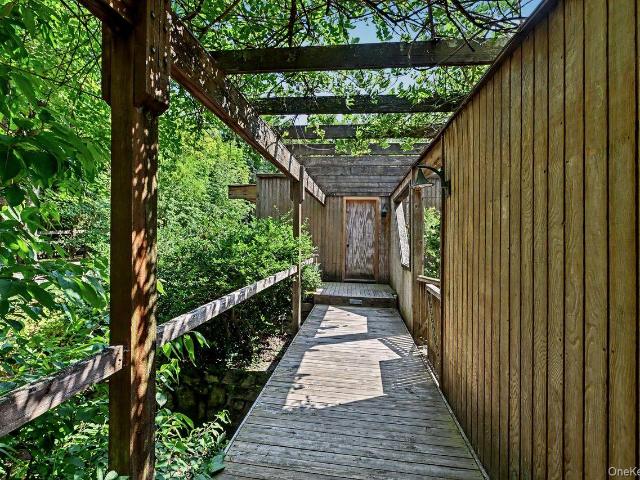
Nestled in a desirable South Salem lakefront enclave, this masterfully renovated Craftsman-style residence represents a rare opportunity for the discerning buyer. Spanning 1,852 square feet, the three-bedroom, two-and-a-half-bath home has been thoroughly reimagined, artfully balancing timeless charm with upscale refinement. The heart of the home is a chef-caliber kitchen equipped with stone countertops and premium stainless steel appliances. Modern comfort is ensured through thoughtful upgrades, including energy-efficient windows, radiant heated floors, and a comprehensive full-house generator. The home is sited on a level, beautifully landscaped private 1.05 acre which was the result of combining aprroximately 2 half acre building parcels. A subdivision is doable. Beyond the property lines, residents enjoy exclusive access to the pristine Truesdale lake, perfect for non-motorized water sports and tranquil outdoor recreation. Designed with a flexible floor plan that accommodates easy s
USD 1,300,000
77 Old Stone Hill Road
View photo
House · for sale
USD 2,150,000
USD 380/sq.ft
77 Old Stone Hill Road
10597
· 5,651 sq.ft · 5 Bedrooms · 4 Baths · House
· Office room · Terrace · Fireplace · Equipped kitchen
10597 · 5,651 sq.ft · 5 Bedrooms · 4 Baths · House · Office room · Terrace · Fireplace · Equipped kitchen
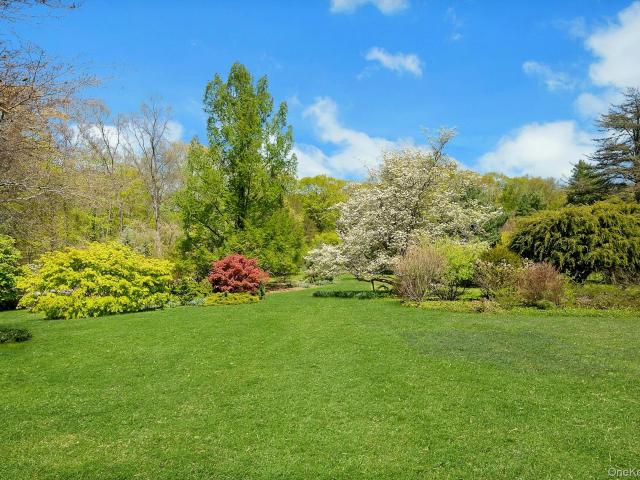
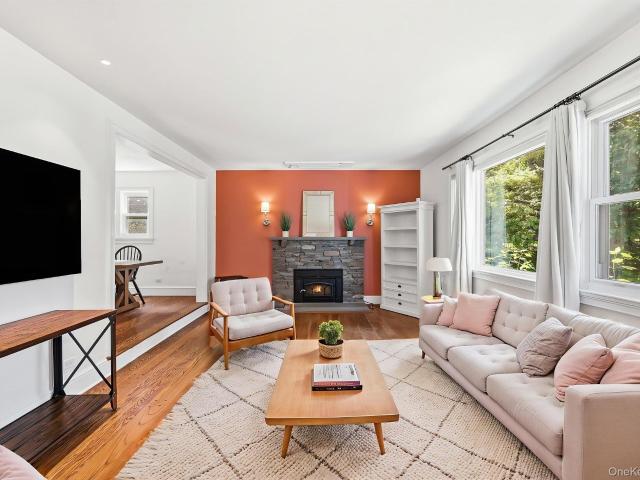
Handsome and classic 5 bedroom center hall colonial set along much sought after Old Stone Hill Road. Superbly crafted, the house is flooded with natural light through abundant oversized windows. At the heart of the home is a wonderful family room with fieldstone fireplace. Adjacent is the center island kitchen with stainless steel gas Viking cooktop and Viking double wall ovens. The two story entry is flanked by the formal living room with adjoining butler's pantry and formal dining room adjacent to a built-in wine center. The primary suite is under a tray ceiling and features two walk-closets-outfitted in custom cabinetry, a luxurious primary bath with double sinks, shower, and soaking tub and a private office. Four additional second floor bedrooms all have adjoining baths. The lower level centers on a nicely finished playroom with gas fireplace, home exercise room, full bath and storage rooms. A lovely two-level stone terrace with fire pit is surrounded by established perennial garde
USD 2,150,000
Could you also be interested in
33 Sabbathday Hill Road
View photo
House · for sale
USD 650,000
USD 295/sq.ft
33 Sabbathday Hill Road
10597
· 2,196 sq.ft · 3 Bedrooms · 2 Baths · House
· Deck · Fireplace · Swimming pool
10597 · 2,196 sq.ft · 3 Bedrooms · 2 Baths · House · Deck · Fireplace · Swimming pool
Perfect as a year-round residence or a private weekend retreat, this charming home offers comfortable living in a super convenient location. It sits on a quiet country road surrounded by nature, yet it is close to the highway (7 miles to I-684); train (8 miles to Katonah MTA Metro North station with direct trains to Grand Central), schools, and other everyday conveniences. This well-loved home features a contemporary open floor plan on the main level, eat-in-kitchen with access to an expanded deck, spacious dining and living rooms, comfortable family room with a fireplace, 3 large bedrooms (all on the same floor), and incredible multi-use flexible space on a lower level… A serene private setting will make you feel a world away from the hustle and bustle of urban life, and yet you are only a short drive away from Katonah and/or Ridgefield with a variety of shopping and dining options. Looking to get outside? Lewisboro town park is just 1.5 miles down Rt 35 (with swimming pools, baseball
USD 650,000
71 Old Stone Hill Road
View photo
House · for sale
USD 1,895,000
USD 429/sq.ft
71 Old Stone Hill Road
10597
· 4,413 sq.ft · 4 Bedrooms · 4 Baths · House
· Terrace · Fireplace · Equipped kitchen
10597 · 4,413 sq.ft · 4 Bedrooms · 4 Baths · House · Terrace · Fireplace · Equipped kitchen
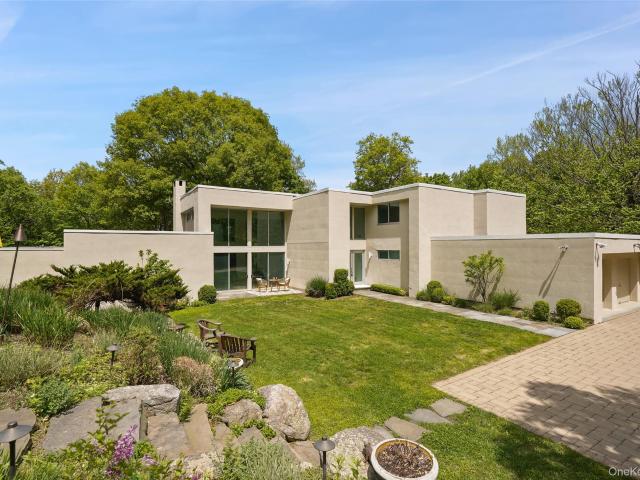
Set high on a hill overlooking the Pound Ridge Reservation, 71 Old Stone Hill Road is a dramatic Modern positioned to capture natural light and distant views. Constructed in 1987 housing approximately 4420 square feet of living space, the interior is stunning. The floorplan is open and fluid allowing for seamless entertaining. Clean, crisp lines, walls of windows, high ceilings, lots of glass, hardwood floors, a fireplace and custom built-ins. Doors open to two terraces, perfect for indoor/outdoor entertaining. Living Room. A dramatic space with soaring ceiling, walls of glass, clerestories usher in natural light & views. Dining Area with custom built-ins, open to Living Room & Entry. Kitchen with Breakfast Area with access to outdoor Terrace. First Floor Primary Bedroom with doors out & Primary Bath. Second Floor offers Two Bedrooms sharing a skylit Bathroom an additional Fourth Bedroom with private Bath. Comprised of approximately 3.3 acres, the grounds are beautifully landscaped wit
USD 1,895,000
9 Lois Lane
View photo
House · for sale
USD 999,999
USD 322/sq.ft
9 Lois Lane
10597
· 3,100 sq.ft · 5 Bedrooms · 4 Baths · House
· Garden · Deck · Parking · Swimming pool
10597 · 3,100 sq.ft · 5 Bedrooms · 4 Baths · House · Garden · Deck · Parking · Swimming pool
First time ever offered on the market! Welcome to 9 Lois Lane, a rare opportunity in one of Katonah’s most desirable settings. Located on a quiet cul-de-sac, this 5-bedroom, 4.5-bath home sits on over 2 beautiful, level acres offering privacy, space, and endless potential. The property features a spacious layout, two-car garage, in-ground pool, and an incredible flat backyard surrounded by mature trees. The home is ready for its next chapter and offers the perfect canvas for renovation, customization, or creating your dream estate. Conveniently located close to Katonah Village, Metro-North, shops, restaurants, parks, and major highways. Property, pool, deck, and all structures are being sold strictly as-is. Bring your vision and take advantage of this special opportunity to transform this property into something truly special
USD 999,999
4 Wheeler Road
View photo
House · for sale
USD 1,399,000
USD 395/sq.ft
4 Wheeler Road
10597
· 3,541 sq.ft · 4 Bedrooms · 3 Baths · House
· Patio · Garden · Office room · Parking · Fireplace · Equipped kitchen
10597 · 3,541 sq.ft · 4 Bedrooms · 3 Baths · House · Patio · Garden · Office room · Parking · Fireplace · Equipped kitchen
A Stunning Craftsman Home AND a Separate Cottage on an oversized 2+ acre lot set high up on one of the most scenic roads in North Salem, with multi seasonal views of the Titicus Reservoir and unrivaled sunsets. Main home has a Mid-Century modern feel and offers 3 Bedrooms, 2.5 Baths, an additional office/flex space with separate entrance, a bright open kitchen, dining and living area, additional family room w/ wood burning fireplace. Stone patio off kitchen offers dining al fresco and fire pit gatherings. The front yard is level and grassy. Attached 2 car garage and separate storage shed. Further down the property you will find the 1BR legal accessory cottage. Offering superb privacy for both residences, with a separate address (185 Mills Rd) on the intersecting road, and outfitted with it's own driveway and 2 car garage. This open and airy vaulted ceiling cottage has 1 Bedroom, a'loft' bonus/flex space, 1 full bath, kitchen, dining and living room with sweeping views of the Titicus Re
USD 1,399,000
4 Southwind Drive
View photo
House · for sale
USD 1,190,000
USD 383/sq.ft
4 Southwind Drive
10597
· 3,100 sq.ft · 4 Bedrooms · 2 Baths · House
· Garden · Deck · Equipped kitchen · Swimming pool
10597 · 3,100 sq.ft · 4 Bedrooms · 2 Baths · House · Garden · Deck · Equipped kitchen · Swimming pool
Set on 2 acres in Cross River this home was made for outdoor living and entertaining, your own private resort. This large home features 4 bedrooms, 2.5 baths, eat in kitchen, numerous family rooms, a chef's garden, plus a heated saltwater pool feels secluded yet just minutes from Metro North, John Jay campus, Ward Pound Reservation and shopping centers. Step outside to enjoy 2 levels of decks overlooking a wooded oasis and the pool. A rare combination, this property delivers a lifestyle that is rare to find. A commuter friendly location in Northern Westchester, roughly an hour from the city
USD 1,190,000
13 Heritage Hills B
View photo
Condo · for sale
USD 399,999
USD 422/sq.ft
13 Heritage Hills B
10597
· 947 sq.ft · 1 Bedroom · 1 Bath · Condo
· Patio · Equipped kitchen · Air conditioning · Heating · Parking
10597 · 947 sq.ft · 1 Bedroom · 1 Bath · Condo · Patio · Equipped kitchen · Air conditioning · Heating · Parking
Welcome to 13 Heritage Hills in the highly sought-after Heritage Hills community in Somers. This beautifully updated 1-bedroom, 1-bath residence offers the perfect blend of comfort, style, and convenience in one of Westchester’s premier lifestyle communities. Step inside to find gleaming hardwood floors throughout, recessed lighting, and a bright, open layout designed for modern living. The renovated kitchen features granite countertops, stainless steel appliances, and ample cabinet space—perfect for both everyday living and entertaining. The spacious living and dining areas flow seamlessly, while the updated bathroom showcases a granite countertop with matching backsplash, along with the luxury of a heated bathroom floor for year-round comfort. Additional highlights include energy-efficient central heating and air conditioning, generous closet space throughout the home, and assigned parking for added convenience. Enjoy your own spacious private patio, the perfect place to relax, unwin
USD 399,999
4 Elmer Galloway Road
View photo
House · for sale
USD 1,275,000
USD 408/sq.ft
4 Elmer Galloway Road
10597
· 3,122 sq.ft · 4 Bedrooms · 2 Baths · House
· Office room · Deck · Equipped kitchen · Parking
10597 · 3,122 sq.ft · 4 Bedrooms · 2 Baths · House · Office room · Deck · Equipped kitchen · Parking
Warm, welcoming, and effortlessly elegant, this inviting Colonial offers the perfect blend of comfortable living, flexible space, and exceptional outdoor enjoyment. A beautifully updated chef’s kitchen serves as the heart of the home, featuring a spacious eat-in area for casual dining and everyday living. The eat-in kitchen opens directly to the deck, while the inviting family room with vaulted ceiling and access to the outdoor living spaces creates an effortless connection between indoors and out. A formal dining room provides an elegant setting for holiday gatherings and special occasions. The thoughtfully designed floor plan includes four spacious bedrooms and an expansive bonus room above the garage complete with its own powder room, perfect as a playroom, media room, home office, or guest retreat. A finished lower level featuring stacked stone and wood accents provides valuable recreation, entertaining, and work-from-home space. Just in time for summer, the outdoor living is excep
USD 1,275,000
38 Saddle Ridge Road
View photo
House · for sale
USD 1,795,000
USD 456/sq.ft
38 Saddle Ridge Road
10597
· 3,929 sq.ft · 4 Bedrooms · 4 Baths · House
· Patio · Garden · Fireplace · Equipped kitchen
10597 · 3,929 sq.ft · 4 Bedrooms · 4 Baths · House · Patio · Garden · Fireplace · Equipped kitchen
This completely renovated 4-bedroom, 4-bath Colonial is set on 3 picturesque acres at the end of a private, wooded cul-de-sac. A true turn-key offering, the home features a Control4 smart home system for easy management of lighting, security, audio/video, and climate, along with an automated and secure gate system. The gourmet eat-in kitchen is the heart of the home, showcasing new countertops, high. End stainless steel appliances, and sliders that open to the patio and backyard—perfect for indoor/outdoor living. A sun-filled breakfast area creates a bright and inviting space. The expansive patio features an outdoor grill with rotisserie, cooktop, and refrigerator. Ideal for dining al fresco. Sunlit interiors highlight hardwood floors throughout, complemented by quality finishes including French doors and detailed moldings. The center hall layout includes a beautifully scaled living room with fireplace, formal dining room, a spacious family room, and a full bath. Updated interior light
USD 1,795,000
10 Beech Road
View photo
House · for sale
USD 379,000
USD 414/sq.ft
10 Beech Road
10597
· 915 sq.ft · 3 Bedrooms · 1 Bath · House
10597 · 915 sq.ft · 3 Bedrooms · 1 Bath · House
Calling all investors, builders, and contractors. 10 Beech Road presents a prime value-add opportunity on a quiet dead-end road in the desirable Lake Kitchawan community. This 3-bedroom home situated on approximately 0.43 acres is ready for renovation and ideal for cash buyers or purchasers using a rehab loan looking to create value. As a member of the Lake Kitchawan Association, owners enjoy beach access, lake privileges, and water access, including a private sandy beach and lakeside dock for non-motorized boating, kayaking, and paddleboarding. Conveniently located near Ridgefield, major commuter routes, and Metro-North, offering both investment upside and lifestyle appeal. Please note the oil gravity furnace is currently not functioning. The home does have supplemental electric heat that is operational. Cooking and hot water are fueled by propane (120-gallon rented tank). Property being sold strictly as-is. Taxes with no exemption reflect $6,246.36
USD 379,000
380 Cross River Road
View photo
House · for sale
USD 2,595,000
USD 621/sq.ft
380 Cross River Road
10597
· 4,176 sq.ft · 4 Bedrooms · 4 Baths · House
· Equipped kitchen · Swimming pool
10597 · 4,176 sq.ft · 4 Bedrooms · 4 Baths · House · Equipped kitchen · Swimming pool
Indoor pool! Primary on the main level. Set behind gates on more than 13 acres, with an indoor pool, this subdividable, thoughtfully renovated country property offers a rare combination of privacy, space, and convenience just minutes from the heart of Katonah. With over 4,000 square feet of updated living space, the home features a welcoming layout designed for comfortable everyday living and entertaining. Seasonal glimpses of the reservoir complement the property's natural setting. The home includes four bedrooms. Primary on the main level; four renovated baths; an updated kitchen; expansive gathering spaces; and a heated indoor pool that provides year-round enjoyment. An amenity rarely found in the area. Large windows bring in abundant natural light and frame views of the surrounding landscape. Recent improvements, including a new roof, energy-efficient windows, all-new plumbing, durable Hardie(R) Plank siding, and extensive interior renovations, provide the benefits of modern update
USD 2,595,000
14 W Main Street
View photo
House · for sale
USD 375,000
USD 313/sq.ft
14 W Main Street
10597
· 1,195 sq.ft · 3 Bedrooms · 2 Baths · House
· Office room
10597 · 1,195 sq.ft · 3 Bedrooms · 2 Baths · House · Office room
Unique opportunity to own a 3-bedroom, 2-bath home offering flexibility and future possibilities in the Goldens Bridge Lake Community, also known as The Colony. Property presents an opportunity for significant improvement or possibly new construction. One of the home's most exciting features is the approximately 480 sq. Ft. walk-up attic, a truly unique space with endless potential. Whether envisioned as a future primary suite, home office, studio, recreation room, or simply exceptional storage, it's one of the most distinctive and appealing areas of the home. Community spans approximately 150 acres with 17 acres of preserved open space. Amenities include a lake with private beach, swimming, paddle boats, canoes, sand volleyball court, playground, basketball court, and The Barn. A special feature of this close-knit community, The Barn serves as the social hub of The Colony, hosting folk dancing, day camp, banquets, plays, musical performances, and a variety of community events througho
USD 375,000
102 Lake Kitchawan Drive
View photo
House · for sale
USD 295,000
USD 330/sq.ft
102 Lake Kitchawan Drive
10597
· 893 sq.ft · 2 Bedrooms · 2 Baths · House
· Garden
10597 · 893 sq.ft · 2 Bedrooms · 2 Baths · House · Garden
Sold as is, house needs total renovation. Can get a construction loan if you qualify. Backs up to the Leon Levy Preserve, access to Lake Kitchawan Lake. Tucked away along the quiet shoreline of Lake Kitchawan, this modest cape presents a rare chance to reimagine a home in one of Northern Westchester most natural settings. Set on a small parcel that backs directly onto the protected woodlands of the Leon Levy Preserve. Seller is negotiable. Seller is negotiable. The existing structure requires a complete renovation and the potential is undeniable. The location is truly special. Lake Kitchawan spans over 100 acres and is part of a protected ecological corridor know for its biodiversity and natural beauty. Just beyond your backyard, miles of preserved land wind through forest, wetlands, and historic stone features, offering endless opportunities for hiking and quiet exploration
USD 295,000
18 Cottage Lane
View photo
House · for sale
USD 375,000
USD 512/sq.ft
18 Cottage Lane
10597
· 732 sq.ft · 2 Bedrooms · 1 Bath · House
· Garden · Equipped kitchen
10597 · 732 sq.ft · 2 Bedrooms · 1 Bath · House · Garden · Equipped kitchen
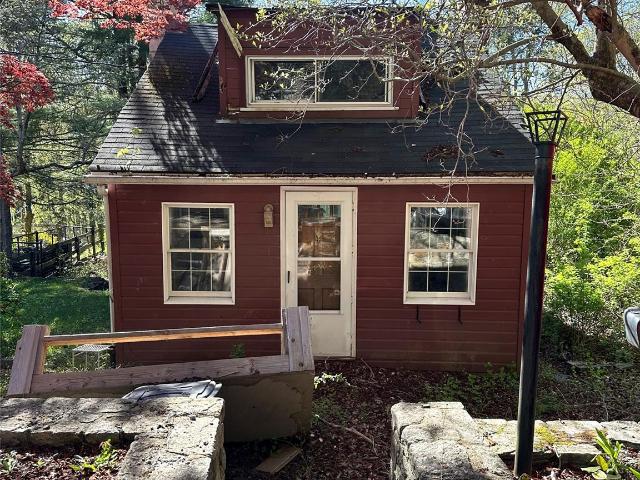
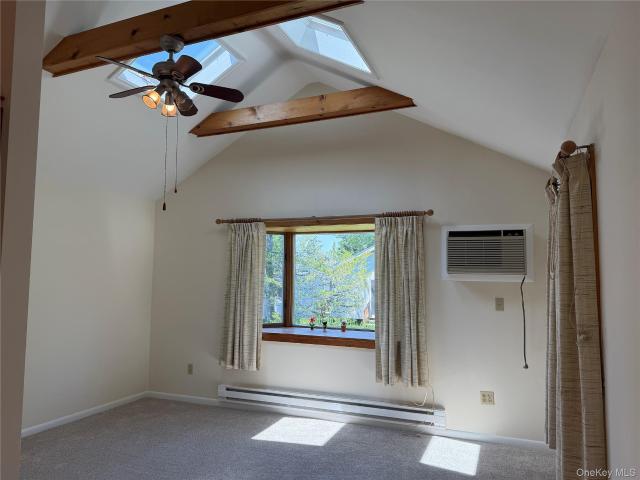
Lovely custom designed home with cathedral ceilings located on the canal with pretty waterfront views. Enjoy nature with the beautiful ducks and water birds from your living room window. The skylights in the living room add natural lighting. This home offers a full Kitchen with Pergo flooring, oak cabinets with decorative chair rail, and plenty of cabinet space. The full bath has tiled walls and floor, vanity with cultured marble countertop, plus a tub with shower and a skylight for additional lighting. There is also attic storage space. The colorful stained-glass window in hallway creates an inviting path to the bedrooms. The bedrooms receive natural lighting from the windows and have ample closet space. This home is freshly painted and the carpeting is new, making your move an easy transition. This co-op community features a private beach, picnic area, playground, basketball court, baseball field and clubhouse. Pietsch Gardens Community is located on Peach Lake & located minutes from
USD 375,000
2 Hachaliah Brown Drive
View photo
House · for sale
USD 919,000
USD 304/sq.ft
2 Hachaliah Brown Drive
10597
· 3,014 sq.ft · 4 Bedrooms · 2 Baths · House
· Deck · Fireplace · Equipped kitchen · Cellar
10597 · 3,014 sq.ft · 4 Bedrooms · 2 Baths · House · Deck · Fireplace · Equipped kitchen · Cellar
Welcome home to this beautifully maintained 4-bedroom Colonial, where timeless charm meets modern comfort. The heart of the home is the gourmet eat-in kitchen, featuring granite countertops, stainless steel appliances, a center island, and sliding glass doors that open to a spacious deck—perfect for entertaining or everyday living. The sun-filled main level offers a welcoming living room with a bay window, a formal dining room, and a warm, inviting family room with a brick fireplace and French doors leading to the deck. A first-floor office or den, convenient laundry room, and powder room complete this thoughtfully designed level. Upstairs, the spacious primary suite is a true retreat, offering a sitting or dressing area, a large walk-in closet, an additional closet, abundant natural light, and a private en-suite bath. Three additional generously sized bedrooms and a full hall bathroom provide plenty of space for family and guests. The partially finished basement adds approximately 550
USD 919,000
1 Sabbathday Hill Road
View photo
House · for sale
USD 975,000
USD 392/sq.ft
1 Sabbathday Hill Road
10597
· 2,486 sq.ft · 4 Bedrooms · 3 Baths · House
· Deck · Fireplace
10597 · 2,486 sq.ft · 4 Bedrooms · 3 Baths · House · Deck · Fireplace
Nestled on a picturesque road in the heart of South Salem, this beautifully maintained 4-bedroom, 3-full-bath home offers the perfect balance of privacy, comfort, and convenience. Lovingly cared for by only its second owner, this exceptional home has been thoughtfully updated over the years while maintaining its warmth and charm. Set amid mature woodlands, the hilltop retreat offers a peaceful backdrop with exceptional privacy while remaining just minutes from everything you need. Designed for both everyday living and entertaining, the light-filled interior features a spacious, flowing layout with oversized windows that fill the home with natural light. The inviting living room is anchored by a cozy fireplace, creating the perfect gathering space, while the generous living areas seamlessly connect to an expansive oversized deck for effortless indoor-outdoor living. Whether hosting friends and family or enjoying a quiet morning surrounded by nature, the outdoor spaces are equally inviti
USD 975,000
9 Westview Avenue
View photo
House · for sale
USD 619,000
USD 359/sq.ft
9 Westview Avenue
10597
· 1,722 sq.ft · 3 Bedrooms · 2 Baths · House
· Deck · Equipped kitchen
10597 · 1,722 sq.ft · 3 Bedrooms · 2 Baths · House · Deck · Equipped kitchen
Welcome to this turnkey charming ranch! It offers an open concept and spacious rooms. Top floor offers two bedrooms, a full bathroom, kitchen with quartz countertops, finished wood floor, and updated bathrooms. Lower floor offers a family room with sliding doors that lead to a completely private deck with scenic views, a full bath, bedroom, and an office that can be used as a fourth bedroom
USD 619,000
394 N Salem Road
View photo
House · for sale
USD 1,000,000
USD 211/sq.ft
394 N Salem Road
10597
· 4,736 sq.ft · 4 Bedrooms · 3 Baths · House
· Patio · Deck · Fireplace · Swimming pool
10597 · 4,736 sq.ft · 4 Bedrooms · 3 Baths · House · Patio · Deck · Fireplace · Swimming pool
Private Estate Retreat on 2.6 Acres with Resort-Style Grounds. Nestled on 2.6 private acres and set well back from the road, this exceptional estate-like residence offers over 4,000 square feet of living space in a truly serene and picturesque setting. A long, private driveway leads to this one-of-a-kind property, where natural beauty and thoughtful design come together to create an extraordinary lifestyle. The spectacular outdoor environment is a true oasis, featuring a solar-heated gunite pool, tranquil pond, and a trickling stream surrounded by beautifully landscaped grounds. Multiple outdoor living spaces. Including expansive patios, decks, and a screened-in porch, provide endless opportunities to relax, entertain, and enjoy the peaceful surroundings. Inside, the home's unique layout and warm character are equally impressive. A welcoming entry foyer opens to a cozy living room highlighted by a wood-burning fireplace. The dining room flows seamlessly into the beautifully updated kit
USD 1,000,000
119 Mustato Road
View photo
House · for sale
USD 1,275,000
USD 524/sq.ft
119 Mustato Road
10597
· 2,433 sq.ft · 3 Bedrooms · 2 Baths · House
10597 · 2,433 sq.ft · 3 Bedrooms · 2 Baths · House
Katonah: Nestled on 2.1 private acres and directly abutting the 200 acre renowned Beaver Dam Sanctuary with access to the BRLA riding lanes, hiking trails and open spaces this pristine residence offers an exceptional blend of natural beauty, privacy and refined living. Surrounded by mature trees, rolling lawns and protected conservation land, the property enjoys a serene setting with breathtaking seasonal views and is a native plant lovers paradise. Meticulously maintained and thoughtfully updated this home is full of natural light, spacious living areas while the outdoor spaces provide the perfect backdrop for entertaining, relaxation or simply enjoying the tranquility of country living. Located just one mile from the charming Hamlet of Katonah with unique shops, fine and outdoor dining, coffee shops, fabulous library, art galleries, an old fashion hardware store, Metro North Station and many cultural destinations. A truly special home offers a coveted natural setting, and the appeal
USD 1,275,000
10 Highview Terrace
View photo
House · for sale
USD 825,000
USD 368/sq.ft
10 Highview Terrace
10597
· 2,239 sq.ft · 3 Bedrooms · 3 Baths · House
· Patio · Garden · Terrace · Deck · Fireplace · Equipped kitchen · Air conditioning · Swimming pool
10597 · 2,239 sq.ft · 3 Bedrooms · 3 Baths · House · Patio · Garden · Terrace · Deck · Fireplace · Equipped kitchen · Air conditioning · Swimming pool
Welcome to this wonderful Raised Ranch, offering 2,240 sq. Ft. of comfortable living space, beautifully situated on 2.08 private acres (property survey attached), including approximately one acre of wooded property. This well-maintained home features hardwood flooring throughout, solid six-panel wood doors, and central air conditioning. The main level offers a spacious eat-in kitchen, a large formal dining room, and a sun-filled formal living room featuring a bay window and a beautiful wood-burning fireplace. The primary bedroom includes two closets and an ensuite bathroom. Two additional bedrooms and a hall bathroom complete the main level. All three full bathrooms feature elegant marble flooring, and a cedar closet provides additional storage. Enjoy wonderful outdoor living with an oversized deck addition (2001) off the kitchen featuring an electric awning, a beautiful inground pool (1991), backyard patio accessed through Andersen sliders from the lower level, and a storage shed. The
USD 825,000
900 Heritage Hills B
View photo
Condo · for sale
USD 742,000
USD 478/sq.ft
900 Heritage Hills B
10597
· 1,550 sq.ft · 2 Bedrooms · 2 Baths · Condo
· Patio · Fireplace · Equipped kitchen · Parking · Swimming pool
10597 · 1,550 sq.ft · 2 Bedrooms · 2 Baths · Condo · Patio · Fireplace · Equipped kitchen · Parking · Swimming pool
Welcome to the easy lifestyle offered by this beautifully maintained two-bedroom, two-and-a half bath home, ideally situated in the desirable Heritage Hills community. This bright end unit features gleaming hardwood floors, soaring ceilings, and a cozy fireplace that create a warm, inviting atmosphere. The kitchen has classic white cabinetry, granite countertops, refrigerator/freezer, and new full size washer dryers. One of the few layouts that feature a powder room and attached garage, which is designed for both comfort and convenience. The entry foyer provides access to garage and en-suite bedroom. A few steps up, the main living area opens to a spacious great room filled with natural light. Sliders out, lead to private stone walled patio. The primary suite is bright and secluded, featuring a luxurious bathroom with double sinks, a whirlpool tub, and separate shower. This wonderful location is a short walk to pool. Shuttle bus available to shopping and train. On site security with EM
USD 742,000
356 Route 202
View photo
House · for sale
USD 975,000
356 Route 202
10597
· House
· Lift · Parking
10597 · House · Lift · Parking
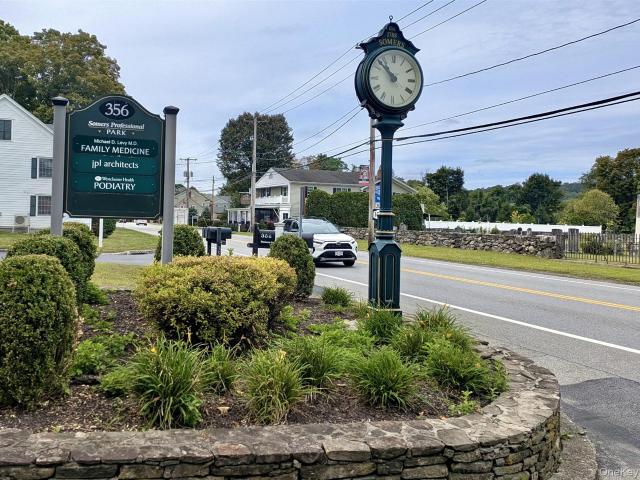
A fully occupied two-story commercial building offering immediate income generation on high-traffic Route 202 in Somers. This 3,830 square foot professional building features four units, elevator access, and 15 parking spaces on a 0.40-acre parcel, representing a stable investment opportunity in a prime commercial corridor. 3 Tenants, One vacancy This income-producing property offers investors an opportunity to acquire a fully occupied commercial building with established tenant relationships in a high-traffic location. The combination of elevator access, ample parking, and Route 202 visibility creates an attractive environment for diverse commercial tenants. This well-maintained commercial building provides consistent rental income through multiple tenants in an established location. The two-story design with elevator access accommodates various business types, while the Route 202 frontage ensures excellent visibility and accessibility for tenant operations
USD 975,000

Get email alerts

Don't miss out: be the first to know about new properties

The alert was correctly created

On subscribing you accept the conditions of use and the privacy policy
Alert
Receive new ads in your inbox
Save this search
Receive alerts for new listings

We'll send you an email when we have new properties for: "Properties for sale in 10597"

The alert was correctly created

Get email alerts and be the first to see new listings
Required field
On subscribing I accept the terms of the privacy policy
Perfect! You'll soon start receiving new listings via email
Alert
Receive an email when we have new ads for Properties for sale in 10597
Save this search
Filters

Bedrooms

Size (sq.ft)

sq.ft
sq.ft

Price

USD
USD

Property type

Bathrooms

Clear all filters
Receive notifications when new entries are published.