152 houses for sale in 10597

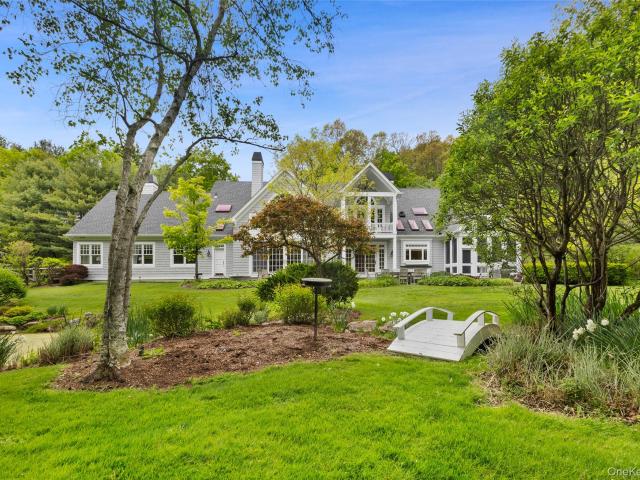
67 Entrance Way
View photo
House · for sale
USD 800,000
USD 360/sq.ft
67 Entrance Way
10597
· 2,217 sq.ft · 4 Bedrooms · 2 Baths · House
· Patio · Garden · Deck · Cellar
10597 · 2,217 sq.ft · 4 Bedrooms · 2 Baths · House · Patio · Garden · Deck · Cellar
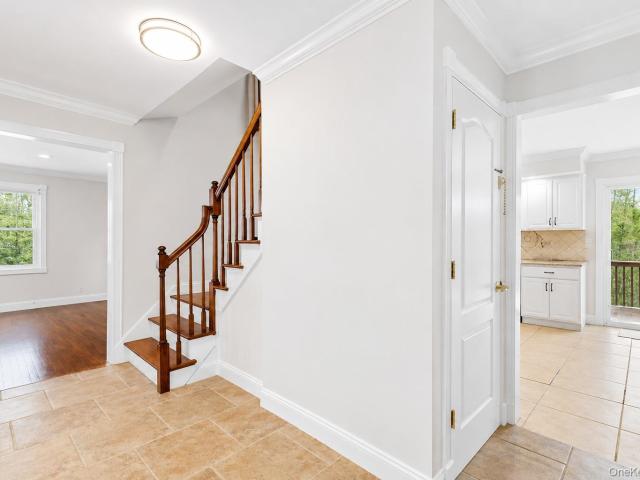
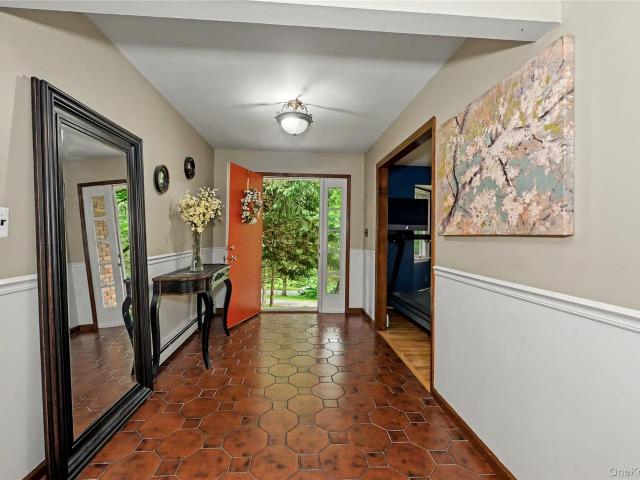
Welcome to this beautifully maintained raised ranch in the desirable town of Somers! 67 Entrance Way in Purdys, NY, offers the perfect blend of comfort, functionality, and outdoor enjoyment. This spacious home features 4 bedrooms and 2 full baths, highlighted by vaulted ceilings, skylights, and a combination of ceramic and wood floors that create a bright, open feel throughout the main living area. The expanded foyer provides a warm and inviting entrance, while the private, sunlit office offers an ideal space for working from home or a quiet retreat. The lower level features a walk-out basement that leads directly to a patio, perfect for seamless indoor-outdoor living. Step outside and enjoy the thoughtfully landscaped property, complete with mature shrubs, perennials, a deck, and a patio, ideal for entertaining or relaxing. Garden enthusiasts will appreciate the irrigated, fenced-in 20x40 vegetable garden, so get ready for your fresh veggies. Additional highlights include a one-car at
USD 800,000
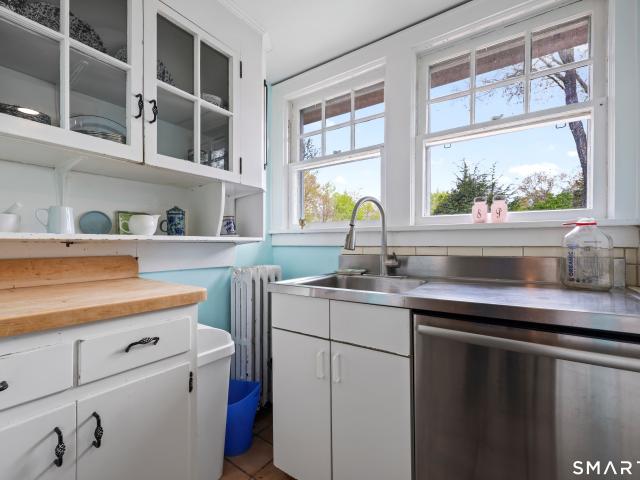
5 Diane Court
View photo
House · for sale
USD 1,299,000
USD 488/sq.ft
5 Diane Court
10597
· 2,659 sq.ft · 6 Bedrooms · 3 Baths · House
· Deck · Fireplace · Equipped kitchen · Parking
10597 · 2,659 sq.ft · 6 Bedrooms · 3 Baths · House · Deck · Fireplace · Equipped kitchen · Parking
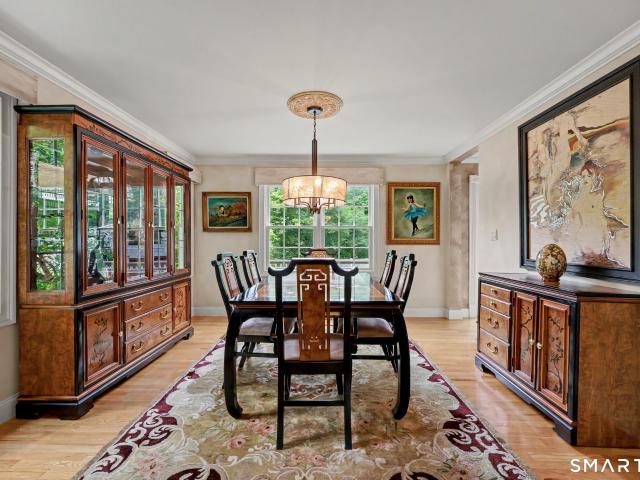
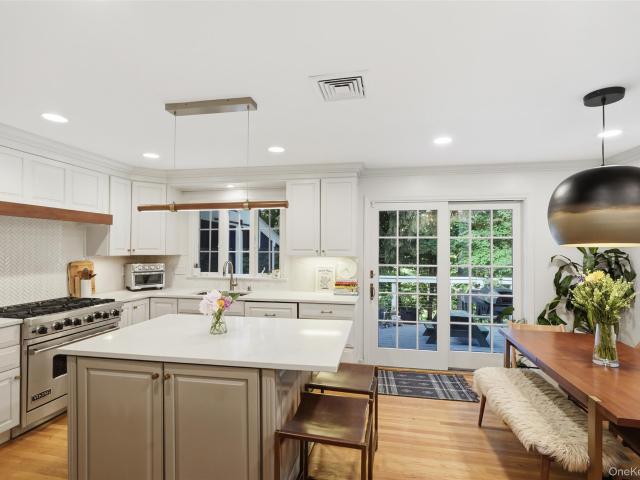
Welcome to 5 Diane Court, a thoughtfully updated Colonial nestled on a quiet cul-de-sac with views and access to a private, tranquil lake. This 6-bedroom, 3 full bath home provides an exceptional lifestyle both inside and out. The heart of the home is the updated kitchen, featuring a Sub-Zero refrigerator, a Viking 6-burner stove, and sliding doors that open directly to a deck. The main level also includes a first floor bedroom and full bathroom, a living room with a fireplace, a formal sitting room, and a dining room with doors leading to a charming screened porch overlooking the lake beyond. Upstairs you’ll find a spacious primary suite with its own private bath, plus four secondary bedrooms that share a hall bathroom and a laundry room. The walkout lower level (not included in the square footage) expands your living space with a versatile recreation room, a thoughtfully designed mudroom with built-in closets, a pantry, utility room and direct access to the 2-car garage and whole hom
USD 1,299,000
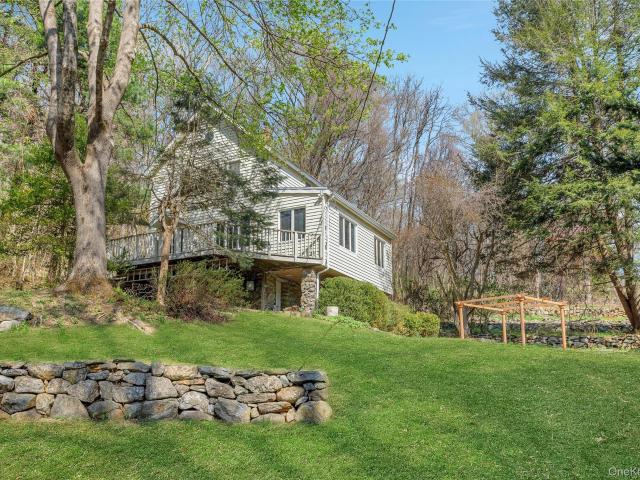
258 Hardscrabble Road
View photo
House · for sale
USD 1,895,000
USD 826/sq.ft
258 Hardscrabble Road
10597
· 2,293 sq.ft · 4 Bedrooms · 3 Baths · House
· Garden · Sauna · Swimming pool · Deck · Fireplace · Equipped kitchen · Cellar
10597 · 2,293 sq.ft · 4 Bedrooms · 3 Baths · House · Garden · Sauna · Swimming pool · Deck · Fireplace · Equipped kitchen · Cellar
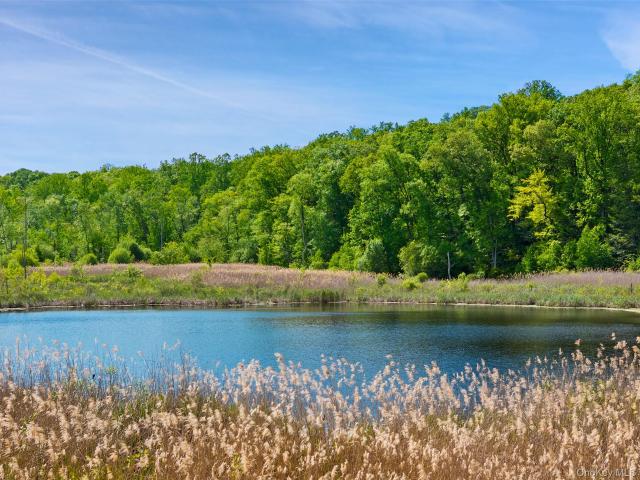
Tamoset. A truly magical setting overlooking a scenic pond. Long drive to peaceful privacy. Six spectacular acres with rolling lawns, old stone walls, ornamental trees and perennial gardens. Sophisticated Country House originally built in the 1930’s. Spectacular renovation with airy loft-like spaces. Sun-filled rooms with vaulted ceilings, random-width pine floors and custom lighting. Walls of windows capture natural light and scenic views. Dramatic Great Room with floor-to-ceiling stone fireplace. Dining Area with doors to two decks with a fabulous water view. Gourmet Kitchen with custom backlit cabinetry, granite and stainless countertops and professional appliances. First floor Primary Suite with door to private terraced garden. Two additional Bedrooms, one with loft sleeping area. Guest Room with Bath and doors to Screened Porch and two sun decks. Lower Level with pine-paneled Family Room, Sauna, and Wine Cellar. Covered porch with automatic screens, cold plunge tub, and hot tub. C
USD 1,895,000
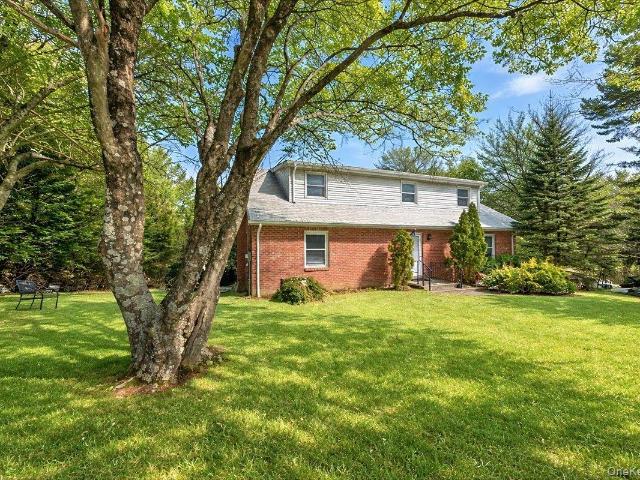
50 Elmwood Road
View photo
House · for sale
USD 895,000
USD 305/sq.ft
50 Elmwood Road
10597
· 2,928 sq.ft · 4 Bedrooms · 2 Baths · House
· Deck · Fireplace · Equipped kitchen · Parking · Cellar
10597 · 2,928 sq.ft · 4 Bedrooms · 2 Baths · House · Deck · Fireplace · Equipped kitchen · Parking · Cellar
Elegant Retreat tucked in the heart of South Salem nestled on nearly 3 acres of scenic countryside. This beautifully maintained center hall Colonial offers the perfect blend of space, comfort, and modern convenience. Classic style with all 4 generous bedrooms on the second level, this home boasts a recently updated country kitchen & all new hardwood floors throughout. Dual fireplace with vaulted great room and equally impressive living room on either side of the house. A partially finished basement operates as a flex space with a seamless walk out to the lower deck and entry through the garage. Enjoy the tranquility of South Salem while remaining close to shopping, dining, and major highways for an easy commute. Experience the best of suburban living in this move-in-ready home. Schedule your private tour today!
USD 895,000
1 Main Street
View photo
House · for sale
USD 1,495,000
USD 434/sq.ft
1 Main Street
10597
· 3,444 sq.ft · 5 Bedrooms · 4 Baths · House
10597 · 3,444 sq.ft · 5 Bedrooms · 4 Baths · House
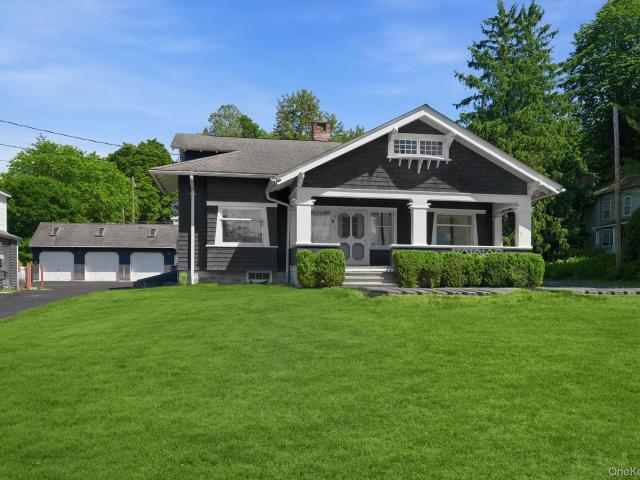
Exceptional mixed-use investment opportunity offering a rare blend of dependable income, historic significance, and long-term appreciation potential in the heart of North Salem. This one-of-a-kind property encompasses three income-producing structures across two mailing addresses and is zoned for both neighborhood business and residential use, providing exceptional flexibility for investors. Ideally situated with immediate access to I-684 and just moments from the Purdy's Metro-North station, the property enjoys outstanding commuter convenience and sustained tenant demand. Located within the highly sought-after North Salem School District, this is a truly unique offering in one of Northern Westchester's most desirable and tightly held communities. Anchoring the property is a striking three-bedroom Craftsman-style residence that lives like a four, believed to have been rebuilt in 1940, offering a rare blend of historic character, craftsmanship, and enduring appeal. The home has been tho
USD 1,495,000
82 Ramapoo Rd, Ridgefield, CT 06877 | MLS #24186
View photo
House · for sale
USD 950,000
USD 390/sq.ft
82 Ramapoo Rd, Ridgefield, CT 06877 | MLS #24186
10597
· 2,433 sq.ft · 4 Bedrooms · 4 Baths · House
· Garden · Deck · Fireplace · Equipped kitchen
10597 · 2,433 sq.ft · 4 Bedrooms · 4 Baths · House · Garden · Deck · Fireplace · Equipped kitchen
Completely rebuilt in 2005, this beautifully updated Colonial offers 2,440 square feet of thoughtfully designed living space just moments from Ridgefield's vibrant Main Street. A charming front porch welcomes you into the foyer, where hardwood floors extend throughout the main level. The spacious living room with fireplace flows seamlessly into the formal dining room, creating an inviting space for everyday living and entertaining. At the heart of the home is the open-concept kitchen featuring granite countertops, abundant cabinetry, and dining area overlooking the adjoining family room. French doors lead to the deck and spacious level backyard, providing the perfect setting for outdoor dining and gatherings. A convenient powder room completes the main level. Upstairs, the generous primary suite offers soaring ceilings, a walk-in closet, and a private full bath. Three additional bedrooms share a well-appointed hall full bath, while the second-floor laundry adds everyday convenience. Th
USD 950,000
127 Boutonville Road
View photo
House · for sale
USD 2,995,000
USD 538/sq.ft
127 Boutonville Road
10597
· 5,565 sq.ft · 4 Bedrooms · 4 Baths · House
· Swimming pool
10597 · 5,565 sq.ft · 4 Bedrooms · 4 Baths · House · Swimming pool
Welcome to Brooke Hollow, a private and refined country estate set on over 8.7 acres along one of Pound Ridge’s most desirable roads. Tucked behind a gated entrance, the property unfolds into a quiet, beautifully composed landscape of rolling lawns, mature plantings, three serene ponds, and wooded walking paths that create a true sense of privacy and permanence. The grounds are thoughtfully designed to enhance both beauty and livability. The three ponds are supported by aerator systems that maintain water quality, circulation, and ecological balance, allowing them to remain vibrant and visually striking year-round. A wireless deer fence system, along with perimeter fencing, helps preserve the integrity of the landscape and plantings, ensuring the setting remains peaceful, natural, and undisturbed. The result is an environment that feels both curated and effortless, offering a true sense of calm and connection to nature. Outdoor living is elevated with an infinity-edge saltwater pool an
USD 2,995,000
5 Sunset Ln, Ridgefield, CT 06877 | MLS #24190
View photo
House · for sale
USD 645,000
USD 410/sq.ft
5 Sunset Ln, Ridgefield, CT 06877 | MLS #24190
10597
· 1,572 sq.ft · 3 Bedrooms · 2 Baths · House
· Terrace · Parking · Equipped kitchen
10597 · 1,572 sq.ft · 3 Bedrooms · 2 Baths · House · Terrace · Parking · Equipped kitchen
This charming brick-and-clapboard cape is a fantastic opportunity in a prime location. It's incredibly walkable to the center of Ridgefield, giving you easy access to everything: The Prospector, ACT, restaurants, the library, and all the local shopping. The house has great bones and is ready for your personal touch. Inside, you'll find classic hardwood floors, a wood-burning stove, a cozy sunroom, and a large, functional & charming kitchen ready for a modern update. Upstairs, there are 3 bedrooms and a tiled bathroom with a tubu002Fshower. Outside, the property is beautifully landscaped with mature plantings, a winding path, and a private brick terrace in the rear for relaxing. You also have an oversized detached garage at the end of the driveway. This is a rare find and your chance to make this fantastic home truly your own
USD 645,000
147 Stoneleigh Avenue
View photo
House · for sale
USD 489,900
USD 385/sq.ft
147 Stoneleigh Avenue
10597
· 1,270 sq.ft · 3 Bedrooms · 1 Bath · House
· Patio · Deck · Equipped kitchen · Air conditioning
10597 · 1,270 sq.ft · 3 Bedrooms · 1 Bath · House · Patio · Deck · Equipped kitchen · Air conditioning
Great home close to croton falls train station! Experience the best of both worlds in the North Salem School District. This private farmhouse is a commuter’s dream, located within close proximity to the Croton Falls train station and minutes from I-684, I-84, and Routes 100/35. This home offers an open kitchen, formal dining room, living room, office/den and bath, plus the comfort of central air. Upper level offers three bedrooms. The versatile, finished walk-out lower level provides excellent space for a playroom or office. Whether you’re relaxing on the stone patio or hosting on the oversized deck, this home offers total privacy just steps away from local dining, shopping, and Putnam Hospital! Near all shopping! The sale includes a. 50 acre parcel for added privacy. A must see!
USD 489,900
16 Primrose Street
View photo
House · for sale
USD 699,000
USD 271/sq.ft
16 Primrose Street
10597
· 2,573 sq.ft · 4 Bedrooms · 3 Baths · House
· Patio
10597 · 2,573 sq.ft · 4 Bedrooms · 3 Baths · House · Patio
Welcome to 16 Primrose Street, Large expanded Brick Cape Cod offering over 2,500 sq ft with 4 bedrooms and 3 full baths set on just over 5 beautiful acres in the highly desirable Somers School District. Surrounded by mature trees and natural landscape, this property offers privacy, space, and a peaceful setting while still being conveniently located near everyday amenities. The home offers 4 bedrooms and 3 full bathrooms, providing exceptional flexibility for extended family, work-from-home needs, or guest accommodations. The main level features comfortable living spaces filled with natural light and a functional layout ideal for both everyday living and entertaining. Upstairs features 2 bedrooms, and a full bath, plus a flex space to be used as an office or den. The walk-out lower level opens to a patio, creating a great outdoor space to relax or entertain while enjoying the scenic surroundings. Set on 5 acres with a small area of natural wetlands, the property offers a beautiful natu
USD 699,000
69 Mitchell Rd, Somers, NY 10589 | MLS #1019
View photo
House · for sale
USD 789,999
USD 341/sq.ft
69 Mitchell Rd, Somers, NY 10589 | MLS #1019
10597
· 2,314 sq.ft · 4 Bedrooms · 3 Baths · House
· Garden · Fireplace · Equipped kitchen · Swimming pool
10597 · 2,314 sq.ft · 4 Bedrooms · 3 Baths · House · Garden · Fireplace · Equipped kitchen · Swimming pool
A beautifully refreshed contemporary home. This move-in-ready residence features a fireplace as well as a backyard fire pit, new roof, hvac, custom kitchen and baths. The flexible layout includes a sought-after first-floor primary suite and bright, open living spaces enhanced by updated finishes and a warm, inviting feel. Set within the Greenbriar community association amenities include a basketball court, a pool, and tennis courts. This home offers convenience, comfort, and easy living in a desirable Somers location
USD 789,999
11 Billingsley Trail
View photo
House · for sale
USD 949,000
USD 449/sq.ft
11 Billingsley Trail
10597
· 2,110 sq.ft · 3 Bedrooms · 3 Baths · House
· Patio · Garden · Office room · Fireplace · Equipped kitchen
10597 · 2,110 sq.ft · 3 Bedrooms · 3 Baths · House · Patio · Garden · Office room · Fireplace · Equipped kitchen
A beautifully maintained and updated home offering 3 bedrooms and 3 bathrooms plus an office situated on lower level near full bathroom making it ideal for a guest/4th bedroom. This brick & cedar shake exterior home is set beautifully on one acre of property, located on a quiet cul-de-sac, offering amazing privacy with level back yard. A unique split-level home features a stunning sunroom addition, a back staircase, 2 fireplaces, with an open floor plan. A commuters dream under 5 minutes to Goldens Bridge Metro North Train & Route 684 and just minutes to Katonah-Lewisboro schools and town parks. Features include remodeled center island kitchen w/maple wood cabinetry, granite countertops, double sliding glass doors to expanded stone patio w/pergola, bright sunroom w/views of the outdoor landscape, updated master bath w/radiant heat tiled flooring, remodeled hall bathroom w/natural lite skylight and newer interior doors & hardware throughout. Additional updates include 275 gal above grou
USD 949,000
640 Grant Road
View photo
House · for sale
USD 7,950,000
USD 631/sq.ft
640 Grant Road
10597
· 12,594 sq.ft · 8 Bedrooms · 8 Baths · House
· Garden · Terrace · Fireplace · Equipped kitchen
10597 · 12,594 sq.ft · 8 Bedrooms · 8 Baths · House · Garden · Terrace · Fireplace · Equipped kitchen
Inland vale. Steeped in history. One of Northern Westchester’s most significant Country Estates. Magnificent and majestic stone and shingle residence originally built in the 1850’s. Renovated by Stanford White for Ulysses S. Grant, Jr. Remarkable preserved details including spectacular aged paneling, ten fireplaces with vintage mantles and tile, and extensive millwork. Long tree-lined drive to dramatic stone entrance. Magnificent oak paneled Great Hall with grand staircase and ceiling of Tiffany stained glass. Beautifully proportioned main rooms designed for entertaining on the grand scale. Impressive Living Room with mirroring fireplaces and French doors to columned porch. Formal Dining Room. Chef’s Kitchen with high-end appliances. Sun-filled Family Room with Breakfast Area and doors to outdoor terrace in walled garden. Remarkable Primary Suite with spacious Dressing Room and two Baths. Six additional Bedrooms. Playroom with built-in desks, game closet and doors to rooftop porch. Ful
USD 7,950,000
58 Gilbert Street
View photo
House · for sale
USD 849,000
USD 466/sq.ft
58 Gilbert Street
10597
· 1,819 sq.ft · 3 Bedrooms · 2 Baths · House
· Deck · Fireplace · Equipped kitchen · Parking · Air conditioning
10597 · 1,819 sq.ft · 3 Bedrooms · 2 Baths · House · Deck · Fireplace · Equipped kitchen · Parking · Air conditioning
Nestled on a private, picturesque 1-acre property, this move-in-ready home offers the perfect blend of comfort, convenience, and natural beauty. Freshly painted throughout, the home features newly refinished hardwood floors that shine with warmth and character. The spacious interior boasts two fireplaces, creating inviting gathering spaces for every season, while a beautiful bay window fills the home with natural light and frames peaceful views. The updated kitchen is equipped with stainless steel appliances, including a recently replaced dishwasher and microwave, making everyday living both stylish and practical. The primary suite offers a generous walk-in closet, and central air conditioning ensures year-round comfort. For added peace of mind, the home is generator-ready and includes a spacious two-car garage. Step outside and enjoy the stunning wraparound two-tier deck, perfect for entertaining, dining al fresco, or simply relaxing while taking in the seasonal water views and serene
USD 849,000
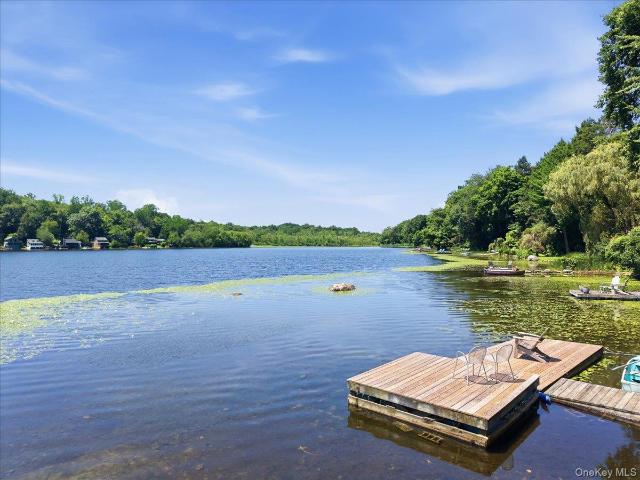
56 Twin Lakes Road
View photo
House · for sale
USD 1,550,000
USD 702/sq.ft
56 Twin Lakes Road
10597
· 2,207 sq.ft · 3 Bedrooms · 3 Baths · House
· Patio · Equipped kitchen
10597 · 2,207 sq.ft · 3 Bedrooms · 3 Baths · House · Patio · Equipped kitchen
Escape to your own private waterfront retreat on Lake Oscaleta! This natural glacial lake offers peaceful scenery and year-round recreation. The updated, 2,226-square-foot lakehouse combines quiet privacy with the warmth of a welcoming lake community. A private dock and sandy shallows provide gradual water entry, creating an ideal place for summer swimming, launching a kayak, fishing or simply relaxing at the water's edge. As the seasons change, the lake becomes a backdrop for boating, brilliant fall foliage, winter ice skating, spring birdwatching, and countless opportunities to reconnect with nature. Entertain outdoors on the slate patio and spacious lawn, or enjoy the ever-changing lake views from inside the home. Life on Lake Oscaleta is more than waterfront living. It is a rare opportunity to experience the beauty, recreation, and sense of escape that only a lake community can offer. The open-concept kitchen, dining, and living areas are designed to maximize the views, anchored by
USD 1,550,000
44 Scofield Road
View photo
House · for sale
USD 1,599,000
USD 402/sq.ft
44 Scofield Road
10597
· 3,972 sq.ft · 5 Bedrooms · 3 Baths · House
· Office room · Deck · Fireplace · Equipped kitchen
10597 · 3,972 sq.ft · 5 Bedrooms · 3 Baths · House · Office room · Deck · Fireplace · Equipped kitchen
Beautifully set on 2.29 private acres, this updated Colonial blends classic design with modern comfort, offering expansive living spaces and a highly functional layout. A stone-pillar entrance leads to a meticulously maintained home featuring a dramatic two-story foyer, formal living and dining rooms, and an updated chef’s kitchen with refinished cabinetry, professional-grade stainless steel appliances, and a Brazilian cherry center island. The kitchen opens to a sun-filled breakfast area and a vaulted family room with a fireplace and French doors. Enjoy seamless indoor-outdoor living with a newly refinished deck overlooking the private, park-like setting, plus a bright four-season sunroom for year-round use. The first floor includes a private guest suite with a separate living area, gas fireplace, bedroom, full bath, and its own laundry—ideal for a guest suite or home office. Upstairs features a spacious primary suite, three additional bedrooms, a full bath, and second-floor laundry.
USD 1,599,000
17 Ridge Way
View photo
House · for sale
USD 939,000
USD 354/sq.ft
17 Ridge Way
10597
· 2,648 sq.ft · 3 Bedrooms · 3 Baths · House
10597 · 2,648 sq.ft · 3 Bedrooms · 3 Baths · House
Welcome to this fully renovated, single-family Colonial in Purdy’s, Somers, New York. Thoughtfully redone from top to bottom, it features a new roof, HVAC, electrical, plumbing, well tank and expansion tank. Move-in ready with modern systems already taken care of. And here’s the kicker! This home is priced to sell. Don’t miss your chance to own a turnkey home in a great area
USD 939,000
56 Lake Shore Drive
View photo
House · for sale
USD 1,300,000
USD 702/sq.ft
56 Lake Shore Drive
10597
· 1,851 sq.ft · 3 Bedrooms · 2 Baths · House
· Equipped kitchen
10597 · 1,851 sq.ft · 3 Bedrooms · 2 Baths · House · Equipped kitchen
Nestled in a desirable South Salem lakefront enclave, this masterfully renovated Craftsman-style residence represents a rare opportunity for the discerning buyer. Spanning 1,852 square feet, the three-bedroom, two-and-a-half-bath home has been thoroughly reimagined, artfully balancing timeless charm with upscale refinement. The heart of the home is a chef-caliber kitchen equipped with stone countertops and premium stainless steel appliances. Modern comfort is ensured through thoughtful upgrades, including energy-efficient windows, radiant heated floors, and a comprehensive full-house generator. The home is sited on a level, beautifully landscaped private 1.05 acre which was the result of combining aprroximately 2 half acre building parcels. A subdivision is doable. Beyond the property lines, residents enjoy exclusive access to the pristine Truesdale lake, perfect for non-motorized water sports and tranquil outdoor recreation. Designed with a flexible floor plan that accommodates easy s
USD 1,300,000
77 Old Stone Hill Road
View photo
House · for sale
USD 2,150,000
USD 380/sq.ft
77 Old Stone Hill Road
10597
· 5,651 sq.ft · 5 Bedrooms · 4 Baths · House
· Office room · Terrace · Fireplace · Equipped kitchen
10597 · 5,651 sq.ft · 5 Bedrooms · 4 Baths · House · Office room · Terrace · Fireplace · Equipped kitchen
Handsome and classic 5 bedroom center hall colonial set along much sought after Old Stone Hill Road. Superbly crafted, the house is flooded with natural light through abundant oversized windows. At the heart of the home is a wonderful family room with fieldstone fireplace. Adjacent is the center island kitchen with stainless steel gas Viking cooktop and Viking double wall ovens. The two story entry is flanked by the formal living room with adjoining butler's pantry and formal dining room adjacent to a built-in wine center. The primary suite is under a tray ceiling and features two walk-closets-outfitted in custom cabinetry, a luxurious primary bath with double sinks, shower, and soaking tub and a private office. Four additional second floor bedrooms all have adjoining baths. The lower level centers on a nicely finished playroom with gas fireplace, home exercise room, full bath and storage rooms. A lovely two-level stone terrace with fire pit is surrounded by established perennial garde
USD 2,150,000
33 Sabbathday Hill Road
View photo
House · for sale
USD 650,000
USD 295/sq.ft
33 Sabbathday Hill Road
10597
· 2,196 sq.ft · 3 Bedrooms · 2 Baths · House
· Deck · Fireplace · Swimming pool
10597 · 2,196 sq.ft · 3 Bedrooms · 2 Baths · House · Deck · Fireplace · Swimming pool
Perfect as a year-round residence or a private weekend retreat, this charming home offers comfortable living in a super convenient location. It sits on a quiet country road surrounded by nature, yet it is close to the highway (7 miles to I-684); train (8 miles to Katonah MTA Metro North station with direct trains to Grand Central), schools, and other everyday conveniences. This well-loved home features a contemporary open floor plan on the main level, eat-in-kitchen with access to an expanded deck, spacious dining and living rooms, comfortable family room with a fireplace, 3 large bedrooms (all on the same floor), and incredible multi-use flexible space on a lower level… A serene private setting will make you feel a world away from the hustle and bustle of urban life, and yet you are only a short drive away from Katonah and/or Ridgefield with a variety of shopping and dining options. Looking to get outside? Lewisboro town park is just 1.5 miles down Rt 35 (with swimming pools, baseball
USD 650,000
71 Old Stone Hill Road
View photo
House · for sale
USD 1,895,000
USD 429/sq.ft
71 Old Stone Hill Road
10597
· 4,413 sq.ft · 4 Bedrooms · 4 Baths · House
· Terrace · Fireplace · Equipped kitchen
10597 · 4,413 sq.ft · 4 Bedrooms · 4 Baths · House · Terrace · Fireplace · Equipped kitchen
Set high on a hill overlooking the Pound Ridge Reservation, 71 Old Stone Hill Road is a dramatic Modern positioned to capture natural light and distant views. Constructed in 1987 housing approximately 4420 square feet of living space, the interior is stunning. The floorplan is open and fluid allowing for seamless entertaining. Clean, crisp lines, walls of windows, high ceilings, lots of glass, hardwood floors, a fireplace and custom built-ins. Doors open to two terraces, perfect for indoor/outdoor entertaining. Living Room. A dramatic space with soaring ceiling, walls of glass, clerestories usher in natural light & views. Dining Area with custom built-ins, open to Living Room & Entry. Kitchen with Breakfast Area with access to outdoor Terrace. First Floor Primary Bedroom with doors out & Primary Bath. Second Floor offers Two Bedrooms sharing a skylit Bathroom an additional Fourth Bedroom with private Bath. Comprised of approximately 3.3 acres, the grounds are beautifully landscaped wit
USD 1,895,000
9 Lois Lane
View photo
House · for sale
USD 999,999
USD 322/sq.ft
9 Lois Lane
10597
· 3,100 sq.ft · 5 Bedrooms · 4 Baths · House
· Garden · Deck · Parking · Swimming pool
10597 · 3,100 sq.ft · 5 Bedrooms · 4 Baths · House · Garden · Deck · Parking · Swimming pool
First time ever offered on the market! Welcome to 9 Lois Lane, a rare opportunity in one of Katonah’s most desirable settings. Located on a quiet cul-de-sac, this 5-bedroom, 4.5-bath home sits on over 2 beautiful, level acres offering privacy, space, and endless potential. The property features a spacious layout, two-car garage, in-ground pool, and an incredible flat backyard surrounded by mature trees. The home is ready for its next chapter and offers the perfect canvas for renovation, customization, or creating your dream estate. Conveniently located close to Katonah Village, Metro-North, shops, restaurants, parks, and major highways. Property, pool, deck, and all structures are being sold strictly as-is. Bring your vision and take advantage of this special opportunity to transform this property into something truly special
USD 999,999
4 Wheeler Road
View photo
House · for sale
USD 1,399,000
USD 395/sq.ft
4 Wheeler Road
10597
· 3,541 sq.ft · 4 Bedrooms · 3 Baths · House
· Patio · Garden · Office room · Parking · Fireplace · Equipped kitchen
10597 · 3,541 sq.ft · 4 Bedrooms · 3 Baths · House · Patio · Garden · Office room · Parking · Fireplace · Equipped kitchen
A Stunning Craftsman Home AND a Separate Cottage on an oversized 2+ acre lot set high up on one of the most scenic roads in North Salem, with multi seasonal views of the Titicus Reservoir and unrivaled sunsets. Main home has a Mid-Century modern feel and offers 3 Bedrooms, 2.5 Baths, an additional office/flex space with separate entrance, a bright open kitchen, dining and living area, additional family room w/ wood burning fireplace. Stone patio off kitchen offers dining al fresco and fire pit gatherings. The front yard is level and grassy. Attached 2 car garage and separate storage shed. Further down the property you will find the 1BR legal accessory cottage. Offering superb privacy for both residences, with a separate address (185 Mills Rd) on the intersecting road, and outfitted with it's own driveway and 2 car garage. This open and airy vaulted ceiling cottage has 1 Bedroom, a'loft' bonus/flex space, 1 full bath, kitchen, dining and living room with sweeping views of the Titicus Re
USD 1,399,000
4 Southwind Drive
View photo
House · for sale
USD 1,190,000
USD 383/sq.ft
4 Southwind Drive
10597
· 3,100 sq.ft · 4 Bedrooms · 2 Baths · House
· Garden · Deck · Equipped kitchen · Swimming pool
10597 · 3,100 sq.ft · 4 Bedrooms · 2 Baths · House · Garden · Deck · Equipped kitchen · Swimming pool
Set on 2 acres in Cross River this home was made for outdoor living and entertaining, your own private resort. This large home features 4 bedrooms, 2.5 baths, eat in kitchen, numerous family rooms, a chef's garden, plus a heated saltwater pool feels secluded yet just minutes from Metro North, John Jay campus, Ward Pound Reservation and shopping centers. Step outside to enjoy 2 levels of decks overlooking a wooded oasis and the pool. A rare combination, this property delivers a lifestyle that is rare to find. A commuter friendly location in Northern Westchester, roughly an hour from the city
USD 1,190,000
4 Elmer Galloway Road
View photo
House · for sale
USD 1,275,000
USD 408/sq.ft
4 Elmer Galloway Road
10597
· 3,122 sq.ft · 4 Bedrooms · 2 Baths · House
· Office room · Deck · Equipped kitchen · Parking
10597 · 3,122 sq.ft · 4 Bedrooms · 2 Baths · House · Office room · Deck · Equipped kitchen · Parking
Warm, welcoming, and effortlessly elegant, this inviting Colonial offers the perfect blend of comfortable living, flexible space, and exceptional outdoor enjoyment. A beautifully updated chef’s kitchen serves as the heart of the home, featuring a spacious eat-in area for casual dining and everyday living. The eat-in kitchen opens directly to the deck, while the inviting family room with vaulted ceiling and access to the outdoor living spaces creates an effortless connection between indoors and out. A formal dining room provides an elegant setting for holiday gatherings and special occasions. The thoughtfully designed floor plan includes four spacious bedrooms and an expansive bonus room above the garage complete with its own powder room, perfect as a playroom, media room, home office, or guest retreat. A finished lower level featuring stacked stone and wood accents provides valuable recreation, entertaining, and work-from-home space. Just in time for summer, the outdoor living is excep
USD 1,275,000

Get email alerts

Don't miss out: be the first to know about new properties

The alert was correctly created

On subscribing you accept the conditions of use and the privacy policy
Alert
Receive new ads in your inbox
Save this search
Receive alerts for new listings

We'll send you an email when we have new properties for: "Houses for sale in 10597"

The alert was correctly created

Get email alerts and be the first to see new listings
Required field
On subscribing I accept the terms of the privacy policy
Perfect! You'll soon start receiving new listings via email
Alert
Receive an email when we have new ads for Houses for sale in 10597
Save this search
Filters

Bedrooms

Size (sq.ft)

sq.ft
sq.ft

Price

USD
USD

Property type

Bathrooms

Clear all filters
Receive notifications when new entries are published.