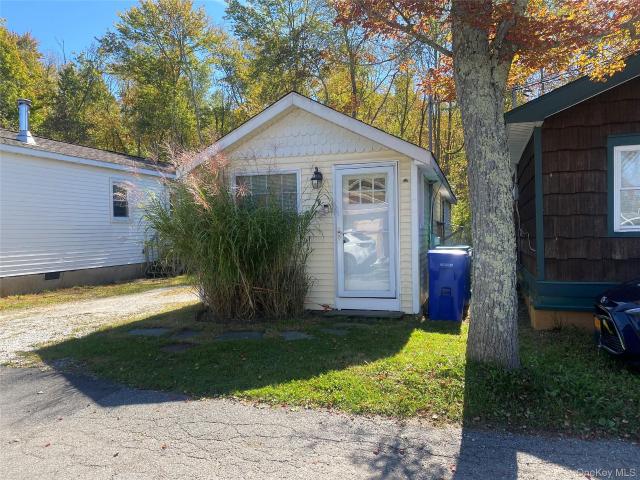
153 houses for sale in 10597

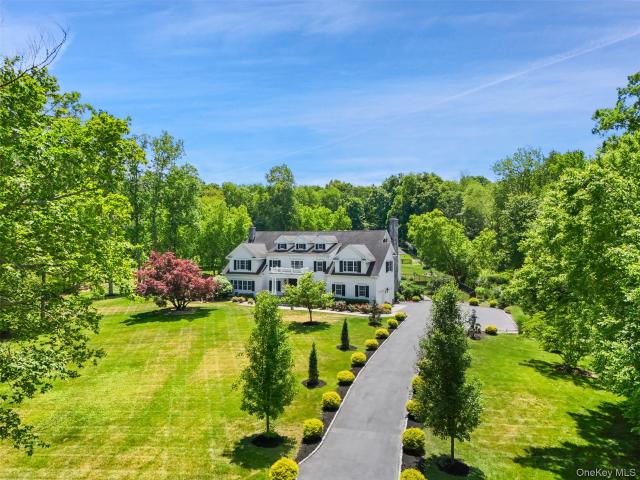
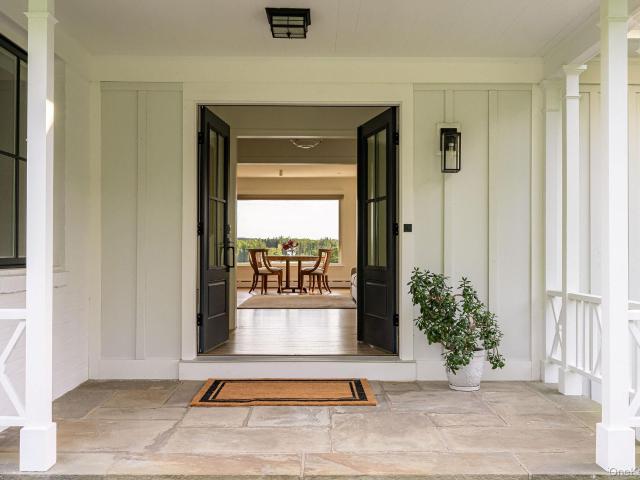
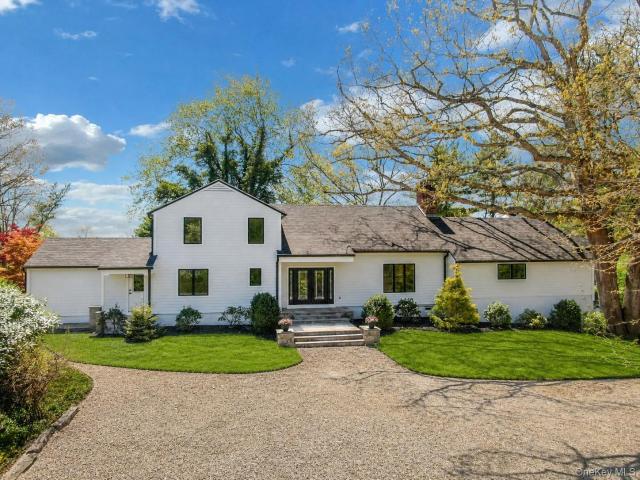
1 Annarock Drive
View photo
House · for sale
USD 949,000
USD 306/sq.ft
1 Annarock Drive
10597
· 3,100 sq.ft · 5 Bedrooms · 3 Baths · House
· Fireplace · Equipped kitchen
10597 · 3,100 sq.ft · 5 Bedrooms · 3 Baths · House · Fireplace · Equipped kitchen
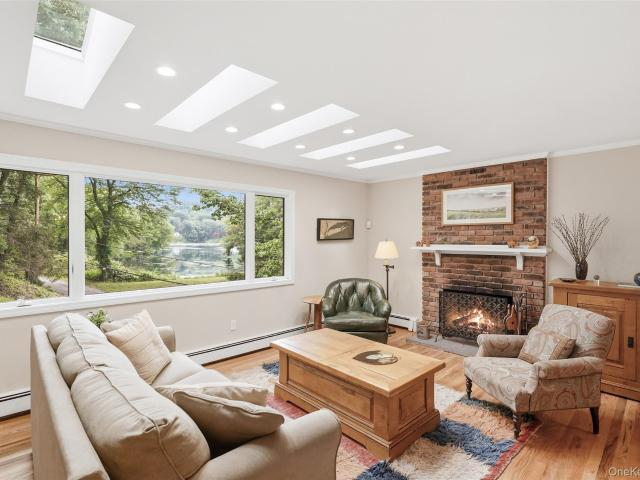
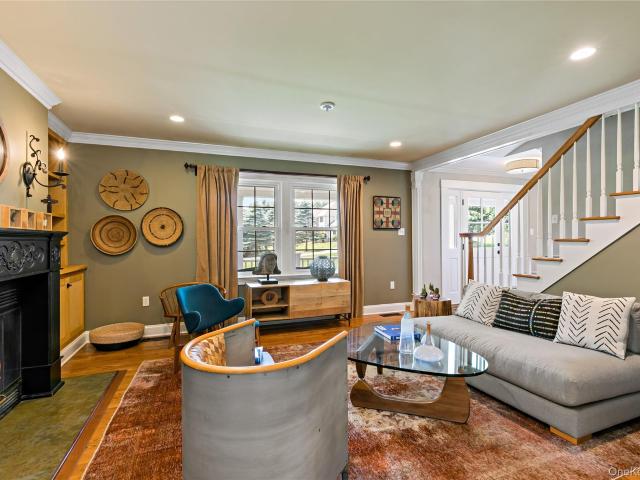
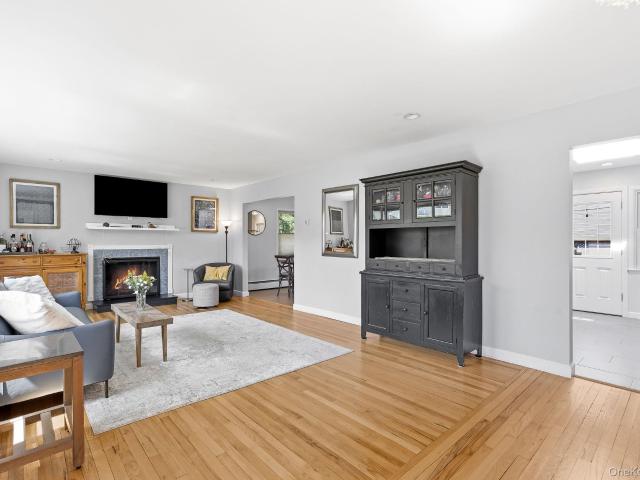
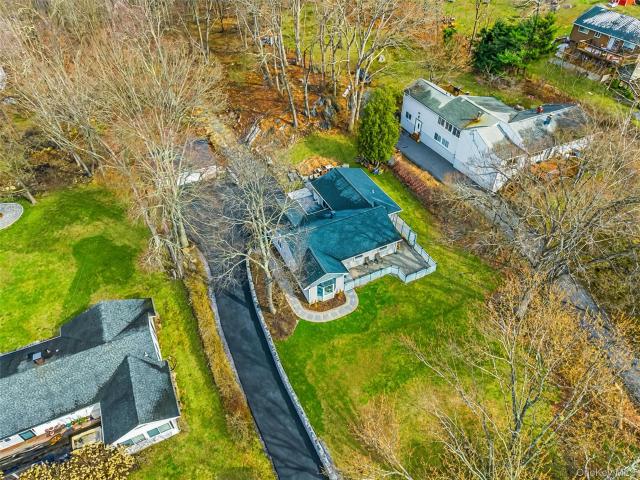
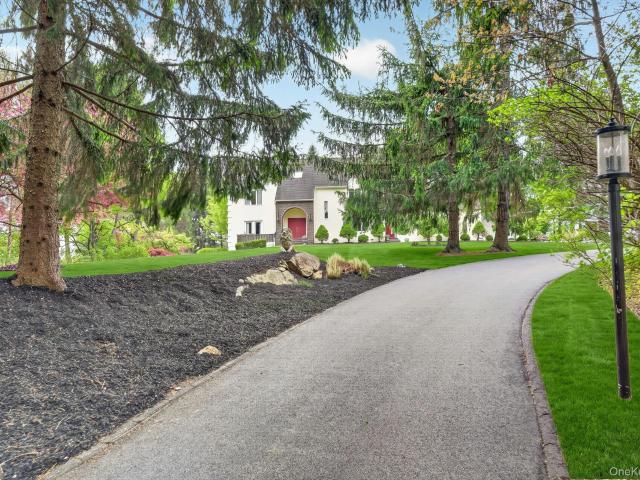
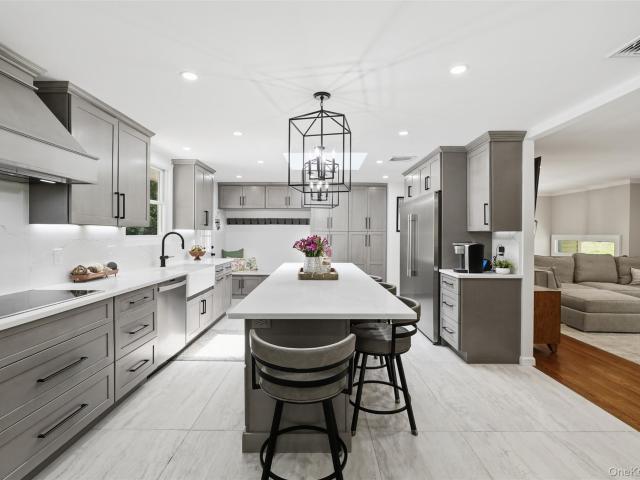
This amazing home has it all! Welcome to 1 Annarock Drive, a very pretty 3102 sf, 5-bedroom, 3-bath home. This spacious and beautifully updated home offers exceptional indoor and outdoor living, flexible space, and many thoughtful improvements. The main level features hardwood floors, crown moldings, a stunning renovated eat-in kitchen with porcelain tile flooring, farm sink, 9' x 4' center island with seating, Quartz counters, double ovens, a refrigerator drawer, a commercial-size side-by-side refrigerator/freezer, and updated Andersen windows. The formal living room features a refinished brick, wood-burning fireplace, while the four-season room offers additional flexible living space (currently used as a bedroom). The spacious primary bedroom features a walk-in closet with pocket door, recessed lighting, ceiling fan, and updated primary bath with skylight, and walk-in shower. Additional highlights include a renovated hall bath with skylight and recessed lighting, a whole-house fan, c
USD 949,000
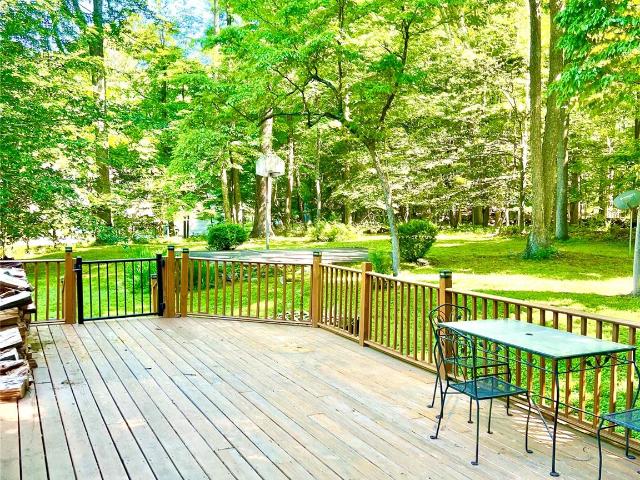
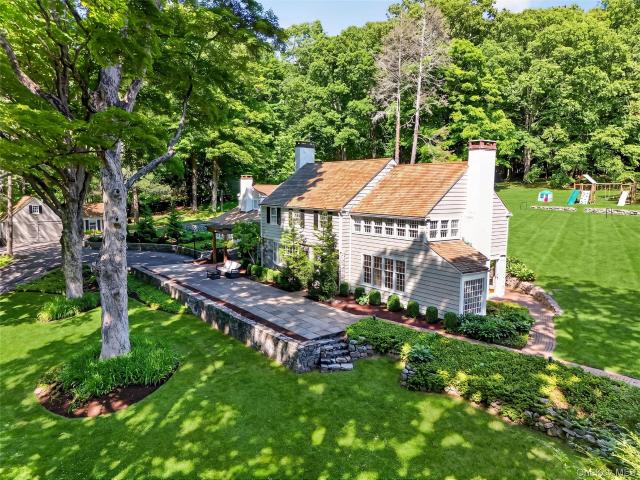
9 Stewart Road
View photo
House · for sale
USD 649,000
USD 348/sq.ft
9 Stewart Road
10597
· 1,862 sq.ft · 4 Bedrooms · 2 Baths · House
· Patio · Garden · Office room · Deck · Fireplace · Equipped kitchen · Cellar
10597 · 1,862 sq.ft · 4 Bedrooms · 2 Baths · House · Patio · Garden · Office room · Deck · Fireplace · Equipped kitchen · Cellar
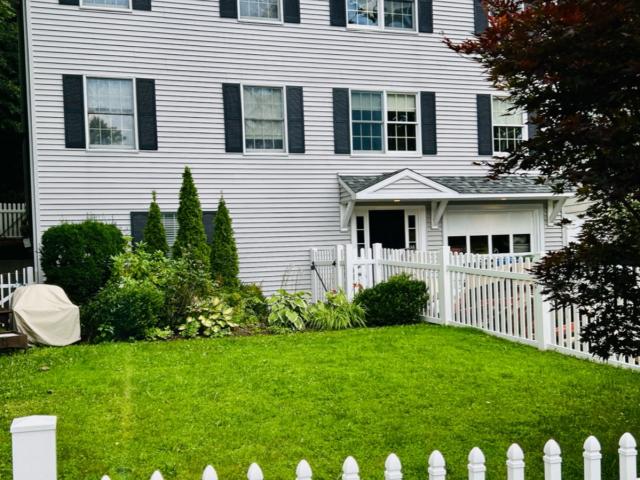
This lake community home has deeded access to Truesdale Lake and is located in the award-winning Katonah-Lewisboro School District. Located on a quiet cul-de-sac, this expanded cape cod-style home has good bones and great potential. Upon entering, a fireplace warms the front parlor and living room. Beyond, the kitchen opens to a dining room and an expanded family room with a stone fireplace, home office/den, and a large outdoor deck, forming the hub of this four-bedroom home. There are two bedrooms upstairs and two down, with a full bathroom on each floor. Extra storage is available in an attic easily accessible from the second floor as well as in a large unfinished basement. The level backyard includes a fenced area, old stone walls, mature trees, a concrete pad/patio with a basketball hoop, and plenty of room for a garden
USD 649,000
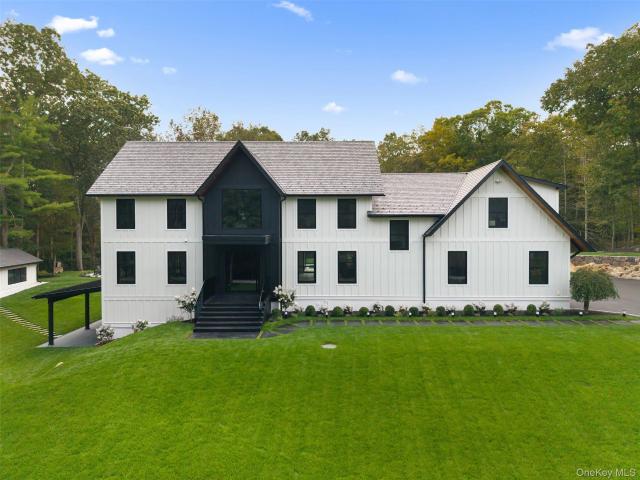
5 Apple Mill Lane
View photo
House · for sale
USD 4,400,000
USD 582/sq.ft
5 Apple Mill Lane
10597
· 7,556 sq.ft · 6 Bedrooms · 5 Baths · House
· Deck · Equipped kitchen
10597 · 7,556 sq.ft · 6 Bedrooms · 5 Baths · House · Deck · Equipped kitchen
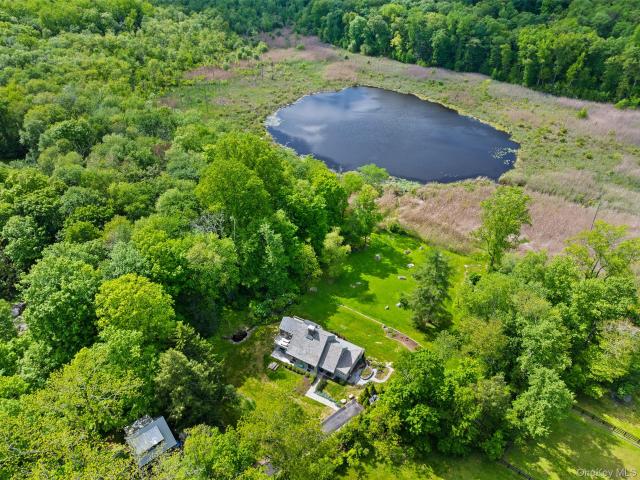
Privately tucked away at the end of a tranquil lane in prestigious North Salem, this extraordinary estate embodies timeless architecture, exceptional craftsmanship, and resort-like amenities across 10 beautifully landscaped, level acres. Surrounded by sweeping lawns, wetlands, and a sense of complete serenity, the property offers an unmatched blend of privacy and convenience just moment from town, schools, and commuter access. Designed for both grand-scale entertaining and comfortable living, the residence features six bedrooms and six bathrooms with elegant interiors defined by soaring ceilings, abundant natural light, and gracious formal and informal living spaces. A gourmet kitchen with Viking appliances, oversize island, and expansive windows frames picturesque views of the grounds, seamlessly connecting indoor and outdoor living. The second floor is highlighted by an extraordinary primary suite featuring a private sun deck overlooking the estate, spa inspired bathroom, a generous
USD 4,400,000
11 Upper Lakeshore Drive
View photo
House · for sale
USD 899,000
USD 515/sq.ft
11 Upper Lakeshore Drive
10597
· 1,744 sq.ft · 3 Bedrooms · 2 Baths · House
· Patio · Office room · Deck · Fireplace · Equipped kitchen
10597 · 1,744 sq.ft · 3 Bedrooms · 2 Baths · House · Patio · Office room · Deck · Fireplace · Equipped kitchen
Multiple Offers Received. Please submit H&B offer by Tuesday, June 30th, 12:00 pm. Spectacular lake views. High site with commanding views of Lake Katonah. Turn-key Clapboard and Stone Country House with light and airy spaces. Fabulous open floor plan perfectly suited to today’s lifestyle. Large picture windows to capture natural light and incredible views. Heart-of-the-home Great Room with fireplace, seating and dining areas. Gorgeous new Kitchen with custom rustic Maple cabinets, granite counters, a tile backsplash, a center island and stainless appliances. Doors to three-season Porch with doors to deck, patio and firepit. Lower level Family Room with fireplace. Primary Suite with private Bath. Two additional Bedrooms. Private Office ideal for working remotely. A wonderful opportunity to live the lake lifestyle with swimming, boating, fishing, paddleboarding, not to mention tennis, pickleball and basketball all year long!
USD 899,000
12 Raymond Road
View photo
House · for sale
USD 745,000
USD 275/sq.ft
12 Raymond Road
10597
· 2,702 sq.ft · 3 Bedrooms · 3 Baths · House
· Equipped kitchen
10597 · 2,702 sq.ft · 3 Bedrooms · 3 Baths · House · Equipped kitchen
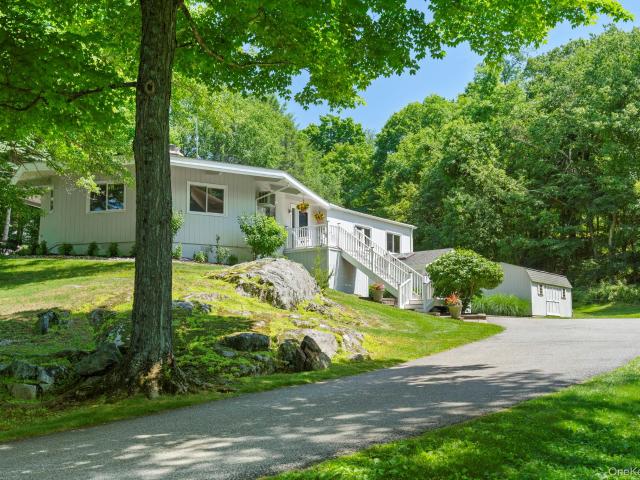
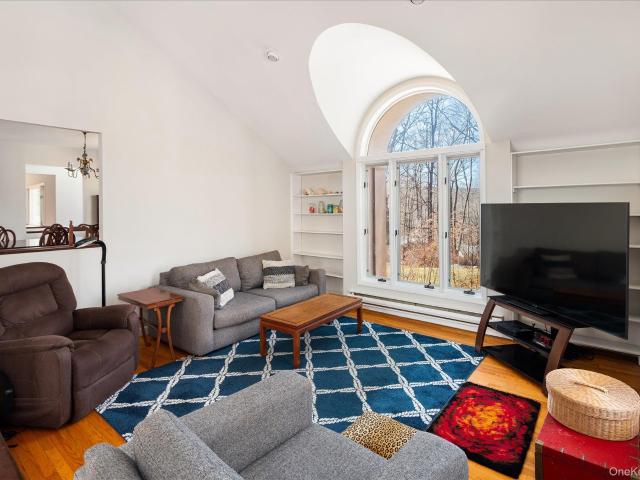
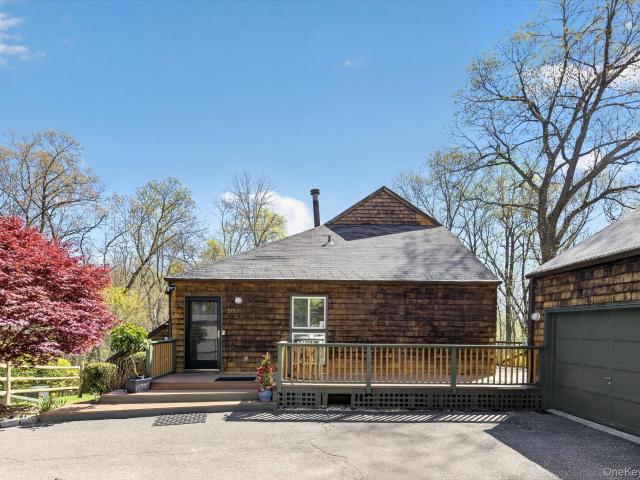
Rare opportunity to own a truly distinctive contemporary ranch set atop one of the highest elevations in Westchester County. Showcasing an architecturally unique octagonal design, this home offers a level of character and presence rarely found in today’s market. Filled with natural light, the main level features soaring vaulted ceilings and an open-concept floor plan designed for both comfortable everyday living and effortless entertaining. The thoughtfully designed layout flows seamlessly throughout, with each room cohesively integrated into the home’s striking architectural form. The updated kitchen serves as the heart of the home, while three spacious bedrooms are conveniently located on the main level. The primary suite offers two generous closets and an en-suite bath. The finished lower level expands the home’s versatility with impressive vaulted ceilings, a full bathroom, a private office, and a substantial bonus living space. A separate finished room offers exceptional flexibili
USD 745,000
26 Hickory Ridge Road
View photo
House · for sale
USD 949,000
USD 367/sq.ft
26 Hickory Ridge Road
10597
· 2,583 sq.ft · 4 Bedrooms · 2 Baths · House
· Patio · Garden · Office room · Equipped kitchen
10597 · 2,583 sq.ft · 4 Bedrooms · 2 Baths · House · Patio · Garden · Office room · Equipped kitchen
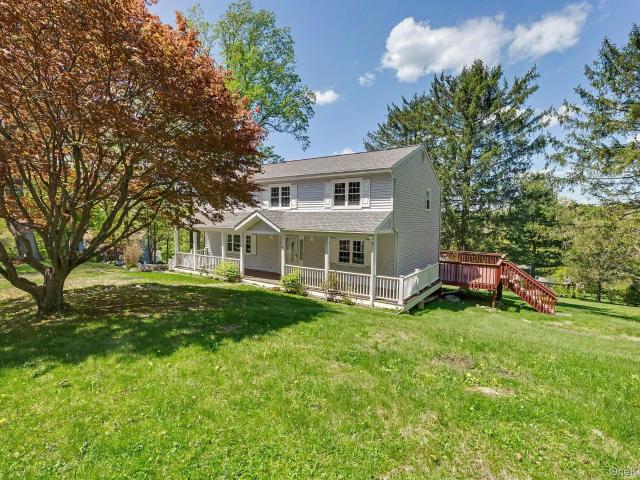
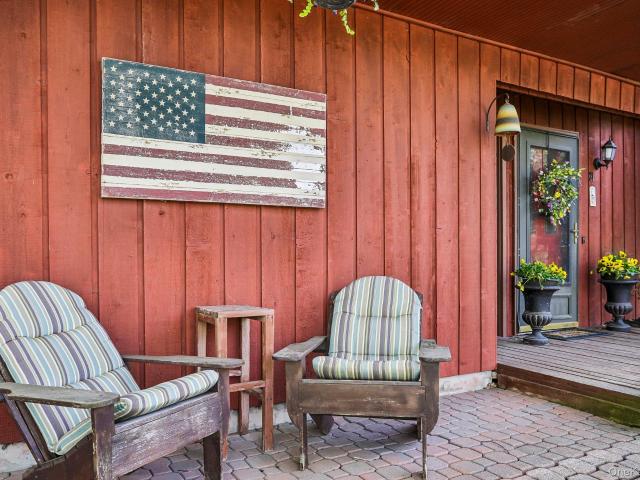
This meticulously maintained classic 4 bedroom Colonial in the North Salem School District makes you feel instantly at ease. 26 Hickory Ridge Road welcomes you with a wide, rocking-chair front porch leading to the interior of the home that perfectly balances traditional charm with a layout designed for modern life. The main level flows seamlessly from light filled entertaining spaces, including a sun room off the kitchen, to cozy corners for relaxing. Upstairs, the four generous bedrooms with spacious closets offer plenty of versatility for a primary retreat, guest rooms and/or a dedicated home office. Updated mechanical systems provide the ultimate peace of mind. Set on a private lot, with magnificent trees, stone patio and lovely gardens, just minutes from local favorites in North Salem, Brewster, Ridgefield and Danbury this property offers the space you need and the character you’ve been searching for in the heart of North Salem horse country
USD 949,000
5 Old Cross River Road
View photo
House · for sale
USD 1,995,000
USD 657/sq.ft
5 Old Cross River Road
10597
· 3,035 sq.ft · 3 Bedrooms · 2 Baths · House
· Equipped kitchen
10597 · 3,035 sq.ft · 3 Bedrooms · 2 Baths · House · Equipped kitchen
The Luxury of Single-Level Living. The Beauty of Reservoir Views. The Convenience of Katonah. Perfectly positioned on 2.63 private acres overlooking the Cross River Reservoir, this exceptional ranch offers a rare combination of effortless living, extraordinary scenery, and everyday convenience. Designed to embrace its remarkable setting, nearly every principal room enjoys sweeping year-long southwest-facing water views that transform with the seasons. In winter, dramatic sunsets stretch across the reservoir and fill the home with warm evening light. Throughout the year, the ever-changing landscape creates a stunning backdrop for daily life. Spanning more than 3,000 square feet on a single level, the home is thoughtfully arranged for both comfort and connection. At its center, the beautifully designed kitchen features a large island, a full suite of Bosch appliances, and panoramic reservoir views that make it as inspiring as it is functional. Spacious living and dining areas flow seamle
USD 1,995,000
136 140 Guinea Road
View photo
House · for sale
USD 999,999
USD 232/sq.ft
136 140 Guinea Road
10597
· 4,295 sq.ft · 4 Bedrooms · 4 Baths · House
· Patio · Office room · Parking · Swimming pool · Gym · Equipped kitchen
10597 · 4,295 sq.ft · 4 Bedrooms · 4 Baths · House · Patio · Office room · Parking · Swimming pool · Gym · Equipped kitchen
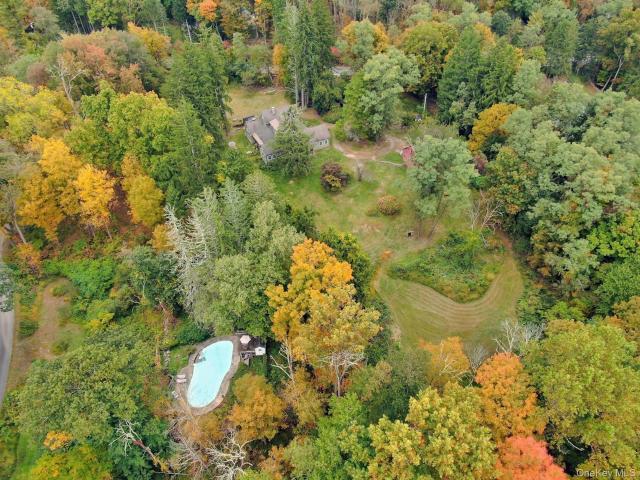
Discover this charming and elegant Farmhouse Colonial home offering approximately 4,300 sq ft of living space on a stunning 7 acre park like property in Southeast, NY. Featuring 4 generously sized bedrooms and 4.5 baths, this residence boasts the rare luxury of 4 fireplaces-one each in the Principle bedroom, living room, dining room, and kitchen. This home includes a thoughtful addition with its own separate entrance, a second floor, and a full bathroom, making it ideal for au-pair suite, extended family, guests or home office. The home sits at the end of a long, winding driveway, surrounded by mature trees and beautiful landscaping. Enjoy the heated in-ground pool and hot tub with a spacious surrounding patio, perfect for entertaining. Additional highlights include a detached 2 car garage with attached gym, PLUS a potential subdividable building lot. Offering endless potential for expansion or future development. Freshly painted. Recently refinished gleaming hardwood floors, as seen.
USD 999,999
17 Highview Rd, Pound Ridge, NY 10576 | MLS #961485
View photo
House · for sale
USD 915,000
USD 321/sq.ft
17 Highview Rd, Pound Ridge, NY 10576 | MLS #961485
10597
· 2,842 sq.ft · 4 Bedrooms · 3 Baths · House
· Fireplace · Equipped kitchen
10597 · 2,842 sq.ft · 4 Bedrooms · 3 Baths · House · Fireplace · Equipped kitchen
This private and spacious home sits on 2.5 acres of beautiful land in Pound Ridge, and is the ideal Westchester retreat. It has that perfect mix of 'peace and quiet' without being completely off the grid. With 4 bedrooms and 3 full bathrooms, you’ll have plenty of room for everyone. The versatile floor plan offers endless possibilities to make the space your own. Enjoy a bright eat-in kitchen with skylights that fill the room with natural light—perfect for morning coffee. The large quartz-topped island is perfect for meal prep and entertaining, and features a gas cooktop. A wood-burning stove in the den is cozy and warm on cold nights. Large windows throughout the home create a light and airy atmosphere. This home features an elegant formal dining room—perfect for hosting holiday feasts and candlelit dinner parties. The living room centers around a classic fireplace, offering a warm, relaxing retreat for evenings at home. An unfinished space just off the living room offers exciting pot
USD 915,000
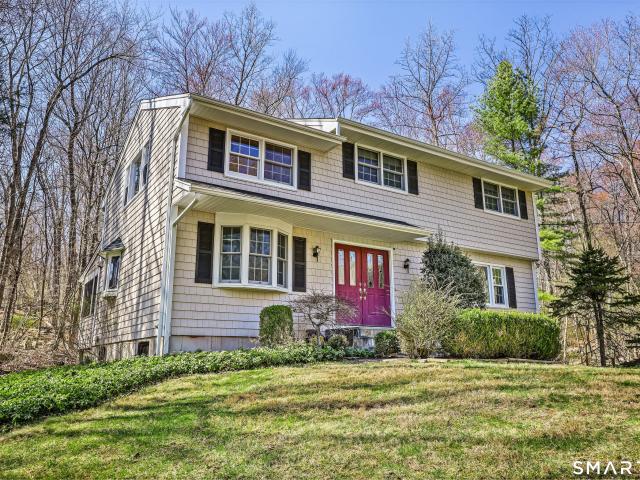
2 Alice Road
View photo
House · for sale
USD 675,000
USD 291/sq.ft
2 Alice Road
10597
· 2,314 sq.ft · 4 Bedrooms · 2 Baths · House
· Parking · Gym · Fireplace · Cellar
10597 · 2,314 sq.ft · 4 Bedrooms · 2 Baths · House · Parking · Gym · Fireplace · Cellar
Welcome to 2 Alice Road, a beautifully refreshed 4 bedroom, 2.5 bathroom Colonial nestled in the heart of North Salem. This turnkey home offers incredible peace of mind with extensive recent upgrades, including a brand new hot water heater, a new 200 amp electrical service with a new service entry cable, a young 5 year roof, and a LeafGuard gutter system. Step inside to find a light filled interior that has been fully and freshly painted, anchored by an inviting living room featuring a classic bay window. The formal dining room boasts a newly installed propane fireplace, while gleaming, newly refinished red oak hardwood floors flow seamlessly throughout the entire home. Upstairs, the private primary bedroom comes complete with an ensuite bath. A versatile finished basement offers excellent bonus space for a recreation room or fitness room, while the attached 2 car garage provides plenty of parking and extra storage. Outside, you can relax on the classic wrap around porch or the newer f
USD 675,000
380 Cross River Rd, Katonah, NY 10536 | MLS #1020
View photo
House · for sale
USD 2,595,000
USD 621/sq.ft
380 Cross River Rd, Katonah, NY 10536 | MLS #1020
10597
· 4,176 sq.ft · 4 Bedrooms · 4 Baths · House
· Equipped kitchen · Swimming pool
10597 · 4,176 sq.ft · 4 Bedrooms · 4 Baths · House · Equipped kitchen · Swimming pool
Indoor pool! Primary on the main level. Set behind gates on more than 13 acres, with an indoor pool, this subdividable, thoughtfully renovated country property offers a rare combination of privacy, space, and convenience just minutes from the heart of Katonah. With over 4,000 square feet of updated living space, the home features a welcoming layout designed for comfortable everyday living and entertaining. Seasonal glimpses of the reservoir complement the property's natural setting. The home includes four bedrooms. Primary on the main level; four renovated baths; an updated kitchen; expansive gathering spaces; and a heated indoor pool that provides year-round enjoyment. An amenity rarely found in the area. Large windows bring in abundant natural light and frame views of the surrounding landscape. Recent improvements, including a new roof, energy-efficient windows, all-new plumbing, durable Hardie(R) Plank siding, and extensive interior renovations, provide the benefits of modern update
USD 2,595,000
45 Pine Hill Dr, South Salem, NY 10590 | MLS #986698
View photo
House · for sale
USD 4,500,000
USD 730/sq.ft
45 Pine Hill Dr, South Salem, NY 10590 | MLS #986698
10597
· 6,157 sq.ft · 4 Bedrooms · 5 Baths · House
· Patio · Gym · Fireplace · Equipped kitchen · Cellar
10597 · 6,157 sq.ft · 4 Bedrooms · 5 Baths · House · Patio · Gym · Fireplace · Equipped kitchen · Cellar
Welcome to 45 Pine Hill Drive, where modern luxury meets timeless sophistication. This fully renovated 4-bedroom, 4.5-bath residence has been transformed into a true showpiece, offering every amenity for elevated living. Inside, discover a breathtaking open-concept kitchen by Leicht (Germany) with premium electric stainless steel appliances, dual sinks, and a striking oversized island—perfect for both everyday living and entertaining. High ceilings, unique designer chandeliers, and a marble fireplace framed by expansive windows create a dramatic yet inviting ambiance. The primary suite is a private retreat, complete with a serene seating area, walk-in closet, and spa-inspired bath with soaking tub and his-and-hers sinks. The top-floor laundry room ensures effortless convenience, while the fully finished basement boasts a gym, mediau002Frecreation room, full bath, and direct walk-out to a covered patio with speakers and ceiling fans. Outdoors, an entertainer’s dream awaits: a stunning i
USD 4,500,000
17 Cottage Place
View photo
House · for sale
USD 1,250,000
USD 734/sq.ft
17 Cottage Place
10597
· 1,701 sq.ft · 3 Bedrooms · 2 Baths · House
· Garden · Swimming pool
10597 · 1,701 sq.ft · 3 Bedrooms · 2 Baths · House · Garden · Swimming pool
Katonah: Location, Location, Location! Pristine home conveniently located with sidewalks to Katonah Hamlet and Elementary School. This inviting home offers a comfortable and functional layout perfect for everyday living. Enjoy a bright and airy interior with nicely proportioned rooms offering casual living spaces great for entertaining. Set on a flat usable yard, the outdoor space is perfect for relaxing, entertaining, playing and an added bonus is a barn, great for storage or multi purpose uses. Minutes to Katonah Hamlet where one can enjoy fine dining, unique shops, art galleries, amazing library, cafes and a Metro-North Station for easy NYC and local commuting. A wonderful opportunity to enjoy suburban living along with Bedford Recreation featuring town parks, pools, tennis, pickleball, playgrounds and a variety of activities. Close to Caramoor Center for the Arts, Katonah Museum of Art, John Jay Homestead and Ward Pound Ridge Reservation all wonderful cultural destinations. Award w
USD 1,250,000
145 Wilton Rd E, Ridgefield, CT 06877 | MLS #24179
View photo
House · for sale
USD 775,000
USD 395/sq.ft
145 Wilton Rd E, Ridgefield, CT 06877 | MLS #24179
10597
· 1,959 sq.ft · 4 Bedrooms · 2 Baths · House
· Garden · Fireplace · Equipped kitchen · Parking
10597 · 1,959 sq.ft · 4 Bedrooms · 2 Baths · House · Garden · Fireplace · Equipped kitchen · Parking
Fantastic opportunity to own this charming 4-bedroom Colonial tucked away on a peaceful, scenic lot with a babbling brook and plenty of privacy. Just minutes from town, the Wilton border, and Weir Farm National Historical Park. Set back from the road with a spacious yard, ample parking, and a 2-car garage, this home features a classic center hall layout with a fireplace in the family room and great natural flow. The kitchen opens to a large screened-in porch overlooking the backyard and woods-perfect for relaxing or entertaining. Upstairs offers a primary bedroom with vaulted ceilings and cedar closet, plus three additional well-sized bedrooms. Hardwood floors in the majority of the house and parquet flooring and a fireplace. First time on the market in almost 50 years, this home is full of potential and is a blank canvas, waiting for someone to do the cosmetic updates to make it their dream home. The home does have a new propane heating system and a whole house generator. This propert
USD 775,000
16 Sugar Hill Road
View photo
House · for sale
USD 699,000
USD 413/sq.ft
16 Sugar Hill Road
10597
· 1,690 sq.ft · 3 Bedrooms · 2 Baths · House
· Patio · Deck · Equipped kitchen · Parking
10597 · 1,690 sq.ft · 3 Bedrooms · 2 Baths · House · Patio · Deck · Equipped kitchen · Parking
Thoughtfully updated ranch in a convenient pocket of North Salem. Pure single-level living combining true functionality, comfort, and an overall peaceful setting. Bright and open layout with sleek hardwood flooring, spacious living areas, and a seamless flow throughout. Open concept living room with fully loaded kitchen equipped with oversized island and sleek modern appliances. Versatile space with multiple functionalities. Formal dining room off kitchen also ideal for in home office. Expansive primary bedroom with slide out to deck/exterior exit and en suite primary bath. Tranquil gravel patio overlooking the mountains. Detached 2-car garage and newly paved driveway offer ample parking and room for guests. Roof recently done (less than 3 years old). Set in a quiet residential setting with easy access to metro north (Goldens bridge station within 3 miles), local shopping, schools, and more. A true gem waiting for its next owner to call home!
USD 699,000
209 Hardscrabble Rd, North Salem, NY 10560 | MLS #1022
View photo
House · for sale
USD 1,525,000
USD 290/sq.ft
209 Hardscrabble Rd, North Salem, NY 10560 | MLS #1022
10597
· 5,242 sq.ft · 4 Bedrooms · 4 Baths · House
· Fireplace · Equipped kitchen · Swimming pool
10597 · 5,242 sq.ft · 4 Bedrooms · 4 Baths · House · Fireplace · Equipped kitchen · Swimming pool
A Historic Farmhouse Estate on 8+ Acres in North Salem, NY. Backing up to the Audubon property! Easy access to the Purdy's & Croton Falls train stations to NYC. Resort-like estate offering a 50-foot in-ground pool & pool house surrounded by nature to enjoy summer days! This antique farmhouse dates back to the late 1700s featuring two original fieldstone wood-burning fireplaces offering a rare balance of historic soul and modern comfort. Thoughtfully expanded in the mid-2000s, the home weaves original craftsmanship offering high ceilings throughout, spacious rooms, reclaimed chestnut hardwood floors & exposed beams together with high-end upgrades including marble bathrooms, commercial-grade appliances, cedar shingle siding, and copper gutters. Formal rooms offering a setting for entertaining and gathering. The gourmet kitchen is a showstopper: pine shiplap ceilings, custom pine cabinetry, Carrara marble countertops, a butcher block island, and a farmhouse sink, all outfitted with Wolf a
USD 1,525,000
213 Vail Ln, North Salem, NY 10560 | MLS #986322
View photo
House · for sale
USD 1,149,000
USD 396/sq.ft
213 Vail Ln, North Salem, NY 10560 | MLS #986322
10597
· 2,895 sq.ft · 4 Bedrooms · 3 Baths · House
· Garden · Office room · Swimming pool · Fireplace · Equipped kitchen
10597 · 2,895 sq.ft · 4 Bedrooms · 3 Baths · House · Garden · Office room · Swimming pool · Fireplace · Equipped kitchen
Tucked away on a quiet lane in North Salem, this one-of-a-kind contemporary home offers a rare blend of privacy, design, and natural beauty. Set amidst a breathtaking perennial garden with meandering paths, the property invites you into a serene, zen-like retreat complete with a tranquil pool and hot tub. Inside the approximately 2,900 square foot residence showcases an open, airy floor plan highlighted by abundant natural light, numerous skylights, and two fireplaces that anchor the living and dining spaces. The kitchen flows seamlessly onto an inviting deck-perfect for morning coffee or effortless outdoor entertaining. The home features four bedrooms and two-and-a-half baths, including thoughtfully designed details such as Japanese toilets. An upper-level space provides flexibility for a home office or yoga room, adding to the home's versatility. The grounds are equally captivating, with cleared areas ideal for vegetable gardening-where abundant harvests have thrived. The architectur
USD 1,149,000
258 Hardscrabble Rd, North Salem, NY 10560 | MLS #959925
View photo
House · for sale
USD 1,895,000
USD 826/sq.ft
258 Hardscrabble Rd, North Salem, NY 10560 | MLS #959925
10597
· 2,293 sq.ft · 4 Bedrooms · 3 Baths · House
· Garden · Sauna · Swimming pool · Deck · Fireplace · Equipped kitchen · Cellar
10597 · 2,293 sq.ft · 4 Bedrooms · 3 Baths · House · Garden · Sauna · Swimming pool · Deck · Fireplace · Equipped kitchen · Cellar
Tamoset. A truly magical setting overlooking a scenic pond. Long drive to peaceful privacy. Six spectacular acres with rolling lawns, old stone walls, ornamental trees and perennial gardens. Sophisticated Country House originally built in the 1930’s. Spectacular renovation with airy loft-like spaces. Sun-filled rooms with vaulted ceilings, random-width pine floors and custom lighting. Walls of windows capture natural light and scenic views. Dramatic Great Room with floor-to-ceiling stone fireplace. Dining Area with doors to two decks with a fabulous water view. Gourmet Kitchen with custom backlit cabinetry, granite and stainless countertops and professional appliances. First floor Primary Suite with door to private terraced garden. Two additional Bedrooms, one with loft sleeping area. Guest Room with Bath and doors to Screened Porch and two sun decks. Lower Level with pine-paneled Family Room, Sauna, and Wine Cellar. Covered porch with automatic screens, cold plunge tub, and hot tub. C
USD 1,895,000
26 Abbott Ave, Ridgefield, CT 06877 | MLS #24147
View photo
House · for sale
USD 1,045,000
USD 374/sq.ft
26 Abbott Ave, Ridgefield, CT 06877 | MLS #24147
10597
· 2,788 sq.ft · 4 Bedrooms · 3 Baths · House
· Fireplace · Air conditioning
10597 · 2,788 sq.ft · 4 Bedrooms · 3 Baths · House · Fireplace · Air conditioning
Location, location. This charming residence has so many options. A lovely residential home or a great income producing investment. Situated on a peaceful street just a short stroll from Main Street in Ridgefield, this updated 2,792 square foot home offers all the space needed for comfortable living. Discover this spacious four-bedroom, three-bath home featuring a versatile den or office, a large primary bedroom, and a loft-perfect for creating your ideal additional space or retreat. A flexible downstairs family room which could be locked off and has it's own entry, is perfect for an in-law suite or rental, with plumbing already in place for an additional bath and a sleek, efficiency kitchen-ready to suit your needs. Beautifully remodeled interior featuring new entertainment center, modern electric fireplace, wainscoting, refinished hardwood floors, designer wallpaper, sleek tile accents and two new installed, energy efficient AC units. Combining comfort with design. Enjoy the fully fun
USD 1,045,000
21 Stonehouse Road
View photo
House · for sale
USD 725,000
USD 362/sq.ft
21 Stonehouse Road
10597
· 2,002 sq.ft · 3 Bedrooms · 2 Baths · House
· Deck · Fireplace · Equipped kitchen · Parking
10597 · 2,002 sq.ft · 3 Bedrooms · 2 Baths · House · Deck · Fireplace · Equipped kitchen · Parking
This is a 3-bedroom, 2.5-bath home in the peaceful town of Somers, offering comfort, space, and convenience. Step inside through the front foyer and into the first-level living room, featuring a cozy wood-burning fireplace. This level also includes a half bathroom, laundry room, and access to the attached two-car garage. Upstairs, the sun-filled main living room is filled with natural light from oversized windows and sliding glass doors, creating a warm and inviting space for everyday living or entertaining. Just off the living room is the formal dining room, which connects to the separate kitchen and offers direct access to the spacious deck—perfect for summer barbecues and outdoor gatherings. Down the hall, you’ll find two well-sized bedrooms, each with its own closet, a full hall bathroom, and the primary bedroom with an en suite bath. Ideally located just minutes from I-684, the Croton Falls and Purdy's train stations, this home offers a peaceful setting with an easy commute
USD 725,000
26 Abbott Avenue, Ridgefield, US, CT
View photo
House · for sale
USD 1,045,000
26 Abbott Avenue, Ridgefield, US, CT
10597
· 4 Bedrooms · 3 Baths · House
· Fireplace · Air conditioning
10597 · 4 Bedrooms · 3 Baths · House · Fireplace · Air conditioning
Location, location. This charming residence has so many options. A lovely residential home or a great income producing investment. Situated on a peaceful street just a short stroll from Main Street in Ridgefield, this updated 2,792 square foot home offers all the space needed for comfortable living. Discover this spacious four-bedroom, three-bath home featuring a versatile den or office, a large primary bedroom, and a loft-perfect for creating your ideal additional space or retreat. A flexible downstairs family room which could be locked off and has it's own entry, is perfect for an in-law suite or rental, with plumbing already in place for an additional bath and a sleek, efficiency kitchen-ready to suit your needs. Beautifully remodeled interior featuring new entertainment center, modern electric fireplace, wainscoting, refinished hardwood floors, designer wallpaper, sleek tile accents and two new installed, energy efficient AC units. Combining comfort with design. Enjoy the fully fun
USD 1,045,000
9 Hickory Ridge Road
View photo
House · for sale
USD 1,450,000
USD 282/sq.ft
9 Hickory Ridge Road
10597
· 5,134 sq.ft · 4 Bedrooms · 3 Baths · House
· Garden · Office room · Gym · Fireplace · Equipped kitchen · Cellar
10597 · 5,134 sq.ft · 4 Bedrooms · 3 Baths · House · Garden · Office room · Gym · Fireplace · Equipped kitchen · Cellar
Stunning 5145 sq ft renovated colonial set on 2.16 private, park-like acres on the Brewster-North Salem border. Enjoy Brewster taxes with sought-after North Salem schools. Perched atop a hill with breathtaking forever panoramic views, this home offers privacy and luxury in a move-in ready package. A long, tree-lined driveway leads to the house, where soaring ceilings, gleaming hardwood floors and abundant natural light create an open, flowing layout perfect for both everyday living and entertaining. The gourmet kitchen features top-of-the-line appliances and opens to a large family room with a striking stone fireplace and built-in bar. The home includes 4 generous bedrooms and 3.5 beautifully renovated bathrooms, highlighted by a spa-like primary suite. A fully finished walk out basement provides excellent additional space for a home office, gym and recreation area. Outside, enjoy a backyard oasis overlooking picturesque horse property complete with a built-in pizza oven and fire pit a
USD 1,450,000
9 Cottage Pl, North Salem, NY 10560 | MLS #920244
View photo
House · for sale
USD 260,000
USD 589/sq.ft
9 Cottage Pl, North Salem, NY 10560 | MLS #920244
10597
· 441 sq.ft · 1 Bedroom · 1 Bath · House
· Fireplace · Equipped kitchen
10597 · 441 sq.ft · 1 Bedroom · 1 Bath · House · Fireplace · Equipped kitchen
Enjoy this Cozy 1 Bedroom Dream Home in a Lovely Lake Front Community on Peach Lake. This home was totally renovated from top to bottom, fully insulated, roof, windows, & flooring, mini split heating and Au002FC system, skylight, cathedral ceilings, ceiling fans, & custom lighting. It also features a Wood-burning stove set in a Stone Fireplace, a Beautifully Designed Custom Kitchen, and a Custom Tiled Bathroom. Step out your front door to see the Gorgeous Lake Views and Sunsets Views over Peach Lake. This home is move in ready! The community features a private beach, picnic area, playground, basketball court, softball field, and clubhouse. Enjoy a lakeside community. Located minutes from Golf course, an Equestrian Center, Restaurants, I-684, I-84, & Metro North. Co-op board application & approval are required
USD 260,000
180 Stone Hill Road
View photo
House · for sale
USD 2,999,000
USD 374/sq.ft
180 Stone Hill Road
10597
· 7,998 sq.ft · 6 Bedrooms · 4 Baths · House
· Parking
10597 · 7,998 sq.ft · 6 Bedrooms · 4 Baths · House · Parking
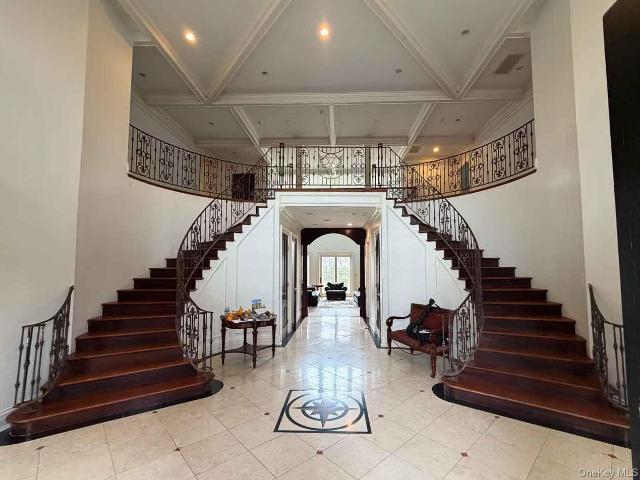
This Prime Bedford Estate, solidly built in 2005, is on over 9 acres of open, level land with a bridge crossing your private pond. The property is private and secluded. The house has a grand floor plan with gracious formal and family spaces for entertaining inside and out. This majestic house has an impressive two-story entry with a bifurcated staircase. There are six generously sized bedrooms, four full bathrooms, and two half bathrooms. The lower level contains a large wine room. There is a three car garage and a carport. Also available for rent at $19,000 monthly
USD 2,999,000
6 Annarock Drive
View photo
House · for sale
USD 1,299,000
USD 218/sq.ft
6 Annarock Drive
10597
· 5,952 sq.ft · 6 Bedrooms · 4 Baths · House
· Parking · Cellar
10597 · 5,952 sq.ft · 6 Bedrooms · 4 Baths · House · Parking · Cellar
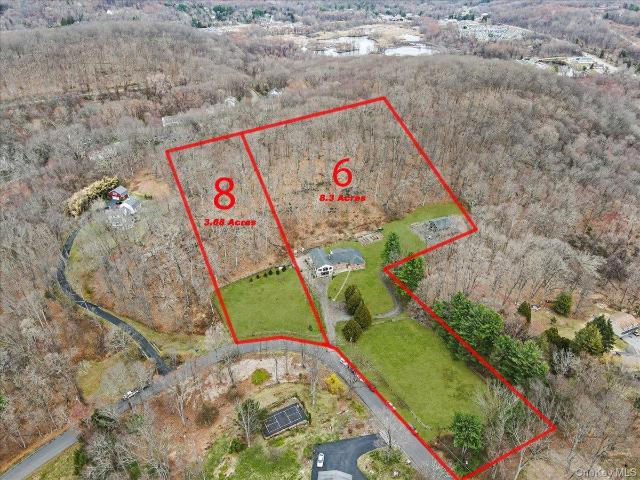
Welcome to 6 Annarock Drive, an equestrian dream property set on a private cul-de-sac and spanning nearly 12 acres of scenic, usable land. This exceptional estate has undergone over $1 million in upgrades within the past five years, offering a rare blend of luxury living and premier equestrian amenities. The main residence features five bedrooms, including two ground-level primary suites, ideal for flexible living arrangements or multi-generational needs. Additional highlights include a four-car garage and approximately 2,025 square feet of unfinished basement space, providing abundant storage or future expansion potential. A newly constructed horse stable barn includes a legal accessory apartment with its own brand-new septic system, perfectly suited for extended family, guests, or staff. The property also benefits from a variance allowing for up to six horses. The six-stall barn with hay loft above is thoughtfully designed for both functionality and comfort. An antique Dutch door ope
USD 1,299,000

Get email alerts

Don't miss out: be the first to know about new properties

The alert was correctly created

On subscribing you accept the conditions of use and the privacy policy
Alert
Receive new ads in your inbox
Save this search
Receive alerts for new listings

We'll send you an email when we have new properties for: "Houses for sale in 10597"

The alert was correctly created

Get email alerts and be the first to see new listings
Required field
On subscribing I accept the terms of the privacy policy
Perfect! You'll soon start receiving new listings via email
Alert
Receive an email when we have new ads for Houses for sale in 10597
Save this search
Filters

Bedrooms

Size (sq.ft)

sq.ft
sq.ft

Price

USD
USD

Property type

Bathrooms

Clear all filters
Receive notifications when new entries are published.