254 houses for sale in 10598

3 bedroom, NY NY LS102752872
View photo
House · for sale
USD 649,000
3 bedroom, NY NY LS102752872
10598
· 3 Bedrooms · House
· Deck · Equipped kitchen
10598 · 3 Bedrooms · House · Deck · Equipped kitchen
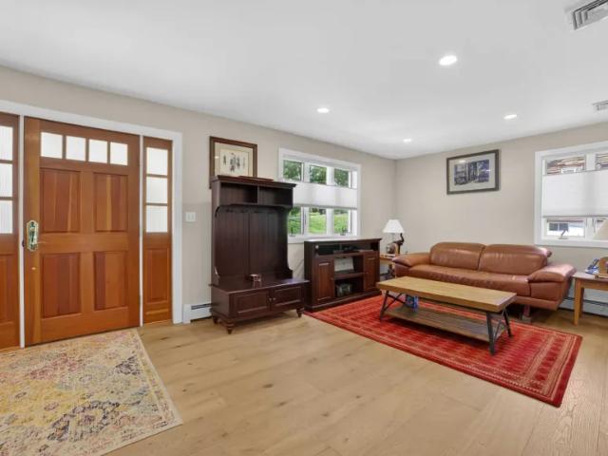
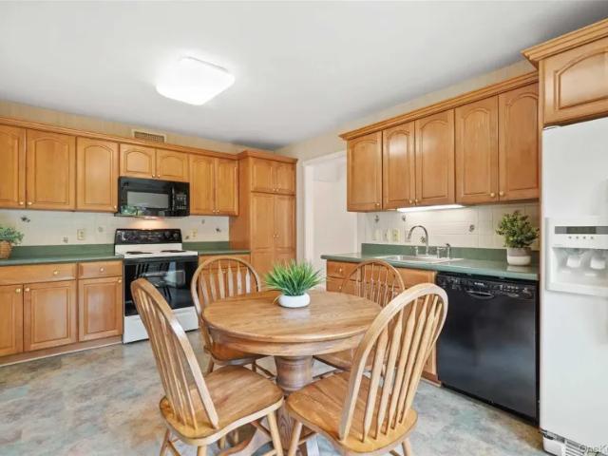
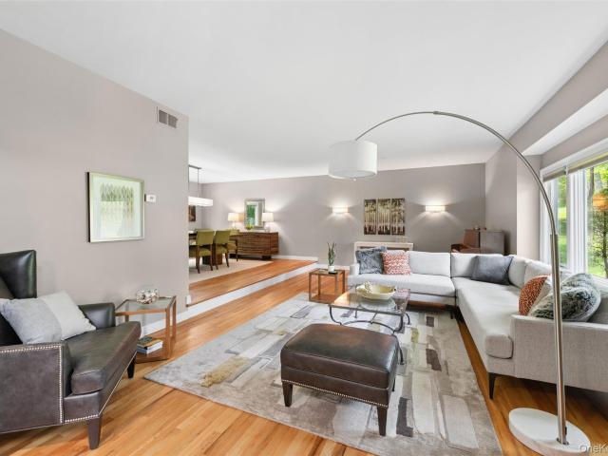
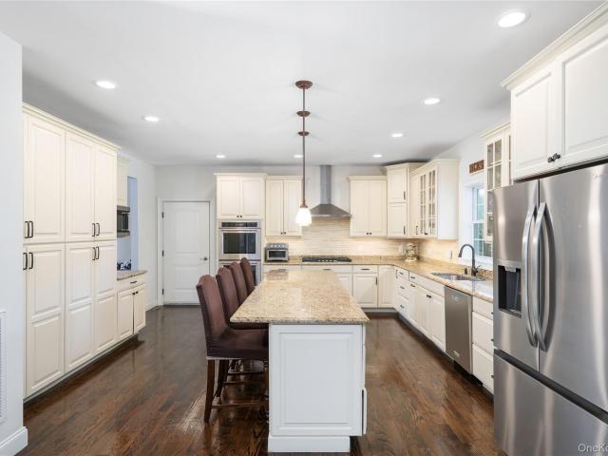
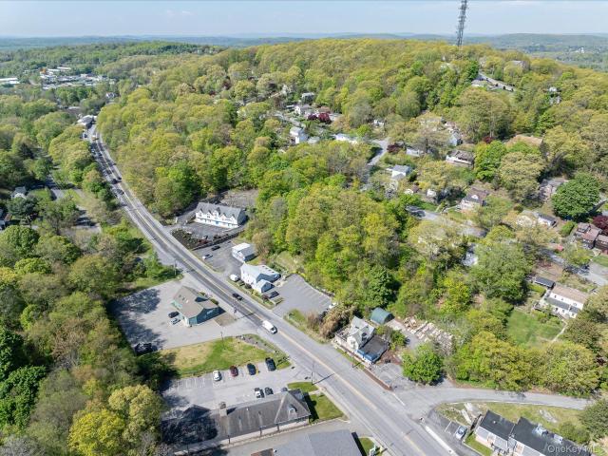
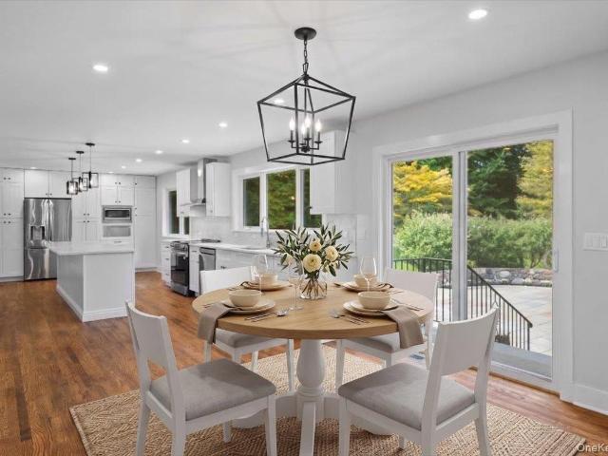
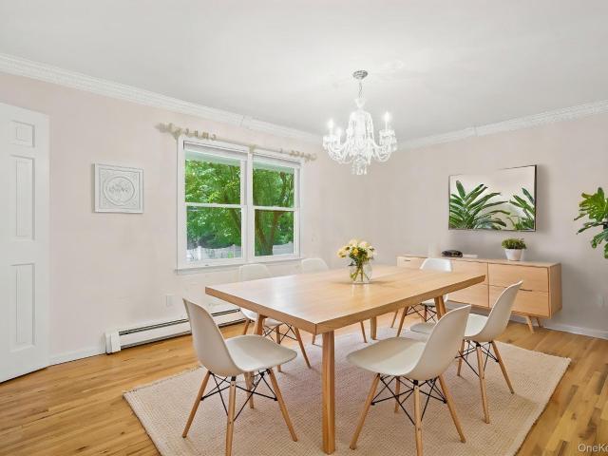
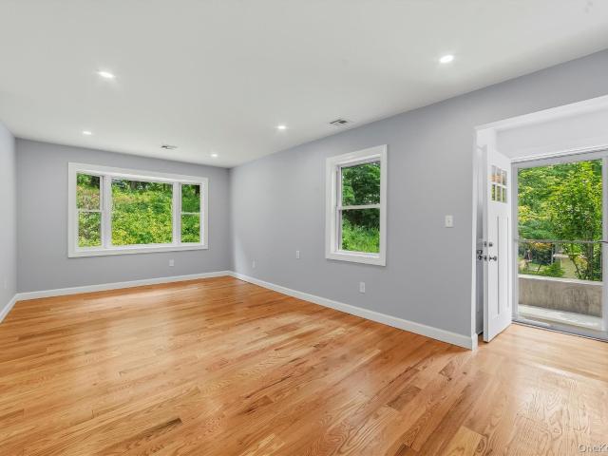
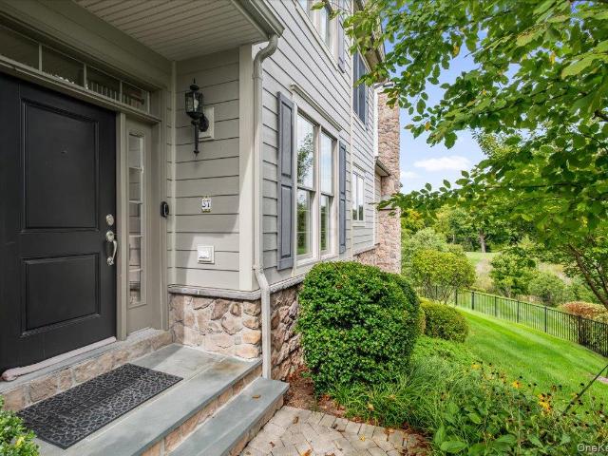
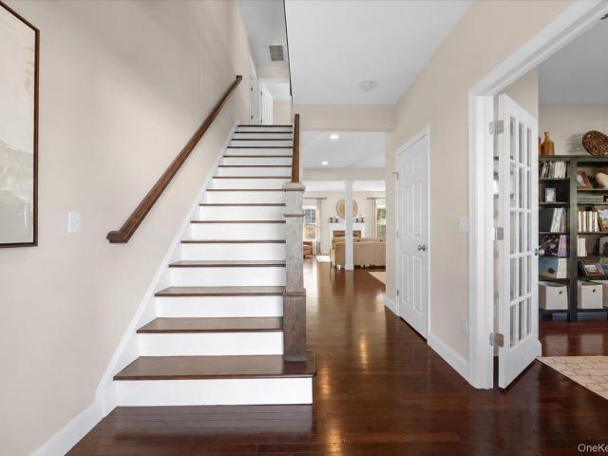
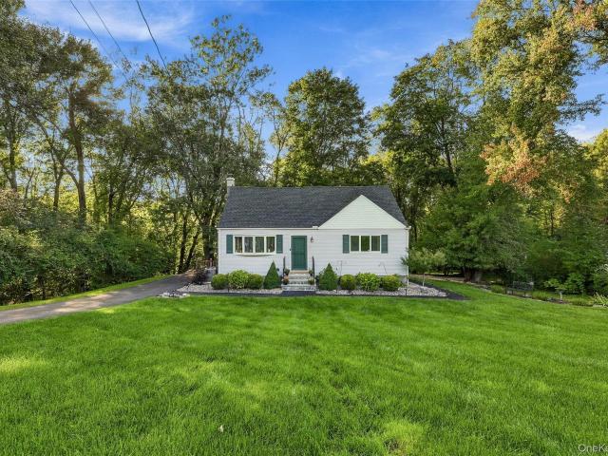
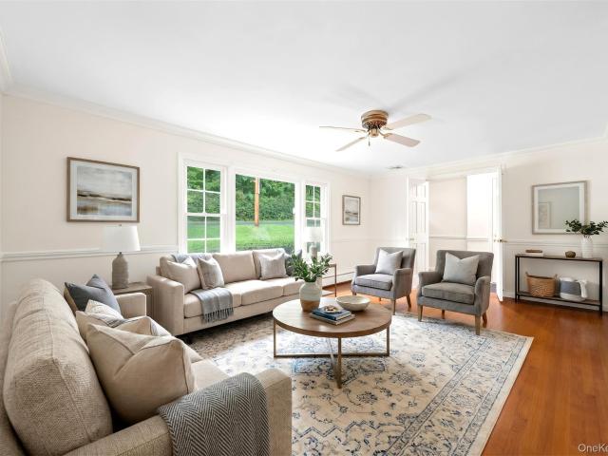
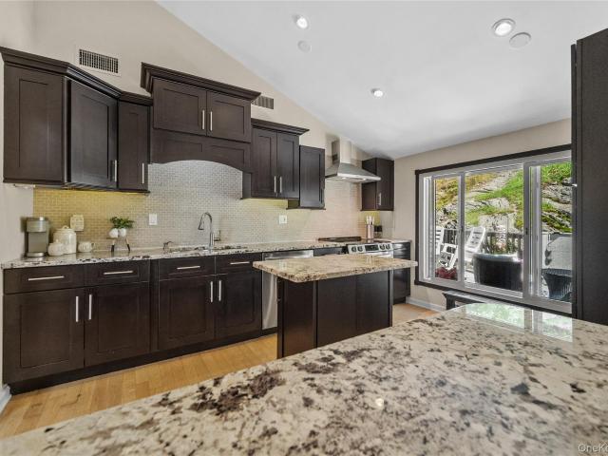
This is the one you have been waiting for, attention to every detail, meticulously maintained with a remodeled and updated contemporary design. The Open Floor Plan is an entertainers delight and at the same time, so perfect for your everyday needs. A welcoming main floor open floor plan provides for a convenient, casual living space, with designer hardwood flooring throughout. The recently completely updated kitchen is the focal point of this living space. Cooking will be a joy with the like new stainless steel appliances, counter space for all your pots, pans, cutting boards and every utensil you will need for gourmet or casual dining. The designer white subway tile backsplash is on the diagonal and horizontal for a contemporary unique style. The sliders right off the kitchen provide for ease of living on the covered three seasons deck. A large pantry closet in the kitchen area allows for storage of all your dining and kitchen groceries and utensils. A wide hall with a step down forRe
USD 649,000
house with 3 bedroom, NY NY DLS102752872
View photo
House · for sale
USD 649,000
house with 3 bedroom, NY NY DLS102752872
10598
· 3 Bedrooms · House
· Deck · Equipped kitchen
10598 · 3 Bedrooms · House · Deck · Equipped kitchen
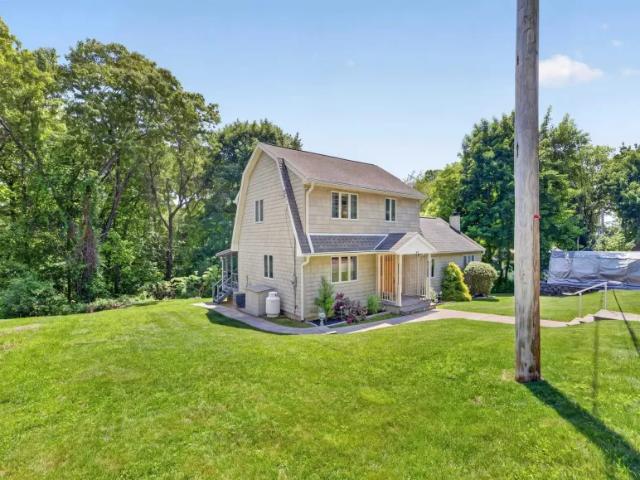
This is the one you have been waiting for, attention to every detail, meticulously maintained with a remodeled and updated contemporary design. The Open Floor Plan is an entertainers delight and at the same time, so perfect for your everyday needs. A welcoming main floor open floor plan provides for a convenient, casual living space, with designer hardwood flooring throughout. The recently completely updated kitchen is the focal point of this living space. Cooking will be a joy with the like new stainless steel appliances, counter space for all your pots, pans, cutting boards and every utensil you will need for gourmet or casual dining. The designer white subway tile backsplash is on the diagonal and horizontal for a contemporary unique style. The sliders right off the kitchen provide for ease of living on the covered three seasons deck. A large pantry closet in the kitchen area allows for storage of all your dining and kitchen groceries and utensils. A wide hall with a step down forRe
USD 649,000
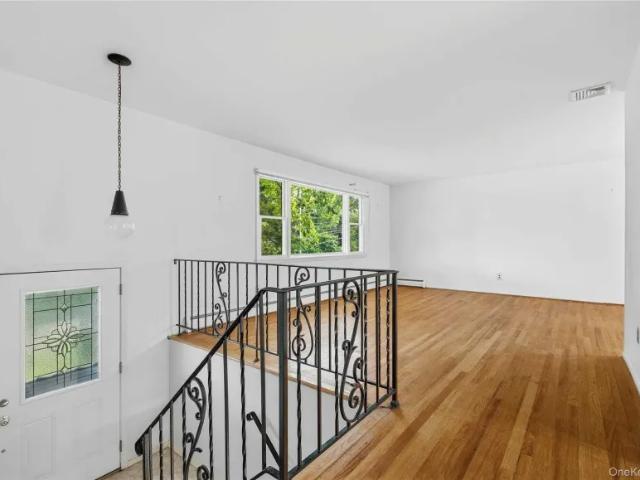
house with 3 bedroom, NY NY DLS102811913
View photo
House · for sale
USD 569,000
house with 3 bedroom, NY NY DLS102811913
10598
· 3 Bedrooms · House
10598 · 3 Bedrooms · House
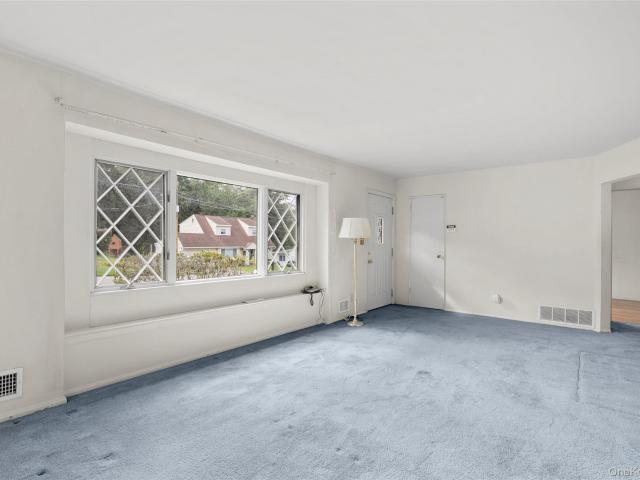
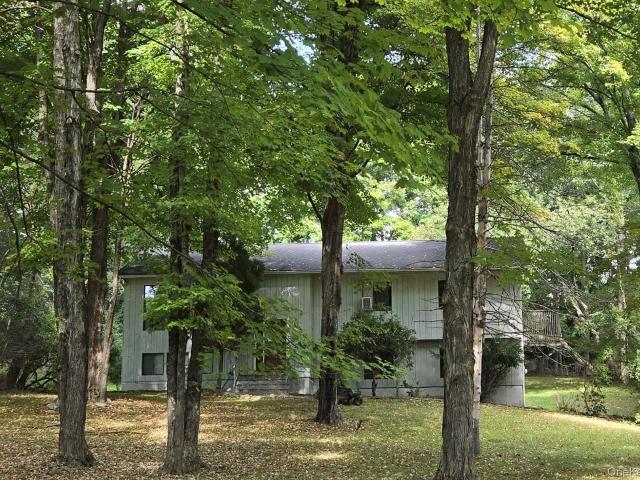
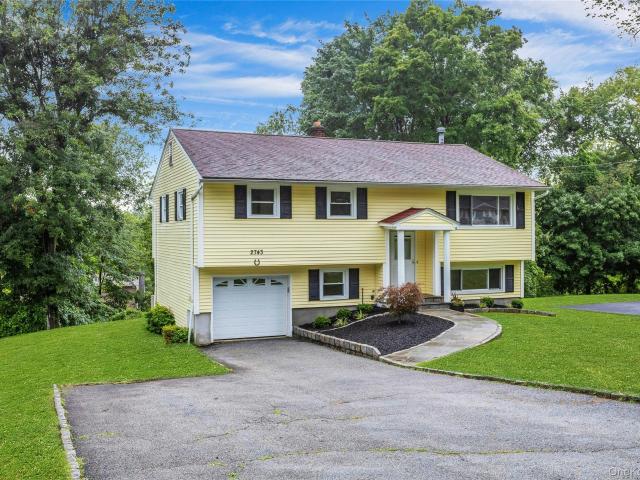
This charming three bedroom, two bath raised ranch in Mahopac, a hamlet of Carmel offers a perfect blank canvas for those looking to add their own personal touch. You will enjoy easy access to local lakes and reservoirs, golf courses both public and private, fitness clubs, walking and biking trails, shopping, restaurants offering indoor and outdoor dining, and convenient commuting options via the Taconic or 684. Northern Westchester/Putnam Border.Reference: 36112 FHD1527465Key Features2 Bathroom(s)2008 SqFt.0.51 Acres2-Car GarageBuilt in 1968Adult Community: NoWaterfront: NoPool: NoView: No Ref: 36112-FHD1527465
USD 569,000
house with 3 bedroom, NY NY ELS102795080
View photo
House · for sale
USD 569,000
house with 3 bedroom, NY NY ELS102795080
10598
· 3 Bedrooms · House
10598 · 3 Bedrooms · House
This charming three bedroom, two bath raised ranch in Mahopac, a hamlet of Carmel offers a perfect blank canvas for those looking to add their own personal touch. You will enjoy easy access to local lakes and reservoirs, golf courses both public and private, fitness clubs, walking and biking trails, shopping, restaurants offering indoor and outdoor dining, and convenient commuting options via the Taconic or 684. Northern Westchester/Putnam Border.Reference: 36112 FHD1527465Key Features2 Bathroom(s)2008 SqFt.0.51 Acres2-Car GarageBuilt in 1968Adult Community: NoWaterfront: NoPool: NoView: No Ref: 36112-FHD1527465
USD 569,000
Could you also be interested in
house with 3 bedroom, NY NY ELS102752872
View photo
House · for sale
USD 649,000
house with 3 bedroom, NY NY ELS102752872
10598
· 3 Bedrooms · House
· Deck · Equipped kitchen
10598 · 3 Bedrooms · House · Deck · Equipped kitchen
This is the one you have been waiting for, attention to every detail, meticulously maintained with a remodeled and updated contemporary design. The Open Floor Plan is an entertainers delight and at the same time, so perfect for your everyday needs. A welcoming main floor open floor plan provides for a convenient, casual living space, with designer hardwood flooring throughout. The recently completely updated kitchen is the focal point of this living space. Cooking will be a joy with the like new stainless steel appliances, counter space for all your pots, pans, cutting boards and every utensil you will need for gourmet or casual dining. The designer white subway tile backsplash is on the diagonal and horizontal for a contemporary unique style. The sliders right off the kitchen provide for ease of living on the covered three seasons deck. A large pantry closet in the kitchen area allows for storage of all your dining and kitchen groceries and utensils. A wide hall with a step down forRe
USD 649,000
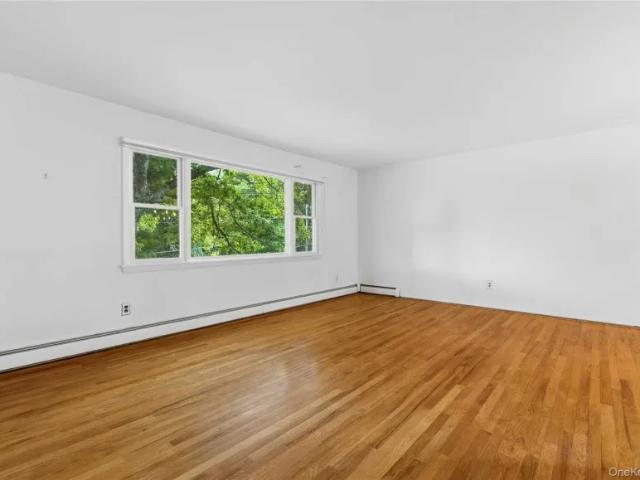
house with 2 bedroom, Yorktown Heights NY ELS103500551
View photo
House · for sale
USD 399,000
USD 529/sq.ft
house with 2 bedroom, Yorktown Heights NY ELS103500551
10598
· 753 sq.ft · 2 Bedrooms · House
· Garden · Equipped kitchen · Parking
10598 · 753 sq.ft · 2 Bedrooms · House · Garden · Equipped kitchen · Parking
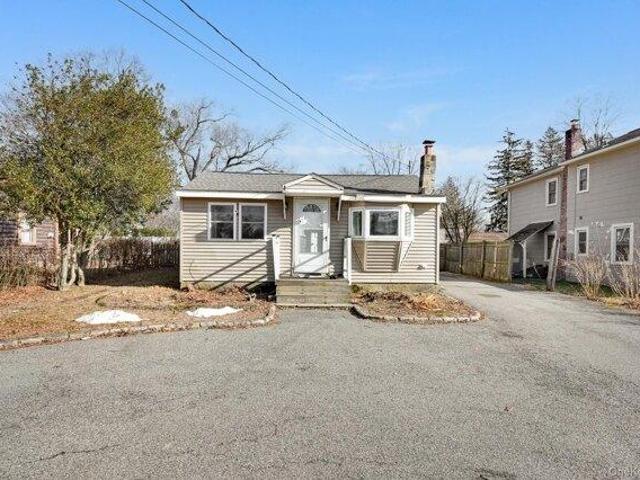
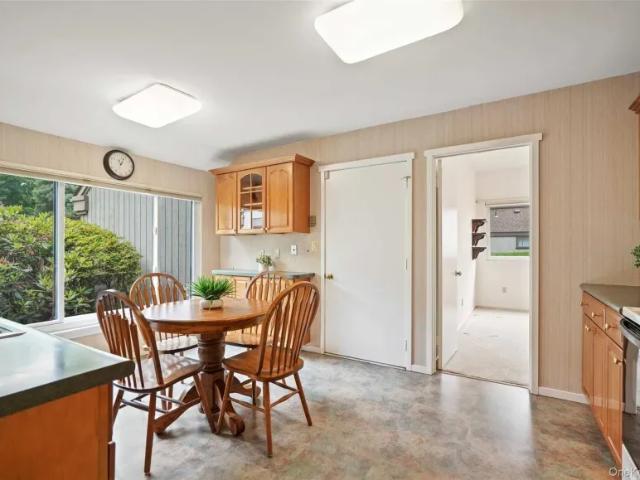
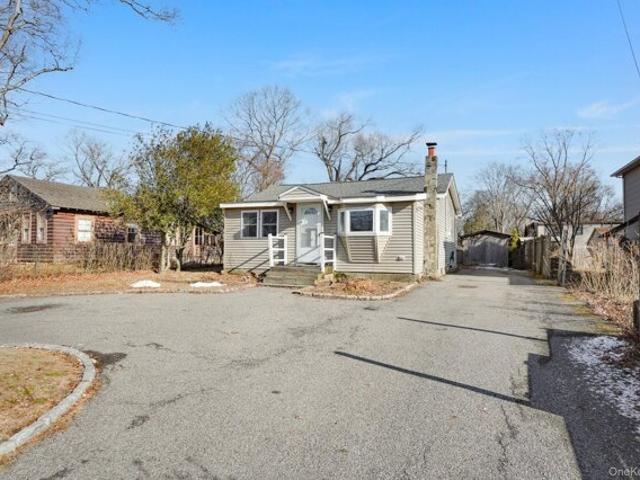
You'll love this impeccably maintained ranch-style home offering two bedrooms and one full- bath, located within the Somers School District. The sun-filled living room creates an inviting space to relax and gather. The eat-in kitchen features skylights, a dining area, and a large bay window overlooking the fenced-in backyard. A sliding glass door opens to the backyard, offering easy access to outdoor space. A dedicated laundry area equipped with a stackable washer and dryer. Outside you will find a spacious shed providing additional storage, and a circular driveway for easy entry/exit and ample parking. Ideally situated near Somers Commons for shopping and dining, Lake Shenorock for outdoor recreation and fishing, and a short drive to the Jefferson Valley Mall. Close to Route 6, which gives you direct access to major highways, including the Taconic State Parkway, offering an easy commute to NYC
USD 399,000
house with 2 bedroom, NY NY ELS102811898
View photo
House · for sale
USD 671,000
house with 2 bedroom, NY NY ELS102811898
10598
· 2 Bedrooms · House
· Garden · Deck · Fireplace · Equipped kitchen
10598 · 2 Bedrooms · House · Garden · Deck · Fireplace · Equipped kitchen
Welcome to this beautifully maintained two-bedroom, two-bath, one-level m end unit offering comfort, updates, and wonderful outdoor living. The condo features brand-new carpeting in the bedrooms (2026), remote-controlled blinds in both bedrooms, and laminate flooring in the primary bedroom, bathroom, and hallway (2019). The interior was freshly painted (2023), and the popcorn ceilings were removed (2023) for a clean, modern look. The updated hall bathroom (2025) features a walk-in shower with a curbless, handicap-accessible, frameless glass door, porcelain flooring, and a conveniently located washer and dryer. The primary bathroom was also updated (2025) and offers a walk-in tub, and porcelain tile flooring (2025). The eat-in kitchen includes Maple cabinetry with crown tops and pull-out drawers, while the formal dining room features Andersen 400 Series sliders out to the backyard deck (2024). The formal living room offers a brick wood-burning fireplace and Andersen sliders (2024) lRefe
USD 671,000
3 bedroom, NY NY LS102795080
View photo
House · for sale
USD 569,000
3 bedroom, NY NY LS102795080
10598
· 3 Bedrooms · House
10598 · 3 Bedrooms · House
This charming three bedroom, two bath raised ranch in Mahopac, a hamlet of Carmel offers a perfect blank canvas for those looking to add their own personal touch. You will enjoy easy access to local lakes and reservoirs, golf courses both public and private, fitness clubs, walking and biking trails, shopping, restaurants offering indoor and outdoor dining, and convenient commuting options via the Taconic or 684. Northern Westchester/Putnam Border.Reference: 36112 FHD1527465Key Features2 Bathroom(s)2008 SqFt.0.51 Acres2-Car GarageBuilt in 1968Adult Community: NoWaterfront: NoPool: NoView: No Ref: 36112-FHD1527465
USD 569,000
2 bedroom, NY NY LS102811898
View photo
House · for sale
USD 671,000
2 bedroom, NY NY LS102811898
10598
· 2 Bedrooms · House
· Garden · Deck · Fireplace · Equipped kitchen
10598 · 2 Bedrooms · House · Garden · Deck · Fireplace · Equipped kitchen
Welcome to this beautifully maintained two-bedroom, two-bath, one-level m end unit offering comfort, updates, and wonderful outdoor living. The condo features brand-new carpeting in the bedrooms (2026), remote-controlled blinds in both bedrooms, and laminate flooring in the primary bedroom, bathroom, and hallway (2019). The interior was freshly painted (2023), and the popcorn ceilings were removed (2023) for a clean, modern look. The updated hall bathroom (2025) features a walk-in shower with a curbless, handicap-accessible, frameless glass door, porcelain flooring, and a conveniently located washer and dryer. The primary bathroom was also updated (2025) and offers a walk-in tub, and porcelain tile flooring (2025). The eat-in kitchen includes Maple cabinetry with crown tops and pull-out drawers, while the formal dining room features Andersen 400 Series sliders out to the backyard deck (2024). The formal living room offers a brick wood-burning fireplace and Andersen sliders (2024) lRefe
USD 671,000
house with 2 bedroom, NY NY DLS102811898
View photo
House · for sale
USD 671,000
house with 2 bedroom, NY NY DLS102811898
10598
· 2 Bedrooms · House
· Garden · Deck · Fireplace · Equipped kitchen
10598 · 2 Bedrooms · House · Garden · Deck · Fireplace · Equipped kitchen
Welcome to this beautifully maintained two-bedroom, two-bath, one-level m end unit offering comfort, updates, and wonderful outdoor living. The condo features brand-new carpeting in the bedrooms (2026), remote-controlled blinds in both bedrooms, and laminate flooring in the primary bedroom, bathroom, and hallway (2019). The interior was freshly painted (2023), and the popcorn ceilings were removed (2023) for a clean, modern look. The updated hall bathroom (2025) features a walk-in shower with a curbless, handicap-accessible, frameless glass door, porcelain flooring, and a conveniently located washer and dryer. The primary bathroom was also updated (2025) and offers a walk-in tub, and porcelain tile flooring (2025). The eat-in kitchen includes Maple cabinetry with crown tops and pull-out drawers, while the formal dining room features Andersen 400 Series sliders out to the backyard deck (2024). The formal living room offers a brick wood-burning fireplace and Andersen sliders (2024) lRefe
USD 671,000
Old Mill Rd, Yorktown Heights, Home For Sale
View photo
House · for sale
USD 399,000
USD 529/sq.ft
Old Mill Rd, Yorktown Heights, Home For Sale
10598
· 753 sq.ft · 2 Bedrooms · 1 Bath · House
· Garden · Equipped kitchen · Parking
10598 · 753 sq.ft · 2 Bedrooms · 1 Bath · House · Garden · Equipped kitchen · Parking
You'll love this impeccably maintained ranch-style home offering two bedrooms and one full- bath, located within the Somers School District. The sun-filled living room creates an inviting space to relax and gather. The eat-in kitchen features skylights, a dining area, and a large bay window overlooking the fenced-in backyard. A sliding glass door opens to the backyard, offering easy access to outdoor space. A dedicated laundry area equipped with a stackable washer and dryer. Outside you will find a spacious shed providing additional storage, and a circular driveway for easy entry/exit and ample parking. Ideally situated near Somers Commons for shopping and dining, Lake Shenorock for outdoor recreation and fishing, and a short drive to the Jefferson Valley Mall. Close to Route 6, which gives you direct access to major highways, including the Taconic State Parkway, offering an easy commute to NYC
USD 399,000
1059 Hanover Street
View photo
House · for sale
USD 875,000
USD 343/sq.ft
New
1059 Hanover Street
10598
· 2,551 sq.ft · 4 Bedrooms · 2 Baths · House
· Garden · Office room · Fireplace · Equipped kitchen
10598 · 2,551 sq.ft · 4 Bedrooms · 2 Baths · House · Garden · Office room · Fireplace · Equipped kitchen
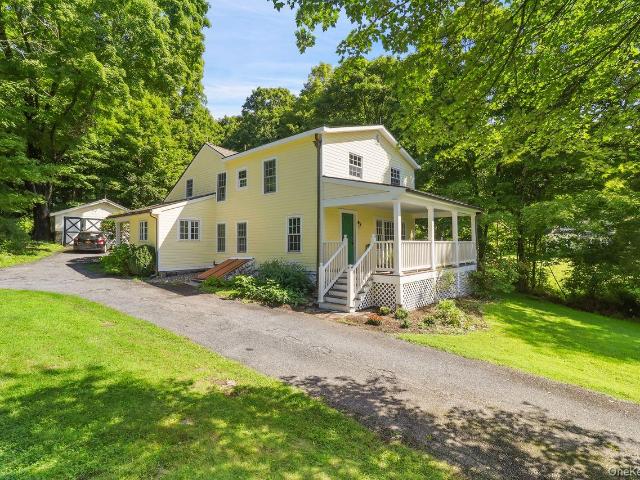
Nestled in one of Southern Yorktown desirable residential setting, this home on Hanover St, offers the perfect blend of privacy, convenience, and suburban charm. This Historical Colonial Farmhouse sits on 2.35 of level usable land, offers 4 bedrooms, a den/office, 2.1 bathrooms, front and rear staircases, updated kitchen, two fireplaces, including the stone and brick fireplace, a dining room, a mudroom, first. Floor laundry-room. A spacious living with wood flooring, exposed beam. Step outside, you'll find a fenced in vegetable garden, small, detached outbuilding/studio, great for recreation or an office space. The backyard is a close walk to Hilltop Hanover Farm & Environmental Center. Enjoy scenic walking trails, parks, and open green space, just minutes to downtown Yorktown Heights. Located within the highly regarded Yorktown Central School District, this home offers an exceptional lifestyle in the heart of northern Westchester County
USD 875,000
11 Cobbling Rock Drive
View photo
House · for sale
USD 995,000
USD 249/sq.ft
11 Cobbling Rock Drive
10598
· 3,983 sq.ft · 4 Bedrooms · 3 Baths · House
· Deck · Fireplace · Equipped kitchen
10598 · 3,983 sq.ft · 4 Bedrooms · 3 Baths · House · Deck · Fireplace · Equipped kitchen
Sited on 1.83 peaceful, wooded acres, this beautiful 4-bedroom, 3.5-bath contemporary Colonial offers 3,116 sq. Ft. of above-grade luxury, plus. 1,000 sq. Ft. of finished walkout lower level. From the moment you arrive, the expansive front lawn, flagstone walkway lined with Belgian block, and exceptional curb appeal set the stage for a home that is both elegant and functional. Designed for everyday living and effortless entertaining, the sun-filled main level features an easy-flowing floor plan. The remodeled kitchen, appointed with quartz countertops, opens seamlessly to the dramatic family room, a warm gathering space defined by soaring ceilings, a wood-burning fireplace, and sliding glass doors that provide direct access to the expansive deck. The dining room offers an elegant setting for special occasions, while the separate living room provides additional space to relax or entertain. Upstairs, all four bedrooms are conveniently located on the second floor. The primary suite serves
USD 995,000
16 Noble Court
View photo
House · for sale
USD 1,100,000
USD 390/sq.ft
16 Noble Court
10598
· 2,820 sq.ft · 4 Bedrooms · 2 Baths · House
· Garden · Office room · Swimming pool · Gym · Deck · Equipped kitchen · Parking · Cellar
10598 · 2,820 sq.ft · 4 Bedrooms · 2 Baths · House · Garden · Office room · Swimming pool · Gym · Deck · Equipped kitchen · Parking · Cellar
Welcome to this spacious and inviting Colonial offering the perfect blend of comfort, functionality, and modern living. The open-concept kitchen flows seamlessly into the family room, creating an ideal space for everyday living and entertaining. Step outside from the kitchen onto the deck overlooking the backyard, perfect for outdoor dining and gatherings. This home features 4 generously sized bedrooms but lives like a 5-bedroom thanks to a versatile bonus room that can easily serve as a guest room, home office, or playroom. The luxurious primary suite offers his-and-her walk-in closets and a private en-suite bath complete with a relaxing Jacuzzi tub. Additional highlights include 2.5 bathrooms, formal living and dining rooms, an upstairs laundry room for added convenience, and an unfinished walk-out basement offering endless possibilities for future living space, a home gym, or recreation room. A two-car attached garage completes this exceptional home. Don’t miss the opportunity to ma
USD 1,100,000
19 Taurat Place
View photo
House · for sale
USD 475,000
USD 241/sq.ft
19 Taurat Place
10598
· 1,970 sq.ft · 3 Bedrooms · 2 Baths · House
· Garden · Deck · Equipped kitchen · Parking · Swimming pool
10598 · 1,970 sq.ft · 3 Bedrooms · 2 Baths · House · Garden · Deck · Equipped kitchen · Parking · Swimming pool
Summer starts here. Tucked away on a private cul-de-sac in the heart of Putnam Valley, this three-bedroom Mahopac school district home delivers the outdoor lifestyle you’ve been waiting for. An above-ground pool, sprawling deck, and level yard with room to play create the kind of backyard that turns every weekend into a staycation, all wrapped in the privacy of a 1.13-acre lot. Inside this split-level home, the main living spaces rise into vaulted ceilings in the living room with adjoing dining room, and an eat-in kitchen offering a center island ideal for casual gatherings and door to deck. The primary suite is your private retreat with a heated bathroom floor, walk-in closet, and full ensuite, while two additional bedrooms share a second full bath. Downstairs you’ll find a true workhorse of a lower level with a playroom and half bath, laundry room, workshop, exceptional storage, and access to the two-car garage. Recent improvements include the roof (approx 12 years), gutters (approx
USD 475,000
41 Fenwood Road
View photo
House · for sale
USD 699,000
USD 226/sq.ft
41 Fenwood Road
10598
· 3,089 sq.ft · 5 Bedrooms · 3 Baths · House
· Garden · Fireplace · Equipped kitchen
10598 · 3,089 sq.ft · 5 Bedrooms · 3 Baths · House · Garden · Fireplace · Equipped kitchen
Set on a beautiful private property in Mahopac, this impressive 5-bedroom, 3-bath residence offers over 3,000 square feet of thoughtfully designed living space, an inviting floor plan, and an exceptional backyard ideal for entertaining and everyday enjoyment. The main level features a bright and welcoming living room with fireplace, hardwood floors, and a generous bay window. The updated kitchen combines style and functionality with abundant cabinetry, granite countertops, stainless steel appliances, and a comfortable dining area. The adjoining dining room is a true focal point, showcasing soaring vaulted ceilings, exposed beams, skylights, and walls of windows overlooking the lush grounds, creating a wonderful sense of space while bringing the outdoors in. The flexible floor plan provides ample room for entertaining, working from home, and comfortable everyday living. The lower level offers exceptional versatility with a well-appointed in-law suite featuring its own living area, kitch
USD 699,000
544 Route 6
View photo
House · for sale
USD 769,000
USD 276/sq.ft
544 Route 6
10598
· 2,777 sq.ft · House
10598 · 2,777 sq.ft · House
Located on one of the most active commercial stretches in Mahopac, 544 Route 6 is a mixed-use property combining a substantial commercial space with a residential apartment in the heart of Putnam County. Route 6 at this location carries approximately 17,307 vehicles per day, one of the highest traffic counts in the Mahopac market and a draw that few commercial locations in the area can match. The commercial space totals more than 1,700 square feet across a series of connected rooms running the width of the building, with angled ceilings that add volume and presence to the main showroom and a double entry door, a central section with decorative ceiling tile and a half bath, and a third room with its own street-facing entry off the front sidewalk, giving a new owner real flexibility to configure distinct areas for different business functions. The space is suited for professional offices, medical and wellness practices, retail showrooms, service businesses, studios, and specialty boutiqu
USD 769,000
10 Tall Pines Lane
View photo
House · for sale
USD 1,638,000
USD 468/sq.ft
10 Tall Pines Lane
10598
· 3,498 sq.ft · 4 Bedrooms · 4 Baths · House
· Patio · Garden · Equipped kitchen · Air conditioning
10598 · 3,498 sq.ft · 4 Bedrooms · 4 Baths · House · Patio · Garden · Equipped kitchen · Air conditioning
Privately set on 1.2 pristine acres in a desirable community, this beautifully renovated 4-bedroom residence with a den, bonus room, and 4 full baths blends refined design with modern comfort. Impeccably updated throughout, the home features a brand-new kitchen, renovated baths, new flooring, new windows and doors, updated electrical, new heating and central air systems, spray foam attic insulation for enhanced energy efficiency, a new water softener system, sprinkler system, outdoor lighting, and a newly constructed stone patio overlooking the peaceful backyard. Offering 3,500 SqFt above grade plus a 1,327 SqFt finished walk-out lower level, the home provides generous proportions, abundant natural light, and flexible living and entertaining spaces. Smart home features, including a Ring security system, add convenience and peace of mind. Ideally located near major highways, shopping, dining, and approximately 1 mile from Metro-North with service to Manhattan
USD 1,638,000
5 Hampton Place
View photo
House · for sale
USD 1,290,000
USD 512/sq.ft
5 Hampton Place
10598
· 2,519 sq.ft · 4 Bedrooms · 2 Baths · House
· Deck · Fireplace · Equipped kitchen
10598 · 2,519 sq.ft · 4 Bedrooms · 2 Baths · House · Deck · Fireplace · Equipped kitchen
Katonah Hamlet: This classic 4 Bedroom Colonial is full of timeless charm and ready for the next owner to bring their personal touches. Featuring beautiful hardwood floors throughout, crown molding, a custom fireplace in the family room and an updated Kitchen with stainless appliances, this home offers a warm and inviting atmosphere with a traditional layout ideal for everyday living and entertaining. Spacious rooms, abundant natural light and solid construction provide the perfect foundation for making this home your own. The oversized trek deck is a perfect place for outdoor dining, entertaining and has direct access to the country kitchen. Located in the sought after Hamlet of Katonah with sidewalks to all including elementary school, you'll enjoy the conveniences of charming shops, fine indoor and outdoor dining, fabulous library, old fashioned hardware store, cafes, Metro-North Station for easy NYC and local commuting and cultural destinations. Award winning Katonah/Lewisboro Scho
USD 1,290,000
4 Narcissus Drive
View photo
House · for sale
USD 650,000
USD 428/sq.ft
4 Narcissus Drive
10598
· 1,518 sq.ft · 2 Bedrooms · 3 Baths · House
· Equipped kitchen
10598 · 1,518 sq.ft · 2 Bedrooms · 3 Baths · House · Equipped kitchen
Imagine Arriving Home to a Beautifully Remodeled Ranch Where Every Detail Has Been Thoughtfully Updated and Every Space Feels Fresh, Bright, and Inviting. Nestled in the Desirable Lake Lincolndale Community, This Move In Ready Home Blends Modern Finishes, Functional Living Spaces, and the Relaxed Lifestyle Many Strive to Find. Step Inside to Discover Sun Filled Living Areas Enhanced by New Hardwood Floors Throughout the Main Level, Fresh Interior Paint, New Windows, New Doors, Updated Lighting, and Stylish Finishes That Create a Warm and Welcoming Atmosphere. The Stunning Eat In Kitchen Is the Heart of the Home, Featuring Stainless Steel Appliances, Quartz Countertops, a Center Island, New Cabinetry, and Direct Access to the Porch, Perfect for Morning Coffee, Outdoor Dining, or Relaxing After a Long Day. The Spacious Primary Suite Offers a Walk In Closet and a Beautifully Updated En Suite Bath, While the Additional Bathrooms Have Also Been Tastefully Renovated With Clean, Contemporary
USD 650,000
37 Deforest Drive
View photo
House · for sale
USD 999,900
USD 255/sq.ft
37 Deforest Drive
10598
· 3,907 sq.ft · 2 Bedrooms · 3 Baths · House
· Office room · Fireplace · Equipped kitchen
10598 · 3,907 sq.ft · 2 Bedrooms · 3 Baths · House · Office room · Fireplace · Equipped kitchen
With 3,918 square feet of finished living space across three levels, this spacious Valeria townhome combines exceptional flexibility with the convenience of a main-level primary suite. Soaring ceilings, hardwood floors and abundant natural light create an airy, inviting main level, complemented by automated Hunter Douglas window treatments and a gas fireplace. The kitchen flows easily into the surrounding living spaces, including a sunlit gathering room, with beautiful rear views across the ponds and surrounding landscape. Upstairs, the second bedroom is joined by full bath and a separate finished room ideal for a home office, den or creative space. The permitted finished walk-out lower level substantially expands the home's possibilities, with a full bath, media area, open recreation area, and a separate finished bonus room that together create a suite-like arrangement for guests, extended stays or additional living space. Generous unfinished storage remains, while electrical and plum
USD 999,900
21 N Ridge Road
View photo
House · for sale
USD 865,000
USD 227/sq.ft
21 N Ridge Road
10598
· 3,800 sq.ft · 4 Bedrooms · 3 Baths · House
· Fireplace · Parking · Cellar
10598 · 3,800 sq.ft · 4 Bedrooms · 3 Baths · House · Fireplace · Parking · Cellar
Welcome to 21 N Ridge Road, located in Random Ridge, an enclave of just 29 single-family Colonial homes in Mahopac. Built in 2021 and meticulously maintained by its original owner, this impressive 4-bedroom, 3.5-bath home offers generous living space, a 2-car garage, a fully finished basement and a wonderful combination of modern finishes and functional design. Pride of ownership truly shines throughout this property, featuring beautifully landscaped grounds, perennials, vibrant seasonal flowers, and mature shrubs that create exceptional curb appeal and a picturesque setting in every season. A warm and inviting covered front porch leads into the welcoming entry foyer and open-concept main level, featuring beautiful hardwood floors, decorative crown molding, recessed lighting and an abundance of natural light. The spacious living room is highlighted by a beautiful fireplace with a stylish mantel and flows seamlessly into the adjoining formal dining area, creating an inviting setting for
USD 865,000
127 Rita Drive
View photo
House · for sale
USD 655,000
USD 316/sq.ft
127 Rita Drive
10598
· 2,067 sq.ft · 4 Bedrooms · 2 Baths · House
· Parking · Equipped kitchen · Air conditioning · Cellar
10598 · 2,067 sq.ft · 4 Bedrooms · 2 Baths · House · Parking · Equipped kitchen · Air conditioning · Cellar
Only two past owners! This much loved and well maintained home is in a quiet neighborhood of similar styled homes that is also convenient to all that the Cortlandt Manor area has to offer. Walk to stores. Minutes to Metro North Trains, Taconic State Parkway and Route 9. The main level features a living room and dining room, kitchen and a full bath, plus two bedrooms. The second level has two huge bedrooms, a full wall of closets, and another full bath. Laundry is in the huge basement that is just waiting to be your next workshop or playroom. There is a one car attached garage and plenty of parking in the driveway. New roof, central air, and hard wood floors throughout. Make 127 Rita Dr yours today!
USD 655,000
17 Franklin Drive
View photo
House · for sale
USD 599,900
USD 280/sq.ft
17 Franklin Drive
10598
· 2,142 sq.ft · 4 Bedrooms · 2 Baths · House
· Garden · Deck · Parking
10598 · 2,142 sq.ft · 4 Bedrooms · 2 Baths · House · Garden · Deck · Parking
Welcome to 17 Franklin Drive, a spacious raised ranch set on a generous 0.91-acre lot in Mahopac. Offering a versatile layout with plenty of room for comfortable living, entertaining, and everyday life. Enjoy the expansive backyard from the partially covered deck, which overlooks the yard and provides a great setting for outdoor dining, relaxing, or entertaining. A convenient 2-car attached garage offers ample parking and storage. The generous lot provides plenty of space for outdoor recreation, gardening, and enjoying the surrounding property. With its spacious layout, large backyard, covered outdoor living area, and desirable lot size, this property offers an excellent opportunity to make it your own
USD 599,900
3507 Strang Boulevard
View photo
House · for sale
USD 675,000
USD 514/sq.ft
3507 Strang Boulevard
10598
· 1,313 sq.ft · 4 Bedrooms · 2 Baths · House
· Garden · Deck · Equipped kitchen
10598 · 1,313 sq.ft · 4 Bedrooms · 2 Baths · House · Garden · Deck · Equipped kitchen
Welcome to 3507 Strang Blvd. In Yorktown Heights, a beautifully maintained Cape Cod with 4 bedrooms and 2 full baths, located in the desirable Lakeland School District. The main level features a spacious living room, kitchen, formal dining room, two bedrooms and a full bathroom, offering the convenience and flexibility of easy one-level living. Upstairs, you’ll find two additional bedrooms and a second full bathroom, providing plenty of space and flexibility. Step outside onto the beautiful Trex deck overlooking a private backyard, ideal for relaxing, entertaining and enjoying the outdoors. Recent improvements include a new roof in 2025 and a new driveway in 2025. The home also offers additional finished lower-level space with a walkout to the backyard, perfect for recreation, storage or flexible use. Situated in an appealing, walkable neighborhood close to all, with convenient access to the Taconic State Parkway, Jefferson Valley Mall, schools, shopping, restaurants and everyday conve
USD 675,000
2743 Springhurst Street
View photo
House · for sale
USD 699,900
USD 445/sq.ft
2743 Springhurst Street
10598
· 1,572 sq.ft · 4 Bedrooms · 2 Baths · House
· Garden · Deck · Equipped kitchen · Parking
10598 · 1,572 sq.ft · 4 Bedrooms · 2 Baths · House · Garden · Deck · Equipped kitchen · Parking
Welcome home to this beautifully maintained Raised Ranch, offering a smart and flexible floor plan designed for today's lifestyle. The sun-filled main level features an inviting open-concept living and dining area, an eat-in kitchen with access to a covered deck—perfect for outdoor dining and entertaining—three comfortable bedrooms, and a full hall bath. The spacious lower level expands your living possibilities with a versatile layout that accommodates a family room, home office, guest bedroom, or recreation space. This level also includes a second full bath, a laundry area, and convenient access to the attached garage and backyard. Majestically set on approximately one-half acre, the property is surrounded by mature trees and lush landscaping, creating a peaceful and private setting. The property is ideally located close to the Yorktown schools, shopping, restaurants, and parks. In addition to its easy access to major highways and Metro North transportations, this home offers the per
USD 699,900
12 Deer Ridge Road
View photo
House · for sale
USD 820,000
USD 343/sq.ft
12 Deer Ridge Road
10598
· 2,390 sq.ft · 3 Bedrooms · 2 Baths · House
· Garden · Office room · Terrace · Balcony · Fireplace · Equipped kitchen · Parking
10598 · 2,390 sq.ft · 3 Bedrooms · 2 Baths · House · Garden · Office room · Terrace · Balcony · Fireplace · Equipped kitchen · Parking
One of just 26 single-family townhomes in the Deer Ridge community, this rare European Contemporary retreat was originally built in Sweden and shipped to Bedford Corners. Set at the top of the hill, this end unit backs to woods and offers a remarkable level of privacy for an attached home. Inside, wood-beamed ceilings and a wood-burning fireplace with a marble mantel anchor the open living and dining space, with doors opening to a private terrace overlooking the lawn and wooded setting beyond. The eat-in kitchen features a center island, pantry/laundry closet, and flows easily into the main living area. A family room off the entry offers flexible additional living or work space with direct garage access. Upstairs, the primary suite features a Juliet balcony overlooking the backyard, alongside a second bedroom, third bedroom/office, and full hall bath. HOA includes water, sewer, exterior maintenance, and snow removal, offering true low-maintenance living minutes from downtown Mount Kisc
USD 820,000
6 Hillside Terrace
View photo
House · for sale
USD 619,000
USD 340/sq.ft
6 Hillside Terrace
10598
· 1,819 sq.ft · 3 Bedrooms · 1 Bath · House
· Garden · Office room · Terrace · Equipped kitchen
10598 · 1,819 sq.ft · 3 Bedrooms · 1 Bath · House · Garden · Office room · Terrace · Equipped kitchen
Welcome to 6 Hillside Terrace, a charming three-bedroom home tucked away on a residential street in Mahopac, a hamlet of Carmel. Step inside to a bright and comfortable interior with a welcoming living room, spacious kitchen and dining area, and an easy layout that feels both functional and inviting. Three bedrooms offer plenty of flexibility for family, guests, or a home office, while additional living space provides even more room to spread out. Outside, the property offers a peaceful setting with a generous yard surrounded by mature trees, creating plenty of space to relax, entertain, garden, or play. Conveniently located close to shopping, dining, recreation, schools, and major roadways, this is a wonderful opportunity to settle into a home and make it your own
USD 619,000
2930 Gomer Street
View photo
House · for sale
USD 975,000
USD 284/sq.ft
2930 Gomer Street
10598
· 3,423 sq.ft · 5 Bedrooms · 4 Baths · House
· Office room
10598 · 3,423 sq.ft · 5 Bedrooms · 4 Baths · House · Office room
Step into a home where history lives and every room has a story to tell. Nestled in the heart of Yorktown Heights, this extraordinary Colonial Farmhouse is far more than an older home, it’s a rare piece of the community’s history, thoughtfully preserved while offering endless possibilities for today’s lifestyle. The home features 4 bedrooms and 3 full baths, while adjoining a lovely 1-bedroom, 1-bath that is perfect for extended family, guests, rental income, or a private home office. Set on a generous property, the home beautifully blends historic charm with Mid-Century charm, creating a warm, inviting atmosphere that’s impossible to duplicate. Just minutes from shopping, restaurants, major highways, and public transportation, you’ll enjoy the convenience of modern living while owning a home with roots that stretch back generations. Over the years, countless lives have passed through these doors, each adding another chapter to its remarkable story. Local historians have even documente
USD 975,000
16 Birch Drive
View photo
House · for sale
USD 618,000
USD 358/sq.ft
16 Birch Drive
10598
· 1,722 sq.ft · 3 Bedrooms · 2 Baths · House
· Equipped kitchen
10598 · 1,722 sq.ft · 3 Bedrooms · 2 Baths · House · Equipped kitchen
Welcome to a home that proves a raised ranch can be anything but ordinary. Set above the road in a distinctive 3/4 acre natural setting, this beautifully maintained 3-bedroom, 2-bath home offers a wonderful combination of updated interiors, flexible living space and long-range views over the surrounding treetops and hills. Step inside and you're immediately greeted by a clean, crisp interior where vaulted ceilings and abundant natural light create an unexpected sense of openness and space. The living room is warm and inviting with hardwood floors, skylight and oversized windows that take full advantage of the home's elevated setting. The open dining area flows seamlessly into the updated kitchen featuring rich cabinetry, granite countertops, stainless steel appliances, under-cabinet lighting and plenty of workspace and storage. One of the home's most special features is the elevated sunroom—a bright, relaxing retreat surrounded by windows and skylights where you can unwind while enjoyi
USD 618,000

Get email alerts

Don't miss out: be the first to know about new properties

The alert was correctly created

On subscribing you accept the conditions of use and the privacy policy
Alert
Receive new ads in your inbox
Save this search
Receive alerts for new listings

We'll send you an email when we have new properties for: "Houses for sale in 10598"

The alert was correctly created

Get email alerts and be the first to see new listings
Required field
On subscribing I accept the terms of the privacy policy
Perfect! You'll soon start receiving new listings via email
Alert
Receive an email when we have new ads for Houses for sale in 10598
Save this search
Receive notifications when new entries are published.