254 houses for sale in 10598

1203 Baldwin Road
View photo
House · for sale
USD 1,200,000
USD 379/sq.ft
1203 Baldwin Road
10598
· 3,165 sq.ft · 4 Bedrooms · 3 Baths · House
· Garden · Fireplace · Equipped kitchen
10598 · 3,165 sq.ft · 4 Bedrooms · 3 Baths · House · Garden · Fireplace · Equipped kitchen
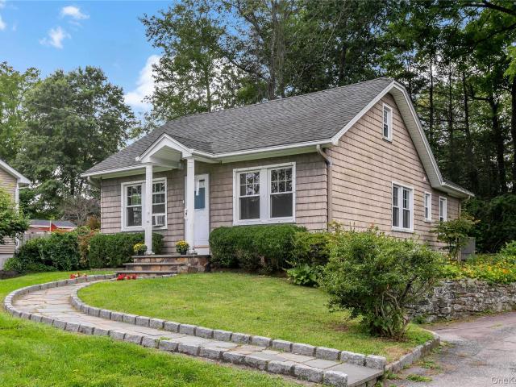
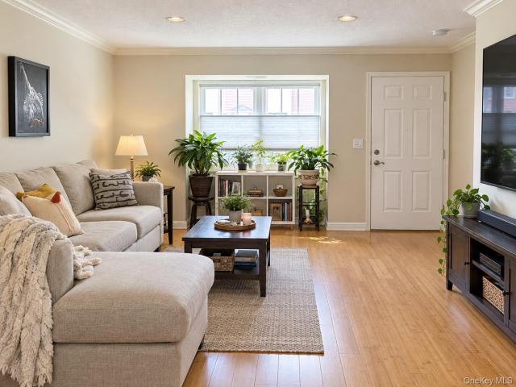
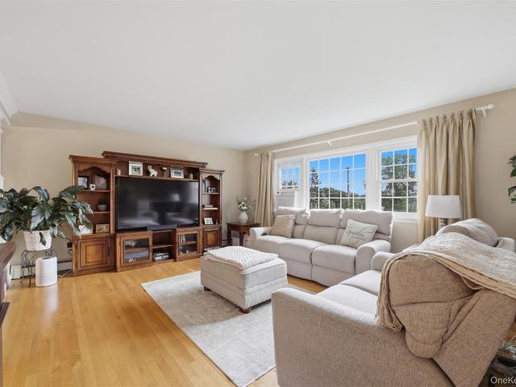
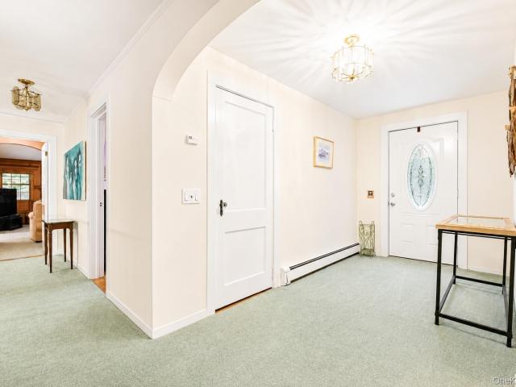
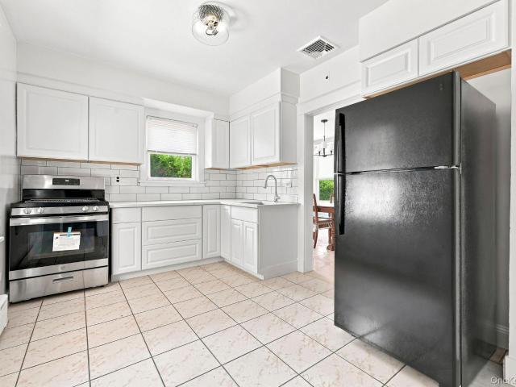
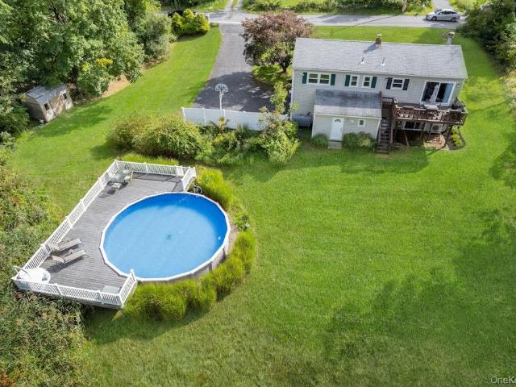
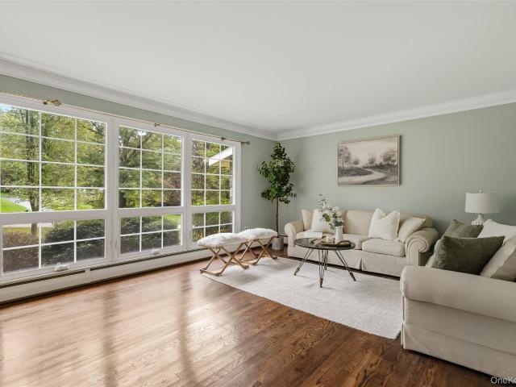
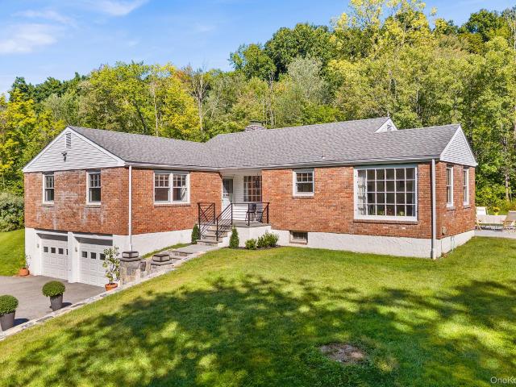
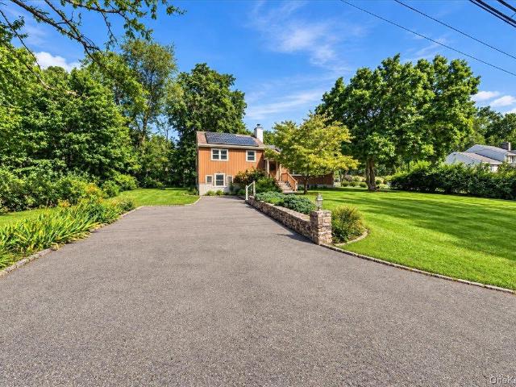
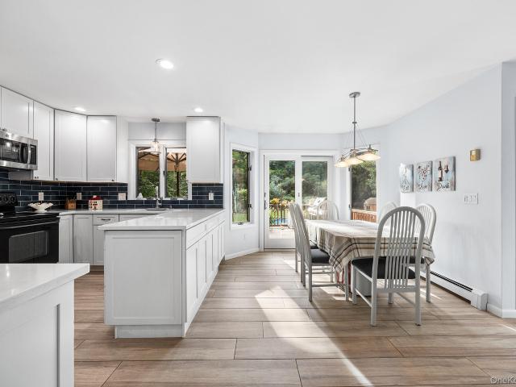
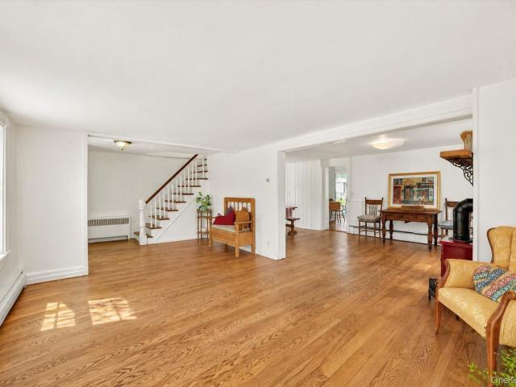
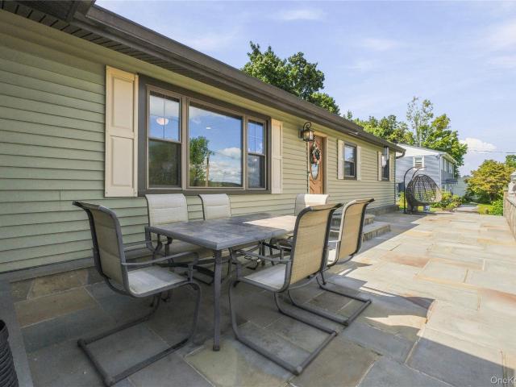
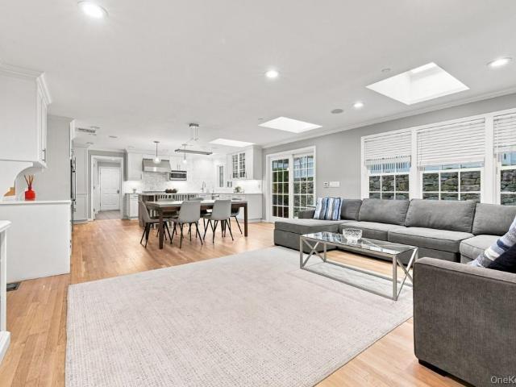
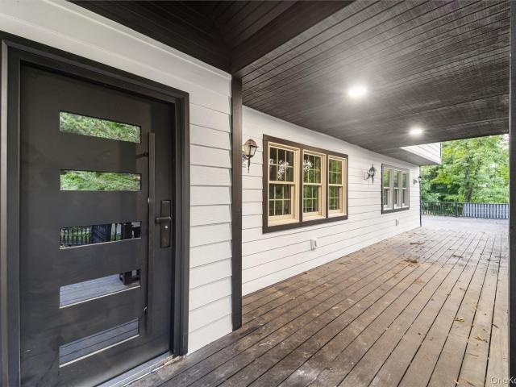
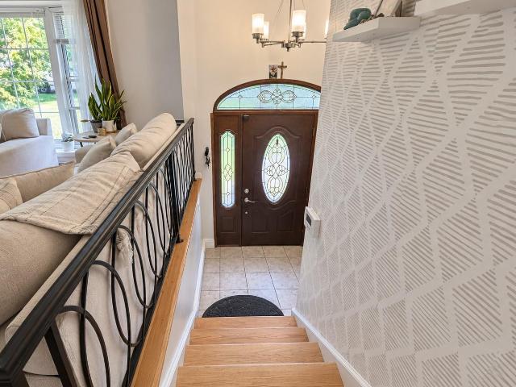
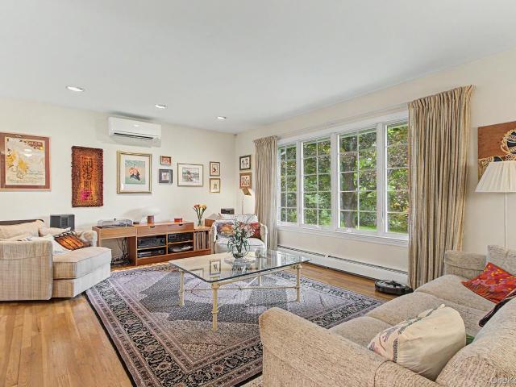
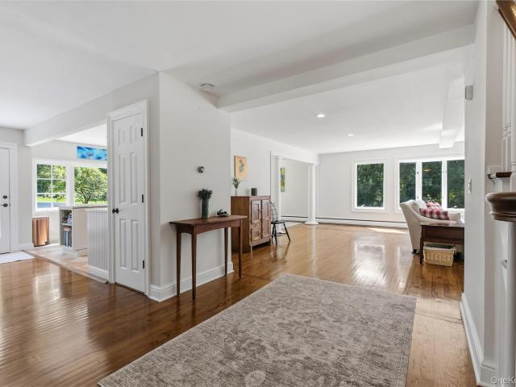
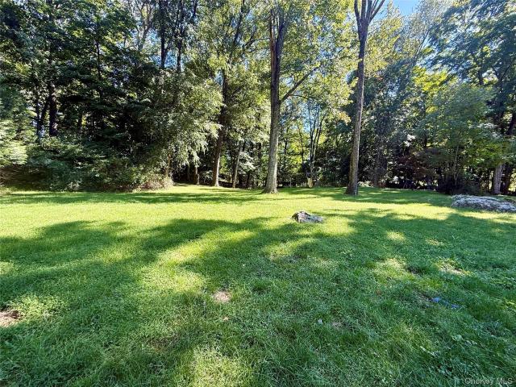
Welcome to this completely updated, spacious Cape Cod, offering a bright, open and airy floor plan filled with natural light. Windows galore, gleaming hardwood floors, and a wood-burning fireplace create a warm and inviting atmosphere throughout. The beautifully updated kitchen features elegant Carrara marble countertops, while the spa-like bath is the perfect retreat with a luxurious soaking tub. Outside, enjoy lawns for days surrounded by beautiful specimen trees, along with your very own vegetable garden. An incredible setting for relaxing, entertaining, and enjoying the outdoors. Adding to the home’s appeal are fully owned solar panels, providing energy efficiency. Thoughtfully updated and beautifully maintained, this home blends classic Cape Cod charm with modern style, comfort, and space—inside and out. The Huntersville Neighborhood, Westchester's best kept secret, Be at Grand Central in an hour
USD 1,200,000
23 Cliffside Lane
View photo
House · for sale
USD 825,000
USD 330/sq.ft
23 Cliffside Lane
10598
· 2,497 sq.ft · 4 Bedrooms · 2 Baths · House
· Garden · Parking
10598 · 2,497 sq.ft · 4 Bedrooms · 2 Baths · House · Garden · Parking
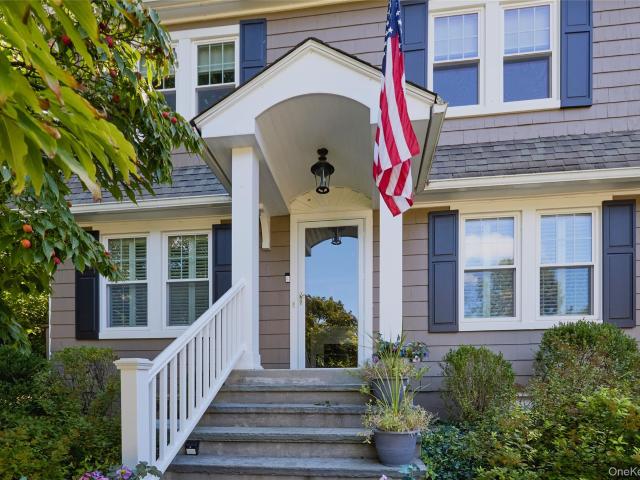
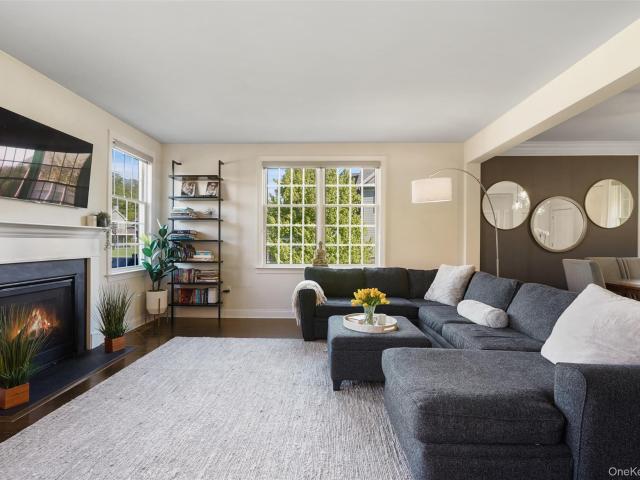
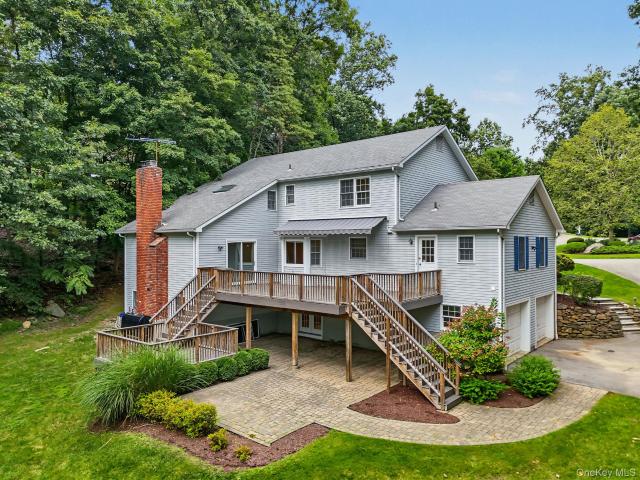
Bring your vision, contractor and designer to transform this 4-bedroom, 2.5-bath Colonial into the masterpiece you've been seeking. Nestled in the desirable Cliffside Lane neighborhood, this property offers approximately 2,500 square feet of living space, supplemented by a lower level ready for you to create bespoke spaces. Whether you choose a full-scale luxury renovation or a complete architectural redesign, this peaceful and private lot provides an extraordinary canvas. Situated on a flat 0.5-acre property on a tree-lined street with cul-de-sac, the grounds feature a private backyard perfect for relaxing or hosting sophisticated outdoor gatherings, complete with a two-car attached garage and a soon to be new above-ground oil tank for added peace of mind. The property is located in the Bedford School District and offers an effortless commute to New York City by train or car, sitting just six minutes from the Metro-North station and moments from major parkways. To top it off, you are
USD 825,000
18 Bonham Lane
View photo
House · for sale
USD 975,000
USD 402/sq.ft
18 Bonham Lane
10598
· 2,422 sq.ft · 2 Bedrooms · 2 Baths · House
· Patio · Garden · Parking · Gym · Deck · Equipped kitchen · Swimming pool · Cellar
10598 · 2,422 sq.ft · 2 Bedrooms · 2 Baths · House · Patio · Garden · Parking · Gym · Deck · Equipped kitchen · Swimming pool · Cellar
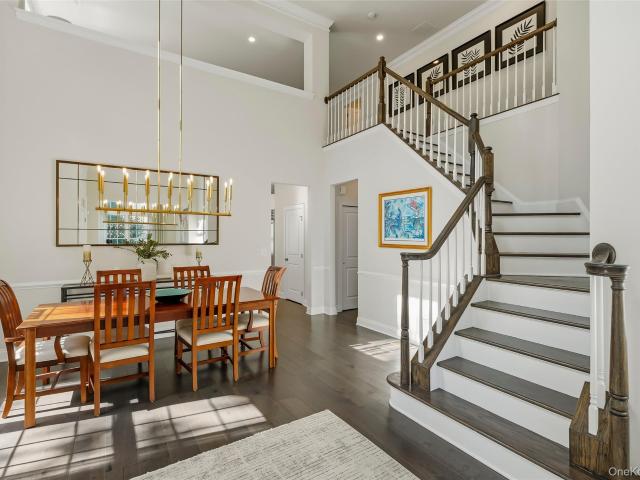
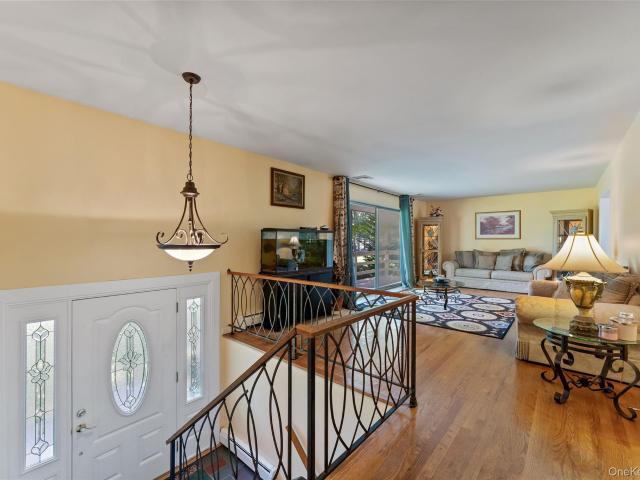
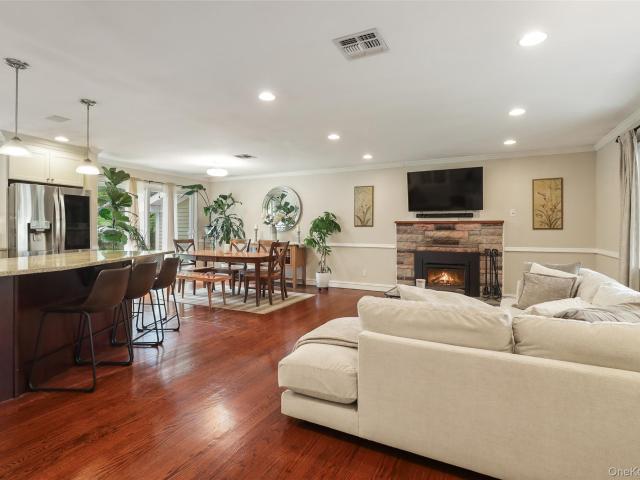
Welcome to this meticulously maintained, 5 year young, end unit condo in the beautiful Valeria community! This 2427 square foot home has 2 bedrooms and 2.5 baths and a huge bonus loft with primary bedroom and large ensuite on the first floor. The open floor plan and incredible natural light make this the perfect home for entertaining! Main level features a two-story foyer, a formal living room/study with cathedral ceiling, two-story dining room, a central kitchen with a walk-in pantry and island with double storage that opens to a great room with a cathedral ceiling. The double deck off the great room has 270 degree views of woods with no other units visible. Large patio and flat spacious backyard with access from basement. Upgrades include California closets and epoxy floor in the 2 car garage. Be sure to take a tour of the incredible clubhouse with newly renovated kitchen, gym, pool, tennis and pickleball courts all with gorgeous lake views!
USD 975,000
18 Fieldstone Lane
View photo
House · for sale
USD 682,000
USD 326/sq.ft
18 Fieldstone Lane
10598
· 2,088 sq.ft · 3 Bedrooms · 2 Baths · House
· Patio · Fireplace · Equipped kitchen
10598 · 2,088 sq.ft · 3 Bedrooms · 2 Baths · House · Patio · Fireplace · Equipped kitchen
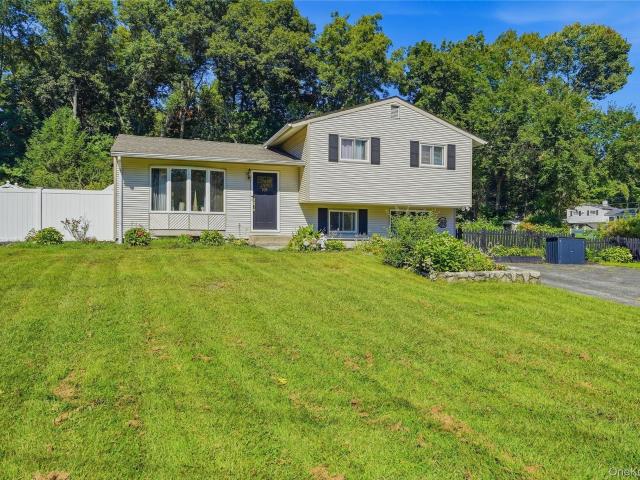
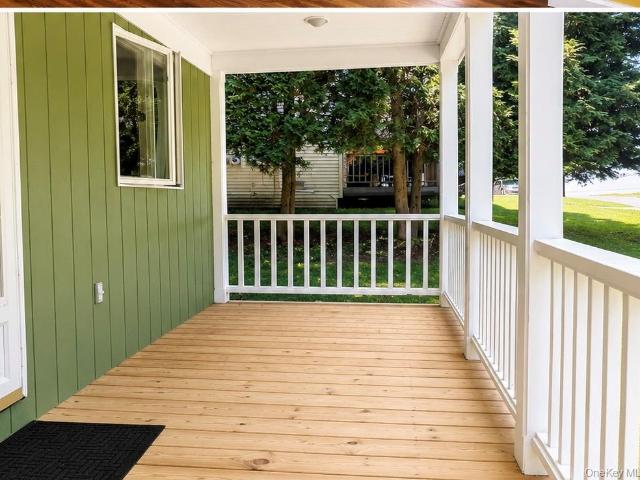
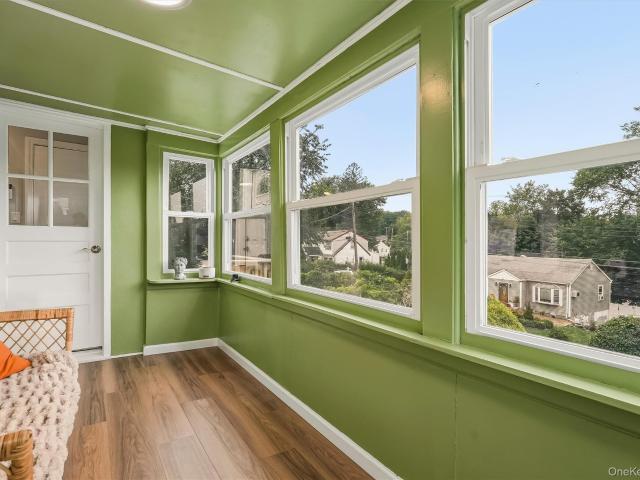
Tucked away in Cortlandt Manor, in the sought after Quarry Acres neighborhood, this 3-bedroom, 2-bath home offers a wonderful balance of timeless character and versatile living space. Step inside to a welcoming living room featuring rich hardwood floors, oversized windows, and a striking floor-to-ceiling stone fireplace that anchors the space and fills the main level with warmth and character. The layout flows naturally into the dining area and kitchen, which offers abundant cabinetry and generous counter space. Three comfortable bedrooms and two full bathrooms provide plenty of room for everyday living. The lower level adds even more flexibility with a spacious secondary living area featuring its own fireplace, perfect for movie nights, entertaining, or simply relaxing. Just beyond, the three-season sunroom offers a peaceful spot to enjoy your morning coffee while taking in views of the surrounding greenery. Outside, an expansive covered patio creates the perfect setting for outdoor d
USD 682,000
Could you also be interested in
2070 Hamblyn Street
View photo
House · for sale
USD 449,000
USD 521/sq.ft
2070 Hamblyn Street
10598
· 861 sq.ft · 2 Bedrooms · 1 Bath · House
· Garden
10598 · 861 sq.ft · 2 Bedrooms · 1 Bath · House · Garden
Ideally located in a prime location with easy access to shopping centers, restaurants, and everyday conveniences. This property features a flat, usable yard and is connected to municipal water and sewer. Enjoy direct access to a nearby walking and biking path that leads right into the heart of town. A short stroll to public transportation makes commuting a breeze, offering the perfect combination of convenience and lifestyle. The flexible floor plan offers endless possibilities, easily adapting to a variety of living needs and lifestyles
USD 449,000
268 Watch Hill Road
View photo
House · for sale
USD 750,000
USD 311/sq.ft
268 Watch Hill Road
10598
· 2,411 sq.ft · 3 Bedrooms · 3 Baths · House
· Office room · Deck · Fireplace · Equipped kitchen
10598 · 2,411 sq.ft · 3 Bedrooms · 3 Baths · House · Office room · Deck · Fireplace · Equipped kitchen
Bright and inviting with contemporary flair, this distinctive home offers an open floor plan and a beautiful setting on just under two acres. A classic stone wall borders the rear of the property, which adjoins more than 100 acres of protected forest preserve with scenic trails. The main level features walls of windows that bring in abundant natural light and showcase the surrounding woodlands. The open plan kitchen has granite countertops, custom maple cabinetry, and stainless steel appliances, and flows seamlessly to the living and dining areas, with hardwood floors and a wood burning fireplace. The glass sliders open to the deck, creating a wonderful connection to the outdoors with views of the wooded property and natural stone outcroppings. The main level also has a full bath and versatile office/den, offering excellent potential for a guest suite or comfortable accommodations for extended family. Upstairs, the spacious primary bedroom features two walk-in closets and a unique towe
USD 750,000
9 Redtwig Court
View photo
House · for sale
USD 495,000
USD 348/sq.ft
9 Redtwig Court
10598
· 1,421 sq.ft · 2 Bedrooms · 2 Baths · House
· Office room · Deck · Air conditioning · Parking
10598 · 1,421 sq.ft · 2 Bedrooms · 2 Baths · House · Office room · Deck · Air conditioning · Parking
Set within Society Hill I at Westchester, 9 Redtwig Court offers one of the larger layouts in the community, with the space, flexibility, and convenience buyers look for in a Peekskill townhouse-style condo. This 1,430 sq ft home features 2 bedrooms, 2.5 baths, and a documented den/home office that adds valuable everyday function beyond a traditional two-bedroom layout. The main level offers comfortable living and dining areas with easy access to the expanded rear deck overlooking a wooded stream setting. Upstairs, the den gives the home added flexibility and can work well as a home office, guest space, nursery, fitness area, creative room, or other use based on buyer needs. Additional features include in-unit laundry, attic storage, central air, natural gas heat, one assigned parking space, and additional visitor/unassigned parking within the community. Society Hill offers low-maintenance condominium living in a convenient Peekskill location close to everyday essentials. Shopping, din
USD 495,000
22 Hillside Avenue
View photo
House · for sale
USD 999,000
USD 501/sq.ft
22 Hillside Avenue
10598
· 1,991 sq.ft · 3 Bedrooms · 2 Baths · House
· Patio · Office room · Equipped kitchen
10598 · 1,991 sq.ft · 3 Bedrooms · 2 Baths · House · Patio · Office room · Equipped kitchen
Set in the heart of Katonah, 22 Hillside Avenue offers a wonderful combination of comfort, character and convenience within the award winning Katonah Lewisboro School District. The inviting main level features a bright living room and updated kitchen with stainless steel appliances, with easy access to both the dining room and patio for al fresco dining and gathering. The home has an easy flow for everyday living and entertaining, with beautiful hardwood floors throughout. Three bedrooms include one currently transformed into a beautifully designed dressing room with custom cabinetry, offering flexibility to suit your needs. Two full baths complete the living space. Additional highlights include a bright sunroom/office and a dedicated workshop/workspace, providing valuable additional space for projects or hobbies. Leave the car at home and head into town for the train, shops and restaurants, all just moments away. This is a rare opportunity to enjoy Katonah’s distinctive combination of
USD 999,000
182 Geymer Drive
View photo
House · for sale
USD 679,000
USD 301/sq.ft
182 Geymer Drive
10598
· 2,250 sq.ft · 4 Bedrooms · 2 Baths · House
· Garden · Cellar
10598 · 2,250 sq.ft · 4 Bedrooms · 2 Baths · House · Garden · Cellar
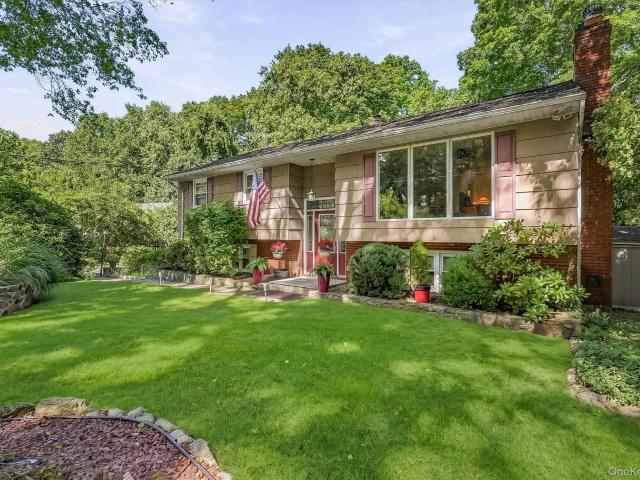
Welcome to 182 Geymer Drive in Mahopac! This well-maintained 4-bedroom, 3-bath raised ranch offers just under 2,300 square feet of comfortable living space. The home sits on just over half an acre of beautifully usable level land. Set in a quiet and peaceful neighborhood, this home offers the perfect combination of space, privacy, and convenience. The inviting main level features a convenient layout with a beautiful sunroom/family room filled with natural light, creating a warm and versatile space for relaxing, entertaining, or enjoying the views of the property. The spacious layout provides plenty of room for everyday living, with four bedrooms and three baths. The full, finished walk-out basement offers additional flexibility and easy access to the outdoors. Step outside and enjoy the yard — ideal for recreation, gardening, entertaining, or simply taking advantage of the peaceful surroundings. Lovingly maintained and thoughtfully situated, 182 Geymer Drive is a wonderful opportunity
USD 679,000
3255 Chelsey Street
View photo
House · for sale
USD 649,000
USD 265/sq.ft
3255 Chelsey Street
10598
· 2,443 sq.ft · 4 Bedrooms · 2 Baths · House
· Garden · Office room · Equipped kitchen · Parking
10598 · 2,443 sq.ft · 4 Bedrooms · 2 Baths · House · Garden · Office room · Equipped kitchen · Parking
Looking for versatility? Look no further—this is the one! Welcome to this flexible 4-to-5-bedroom, 2-to-3-bathroom home located in a quiet Mohegan Lake neighborhood, within walking distance of a private lake that offers fishing, swimming, and boating. The spacious entry takes you up to a large living room featuring high ceilings, spiral stairs, an office area, and a loft. The roomy kitchen includes a door leading out to a porch, as well as a laundry/mechanical room with direct backyard access. There is also a huge formal dining room and a primary bedroom with a full en-suite bath. Hardwood floors run throughout the main level, which offers four bedrooms and two full bathrooms. The second floor features a loft, a hallway, and a large family/guest room complete with a full bathroom, a wet bar, and a separate entrance. Additional features include a two-car garage, an oversized driveway, and a private backyard. In addition, the house features a recently updated roof, boiler, and fuel tank,
USD 649,000
535 Westbrook Drive
View photo
House · for sale
USD 613,000
USD 409/sq.ft
535 Westbrook Drive
10598
· 1,496 sq.ft · 3 Bedrooms · 1 Bath · House
· Garden · Swimming pool
10598 · 1,496 sq.ft · 3 Bedrooms · 1 Bath · House · Garden · Swimming pool
A little piece of peace a private retreat in the heart of Cortlandt Manor! Welcome home and welcome to 535 Westbrook Rd, a beautifully updated 3-bedroom, 1-bath home set on a generous. 46-acre property. Thoughtfully updated in 2023, this inviting residence blends modern comfort with exceptional outdoor living. Step outside to your own backyard oasis, complete with an above-ground pool and hot tub, surrounded by beautifully decorated and thoughtfully designed spaces perfect for entertaining, relaxing, and making memories. From al fresco gatherings to peaceful evenings and smores under the stars, this is a home you'll be proud to welcome friends and family to. Conveniently located near public transportation, shopping, restaurants, and everyday amenities, this home offers the perfect balance of privacy and convenience. Come discover the lifestyle you've been dreaming of!
USD 613,000
161 Geymer Drive
View photo
House · for sale
USD 685,000
USD 410/sq.ft
161 Geymer Drive
10598
· 1,668 sq.ft · 3 Bedrooms · 2 Baths · House
· Patio · Deck · Equipped kitchen · Parking
10598 · 1,668 sq.ft · 3 Bedrooms · 2 Baths · House · Patio · Deck · Equipped kitchen · Parking
Welcome to this beautifully updated 3-bedroom, 2.5-bath raised ranch, ideally situated in a great Mahopac neighborhood. The home features a bright and spacious open-concept layout with hardwood floors throughout and tons of natural light. The renovated kitchen offers stainless steel appliances, modern countertops, a large center island, and direct access to the deck—perfect for entertaining and outdoor dining. The main level also features a spacious living room, three generously sized bedrooms, an updated full bathroom, and a primary bedroom with its own modern en-suite bath. Downstairs, you'll find a fully finished lower level offering additional living space along with a den or home office, half bath, and access to the 2-car garage. Outside, enjoy a large brick patio, deck, and plenty of driveway parking, providing multiple spaces for hosting and relaxing. Conveniently located near major highways for an easy commute, this move-in-ready home offers the perfect combination of modern up
USD 685,000
13 Deforest Drive
View photo
House · for sale
USD 985,000
USD 329/sq.ft
13 Deforest Drive
10598
· 2,992 sq.ft · 2 Bedrooms · 3 Baths · House
· Deck · Equipped kitchen · Swimming pool
10598 · 2,992 sq.ft · 2 Bedrooms · 3 Baths · House · Deck · Equipped kitchen · Swimming pool
Welcome To 13 Deforest Drive, A Carriage Style End Unit Home Offering 3,000 Square Feet Of Refined Living Space In The Highly Sought After Valeria Community! Elegance And Luxury Come To Mind The Moment You Arrive At Valeria — One Of Westchester’s Best Kept Secrets! Nestled within 698 Acres Of Preserved Natural Landscape, This Historic Community Offers A Truly Exceptional Lifestyle Surrounded By Scenic Beauty And Resort Style Amenities. Residents Enjoy Access To An Impressive Landmark Clubhouse Featuring A Swimming Pool, Fitness Center, Tennis Courts, Pickleball Courts, Scenic Walking Trails, And A Breathtaking 43 Acre Man Made Lake, Creating The Perfect Luxurious Retreat Just Outside New York City. Step Inside This Beautifully Appointed Two Bedroom, Four Bathroom Home. Be Welcomed By A Gracious Entry Foyer And A Formal Dining Room That Seamlessly Flows Into The Expansive Open Concept Living Area And Kitchen, Complete With Stainless Steel Appliances And An Oversized Deck. The Dramatic V
USD 985,000
471 Hilltop Road
View photo
House · for sale
USD 899,000
USD 298/sq.ft
471 Hilltop Road
10598
· 3,014 sq.ft · 3 Bedrooms · 2 Baths · House
· Garden · Gym · Fireplace · Equipped kitchen
10598 · 3,014 sq.ft · 3 Bedrooms · 2 Baths · House · Garden · Gym · Fireplace · Equipped kitchen
Beautifully updated 3-bedroom, 2-bath ranch tucked away on nearly an acre of stunning, level, park-like property in Yorktown Heights. Set at the end of a quiet dead-end street, this inviting home offers the convenience of one-level living, an open floor plan and a truly special backyard setting. The main level features hardwood floors, recessed lighting and an updated kitchen with granite countertops, stainless steel appliances, radiant heated floors and counter seating for casual dining. The living and dining areas flow seamlessly for entertaining, with a wood-burning fireplace adding warmth and character. Three bedrooms and two full baths are on the main level, including a primary bedroom with private bath. The beautifully updated hall bath features a double-sink vanity and gorgeous tiled shower. The finished walkout lower level offers tremendous flexibility for a family room, home office, gym, recreation or guest space, along with laundry and direct access to the backyard. Outside i
USD 899,000
55 Glenacom Road
View photo
House · for sale
USD 370,000
USD 386/sq.ft
55 Glenacom Road
10598
· 958 sq.ft · 1 Bedroom · 1 Bath · House
· Deck
10598 · 958 sq.ft · 1 Bedroom · 1 Bath · House · Deck
Cozy Ranch – Perfect Starter Home! Welcome to this charming ranch-style home offering comfort, character, and endless potential. Featuring 1 bedroom plus a versatile den/office/creative space, this home is ideal for first-time buyers, remote workers, or anyone looking to downsize. Recent updates include new hardwood flooring, an updated bathroom, a new propane stove, and a refrigerator, making this home move-in ready. The spacious living room boasts vaulted ceilings, creating an open and inviting atmosphere, while the new deck boards on the front porch provide the perfect spot to relax and enjoy the outdoors. Conveniently located just minutes from Route 6 and approximately one hour from New York City, this property offers an ideal balance of peaceful living with easy access to commuting and nearby amenities. Bring your vision and creativity to make this cozy ranch truly your own!
USD 370,000
2308 Broad Street
View photo
House · for sale
USD 997,500
USD 243/sq.ft
2308 Broad Street
10598
· 4,090 sq.ft · 4 Bedrooms · 3 Baths · House
· Office room · Fireplace · Equipped kitchen
10598 · 4,090 sq.ft · 4 Bedrooms · 3 Baths · House · Office room · Fireplace · Equipped kitchen
An understated ranch-style exterior gives way to a sophisticated, Mediterranean-inspired interior, where vaulted ceilings, wrought-iron accents and rich architectural details create a home filled with warmth, character and timeless appeal. From the entry hall, step down into the grand living and dining room, where radiant-heated brick flooring and a striking travertine marble-surround fireplace set the tone. Walls of sliding doors fill the space with natural light and lead to a custom built-in wet bar and spacious three-season room overlooking the lush grounds—an effortless extension of the home’s living and entertaining spaces. The kitchen offers generous space for informal dining and flows naturally into the heart of the home. An inviting family room with a handsome wood-surround fireplace is ideal for movie nights, game nights and casual gatherings, while an additional flexible room provides the perfect setting for a home office or den. The primary suite feels like a retreat unto it
USD 997,500
151 Babbitt Road
View photo
House · for sale
USD 499,900
USD 546/sq.ft
151 Babbitt Road
10598
· 915 sq.ft · 2 Bedrooms · 1 Bath · House
· Equipped kitchen · Air conditioning · Cellar · Parking
10598 · 915 sq.ft · 2 Bedrooms · 1 Bath · House · Equipped kitchen · Air conditioning · Cellar · Parking
Set on approximately a quarter of an acre, this well-located home offers a wonderful combination of comfort, convenience, and future potential. The property is conveniently situated close to schools and trains, making commuting and everyday living easy and accessible. Inside, the home features a brand-new kitchen and central air conditioning, providing modern comfort and style. There is also possible room for expansion, offering an exciting opportunity to customize the home to suit your needs and vision. Outside, the property provides plenty of parking with a spacious driveway, adding to the convenience of the home. The basement offers additional possibilities and can be finished to create valuable living or recreational space, with means of egress already available. Whether you are looking for a comfortable home in a convenient location or a property with the potential to grow and expand, this home is worth a closer look. Come see all that this property has to offer and envision the p
USD 499,900
142 Loder Road
View photo
House · for sale
USD 749,000
USD 454/sq.ft
142 Loder Road
10598
· 1,647 sq.ft · 4 Bedrooms · 2 Baths · House
· Garden · Deck · Fireplace · Equipped kitchen · Parking · Air conditioning · Swimming pool
10598 · 1,647 sq.ft · 4 Bedrooms · 2 Baths · House · Garden · Deck · Fireplace · Equipped kitchen · Parking · Air conditioning · Swimming pool
Your own private acre awaits in this peaceful pocket of Yorktown Heights, NY — flat, level, and anchored by a 27-foot round pool with a wraparound deck. Inside, this well-maintained split-level ranch offers 4 bedrooms and 2.5 baths, starting with a main-level living room featuring a stone fireplace, vaulted ceilings, and new flooring that opens to a dining room with sliders out to the deck. A completely renovated kitchen with granite countertops, a tile backsplash, and new stainless-steel appliances. The main level is completed by a primary bedroom with a powder room, two additional bedrooms, and a full bath. The lower level adds a fourth bedroom, a family room with sliders to the backyard, a full bathroom, laundry, and a 2-car garage. Updates include all-new windows (2023), a Daikin ductless heat pump/AC system (2024), a replaced above-ground pool (2026), refinished main-level flooring (2026), and modern light fixtures, ceiling fans, and door hardware throughout. Convenient access to
USD 749,000
730 Fieldstone Court
View photo
House · for sale
USD 8,390,000
USD 3,784/sq.ft
Updated
730 Fieldstone Court
10598
· 2,217 sq.ft · 3 Bedrooms · 2 Baths · House
· Fireplace
10598 · 2,217 sq.ft · 3 Bedrooms · 2 Baths · House · Fireplace
An Entertainer’s Dream in Yorktown Heights. It is all about the location! Tucked back on a quiet cul-de-sac street, this Yorktown Heights gem offers a perfect blend of sophisticated design and everyday comfort. The experience begins the moment you pull up to the lush, one-acre level lot and step through the grand double-door entry. Inside, the home unfolds with warmth and style, anchored by a spacious living room featuring a classic brick fireplace. The layout is designed for those who love to host, flowing seamlessly from the formal dining room into a four season sunroom. With plenty of natural light, this glass enclosed retreat offers year round views of the grounds and provides direct access to the outdoor spaces. For more casual moments, the inviting family room stands out with its vaulted wood beam ceilings, rich hardwood floors, and a second wood-burning fireplace set against a brick wall. The primary suite is a private sanctuary, boasting a level of privacy rarely found. It feat
USD 8,390,000
14 Lake Road
View photo
House · for sale
USD 749,000
USD 406/sq.ft
14 Lake Road
10598
· 1,841 sq.ft · 3 Bedrooms · 2 Baths · House
· Patio · Garden · Parking · Fireplace · Equipped kitchen · Cellar
10598 · 1,841 sq.ft · 3 Bedrooms · 2 Baths · House · Patio · Garden · Parking · Fireplace · Equipped kitchen · Cellar
Tucked into a private woodland setting on more than 3 acres with seasonal views toward the Amawalk Reservoir, this move-in-ready home offers privacy, thoughtful updates, and room to grow. Hardwood floors lead to an inviting living room anchored by a wood-burning fireplace, while the recently updated kitchen features a new induction cooktop, dishwasher, and double oven. Three sizeable bedrooms and laundry on the main make for convenient ranch living. Rest easy knowing you have a new roof, a new boiler, a waterproofed basement, a spray-foamed attic, and an updated entry porch and back patio. Downstairs, the huge 2 car garage and basement spanning essentially the same footprint as the home offer exciting potential for additional living, recreation, fitness, or work-from-home space. Outside, more than three acres provide a blank canvas for manicured grounds, gardens, outdoor entertaining, or potential future expansion. Located in the Somers School District, this private retreat is just min
USD 749,000
4 Sugar Hollow Court
View photo
House · for sale
USD 1,100,000
USD 286/sq.ft
4 Sugar Hollow Court
10598
· 3,843 sq.ft · 4 Bedrooms · 3 Baths · House
· Office room · Deck · Fireplace · Equipped kitchen
10598 · 3,843 sq.ft · 4 Bedrooms · 3 Baths · House · Office room · Deck · Fireplace · Equipped kitchen
Welcome to this charming Center Hall Colonial in the Boniello Family's Wood Lot Subdivision. Upon entering the front foyer, you are greeted by the elegant formal living and dining rooms, rooms that provide the perfect setting for holiday celebrations and everyday entertaining. Filled with natural light, these gracious spaces offer a timeless layout that balances comfort and sophistication. Beyond these formal rooms, the spacious eat-in kitchen serves as the heart of the home and opens to a large family room with a wood burning fireplace and sliding glass doors to the spacious deck. Also off the kitchen is the flexible office/maids room, full bath and laundry room. The second floor has a the primary suite with a walk in closet, and a full bath with soaking tub and separate shower. The three other bedrooms are very generously sized, as well as the large hall bath. The finished lower level has a large storage area, where the mechanics are housed. The large lower level floor is fully tiled
USD 1,100,000
7 Highland Drive
View photo
House · for sale
USD 725,000
USD 384/sq.ft
7 Highland Drive
10598
· 1,884 sq.ft · 4 Bedrooms · 2 Baths · House
· Garden · Deck · Equipped kitchen
10598 · 1,884 sq.ft · 4 Bedrooms · 2 Baths · House · Garden · Deck · Equipped kitchen
Welcome to this beautifully updated 4-bedroom, 2-bathroom Cape in the highly sought after town of Cortlandt Manor. From the moment you arrive you will appreciate the thoughtful improvements throughout this charming home. Step inside to a bright four-season sunroom, the perfect spot to enjoy your morning coffee, unwind with a good book or simply take in the views of the property. The main level features a comfortable living room that flows into the eat-in kitchen, complete with stainless steel appliances and direct access to the deck, making outdoor dining a breeze. The deck overlooks a picturesque backyard providing plenty of space for relaxing, recreation or entertaining. The thoughtfully designed layout offers excellent flexibility for a variety of living arrangements. Two spacious bedrooms and an updated bathroom are located on the main level, and two additional bedrooms and another updated bathroom are located on the second level. The lower level adds even more usable space and can
USD 725,000
3740 Eleanor Drive
View photo
House · for sale
USD 649,000
USD 299/sq.ft
3740 Eleanor Drive
10598
· 2,164 sq.ft · 3 Bedrooms · 2 Baths · House
· Patio · Garden · Equipped kitchen
10598 · 2,164 sq.ft · 3 Bedrooms · 2 Baths · House · Patio · Garden · Equipped kitchen
Space, versatility, and thoughtful updates come together in this beautifully maintained Mohegan Lake home, primely located in the wonderful Lakeland School District! The heart of the home is the oversized center-island kitchen, featuring quartz countertops, stainless steel appliances, abundant cabinetry, and plenty of space to gather and entertain. Just off the kitchen, a large breakfast area with sliding glass doors leads directly to the private patio and backyard. An oversized laundry room conveniently doubles as a walk-in pantry, providing exceptional additional storage. The main level continues with a generous formal dining room and bright living room with bay window, complemented by oak hardwood floors, crown moldings, and an abundance of natural light throughout. Upstairs features a spacious primary bedroom, 2 additional bedrooms, and a full bath with walk-in shower and quartz vanity. The lower level offers a family room/playroom, additional sitting room, full bath, and separate
USD 649,000
5 Rome Court
View photo
House · for sale
USD 895,000
USD 322/sq.ft
5 Rome Court
10598
· 2,777 sq.ft · 4 Bedrooms · 2 Baths · House
· Deck · Equipped kitchen · Air conditioning · Swimming pool
10598 · 2,777 sq.ft · 4 Bedrooms · 2 Baths · House · Deck · Equipped kitchen · Air conditioning · Swimming pool
Welcome home to Apple Hill. This center hall colonial is set on more than an acre of level grounds in a cul-de-sac where space, comfort, and thoughtful improvements come together beautifully. The cul-de-sac provides privacy, quiet and a sense of security. Inside, recently refinished hardwood floors bring warmth to the living and dining rooms, while fresh paint and natural light create a bright, welcoming feel. The remodeled kitchen is the heart of the home, with new cabinetry, quartz countertops, a coordinating backsplash, and tile flooring that flows through the entry hall. Beyond what you see, there's comfort in knowing much of the important work has already been done: a newer roof, central air, three-zone hot-water baseboard heat, newer hot-water heater, a whisper-quiet water pressure pump, updated gutters and downspouts, and septic improvements. Outside, a large Trex deck invites morning coffee and summer dinners, while the above-ground pool and expansive level lawn create a backya
USD 895,000
1835 Jacob Road
View photo
House · for sale
USD 1,600,000
USD 237/sq.ft
1835 Jacob Road
10598
· 6,738 sq.ft · 3 Bedrooms · 1 Bath · House
· Patio
10598 · 6,738 sq.ft · 3 Bedrooms · 1 Bath · House · Patio
Welcome to a truly one-of-a-kind opportunity in the desirable area of Hunterbrook Road with Yorktown schools! This historic 3-bedroom, 1.5-bath home sits on an acre of property offering privacy galore. This home is full of timeless character and classic charm, this spacious residence offers the perfect blend of old-world craftsmanship and everyday comfort. From its generous room sizes to its unique architectural details, this is a home you simply won’t find twice. The expansive lot provides endless possibilities with an outdoor entertaining space with a generous paver patio, perfect for those large bbq gatherings or simply enjoying the privacy and open space it offers. Located just an arms reach to major shopping, restaurants, parks, walking trails, parkway and everything else Yorktown has to offer. If you’ve been waiting for something special, historic, and truly irreplaceable property — this is it. Don't miss this rare opportunity!
USD 1,600,000
28 Hilltop Drive
View photo
House · for sale
USD 615,000
USD 439/sq.ft
28 Hilltop Drive
10598
· 1,399 sq.ft · 3 Bedrooms · 2 Baths · House
· Equipped kitchen
10598 · 1,399 sq.ft · 3 Bedrooms · 2 Baths · House · Equipped kitchen
Welcome to 28 Hilltop Drive! This charming and beautifully maintained 3-bedroom, 2-bathroom Mahopac home, located in the Lakeland School District, offers comfortable one-level living featuring spacious grounds, mature landscaping, and beautiful mountain views. Inside, warm hardwood floors flow throughout the main living spaces, adding warmth and character to the home. The spacious living room features custom built-in shelving and a pellet wood-burning stove with a stone hearth, providing a cozy and inviting gathering space for relaxing evenings. A separate family room offers additional space for gathering, relaxing, or enjoying time together. Large double-pane windows bring in abundant natural light while showcasing the surrounding scenery. The home also offers a functional kitchen with ample cabinetry and updated LG stainless steel appliances. A thoughtfully designed laundry and mudroom area features an LG front-loading washer and dryer, along with generous built-in cabinetry and coun
USD 615,000
53 W Orchard Road
View photo
House · for sale
USD 1,725,000
USD 482/sq.ft
53 W Orchard Road
10598
· 3,574 sq.ft · 4 Bedrooms · 3 Baths · House
· Office room · Equipped kitchen
10598 · 3,574 sq.ft · 4 Bedrooms · 3 Baths · House · Office room · Equipped kitchen
Welcome to an exceptional move-in ready home located in a highly desirable Chappaqua neighborhood known for its award-winning schools & sought-after lifestyle. Perfectly positioned in a quiet neighborhood, this stunning property offers privacy, space & luxury living at its finest. In addition, easy access to the North County Trail for any outdoor activities of your choice. Step inside & you'll find a bright, open-concept floor plan with natural light & high-end finishes throughout. The eat-in gourmet stylish kitchen is a chef's dream, complete with stainless steel appliances, state-of-the-art cabinetry & a large center island. Perfect for entertaining or everyday living. The inviting living room & elegant dining space provide a seamless flow, ideal for gatherings of any size. The upstairs boast 4 spacious bedroom plus an office and bonus space ideal for kids suite or study. The luxurious primary suite includes spa-inspired bathroom, oversized shower, & a generous walk-in closet. Outsid
USD 1,725,000
17 Ridge Way
View photo
House · for sale
USD 899,000
USD 339/sq.ft
17 Ridge Way
10598
· 2,648 sq.ft · 3 Bedrooms · 3 Baths · House
10598 · 2,648 sq.ft · 3 Bedrooms · 3 Baths · House
Welcome to this fully renovated, single-family Colonial in Purdy’s, Somers, New York. Thoughtfully redone from top to bottom, it features a new roof, HVAC, electrical, plumbing, well tank and expansion tank. Move-in ready with modern systems already taken care of. And here’s the kicker! This home is priced to sell. Don’t miss your chance to own a turnkey home in a great area
USD 899,000
28 Pike Place
View photo
House · for sale
USD 650,000
USD 316/sq.ft
28 Pike Place
10598
· 2,056 sq.ft · 3 Bedrooms · 2 Baths · House
· Garden · Gym · Deck · Equipped kitchen
10598 · 2,056 sq.ft · 3 Bedrooms · 2 Baths · House · Garden · Gym · Deck · Equipped kitchen
Welcome to 28 Pike Place, a spacious and inviting raised ranch situated on nearly half an acre in Mahopac’s Lakeland School District. This three-bedroom, two-bath home offers a flexible two-level layout designed for comfortable everyday living, entertaining, working from home, and accommodating a variety of lifestyle needs. The bright main level features welcoming living and dining spaces and a well-appointed kitchen with quartz countertops, generous cabinetry, and a skylight that fills the space with natural light. Three bedrooms and a full bathroom complete the main floor. The finished walkout lower level significantly expands the home’s usable living space. It includes a large family room, two versatile bonus rooms, a second full bathroom, laundry and utility areas, and direct access to the backyard. The bonus rooms provide excellent options for home offices, guest accommodations, a fitness room, hobby space, or additional storage. Outside, enjoy a spacious deck overlooking a natura
USD 650,000
1564 Old Baldwin Road
View photo
House · for sale
USD 735,000
USD 413/sq.ft
1564 Old Baldwin Road
10598
· 1,776 sq.ft · 4 Bedrooms · 3 Baths · House
· Fireplace · Equipped kitchen
10598 · 1,776 sq.ft · 4 Bedrooms · 3 Baths · House · Fireplace · Equipped kitchen
The stone wall lined driveway rises from street level and leads you to this beautifully updated raised ranch, which sits on a near-acre property in the highly desirable southern part of Yorktown, offering the ultimate blend of commuter convenience and tranquil living. The entire property serves as a peaceful sanctuary, lovingly curated by the current owner with specimen plantings and a soothing water feature. While the setting feels incredibly private and worlds away, it sits just minutes from the Taconic State Parkway for an effortless commute. Inside, the home features numerous high-ticket updates completed through the years, including remodeled bathrooms, newer windows, an updated fireplace, split air conditioning units, and a newer furnace. The main level boasts classic wood flooring throughout, an eat-in kitchen, a dining area, an expanded hall bathroom, and a comfortable primary bedroom with its own private bath. The fully finished lower level offers excellent flexible living spa
USD 735,000

Get email alerts

Don't miss out: be the first to know about new properties

The alert was correctly created

On subscribing you accept the conditions of use and the privacy policy
Alert
Receive new ads in your inbox
Save this search
Receive alerts for new listings

We'll send you an email when we have new properties for: "Houses for sale in 10598"

The alert was correctly created

Get email alerts and be the first to see new listings
Required field
On subscribing I accept the terms of the privacy policy
Perfect! You'll soon start receiving new listings via email
Alert
Receive an email when we have new ads for Houses for sale in 10598
Save this search
Filters

Bedrooms

Size (sq.ft)

sq.ft
sq.ft

Price

USD
USD

Property type

Bathrooms

Clear all filters
Receive notifications when new entries are published.