258 houses for sale in 10598

457 Saw Mill River Road
View photo
House · for sale
USD 679,000
USD 481/sq.ft
457 Saw Mill River Road
10598
· 1,410 sq.ft · 4 Bedrooms · 2 Baths · House
10598 · 1,410 sq.ft · 4 Bedrooms · 2 Baths · House
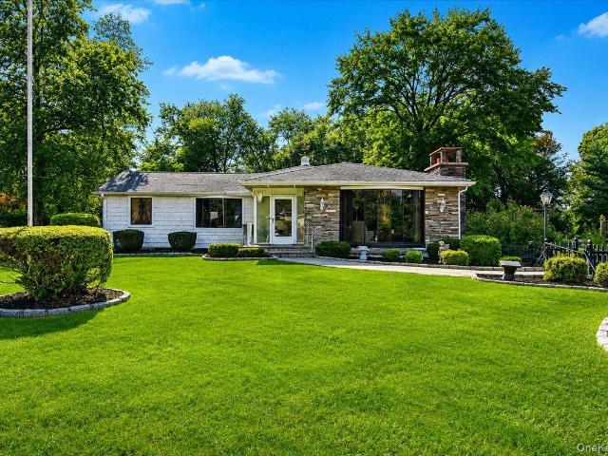
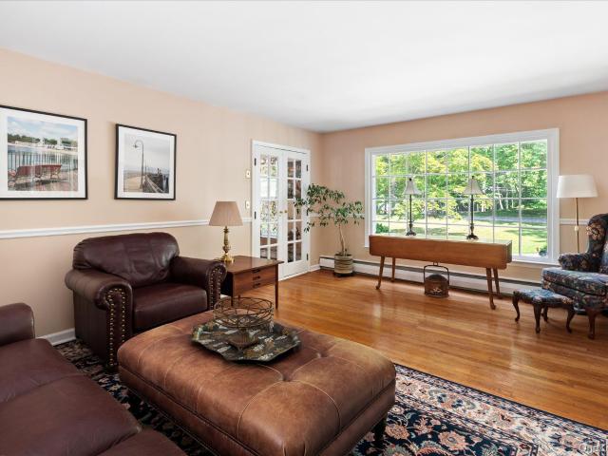
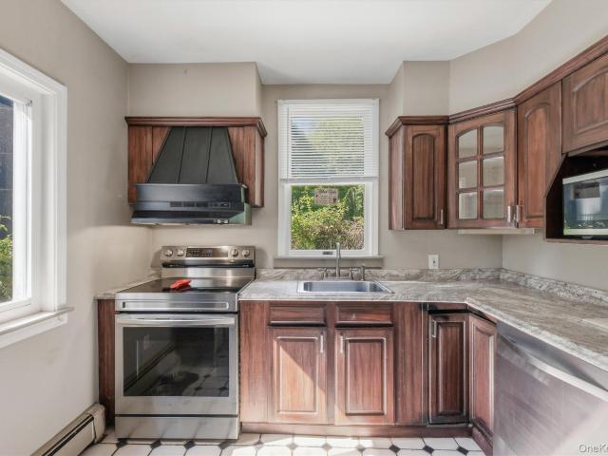
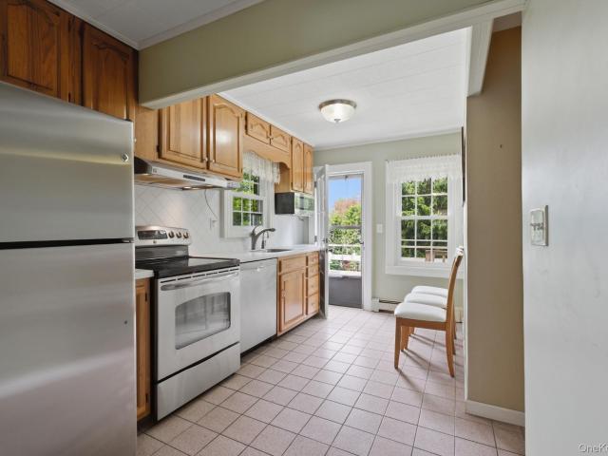
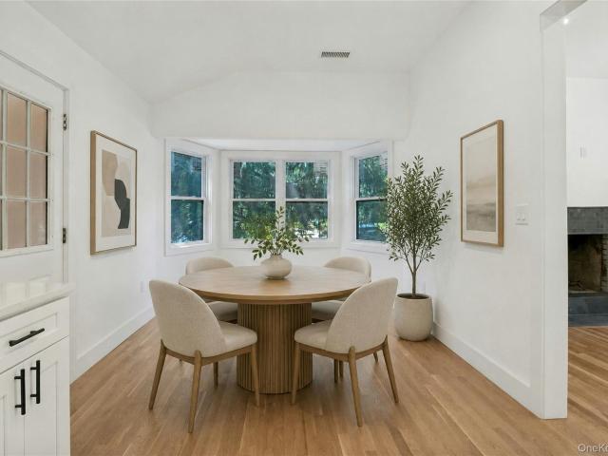
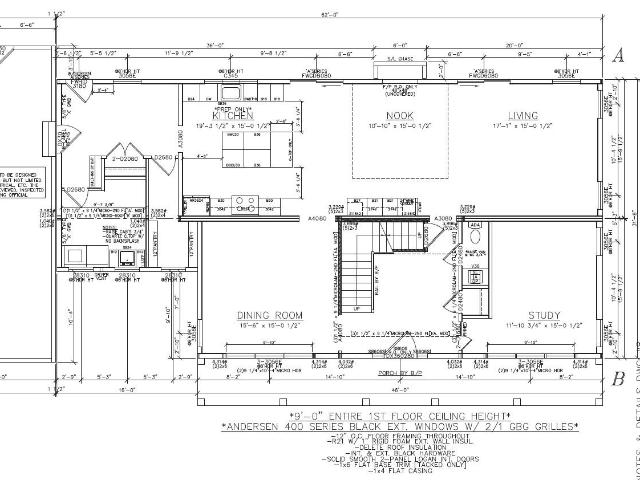
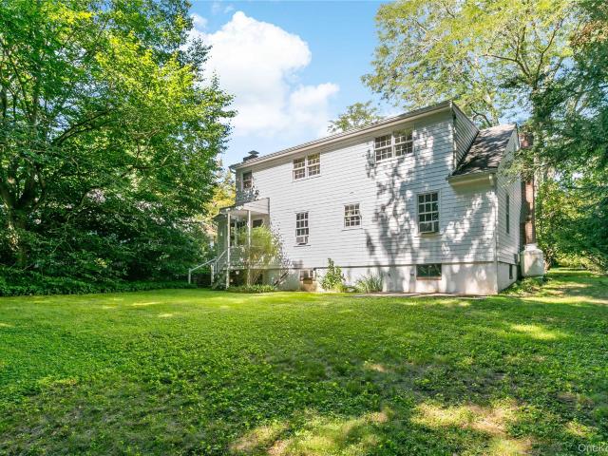
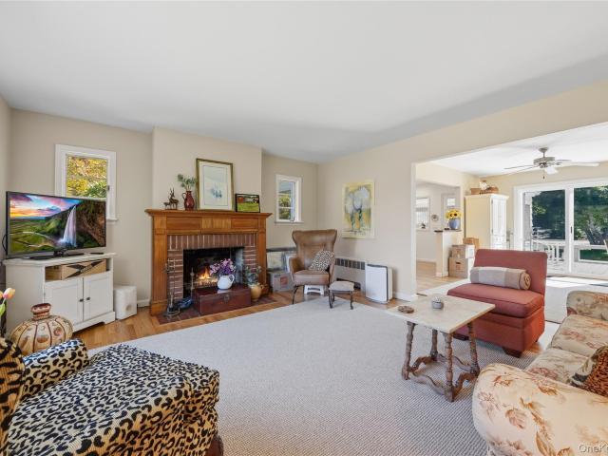
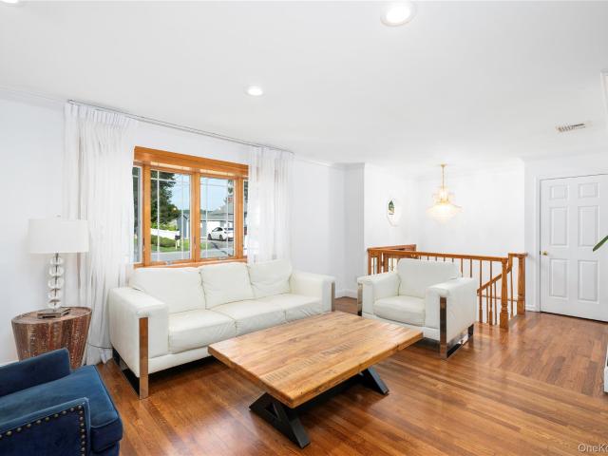
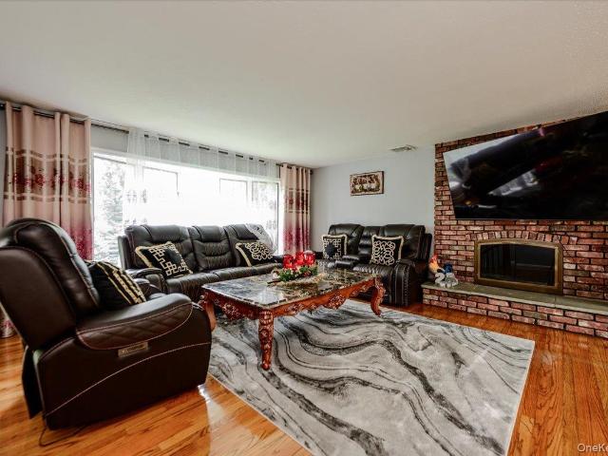
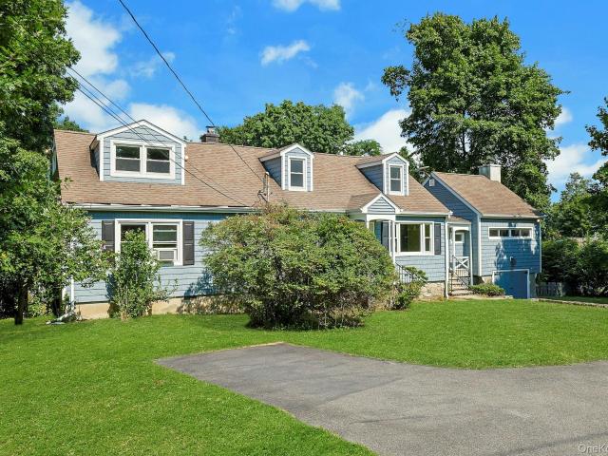
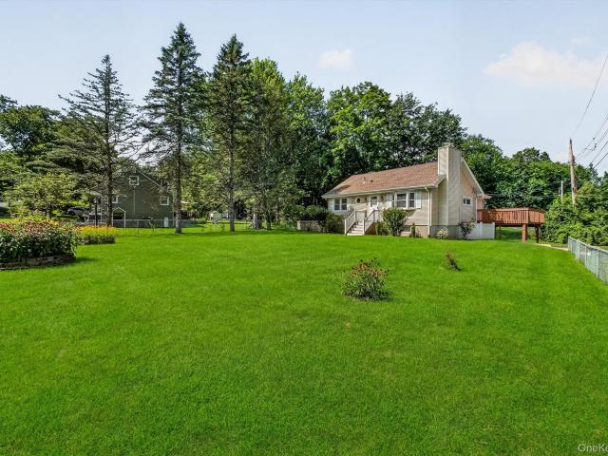
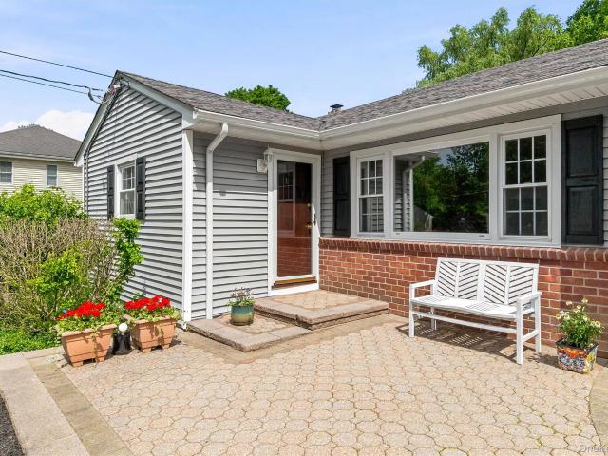
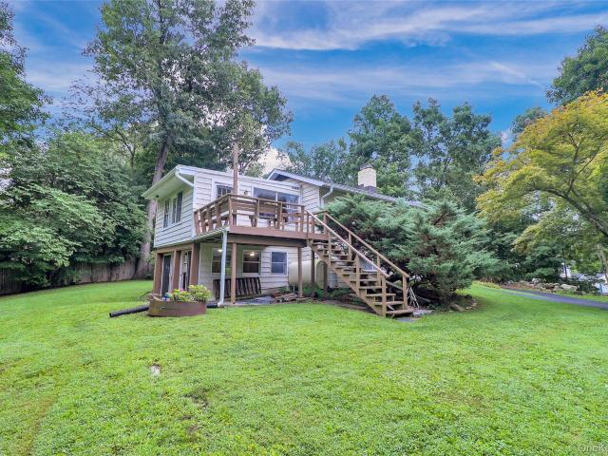
A Rare Opportunity in the Heart of Millwood. Lake life, privacy, Chappaqua schools, and the convenience of being minutes from the heart of Millwood. This unique property offers an exceptional opportunity to create your own retreat in one of Westchester's most desirable communities. Set back from the road on 0.55 acres of beautiful grounds, this four-bedroom Raised Ranch enjoys a wonderful sense of privacy and connection to nature, while being just minutes from Millwood's shops, restaurants, and everyday conveniences. Mature landscaping and wooded surroundings create a natural buffer from the road and a setting that feels surprisingly removed from the activity of the area. And then there is Hidden Hollow Lake one of the property's most exceptional features. The home enjoys exclusive rights to the private Hidden Hollow Lake Community at no additional charge, a rare benefit enjoyed by very few properties. Residents have access to a private sandy beach where they can swim, kayak, and canoe
USD 679,000
119 Bonnie Brae Court
View photo
House · for sale
USD 749,000
USD 384/sq.ft
119 Bonnie Brae Court
10598
· 1,948 sq.ft · 3 Bedrooms · 2 Baths · House
· Garden · Equipped kitchen
10598 · 1,948 sq.ft · 3 Bedrooms · 2 Baths · House · Garden · Equipped kitchen
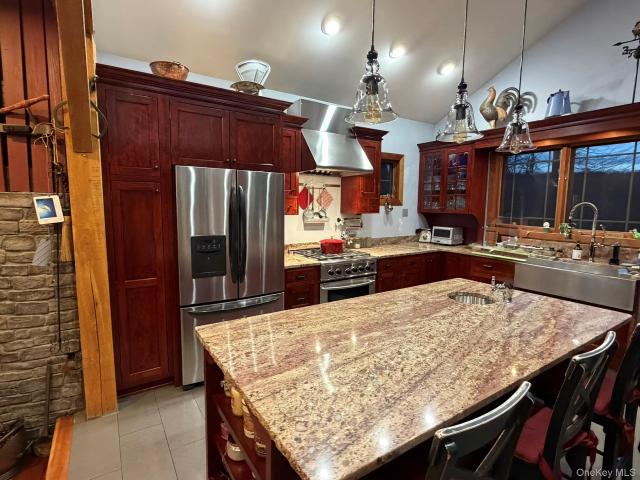
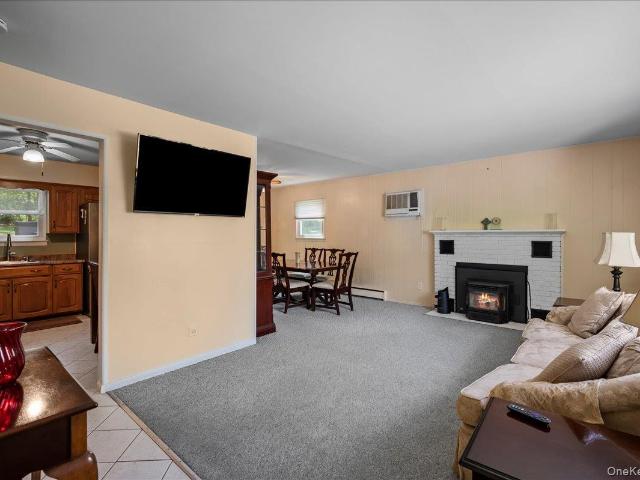
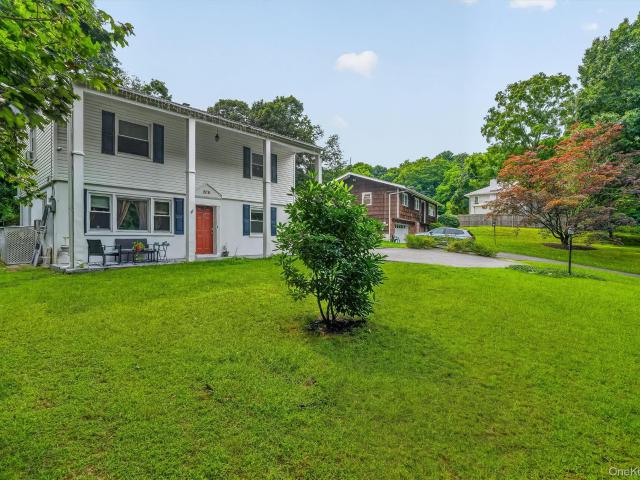
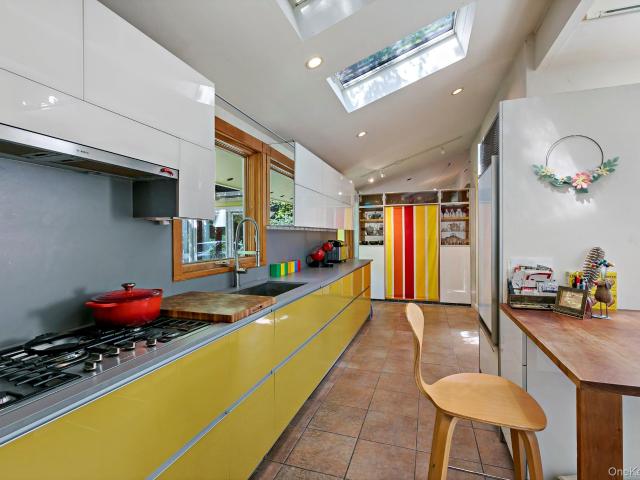
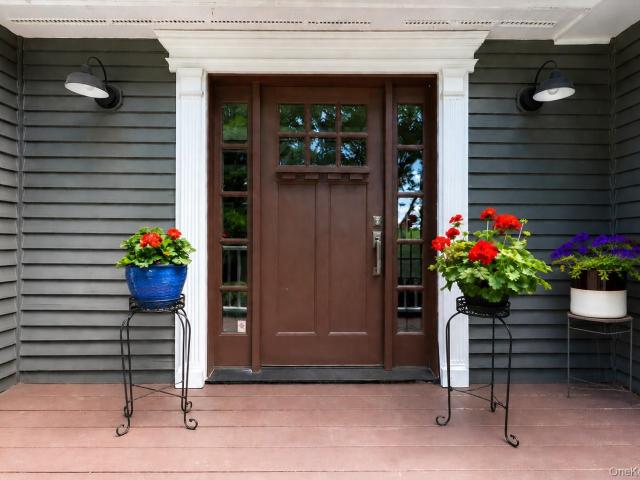
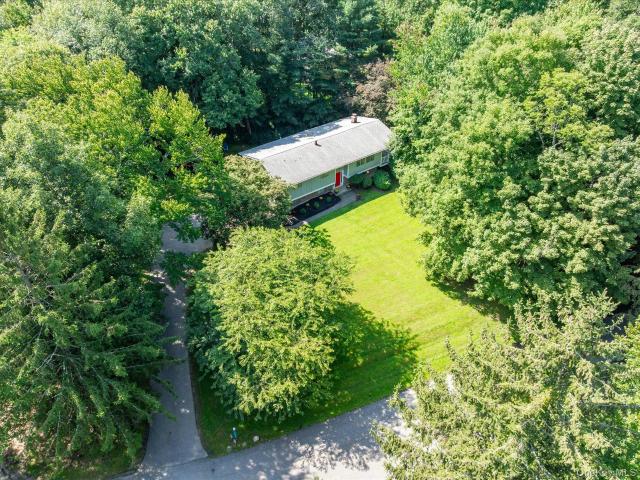
Renovated, Ready & Made for Real Life This is the kind of house that makes staying home feel like the better plan. Set on beautiful, level green property in Granite Springs, this renovated 3-bedroom, 2-bath Raised Ranch. *lives like a 4-bedroom*. And delivers the space, style and backyard lifestyle everyone seems to be looking for — with room to play, entertain, relax and actually enjoy it all. Upstairs, the renovation completely changes the feel of the traditional Raised Ranch. The kitchen was opened to the dining and living spaces, creating one bright, connected gathering area under vaulted ceilings with rustic wood beams. The updated kitchen is anchored by a large work-and-seating island and finished with crisp white cabinetry, quartz countertops, a farmhouse sink, marble backsplash, under-cabinet lighting, stainless appliances, electric cooktop and a Sharp microwave tucked neatly into the island. Wood floors and a shiplap accent wall add warmth and personality without trying too ha
USD 749,000
5 Cortlandt Manor Road
View photo
House · for sale
USD 1,650,000
USD 458/sq.ft
5 Cortlandt Manor Road
10598
· 3,595 sq.ft · 4 Bedrooms · 3 Baths · House
· Office room · Deck · Fireplace · Equipped kitchen · Parking · Swimming pool · Lift
10598 · 3,595 sq.ft · 4 Bedrooms · 3 Baths · House · Office room · Deck · Fireplace · Equipped kitchen · Parking · Swimming pool · Lift
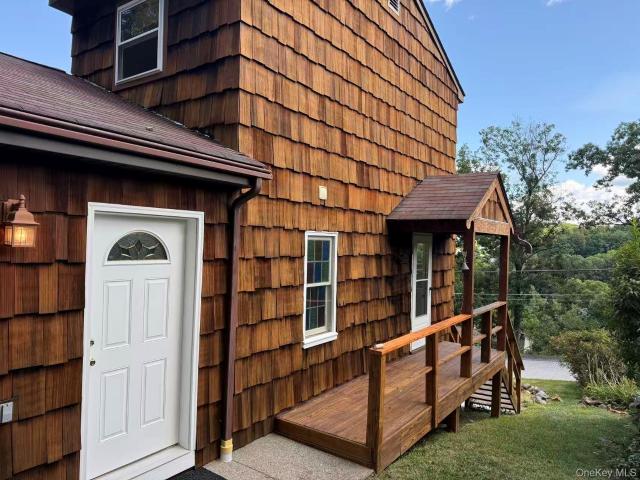
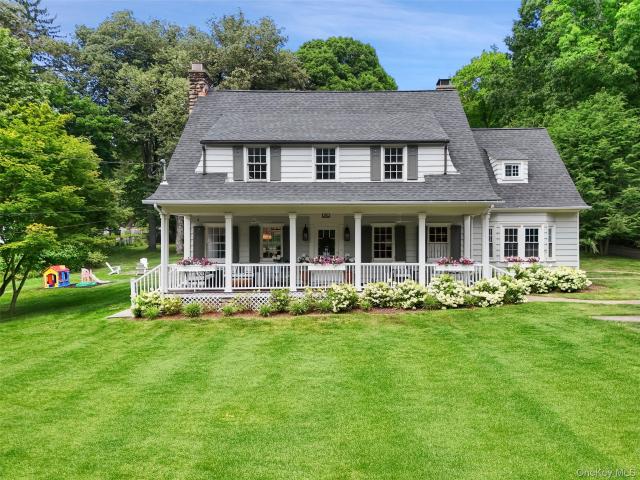
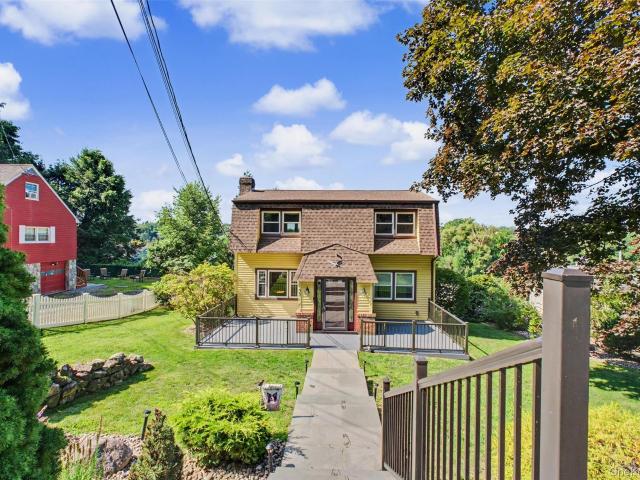
Privately set on nearly 2 acres in sought-after Somers, this stunning custom farmhouse offers 4,353 sq. Ft. of finished living space with exceptional craftsmanship throughout 4,353 sq. Ft. of finished living space (3,603 sq. Ft. above grade + 750 sq. Ft. finished below grade). The light-filled interior features soaring ceilings, hardwood and travertine floors, exposed beams, The heart of the home is the spectacular chef’s kitchen with GE Monogram & DCS appliances, expansive island and walk-in pantry, dramatic two-story family room with fireplace, private offices, formal dining room and luxurious primary suite. The finished lower level offers a theater, card room and an additional large guest area. A covered wrap around front porch entry, expansive rear decking, 50 year roof and private grounds, oversized 3-car garage with lift, internal shed, and potential pool site. Truly exceptional!
USD 1,650,000
31 N 2nd Street
View photo
House · for sale
USD 550,000
USD 367/sq.ft
31 N 2nd Street
10598
· 1,496 sq.ft · 3 Bedrooms · 2 Baths · House
· Equipped kitchen · Parking · Swimming pool
10598 · 1,496 sq.ft · 3 Bedrooms · 2 Baths · House · Equipped kitchen · Parking · Swimming pool
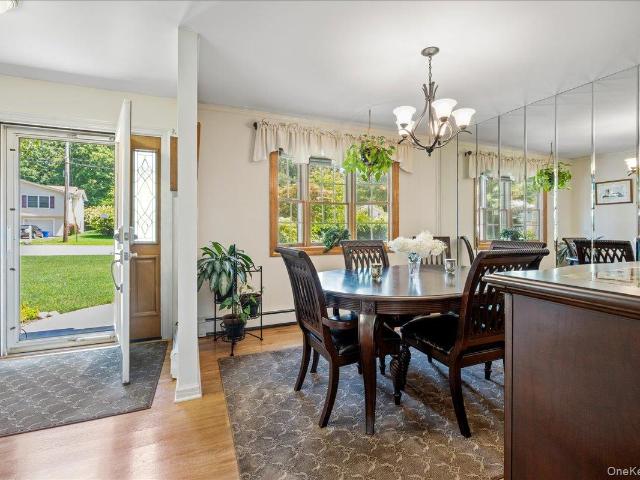
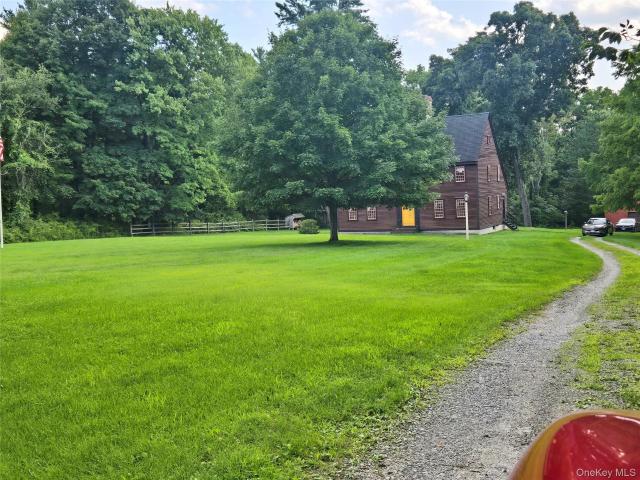
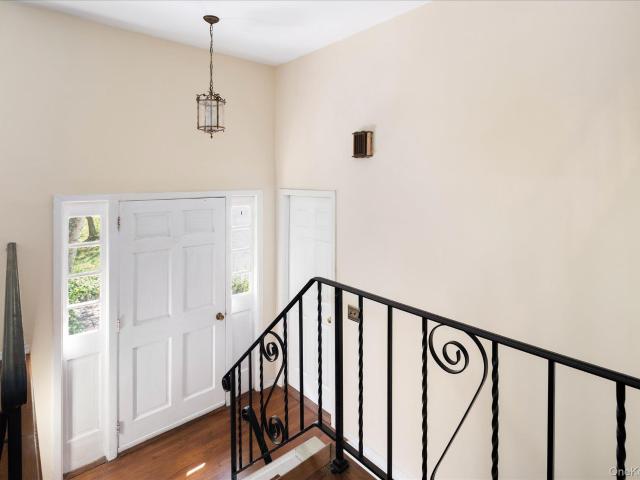
Definitely not your cookie-cutter ranch! This distinctive three-bedroom home offers an eclectic mix of custom details, generous space and unexpected features that make it truly one of a kind. Set on beautiful property with wonderful curb appeal, the home features extensive custom tile and mirror work, reflecting the craftsmanship and personality of its longtime owner. The showstopper is the indoor unite pool, tucked privately off the rear of the home and enhanced by dedicated solar panels designed specifically to help heat the pool-creating the potential for year-round enjoyment. This space measures 1606 sq ft. Inside, the kitchen and baths are ready for a new owner's vision, while the home's unique architectural details provide an exciting starting point for renovation. A spiral staircase connects the living area to the lower-level garage space, and the oversized garage offers exceptional room for cars, storage, hobbies or a workshop. With a newer roof, attractive exterior, including
USD 550,000
Could you also be interested in
66 Marion Avenue
View photo
House · for sale
USD 999,000
USD 378/sq.ft
66 Marion Avenue
10598
· 2,637 sq.ft · 5 Bedrooms · 2 Baths · House
· Garden · Fireplace · Equipped kitchen · Parking · Cellar
10598 · 2,637 sq.ft · 5 Bedrooms · 2 Baths · House · Garden · Fireplace · Equipped kitchen · Parking · Cellar
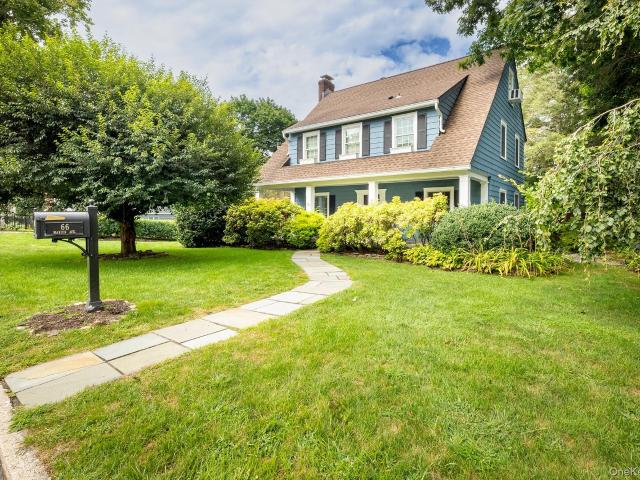
A timeless blend of classic architecture and thoughtful modern updates, this colonial has it all. From the tranquil front porch setting to the gracious interior, the home is filled with character, warmth, and distinctive details rarely found in newer construction. Enter the home and find stunning hardwood floors and abundant natural light create an elegant backdrop throughout. Two fireplaces anchor the main living spaces, including a sophisticated living room and an expansive dining room designed for gatherings. The recently updated kitchen is both beautiful and functional, featuring stainless steel appliances, generous workspace, and refined modern finishes. The large bedrooms, beautifully updated baths, ample closet and basement storage provide exceptional comfort and convenience. Outside, a level yard offers plenty of space to enjoy the outdoors, while the detached two-car garage adds valuable versatility. Improvements have been thoughtfully completed, including an updated primary b
USD 999,000
2718 Quaker Church Road
View photo
House · for sale
USD 749,000
USD 579/sq.ft
2718 Quaker Church Road
10598
· 1,292 sq.ft · 3 Bedrooms · 2 Baths · House
· Patio · Garden · Deck · Equipped kitchen · Swimming pool
10598 · 1,292 sq.ft · 3 Bedrooms · 2 Baths · House · Patio · Garden · Deck · Equipped kitchen · Swimming pool
Welcome home to this three bedroom ranch in the desirable Somers School District. The heart of this home is truly the kitchen, and it does not disappoint. Built for a chef, it features a six burner Wolf range (natural gas! ), wine fridge, beverage drawers, and sophisticated built ins. The kitchen flows seamlessly to the outdoors, where a private 1 acre oasis awaits. Enjoy a sprawling 40'x50' tiered Trex deck, sparkling pool, patio, and expansive, flat backyard. Thoughtfully planted seasonal landscaping provide gorgeous curb appeal and something to enjoy in every season. Refinished hardwood floors, fresh paint throughout, and a tastefully renovated brand new hall bath create a bright and fresh feel. Municipal water, a Buderus boiler, and generator hook-up allow for peace of mind. The lower level offers an additional 350 square feet of finished storage, not included in the listed square footage, along with a large unfinished area providing abundant storage for seasonal items. Storage opt
USD 749,000
19 Young Road
View photo
House · for sale
USD 795,000
USD 559/sq.ft
19 Young Road
10598
· 1,421 sq.ft · 3 Bedrooms · 2 Baths · House
· Garden · Office room · Gym · Deck · Fireplace · Equipped kitchen
10598 · 1,421 sq.ft · 3 Bedrooms · 2 Baths · House · Garden · Office room · Gym · Deck · Fireplace · Equipped kitchen
Welcome to 19 Young Road, a beautifully maintained 3-bedroom and 2-bathroom ranch-style home, set on 2.5 private, picturesque and level acres in Somers, NY. Step inside to a welcoming formal living room featuring custom built-ins, a cozy fireplace, and a large picture window overlooking the meticulously landscaped front yard. The eat-in kitchen is appointed with granite countertops, a center island, and stainless steel appliances, and opens seamlessly to the spacious family room with vaulted ceilings and sliding glass doors leading to the deck, creating the perfect space for everyday living and entertaining. Down the hall, you'll find the primary bedroom, two additional bedrooms, and a full hall bath. Hardwood floors and crown moldings add warmth and character throughout the main level. The finished lower level offers exceptional flexibility with a large recreation room, full bathroom, and abundant storage, making it ideal for guests, a home office, gym, or playroom. Outside, the backy
USD 795,000
101 Elm Street
View photo
House · for sale
USD 399,900
USD 200/sq.ft
101 Elm Street
10598
· 1,991 sq.ft · 2 Bedrooms · 2 Baths · House
· Garden · Office room · Parking · Balcony · Equipped kitchen
10598 · 1,991 sq.ft · 2 Bedrooms · 2 Baths · House · Garden · Office room · Parking · Balcony · Equipped kitchen
Lives like a 4 bedroom! A special opportunity to restore and reimagine a much-loved family home ideally located in a quiet, established neighborhood just minutes from highways, Metro-North, shopping, restaurants, & local and state parks. Built and cherished by the same family, this spacious 3–4 bedroom home offers a flexible layout and wonderful potential for its next chapter. The open-concept main level includes the kitchen, dining area, and living room, along with a first-floor den or fourth bedroom and a full bath—ideal for guests, a home office, or multigenerational living. Upstairs are three additional bedrooms and a full bath, including an oversized primary suite with a sitting area, ample closet space, and a private balcony. The generous yard features a fenced garden, detached garage with additional storage, ample off-street parking, and plenty of room to play, garden, or entertain. Set on a peaceful street well suited for walking and biking, this home offers a rare combination
USD 399,900
254 Sparkle Road
View photo
House · for sale
USD 535,000
USD 379/sq.ft
254 Sparkle Road
10598
· 1,410 sq.ft · 3 Bedrooms · 2 Baths · House
· Garden · Deck · Fireplace · Equipped kitchen · Parking
10598 · 1,410 sq.ft · 3 Bedrooms · 2 Baths · House · Garden · Deck · Fireplace · Equipped kitchen · Parking
Your time to sparkle! This charming, original Dutch Colonial has been lovingly maintained by the same owner for decades and is truly move-in ready. Set on a quiet no-outlet road in the sought-after Sparkle Lake area of Yorktown, this 3-bedroom, 2-bath home combines timeless character with a comfortable, inviting floor plan. A beautiful stone front porch welcomes you into a warm interior featuring hardwood floors, a spacious dining area, living room and family room with fireplace. A full bathroom on each level adds convenience. The light-filled kitchen features Corian countertops, a tasteful backsplash, abundant cabinetry and numerous windows, with direct access to the rear deck. Perfect for enjoying the private, level backyard. Additional highlights include cedar closets, custom woodwork, thoughtful updates and a one-car garage with a two-car driveway. Tucked away for privacy yet conveniently close to shopping, restaurants, JV Mall and commuter routes, this home offers the best of both
USD 535,000
426 Route 6N
View photo
House · for sale
USD 549,000
USD 293/sq.ft
426 Route 6N
10598
· 1,873 sq.ft · 2 Bedrooms · 3 Baths · House
· Fireplace · Equipped kitchen
10598 · 1,873 sq.ft · 2 Bedrooms · 3 Baths · House · Fireplace · Equipped kitchen
Welcome to this beautifully renovated Mahopac home where nearly everything is NEW. This exceptional ranch has a fresh, modern aesthetic combining stylish finishes and a versatile floor plan with a legal mother-daughter studio apartment on the lower level. All in a convenient location just minutes from town, schools and parkways. Step inside to a bright and inviting main level featuring hardwood floors and a spacious living room centered around a wood-burning fireplace. Off the living room is a stunning new eat-in kitchen appointed with Quartz countertops, crisp white soft-close cabinetry and GE stainless steel appliances. The serene primary suite is a true retreat with high ceilings, a walk-in closet, and a beautifully finished new ensuite bath featuring an oversized walk-in shower. A second bedroom, a full hall bath, and a convenient mudroom with laundry complete the main level. The lower level features a legal accessory apartment with its own new kitchen, new full bath, luxury vinyl
USD 549,000
5 Boulder Pond Drive
View photo
House · for sale
USD 1,950,000
USD 440/sq.ft
5 Boulder Pond Drive
10598
· 4,424 sq.ft · 5 Bedrooms · 3 Baths · House
· Garden · Swimming pool · Cellar
10598 · 4,424 sq.ft · 5 Bedrooms · 3 Baths · House · Garden · Swimming pool · Cellar
Stunning new construction in a private, exclusive Somers community. This beautifully reimagined and expansive home features 5 bedrooms, 3 full baths, and 1 half bath on the main level. The fifth bedroom also offers flexibility as a second-floor media room or family room. With 4,425 square feet of living space, this home also includes a walkout unfinished basement with rough plumbing already in place for a future fourth full bathroom, offering exceptional expansion potential. Set on a private 1.6-acre lot, the property is perfect for outdoor entertaining and peaceful backyard gatherings. It also comes with approvals in place for a future in-ground pool, making it easy to create your own private retreat. Currently under construction, this is a rare opportunity to envision and customize your dream home in an exceptional setting. Conveniently located close to schools, shopping, and fine dining, and just 10 minutes from Metro-North
USD 1,950,000
440 Saw Mill River Road
View photo
House · for sale
USD 700,000
USD 454/sq.ft
440 Saw Mill River Road
10598
· 1,539 sq.ft · 3 Bedrooms · 2 Baths · House
· Office room · Fireplace · Equipped kitchen · Cellar
10598 · 1,539 sq.ft · 3 Bedrooms · 2 Baths · House · Office room · Fireplace · Equipped kitchen · Cellar
Welcome to 440 Saw Mill River Road, a meticulously maintained Cape Cod style home located in the heart of Millwood, NY and within the nationally renowned Chappaqua Central School District with its highly regarded Horace Greeley High School, Seven Bridges Middle School, and Westorchard Elementary. Built in 1950 the house has been owned and cared for by the same family since 1958. They made an addition in 1969. The home offers approximately 1,540 square feet of living space across two stories, and features three bedrooms, two full bathrooms, two offices, a dining room, a well-positioned kitchen, and two working wood-burning fireplaces. The office spaces provide valuable flexibility for working from home, a library, study, creative space, or other uses to suit today's needs. The basement is partially finished as for a game room and office, has additional (unfinished) storage space, a laundry center and additional appliances for cooled and frozen food storage, and sinks. On the second floo
USD 700,000
147 Lockwood Road
View photo
House · for sale
USD 585,500
USD 327/sq.ft
147 Lockwood Road
10598
· 1,787 sq.ft · 3 Bedrooms · 1 Bath · House
· Patio · Garden · Fireplace · Equipped kitchen · Swimming pool
10598 · 1,787 sq.ft · 3 Bedrooms · 1 Bath · House · Patio · Garden · Fireplace · Equipped kitchen · Swimming pool
Lovely 3 bedroom/1.5 bath split level home situated on a half acre of land in Cortlandt Manor. Lakeland School District/Lakeland High School. Municipal water and sewer. Enter the main floor to a spacious living room with pellet fireplace, a dining room and an eat-in kitchen with stainless steel appliances. There is a cozy three season room right off of the dining area through the sliding doors. The upper level offers 3 bedrooms, pull down attic, and a full hall bath. There are hardwood floors on the main and second levels. The lower level has a large family room, closet, 1/2 bath, laundry room and storage/pantry room with a door out. The backyard has a patio that is perfect for grilling out and a shed for all your gardening supplies. The size of the backyard is perfect for family gatherings and parties. There is even room enough for a pool if so desired. The extra wide driveway can fit 6-8 cars. BASIC STAR refund of $1,547 is NOT included in overall taxes
USD 585,500
28 Winthrop Drive
View photo
House · for sale
USD 735,000
USD 426/sq.ft
28 Winthrop Drive
10598
· 1,722 sq.ft · 4 Bedrooms · 1 Bath · House
· Garden · Fireplace · Swimming pool
10598 · 1,722 sq.ft · 4 Bedrooms · 1 Bath · House · Garden · Fireplace · Swimming pool
A spectacular expanded family room with a toasty fireplace serves as the heart of the home, offering an abundance of natural light through expansive windows that showcase breathtaking views of the backyard oasis. The formal living room is equally inviting, featuring another large picture window overlooking the meticulously placed perennials creating the perfect space to gather and unwind. Upstairs, you'll find a luxurious spa-inspired bathroom exquisitely finished with marble walls and flooring, radiant heated floors, heated towel racks, and even a heated bidet toilet seat, delivering an elevated level of comfort and sophistication. This exceptional home also offers numerous valuable updates and modern conveniences, including a brand-new pool, newer hot water heater, 220-amp electric service, and newer split-system air conditioning units with condenser, providing peace of mind for years to come. Step outside to your own private retreat. The professionally landscaped grounds are adorned
USD 735,000
278 Lafayette Avenue
View photo
House · for sale
USD 1,300,000
USD 1,150/sq.ft
278 Lafayette Avenue
10598
· 1,130 sq.ft · 2 Bedrooms · 1 Bath · House
· Garden · Gym · Deck · Fireplace · Equipped kitchen · Cellar
10598 · 1,130 sq.ft · 2 Bedrooms · 1 Bath · House · Garden · Gym · Deck · Fireplace · Equipped kitchen · Cellar
Welcome home to this classic turn-of-the-century Cape Cod, beautifully refreshed and ready for your personal touch! A charm-filled front porch portico welcomes you inside, where you'll find freshly refinished hardwood floors, some updated windows, and a bright dining area featuring a new sliding glass door that opens directly to the deck and backyard and take in the evening sky. Bring your vision to build your dream chef's kitchen, perfectly positioned to take in views of the enclosed porch and sprawling grounds. Beyond a standard yard, this property offers a total of just over 14 serene, private acres—ideal for creating an incredible private homestead or investors / builders can explore future expansion potential or even sub-diving. Key updates provide complete peace of mind: a new roof installed in October 2025, plus a newly repointed fireplace with a fresh chimney liner. The clean, dry basement offers great space (and all new windows) for storage or a home gym, while the detached tw
USD 1,300,000
206 Lafayette Avenue
View photo
House · for sale
USD 515,000
USD 368/sq.ft
206 Lafayette Avenue
10598
· 1,399 sq.ft · 3 Bedrooms · 1 Bath · House
· Garden · Parking
10598 · 1,399 sq.ft · 3 Bedrooms · 1 Bath · House · Garden · Parking
Classic Colonial on. 63 Acres with Endless Possibilities Set on a beautiful. 63-acre property, this 3-bedroom, 1.5-bath Colonial offers a wonderful opportunity to create a home that truly reflects your style. With approximately 1,400 square feet of original living space, the home features a traditional Colonial footprint with plenty of flexibility for today's lifestyle. Over the years, the original garage was converted into additional living space, and a portion of the living room was divided to create an additional room. These changes offer added usable space in the home's current configuration, while also providing the opportunity to easily reimagine the layout and restore the original flow if desired. The generous property is a standout feature, offering plenty of room to enjoy the outdoors, entertain, garden or simply appreciate the privacy and space that. 63 acres provides. With solid potential, a desirable Colonial style and a beautiful piece of property, this is a home ready for
USD 515,000
17 Mary Avenue
View photo
House · for sale
USD 525,000
USD 333/sq.ft
17 Mary Avenue
10598
· 1,572 sq.ft · 3 Bedrooms · 2 Baths · House
· Garden · Equipped kitchen · Cellar
10598 · 1,572 sq.ft · 3 Bedrooms · 2 Baths · House · Garden · Equipped kitchen · Cellar
Charming, move-in-ready single-family home offering three bedrooms and two full bathrooms in a desirable Mahopac location. From the moment you enter, the impressive high ceilings create an open and inviting feel, while the functional layout offers two first-floor bedrooms, generous family and living spaces, and a sun-filled dining room wrapped in windows. Thoughtfully refreshed and well cared for, the home features partially new flooring, new staircase, fresh interior paint, new windows, new doors and moldings, new kitchen appliances, new countertops, new bathroom fixtures, an updated basement space, and many additional improvements throughout. The private second-floor primary suite offers a comfortable retreat with its own en-suite bathroom. Set on a private yard, this home is perfect for everyday living, relaxing, and entertaining. Built with a very solid structure and finished with timeless cedarwood exterior siding, recently sealed and maintained, it offers both classic character a
USD 525,000
56 Finnerty Place
View photo
House · for sale
USD 800,000
USD 334/sq.ft
56 Finnerty Place
10598
· 2,390 sq.ft · 3 Bedrooms · 2 Baths · House
· Parking
10598 · 2,390 sq.ft · 3 Bedrooms · 2 Baths · House · Parking
OK Here it is! Just bring your luggage! An almost new home built in 2000 but designed as an Antique Home! Truly well done-Major Crown moulding thru-out most of the house on approximately 2 flat gorgeous acres! The floors are amazing like the old days but sparkling! The wide plank floors have 26' panels-OMG. This home has lots of space to grow. Three nice size bedrooms with enough baths for all! Walk in closet and a nice size bathroom for the primary Bedroom! The Garage alone is 768 square feet. Wow I hope you have a lot of toys to put in there! Stone walls surround the property. Long flat driveway gives this home such a grandeur entrance. Great curb appeal!
USD 800,000
1704 Paine Street
View photo
House · for sale
USD 799,500
USD 401/sq.ft
1704 Paine Street
10598
· 1,991 sq.ft · 4 Bedrooms · 2 Baths · House
· Garden · Deck · Equipped kitchen · Air conditioning
10598 · 1,991 sq.ft · 4 Bedrooms · 2 Baths · House · Garden · Deck · Equipped kitchen · Air conditioning
Welcome to this beautiful well maintained split level home in the center of yorktown heights with a tastefully custom made kitchen, hardwood floors throughout, four well size bedrooms one of them opening to a nice size deck overlooking the spacious backyard, two full bathrooms one in each level with a massive double lot which extends from one street all the way to the other behind. Lower level of home features a full living room which walks out to yard, full bath, bedroom and laundry room. This home is move in ready with major updates already done all you have to pick is your paint colors. Home has central ac unit, massive driveway with space to fit four cars, backyard features a beautiful stone pathway with leads to a nice gazebo sitting area overlooking the playground who's ready to welcome kids. Come and see what this home and yorktown has to offer before its gone, the school bus stops literaly in front of the home to get your kids to school while you watch from the window with your
USD 799,500
2440 Saw Mill River Road
View photo
House · for sale
USD 1,249,000
USD 412/sq.ft
2440 Saw Mill River Road
10598
· 3,025 sq.ft · 4 Bedrooms · 4 Baths · House
· Garden · Office room · Fireplace · Equipped kitchen · Parking
10598 · 3,025 sq.ft · 4 Bedrooms · 4 Baths · House · Garden · Office room · Fireplace · Equipped kitchen · Parking
1930's farmhouse. Tastefully and completely re-imagined. Charming 1935 Farmhouse, part of the fabled Amawalk Tree Farm. Gut renovated in 2023 with a clean, crisp interior. Wide board floors, beadboard and period moldings. Bright and comfortable spaces with an urbane aesthetic. Rocking chair porch with two ceiling fans for warm summer evenings. Beautifully proportioned Living Room with fireplace. Family Room open to thoughtfully designed Kitchen with open Dining Area, a large center island with waterfall edge, Quartz countertops and stainless-steel appliances. Private Primary Suite with large Walk-in Closet and private Bath. Three additional Bedrooms. Two additional Baths. Lower Level with Playroom, Office/Exercise Room and Fourth Bath. Gorgeous, level 3.6-acre parcel with level lawns, a firepit, mature trees and flowering shrubs. Ancient Blue Spruce, Hydrangeas and Hosta. Detached two-car Garage with storage loft and large garden shed. Convenient location close to shopping and the Taco
USD 1,249,000
15 Woodcrest Terrace
View photo
House · for sale
USD 775,000
USD 328/sq.ft
15 Woodcrest Terrace
10598
· 2,357 sq.ft · 4 Bedrooms · 2 Baths · House
· Garden · Terrace · Swimming pool · Cellar · Parking
10598 · 2,357 sq.ft · 4 Bedrooms · 2 Baths · House · Garden · Terrace · Swimming pool · Cellar · Parking
Welcome to this beautifully renovated single-family home nestled in the desirable Amawalk neighborhood of Somers. This move-in-ready residence features 4 spacious bedrooms, 2.5 bathrooms, and a bright, functional layout designed for comfortable everyday living. Enjoy gleaming hardwood floors, a formal dining room, and energy-efficient electric split units providing heating and cooling throughout the home (no gas). Recent major upgrades include a brand-new septic system, new plumbing throughout, and new electrical throughout, offering added value and peace of mind. The finished basement provides versatile additional living space complete with a convenient laundry area. Step outside to a spacious backyard featuring a relaxing in-ground hot tub/spa—perfect for entertaining or unwinding after a long day. A long private driveway provides ample parking. Don't miss this incredible opportunity to own a beautifully updated home in one of Somers' most sought-after communities!
USD 775,000
99 Northmore Drive
View photo
House · for sale
USD 500,000
USD 473/sq.ft
99 Northmore Drive
10598
· 1,055 sq.ft · 3 Bedrooms · 1 Bath · House
· Office room · Swimming pool
10598 · 1,055 sq.ft · 3 Bedrooms · 1 Bath · House · Office room · Swimming pool
Bring your vision and restore the charm of this classic 1938 Yorktown Heights Farmhouse Cape Home. Full of character and timeless details, this 3-bedroom, 1-bath residence features high ceilings, graceful archways, and original moldings throughout. A welcoming front sunroom greets you upon entry, while a second sunroom at the rear of the home provides additional living space filled with natural light. A full staircase leads to a un-finished attic, offering flexible space for a home office, playroom, guest area, or additional storage. Situated on a generous 0.34-acre lot, the property offers plenty of outdoor space and endless potential. Rich with original charm, this home presents a wonderful opportunity to update and customize it to your own style while preserving its unique architectural character. Ideally located in close proximity to the Yorktown Town Pool, as well as shopping, restaurants, parks, schools, and major roadways. Don’t miss the opportunity to make this charming home yo
USD 500,000
65 Plum Road
View photo
House · for sale
USD 710,000
USD 308/sq.ft
65 Plum Road
10598
· 2,303 sq.ft · 4 Bedrooms · 2 Baths · House
· Garden · Fireplace · Parking
10598 · 2,303 sq.ft · 4 Bedrooms · 2 Baths · House · Garden · Fireplace · Parking
Fall in love with this spacious, updated Mahopac home! Offering 3 comfortable bedrooms, 2 full baths, and an attached garage, this property has all the room you need to grow. The heart of the home features a warm fireplace and seamless flow, extending down to a massive finished lower level. Step outside to enjoy your private 0.54-acre yard, ideal for weekend BBQs or quiet mornings. Enjoy independent living with your own private well and updated septic system. Located in a peaceful neighborhood just minutes from local schools, shopping, and recreation. Don't miss this one!
USD 710,000
100 Crow Hill Road
View photo
House · for sale
USD 1,500,000
USD 571/sq.ft
Updated
100 Crow Hill Road
10598
· 2,626 sq.ft · 4 Bedrooms · 3 Baths · House
· Swimming pool
10598 · 2,626 sq.ft · 4 Bedrooms · 3 Baths · House · Swimming pool
You have found Nirvana. The ultimate escape that is private, peaceful, undisturbed & uncomplicated. Nestled up a long driveway this comfortable & inviting home awaits. Spacious open floor plan focuses on the lush grounds and inground pool. Easy living on one floor with a focus on natures surroundings. Primary bedroom suite offers a large room sized walk-in closet and spacious bath. A few minute drive into the center of town and the parkway. Under 40 minutes from NYC
USD 1,500,000
2838 Mead Street
View photo
House · for sale
USD 599,000
USD 383/sq.ft
2838 Mead Street
10598
· 1,561 sq.ft · 4 Bedrooms · 2 Baths · House
· Garden · Office room · Gym · Deck · Swimming pool · Cellar
10598 · 1,561 sq.ft · 4 Bedrooms · 2 Baths · House · Garden · Office room · Gym · Deck · Swimming pool · Cellar
Set on a beautiful 1.01-acre property in one of Yorktown Heights' most desirable neighborhoods, this classic Cape Cod offers a rare opportunity to create the home you've always envisioned. Featuring 4 bedrooms, 2 bathrooms, and 1,564 square feet per town records, this home is ready for its next owner to bring fresh ideas and make it their own. The main level offers a functional layout, while the partially finished basement provides additional flexible living space for a recreation room, home office, gym, or storage. Step outside to a spacious deck overlooking the private backyard and in-ground swimming pool, creating the perfect setting for future outdoor entertaining. Several major improvements have already been completed, including a roof (2016), water heater (2023), newer furnace, vinyl siding (2021), and replacement windows (2021), allowing the next owner to focus on updating the interior to match their style and vision. Conveniently located near parks, shopping, restaurants, schoo
USD 599,000
76 Meadow Sweet Road
View photo
House · for sale
USD 599,000
USD 359/sq.ft
76 Meadow Sweet Road
10598
· 1,668 sq.ft · 3 Bedrooms · 2 Baths · House
· Garden · Deck · Equipped kitchen
10598 · 1,668 sq.ft · 3 Bedrooms · 2 Baths · House · Garden · Deck · Equipped kitchen
What if you could enjoy the privacy of a tucked-away retreat without giving up the convenience of being minutes from everything? Welcome to this lovingly maintained Cortlandt Manor ranch, where comfortable everyday living meets exceptional flexibility—and where the possibilities extend well beyond what you see today. Set on a desirable corner lot, this inviting property offers a lush lawn, a nearly fully fenced yard, multiple outdoor spaces, and a spacious shed with the potential to become a workshop, hobby studio, or creative retreat. Step inside and discover a bright, welcoming main level designed for both everyday life and entertaining. The living room flows into the eat-in kitchen and formal dining room, where vaulted ceilings add an airy, open feel. Sliding glass doors lead to the back deck, while an additional door opens to the front deck, creating wonderful opportunities for indoor-outdoor living, morning coffee, summer gatherings, and effortless entertaining. The main level inc
USD 599,000
644 Sharon Lane
View photo
House · for sale
USD 700,000
USD 380/sq.ft
644 Sharon Lane
10598
· 1,841 sq.ft · 3 Bedrooms · 2 Baths · House
· Patio · Garden · Deck · Parking · Cellar
10598 · 1,841 sq.ft · 3 Bedrooms · 2 Baths · House · Patio · Garden · Deck · Parking · Cellar
Welcome to 644 Sharon Lane in Yorktown Heights! Nestled in a quiet, friendly neighborhood where kids can ride their bikes and neighbors still wave hello, this beautifully maintained 3-bedroom, 2-bath home offers the perfect blend of comfort, convenience, and outdoor living. Freshly painted throughout, the home features spacious living areas and a full finished basement complete with a unique wine room—perfect for entertaining or relaxing at the end of the day. Step outside to enjoy the oversized backyard, large deck, and patio, providing plenty of space for gatherings, play, and summer barbecues. A charming treehouse adds a touch of adventure and is ready for your personal updates. Additional highlights include a 1-car garage, ample storage, and a location that can't be beat. Just minutes from Yorktown Central Schools, the Taconic State Parkway, shopping, restaurants, the Jefferson Valley Mall, parks, and more, this home offers both tranquility and convenience. Don't miss the opportuni
USD 700,000
12 Sun Hill Road
View photo
House · for sale
USD 999,000
USD 292/sq.ft
12 Sun Hill Road
10598
· 3,412 sq.ft · 3 Bedrooms · 3 Baths · House
· Patio · Office room · Gym · Equipped kitchen
10598 · 3,412 sq.ft · 3 Bedrooms · 3 Baths · House · Patio · Office room · Gym · Equipped kitchen
Set on a meticulously manicured private acre in desirable South Somers, this beautifully renovated custom Colonial, thoughtfully built with quality and character, offers a serene retreat just minutes from shopping, dining, everyday conveniences, and less than 15 minutes to the Katonah train station. Spacious and highly functional, the home is currently configured with three bedrooms but lives like four. The main level features a formal living room at the front of the home, with a private flex room just off this space, offering direct patio access, ideal for a den, gym, office, or guest accommodations. The heart of the home is the expansive open kitchen and dining area, designed for effortless entertaining with a full-size gas range, premium dishwasher, new under-counter ice maker, and an additional full-size oven built into the large granite island. Just beyond the kitchen, the impressive rear family room features vaulted cedar ceilings, an oversized atrium window, and abundant natural
USD 999,000
33 Grandview Drive
View photo
House · for sale
USD 525,000
USD 320/sq.ft
33 Grandview Drive
10598
· 1,636 sq.ft · 3 Bedrooms · 2 Baths · House
· Patio · Garden · Cellar
10598 · 1,636 sq.ft · 3 Bedrooms · 2 Baths · House · Patio · Garden · Cellar
Enjoy the best of Mahopac living in this charming, lovingly cared-for home with lake rights and beautiful water views. Start your mornings on the inviting bluestone porch, relax in the private fenced yard, or unwind on the patio just off the basement. Whether you're looking for a peaceful retreat or a convenient place to call home, this property offers the perfect blend of comfort, outdoor enjoyment, and location. Close to shopping, restaurants, schools, and transportation, with the added bonus of lake access—this is an opportunity to enjoy the lifestyle you've been looking for!
USD 525,000
45 Laurelton Road
View photo
House · for sale
USD 650,000
USD 333/sq.ft
45 Laurelton Road
10598
· 1,948 sq.ft · 3 Bedrooms · 2 Baths · House
· Office room · Deck · Equipped kitchen · Parking
10598 · 1,948 sq.ft · 3 Bedrooms · 2 Baths · House · Office room · Deck · Equipped kitchen · Parking
Opportunity awaits in this spacious split-level home offering a flexible layout, great living space, and seasonal reservoir views. The main level features a welcoming living room highlighted by a wood-burning stove, creating a warm and inviting gathering space. Just beyond is the kitchen, accented by a distinctive exposed brick wall that adds character and charm, with the dining room conveniently located nearby. A few steps up, you’ll find three bedrooms including a primary suite with its own en-suite bath, as well as a full hall bathroom serving the additional bedrooms. Hardwood floors under all carpets in bedrooms. The lower level offers a large recreation room centered around a striking stone accent wall handcrafted by the owner, providing the perfect space for a family room, game room, home office, or hobby area. Additional features include a spacious two-car garage and ample storage. Enjoy outdoor living on the deck overlooking seasonal views of the reservoir, offering a peaceful
USD 650,000

Get email alerts

Don't miss out: be the first to know about new properties

The alert was correctly created

On subscribing you accept the conditions of use and the privacy policy
Alert
Receive new ads in your inbox
Save this search
Receive alerts for new listings

We'll send you an email when we have new properties for: "Houses for sale in 10598"

The alert was correctly created

Get email alerts and be the first to see new listings
Required field
On subscribing I accept the terms of the privacy policy
Perfect! You'll soon start receiving new listings via email
Alert
Receive an email when we have new ads for Houses for sale in 10598
Save this search
Receive notifications when new entries are published.