0 houses for rent in 10928

We don't have exact matches for your search, but... we've expanded it and think you might be interested in these properties.

181 Pascack Road, Woodcliff Lake, US, NJ
View photo
House · for rent
USD 4,600
181 Pascack Road, Woodcliff Lake, US, NJ
10928
· 4 Bedrooms · 2 Baths · House
· Garden · Parking
10928 · 4 Bedrooms · 2 Baths · House · Garden · Parking
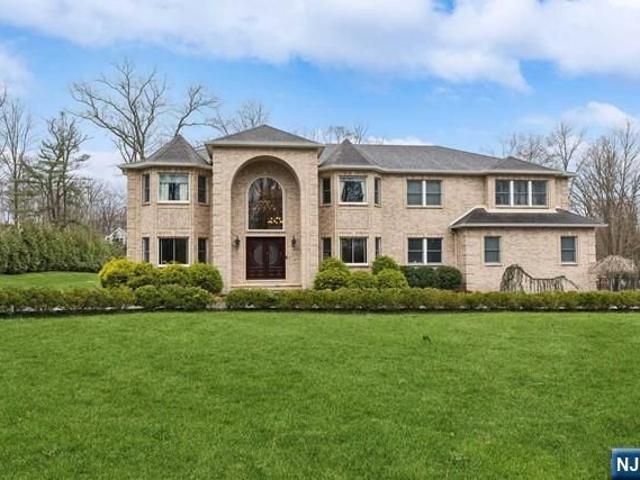
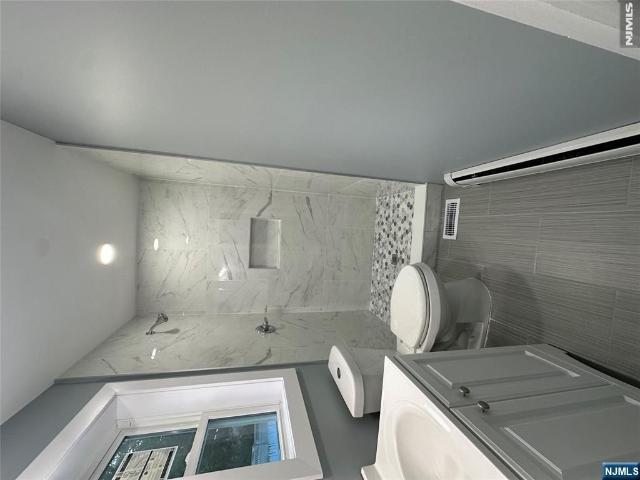
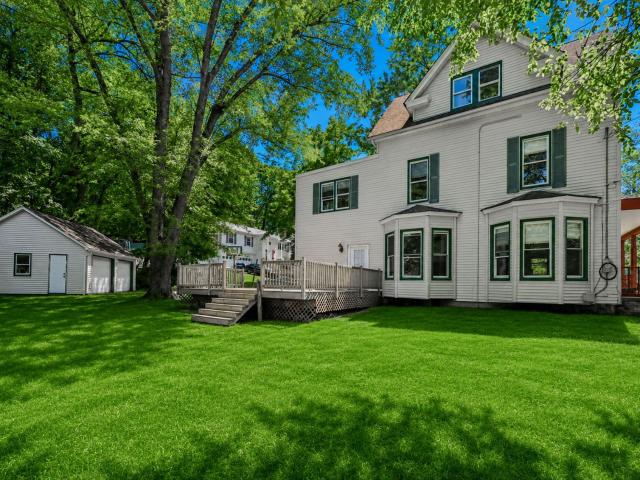
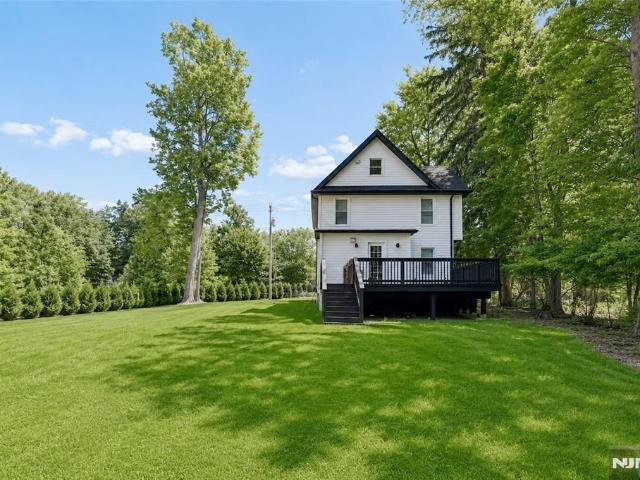
Welcome to this beautifully updated 4-bedroom, 2-bath Cape Cod home in the charming neighborhood of Woodcliff Lake! Set back from the street for added privacy, this home offers a serene backyard perfect for relaxation. A convenient 2-car garage is also included. Ready for occupancy starting January 1. Please note, no pets and no smoking allowed. Don't miss the chance to make this wonderful home yours!
USD 4,600
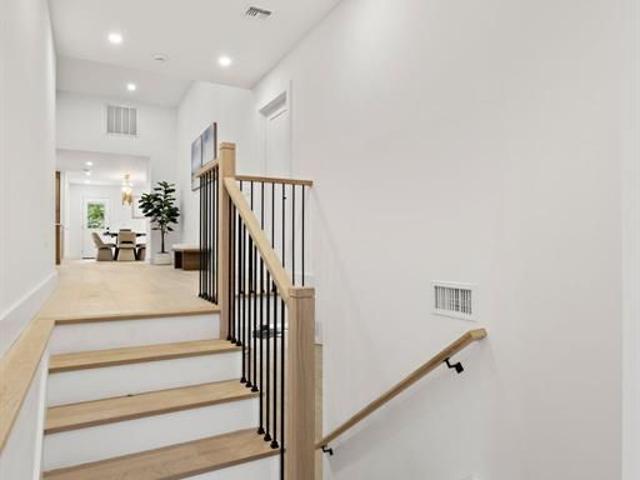
14 Chestnut Avenue, Closter, US, NJ
View photo
House · for rent
USD 7,750
14 Chestnut Avenue, Closter, US, NJ
10928
· 5 Bedrooms · 3 Baths · House
· Garden · Office room · Gym · Equipped kitchen · Parking
10928 · 5 Bedrooms · 3 Baths · House · Garden · Office room · Gym · Equipped kitchen · Parking
Welcome to this beautifully renovated bi-level home offering nearly 3,000 square feet of comfortable, move-in-ready living space in Closter's desirable East Side. Featuring 5 bedrooms, 3 full bathrooms, an open and flexible layout, and modern updates throughout, this home is ideal for families looking for space, convenience, and an excellent location. The bright upper level features a spacious living room with a dramatic half-vaulted ceiling, an open dining area, and a well-appointed kitchen. The primary suite offers a generous walk-in closet and private en-suite bathroom. The walk-out lower level provides exceptional flexibility with two additional bedrooms, an expansive family room, and direct access to the private fenced backyard. The additional rooms can easily accommodate a home office, guest room, gym, or playroom. Enjoy the convenience of a private fenced backyard, attached two-car garage, and plenty of additional parking and storage. The home is also pet-friendly, making it an
USD 7,750
1 Hemlock Drive, Cresskill, US, NJ
View photo
House · for rent
USD 13,750
1 Hemlock Drive, Cresskill, US, NJ
10928
· 5 Bedrooms · 6 Baths · House
· Patio · Garden · Office room · Parking · Deck · Balcony · Fireplace · Equipped kitchen · Swimming pool
10928 · 5 Bedrooms · 6 Baths · House · Patio · Garden · Office room · Parking · Deck · Balcony · Fireplace · Equipped kitchen · Swimming pool
Experience elevated living in this large and bright rental, perfectly situated on the Alpine / Cresskill border. Designed for both relaxation and entertaining, this home features 5 bedrooms, four of them en-suite, including a primary suite with private balcony, and 6 baths. Enjoy breathtaking sunset views from multiple indoor and outdoor living spaces. The backyard boasts a heated pool, a pool house, and large deck and patio. Perfect for hosting guests. Inside, abundant light fills the house and living spaces. Chef's kitchen with high end stainless steel appliances. Large lower level includes large bedroom, full bath, office/library, separate access to the garage. Private one acre property, three car garage, full house generator, 2 fireplaces, alarm system, minutes from the GWB. This home is a MUST SEE
USD 13,750
24 Buena Vista Drive, Greenwich, US, CT
View photo
House · for rent
USD 10,000
24 Buena Vista Drive, Greenwich, US, CT
10928
· 4 Bedrooms · 4 Baths · House
· Office room · Fireplace · Equipped kitchen
10928 · 4 Bedrooms · 4 Baths · House · Office room · Fireplace · Equipped kitchen
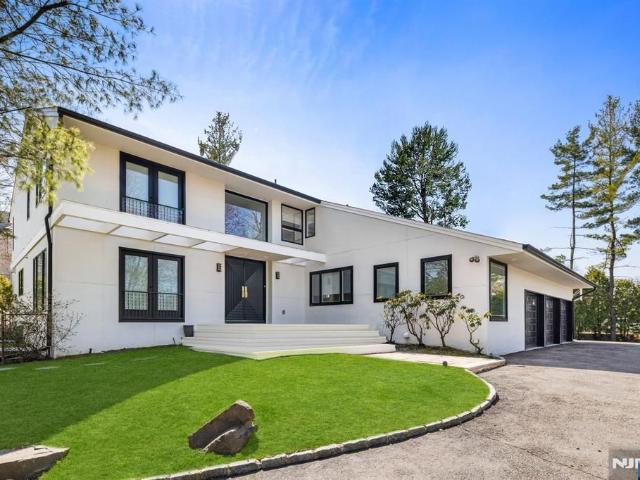
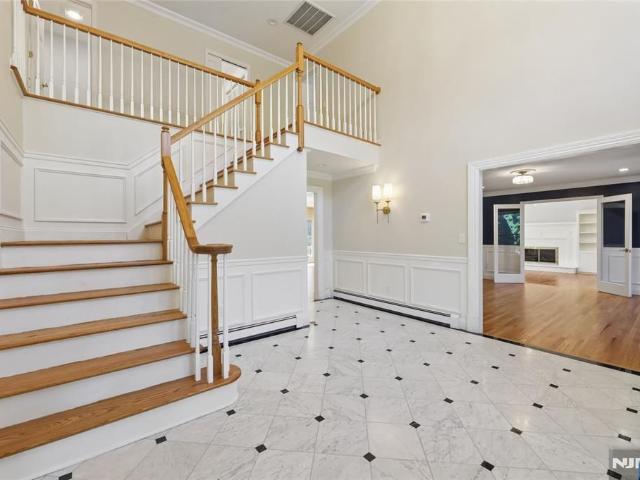
Welcome to a bright, inviting Colonial situated on a quiet, friendly st in Glenville. Featuring sunny open fl plan, generous living spaces, soaring ceilings, and abundance of light. A grand double-door entrance opens to a dramatic 2 story foyer, formal living and dining rooms, and a spacious family room with a cozy gas fireplace. The gourmet kitchen showcases stainless steel appliances, granite countertops, a large center island with bar seating, and extensive cabinetry for storage. 1st floor also includes an office, a laundry room with utility sink and powder room. 2nd fl has 4 large bdrms, full hall bath, spacious primary suite w/ walk-in closet and lux en-suite bath. Finished LL provides space for in-law suite, nanny suite, playroom, fitness area, or recreation room. Huge attic
USD 10,000
Could you also be interested in
36 18 Northern Dr, Fair Lawn Boro, US, NJ
View photo
House · for rent
USD 4,400
36 18 Northern Dr, Fair Lawn Boro, US, NJ
10928
· 4 Bedrooms · 3 Baths · House
· Garden · Office room · Parking · Equipped kitchen · Cellar
10928 · 4 Bedrooms · 3 Baths · House · Garden · Office room · Parking · Equipped kitchen · Cellar
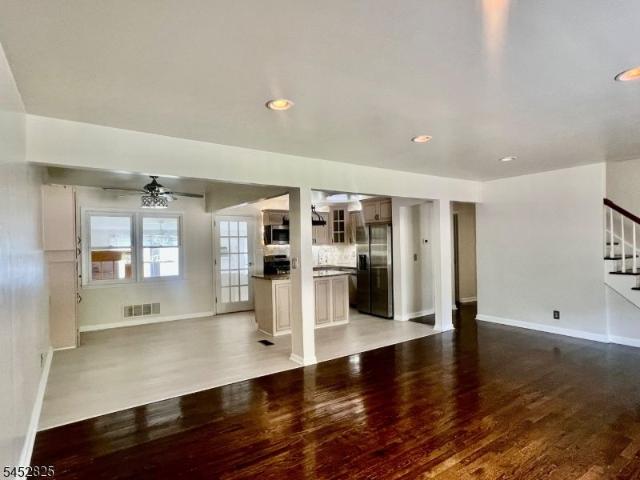
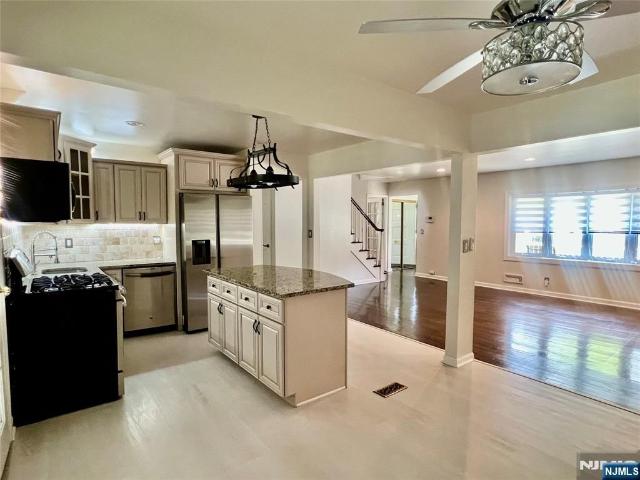
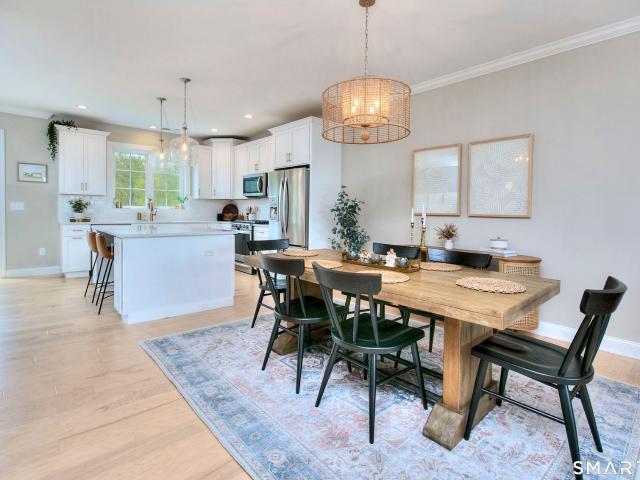
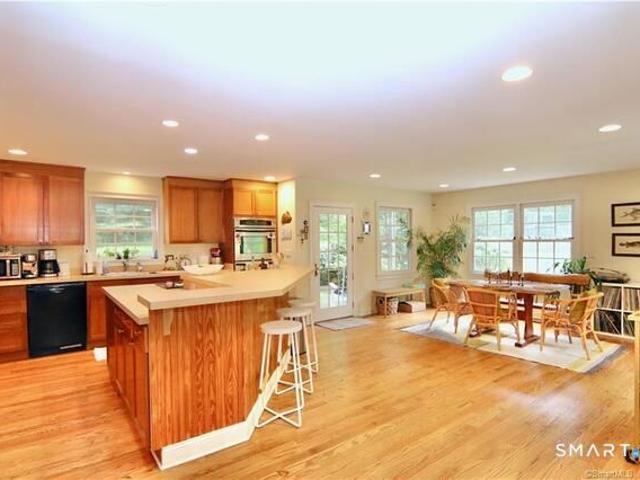
This spacious, well-kept 4-bedroom 3 bath home boasts an open concept floor plan, wood floors, one car attached garage and features an updated kitchen and baths. The kitchen has stainless appliances and opens to the dining area and living room space. Convenient 2 bedrooms and a full bath on the first floor plus an additional 2 bedrooms and full bath on the second floor. Large laundry room/mudroom with extra storage off the back of the kitchen plus an outside entrance to the fenced rear yard. The finished basement has tons of extra recreation space, a summer kitchen and another BONUS room that is an ideal as a home office. Fair Lawn offers a community center, Blue Ribbon Schools, public transportation to NYC, easy access to highways and shopping. No Pets
USD 4,400
36 18 Northern Drive, Fair Lawn, US, NJ
View photo
House · for rent
USD 4,400
36 18 Northern Drive, Fair Lawn, US, NJ
10928
· 4 Bedrooms · 3 Baths · House
· Garden · Office room · Parking · Equipped kitchen · Cellar
10928 · 4 Bedrooms · 3 Baths · House · Garden · Office room · Parking · Equipped kitchen · Cellar
This spacious, well-kept 4-bedroom 3 bath home boasts an open concept floor plan, wood floors, one car attached garage and features an updated kitchen and baths. The kitchen has stainless appliances and opens to the dining area and living room space. Convenient 2 bedrooms and a full bath on the first floor plus an additional 2 bedrooms and full bath on the second floor. Large laundry room/mudroom with extra storage off the back of the kitchen plus an outside entrance to the fenced rear yard. The finished basement has tons of extra recreation space, a summer kitchen and another BONUS room that is an ideal as a home office. Fair Lawn offers a community center, Blue Ribbon Schools, public transportation to NYC, easy access to highways and shopping. No Pets
USD 4,400
241 Passaic St Unit 16A, Rochelle Park, US, NJ
View photo
House · for rent
USD 1,900
241 Passaic St Unit 16A, Rochelle Park, US, NJ
10928
· 1 Bedroom · 1 Bath · House
· Parking
10928 · 1 Bedroom · 1 Bath · House · Parking
Bright and inviting first-floor, one-bedroom, one-bath apartment available for a move-in starting August 15. Freshly painted throughout, this well-maintained home offers a clean, modern feel and a comfortable layout. Enjoy the convenience of one assigned parking space (#16A), with an additional parking space available for $420 per year. A coin-operated laundry room is located on-site for your convenience. The property is ideally located near shopping, restaurants, grocery stores, and other everyday conveniences. Commuters will appreciate the NYC bus stop located near the complex, providing easy access to New York City
USD 1,900
7 River Road Unit 306, Greenwich, US, CT
View photo
Townhouse · for rent
USD 5,000
7 River Road Unit 306, Greenwich, US, CT
10928
· 2 Bedrooms · 2 Baths · Townhouse
· Balcony · Parking
10928 · 2 Bedrooms · 2 Baths · Townhouse · Balcony · Parking
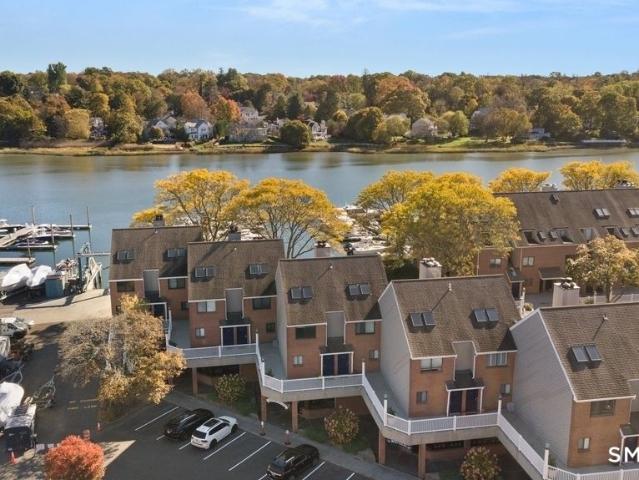
Location, location, location: Easy 5 minutes away from Cos Cob train station. Discover the beauty of waterfront living in this spacious 2-bedroom, 2-bathroom condominium at Palmer Point. Perfectly situated along the Mianus River, Unit 306 offers serene water views, a well-designed floor plan, and effortless access to all that Cos Cob has to offer. The sun-filled living and dining area is anchored by sliding glass doors that open to a private balcony-ideal for enjoying morning coffee while watching boats drift by. This unit has 2 large bedrooms, 2 Full baths, 2 Balconies, a storage room, a large attic, and Garage parking. All utilities are included in rent! Great deal. (Renter only pays electric)
USD 5,000
13 Lakeview Drive
View photo
House · for rent
Request Details
13 Lakeview Drive
10928
· 2,002 sq.ft · 4 Bedrooms · 2 Baths · House
· Garden · Deck · Fireplace · Equipped kitchen · Swimming pool
10928 · 2,002 sq.ft · 4 Bedrooms · 2 Baths · House · Garden · Deck · Fireplace · Equipped kitchen · Swimming pool
Spacious high Ranch with endless possibilities set on 1 level acre in a highly desirable Warwick. This 4 Bedroom 2,005 square foot home offers a generous living space and a layout designed for comfort and flexibility. On the main level you will find the Master bedroom with walk-in closet, 2nd bedroom, and full bathroom. The Kitchen features a small island, eat-in area, new stainless steel appliance and granite counter tops. Formal dining room with sliders leading to the back multi level deck and yard. Great for indoor-outdoor living. Living room is a generous size and perfect for relaxing. Hardwood floors are throughout the home. The lower level has an over sized family room with wood burning fireplace. Walk out through slider doors to your level yard with in ground pool. 2nd full bathroom is also on lower level. Additionally you will find the 3rd and 4th bedroom with private entrance. Washer and dryer are conveniently located on the lower level as well
Request Details
41 Franklin Turnpike Unit# G, Ramsey, US, NJ
View photo
House · for rent
USD 2,600
41 Franklin Turnpike Unit# G, Ramsey, US, NJ
10928
· 2 Bedrooms · 1 Bath · House
· Equipped kitchen · Parking
10928 · 2 Bedrooms · 1 Bath · House · Equipped kitchen · Parking
This sunny second-floor, two-bedroom apartment offers great character within a charming older home. The unit features a bright living room and an eat-in kitchen equipped with a dishwasher and a new built-in microwave. In addition to the two bedrooms, you will find beautiful floors throughout, excellent storage, and pull downstairs to a large attic space. Recent updates include a new bathroom, and residents have access to a community laundry located in the rear of the building. Each unit is provided with one assigned parking space, and there is ample guest parking available on site. Walking distance to Ramsey High School, restaurants, shopping and Ramsey train station. Call 917-748-4- for a showing appointment
USD 2,600
324 Lake Street, Upper Saddle River, US, NJ
View photo
House · for rent
USD 11,950
324 Lake Street, Upper Saddle River, US, NJ
10928
· 5 Bedrooms · 5 Baths · House
· Patio · Fireplace · Equipped kitchen
10928 · 5 Bedrooms · 5 Baths · House · Patio · Fireplace · Equipped kitchen
Rarely does a rental of this caliber become available. A grand two-story foyer with a sweeping bridal staircase sets the tone for this exceptional home. The gourmet kitchen opens seamlessly to a dramatic great room with soaring 20-foot ceilings and a striking stone and marble fireplace. Extensive millwork, along with marble and hardwood floors, adds timeless elegance throughout. The upper level features generously sized bedrooms, each with vaulted or tray ceilings. The primary suite is truly spectacular, offering a sitting area, custom closets, and a spa-inspired bath with radiant heated floors. The expansive property and rear patio create the perfect setting for outdoor entertaining. Additional highlights include a full-house generator and EV charger. A rare opportunity in Upper Saddle River. Available for short term rental for world cup
USD 11,950
77 Goldfinch Lane, West Milford, US, NJ
View photo
House · for rent
USD 2,800
77 Goldfinch Lane, West Milford, US, NJ
10928
· 3 Bedrooms · 2 Baths · House
· Garden · Office room · Deck · Equipped kitchen · Cellar
10928 · 3 Bedrooms · 2 Baths · House · Garden · Office room · Deck · Equipped kitchen · Cellar
Escape to your own adventure at beautiful Lake Lookover in Hewitt, NJ. Tucked deep into nature on a small private lake, this 3 bedroom lake house with an additional office. Whether you love kayaking at sunrise, bird watching from the deck, hiking nearby trails, or evenings around a fire pit, this home is all about enjoying the outdoors. Inside, the spacious first floor features an open floorplan kitchen and living room designed for gatherings. Lakeside deck is perfect for morning coffee, dinners, or watching the seasons change over the water. Outside, you'll find raised garden beds ready for vegetables & herbs. A dock for launching your kayak, fishing and access to the private Lake Lookover beach with a sandy swimming area, playground, and community fire pit. 2 full bathrooms, a partially finished basement for extra living space or storage. Wineries and shopping in Warwick NY, skiing, & water park fun Wawayanda State Park. 4Wheel drive is recommended for the road access
USD 2,800
28 Lamb, Norwood, US, NJ
View photo
House · for rent
USD 6,000
28 Lamb, Norwood, US, NJ
10928
· 4 Bedrooms · 4 Baths · House
· Office room · Parking · Fireplace · Equipped kitchen
10928 · 4 Bedrooms · 4 Baths · House · Office room · Parking · Fireplace · Equipped kitchen
Beautifully crafted newer construction colonial nestled on a quiet cul-de-sac in one of norwood's most desirable neighborhoods. This elegant 4 bed, 3 full bath 1 powder rm residence offers the perfect blend of modern comfort and functional living w 2 car garage. Offering approx 2,500 sq ft of living space, this home features an open-concept layout designed for both everyday living & entertaining. The sun-filled main level boasts gleaming hardwood floors, oversized windows, and a warm gas fireplace that creates an inviting focal point in the spacious living area. The gourment kitchen is thoughfully designed with quartz countertops, center island seating, stainless steel appliances, abundant cabinetry-flowing seamlessly into the dining and living spaces. Upstairs, the primary suite offers a peaceful retreat w generous closet space and a spa-inspired bath, while additional bedrooms provide flexibility for family, guests, or home office. The fully finished lower level adds more versatility
USD 6,000
2 W Gate Road, Saddle River, US, NJ
View photo
House · for rent
USD 15,000
2 W Gate Road, Saddle River, US, NJ
10928
· 6 Bedrooms · 5 Baths · House
· Equipped kitchen
10928 · 6 Bedrooms · 5 Baths · House · Equipped kitchen
Located in one of Saddle River's most sought-after neighborhoods, this stately all-brick Colonial Manor is privately set behind gates and accessed by a grand circular driveway. A dramatic two-story foyer welcomes you into an elegant interior featuring generously sized rooms, soaring ceilings, and timeless architectural details throughout. The impressive great room serves as the centerpiece of the home, highlighted by vaulted ceilings and expansive walls of glass overlooking the beautifully landscaped grounds. The gourmet kitchen is designed for both everyday living and entertaining, offering a large center island, premium stainless steel appliances, and custom cabinetry. A first-floor bedroom and full bath provide flexibility for guests, extended family, or convenient main-level living. The second level features a luxurious primary suite with a spa-inspired bath and spacious closets, along with four additional bedrooms, including two en-suite bedrooms. The home has been enhanced with a
USD 15,000
89 Brentwood Circle, Danbury, US, CT
View photo
Townhouse · for rent
USD 5,000
Updated
89 Brentwood Circle, Danbury, US, CT
10928
· 3 Bedrooms · 3 Baths · Townhouse
· Deck · Equipped kitchen · Parking
10928 · 3 Bedrooms · 3 Baths · Townhouse · Deck · Equipped kitchen · Parking
Welcome to Rivington, where resort-style living meets everyday comfort in this pristine tri-level townhouse with a one-car garage. Bright, spacious, and beautifully maintained, this home offers a luxurious yet inviting atmosphere throughout. The main level features 9-foot ceilings, hardwood floors, and oversized windows that fill the living space with natural light. The stunning kitchen is designed for both style and function, offering quartz countertops, stainless steel appliances, a large pantry, and an oversized island with seating. Sliders lead to the deck, while the kitchen flows seamlessly into the dining area and living room, creating an open-concept layout perfect for gatherings. Upstairs, the spacious primary suite features a vaulted ceiling, walk-in closet, and a private full bath with double vanity. Two additional bedrooms with vaulted ceilings, a full bath, and a convenient laundry area complete the upper level. The fully finished walk-out lower level offers 9-foot ceilings
USD 5,000
298 Erskine Road, Stamford, US, CT
View photo
House · for rent
USD 4,450
298 Erskine Road, Stamford, US, CT
10928
· 2 Bedrooms · 2 Baths · House
· Patio · Office room · Fireplace · Equipped kitchen
10928 · 2 Bedrooms · 2 Baths · House · Patio · Office room · Fireplace · Equipped kitchen
This beautiful & modern country home has it all! Privately situated down a country lane, you'll enjoy newer construction featuring a sunny open flow of rooms with hardwood flooring, vaulted ceilings, sliding French doors and patio! An open kitchen with breakfast bar looks on to the living/dining space, lined with windows and enhanced with a stunning stone fireplace & vaulted ceilings. Upstairs you'll find a surprisingly large primary bedroom with room for your home office/exercise equipment, second bedroom & large spa-inspired full bath with separate tub and shower. There are so many places to enjoy the bucolic scenery of trees, rolling hills & birds, come see this very special home. Must have confirmed appointment. Tenant is responsible for lawn maintenance, landlord will manage snow removal
USD 4,450
158 Madison Avenue, Dumont, US, NJ
View photo
House · for rent
USD 5,250
158 Madison Avenue, Dumont, US, NJ
10928
· 5 Bedrooms · 4 Baths · House
· Parking · Equipped kitchen · Air conditioning · Cellar
10928 · 5 Bedrooms · 4 Baths · House · Parking · Equipped kitchen · Air conditioning · Cellar
Welcome to this large 2500 sq ft colonial style home. Large entry foyer with coat closet leading to the formal living room, step down to the formal dining dining room, half a bath and very large kitchen with plenty of cabinets and counter space. Also, on the first-floor nice sized den that can be used as an office or a fifth bedroom. The second-floor features very large master bedroom with master bath and walk-in closet. Additional three nice sized bedrooms, a full main bath and laundry. The basement is full finished with rec room, office, full shower and storage. 2 zone heating, 2 zone central air, 2 car detached garage. Great location in the town of Dumont. Call today to book your showing appointment! Call 973-423-0
USD 5,250
93 Lakeview Ct, Pompton Lakes Boro, US, NJ
View photo
Townhouse · for rent
USD 3,400
93 Lakeview Ct, Pompton Lakes Boro, US, NJ
10928
· 2 Bedrooms · 3 Baths · Townhouse
· Deck · Equipped kitchen · Parking · Swimming pool
10928 · 2 Bedrooms · 3 Baths · Townhouse · Deck · Equipped kitchen · Parking · Swimming pool
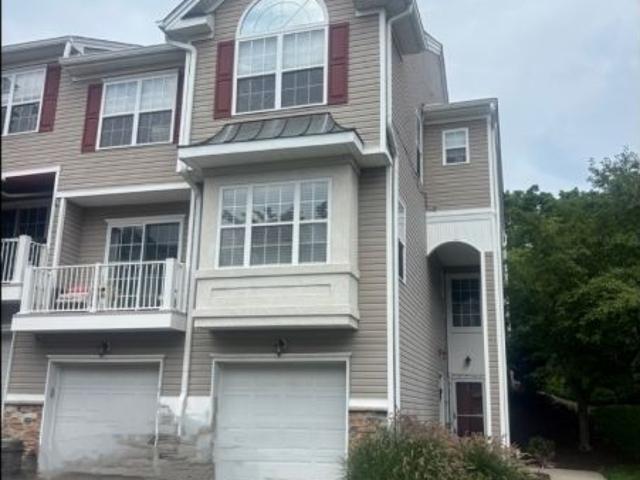
Great end-unit townhome in desirable Summit Falls! This updated 2-bedroom, 2.5-bath home features hardwood floors, a spacious kitchen with granite countertops, and a deck off the dining room, perfect for relaxing or entertaining. A convenient powder room completes the first level. The second floor offers a generous primary suite with a walk-in closet and private bath, a spacious second bedroom, an additional full bath, and a laundry area conveniently located on the bedroom level. Additional highlights include an attached one-car garage, guest parking nearby, and a premium location at the end of the street for added privacy. Residents also enjoy access to the community's in-ground pool, perfect for summer enjoyment. Don't miss the opportunity to own in this highly desirable complex!
USD 3,400
490 Lost District Drive, New Canaan, US, CT
View photo
House · for rent
USD 21,000
490 Lost District Drive, New Canaan, US, CT
10928
· 5 Bedrooms · 5 Baths · House
· Terrace · Fireplace · Equipped kitchen · Parking · Swimming pool
10928 · 5 Bedrooms · 5 Baths · House · Terrace · Fireplace · Equipped kitchen · Parking · Swimming pool
Sophisticated Center Hall Colonial totally renovated and expanded in 2008. Arched detailed interior doorways, enormous gourmet kitchen with several chef stations, sinks, 2 dishwashers, calacatta gold marble counters and high end appliances provides the hub where friends & family enjoy gathering. The welcoming great room with coffered ceiling, French doors & fireplace leads to flagstone terrace with outdoor fireplace for indoor/outdoor entertaining. A 2-story solarium offers picturesque seasonal views and overlooks spectacular private property with heated pool, cabana & stream beyond. Luxurious master suite with dressing room & marble bath, rear staircase, finished walk-out lower level, generator, garages for 4 cars and so much more. Located close to restaurants, shopping and commuting. Additional 1,800 sq ft in finished lower level with full bath. Tenant to use landlord's service providers
USD 21,000
11 Lockwood Lane, Closter, US, NJ
View photo
House · for rent
USD 4,700
11 Lockwood Lane, Closter, US, NJ
10928
· 3 Bedrooms · 2 Baths · House
· Equipped kitchen
10928 · 3 Bedrooms · 2 Baths · House · Equipped kitchen
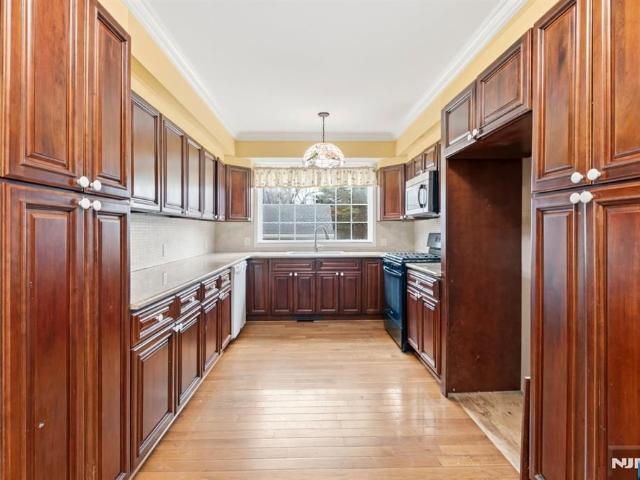
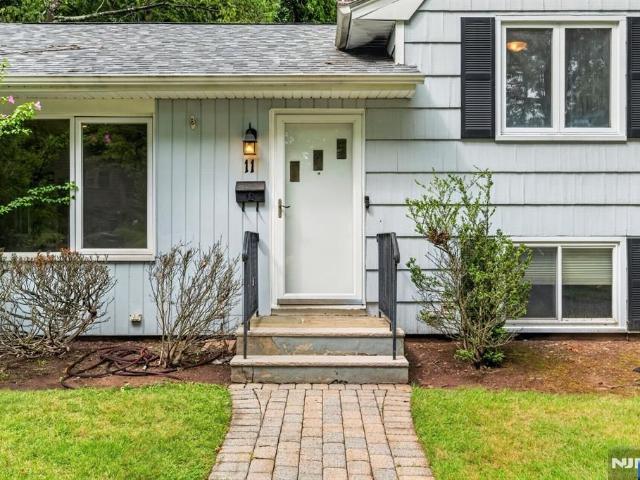
Beautifully updated 3-bedroom, 1.5-bath traditional split-level home on a quiet dead-end street in desirable Closter. Backing to Schauble Park, this move-in-ready home features a renovated kitchen with newer appliances, a bright updated bathroom, and newly refinished hardwood floors. Enjoy an unbeatable location within close proximity to Closter's top-rated middle and high schools, NJ Transit bus service to NYC, and just minutes from the town's vibrant downtown with its popular shops and restaurants. Offering an easy commute, excellent schools, and a peaceful park-side setting, this home is a wonderful opportunity to enjoy all that Closter has to offer
USD 4,700
2 Monument Pl, Cresskill, US, NJ
View photo
House · for rent
USD 7,250
2 Monument Pl, Cresskill, US, NJ
10928
· 5 Bedrooms · 4 Baths · House
· Garden · Parking · Deck · Equipped kitchen · Air conditioning
10928 · 5 Bedrooms · 4 Baths · House · Garden · Parking · Deck · Equipped kitchen · Air conditioning
Fully renovated and updated spacious split-level home with gorgeous design and style. Light, bright and chic! An open floor plan with all the advantages of a split-level home, 5 bedrooms, 3.5 bathrooms including a primary bedroom suite with modern bathroom. Custom kitchen sparkles with the highest quality stainless steel appliances and natural stone. Hardwood floors, plenty of storage, and central AC. Recent renovations include newer bathrooms, two car garage, automatic drapes, outdoor grill connected to neutral gas line, deck, huge backyard with swing set and much more. Close to schools, parks, NYC transportation, shopping. Tenant is responsible for lawn care and snow removal
USD 7,250
279 Haviland Road, Stamford, US, CT
View photo
House · for rent
USD 5,500
279 Haviland Road, Stamford, US, CT
10928
· 3 Bedrooms · 3 Baths · House
· Garden · Fireplace · Equipped kitchen · Cellar
10928 · 3 Bedrooms · 3 Baths · House · Garden · Fireplace · Equipped kitchen · Cellar
Call this property home and enjoy year long views overlooking the private pond and panoramic back yard. This home comes complete with everything you need to enjoy the peace and quiet, or entertain with this open floor plan offering great space on the main level and lower level finished basement, complete with walkout to the back yard, fireplace, and full bath. My favorite part of the house is the 3 seasons room off the kitchen and the living room, which has great energy as a place to enjoy meals, or have your morning coffee and the look out over the peaceful surroundings of the home. House was fully updated with new kitchen and baths in recent years and offers a great living space. Current tenant in process of moving out. Will be fully out by the end of the month
USD 5,500
207 grand st, New Milford, US, NJ
View photo
House · for rent
USD 4,500
207 grand st, New Milford, US, NJ
10928
· 3 Bedrooms · 2 Baths · House
· Garden · Parking · Deck · Equipped kitchen · Cellar
10928 · 3 Bedrooms · 2 Baths · House · Garden · Parking · Deck · Equipped kitchen · Cellar
Beautifully updated 3 bedroom, 2 bath colonial close to the Oradell border of New Milford. Both bathrooms and kitchen fully updated along with brand new windows as of 7/1/26. Solar panels to help save some $ on those increasing utilities! Plenty of storage space in the walk up attic or the unfinished basement. Still time to entertain outside in the large deck off the side of the kitchen. Extra long driveway with fenced in yard. Detached 2 car garage with Tesla charging station for your convenience. A hop, skip, and a walk from mass transportation, schools, houses of worship, restaurants and plenty of local conveniences. Landlord is related to listing agent
USD 4,500
48 Stelfox, Demarest, US, NJ
View photo
House · for rent
USD 6,200
48 Stelfox, Demarest, US, NJ
10928
· 5 Bedrooms · 4 Baths · House
· Office room · Gym · Fireplace · Equipped kitchen · Cellar
10928 · 5 Bedrooms · 4 Baths · House · Office room · Gym · Fireplace · Equipped kitchen · Cellar
Welcome Home! This lovely Demarest Victorian is for rent, and has everything you've been looking for! Offering 5 bedrooms and 3.5 bathrooms plus office with incredible natural light that beams throughout this charming home. Enjoy the cozy living room area, with large windows and a fireplace. The newer kitchen is spacious boasts great light thanks to even more large windows. Creating the perfect setting for hosting and entertaining! All 5 bedrooms are generous in size, and have ample storage space the corner office is filled with light. This home has beautifully maintained hardwood floors throughout, as it has been maintained impeccably. The finished basement has lovely exposed brick and is ideal for in home gym, rec area. Whatever your heart desires! Close distance to Demarest's elementary and middle schools. Landscaping and snow removal are the responsibility of the tenant
USD 6,200
40 Grant Avenue, Cresskill, US, NJ
View photo
House · for rent
USD 4,750
40 Grant Avenue, Cresskill, US, NJ
10928
· 3 Bedrooms · 3 Baths · House
· Garden · Deck · Equipped kitchen · Cellar
10928 · 3 Bedrooms · 3 Baths · House · Garden · Deck · Equipped kitchen · Cellar
Move right into this beautifully renovated home, completely transformed in 2024, ideally located in the heart of desirable Cresskill just steps from the vibrant downtown district & highly acclaimed Cresskill High School. This sun-filled residence welcomes you with a charming spacious front porch leading into an inviting entrance foyer and an exceptional open-concept living/dining/kitchen space designed for today's lifestyle. The stunning chef's kitchen features custom white shaker cabinetry, stainless steel appliances, oversized center island with quartz countertops, solid oak flooring, & direct access to a large private deck overlooking the deep backyard'perfect for entertaining or relaxing outdoors. A stylish new powder room completes the main level. The second floor offers a spacious primary suite w/a gorgeous new primary bath, 2 additional bedrooms & another beautifully renovated full bath. There is also an unfinished basement that's ideal for storage or future possibilities. Addit
USD 4,750

Get email alerts

Don't miss out: be the first to know about new properties

The alert was correctly created

On subscribing you accept the conditions of use and the privacy policy
Alert
Receive new ads in your inbox
Save this search
Receive alerts for new listings

We'll send you an email when we have new properties for: "Houses for rent in 10928"

The alert was correctly created

Get email alerts and be the first to see new listings
Required field
On subscribing I accept the terms of the privacy policy
Perfect! You'll soon start receiving new listings via email
Alert
Receive an email when we have new ads for Houses for rent in 10928
Save this search
Filters

Bedrooms

Size (sq.ft)

sq.ft
sq.ft

Price (USD per month)

USD
USD

Property type

Bathrooms

Clear all filters
Receive notifications when new entries are published.