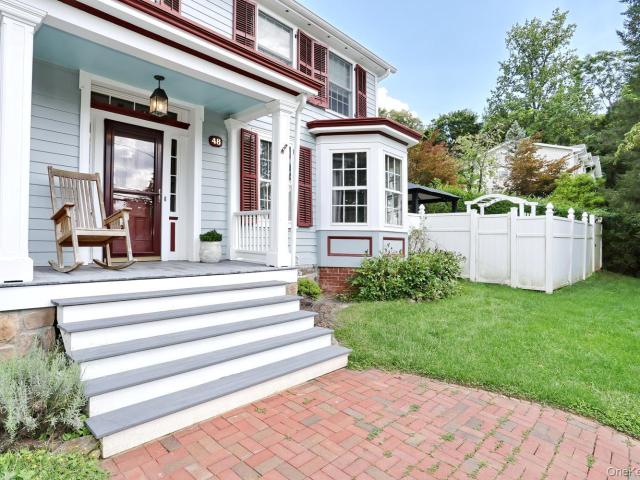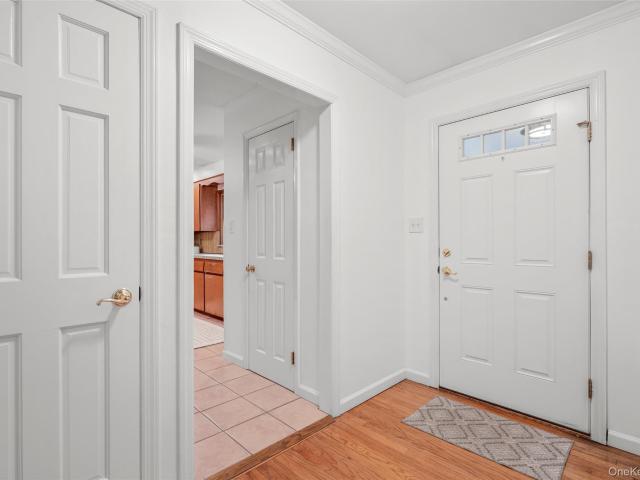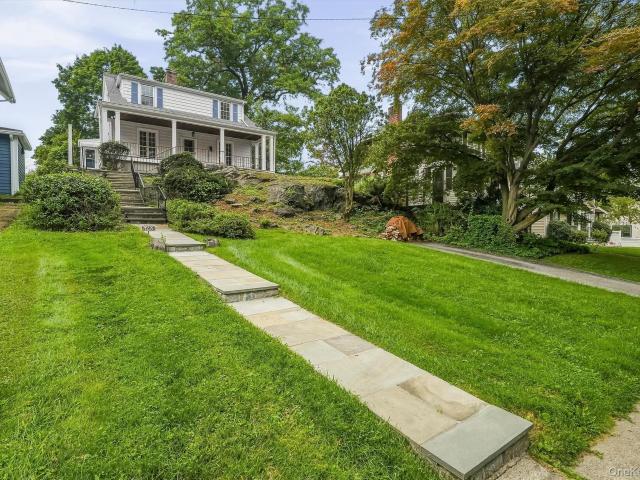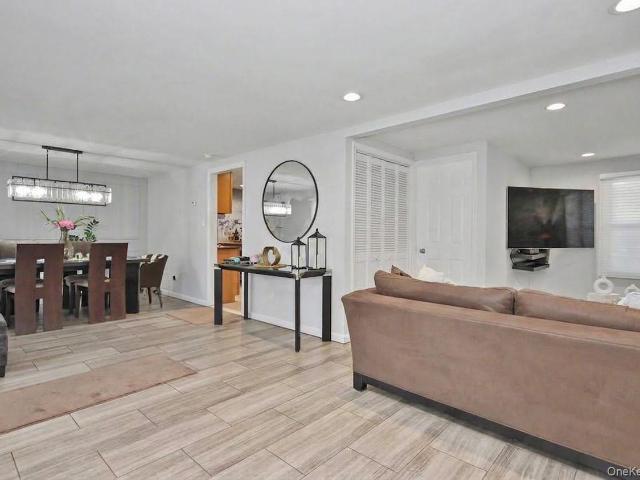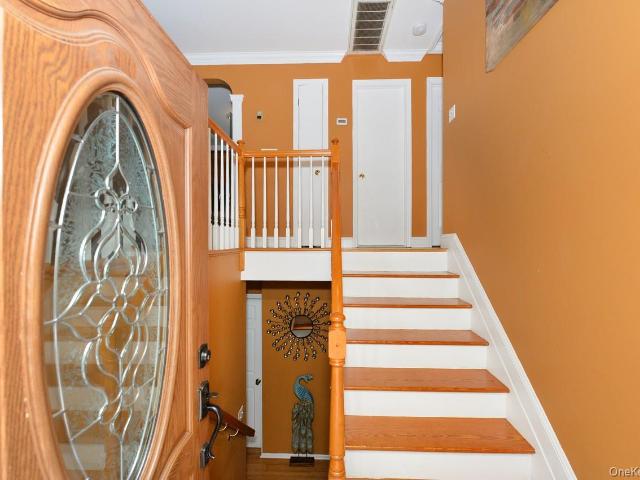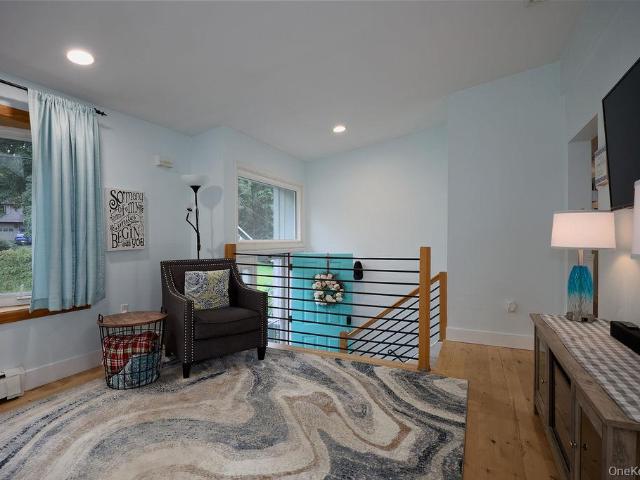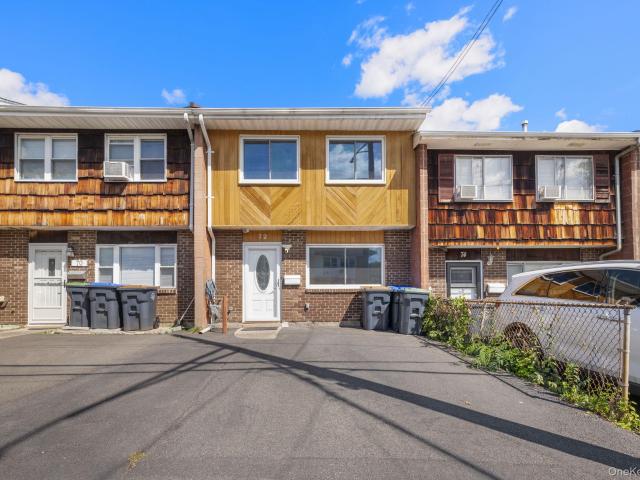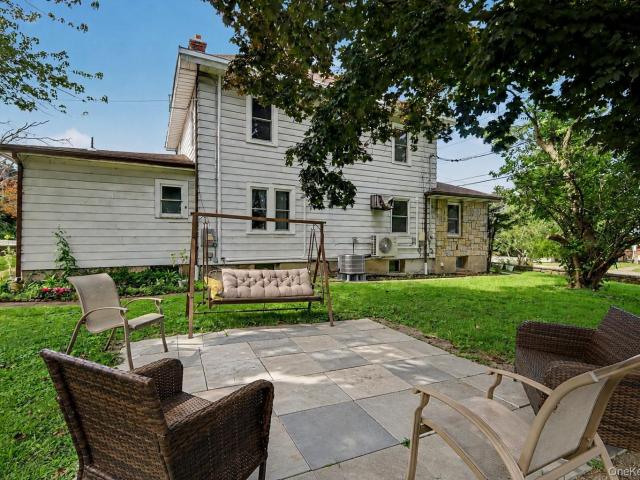
274 houses for sale in 10986

113 Old Bay Street
View photo
House · for sale
USD 650,000
USD 490/sq.ft
113 Old Bay Street
10986
· 1,324 sq.ft · 4 Bedrooms · 2 Baths · House
· Garden · Equipped kitchen · Cellar · Parking
10986 · 1,324 sq.ft · 4 Bedrooms · 2 Baths · House · Garden · Equipped kitchen · Cellar · Parking
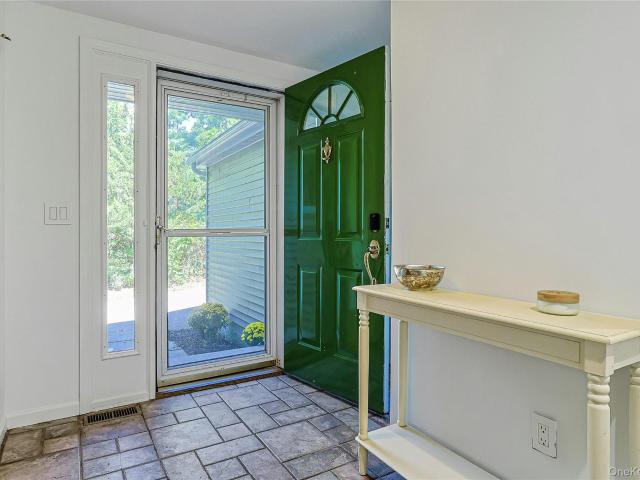
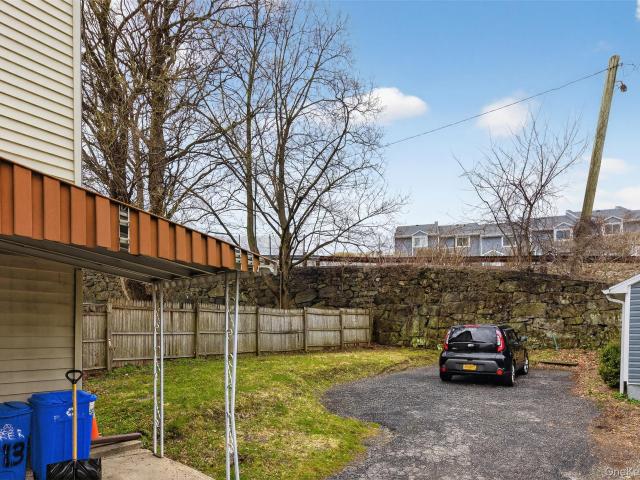
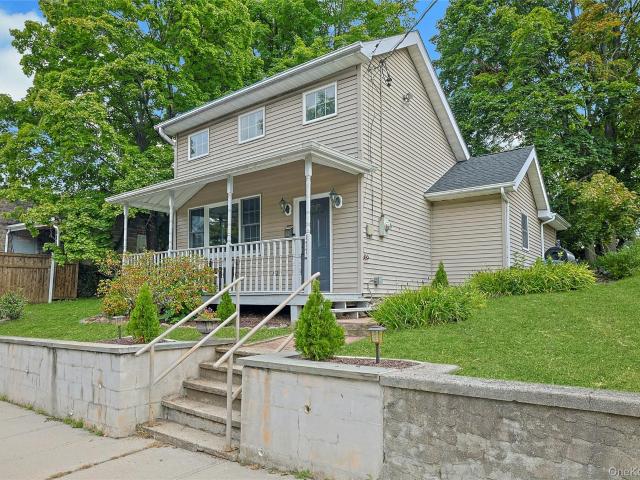
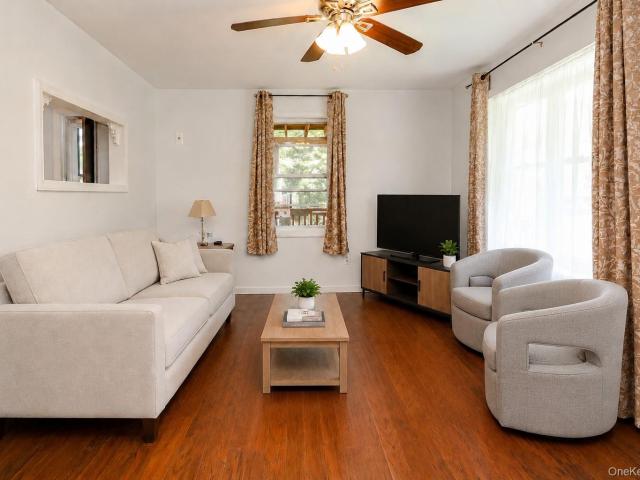
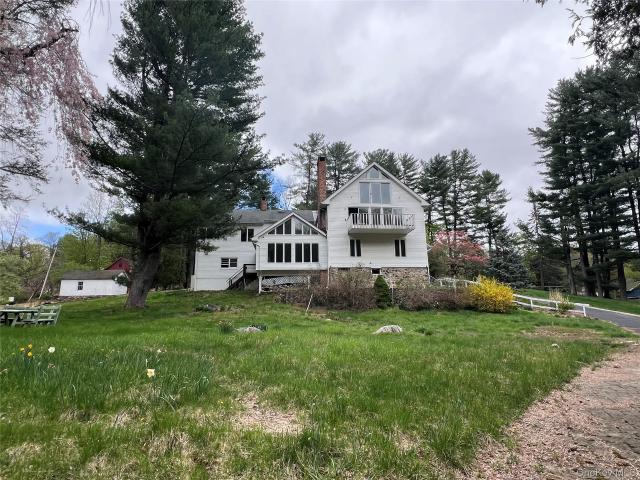
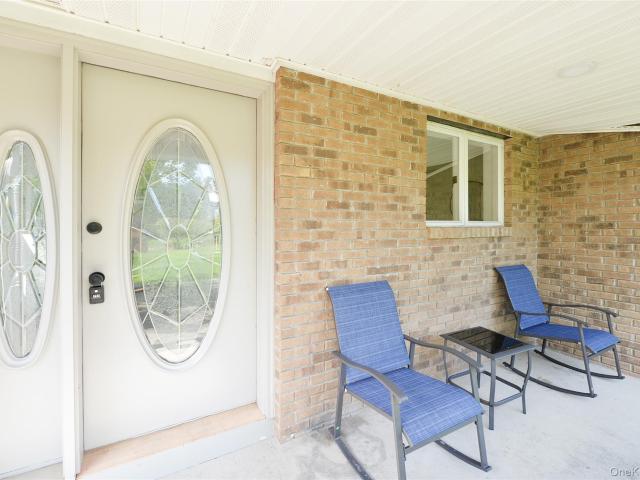
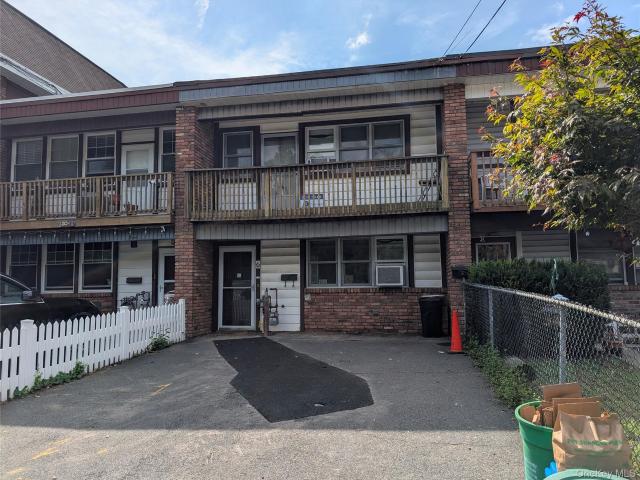
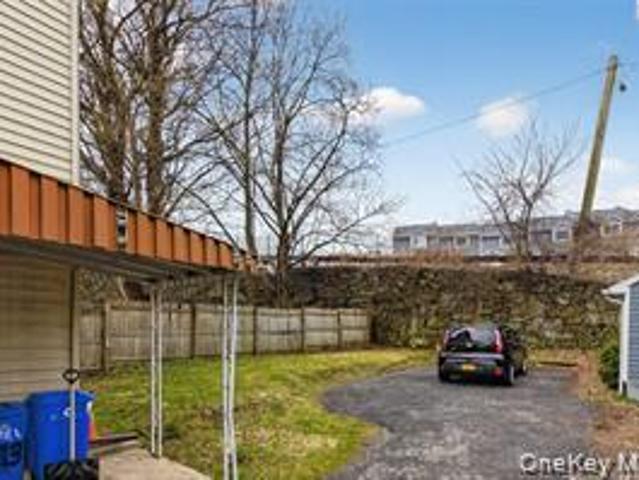
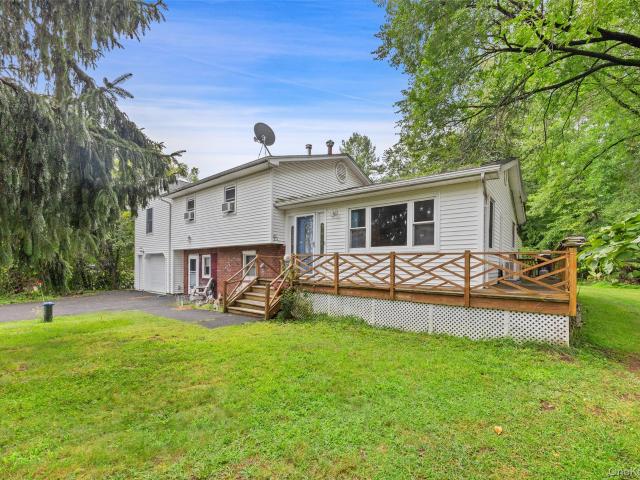
Property offered at $625k also but fully occupied. 650K price will have the second floor vacant with a delayed closing. Only a third of a mile to the Peekskill Metro-North station and the Peekskill Riverfront Green Park and the beautiful trail along the Hudson River. Catch the train in a flash! Enjoy the scenic view while enjoying the close by amenities Peekskill has to offer. The second-floor unit was completely renovated with new flooring, new kitchen, new bath in 2021 Each apartment has its own washer/dryer and relatively new heating systems (ENERGY STAR Qualified Equipment) which are wall mounted and also provide instant hot water. There is an enclosed front porch which is currently used as a mud room and for storage. The backyard offers plenty of parking accessed from the driveway. One could easily park 6 cars in the back if they so choose. The yard is level and there is an exterior entrance from the basement to the yard making it convenient for outdoor projects or hanging the lau
USD 650,000
9 Redtwig Court
View photo
House · for sale
USD 495,000
USD 348/sq.ft
9 Redtwig Court
10986
· 1,421 sq.ft · 2 Bedrooms · 2 Baths · House
· Office room · Deck · Air conditioning · Parking
10986 · 1,421 sq.ft · 2 Bedrooms · 2 Baths · House · Office room · Deck · Air conditioning · Parking
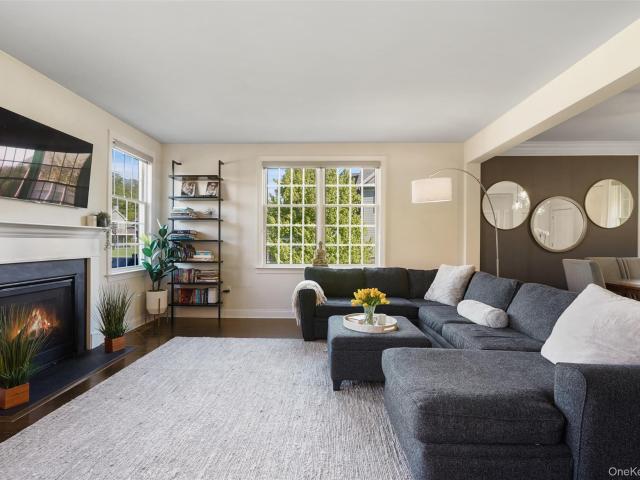
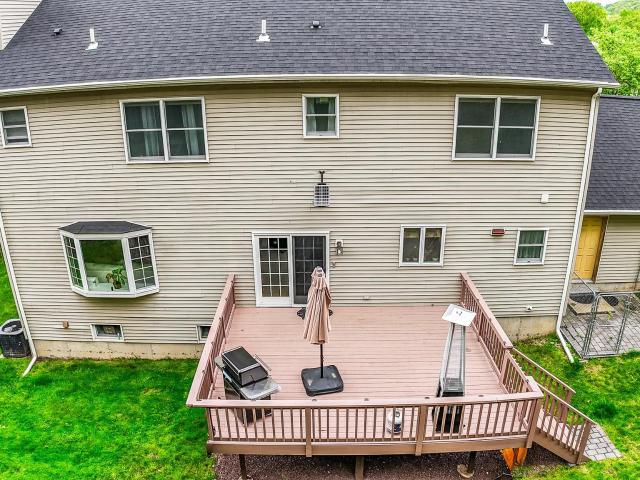
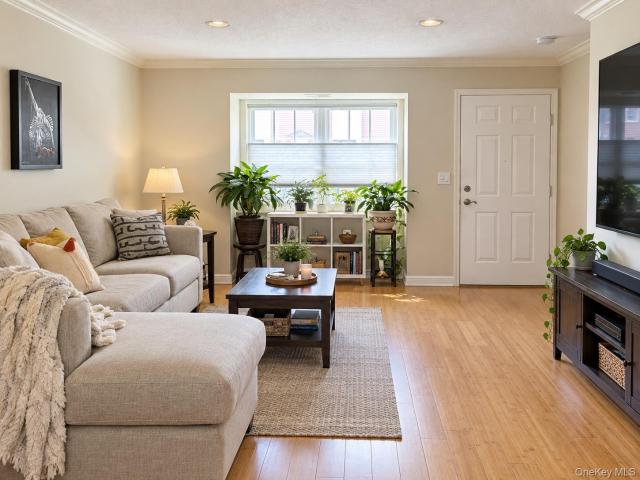
Set within Society Hill I at Westchester, 9 Redtwig Court offers one of the larger layouts in the community, with the space, flexibility, and convenience buyers look for in a Peekskill townhouse-style condo. This 1,430 sq ft home features 2 bedrooms, 2.5 baths, and a documented den/home office that adds valuable everyday function beyond a traditional two-bedroom layout. The main level offers comfortable living and dining areas with easy access to the expanded rear deck overlooking a wooded stream setting. Upstairs, the den gives the home added flexibility and can work well as a home office, guest space, nursery, fitness area, creative room, or other use based on buyer needs. Additional features include in-unit laundry, attic storage, central air, natural gas heat, one assigned parking space, and additional visitor/unassigned parking within the community. Society Hill offers low-maintenance condominium living in a convenient Peekskill location close to everyday essentials. Shopping, din
USD 495,000
268 Watch Hill Road
View photo
House · for sale
USD 750,000
USD 311/sq.ft
268 Watch Hill Road
10986
· 2,411 sq.ft · 3 Bedrooms · 3 Baths · House
· Office room · Deck · Fireplace · Equipped kitchen
10986 · 2,411 sq.ft · 3 Bedrooms · 3 Baths · House · Office room · Deck · Fireplace · Equipped kitchen
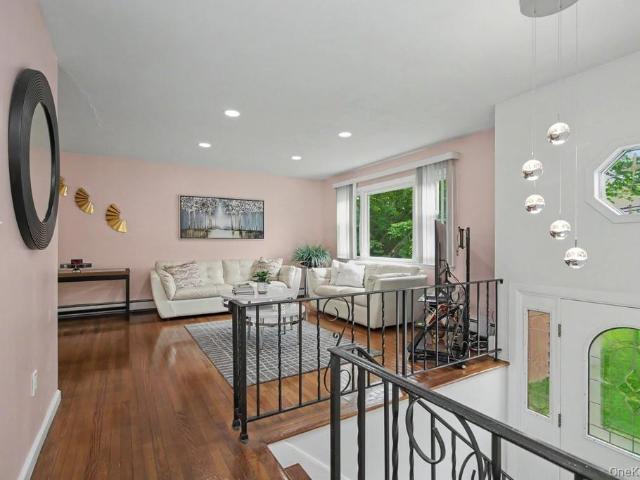
Bright and inviting with contemporary flair, this distinctive home offers an open floor plan and a beautiful setting on just under two acres. A classic stone wall borders the rear of the property, which adjoins more than 100 acres of protected forest preserve with scenic trails. The main level features walls of windows that bring in abundant natural light and showcase the surrounding woodlands. The open plan kitchen has granite countertops, custom maple cabinetry, and stainless steel appliances, and flows seamlessly to the living and dining areas, with hardwood floors and a wood burning fireplace. The glass sliders open to the deck, creating a wonderful connection to the outdoors with views of the wooded property and natural stone outcroppings. The main level also has a full bath and versatile office/den, offering excellent potential for a guest suite or comfortable accommodations for extended family. Upstairs, the spacious primary bedroom features two walk-in closets and a unique towe
USD 750,000
113 Old Bay
View photo
House · for sale
USD 625,000
113 Old Bay
10986
· 4 Bedrooms · 2 Baths · House
· Garden · Equipped kitchen · Cellar · Parking
10986 · 4 Bedrooms · 2 Baths · House · Garden · Equipped kitchen · Cellar · Parking
Incredible location just a third of a mile to the Peekskill Metro-North station, the Peekskill Riverfront Green Park, and the beautiful walking trails along the Hudson River! Catch the train in a flash and enjoy everything this vibrant city has to offer. The second-floor unit was completely renovated in 2021 with new flooring, a modern kitchen, and an updated bath. Each apartment features its own dedicated washer and dryer, alongside high-efficiency, wall-mounted heating systems (ENERGY STAR Qualified Equipment) that provide instant hot water. An enclosed front porch currently serves as a functional mudroom and storage space. The level backyard offers abundant parking accessed via a wide driveway, easily accommodating up to 6 cars. A convenient exterior basement entrance opens directly to the yard, perfect for outdoor projects. The full basement also provides excellent potential for future finished living space (subject to proper city permits). Enjoy city sewer, town water, and low tax
USD 625,000
Could you also be interested in
177 Lindsey Avenue
View photo
House · for sale
USD 459,000
USD 422/sq.ft
177 Lindsey Avenue
10986
· 1,087 sq.ft · 2 Bedrooms · 1 Bath · House
· Equipped kitchen · Swimming pool
10986 · 1,087 sq.ft · 2 Bedrooms · 1 Bath · House · Equipped kitchen · Swimming pool
This charming Colonial in Buchanan has been beautifully updated with an impressive list of 2024 improvements, including a new roof, new ductless cooling system with supplemental heat, updated kitchen with granite countertops and a large peninsula, new washer and dryer, fully renovated full bath, and new skylights. A welcoming covered front porch adds to the home’s curb appeal and offers a wonderful spot to relax and enjoy the outdoors. Additional features include a tankless hot water heater and above-ground oil tank. Enjoy excellent walkability, with schools, local restaurants, delis, parks, and other neighborhood conveniences all within easy reach. The Westchester County Bee-Line bus is conveniently located nearby, and the home is just 1.6 miles from the Cortlandt train station and 7 miles from Croton-Harmon. Enjoy all that the Village of Buchanan and surrounding Hudson River communities have to offer, including the Village summer camp program, public swimming pool, and Cortlandt Wate
USD 459,000
11 Garrison Road
View photo
House · for sale
USD 419,900
USD 330/sq.ft
11 Garrison Road
10986
· 1,270 sq.ft · 4 Bedrooms · 2 Baths · House
· Garden · Deck · Equipped kitchen · Cellar · Parking
10986 · 1,270 sq.ft · 4 Bedrooms · 2 Baths · House · Garden · Deck · Equipped kitchen · Cellar · Parking
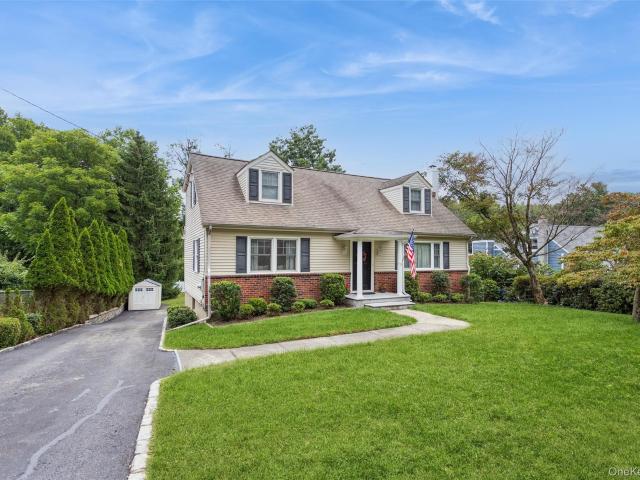
This adorable and affordable Cape Cod with a rocking chair porch lives much larger than it looks. Step inside to a bright living room highlighted by a beautiful bay window. The main level features two spacious bedrooms with closets, a full bathroom, and a generously sized eat-in kitchen with direct access to a spacious deck overlooking a fully fenced, very large and private backyard. Whether you're gardening, entertaining, or simply relaxing beneath the mature shade trees, this outdoor space is ready to enjoy. Upstairs you'll find two more generously sized bedrooms. One of the highlights of this home not included in the total square footage, is the full walk-out basement. A must-see filled with possibilities, offering versatile rooms, abundant storage, updated spaces, and a dedicated laundry area. A unique feature of this property is its two parking areas. One is accessed by a shared driveway that branches off behind the home, providing space for multiple tandem vehicles, while the sec
USD 419,900
285 Bulsontown Road
View photo
House · for sale
USD 999,000
USD 227/sq.ft
285 Bulsontown Road
10986
· 4,392 sq.ft · 4 Bedrooms · 2 Baths · House
· Swimming pool
10986 · 4,392 sq.ft · 4 Bedrooms · 2 Baths · House · Swimming pool
Get creative with this very large space. This home sits on HUGE acreage. It is framed out for 9 bedrooms and 11 baths but can be changed to your needs. This home also features a pool with new pump, a brand new extra “space “ already built and ready to be finished …… there is so much that can be done here. The sky’s the limit. Plans and surveys available upon request
USD 999,000
13 Deforest Drive
View photo
House · for sale
USD 985,000
USD 329/sq.ft
13 Deforest Drive
10986
· 2,992 sq.ft · 2 Bedrooms · 3 Baths · House
· Deck · Equipped kitchen · Swimming pool
10986 · 2,992 sq.ft · 2 Bedrooms · 3 Baths · House · Deck · Equipped kitchen · Swimming pool
Welcome To 13 Deforest Drive, A Carriage Style End Unit Home Offering 3,000 Square Feet Of Refined Living Space In The Highly Sought After Valeria Community! Elegance And Luxury Come To Mind The Moment You Arrive At Valeria — One Of Westchester’s Best Kept Secrets! Nestled within 698 Acres Of Preserved Natural Landscape, This Historic Community Offers A Truly Exceptional Lifestyle Surrounded By Scenic Beauty And Resort Style Amenities. Residents Enjoy Access To An Impressive Landmark Clubhouse Featuring A Swimming Pool, Fitness Center, Tennis Courts, Pickleball Courts, Scenic Walking Trails, And A Breathtaking 43 Acre Man Made Lake, Creating The Perfect Luxurious Retreat Just Outside New York City. Step Inside This Beautifully Appointed Two Bedroom, Four Bathroom Home. Be Welcomed By A Gracious Entry Foyer And A Formal Dining Room That Seamlessly Flows Into The Expansive Open Concept Living Area And Kitchen, Complete With Stainless Steel Appliances And An Oversized Deck. The Dramatic V
USD 985,000
167 Kings Ferry Road
View photo
House · for sale
USD 699,000
USD 307/sq.ft
167 Kings Ferry Road
10986
· 2,271 sq.ft · 4 Bedrooms · 2 Baths · House
· Garden · Office room · Deck
10986 · 2,271 sq.ft · 4 Bedrooms · 2 Baths · House · Garden · Office room · Deck
Your dream Westchester lifestyle starts here at 167 Kings Ferry Road, in the village of Buchanan. This raised-ranch home is set on. 27 acres, offering an unparalleled combination of space, value, and prime location. Located exceptionally close to local schools, community pool, parks, and everyday shopping. Just minutes from the Cortlandt Metro-North train station, offering a short commute and scenic train ride, right into Grand Central, NYC. This beautifully laid-out, newly renovated/updated, 4-bedroom home features over 2,200 square feet of versatile living space, classic hardwood flooring, and a fantastic indoor-outdoor space, perfect for hosting. The light-filled upper level boasts gleaming hardwood floors and an open flow, leading to an entertaining deck that overlooks the fenced backyard. The versatile, fully finished, lower level is ideal to make it your own, whether that’s with a stylish home office, media room, or even guest suite. It’s the turnkey lifestyle upgrade you’ve been
USD 699,000
311 Sprout Brook Road
View photo
House · for sale
USD 535,000
USD 394/sq.ft
311 Sprout Brook Road
10986
· 1,356 sq.ft · 3 Bedrooms · 2 Baths · House
· Garden · Parking · Deck · Fireplace · Equipped kitchen · Air conditioning · Cellar
10986 · 1,356 sq.ft · 3 Bedrooms · 2 Baths · House · Garden · Parking · Deck · Fireplace · Equipped kitchen · Air conditioning · Cellar
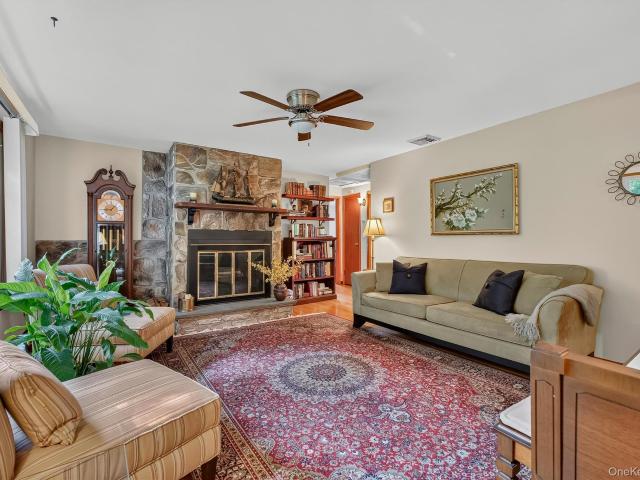
Welcome to this beautifully maintained 3 bedroom, 2 bathroom ranch nestled in the desirable Continental Village community. Thoughtfully designed for both comfort and everyday living, this inviting home features hardwood floors throughout the main level and a bright, sun-filled living room with oversized windows and a floor to ceiling stone fireplace that serves as the heart of the home. The spacious kitchen offers direct access to a large back deck, creating the perfect space for outdoor dining, entertaining guests, or simply relaxing while enjoying the peaceful backyard setting. The finished lower level adds about 325 square feet of valuable living space and versatility, ideal for a family room, home office, or recreation area. Additional highlights include central air conditioning, a one car attached garage, basement laundry, and plenty of storage. As a resident of Continental Village, you'll enjoy the lake lifestyle with access to the community's nonmotorized lake and private beach,
USD 535,000
16 Wayne Avenue
View photo
House · for sale
USD 784,999
USD 461/sq.ft
16 Wayne Avenue
10986
· 1,701 sq.ft · 4 Bedrooms · 2 Baths · House
· Office room · Fireplace · Equipped kitchen
10986 · 1,701 sq.ft · 4 Bedrooms · 2 Baths · House · Office room · Fireplace · Equipped kitchen
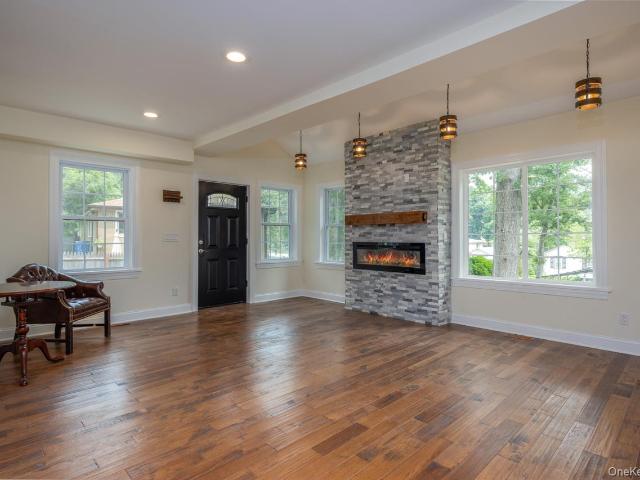
Be the first to live in this home that was completely reimagined by architect Jorge B. Hernandez, R. A. A.I.A and constructed within the original footprint. Nestled in the Hudson Highlands with seasonal Hudson River views this home offers the quality, efficiency, systems and functionality of true new construction while preserving the character of an established Hudson Highlands neighborhood. Featuring and open concept floor plan with four generous sized bedrooms and two gorgeous full bathrooms. Main level living room with stone surround electric fireplace opens to a stunning center island designer kitchen with premium shaker cabinetry, quartz counters, stylish ceramic tile backsplash and GE Stainless Steel appliance package. Main level has 3 bedrooms and full bathroom offering flexibility for guests, multi-generational living or a home office. Spacious primary suite with walk-in closet and full bath en-suite occupies the 2nd floor, creating ultimate privacy. Premium hand-scraped solid
USD 784,999
10 Field Street
View photo
House · for sale
USD 539,000
USD 431/sq.ft
10 Field Street
10986
· 1,249 sq.ft · 3 Bedrooms · 2 Baths · House
· Garden · Equipped kitchen
10986 · 1,249 sq.ft · 3 Bedrooms · 2 Baths · House · Garden · Equipped kitchen
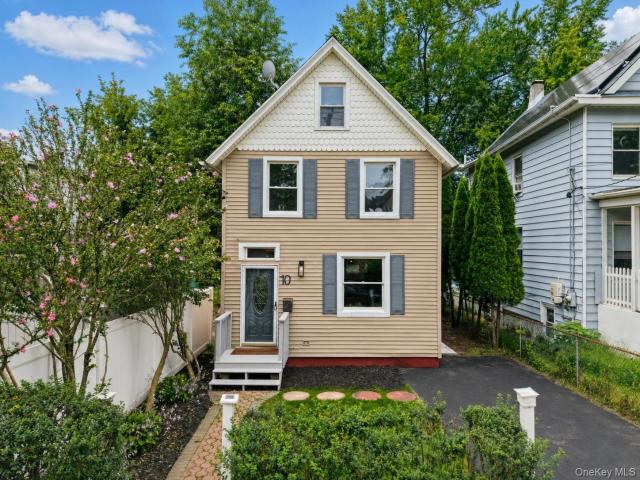
Welcome to 10 Field Street, a beautifully renovated 3 bedroom, 2 full baths Victorian Farmhouse in the heart of Peekskill. Originally built in 1900, this charming home blends timeless character with thoughtful modern updates and is truly move-in ready. Step inside to a welcoming foyer that opens to a bright living room, spacious kitchen with eat-in dining area, a full renovated bath, and convenient first-floor laundry, with newer washer and dryer, 2 cooling units and freshly painted throughout. Upstairs, a nice hallway leads to three comfortable bedrooms and a fully renovated full bath with double vanity sink. Enjoy a newer roof for peace of mind and a private backyard, perfect for relaxing, entertaining, gardening, or your morning coffee. Ideally located just a short walk to downtown Peekskill's restaurants, cafes, shops, arts, Paramount Theater and waterfront. Peekskill Metro-North is only 1.4 miles away, about a 5-minute drive, with approx. 1 hour to NYC on the Hudson Line. A wonder
USD 539,000
1118 Hudson Avenue
View photo
House · for sale
USD 650,000
USD 353/sq.ft
1118 Hudson Avenue
10986
· 1,841 sq.ft · 3 Bedrooms · 1 Bath · House
· Garden · Office room · Deck · Equipped kitchen · Parking · Cellar
10986 · 1,841 sq.ft · 3 Bedrooms · 1 Bath · House · Garden · Office room · Deck · Equipped kitchen · Parking · Cellar
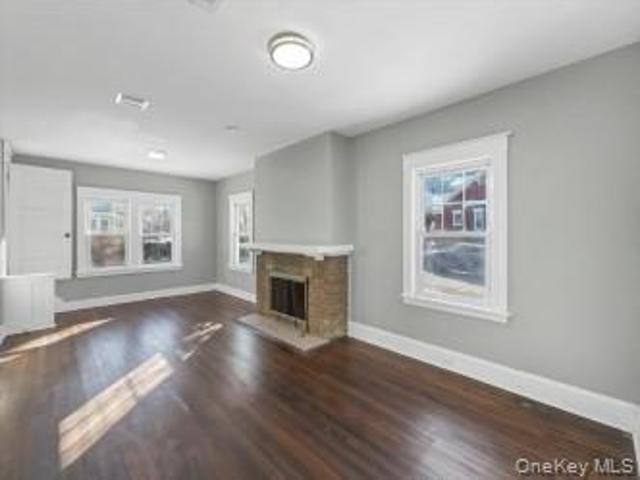
Step into a piece of Peekskill history with this beautifully restored 1928 Classic Craftsman Bungalow, thoughtfully preserved to showcase its original character and craftsmanship. Recognized with a Peekskill Historic Preservation Award, the home features original restored windows, cedar shakes, preserved American Chestnut woodwork, restored plaster, and a charming beadboard porch ceiling. The inviting interior offers 3 bedrooms, 1.5 baths, a kitchen nook, formal dining room, mudroom, bonus office/spare room, and partially finished basement. Come spring and summer, the property truly comes alive with gorgeous established gardens filled with hydrangeas, bleeding hearts, and colorful flowering trees and perennials. Enjoy the deck with park views, driveway, and detached one-car garage—all just minutes from the Metro-North train, Hudson River, and downtown Peekskill. A rare opportunity to own a truly special home where historic character, beautiful gardens, and modern convenience come toget
USD 650,000
4 Rockridge Drive
View photo
House · for sale
USD 895,000
USD 467/sq.ft
4 Rockridge Drive
10986
· 1,916 sq.ft · 4 Bedrooms · 3 Baths · House
· Parking · Fireplace · Equipped kitchen · Air conditioning
10986 · 1,916 sq.ft · 4 Bedrooms · 3 Baths · House · Parking · Fireplace · Equipped kitchen · Air conditioning
Welcome Home to 4 Rockridge Drive, Thiells! Featuring gleaming hardwood floors, a spacious and versatile layout, and freshly painted interiors in modern neutral tones. This 4 bedroom, 3 bathroom home offers all the space you need for all your needs. Upstairs enjoys all the natural light, eat in kitchen, dining room, living room and walk down the hallway to your 3 wonderful sized bedrooms and 2 full bathrooms. Downstairs benefits from the family room, fireplace for those chilly fall and winter nights along with a 4th bedroom, full bathroom and access to your attached 2 car garage, making this home truly move in ready with nothing to do but unpack and enjoy. Meticulously cared for over the years, this wonderful home has benefited from numerous updates, including a new roof, siding, windows, garage doors, bathrooms, and kitchen, newest update new AC. The pride of ownership is evident throughout, offering its new owners the comfort of a home that has been thoughtfully maintained and update
USD 895,000
3 Lenni Lenape Court
View photo
House · for sale
USD 1,249,000
USD 384/sq.ft
3 Lenni Lenape Court
10986
· 3,251 sq.ft · 5 Bedrooms · 3 Baths · House
· Garden · Swimming pool · Deck · Equipped kitchen · Parking · Cellar
10986 · 3,251 sq.ft · 5 Bedrooms · 3 Baths · House · Garden · Swimming pool · Deck · Equipped kitchen · Parking · Cellar
Cream puff! Approximately 4,000 sq. ft, 5 bedroom, 3.5 bath colonial, with full finished basement complete with an in-ground pool and cabanna situated on a charming cul de sac. A two level trek deck looks out on a lovely level private backyard. With parklike landscapping surrounding the home and pool area. The front door opens to an impressive entry with cathedral ceilings. There is a custom gourmet style kitchen with two sinks, stainless steel appliances: refrigerator, two ovens, two microwaves, and dishwasher. The bathrooms throughout the home are all boutique style. The first floor also has a bedroom with a walk-in closet. There are beautifully finished wood floors on both levels. The master suite features a large walk-in closet and an impressive custom tiled bathroom with a jacuzzi and a separate shower. The home is complete with 2 garages and ample parking. Enjoy vacation style living all year. Home size, lot size, and taxes are approximate
USD 1,249,000
29 John F Kennedy Drive
View photo
House · for sale
USD 869,000
USD 231/sq.ft
29 John F Kennedy Drive
10986
· 3,746 sq.ft · 4 Bedrooms · 2 Baths · House
· Fireplace · Equipped kitchen · Air conditioning · Cellar
10986 · 3,746 sq.ft · 4 Bedrooms · 2 Baths · House · Fireplace · Equipped kitchen · Air conditioning · Cellar
Welcome to this sun-filled Colonial set on a quiet, tree-lined street, offering the perfect blend of timeless charm and modern comfort. A double-door entry from a newly renovated front porch opens to a beautifully appointed interior featuring hardwood floors, crown moldings, wainscoting, and detailed ceiling fixtures throughout. Designed for both everyday living and entertaining, the home includes French doors, built-in bookcases, and recessed lighting. The eat-in kitchen is equipped with soapstone and teak countertops, stainless steel appliances, and ample space for dining. Comfort is enhanced with 3-zone heating and central air, while the spacious family room with a wood-burning fireplace provides a warm and inviting gathering area. The primary bedroom suite offers a private retreat with an en-suite bath featuring a whirlpool tub. A legal, partially finished basement includes a recreation area and half bath, adding versatile living space. The exterior features a covered front porch,
USD 869,000
252 Buttonwood Avenue
View photo
House · for sale
USD 649,000
USD 271/sq.ft
252 Buttonwood Avenue
10986
· 2,390 sq.ft · 4 Bedrooms · 2 Baths · House
· Garden · Fireplace · Equipped kitchen
10986 · 2,390 sq.ft · 4 Bedrooms · 2 Baths · House · Garden · Fireplace · Equipped kitchen
Welcome Home to 252 Buttonwood Ave, a beautifully maintained residence located on a peaceful cul-de-sac in desirable Cortlandt Manor. From its classic curb appeal and manicured landscaping to its warm, inviting interior and expansive backyard, this home reflects exceptional pride of ownership throughout. Step inside to a welcoming entry and discover a spacious interior with beautiful hardwood floors and abundant natural light. The spacious living room flows effortlessly into the formal dining room, creating an ideal setting for both everyday living and entertaining. The kitchen features warm wood cabinetry, granite countertops, stainless steel appliances, recessed lighting, and a convenient breakfast bar. A standout feature is the sun-filled family room, where a vaulted ceiling, skylights, and a dramatic arched window create a bright and airy atmosphere. The classic brick fireplace, complemented by hardwood floors, makes this inviting space perfect for relaxing, entertaining, or gather
USD 649,000
7 Highland Drive
View photo
House · for sale
USD 725,000
USD 384/sq.ft
7 Highland Drive
10986
· 1,884 sq.ft · 4 Bedrooms · 2 Baths · House
· Garden · Deck · Equipped kitchen
10986 · 1,884 sq.ft · 4 Bedrooms · 2 Baths · House · Garden · Deck · Equipped kitchen
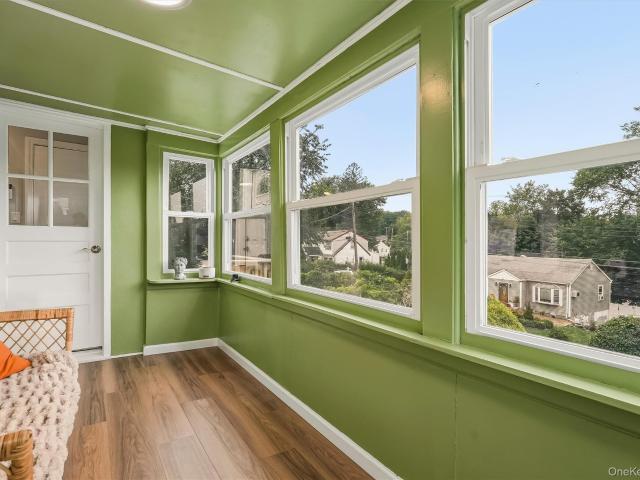
Welcome to this beautifully updated 4-bedroom, 2-bathroom Cape in the highly sought after town of Cortlandt Manor. From the moment you arrive you will appreciate the thoughtful improvements throughout this charming home. Step inside to a bright four-season sunroom, the perfect spot to enjoy your morning coffee, unwind with a good book or simply take in the views of the property. The main level features a comfortable living room that flows into the eat-in kitchen, complete with stainless steel appliances and direct access to the deck, making outdoor dining a breeze. The deck overlooks a picturesque backyard providing plenty of space for relaxing, recreation or entertaining. The thoughtfully designed layout offers excellent flexibility for a variety of living arrangements. Two spacious bedrooms and an updated bathroom are located on the main level, and two additional bedrooms and another updated bathroom are located on the second level. The lower level adds even more usable space and can
USD 725,000
48 Cricketown Road
View photo
House · for sale
USD 825,000
USD 314/sq.ft
48 Cricketown Road
10986
· 2,626 sq.ft · 4 Bedrooms · 2 Baths · House
· Office room · Fireplace · Equipped kitchen
10986 · 2,626 sq.ft · 4 Bedrooms · 2 Baths · House · Office room · Fireplace · Equipped kitchen
Welcome to a piece of living history, where timeless 19th-century elegance meets modern luxury. This exquisitely restored 1820 Colonial blends classic architectural craftsmanship with high-end contemporary comforts, offering a warm and inviting sanctuary. Soaring ceilings, original floors, original detail, and two beautiful fireplaces serve as cozy focal points for both formal and intimate gatherings. Chef’s & Host’s Kitchen: Thoughtfully designed for modern living, complete with a dedicated butler’s pantry that adds both storage and sophistication to your entertaining. A sunlit home office provides a quiet retreat for remote work, while a generous playroom offers endless options for recreation, hobbies, or casual relaxation. The primary suite features a spacious layout and a deluxe full bath, creating a serene escape at the end of the day. Three additional light-filled bedrooms and 1.5 beautifully updated additional baths ensure ample space and comfort for family and guests alike. Ste
USD 825,000
47 Waterbury Parkway
View photo
House · for sale
USD 575,000
USD 441/sq.ft
47 Waterbury Parkway
10986
· 1,302 sq.ft · 3 Bedrooms · 1 Bath · House
· Garden · Gym · Parking · Air conditioning · Cellar
10986 · 1,302 sq.ft · 3 Bedrooms · 1 Bath · House · Garden · Gym · Parking · Air conditioning · Cellar
Highest and best offers to be submitted by Thursday, September 17th at 12:00 noon. Well-maintained and move-in ready, this charming ranch offers comfortable one-level living with plenty of space and potential. The entire home was just freshly painted, with every room getting a fresh coat of paint. Hardwood floors run throughout the main living areas, including the spacious living room and dining area. The generously sized bedrooms offer great storage, with the primary bedroom featuring two oversized closets. The main bathroom also has plenty of storage, and central air keeps the home comfortable year-round. The full unfinished basement offers endless possibilities, with space for a home office, gym, den, or future living area. The attached one-car garage is conveniently accessed through the basement. Outside, enjoy a flat, private backyard that's perfect for relaxing or entertaining. The oversized driveway can accommodate approximately 10 cars, providing plenty of parking. Whether you'
USD 575,000
428 Union Avenue
View photo
House · for sale
USD 549,000
USD 392/sq.ft
428 Union Avenue
10986
· 1,399 sq.ft · 3 Bedrooms · 1 Bath · House
· Garden · Office room · Fireplace · Equipped kitchen · Cellar
10986 · 1,399 sq.ft · 3 Bedrooms · 1 Bath · House · Garden · Office room · Fireplace · Equipped kitchen · Cellar
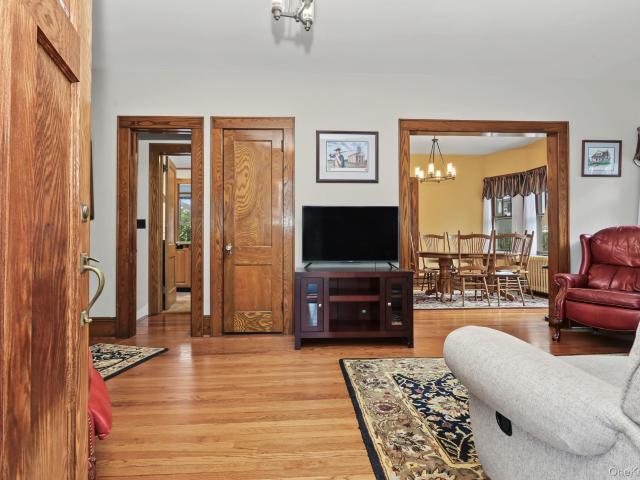
Welcome to this charming early-1900s Colonial with an inviting front porch, located in Peekskill’s desirable Depew Park neighborhood. Filled with character, this home features three bedrooms, one-and-a-half baths, beautiful hardwood floors, a comfortable living room with a fireplace, a dining room, a home office, and a separate sitting room. A lovely family room just off the kitchen overlooks the backyard, and a convenient side entrance provides direct outdoor access. The unfinished basement houses the utilities and also offers access to the backyard. Additional highlights include a new roof. An excellent walk score of 94! Enjoy being within walking distance of Depew Park, the public pool, and the Metro-North train station. This sweet and quaint home offers classic charm, generous living space, and an easy commute to New York City
USD 549,000
28 Hurd Avenue
View photo
House · for sale
USD 649,000
USD 418/sq.ft
28 Hurd Avenue
10986
· 1,550 sq.ft · 4 Bedrooms · 2 Baths · House
· Patio · Garden · Parking · Air conditioning
10986 · 1,550 sq.ft · 4 Bedrooms · 2 Baths · House · Patio · Garden · Parking · Air conditioning
Move-in-ready Updated 4-bedroom home featuring two full bathrooms, beautiful hardwood floors, central air conditioning, and stainless steel appliances. This well-maintained property offers a comfortable and functional layout, ready for you to move in and make it your own. No shortage of natural light creating a warm and inviting atmosphere Recent updates include portions of the electrical system, lighting, siding, insulation, gutters, and select windows. Enjoy a spacious backyard designed for entertaining, complete with a covered patio—perfect for outdoor dining, gatherings, and relaxing and a detached one-car garage. Close to shopping and major roads This inviting home is ready to welcome its next owners
USD 649,000
19 Dowd Street
View photo
House · for sale
USD 675,000
USD 377/sq.ft
19 Dowd Street
10986
· 1,787 sq.ft · 5 Bedrooms · 3 Baths · House
· Garden · Equipped kitchen · Air conditioning · Cellar · Parking
10986 · 1,787 sq.ft · 5 Bedrooms · 3 Baths · House · Garden · Equipped kitchen · Air conditioning · Cellar · Parking
This house offers multi-level living at its best! Splenty of space for extended family. Tucked away in a private location. Nice curb appeal with young roof, siding & trek step entry. Upper level has open concept living in the kitchen, dining area & living room. Kitchen is updated with wood cabinetry, stainless steel appliances & island. Large dining area, spacious living room, full bath & two bedrooms. Middle area has three bedrooms, full bath & laundry room. Finished walk out basement is a large space with summer kitchen, huge living space & full updated bath. This house has many updates. Young heating & central air system. It offers solar panels that are owned by the seller & paid off. Yard has gazebo, shed & seasonal views of the hudson river. Koi pond that can possibly be restored is being sold as is. Long driveway provides plenty of parking. Come make this move in ready home your own!
USD 675,000
23 Allen Road
View photo
House · for sale
USD 699,000
USD 351/sq.ft
23 Allen Road
10986
· 1,991 sq.ft · 3 Bedrooms · 2 Baths · House
· Garden · Deck · Equipped kitchen
10986 · 1,991 sq.ft · 3 Bedrooms · 2 Baths · House · Garden · Deck · Equipped kitchen
Beautiful, bright, and spacious 3-bedroom, 3-bath Raised Ranch situated in a desirable neighborhood. The main level features a generous living room with hardwood floors, a dining room with a skylight and sliding glass door leading to the deck, and an updated kitchen with new cabinetry, stainless steel appliances, and granite countertops. The main level also offers a full hall bathroom, two bedrooms, and a spacious primary bedroom with a private primary bathroom. The finished lower level provides additional versatile living space, including a den/office, bathroom, laundry room, and a large family room with a door leading directly to the backyard. Perfect for relaxing, entertaining, working from home, or accommodating guests, this home offers plenty of space and flexibility. Close to parks, shopping, restaurants, train station(MetroNorth), schools and more. Come make this home your own! Schedule your showing today!
USD 699,000
72 Kennedy Drive
View photo
House · for sale
USD 449,000
USD 320/sq.ft
72 Kennedy Drive
10986
· 1,399 sq.ft · 3 Bedrooms · 1 Bath · House
· Patio · Garden · Equipped kitchen · Parking
10986 · 1,399 sq.ft · 3 Bedrooms · 1 Bath · House · Patio · Garden · Equipped kitchen · Parking
Welcome to 72 Kennedy Drive, a bright and spacious three-bedroom, one-and-a-half-bath townhouse in West Haverstraw. Freshly painted throughout, the home features an open living and dining area with updated flooring, recessed lighting and sliding glass doors leading to a private, fenced backyard with a patio. The white kitchen offers generous cabinetry, ample counter space and a functional layout that flows comfortably into the main living areas. Additional highlights include a new roof installed in 2023, new windows, a regularly maintained boiler, in-unit laundry and driveway parking. Located within the North Rockland Central School District and convenient to shopping, dining, parks and major roadways, this home is an excellent opportunity for a first-time buyer. No HOA fees. Being sold As Is
USD 449,000
127 Highland Avenue
View photo
House · for sale
USD 799,000
USD 267/sq.ft
127 Highland Avenue
10986
· 2,992 sq.ft · 5 Bedrooms · 2 Baths · House
· Office room · Equipped kitchen
10986 · 2,992 sq.ft · 5 Bedrooms · 2 Baths · House · Office room · Equipped kitchen
Welcome to this versatile 5-bedroom, 2-bathroom home at 127 Highland Avenue in Verplanck, offering endless potential for homeowners, business owners, or investors alike. Set on a 0.23-acre parcel in an R-G zone, this package includes a bonus separate building lot. Key Features & Layout Main Level: Open, bright layout featuring a fully renovated kitchen with quartz countertops and stainless steel appliances, a formal dining room with a bay window, and a convenient first-floor bedroom and full bath. Upper Level: 4 additional spacious bedrooms and a completely renovated full bathroom—perfect for dynamic living, guest rooms, or home office needs. Finished Attic: Walk-up access leading to a fully finished space equipped with hardwood floors, custom cedar-lined closet, dedicated heating and air conditioning, and abundant storage. Property Upgrades Exterior & Utilities: Brand-new roof, gutters, windows, electrical panel, and owned solar panels. Climate Control: Heating and cooling splits on t
USD 799,000
6 Ferracane Place
View photo
House · for sale
USD 379,900
USD 265/sq.ft
6 Ferracane Place
10986
· 1,432 sq.ft · 3 Bedrooms · 1 Bath · House
· Patio · Terrace
10986 · 1,432 sq.ft · 3 Bedrooms · 1 Bath · House · Patio · Terrace
Wonderful opportunity to own this Townhouse home! Well maintained with 2 spacious floors! This home consists of 3 bedrooms and 1.5 baths. The main living level has the entrance foyer, eat-in-kitchen and a combined living room/dining room. Sliding glass doors will take you to a private patio/terrace. New luxury vinyl flooring installed on main level and hardwood floors/carpeting on 2nd level. Driveway has room for 3-4 cars! Sit on your primary bedroom terrace overlooking the green esplanade and playground shared by the community (optional contributions of $50/year. Not mandatory). Quick access to all points North and South! Or perhaps you would like to take the water taxi over to Metro North in Ossining! Welcome Home to your Hudson Valley oasis! Likely cheaper than rent given current market conditions! Preview today and start your nesting, gardening and design plans!
USD 379,900
9 Gooler Court
View photo
House · for sale
USD 1,195,000
USD 336/sq.ft
9 Gooler Court
10986
· 3,552 sq.ft · 5 Bedrooms · 4 Baths · House
· Garden · Fireplace · Equipped kitchen · Parking · Swimming pool · Cellar
10986 · 3,552 sq.ft · 5 Bedrooms · 4 Baths · House · Garden · Fireplace · Equipped kitchen · Parking · Swimming pool · Cellar
Stony Point! Wow! This beautiful home has space, light, and character! The main level features a large kitchen with quartz counters, a dramatic 2-story entry, a 2-story family room with fireplace, dining room, living room, bedroom, side entrance, and garage. Upstairs offers 4 spacious bedrooms and 2 beautifully redone bathrooms. The primary suite features a tray ceiling, walk-in closet, and gorgeous new bathroom. The finished basement offers 3 additional rooms and a full bathroom, giving you plenty of extra living space. Step outside to your own backyard oasis with a huge inground pool with a new liner, waterfall, beautiful landscaping, and plenty of space to relax and entertain. Freshly painted and ready to move right in—a stunning home inside and out!
USD 1,195,000
39 Westside Avenue
View photo
House · for sale
USD 550,000
USD 393/sq.ft
39 Westside Avenue
10986
· 1,399 sq.ft · 5 Bedrooms · 1 Bath · House
10986 · 1,399 sq.ft · 5 Bedrooms · 1 Bath · House
Explore 39 Westside Ave—beautiful, well-maintained, and completely renovated in 2024 with bright and airy rooms. Enjoy a spacious and light-filled dining room and living area. A wonderful place to call home in a neighborhood you’ll love. The home is currently tenant occupied—please allow 24-hour notice. Call today to tour this exceptional home
USD 550,000
121 Hammond Road
View photo
House · for sale
USD 649,000
USD 299/sq.ft
121 Hammond Road
10986
· 2,164 sq.ft · 5 Bedrooms · 3 Baths · House
· Garden · Parking · Swimming pool
10986 · 2,164 sq.ft · 5 Bedrooms · 3 Baths · House · Garden · Parking · Swimming pool
Welcome to 121 Hammond Road! This spacious extended split-level offers over 2,100 square feet of living space on a beautiful. 53-acre property. With 5 bedrooms and 3 full bathrooms, there’s plenty of room to spread out. The home also features a mother-daughter setup with its own private full bathroom and walk-out, offering great flexibility for extended family or guests. Enjoy a large primary bedroom, multiple living areas, a functional garage, and a spacious backyard with an above-ground pool. The covered outdoor space is perfect for relaxing or entertaining. Conveniently located directly across from North Rockland High School. Plenty of space, flexibility, and possibilities, both inside and out!
USD 649,000

Get email alerts

Don't miss out: be the first to know about new properties

The alert was correctly created

On subscribing you accept the conditions of use and the privacy policy
Alert
Receive new ads in your inbox
Save this search
Receive alerts for new listings

We'll send you an email when we have new properties for: "Houses for sale in 10986"

The alert was correctly created

Get email alerts and be the first to see new listings
Required field
On subscribing I accept the terms of the privacy policy
Perfect! You'll soon start receiving new listings via email
Alert
Receive an email when we have new ads for Houses for sale in 10986
Save this search
Receive notifications when new entries are published.