278 houses for sale in 10986

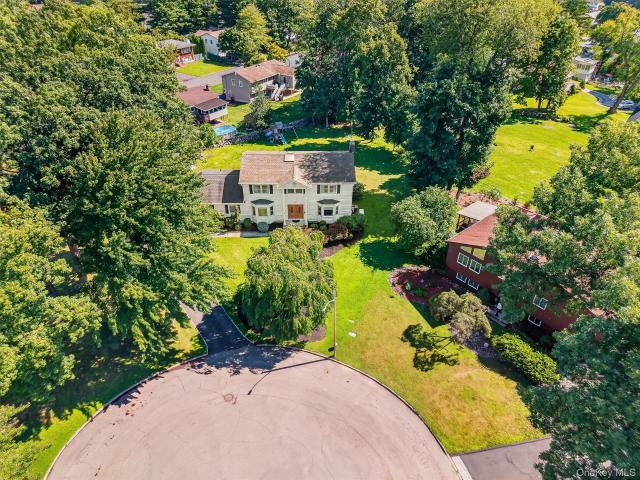
10 Pine Drive
View photo
House · for sale
USD 875,000
USD 350/sq.ft
10 Pine Drive
10986
· 2,497 sq.ft · 4 Bedrooms · 2 Baths · House
· Fireplace · Equipped kitchen
10986 · 2,497 sq.ft · 4 Bedrooms · 2 Baths · House · Fireplace · Equipped kitchen
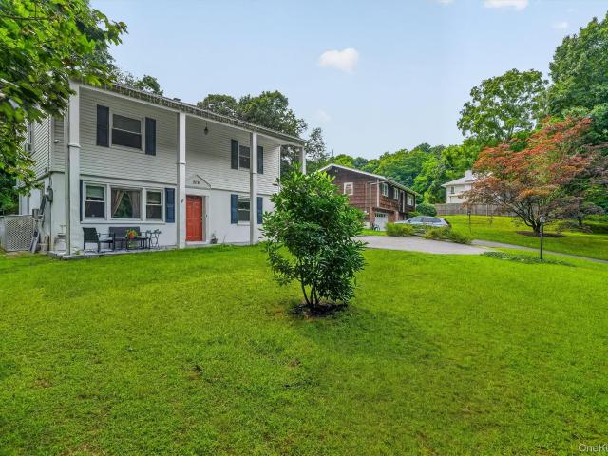
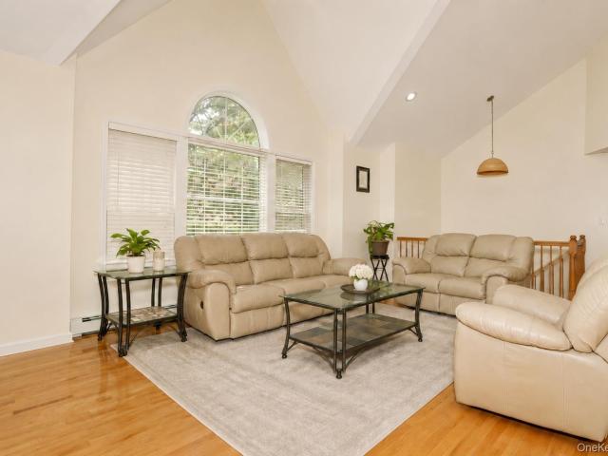
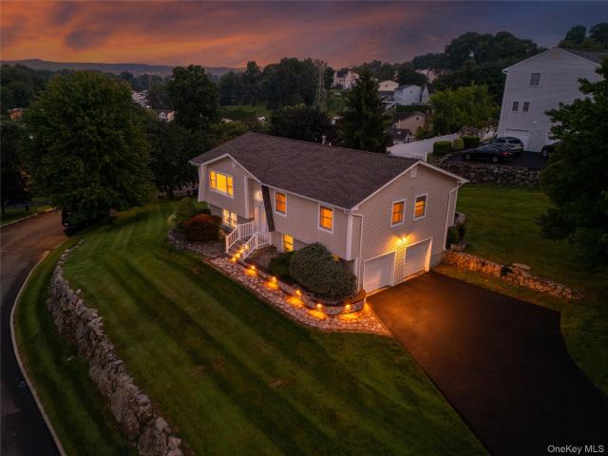
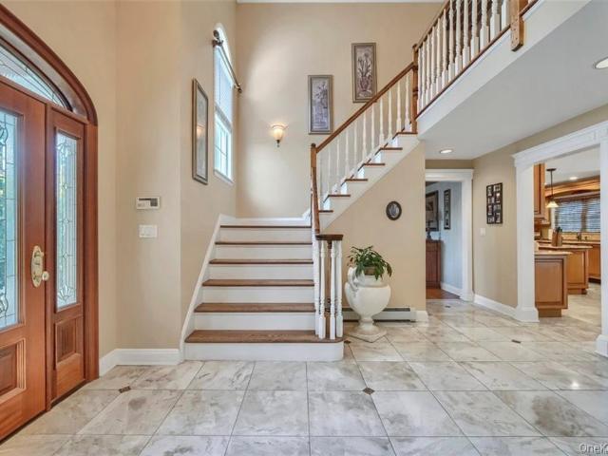
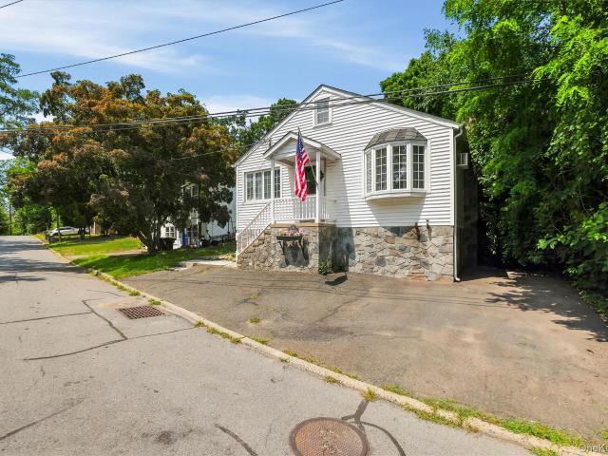
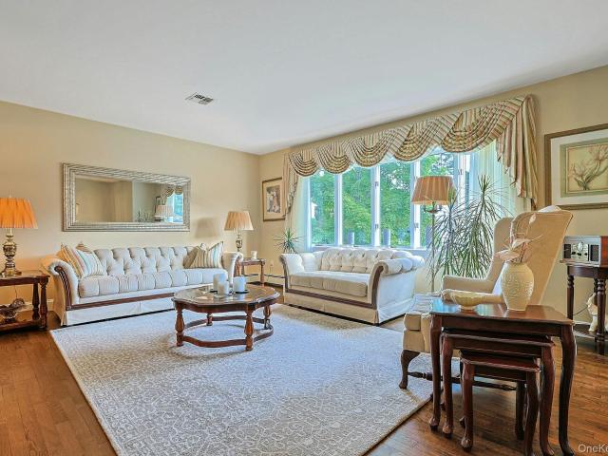
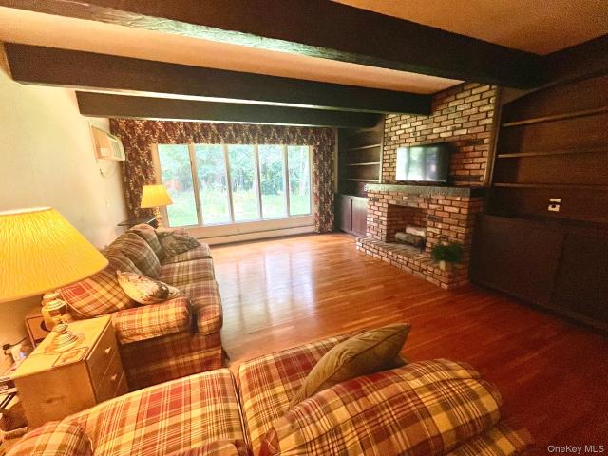
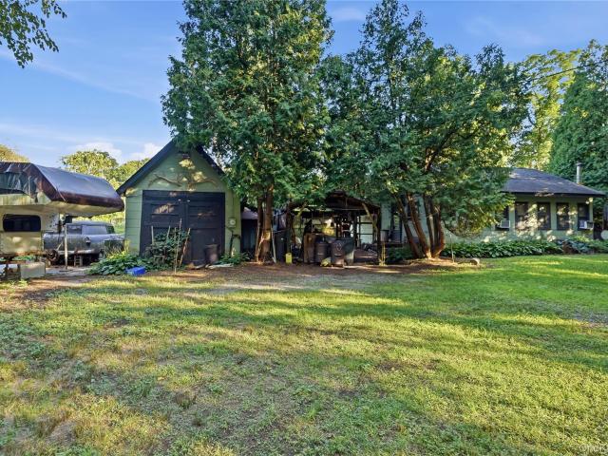
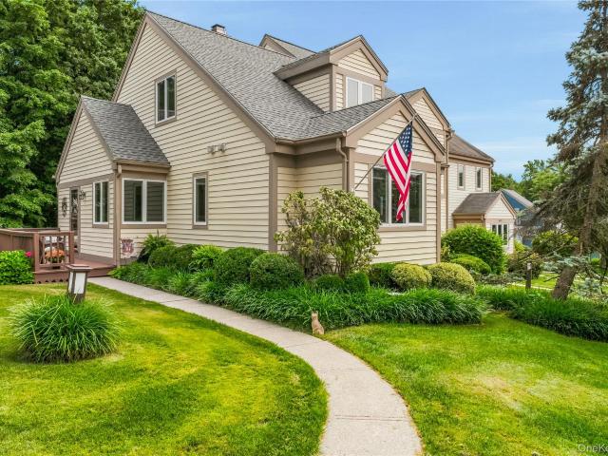
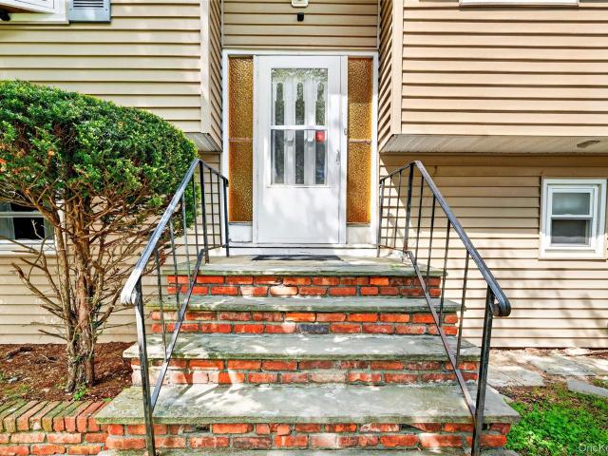
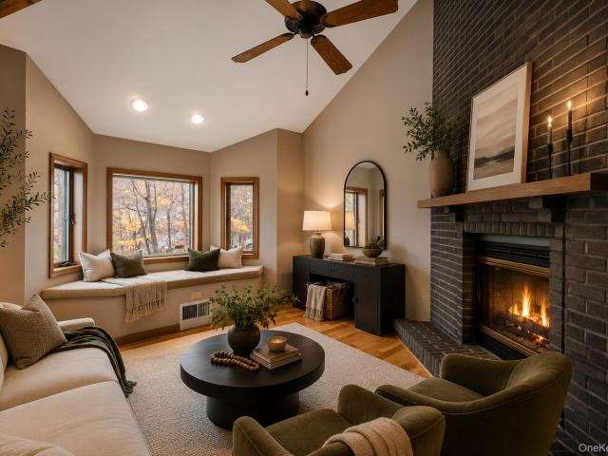
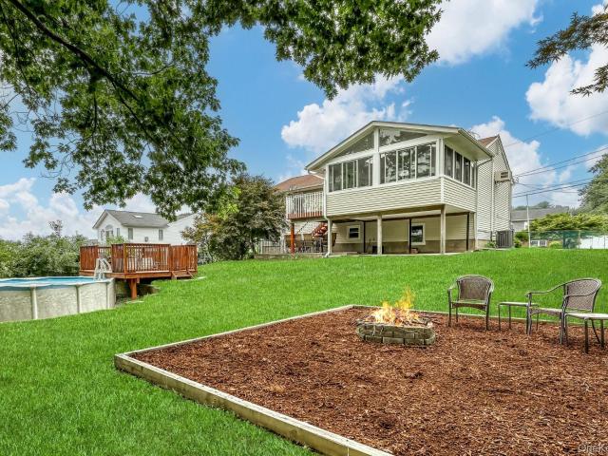
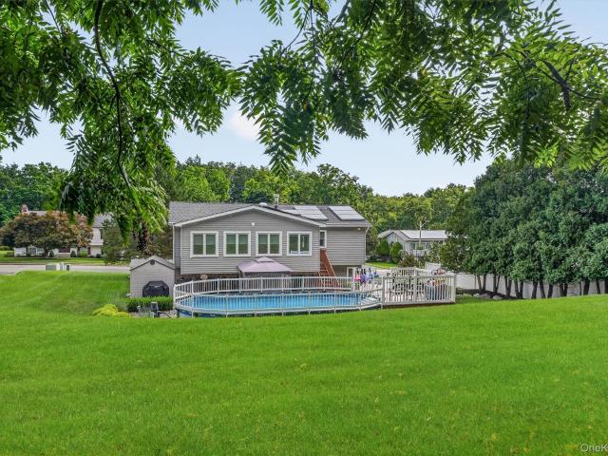
Welcome home to this stunning, beautifully updated home, perfectly situated on a gorgeous piece of property designed for both relaxing and entertaining. Sun-filled & spacious with 4/5 bedrooms and 2 new bathrooms with a bonus summer kitchen area. The chef’s dream kitchen is beautifully updated and designed for both everyday living and entertaining. Featuring warm honey maple cabinetry, gleaming granite countertops, a gas range, and a spacious peninsula with a bonus second electric oven, this kitchen offers plenty of workspace and functionality for the home chef. The kitchen flows seamlessly into the formal dining room and spacious living room with bow window creating the perfect layout for holiday gatherings, celebrations, and entertaining. The beautifully updated sunroom is a true showstopper, featuring new Andersen windows, a striking brick & stone accent wall, exposed wood beams along the ceiling, new vinyl flooring, and a cozy electric fireplace. Filled with natural light and overl
USD 875,000
278 Lafayette Avenue
View photo
House · for sale
USD 1,300,000
USD 1,150/sq.ft
278 Lafayette Avenue
10986
· 1,130 sq.ft · 2 Bedrooms · 1 Bath · House
· Garden · Gym · Deck · Fireplace · Equipped kitchen · Cellar
10986 · 1,130 sq.ft · 2 Bedrooms · 1 Bath · House · Garden · Gym · Deck · Fireplace · Equipped kitchen · Cellar
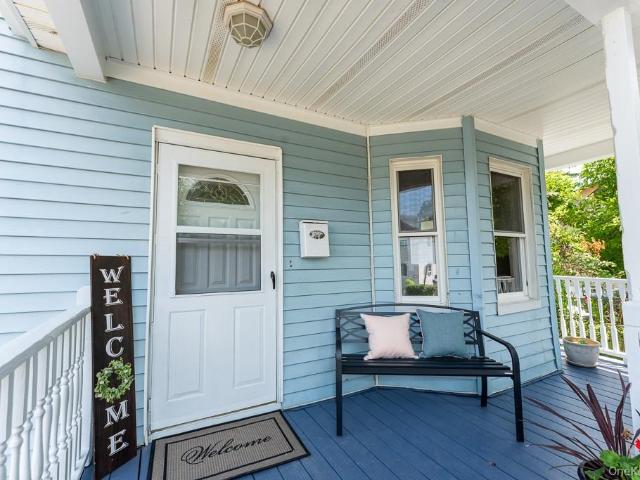
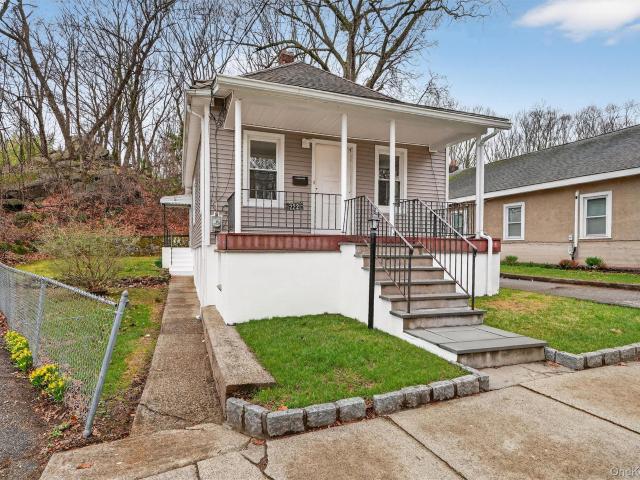
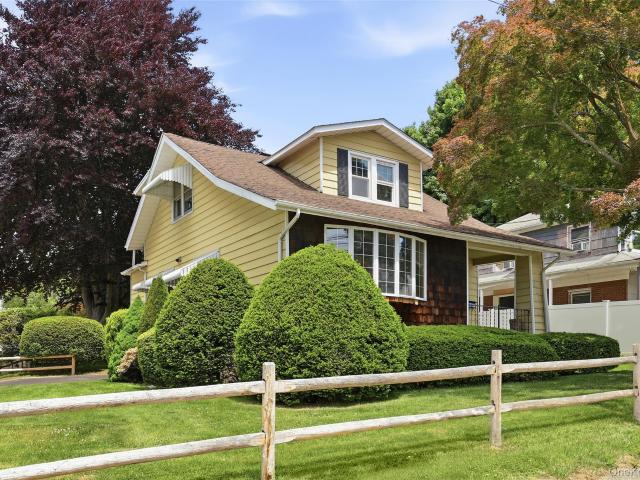
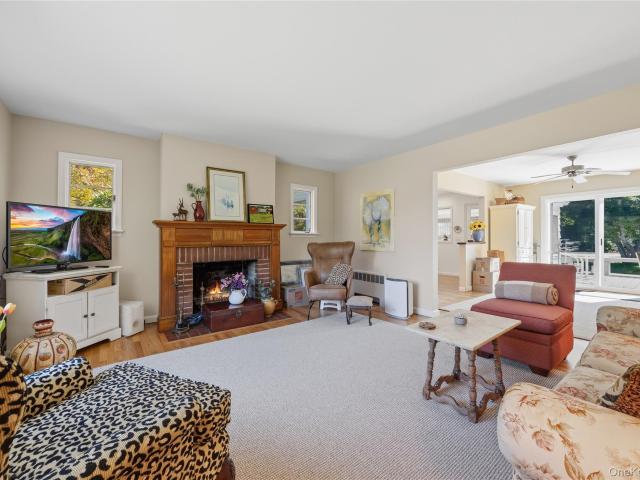
Welcome home to this classic turn-of-the-century Cape Cod, beautifully refreshed and ready for your personal touch! A charm-filled front porch portico welcomes you inside, where you'll find freshly refinished hardwood floors, some updated windows, and a bright dining area featuring a new sliding glass door that opens directly to the deck and backyard and take in the evening sky. Bring your vision to build your dream chef's kitchen, perfectly positioned to take in views of the enclosed porch and sprawling grounds. Beyond a standard yard, this property offers a total of just over 14 serene, private acres—ideal for creating an incredible private homestead or investors / builders can explore future expansion potential or even sub-diving. Key updates provide complete peace of mind: a new roof installed in October 2025, plus a newly repointed fireplace with a fresh chimney liner. The clean, dry basement offers great space (and all new windows) for storage or a home gym, while the detached tw
USD 1,300,000
206 Lafayette Avenue
View photo
House · for sale
USD 515,000
USD 368/sq.ft
206 Lafayette Avenue
10986
· 1,399 sq.ft · 3 Bedrooms · 1 Bath · House
· Garden · Parking
10986 · 1,399 sq.ft · 3 Bedrooms · 1 Bath · House · Garden · Parking
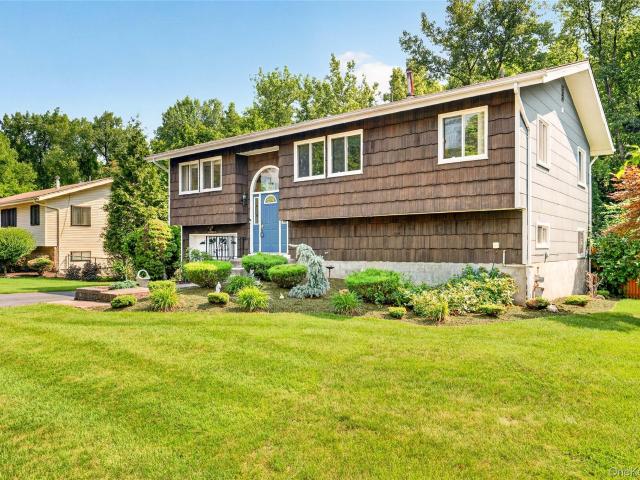
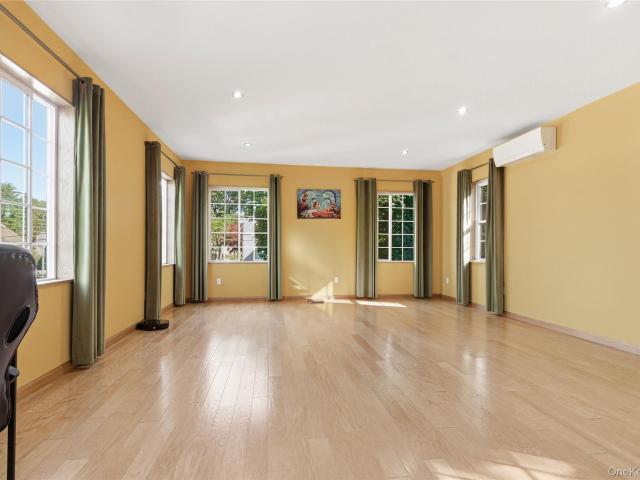
Classic Colonial on. 63 Acres with Endless Possibilities Set on a beautiful. 63-acre property, this 3-bedroom, 1.5-bath Colonial offers a wonderful opportunity to create a home that truly reflects your style. With approximately 1,400 square feet of original living space, the home features a traditional Colonial footprint with plenty of flexibility for today's lifestyle. Over the years, the original garage was converted into additional living space, and a portion of the living room was divided to create an additional room. These changes offer added usable space in the home's current configuration, while also providing the opportunity to easily reimagine the layout and restore the original flow if desired. The generous property is a standout feature, offering plenty of room to enjoy the outdoors, entertain, garden or simply appreciate the privacy and space that. 63 acres provides. With solid potential, a desirable Colonial style and a beautiful piece of property, this is a home ready for
USD 515,000
421 Call Hollow Road
View photo
House · for sale
USD 450,000
USD 276/sq.ft
421 Call Hollow Road
10986
· 1,625 sq.ft · 3 Bedrooms · 2 Baths · House
· Parking · Cellar
10986 · 1,625 sq.ft · 3 Bedrooms · 2 Baths · House · Parking · Cellar
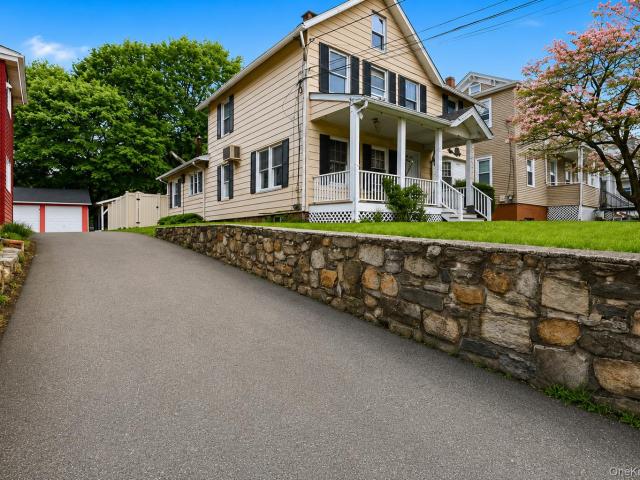
Investor opportunity! Bring your vision and renovation expertise to this 3-bedroom, 2-full-bath home situated on a beautiful, level 0.77-acre lot in Stony Point. Offering approximately 1,632 square feet of living space, this property presents an excellent opportunity for an investor, contractor, or buyer looking to renovate and create value in a desirable Rockland County location. The home features a traditional layout with generously sized living spaces, a full basement, and a detached garage. The roof is 5 years old and septic system is approximately 7 years old, providing two important updates for the next owner. The expansive, level property offers plenty of room for outdoor living, gardening, recreation, or future improvements. The house does require renovation and is being offered with the understanding that it will need updating and repairs. This is a true value-add opportunity for someone with the vision to transform the existing structure into a comfortable and appealing home.
USD 450,000
Could you also be interested in
14 Bubenko Drive
View photo
House · for sale
USD 699,900
USD 291/sq.ft
14 Bubenko Drive
10986
· 2,400 sq.ft · 4 Bedrooms · 2 Baths · House
· Garden · Office room · Deck · Equipped kitchen · Parking · Cellar
10986 · 2,400 sq.ft · 4 Bedrooms · 2 Baths · House · Garden · Office room · Deck · Equipped kitchen · Parking · Cellar
Don't miss your chance to own this beautiful Center Hall Colonial featuring 4 bedrooms and 2 1/2 bathrooms. The spacious living room and dining room are perfect for entertaining, while the eat-in kitchen offers granite countertops, a breakfast nook, and sliding glass doors leading to a Trex deck overlooking the private backyard. Additional highlights include double sink vanity, a home office and large laundry room. The finished walk-out basement is an entertainer's dream, complete with your own movie theater! Two-car garage, crown molding, recessed lighting, and hardwood floors add to the appeal. A must see!
USD 699,900
9 Rivercrest Road 22
View photo
House · for sale
USD 85,000
USD 720/sq.ft
9 Rivercrest Road 22
10986
· 118 sq.ft · 2 Bedrooms · 2 Baths · House
· Terrace · Equipped kitchen · Air conditioning
10986 · 118 sq.ft · 2 Bedrooms · 2 Baths · House · Terrace · Equipped kitchen · Air conditioning
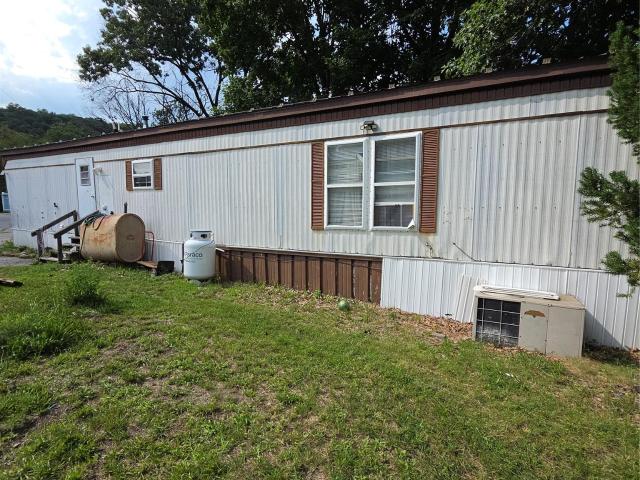
Bring your vision to life in the quaint Hudson View Terrace community! This 2-bedroom, 2-full-bath manufactured home offers an affordable entry into first-time homeownership or a low-maintenance, main-level lifestyle. The primary bedroom features an en-suite full bathroom with both a shower stall and soaking tub, flowing seamlessly into a spacious living room ideal for entertaining. The cozy kitchen provides a warm space for everyday meals, while the second bedroom offers convenient access to the dedicated laundry room and second full bathroom. Updates include a newer refrigerator and boiler. After a short flight of stairs, enjoy main-level living featuring an open-concept on the main floor, plus a convenient storage shed outside. Central air details available in remarks. The land is not included in the sale. Owner in the process of packing. Property being sold as is. Note photos enhanced by AI. In addition to the sale, buyers are subject to final park/property management approval proc
USD 85,000
4 Woolf Road
View photo
House · for sale
USD 899,000
USD 388/sq.ft
4 Woolf Road
10986
· 2,314 sq.ft · 4 Bedrooms · 3 Baths · House
· Garden · Office room · Deck · Fireplace · Equipped kitchen · Parking
10986 · 2,314 sq.ft · 4 Bedrooms · 3 Baths · House · Garden · Office room · Deck · Fireplace · Equipped kitchen · Parking
Built in 2005, this spacious 4-bedroom, 3-full-bath home in Pomona offers approximately 2,300 square feet of living space. This home has many attractive architectural details, such as vaulted ceilings, skylights, arched doorways, and a stone fireplace, which add warmth, natural light, and character to the home. The upper level features a comfortable living room and generous dining area with hardwood floors, along with a large eat-in kitchen featuring granite countertops, stainless steel appliances, and access to the rear deck. The primary bedroom features vaulted ceilings and a full bath with a whirlpool tub, while two additional bedrooms and a second full bath complete this level. The walkout lower level adds even more flexibility, offering a recreation room, fourth bedroom, full bath, and laundry area, along with access to the oversized two-car garage and back yard. This versatile space is well suited for guests, a home office, recreation, or additional living space. Outside, enjoy a
USD 899,000
59 Walter Drive
View photo
House · for sale
USD 675,000
USD 337/sq.ft
59 Walter Drive
10986
· 2,002 sq.ft · 4 Bedrooms · 3 Baths · House
· Deck · Equipped kitchen
10986 · 2,002 sq.ft · 4 Bedrooms · 3 Baths · House · Deck · Equipped kitchen
Welcome to 59 Walter Drive, nestled in the sought-after Walter Drive neighborhood of Stony Point! This beautifully maintained raised ranch offers comfortable living, spacious rooms and beautiful river views. The main level features gleaming hardwood floors throughout and an inviting eat-in kitchen with custom cabinetry, granite countertops, stainless steel appliances and recessed lighting. Just off the kitchen is access to the Trex deck, perfect for outdoor entertaining and relaxing. The dining room offers plenty of space for gatherings, while the spacious living room is a wonderful place to unwind. A large window fills the room with natural light and provides stunning river views that can be enjoyed throughout the day. The spacious primary suite offers a private retreat and features a full primary bathroom with a stand-up shower. Two additional bedrooms and an updated hallway bathroom complete the main level. The lower level offers a spacious family room, a fourth bedroom currently be
USD 675,000
9 Rockridge Drive
View photo
House · for sale
USD 799,000
USD 417/sq.ft
9 Rockridge Drive
10986
· 1,916 sq.ft · 4 Bedrooms · 3 Baths · House
· Patio · Garden · Deck · Equipped kitchen · Parking
10986 · 1,916 sq.ft · 4 Bedrooms · 3 Baths · House · Patio · Garden · Deck · Equipped kitchen · Parking
Traditional High Ranch in a Desirable Location! Lovingly maintained and move-in ready, this inviting 4-bedroom, 3 full bath home offers generous living space and a warm, welcoming atmosphere. The bright L-shaped living and dining room is perfect for everyday living and entertaining. The clean, airy kitchen features new appliances and opens to a spacious enclosed deck, leading to a two-tier deck, overlooking a private backyard with seasonal mountain and river views. The primary bedroom includes its own private bath, while two additional bedrooms and a full hall bath complete the main level. Anderson windows with new screens throughout enhance both comfort and efficiency. The lower level offers a large family room, a fourth bedroom, a full bath, and access to the attached two-car garage—ideal for extended family, guests, or a home office. Step outside to the covered patio beneath the enclosed deck, creating an additional outdoor living space perfect for relaxing or entertaining. A cedar
USD 799,000
5 Dunderberg Road
View photo
House · for sale
USD 1,250,000
USD 333/sq.ft
5 Dunderberg Road
10986
· 3,746 sq.ft · 5 Bedrooms · 2 Baths · House
· Office room · Equipped kitchen · Parking · Swimming pool · Cellar
10986 · 3,746 sq.ft · 5 Bedrooms · 2 Baths · House · Office room · Equipped kitchen · Parking · Swimming pool · Cellar
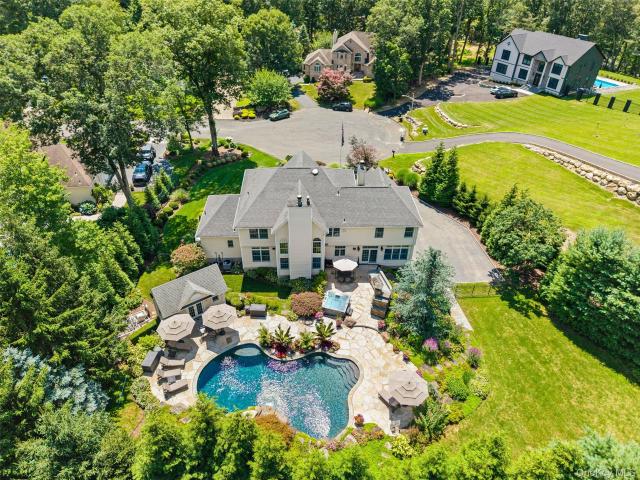
Welcome to this stunning 5-bedroom, 4-bathroom Colonial, beautifully set on a magnificent property featuring a saltwater inground pool and outdoor kitchen—perfect for entertaining and enjoying the outdoors. The spacious interior offers a formal dining room, elegant living room, impressive great room, and private home office. The large gourmet kitchen is a chef’s dream, complete with a center island, granite countertops, and high-end appliances. The fully finished walk-out basement adds approximately 1,200 square feet of living space and features a custom-built bar, creating the perfect setting for gatherings, movie nights, and entertaining. Additional highlights include a 3-car garage and beautifully appointed living spaces throughout. For outdoor enthusiasts, hiking, biking, and boating are all just minutes away, offering the perfect blend of luxury, comfort, and an active lifestyle
USD 1,250,000
6 Cherry Street
View photo
House · for sale
USD 325,000
USD 308/sq.ft
6 Cherry Street
10986
· 1,055 sq.ft · 2 Bedrooms · 1 Bath · House
· Garden · Fireplace · Equipped kitchen
10986 · 1,055 sq.ft · 2 Bedrooms · 1 Bath · House · Garden · Fireplace · Equipped kitchen
Welcome to this charming Ranch in Fortmongomery NY! Offering a flexible layout, hardwood floors, abundant natural light and plenty of potential for its next owner. This home features a comfortable living room, a separate dining area, an eat-in kitchen with stainless-steel appliances, and a full bathroom. A spacious bonus room with a dramatic stone fireplace providing additional living space and access to the backyard; where you can enjoy a private yard with room for gardening, relaxing or outdoor dining & entertaining. The property has served as a rental for more than 20 years, presenting an opportunity for investors, first-time buyers or those looking to personalize a home of their own. Conveniently located near West Point, Woodbury Common Premium Outlets, Harriman State Park, Bear Mountain State Park and the Garrison Metro-North train station, with easy access to shopping, recreation and transportation
USD 325,000
12 Pine Drive
View photo
House · for sale
USD 775,000
USD 359/sq.ft
12 Pine Drive
10986
· 2,153 sq.ft · 4 Bedrooms · 2 Baths · House
10986 · 2,153 sq.ft · 4 Bedrooms · 2 Baths · House
Stony Point, NY! Welcome to this tastefully renovated in 2020, 4 bedroom, 2.5 bathroom home, perfectly situated in one of Stony Point's most desirable neighborhoods. Move-in ready and meticulously maintained, this beautiful home features gleaming hardwood floors, stylish updates, quality finishes throughout, and a brand new upgraded security system (2026) for added peace of mind. The inviting floor plan offers comfortable living spaces ideal for both everyday living and entertaining. Set on beautifully maintained property, you'll enjoy a peaceful setting with plenty of outdoor space to relax or host gatherings. Conveniently located just minutes from the Palisades Parkway, this exceptional home provides easy access for commuters while remaining close to parks, shopping, dining, and all that Stony Point has to offer. A wonderful opportunity to own a truly turnkey home in a fantastic location. Welcome Home!
USD 775,000
42 Rela Avenue
View photo
House · for sale
USD 439,900
USD 305/sq.ft
42 Rela Avenue
10986
· 1,442 sq.ft · 3 Bedrooms · 1 Bath · House
· Garden · Fireplace · Equipped kitchen · Swimming pool · Cellar
10986 · 1,442 sq.ft · 3 Bedrooms · 1 Bath · House · Garden · Fireplace · Equipped kitchen · Swimming pool · Cellar
Price Improvement! Welcome to this charming 3-bedroom ranch waiting for you to call home. The inviting living room features a cozy fireplace, while the dining room and eat-in kitchen provide comfortable spaces for everyday living and entertainment. Hardwood floors add warmth and character throughout the home. Large picture windows in family room and dining room add a ton of light with beautiful view of private yard. The full unfinished basement offers excellent storage and future potential, and a generator provides added peace of mind. Upgrades include a new roof and updated heating system. Enjoy a great location close to schools, shopping, major highways, the ferry to the train into NYC, and numerous parks and hiking trails. Close to within walking distance to Peck’s Pond Park. Nearby Bowline Park, located along the Hudson River, offers two swimming pools, a water slide, pickleball, picnic areas, and more. Enjoy all that the surrounding area has to offer
USD 439,900
15 Dogwood Road
View photo
House · for sale
USD 239,000
USD 426/sq.ft
15 Dogwood Road
10986
· 560 sq.ft · 1 Bedroom · 1 Bath · House
10986 · 560 sq.ft · 1 Bedroom · 1 Bath · House
Attention contractors, builders, investors, and visionaries! This 1.3-acre property in desirable Cortlandt Manor presents an outstanding opportunity to renovate, rebuild, or create something entirely new. The existing home is being sold as is and may be an ideal candidate for a complete transformation. Nestled on a beautiful, private lot with a creek along the rear of the property, this unique setting offers the perfect backdrop for your next project. Whether you're looking to renovate the existing home or build your dream home, the possibilities are endless. Bring your ideas and unlock the potential of this exceptional property in a sought-after location
USD 239,000
11 Allison Circle
View photo
House · for sale
USD 800,000
USD 317/sq.ft
Updated
11 Allison Circle
10986
· 2,519 sq.ft · 4 Bedrooms · 2 Baths · House
· Fireplace · Equipped kitchen · Parking
10986 · 2,519 sq.ft · 4 Bedrooms · 2 Baths · House · Fireplace · Equipped kitchen · Parking
Stately Oversized Four-Bedroom Colonial in a Cul-de-Sac! 799,000! Welcome home to this stately oversized four-bedroom Colonial, perfectly situated on a desirable cul-de-sac! This spacious home offers a large living room and an inviting family room featuring a cozy wood-burning fireplace and sliding doors that open to a beautiful three-season room—perfect for relaxing or entertaining. The chef's kitchen boasts stainless steel appliances, granite countertops, abundant cabinetry, and exceptional storage, flowing seamlessly into the spacious formal dining room. Just off the kitchen, you'll find a convenient half bath, a generously sized laundry room, and direct access to the attached two-car garage. A stunning skylight brightens the center staircase, leading to the second floor where you'll find the expansive primary suite complete with a private en-suite bath, along with three additional generously sized bedrooms. Paver walk-way, Belgium block driveway (2016), new roof (2010), Radon Syste
USD 800,000
374 Sprout Brook Road
View photo
House · for sale
USD 365,000
USD 305/sq.ft
374 Sprout Brook Road
10986
· 1,195 sq.ft · 2 Bedrooms · 2 Baths · House
· Deck · Equipped kitchen
10986 · 1,195 sq.ft · 2 Bedrooms · 2 Baths · House · Deck · Equipped kitchen
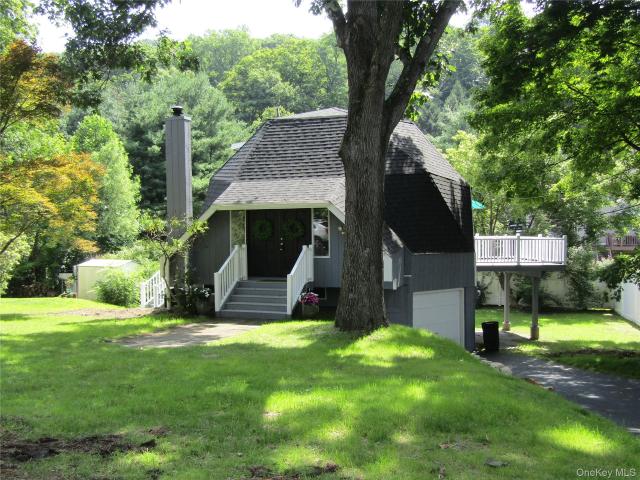
Geometric, energy effient home. Creates natural air flow, wind resistance, balance sunlight and better climate control. New roof, new driveway, new above ground oil tank, new appliances, some new cabinets in kitchen, freshly painted. 2bedrms, den, 2.5 baths and 2 decks. LL set up as quest quarters with separate entrance
USD 365,000
10 Cherry Street
View photo
House · for sale
USD 250,000
USD 221/sq.ft
10 Cherry Street
10986
· 1,130 sq.ft · 2 Bedrooms · 1 Bath · House
· Fireplace · Cellar
10986 · 1,130 sq.ft · 2 Bedrooms · 1 Bath · House · Fireplace · Cellar
Great opportunity! This 2 bedroom, 1 bath home offers plenty of potential and is ready for your vision. Features include hardwood floors, a cozy fireplace with wood burning insert, a bonus/flex room and an exterior access walk-out basement with laundry. Conveniently located just minutes from West Point Military Academy and the Garrison Metro-North station, offering easy access to NYC. This property needs significant updating and is being sold as is. Priced to sell. Don't miss the chance to transform this property into something special!
USD 250,000
355 Sprout Brook Road
View photo
House · for sale
USD 549,000
USD 364/sq.ft
355 Sprout Brook Road
10986
· 1,507 sq.ft · 3 Bedrooms · 1 Bath · House
· Garden · Parking · Deck · Air conditioning · Swimming pool
10986 · 1,507 sq.ft · 3 Bedrooms · 1 Bath · House · Garden · Parking · Deck · Air conditioning · Swimming pool
Move right in to this beautifully maintained raised ranch home offering the perfect blend of comfort, style and functionality. Filled with natural light, this inviting home features three bedrooms, one-and-a-half bath, hardwood floors, central air conditioning and a spacious 2 car garage. The heart of the home is the expansive great room with vaulted ceiling and skylights creating an open and airy atmosphere for everyday living and entertaining. The spacious layout flows seamlessly to your backyard oasis featuring a large level yard, above ground pool with a spacious deck, all ideal for summer gatherings and outdoor fun or simply relaxing in your private retreat. Conveniently located and offering exceptional indoor and outdoor living space, this move-in-ready home is one you don't want to miss
USD 549,000
4001 Hickory Court
View photo
House · for sale
USD 675,000
USD 276/sq.ft
4001 Hickory Court
10986
· 2,443 sq.ft · 2 Bedrooms · 2 Baths · House
· Equipped kitchen
10986 · 2,443 sq.ft · 2 Bedrooms · 2 Baths · House · Equipped kitchen
Two steps! That's it! Just 2 steps into your Chapel Hill home. Sometimes its the simplest features that make the biggest difference. This home welcomes you with just two steps to the main living area. Perfectly designed for those seeking a home with little or no steps. With easy access and versatile possibilities put this home on your'must see' list. The floor plan includes a spacious main floor bedroom and beautifully remodeled full bath, making it ideal for guests, multi-generational living, or buyers seeking the convenience of first-floor living. The livingroom and dining room showcase hardwood floors and are graciously sized. The heart of the home is the beautifully appointed eat-in kitchen, thoughtfully designed with gleaming granite countertops, abundant cabinetry, generous workspace, and room to gather over morning coffee. Upstairs, an additional oversized bedroom and second fully renovated bath create a luxurious private retreat, allowing you the flexibility to choose which lev
USD 675,000
1217 Jackson Street
View photo
House · for sale
USD 539,999
USD 486/sq.ft
1217 Jackson Street
10986
· 1,109 sq.ft · 3 Bedrooms · 1 Bath · House
· Garden · Equipped kitchen
10986 · 1,109 sq.ft · 3 Bedrooms · 1 Bath · House · Garden · Equipped kitchen
Welcome to 1217 Jackson St. A beautifully updated home offering a spacious, open layout filled with abundant natural light. Featuring a modern kitchen, generous living areas, and a private backyard perfect for entertaining, this move-in-ready home has been thoughtfully updated and includes the added peace of mind of a brand-new roof. Located in the highly desirable Hendrick Hudson School District, this home is just minutes from the Metro-North train station, as well as shopping, dining, parks, and other local amenities, providing the perfect blend of comfort, convenience, and accessibility. Full of charm and modern updates, 1217 Jackson St. Is ready to welcome its next owner and presents an exceptional opportunity to enjoy everything this sought-after community has to offer
USD 539,999
10 Lighthouse Court
View photo
House · for sale
USD 650,000
USD 384/sq.ft
10 Lighthouse Court
10986
· 1,690 sq.ft · 4 Bedrooms · 2 Baths · House
· Patio · Garden · Office room · Deck · Equipped kitchen
10986 · 1,690 sq.ft · 4 Bedrooms · 2 Baths · House · Patio · Garden · Office room · Deck · Equipped kitchen
Welcome to the historic Hudson Rivertown hamlet of Tomkins Cove in Stony Point, NY! This beautifully maintained bi-level home offers generous living space and a warm, inviting atmosphere from the moment you arrive. The main level features a spacious living room, an eat-in kitchen, and a formal dining room with sliding glass doors that open to a large deck overlooking the expansive, level backyard, perfect for entertaining, outdoor dining, or simply enjoying the peaceful setting. Also on this level are a primary bedroom, two additional bedrooms, and a full hall bathroom. The lower level provides exceptional flexibility, offering an oversized family room with direct access to the backyard patio, a spacious guest bedroom that can also serve as a den or home office, a full bathroom, and a dedicated laundry room. Step outside to a private backyard retreat featuring a sprawling, level lawn with plenty of space for recreation, relaxation, and gatherings. Ideally located for commuters, this ho
USD 650,000
653 Highland Avenue
View photo
House · for sale
USD 549,000
USD 344/sq.ft
653 Highland Avenue
10986
· 1,593 sq.ft · 3 Bedrooms · 3 Baths · House
· Garden · Parking
10986 · 1,593 sq.ft · 3 Bedrooms · 3 Baths · House · Garden · Parking
Sleek two-family home in a convenient pocket of Peekskill offering strong income potential, flexibility, and long-term value. With recent upgrades throughout, a highly functional layout, and a fenced in backyard, this property is well-suited for buy-and-hold investors or primary occupants looking to offset the cost of their mortgage by living in one unit and renting the other. Detached carport with two generous parking spaces and private parking for everyday convenience. Ample street parking available as needed, centralized location and easy access to local shops, schools, parks, waterfront amenities, and all commuter routes. A solid opportunity to develop equity in a growing Westchester River town with multiple ways to offset carrying costs or enhance lifestyle for the next owner. Photos have been emptied with existing furniture and virtually staged (Tenant occupied)
USD 549,000
27 Hastings Lane
View photo
House · for sale
USD 599,000
USD 361/sq.ft
27 Hastings Lane
10986
· 1,658 sq.ft · 3 Bedrooms · 2 Baths · House
· Gym · Fireplace · Equipped kitchen
10986 · 1,658 sq.ft · 3 Bedrooms · 2 Baths · House · Gym · Fireplace · Equipped kitchen
Move in ready raised ranch in stony point do not miss this one! Welcome to this spacious and well maintained 3 bedroom 2 full bath raised ranch set on a generous level lot in a highly desirable Stony Point location. This home offers the perfect combination of space, functionality, and value ideal for today’s lifestyle. The main level features a bright sun filled living room, formal dining room, and an eat in kitchen with great flow for everyday living and entertaining. Large windows bring in abundant natural light, creating an open and inviting feel throughout. Enjoy the added bonus of an enclosed porch, perfect for morning coffee, relaxing evenings, or creating a cozy sunroom retreat. This space is a true extension of the home and adds extra versatility. Downstairs, the fully finished lower level offers a large family room with a cozy wood burning fireplace, making it the perfect second living area, home office, gym, or guest space. The flexible layout provides endless possibilities.
USD 599,000
22 Weyant Road
View photo
House · for sale
USD 1,075,000
USD 466/sq.ft
22 Weyant Road
10986
· 2,303 sq.ft · 4 Bedrooms · 3 Baths · House
· Swimming pool · Balcony · Fireplace · Equipped kitchen
10986 · 2,303 sq.ft · 4 Bedrooms · 3 Baths · House · Swimming pool · Balcony · Fireplace · Equipped kitchen
Step into this stunning contemporary home, where soaring ceilings and intentional design create a truly elevated experience, set on an acre of land, on the private picturesque hills of Fort Montgomery. Flooded with natural light, the open concept floor plan seamlessly connects the kitchen, dining, and living areas, including two fireplaces. Perfect for entertaining or relaxing. This meticulously kept residence features 4 bedrooms, 3 full baths, and dedicated media room, for the ultimate movie experience. The chef inspired kitchen features luxury premium appliances designed for every day cooking and high end entertaining. The primary suite serves as a retreat with fireplace, large sliding glass door that leads to a substantial private balcony, perfect for morning coffee or unwinding in the evening while looking over a resort style swimming pool with slide, hot tub, and pool house with full bath, perfect for hosting outside gatherings. This bedroom also boasts an extensive walk in closet
USD 1,075,000
22 Perrins Peak Road
View photo
House · for sale
USD 1,800,000
USD 405/sq.ft
22 Perrins Peak Road
10986
· 4,435 sq.ft · 5 Bedrooms · 3 Baths · House
· Patio · Garden · Equipped kitchen · Swimming pool · Cellar
10986 · 4,435 sq.ft · 5 Bedrooms · 3 Baths · House · Patio · Garden · Equipped kitchen · Swimming pool · Cellar
More than just a home, this private sanctuary offers a lifestyle of luxury, comfort, and seamless access to all the beauty the Hudson Valley has to offer. Nestled at the end of a quiet cul-de-sac and bordering the southern edge of Harriman State Park, this expansive 5-bedroom, 4-bathroom colonial boasts over 4,400 sq ft of resort-style living, plus a massive unfinished basement with roughly 2,000 sf of endless potential. The backyard is truly exceptional—designed for both serene relaxation and unforgettable entertaining, all with total privacy. At its heart is a heated gunite pool with brand-new PebbleTec plaster and a natural stone waterfall. Lush landscaping with mature plantings surrounds a 2,500 sq ft stone patio, enhanced by landscape lighting, outdoor speakers, and a 21-zone Hunter Hydrawise sprinkler system. The stand-alone Sundance Optima spa offers year-round enjoyment, while a fully equipped pool house includes a full bathroom, changing room, kitchen with beverage fridge and
USD 1,800,000
222 Bleakley Avenue
View photo
House · for sale
USD 425,000
USD 533/sq.ft
222 Bleakley Avenue
10986
· 797 sq.ft · 2 Bedrooms · 1 Bath · House
· Parking · Equipped kitchen · Cellar
10986 · 797 sq.ft · 2 Bedrooms · 1 Bath · House · Parking · Equipped kitchen · Cellar
Charming 2-BR with Oversized Garage & Modern Updates walk out basement Welcome to this cozy, turn-key 2-bedroom, 1-bath home, perfectly blending comfort and convenience. The interior has been thoughtfully refreshed, featuring brand-new flooring throughout, a fully updated bathroom, and a fresh coat of paint from top to bottom. The kitchen is ready for its new owner with a full suite of brand-new appliances. Outdoor enthusiasts and hobbyists will love the oversized detached garage, which includes a dedicated workshop area—perfect for projects or additional storage. Location & Logistics: Commuter's Dream: Centrally located between the Peekskill and Cortlandt Metro-North stations, offering a scenic 50-minute express ride to Grand Central. Utilities: Natural gas is already run to the house for easy future connection. Please note there is currently a buried oil tank on the property in use
USD 425,000
55 Maple Drive
View photo
House · for sale
USD 699,000
USD 268/sq.ft
55 Maple Drive
10986
· 2,605 sq.ft · 4 Bedrooms · 2 Baths · House
· Patio · Garden · Office room · Deck · Equipped kitchen · Parking · Air conditioning · Swimming pool
10986 · 2,605 sq.ft · 4 Bedrooms · 2 Baths · House · Patio · Garden · Office room · Deck · Equipped kitchen · Parking · Air conditioning · Swimming pool
Welcome to Maple Manor, Nestled on a picturesque property with scenic views. This beautifully updated bi-level is meticulously maintained and filled with warmth and sunlight. The main level features a bright living room, formal dining room, and an updated kitchen, equipped with stainless steel appliances, including an oven/range, microwave, dishwasher, and refrigerator/freezer. This home also features a lovely Sunroom, ideal for entertaining, which leads to the deck, and overlooks the fully fenced backyard, with an above ground pool, separate poolside deck, and patio, perfect for relaxing and enjoying. The lower level offers a den/bonus room, a fourth bedroom, a private office, a full bathroom, a laundry/utility room, multiple storage closets, and an attached garage. Recent improvements include central air conditioning throughout the home, an upgraded electrical panel to support the HVAC system, new Andersen windows in the sunroom, and a hardwired Tesla EV charger installed beside the
USD 699,000
4 McCarthy Circle
View photo
House · for sale
USD 1,350,000
USD 375/sq.ft
4 McCarthy Circle
10986
· 3,595 sq.ft · 5 Bedrooms · 4 Baths · House
10986 · 3,595 sq.ft · 5 Bedrooms · 4 Baths · House
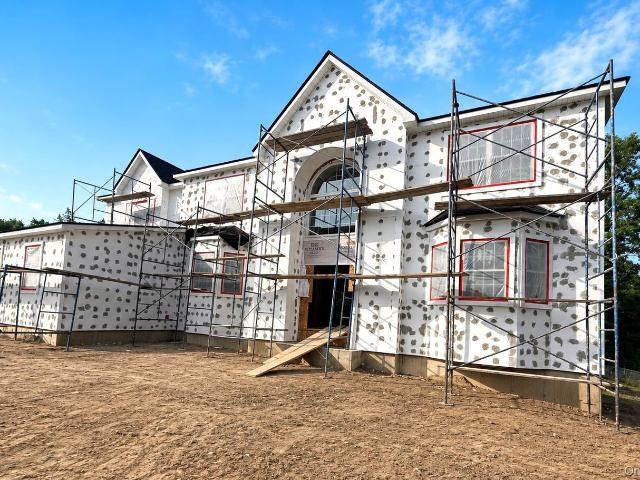
Welcome to refined living in one of Stony Point’s most coveted locations. This stunning New Construction currently being built 5 bedroom, 4 bath custom home blends timeless elegance with modern sophistication. Set on an upscale street, on an acre of property, this architectural gem will showcase high-end finishes, designer details and top-tier craftsmanship throughout. Amenities list can be provided. Luxury, Quality, Craftsmanship and Timeless Design come together in this Extraordinary New Construction Home
USD 1,350,000
220 Sherman Avenue
View photo
House · for sale
USD 599,000
USD 400/sq.ft
220 Sherman Avenue
10986
· 1,496 sq.ft · House
· Swimming pool
10986 · 1,496 sq.ft · House · Swimming pool
Welcome to 220 Sherman Ave — a rare opportunity on a beautifully manicured corner lot located within the award-winning Hendrick Hudson School District. This versatile property is currently configured as a spacious single-family; However, is uniquely zoned as a multi-family, offering exceptional flexibility for homeowners, investors, or future expansion possibilities. The home features inviting indoor and outdoor living spaces, highlighted by a private inground pool perfect for summer entertaining and relaxation. The meticulously maintained grounds provide outstanding curb appeal and create a serene setting in a desirable neighborhood location. Blending comfort, character, and flexibility, 220 Sherman Ave offers a unique opportunity to enjoy a wonderful lifestyle today while also benefiting from the property’s versatile multi-family zoning for the future. Whether you envision it as a long-term primary residence, a multi-generational living arrangement, or an investment opportunity down
USD 599,000
216 Catherine Street
View photo
House · for sale
USD 780,000
USD 371/sq.ft
216 Catherine Street
10986
· 2,099 sq.ft · 3 Bedrooms · 2 Baths · House
· Office room
10986 · 2,099 sq.ft · 3 Bedrooms · 2 Baths · House · Office room
Welcome to 216 Catherine Street, Buchanan, NY, a home that was completely rebuilt in 2016, nearly quadrupling its original footprint to create the stunning, move-in-ready property you see today. Offering approximately 2,100 square feet of living space plus over 1,000 additional square feet of storage, this home delivers the space, flexibility, and modern upgrades today's buyers are searching for — all in one of Northern Westchester's most convenient locations. The versatile floor plan includes a desirable first-floor full bathroom, generously sized living areas, and an incredible second-floor loft that offers endless possibilities. Additional bedrooms, a home office, media room, playroom, fitness area, or guest suite. The renovated bathrooms are a true retreat, featuring polished marble tile, a luxurious soaking tub, and heated floors. Every finish throughout the home has been thoughtfully updated for buyers who want to move in and enjoy immediately. Outside, an oversized two-car garag
USD 780,000

Get email alerts

Don't miss out: be the first to know about new properties

The alert was correctly created

On subscribing you accept the conditions of use and the privacy policy
Alert
Receive new ads in your inbox
Save this search
Receive alerts for new listings

We'll send you an email when we have new properties for: "Houses for sale in 10986"

The alert was correctly created

Get email alerts and be the first to see new listings
Required field
On subscribing I accept the terms of the privacy policy
Perfect! You'll soon start receiving new listings via email
Alert
Receive an email when we have new ads for Houses for sale in 10986
Save this search
Receive notifications when new entries are published.