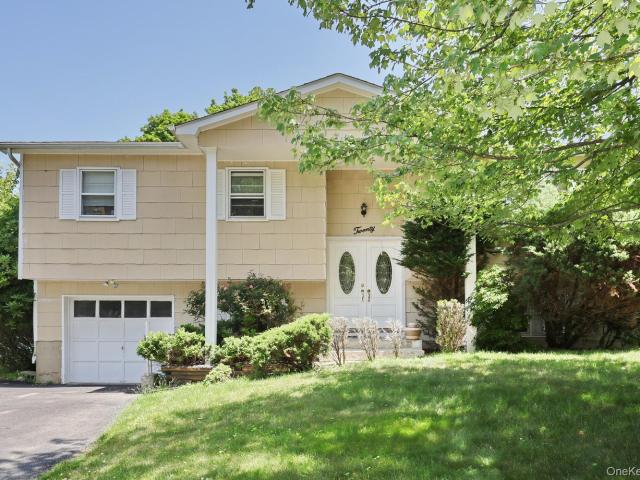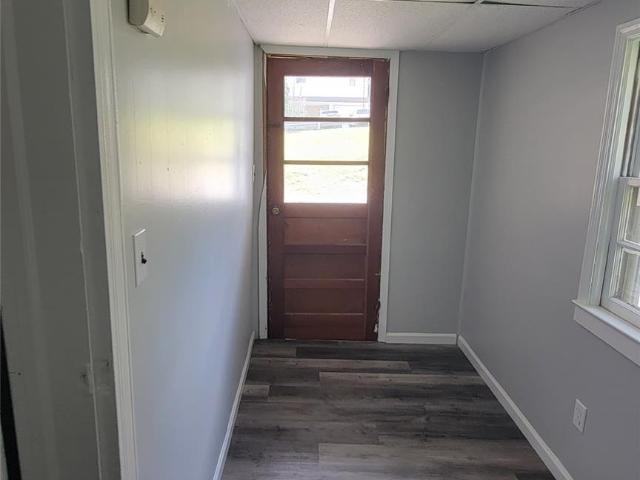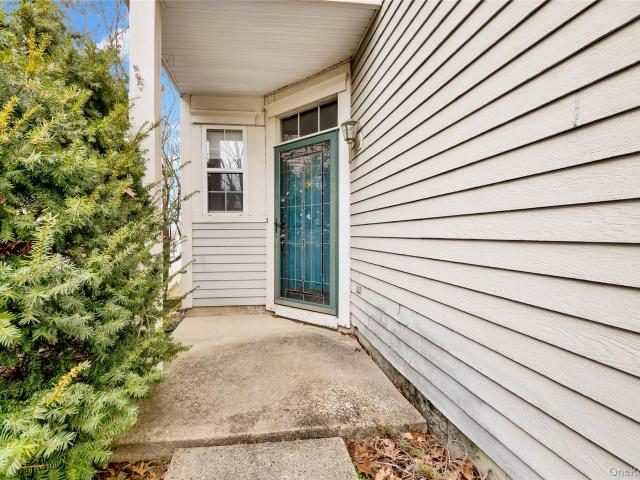
278 houses for sale in 10986

341 Call Hollow Road
View photo
House · for sale
USD 899,500
USD 349/sq.ft
341 Call Hollow Road
10986
· 2,573 sq.ft · 5 Bedrooms · 2 Baths · House
10986 · 2,573 sq.ft · 5 Bedrooms · 2 Baths · House
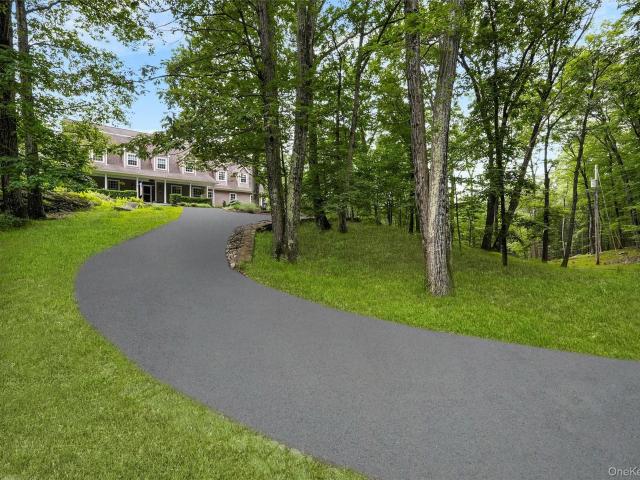
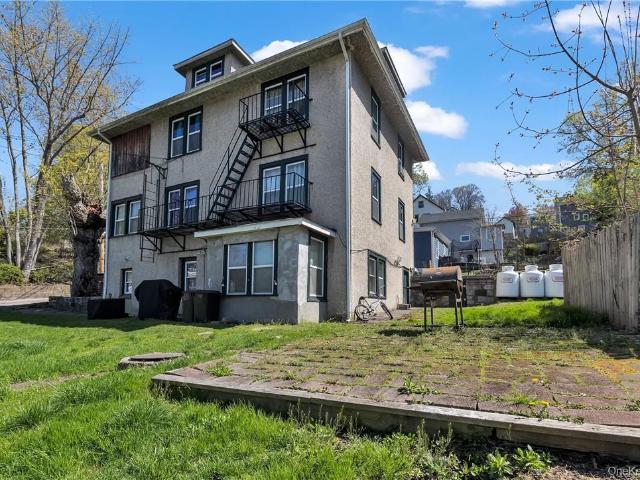
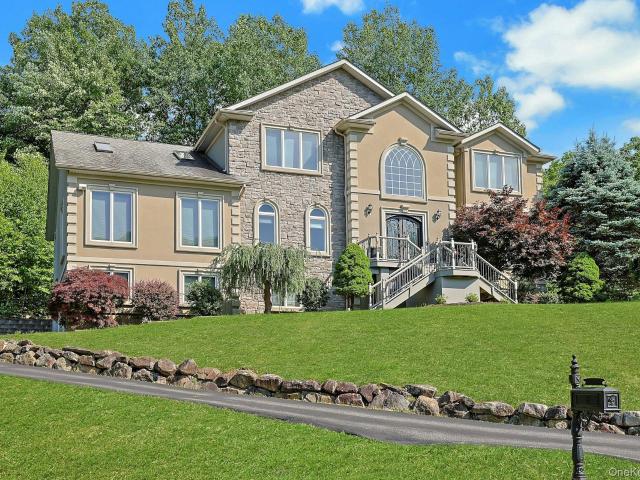
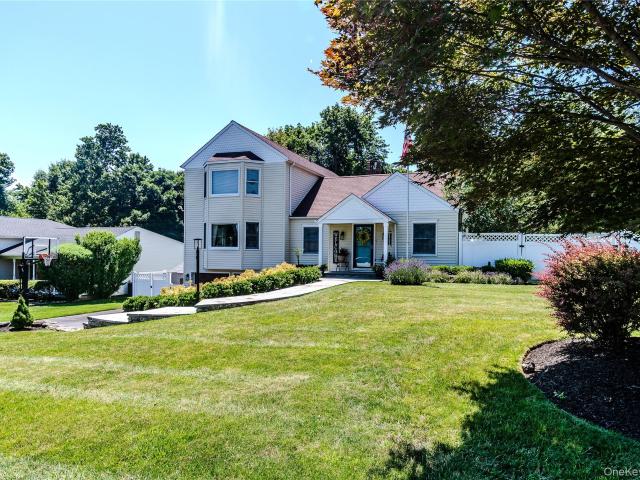
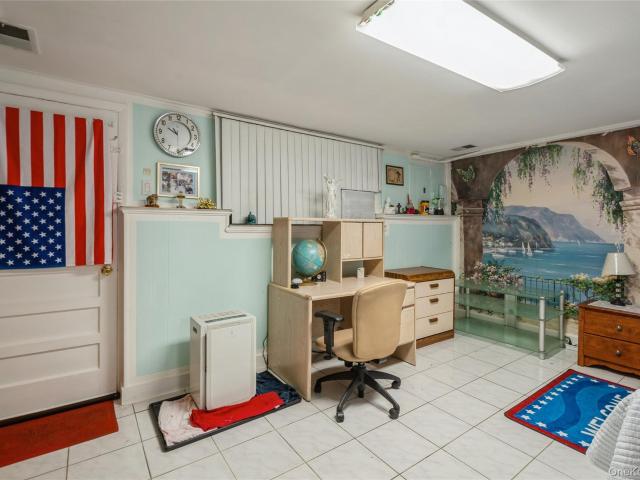
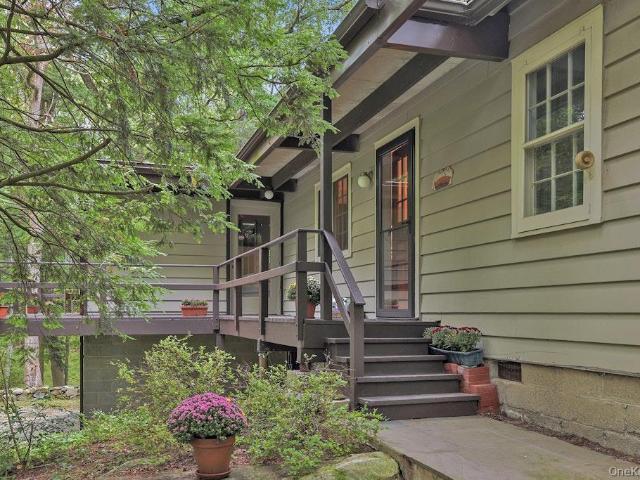
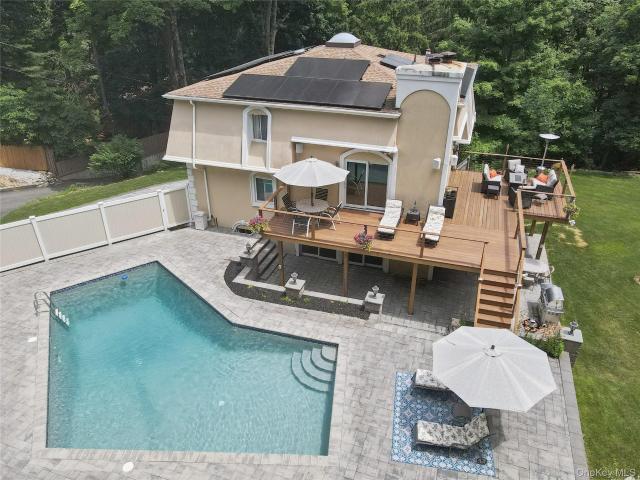
Move in ready condition-priced for a swift sale! Don't miss this Incredible value! Perched on a scenic hillside with resort. Style privacy, surrounded by natural beauty. 341 Call Hollow rd. Offers modern country living just 45 minutes from Manhattan, moments from Palisades Parkway, and a short drive to the NYS Thruway-with local dinning, pristine Patriot Hills, and Phillip J. Rotella Memorial Golf Courses, plus commuter options (including Haverstraw-Ossining Ferry, all within 5-10 minutes' drive. Backing directly up to the pristine acreage of Harriman Park, this 5 Bedroom, 2.5 Bathroom sanctuary offers incredible privacy and a striking profile-providing over 3.300 sq. Ft. of finished living space, perfect as a primary residence or investment opportunity. Enjoy the best of both worlds: serene state-park tranquility at home, with quick, easy access to regional hubs and daily conveniences. Cleverly engineered into the natural topography, the home delivers a captivating architectural revea
USD 899,500
3902 Hickory Court
View photo
House · for sale
USD 589,000
USD 467/sq.ft
3902 Hickory Court
10986
· 1,259 sq.ft · 2 Bedrooms · 2 Baths · House
· Office room · Sauna · Deck · Fireplace · Equipped kitchen · Swimming pool · Cellar
10986 · 1,259 sq.ft · 2 Bedrooms · 2 Baths · House · Office room · Sauna · Deck · Fireplace · Equipped kitchen · Swimming pool · Cellar
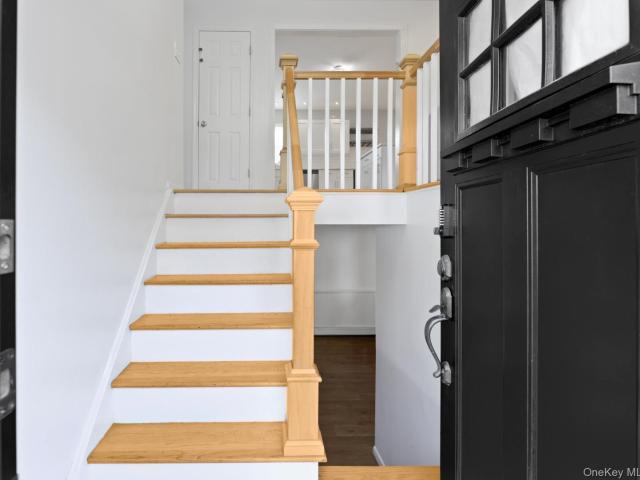
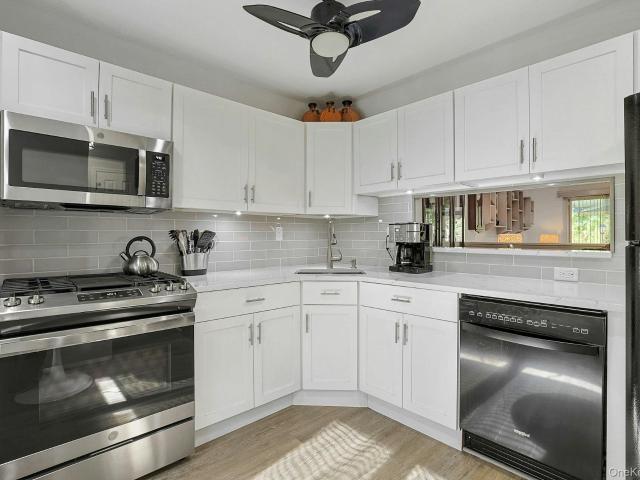
Enjoy resort style living year-round in Chapel Hill, a sought after community privately nestled amongst 100 meticulously landscaped acres, offering in-ground pools, tennis, miles of hiking trails, and an award-winning Lifestyle Center. Some of the many amenities include a state-of-the-art fitness center, men/women locker rooms with saunas, basketball courts & bocce ball, a billiard table and exciting ongoing activities. This freshly painted, tri-level single family home offers 2 large bedrooms, and 2 and one half renovated baths with a custom tiled shower in the primary ensuite, a brand new kitchen, new flooring and over 500 square feet in a full finished basement perfect for a home office, guest quarters or family room. Complete with an abundance of storage. The main level features an open-plan living/dining area with an electric fireplace and sliding glass doors that open to an oversized deck with electric awning overlooking the lush grounds. The roof was replaced in 2023, new HVAC i
USD 589,000
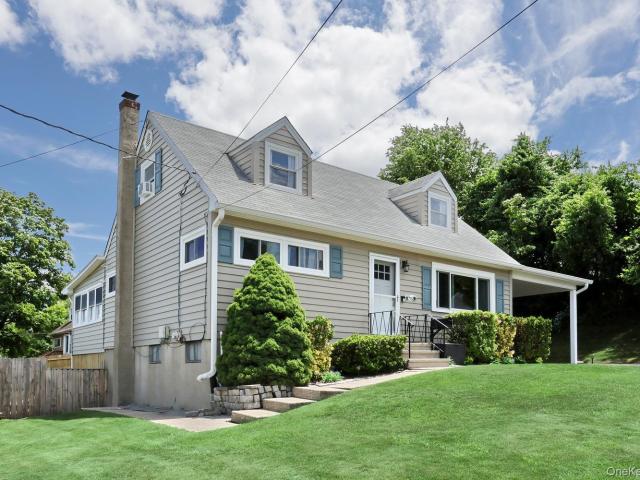
29 Ramapo Road
View photo
House · for sale
USD 450,000
USD 426/sq.ft
29 Ramapo Road
10986
· 1,055 sq.ft · 2 Bedrooms · 2 Baths · House
· Garden · Parking · Air conditioning
10986 · 1,055 sq.ft · 2 Bedrooms · 2 Baths · House · Garden · Parking · Air conditioning
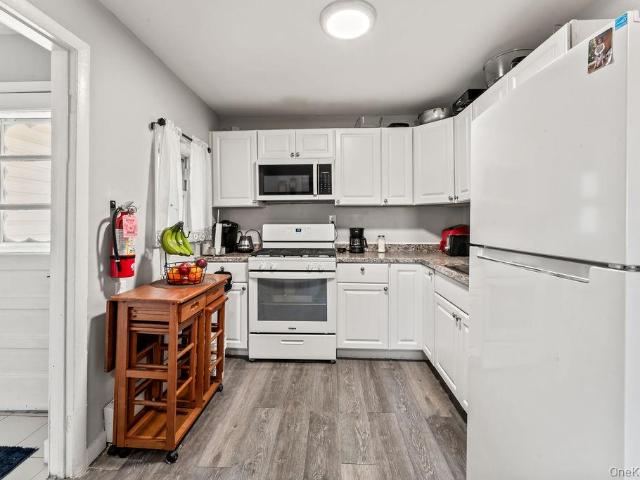
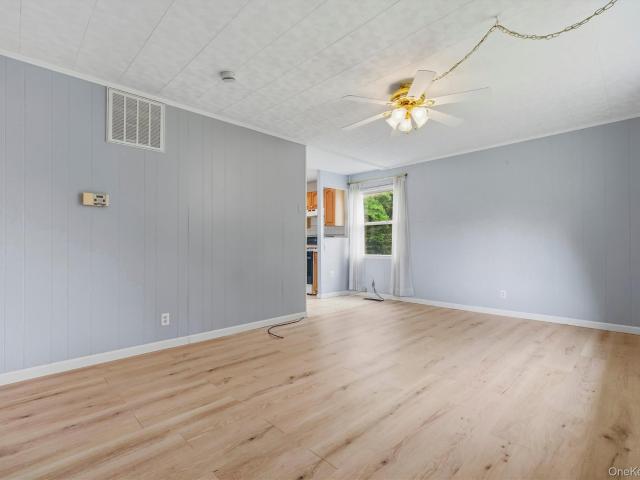
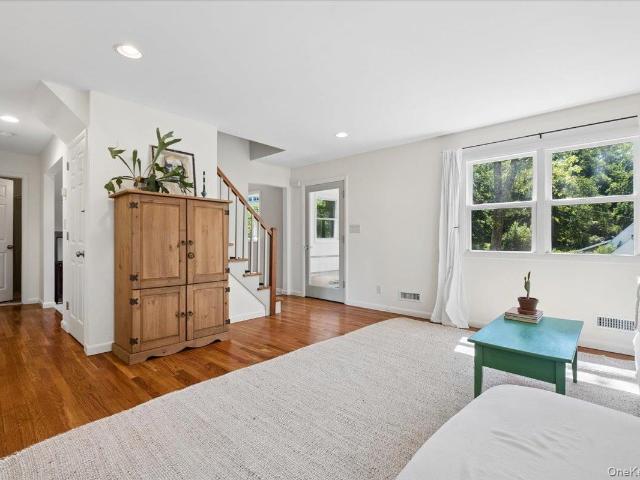
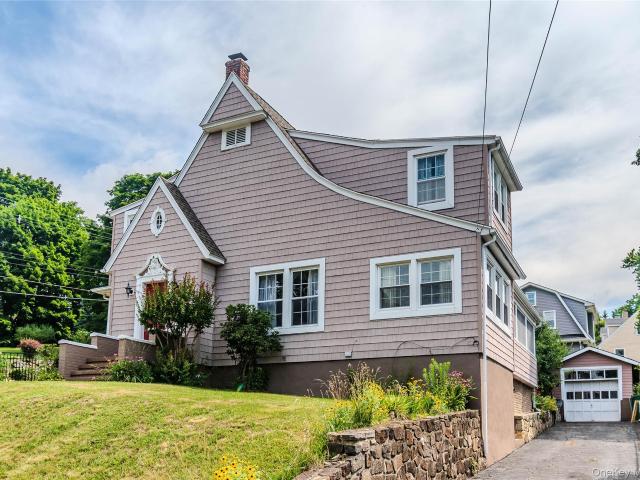
Set on a generous. 32-acre lot and centrally located in west haverstraw, this well-maintained 2-bedroom, 2-bath cape cod offers comfort today and potential for the future. Durable wood-look flooring and bay windows create a warm and inviting feel throughout the home. The large backyard offers an unexpected sense of privacy and plenty of space to garden, entertain, or simply enjoy the outdoors. Complete with a detached garage, ample parking, central air, and convenient access to shopping, transportation, and local amenities, this cozy home is an excellent opportunity for first-time buyers, downsizers, or anyone looking for a home with room to make it their own. Come see the possibilities this charming home has to offer
USD 450,000

1 Havervale Lane
View photo
House · for sale
USD 599,000
USD 378/sq.ft
1 Havervale Lane
10986
· 1,582 sq.ft · 4 Bedrooms · 2 Baths · House
· Garden · Deck
10986 · 1,582 sq.ft · 4 Bedrooms · 2 Baths · House · Garden · Deck
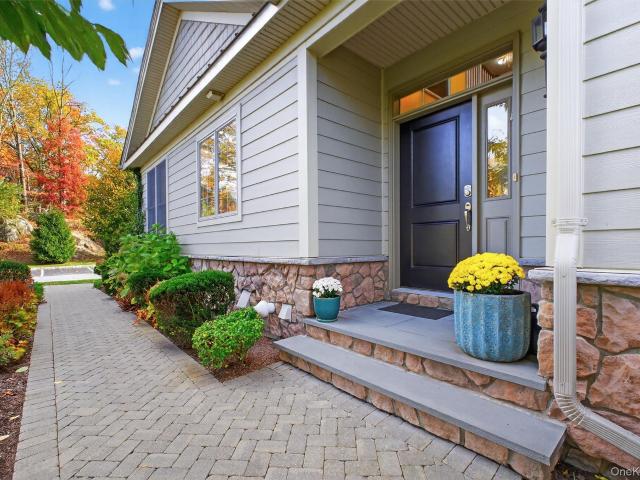
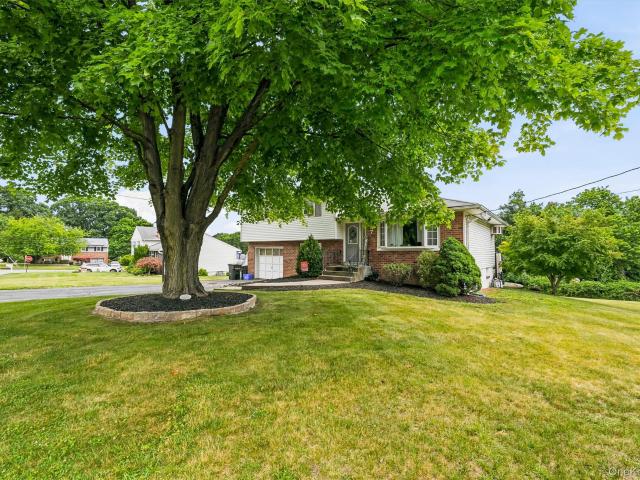
Beautifully maintained 4-bedroom, 2 full-bath home offering comfort, style, and numerous updates throughout. This move-in-ready property features spacious living areas and a family room with new flooring installed in 2018. The updated bathrooms add a modern touch, while the new siding (2020) enhances curb appeal and energy efficiency. See the new front door and living room window (2026). Enjoy outdoor entertaining on the newer deck (2019), overlooking the yard and providing the perfect space for gatherings and relaxation. Additional major improvements include a new washer and dryer (2015), hot water heater (2021), and a brand-new driveway (2026), giving buyers peace of mind for years to come. With its thoughtful upgrades, generous layout, and pride of ownership throughout, this exceptional home is ready for its next owner. Don't miss this wonderful opportunity!
USD 599,000
Could you also be interested in
20 Pratt Street
View photo
House · for sale
USD 549,000
USD 260/sq.ft
20 Pratt Street
10986
· 2,110 sq.ft · 4 Bedrooms · 2 Baths · House
· Garden · Office room · Equipped kitchen · Parking · Cellar
10986 · 2,110 sq.ft · 4 Bedrooms · 2 Baths · House · Garden · Office room · Equipped kitchen · Parking · Cellar
Welcome to this charming Colonial at 20 Pratt Street, offering generous space, flexibility, and strong appeal for both homeowners and investors alike. The first floor features a large, bright kitchen with an ample dinette area, a formal dining room perfect for gatherings, an additional bedroom, and a full bath for added convenience. Upstairs you’ll find three comfortable bedrooms plus a versatile bonus room ideal for a home office, playroom, or guest space. A full walk-up attic and unfinished basement provide abundant storage and flexible use options. Outside, enjoy a generously sized, fully fenced backyard, along with a detached one-car garage and private driveway. Located in the heart of Haverstraw, a historic Hudson River village known for its scenic waterfront, parks, and convenient commuter options, this property offers space, character, and opportunity. Schedule your showing today
USD 549,000
41 Westside Avenue
View photo
House · for sale
USD 699,000
USD 400/sq.ft
41 Westside Avenue
10986
· 1,744 sq.ft · 3 Bedrooms · 2 Baths · House
· Office room · Fireplace · Equipped kitchen
10986 · 1,744 sq.ft · 3 Bedrooms · 2 Baths · House · Office room · Fireplace · Equipped kitchen
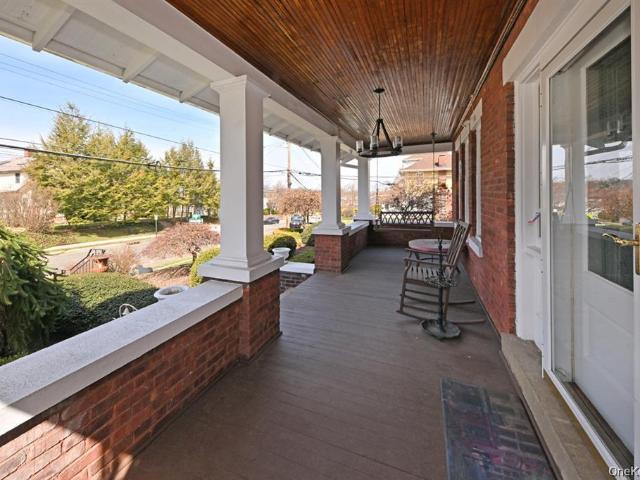
Beautiful, totally renovated New England Colonial with striking curb appeal! The home features a total of 4 bedrooms, with 3 bedrooms on the upper level and 1 bedroom on the main level. The main-level bedroom can also be used as a sunroom or home office. Roof is 2 years young! Charming front porch! Hardwood floors flow throughout the home, complemented by 9-foot ceilings on the main level. Nearly new windows (3 years old). The gourmet kitchen is a chef’s dream, featuring granite countertops, Travertine tile, imported Italian soapstone backsplash, Omega red-birch cabinetry, and stainless steel appliances including a Sub-Zero refrigerator, 6-burner Wolf Viking stove, convection oven, GE Monogram microwave, and Miele dishwasher. Relax in the inviting living room with a stone fireplace, original pine wood floors, detailed moldings, and beautiful Oak'Crawford' ceilings in both the living room and formal dining room. The home includes a new first-floor porcelain bath and an upstairs tumbled
USD 699,000
56 Cayuga Drive
View photo
House · for sale
USD 450,000
USD 348/sq.ft
56 Cayuga Drive
10986
· 1,292 sq.ft · 3 Bedrooms · 1 Bath · House
· Garden · Office room · Equipped kitchen · Parking
10986 · 1,292 sq.ft · 3 Bedrooms · 1 Bath · House · Garden · Office room · Equipped kitchen · Parking
Located in Westchester Countys Beautiful Hudson Valley! This home sits nicely on a cul-de-sac, with no drive through traffic. Offering three bedrooms, and an additional bonus room provides flexibility and has been used as a home office. The Central air-conditioning makes this home very comfortable throught out. The living room flows nicely into a spacious eat in kitchen overlooking your private level backyard, a great place for barbecues and entertaining. The backyard is already set up with a vegetable garden waiting for you to plant your favorite things. This home offers its own private driveway with several spots available, in addition there is convenient street parking. Priced to sell, this home can truly be beautifully updated or renovated with your own vision and style. Conveniently located to Peekskills downtown cafes, shops, many restaurants & Peekskills Historic Paramount Theater, featuring live entertainment. Also enjoy the beautiful water front parks along the Hudson River wi
USD 450,000
13 Bayview Drive
View photo
House · for sale
USD 675,000
USD 337/sq.ft
13 Bayview Drive
10986
· 2,002 sq.ft · 3 Bedrooms · 1 Bath · House
· Gym · Equipped kitchen · Parking · Air conditioning
10986 · 2,002 sq.ft · 3 Bedrooms · 1 Bath · House · Gym · Equipped kitchen · Parking · Air conditioning
Welcome to this beautifully maintained 3-bedroom, 1.5-bath raised ranch offering over 2,000 square feet of comfortable living space in the heart of Stony Point. A stunning addition creates an expansive great room filled with natural light, making it the perfect space for everyday living, entertaining, or gatherings. The kitchen features granite countertops and opens to a screened three-season porch, providing an ideal spot to relax and enjoy the changing seasons. The home offers a warm blend of hardwood floors, tile, and carpet, along with central air for year-round comfort. The lower level provides additional living space, a second washer and dryer, and direct access to the attached garage, offering flexibility for a family room, home office, gym, or playroom. Recent updates include a new dishwasher (2025), garage door opener (2025), water heater (2024), main-level washer and dryer (2021), Generac whole-house generator (2013), and two furnaces (2009 and 2022), giving buyers added conf
USD 675,000
8 Highland Avenue
View photo
House · for sale
USD 599,000
USD 394/sq.ft
8 Highland Avenue
10986
· 1,518 sq.ft · 3 Bedrooms · 3 Baths · House
· Patio · Deck · Equipped kitchen
10986 · 1,518 sq.ft · 3 Bedrooms · 3 Baths · House · Patio · Deck · Equipped kitchen
Welcome to this beautifully maintained legal two-family residence nestled in the desirable Hills of Haverstraw. Offering exceptional versatility, this unique property features a spacious main residence along with a charming accessory apartment, making it ideal for owner-occupants seeking supplemental income, multi-generational living, guest accommodations, or a private home office. The accessory apartment offers its own private entrance and features an open-concept living area, updated kitchen, full bath, loft-style bedroom with vaulted ceilings, mini-split air conditioning, and private outdoor sitting space. Bright and inviting, this separate living quarters provides comfortable accommodations while maintaining privacy from the main home. The primary residence showcases soaring ceilings, abundant natural light, year round mountain & Hudson River views, and seamless indoor-outdoor living. Multiple decks, patios, professionally installed paver walkways, mature landscaping, specimen plan
USD 599,000
114 Bulsontown Road
View photo
House · for sale
USD 1,175,000
USD 235/sq.ft
114 Bulsontown Road
10986
· 4,994 sq.ft · 5 Bedrooms · 3 Baths · House
· Office room
10986 · 4,994 sq.ft · 5 Bedrooms · 3 Baths · House · Office room
Welcome to Your Private Mountaintop Oasis. (Offering an additional home to be sold together with this one for a package deal. Call for details on this offering and make this your own private mountain! As you turn onto the long, private driveway, each bend builds anticipation—what awaits at the top is nothing short of spectacular. This is a builder’s own home, crafted with care and attention to detail. Prepare to elevate your expectations! Spanning over 4,000+ sq ft, this cedar-sided Colonial offers 5 bedrooms (potential for 7) and 3.5 bathrooms with hardwood flooring through out is ideal for multi-generational living or anyone seeking space and versatility! Work and play right here at home! Inviting oversized front porch sets the tone for warmth and comfort as you step into the grand foyer that flows effortlessly into the heart of the home. A spacious home office with French doors and a large closet (could be a 6th bedroom! ). Formal living room with crown molding, custom built-ins, an
USD 1,175,000
106 Leila Street
View photo
House · for sale
USD 999,999
USD 400/sq.ft
106 Leila Street
10986
· 2,497 sq.ft · 7 Bedrooms · 3 Baths · House
· Parking
10986 · 2,497 sq.ft · 7 Bedrooms · 3 Baths · House · Parking
Highest and best offers by Monday, August 24 at 6 PM. Introducing a lucrative triplex at 106 Leila Street in Peekskill, NY, ideally located about a mile and a half from the Peekskill Metro-North train station and just minutes from the downtown town center. Commuters will appreciate easy access to the Hudson Line, offering a direct ride to Grand Central Terminal in about an hour. This property features three well-configured units — a mix of 1, 2, and 4-bedroom layouts — appealing to a broad range of tenants. Each unit is separately metered, with tenants covering their own heat and electric, keeping operating costs low and predictable for ownership. Ample parking is available, with both driveway and street options, plus a garage generating an additional $250/month in rental income. Whether expanding your portfolio or acquiring your first income property, this triplex delivers a strong rental mix, low tenant-side costs, and extra income from the garage
USD 999,999
27 Gleason Drive
View photo
House · for sale
USD 895,000
USD 447/sq.ft
27 Gleason Drive
10986
· 2,002 sq.ft · 4 Bedrooms · 2 Baths · House
· Garden · Deck · Equipped kitchen · Swimming pool
10986 · 2,002 sq.ft · 4 Bedrooms · 2 Baths · House · Garden · Deck · Equipped kitchen · Swimming pool
This beautifully maintained high ranch offers an openconcept main level with hardwood floors, recessed lighting throughout, a spacious living room, and an updated kitchen featuring quartzite countertops, white cabinetry, stainless steel appliances, and a center island. The dining room opens to a rear deck overlooking a fenced backyard with an inground pool making it the perfect place for outdoor entertaining. The finished lower level provides additional living space with a family room, bedroom, lavatory, laundry room, and walkout access to the yard. Combining comfort, functionality, and great indoor/outdoor living, this home is ready to enjoy year round
USD 895,000
3 Gabriel Drive
View photo
House · for sale
USD 689,900
USD 348/sq.ft
3 Gabriel Drive
10986
· 1,981 sq.ft · 3 Bedrooms · 2 Baths · House
· Equipped kitchen
10986 · 1,981 sq.ft · 3 Bedrooms · 2 Baths · House · Equipped kitchen
Some neighborhoods simply have a feeling about them, and Gabriel Drive has always been one of Cortlandt Manor's most treasured places to call home. Tucked at the very end of this sought-after cul-de-sac, right at its quiet point, sits a property that has been lovingly cared for and thoughtfully improved over the years. As an added bonus, this section offers natural gas service, a feature owners truly appreciate. Although you'll be just minutes from shopping, schools, Metro-North, major highways, restaurants, and everything you need, life here feels wonderfully tucked away. It's easy to see why homes on this street are so highly sought after. From the moment you arrive, you'll know this is something special. The curb appeal immediately draws you in, and once you step inside, it only gets better. A welcoming entry with a built-in bench and generous closet space leads into a gracious living room that flows effortlessly into the remodeled kitchen. Maple cabinetry, gleaming granite countert
USD 689,900
17 Deforest Drive
View photo
House · for sale
USD 975,000
USD 443/sq.ft
17 Deforest Drive
10986
· 2,196 sq.ft · 2 Bedrooms · 2 Baths · House
· Garden · Equipped kitchen · Swimming pool
10986 · 2,196 sq.ft · 2 Bedrooms · 2 Baths · House · Garden · Equipped kitchen · Swimming pool
Spectacular Valeria by Toll Brothers. Valeria is located on 800 acres of preserved land. A hidden peaceful oasis. Amenities include a Grand Ballroom which was converted to a clubhouse and fully renovated in 2019 with a wellness and fitness center, an aray of community social clubs, a card room, pool, tennis, pickle ball, boat house, walking/hiking trails on site plus a 50 acre lake ideal for kayaking or canoeing, fishing and more. This home feature a chefs kitchen open to a sitting room, large great room, 1st floor primary bedroom and luxury bathroom. Upstairs has an office, loft, bedroom and bathroom, lower garden level is currently unfinished, a walk out, plus a storage room. It offers endless possibilities and an additional +/. 1,000 SF of living space. This is one of a very few combinations in Valeria with only 2 attached homes, overlooking preserve land in the community, Upgraded and ready for your turn-key next move. Come see it today
USD 975,000
54 Hudson Avenue
View photo
House · for sale
USD 899,000
USD 231/sq.ft
54 Hudson Avenue
10986
· 3,886 sq.ft · 10 Bedrooms · 4 Baths · House
· Deck
10986 · 3,886 sq.ft · 10 Bedrooms · 4 Baths · House · Deck
Welcome to 54 Hudson Avenue, a rare investment opportunity in the heart of the Village of Haverstraw. This well-maintained 4-family property features three units in the main structure and a detached cottage in the rear, offering excellent flexibility for income generation or future occupancy. All units are currently vacant, providing an ideal opportunity for immediate placement, renovation options, or market-rate leasing. The main building consists of a 2-bedroom unit on the first floor, a 4-bedroom unit on the second floor, and a 3-bedroom unit on the third floor, each offering generous space and functional layouts. The detached cottage includes an additional self-contained residential unit. Outdoor features such as a wrap-around deck, rear deck, and level grounds enhance the usability and appeal of the property. Located close to shops, transportation, parks, and village amenities, this multi-unit asset offers strong rental potential and long-term value for investors seeking a fully v
USD 899,000
6 Cheesecote Lane
View photo
House · for sale
USD 1,495,000
USD 440/sq.ft
6 Cheesecote Lane
10986
· 3,391 sq.ft · 5 Bedrooms · 3 Baths · House
· Fireplace · Equipped kitchen
10986 · 3,391 sq.ft · 5 Bedrooms · 3 Baths · House · Fireplace · Equipped kitchen
Welcome to 6 Cheesecote Lane, Pomona, NY – a stunning custom-built residence nestled on a private 1-acre lot at the end of a quiet cul-de-sac. Offering approximately 3,400 square feet of beautifully designed living space, this exceptional home combines elegance, comfort, and breathtaking mountain views. The impressive interior features soaring ceilings, a dramatic open floor plan, rich hardwood flooring, marble finishes, and a beautiful fireplace that creates a warm and inviting atmosphere. The gourmet kitchen is equipped with granite countertops, stainless steel appliances, and abundant cabinetry, making it ideal for both everyday living and entertaining. Designed with entertaining in mind, the spacious rooms flow seamlessly and are filled with natural light. The luxurious primary suite and generously sized bedrooms provide comfort and privacy. Outside, enjoy the tranquility of a park-like setting with spectacular mountain views, mature landscaping, and exceptional privacy. A three-ca
USD 1,495,000
119 Husted Avenue
View photo
House · for sale
USD 609,900
USD 349/sq.ft
119 Husted Avenue
10986
· 1,744 sq.ft · 3 Bedrooms · 2 Baths · House
· Fireplace · Parking
10986 · 1,744 sq.ft · 3 Bedrooms · 2 Baths · House · Fireplace · Parking
Back on the market! BUYER WAIVED INSPECTION AND APPRAISAL THEN WALKED AWAY Beautifully maintained 3-bedroom, 2-bath Craftsman offering approximately 1,750 square feet of living space plus a heated walk-out lower level which adds extra useable room and space totaling 2587square feet! And 3 small storage rooms as well and a pull down attic. This home blends timeless character with everyday comfort, featuring hardwood floors, a masonry fireplace, a three-season porch, and flexible bonus space perfect for today’s lifestyle. The corner building lot adds mor charm along with the black aluminum fencing. The garage is extra long and has electric to it for power tools and battery chargers ect. The inviting living room serves as the heart of the home, featuring a beautiful masonry brick fireplace and cypress wood walls that create a cozy, timeless atmosphere, White pine wood walls in adjoining rooms. The main level includes a formal dining room with oak floors with wood pegs adding charm and cha
USD 609,900
180 E Railroad Avenue
View photo
House · for sale
USD 599,000
USD 225/sq.ft
180 E Railroad Avenue
10986
· 2,659 sq.ft · 5 Bedrooms · 3 Baths · House
· Deck · Balcony · Air conditioning
10986 · 2,659 sq.ft · 5 Bedrooms · 3 Baths · House · Deck · Balcony · Air conditioning
Magnificent One-of-a-Kind Gem in West Haverstraw! Welcome to this extraordinary contemporary residence featuring a bright, open-concept floor plan designed for both comfortable living and effortless entertaining. From the moment you enter, you'll be captivated by the soaring ceilings, expansive Anderson windows, and abundant natural light that fills every corner of this remarkable home. Thoughtfully appointed with premium features throughout, including central air conditioning, central vacuum, skylights, granite countertops, and multiple balconies that wrap around the home, creating seamless indoor-outdoor living spaces perfect for relaxing or hosting guests. The spacious primary suite, accessed through elegant double doors, offers direct views of the deck and includes a private en-suite bathroom, providing a peaceful retreat. Additional highlights include a newer roof and exceptional attention to maintenance throughout. Ideal for extended family or guests, the property also features a
USD 599,000
18 Birch Drive
View photo
House · for sale
USD 899,000
USD 311/sq.ft
18 Birch Drive
10986
· 2,885 sq.ft · 4 Bedrooms · 3 Baths · House
· Garden · Fireplace · Equipped kitchen
10986 · 2,885 sq.ft · 4 Bedrooms · 3 Baths · House · Garden · Fireplace · Equipped kitchen
Welcome to this exceptional 4-bedroom, 3.5-bath home where timeless craftsmanship meets modern luxury. Designed with both everyday living and entertaining in mind, this beautifully updated residence offers an ideal layout, quality finishes, and an incredible backyard retreat. Step inside to discover nearly all genuine hardwood floors, elegant crown molding, lovely window treatments, and a spacious, light-filled floor plan. The oversized living room features a cozy gas fireplace, while the generous dining room is perfect for hosting holiday gatherings and special occasions. The heart of the home is the stunning, brand-new chef's kitchen, thoughtfully appointed with Frigidaire Professional refrigeration, a GE Monogram range and dishwasher, a convenient microwave drawer, pot filler, custom overhead hood, shiplap accents, an oversized sink, and all-new appliances—creating a space that's as functional as it is beautiful. The main level also offers exceptional flexibility with a bedroom feat
USD 899,000
9 Beverly Road
View photo
House · for sale
USD 899,000
USD 346/sq.ft
9 Beverly Road
10986
· 2,594 sq.ft · 3 Bedrooms · 2 Baths · House
· Patio · Garden · Office room · Equipped kitchen · Parking
10986 · 2,594 sq.ft · 3 Bedrooms · 2 Baths · House · Patio · Garden · Office room · Equipped kitchen · Parking
Better Than New in Cortlandt Manor! Built in 2023 and thoughtfully enhanced with extensive owner upgrades, this beautifully appointed Colonial offers the rare opportunity to enjoy the benefits of nearly new construction without the wait or additional expense. Perfectly situated on a quiet cul-de-sac bordering Hollow Brook Golf Course, the home combines timeless design with today's most desirable smart home features. A welcoming front porch opens to a sun-filled, open concept floor plan where the spacious living room flows seamlessly into the dining area and designer kitchen with center island, granite countertops, stainless steel appliances and direct access to the backyard patio. The first floor also features a separate laundry room, powder room and attached two-car garage. Upstairs, an oversized loft creates the perfect flex space for a home office, media room or play area. The spacious primary suite offers a walk-in closet that’s large enough to double as a nursery, and luxurious ba
USD 899,000
243 Kings Ferry Road
View photo
House · for sale
USD 950,000
USD 323/sq.ft
243 Kings Ferry Road
10986
· 2,939 sq.ft · 3 Bedrooms · 2 Baths · House
· Garden · Deck · Fireplace · Equipped kitchen
10986 · 2,939 sq.ft · 3 Bedrooms · 2 Baths · House · Garden · Deck · Fireplace · Equipped kitchen
Life at 243 Kings Ferry Road is centered around the water. Launch a kayak, paddle board at sunset, spend weekends fishing, or simply enjoy the peaceful lake views from your own backyard. With year-round access to Lake Meahagh and your own private dock, this home offers the kind of lifestyle that feels like a getaway while still being close to everything. Offering 3 bedrooms, 2.1 bathrooms, and 2,948 square feet, this home was designed to bring the outdoors in with spectacular water views. Step into the living room flooded with natural light. The family room feels warm and inviting with a fireplace and sliding glass door leading directly to the back deck. Just beyond, the dining area offers another set of sliding doors and the perfect setting for entertaining, everyday meals, or morning coffee overlooking the water. The kitchen features granite countertops, stainless steel appliances, and a window overlooking the backyard. The first-floor primary suite offers the ease and convenience of
USD 950,000
7 Tamarac Lane
View photo
House · for sale
USD 619,999
USD 420/sq.ft
7 Tamarac Lane
10986
· 1,475 sq.ft · 3 Bedrooms · 2 Baths · House
· Garden
10986 · 1,475 sq.ft · 3 Bedrooms · 2 Baths · House · Garden
Welcome to this 1,500-square-foot split-level home in the desirable community of Stony Point, New York. Offering 3 spacious bedrooms and 2 baths, this home features a beautifully renovated full bathroom, blending modern style with everyday comfort. The split-level layout provides generous living space with a functional floor plan that's perfect for both relaxing and entertaining. Step outside to a peaceful backyard, ideal for summer barbecues, gardening, or simply unwinding in your own private outdoor retreat. Conveniently located just minutes from the Palisades Interstate Parkway, this home is an excellent choice for commuters while still offering the tranquility of suburban living. Close to parks, shopping, dining, and local amenities, this property combines comfort, convenience, and location in one exceptional package. Don't miss the opportunity to make this charming Stony Point home your own!
USD 619,999
18 Brownsell Avenue
View photo
House · for sale
USD 425,000
USD 337/sq.ft
18 Brownsell Avenue
10986
· 1,259 sq.ft · 3 Bedrooms · 1 Bath · House
· Garden · Deck · Equipped kitchen · Parking
10986 · 1,259 sq.ft · 3 Bedrooms · 1 Bath · House · Garden · Deck · Equipped kitchen · Parking
A rare opportunity! Lovingly cared for, this meticulously maintained tri level townhouse boasts a wonderful layout, with 3 spacious bedrooms & mult baths. Drive right into the garage & enter on the lower level, complete with a family room & access out. On the next level is a bright, large living room & dining room as well as a remodeled eat in kitchen with a bay window, stylish white cabinets, granite counters & backsplash & Italian ceramic flooring. Adjacent is a neutral lavatory. Exit the living room to a glorious, covered multi season deck, perfect for relaxing or entertaining. The shed in the yard provides storage space for tools, garden supplies & more). The upstairs level features mountain views, with a primary bedroom with walk in closet & two additional bedrooms, as well as a full bath. North Rockland uncovers adventure, whether exploring the the Haverstraw Bay Park or discovering super shops & restaurants. In addition, there's easy access for commuting within the tri state are
USD 425,000
61 Zugibe Court
View photo
House · for sale
USD 465,000
USD 345/sq.ft
61 Zugibe Court
10986
· 1,345 sq.ft · 3 Bedrooms · 2 Baths · House
· Deck · Equipped kitchen · Cellar
10986 · 1,345 sq.ft · 3 Bedrooms · 2 Baths · House · Deck · Equipped kitchen · Cellar
Welcome home to this move-in-ready corner townhouse in the highly sought-after Fairgrounds community of West Haverstraw. Combining modern upgrades with a spacious layout, this pristine home offers the perfect blend of comfort and convenience. Main Level Living & Entertaining: Step inside to the main floor featuring an open-concept living and dining area. Gleaming hardwood floors (installed in 2018) run throughout, creating a seamless flow. Sliders open directly to your private deck (2018), making indoor-outdoor entertaining a breeze. A beautifully updated kitchen (2018) with elegant quartz countertops, white cabinetry, and premium Whirlpool stainless steel appliances. Upper-Level Comfort: Upstairs, the expansive primary bedroom has its own beautifully renovated ensuite full bathroom (2018). Two additional generously sized bedrooms offer deep closets and excellent natural light, sharing a pristine second full hallway bathroom. Bonus Lower Level: The massive finished basement adds an inc
USD 465,000
81 Montrose Station Road
View photo
House · for sale
USD 839,000
USD 440/sq.ft
81 Montrose Station Road
10986
· 1,905 sq.ft · 3 Bedrooms · 2 Baths · House
10986 · 1,905 sq.ft · 3 Bedrooms · 2 Baths · House
They say that great minds think alike. And perhaps they live alike too! This open plan mid-century home with Arts & Crafts vibes, which is on the market for the first time in 4 decades began as part of a grand idea that goes back a century. A group of Columbia University professors bought a large tract of land and built a group of homes where they could gather to unwind, create, write, pontificate, grill and roast marshmallows! Calling all makers, artists, dancers, writers, tranquility seekers, or weekenders who love the Hudson Valley but don't want to drive 3 hours to get there! Welcome to 81 Montrose Station Road. Just a Metro North RR trip from either Cortlandt or Croton Harmon Stations so your friends and family can visit with ease. It's like being Upstate. Only Downstate! Two lots on 3.5 acres assure you of privacy and birdsong but you are moments way from shops, restaurants, delis, schools, train, parks, the river, recreation. It's the best of both worlds! Make it your home, or y
USD 839,000
1 Melucci Court
View photo
House · for sale
USD 439,000
USD 326/sq.ft
1 Melucci Court
10986
· 1,345 sq.ft · 3 Bedrooms · 2 Baths · House
· Equipped kitchen
10986 · 1,345 sq.ft · 3 Bedrooms · 2 Baths · House · Equipped kitchen
One Melucci Court – The One You've Been Waiting For. Rarely available end-unit townhome in one of North Rockland's most sought-after communities, offering the perfect combination of space, value, and long-term peace of mind. Lovingly maintained by the same owners for the past 20 years, this spacious three-bedroom, 2½-bath home has been thoughtfully improved throughout. The updated kitchen features granite countertops, stainless steel appliances, tile flooring, and abundant cabinetry, while wood flooring and updated lighting add warmth and character to the main living spaces. Best of all, the major investments have already been made for you. Recent improvements include a new roof and all-new high-efficiency mechanical systems, allowing the next owner to focus on making the home their own rather than worrying about costly replacements. The inviting main level offers comfortable living and entertaining space, while the upper level features a spacious primary suite with a private bath, two
USD 439,000
20 Woodridge Drive
View photo
House · for sale
USD 799,900
USD 408/sq.ft
20 Woodridge Drive
10986
· 1,959 sq.ft · 5 Bedrooms · 2 Baths · House
· Garden · Equipped kitchen
10986 · 1,959 sq.ft · 5 Bedrooms · 2 Baths · House · Garden · Equipped kitchen
Welcome. To this new, fresh on the market home located in the ever growing, ever popular neighborhood of Haverstraw. This high ranch holds FIVE bedrooms, three bathrooms, stunning kitchen equipped with an island and breakfast bar, an amazing gated flat backyard perfect for Childs play, along with a generous amount of living space for not only in the living room but in the family room as well. This amazing home is located on a scenic quiet street in the midst of central shopping, transportation, supermarkets, dining and more!
USD 799,900
15 Warren Court
View photo
House · for sale
USD 349,000
USD 372/sq.ft
15 Warren Court
10986
· 936 sq.ft · 2 Bedrooms · 1 Bath · House
10986 · 936 sq.ft · 2 Bedrooms · 1 Bath · House
Welcome to 15 Warren Avenue, a cozy, one-family residence nestled in the heart of Haverstraw. Built in 1965, this historic gem offers 2 bedrooms, 1 bathroom, a bonus room, and 940 sq. Ft. of living space on a 4,792 sq. Ft. lot. Enjoy the charm of a classic home with modern conveniences. Located close to local amenities and community attractions, this inviting home is perfect for those seeking character and convenience. Don’t miss this rare opportunity to own a piece of Haverstraw history!
USD 349,000
130 Benefield Boulevard
View photo
House · for sale
USD 499,999
USD 227/sq.ft
130 Benefield Boulevard
10986
· 2,196 sq.ft · 4 Bedrooms · 2 Baths · House
· Parking
10986 · 2,196 sq.ft · 4 Bedrooms · 2 Baths · House · Parking
Welcome to 130 Benefield Boulevard in Peekskill — a spacious and versatile 4-bedroom, 2 full and 1 half bath home offering strong potential and flexible living options. This frame home features high ceilings, abundant natural light, and generously sized windows throughout, creating a bright and open feel. The layout includes multiple entrances, adding convenience and functionality for a variety of uses. Ceiling fans are installed in most rooms, complemented by select chandelier-style lighting fixtures that add character. The property includes a dedicated laundry area, driveway parking, and a layout that supports diverse living arrangements. While improvements have been started, the home presents an excellent opportunity for the next owner to complete and customize to their own taste. Conveniently located near shopping, dining, parks, and major roadways, and situated within the Peekskill City School District. Some images have been virtually staged or enhanced for illustrative purposes.
USD 499,999
61 Evarts Hill 41
View photo
House · for sale
USD 8,950,000
USD 1,433/sq.ft
61 Evarts Hill 41
10986
· 6,243 sq.ft · 6 Bedrooms · 5 Baths · House
10986 · 6,243 sq.ft · 6 Bedrooms · 5 Baths · House
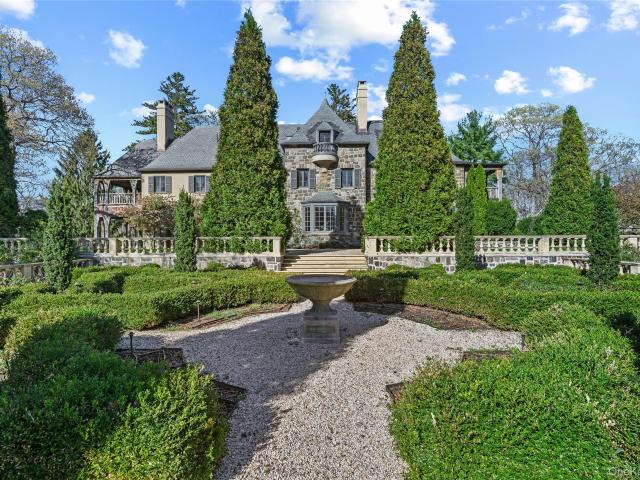
Set upon a private rise within the Hudson Highlands, Evarts Hill is a restored 1929 French Normandy style estate distinguished by its provenance, craftsmanship, and natural and formal landscapes. Encompassing 53.65 acres and bordered by conserved lands of the Hudson Highlands Land Trust, the property offers exceptional privacy and an unspoiled natural setting just 50 miles from New York City. The setting preserves the integrity of one of Garrison's last original country estates. The estate was held by a single family for generations before its recent renewal. The main residence, a stone-and-stucco chateau with a slate roof, draws inspiration from rural Normandy and the Loire Valley. Designed with restraint and classic proportions, it combines formal architecture with a sense of intimacy, and ease suited to its surroundings. A three-story rotunda anchors the interior and introduces a classic curved staircase that rises through the center of the home. The floor plan unfolds in a balanced
USD 8,950,000

Get email alerts

Don't miss out: be the first to know about new properties

The alert was correctly created

On subscribing you accept the conditions of use and the privacy policy
Alert
Receive new ads in your inbox
Save this search
Receive alerts for new listings

We'll send you an email when we have new properties for: "Houses for sale in 10986"

The alert was correctly created

Get email alerts and be the first to see new listings
Required field
On subscribing I accept the terms of the privacy policy
Perfect! You'll soon start receiving new listings via email
Alert
Receive an email when we have new ads for Houses for sale in 10986
Save this search
Receive notifications when new entries are published.