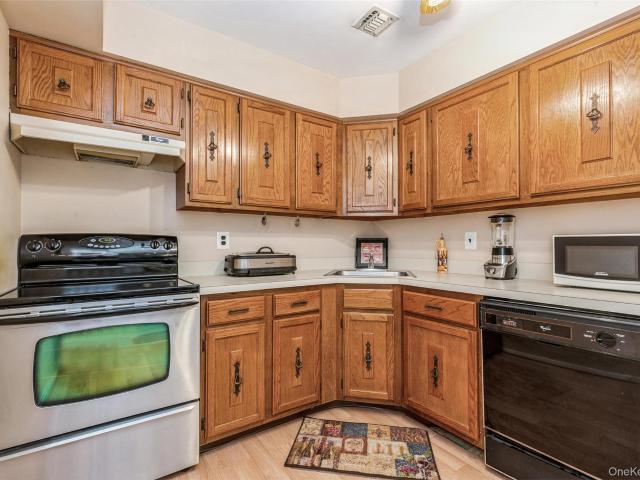
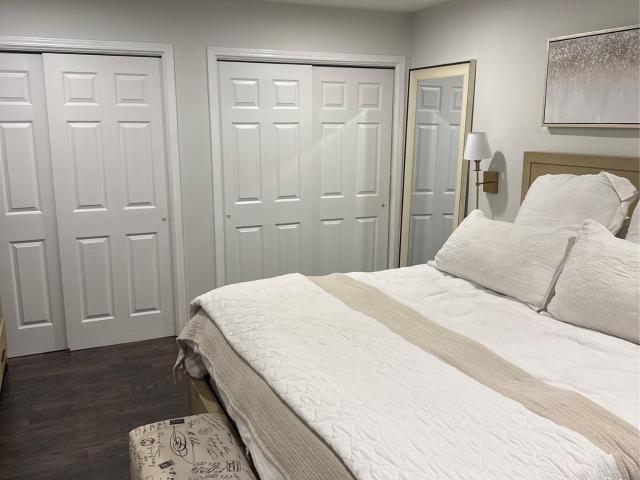
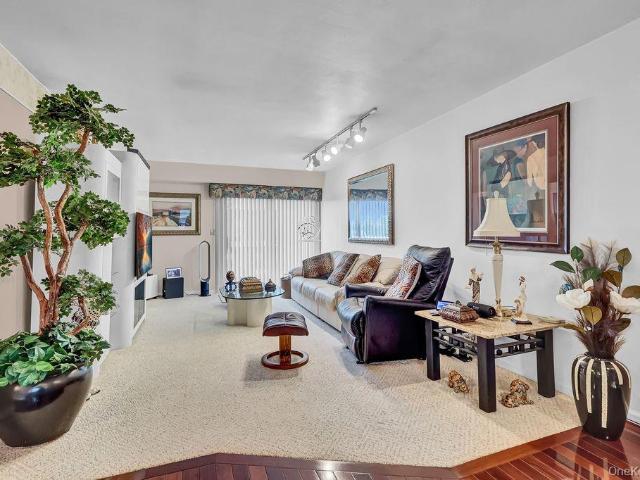
31 apartments for sale in 11762

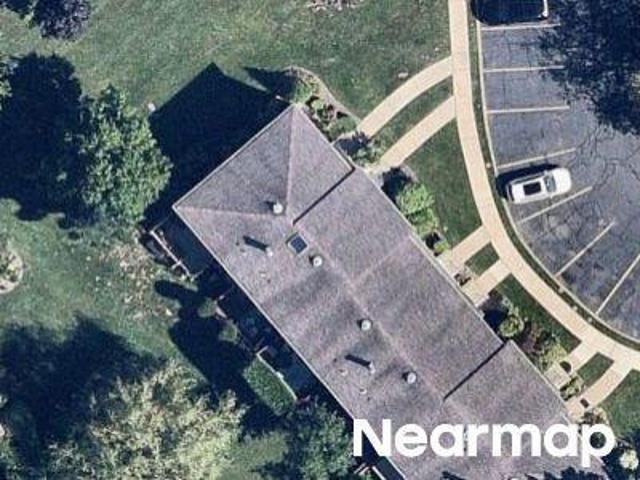
Balsam Ct # 18
View photo
Condo · for sale
Request Details
Updated
Balsam Ct # 18
11762
· 1,324 sq.ft · 1 Bath · Condo
11762 · 1,324 sq.ft · 1 Bath · Condo
This home is in preforeclosure, which means the homeowner is in default (missed payments). Therefore, there could be an opportunity to strike a great deal with the owner and the bank
Request Details
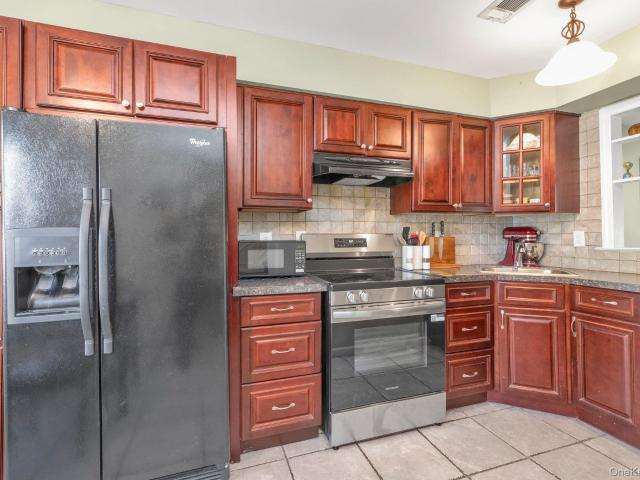
Town House Dr # 16
View photo
Condo · for sale
Request Details
Updated
Town House Dr # 16
11762
· 1,292 sq.ft · 1 Bath · Condo
11762 · 1,292 sq.ft · 1 Bath · Condo
This home is in preforeclosure, which means the homeowner is in default (missed payments). Therefore, there could be an opportunity to strike a great deal with the owner and the bank
Request Details
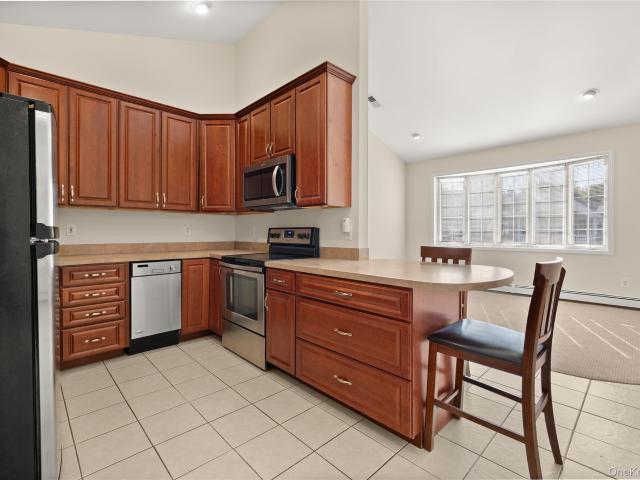
20 Sarah Court
View photo
Condo · for sale
USD 589,000
USD 475/sq.ft
20 Sarah Court
11762
· 1,238 sq.ft · 2 Bedrooms · 2 Baths · Condo
11762 · 1,238 sq.ft · 2 Bedrooms · 2 Baths · Condo
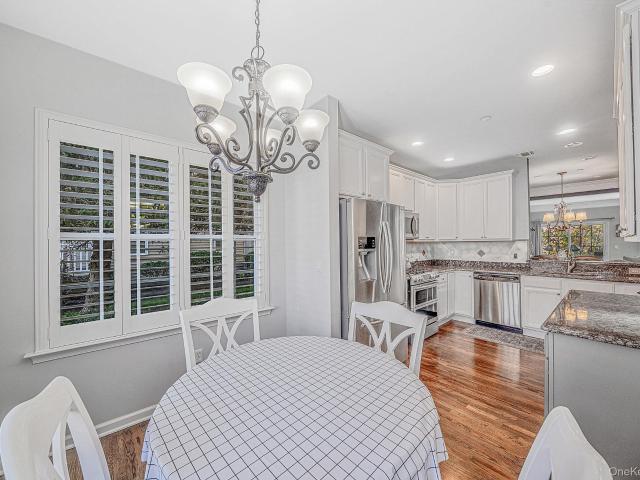
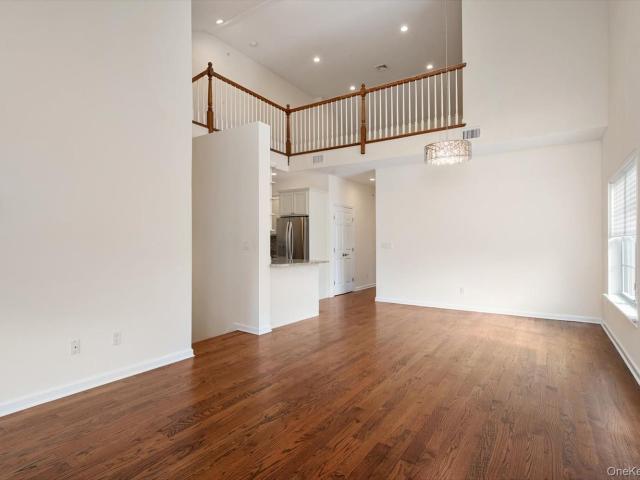
Enjoy maintenance-free living in this desirable 55+ gated community. Located on the upper level, this residence offers a bright, airy atmosphere filled with natural light from large windows. The open-concept living area features high ceilings that create a spacious and welcoming environment. Brand New carpeting and Freshley painted. Residents have access to premium community amenities, including a vibrant clubhouse for social gatherings, a BBQ area for outdoor dining, and a secure, meticulously maintained neighborhood. This home perfectly balances privacy, convenience, and modern sophistication. (Note: The monthly maintenance fee includes $150 assessment). Some photos have been virtually staged to help buyers visualize the property's potential. The property will be shown unfurnished
USD 589,000
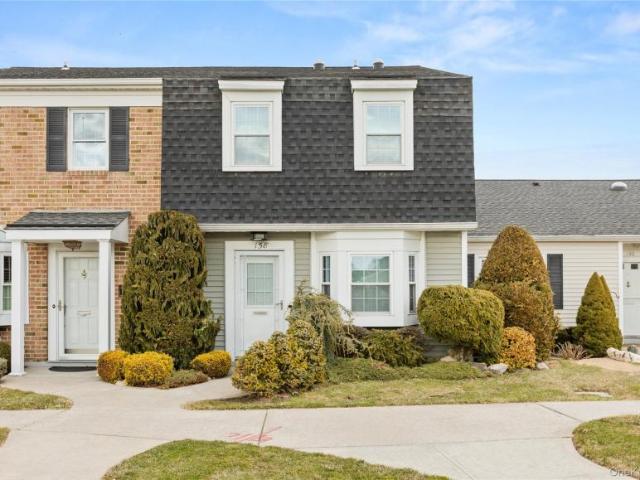
158 Harbor S
View photo
Condo · for sale
USD 719,000
USD 543/sq.ft
158 Harbor S
11762
· 1,324 sq.ft · 2 Bedrooms · 2 Baths · Condo
· Equipped kitchen · Air conditioning · Swimming pool
11762 · 1,324 sq.ft · 2 Bedrooms · 2 Baths · Condo · Equipped kitchen · Air conditioning · Swimming pool
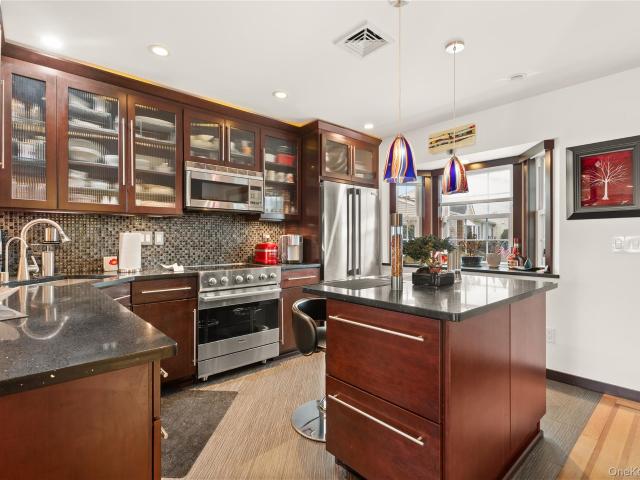
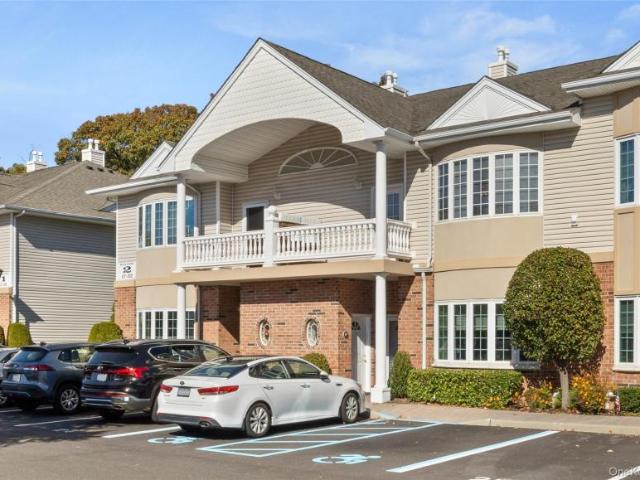
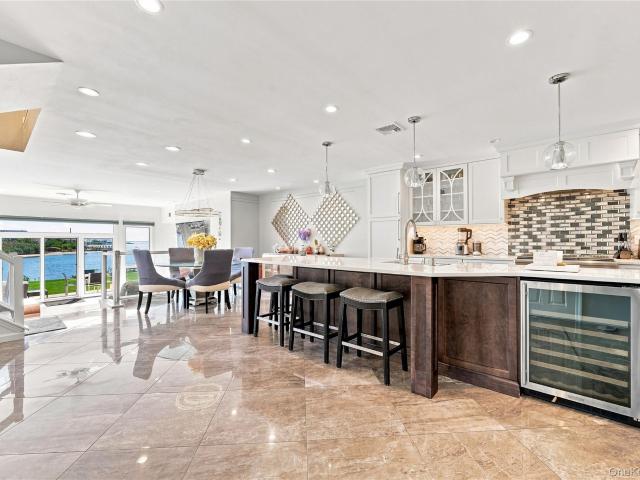
One-of-a-kind Devon unit showcasing custom upgrades throughout. The kitchen features designer cabinetry, quartz countertops, a uniquely styled backsplash, and high-end stainless-steel appliances. Rich hardwood floors flow seamlessly across the home, complemented by artisan tilework accenting the stairway wall. Bathrooms are appointed with premium custom tile detailing and architectural-grade fixtures, including upscale toilets and sinks. Additional highlights include brand-new central air, a retractable awning, and leaf filters for worry-free maintenance. Enjoy indoor-outdoor living with sliders leading to optional dock space, perfect for waterfront enthusiasts. Or take a short walk to the clubhouse and pool. This residence blends craftsmanship, comfort, and coastal lifestyle—a true must-see
USD 719,000
Could you also be interested in
2410 Farmers Avenue 14
View photo
Condo · for sale
USD 549,000
USD 525/sq.ft
2410 Farmers Avenue 14
11762
· 1,044 sq.ft · 2 Bedrooms · 1 Bath · Condo
· Deck · Fireplace · Air conditioning · Parking
11762 · 1,044 sq.ft · 2 Bedrooms · 1 Bath · Condo · Deck · Fireplace · Air conditioning · Parking
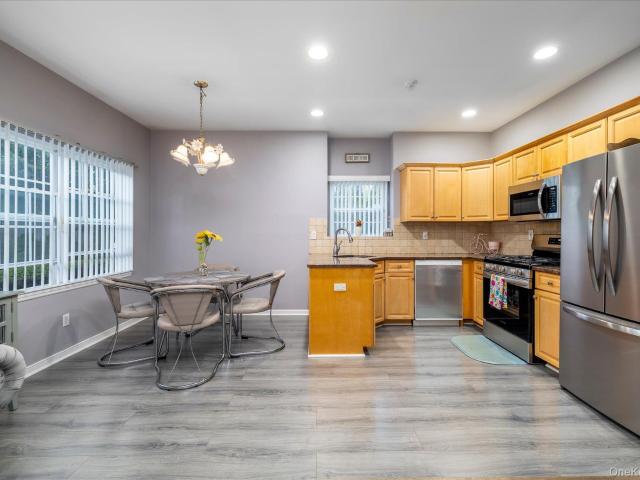
Why rent when you can own a beautifully appointed townhome located in wonderful Bellmore! This condo is perfect, with a generous sized living room/dining area with fireplace, sliders to lovely outdoor space with decking, a great place for relaxing or entertaining, Enjoy your updated eat-in-kitchen with wood cabinets, stainless steel appliances and tiled backsplash which makes it so inviting and special. There is a powder room on the first floor too! Upstairs, there are two spacious bedrooms, a laundry area and a full bathroom conveniently located in the hallway. The unit has new windows, central air, access to two parking spaces and pets are allowed so your furry friend can move in with you! Perfectly situated near trendy restaurants, fabulous shopping, parkways, LIRR, the location is prime. Won't Last!
USD 549,000
105 Paget Lane
View photo
Condo · for sale
USD 760,000
USD 583/sq.ft
105 Paget Lane
11762
· 1,302 sq.ft · 2 Bedrooms · 3 Baths · Condo
· Cellar
11762 · 1,302 sq.ft · 2 Bedrooms · 3 Baths · Condo · Cellar
105 Paget Lane | The Seasons at Massapequa Luxury Living, Exceptional Craftsmanship & Resort-Style Elegance! Welcome to an extraordinary opportunity at the highly desirable Seasons at Massapequa, where sophisticated living, exceptional craftsmanship, and resort-style amenities come together beautifully! This stunning 2-bedroom, 3-full-bath residence offers approximately 1,312 square feet of thoughtfully designed living space, showcasing meticulous attention to detail, beautiful finishes, and impressive interior upgrades throughout. Every corner of this remarkable home reflects pride of ownership, elegance, and comfort. Prepare to be impressed by the spectacular, fully renovated basement, an exceptional extension of the home's entertaining and recreational space! Designed with both sophistication and functionality in mind, this beautifully finished lower level features a custom-crafted hardwood bar, a spacious entertainment area perfect for hosting family and friends, two additional ver
USD 760,000
Amityville NY 11701 106344564
View photo
Condo · for sale
USD 589,000
Amityville NY 11701 106344564
11762
· Condo
11762 · Condo
Explore this exciting real estate opportunity located in the vibrant area of Amityville. This property is currently priced at USD589000. A fantastic chance to acquire property in a sought-after location. Whether you are looking for a new location or a significant acquisition, this listing warrants serious consideration. Review all the details and imagine the possibilities. Contact us today for more information!
USD 589,000
197 Fulton Street 9
View photo
Condo · for sale
USD 499,000
USD 468/sq.ft
Updated
197 Fulton Street 9
11762
· 1,066 sq.ft · 2 Bedrooms · 2 Baths · Condo
· Patio · Equipped kitchen · Parking
11762 · 1,066 sq.ft · 2 Bedrooms · 2 Baths · Condo · Patio · Equipped kitchen · Parking
Welcome to easy, maintenance-free living in this beautifully maintained 2-bedroom, 2-bathroom end-unit condo in a desirable 55+ community in the heart of Farmingdale! This bright and spacious ground-level unit offers single level living with an open floor plan connecting the living room, dining area, and updated kitchen featuring granite countertops and wood cabinetry. The primary suite boasts two large closets and a private full bathroom. The second bedroom features two additional closets and direct access to a rear patio. Additional highlights include a second full bathroom, in-unit laundry, and conveniently located assigned parking. HOA fees include gas heat, water, snow removal, exterior maintenance, and garbage removal. Cat-friendly and conveniently located near Downtown Farmingdale's shops, restaurants, and amenities. Enjoy comfortable, low-maintenance living less than 1 mile from the LIRR!
USD 499,000
231 Aspen Court 231
View photo
Condo · for sale
USD 499,000
USD 472/sq.ft
231 Aspen Court 231
11762
· 1,055 sq.ft · 1 Bedroom · 1 Bath · Condo
· Balcony · Fireplace
11762 · 1,055 sq.ft · 1 Bedroom · 1 Bath · Condo · Balcony · Fireplace
Why rent when you can own? Welcome to 231 Aspen Court! This must see 1 Bedroom corner unit offers 1 1/2 Bathrooms, cathedral ceilings, and a living room with a fireplace and access to a private balcony. An eat-in-kitchen and formal dining room provide plenty of space for everyday meals and entertaining. The primary bedroom features an en-suite bathroom with a walk-in shower, lots of closet space, while an in-unit washer and dryer add convenience. There's a community pool located on the property. With a little TLC and your personal touches, this home is ready to reach its full potential. Priced to sell-don't miss this opportunity
USD 499,000
103 Spring Drive
View photo
Condo · for sale
USD 799,000
USD 571/sq.ft
103 Spring Drive
11762
· 1,399 sq.ft · 2 Bedrooms · 2 Baths · Condo
· Deck · Equipped kitchen · Lift
11762 · 1,399 sq.ft · 2 Bedrooms · 2 Baths · Condo · Deck · Equipped kitchen · Lift
Welcome To The Seasons At Seaford, A Beautifully Maintained Active Adult (62+) Community. This Spacious Upper-Level Private End Unit Offers An Exceptional Combination Of Privacy, Comfort, Convenience, And Low-Maintenance Living, Complete With An In-Unit Elevator. Natural Light Fills The Open Living And Dining Areas, Where Hardwood Floors Extend Into The Kitchen. The Kitchen Features Stainless Steel Appliances And Gas Cooking, Creating A Welcoming Space For Everyday Living And Entertaining. A Large Primary Suite Features Beautiful Bay Windows, Ample Closet Space, And A Private En-Suite Bath. The Second Bedroom Offers Its Own Access To A Private Deck, Providing A Peaceful Space To Enjoy The Outdoors. A Conveniently Located Hall Closet Houses The Stacked Washer And Dryer. Upstairs, A Large Versatile Loft Provides Additional Living Space That Can Be Used As A Den, Workspace, Or Additional Living Area Tailored To Your Lifestyle. Residents Of The Seasons Enjoy An Impressive Selection Of Reso
USD 799,000
100 W Cambridge Drive W 100
View photo
Condo · for sale
USD 419,888
USD 428/sq.ft
100 W Cambridge Drive W 100
11762
· 980 sq.ft · 2 Bedrooms · 2 Baths · Condo
· Office room · Balcony · Equipped kitchen · Air conditioning · Swimming pool
11762 · 980 sq.ft · 2 Bedrooms · 2 Baths · Condo · Office room · Balcony · Equipped kitchen · Air conditioning · Swimming pool
Welcome home to this beautiful Cheshire unit in a gated 62+ community, where comfort, security, and an easy lifestyle come together. The bright, open floor plan flows from the eat-in kitchen (10' x 8'6') into a generous living room and dining room combination (23'4' x 12'). It's perfect for quiet evenings or for having family and friends over. Step out to your private balcony (10'7' x 5') and enjoy the view over the clubhouse. The primary bedroom (16' x 11') is a true retreat, with its own full bath and a walk-in closet. The second bedroom (10' x 10') is great for guests, a hobby room, or a home office, and there's a second full bath with a shower right next to it. Everyday living is easy with a washer and dryer in the unit, updated heating and central air, and a stand-alone Rheem hot water heater. Outside your door, the amenities feel like a resort. Take a swim in the heated inground saltwater pool, play a match on the tennis court or the bocce court, or work out in the clubroom's fit
USD 419,888
14 Cambridge Drive W
View photo
Condo · for sale
USD 399,999
USD 347/sq.ft
14 Cambridge Drive W
11762
· 1,152 sq.ft · 2 Bedrooms · 2 Baths · Condo
· Terrace · Equipped kitchen · Air conditioning · Swimming pool · Parking
11762 · 1,152 sq.ft · 2 Bedrooms · 2 Baths · Condo · Terrace · Equipped kitchen · Air conditioning · Swimming pool · Parking
Spacious Upper Unit With A Large Kitchen With an Opening To The Formal Dining Room, Formal Living Room, Primary Bedroom With His And Her Very Large Closets And En Suite, A Second Bedroom That Can Be Used As A Den/Office. Second Full Bathroom. Gas Heat, Central Air Conditioning, Composite Terrace. Laundry In Unit. Parking In Front Of Apartment. Gated Community, Inground Heated Pool, Tennis Courts, Fitness Center, Library, Clubhouse. Quartly Sewer Bill of Approximately $49.00. *62 And Over Community
USD 399,999
148 Southgate Circle
View photo
Condo · for sale
USD 877,000
USD 422/sq.ft
148 Southgate Circle
11762
· 2,077 sq.ft · 3 Bedrooms · 2 Baths · Condo
11762 · 2,077 sq.ft · 3 Bedrooms · 2 Baths · Condo
Live the lifestyle you always wanted & deserve! Welcome To The'EXCELSIOR' Model AT PRESTIGIOUS SOUTHGATE OF BAR HARBOUR Where Resort-Style Living, Beautifully Updated Interiors & Effortless Elegance Come Together! Why Vacation When Every Day Can Feel Like A Getaway? Introducing The'EXCELSIOR'. Southgate's Largest & Most Desirable Exceptional 2 Story Colonial Townhouse Model Offering Approximately 2,080 Sq. Ft. Of Beautifully Updated Classic, Warm, Inviting & Thoughtfully Designed Living Space. From The Moment You Enter, Stained Custom Oak Flooring Flows Gracefully From The Entry Hall To The Dining Room Offering Crown Moldings & Refined Details. The Recently Updated Eat-In-Kitchen Designed For Every Day Enjoyment Features Quality Wood Cabinetry, Tumbled Marble Backsplash, Granite Countertops, Stainless Appliances & A Generous Table Area. Perfect For Casual & Chatting With Friends. Imagine Hosting Holiday Occasions In The Generous Dining Room With Seating For 10-12 Overlooking The Oversi
USD 877,000
162 Laurel Lane
View photo
Condo · for sale
USD 579,999
USD 438/sq.ft
162 Laurel Lane
11762
· 1,324 sq.ft · 2 Bedrooms · 1 Bath · Condo
· Patio · Deck · Air conditioning · Swimming pool · Parking
11762 · 1,324 sq.ft · 2 Bedrooms · 1 Bath · Condo · Patio · Deck · Air conditioning · Swimming pool · Parking
No need to argue and no need to quarrel. You dream condo is waiting for you right here on laurel. Super 2 bedroom. 1.5 bath condo in the most desirable willowood condo development. Close to shopping and public transportation. Updated skylit granite eat-in-kitchen with ceramic tile flooring. Spacious living room and dining room. Central air and bioler serviced yearly. Central air filters just recently changed. Spacious bedrooms. Private deck patio in the back. Amenities include in ground outdoor pool. Tennis courts. Playground. Clubhouse. Fitness area. Parking spot assigned and plenty of parking in this development. Low maintenace of $566 a month. Taxes with basic star exemption would be under $12,000 approximately. This opportunity doesn't come along often. Please verify all information independently
USD 579,999
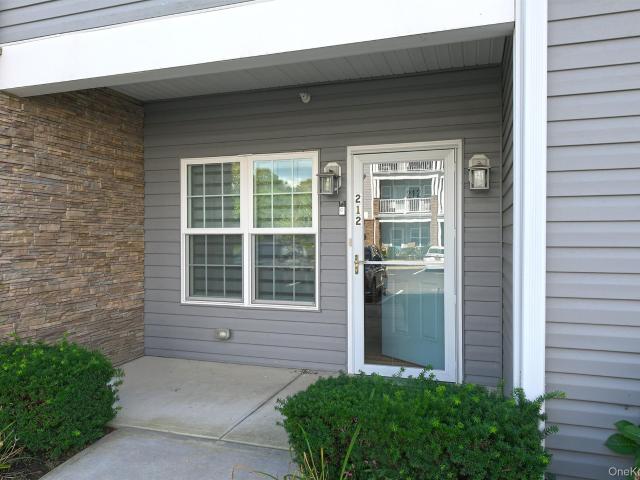
212 Clubhouse Circle 212
View photo
Condo · for sale
USD 584,000
USD 480/sq.ft
212 Clubhouse Circle 212
11762
· 1,216 sq.ft · 2 Bedrooms · 2 Baths · Condo
· Equipped kitchen · Swimming pool
11762 · 1,216 sq.ft · 2 Bedrooms · 2 Baths · Condo · Equipped kitchen · Swimming pool
Welcome to the Club a New luxurious 55+ Community in Melville. This two bedroom two bath unit features a primary ensuite with walk in closet, oversized living/dining room, updated kitchen, new wood flooring through out and new high efficiency stackable washer and dryer. Amenities include 24 hr manned security, gorgeous clubhouse with fitness center, card room, lounge and a heated outdoor pool. This home combines low maintenance living, with an upscale lifestyle, in a perfect and convenient location for shopping, dining and transportation
USD 584,000
337 Mariners Way 337
View photo
Condo · for sale
USD 449,999
USD 516/sq.ft
337 Mariners Way 337
11762
· 872 sq.ft · 1 Bedroom · 1 Bath · Condo
· Balcony · Equipped kitchen · Air conditioning · Swimming pool · Parking
11762 · 872 sq.ft · 1 Bedroom · 1 Bath · Condo · Balcony · Equipped kitchen · Air conditioning · Swimming pool · Parking
Why vacation for a week when you can live by the water every day? Welcome to The Anchorage where boating, bay views, and resort style amenities create a waterfront lifestyle. The one-bedroom 2nd floor condominium is nestled in a gated community. The sparkling pool overlooking Great South Bay, a beach, clubhouse, two tennis courts, pickle ball, and shuffleboard, and room to moor your boat. The clubhouse has a full kitchen, TV, billiards and new bathrooms with showers. Gas Heat and cooking are included in the common charges. One assigned parking spot and storage available. Enjoy your morning coffee or evening cocktail from your own balcony with water views. Inside you will find numerous updates including central air conditioning, new kitchen flooring, recessed lighting in the living room, dining room, and kitchen, an updated ceiling fan in primary bedroom, and an updated electrical panel. Whether you are setting sail, lounging poolside, or taking in the sunset everyday feels like a getaw
USD 449,999
115 Narragansett Villas Drive
View photo
Condo · for sale
USD 639,000
USD 549/sq.ft
115 Narragansett Villas Drive
11762
· 1,163 sq.ft · 2 Bedrooms · 2 Baths · Condo
· Patio · Equipped kitchen · Air conditioning
11762 · 1,163 sq.ft · 2 Bedrooms · 2 Baths · Condo · Patio · Equipped kitchen · Air conditioning
Absolutely Beautiful Move In Ready First Floor condo in Narragansett Villas. 2Bedrooms, 2Bathrooms, Living Room, Formal Dining Room with Chair Rail and Crown Moulding. An inviting condominium with generous rooms, and many updates, plus the ease of a sought-after 55+ community. Beautiful white kitchen cabinets, granite countertops and stainless steel appliances. Open floor plan with nine foot ceilings. The primary bedroom offers an en-suite bathroom, and both bedrooms include closet organizers, recessed lighting, ceiling fans, plus in-unit washer and dryer, central air conditioning, and gas heat complete the home. Enjoy a welcoming clubhouse, heated community pool, bocce ball, and a free individual locked storage unit upstairs in the clubhouse. Low taxes and one of the lowest homeowners association dues on Long Island add to the appeal. Private patio Ideal for barbecuing. HOA includes all outdoor maintenance like lawn care, snow removal, pool, clubhouse, water, trash removal, siding and
USD 639,000
176 Merrick Road 10
View photo
Condo · for sale
USD 599,000
USD 272/sq.ft
176 Merrick Road 10
11762
· 2,196 sq.ft · 2 Bedrooms · 1 Bath · Condo
· Cellar
11762 · 2,196 sq.ft · 2 Bedrooms · 1 Bath · Condo · Cellar
Great Opportunity to be Close to Village, Super Clean Unit with Wood Floors, Full Basement, Granite EIK, Desirable Gas Heat and Cooking, Laundry on 2nd Floor, Hidden Gem! Call to View Today
USD 599,000
160 Cambridge Drive
View photo
Condo · for sale
USD 499,999
USD 418/sq.ft
160 Cambridge Drive
11762
· 1,195 sq.ft · 2 Bedrooms · 1 Bath · Condo
· Balcony · Equipped kitchen · Swimming pool
11762 · 1,195 sq.ft · 2 Bedrooms · 1 Bath · Condo · Balcony · Equipped kitchen · Swimming pool
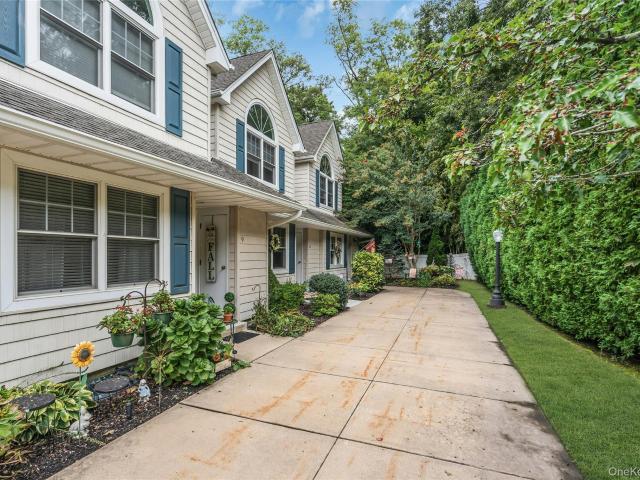
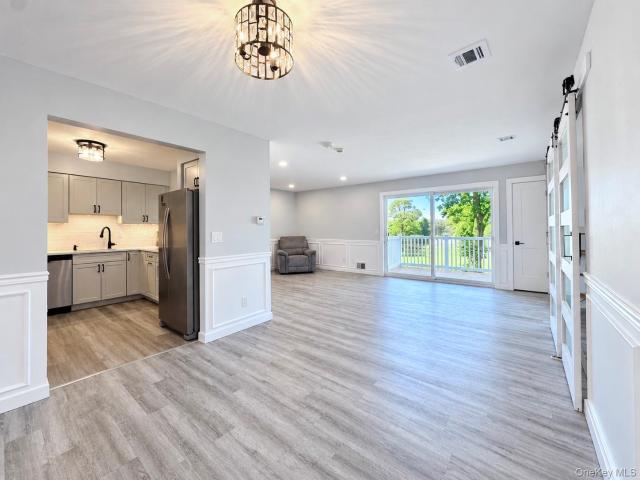
Updated Public Remarks Beautifully and completely renovated 2-bedroom, 1.5-bath upper-level condo in the desirable 62+ Cambridge Square community. This spacious approximately 1,190 sq ft home features an open-concept layout with an oversized living and dining area, a completely renovated kitchen with breakfast bar overlooking the living space, recessed lighting, new flooring, fresh paint, wainscoting, ceiling fan and stylish barn doors. Sliding glass doors lead to a private balcony, bringing in plenty of natural light. The spacious primary bedroom offers two large closets, including a walk-in closet, along with a private en suite bath. Both bathrooms and the kitchen were fully gutted and renovated, and the home also features a brand-new stackable washer and dryer. Monthly maintenance includes landscaping, snow removal, garbage removal, clubhouse and pool access. Residents enjoy an active clubhouse with weekly movies, social gatherings and community events. Conveniently located near Tan
USD 499,999
2189 Jerusalem Avenue
View photo
Condo · for sale
USD 729,000
USD 497/sq.ft
2189 Jerusalem Avenue
11762
· 1,464 sq.ft · 3 Bedrooms · 2 Baths · Condo
· Deck · Equipped kitchen
11762 · 1,464 sq.ft · 3 Bedrooms · 2 Baths · Condo · Deck · Equipped kitchen
Beautifully maintained and wonderfully inviting, 2189 Jerusalem Ave. Offers exceptional living space across three finished levels. The sun-filled main level features rich Bamboo floors, an expansive open living and dining area, and a beautifully appointed eat-in kitchen with warm wood cabinetry, granite countertops and top of the line stainless-steel appliances. And let's not forget a half bath. Sliding glass doors lead to a spacious private deck surrounded by lush greenery. Perfect for relaxing or entertaining. Upstairs, the generous primary suite features a beautifully finished private bath and abundant closet space, complemented by two additional bedrooms and another full bath. The lower level provides an oversized recreation room with tremendous flexibility, plus laundry, utility and storage areas. This is truly a rare find in Merrick!
USD 729,000
169 Southampton Drive
View photo
Condo · for sale
USD 699,000
USD 536/sq.ft
169 Southampton Drive
11762
· 1,302 sq.ft · 2 Bedrooms · 2 Baths · Condo
· Patio · Equipped kitchen
11762 · 1,302 sq.ft · 2 Bedrooms · 2 Baths · Condo · Patio · Equipped kitchen
Sought after 1st floor unit in The Seasons Community beautifully maintained offers spacious open living room /dining room/ kitchen area with sliders to private patio, primary suite, tons of storage, closets etc. Won't last!
USD 699,000
6 Cambridge Drive W
View photo
Condo · for sale
USD 379,000
USD 400/sq.ft
6 Cambridge Drive W
11762
· 947 sq.ft · 2 Bedrooms · 1 Bath · Condo
· Terrace · Gym · Swimming pool · Equipped kitchen
11762 · 947 sq.ft · 2 Bedrooms · 1 Bath · Condo · Terrace · Gym · Swimming pool · Equipped kitchen
Upper Chesire Model located in 62+ community. Great location! Walk to clubhouse, pool, gym. Features EIK, in-unit washer and dryer, sliders in Livingroom to terrace, open floor plan, Primary bedroom ensuite featuring walk-in closet, two additional closets and full bathroom. Primary also has access to attic for additional storage. Additional bedroom and half bath. CAC and utilities approximately five years old. Unpack and enjoy. Please note: Dishwasher'As Is'
USD 379,000
723 Wantagh Avenue
View photo
Condo · for sale
USD 489,999
USD 623/sq.ft
723 Wantagh Avenue
11762
· 786 sq.ft · 1 Bedroom · 1 Bath · Condo
· Air conditioning
11762 · 786 sq.ft · 1 Bedroom · 1 Bath · Condo · Air conditioning
Welcome to this beautifully updated and spacious 2nd floor condo, featuring a Formal Living Room, Eat-in-Kitchen with stainless steel appliances and granite counters. Beautiful hardwood floors throughout. King-sized Bedroom with his and hers closets. Includes washer/dryer in unit and generous storage throughout. New AC units
USD 489,999
309 Mariners Way
View photo
Condo · for sale
USD 459,999
USD 527/sq.ft
309 Mariners Way
11762
· 872 sq.ft · 1 Bedroom · 1 Bath · Condo
· Deck · Equipped kitchen · Lift · Parking
11762 · 872 sq.ft · 1 Bedroom · 1 Bath · Condo · Deck · Equipped kitchen · Lift · Parking
ONE BR Upper Unit on the Main Canal in the beautiful Waterfront Community of The Anchorage! This unit is updated & immaculate! Plenty of storage & a full attic. The Deck overlooks the Main Canal for Boat access to The Great South Bay! And the IG Pool overlooks the Bay! There is a Clubhouse w/full kitchen, pool table, ping-pong & new bathrooms w/showers. The complex has Tennis, Pickleball & Shuffleboard. The Common Charges include Heat! Assigned Parking for each unit & plenty of guest spots. Dock spaces available, Canoes & Kayaks too. Chair Lift negotiable
USD 459,999
1 Victoria 1
View photo
Condo · for sale
USD 825,000
USD 330/sq.ft
1 Victoria 1
11762
· 2,497 sq.ft · 3 Bedrooms · 2 Baths · Condo
· Deck · Balcony · Equipped kitchen
11762 · 2,497 sq.ft · 3 Bedrooms · 2 Baths · Condo · Deck · Balcony · Equipped kitchen
Timber Ridge is one of Amityville's most exclusive addresses, and this end unit condominium was updated top to bottom with one goal in mind: making the most of its waterfront views. A covered front porch, finished in brand new Trex composite decking, gives the entry its own privacy from neighboring units, setting the tone before you even step inside. Every finish beyond it was chosen for lavish, easy living: an expansive kitchen island anchors the open dining room, and GE Café appliances are built for real entertaining, not just everyday use. The sunken living room faces east, wrapped in a wall of windows and doors that put the water on display from nearly every angle in the room. The primary suite is king sized and opens onto its own Juliette balcony overlooking the Great South Bay, the kind of spot that turns watching the sunrise into a daily habit. The ensuite itself is state of the art: a soaking tub, marble flooring, and a frameless walk-in shower round out a bathroom built to mat
USD 825,000
178 Southampton Drive
View photo
Condo · for sale
USD 725,000
USD 415/sq.ft
178 Southampton Drive
11762
· 1,744 sq.ft · 3 Bedrooms · 2 Baths · Condo
· Parking · Gym · Equipped kitchen · Swimming pool · Cellar
11762 · 1,744 sq.ft · 3 Bedrooms · 2 Baths · Condo · Parking · Gym · Equipped kitchen · Swimming pool · Cellar
A resort lifestyle can be yours every day-welcome to The Seasons. Long Islands Premier Development for gracious townhouse living with spacious rooms, upgrades and updates and even a full basement! The open plan boasts a chefs kitchen overlooking the Fdr and cozy den while the king sized primary boasts a large closet and full spa bath ensuite. Laundry is upstairs and there is a conveniently attached one car garage. Comfortable, private outdoor space completes the picture while the development offers a beautiful pool, clubhouse, gym and playground, all within walking distance of this beautiful unit. Near everything you could ever want this is an opportunity not to be missed; Enjoy the lifestyle that is on the Seasons in Massapequa!
USD 725,000
Amityville NY 11701 LS105072204
View photo
Condo · for sale
USD 719,000
Amityville NY 11701 LS105072204
11762
· Condo
11762 · Condo
Explore this exciting real estate opportunity located in the vibrant area of Amityville. This property is currently priced at USD719000. A fantastic chance to acquire property in a sought-after location. Whether you are looking for a new location or a significant acquisition, this listing warrants serious consideration. Review all the details and imagine the possibilities. Contact us today for more information!
USD 719,000
117 Harbor S
View photo
Condo · for sale
USD 599,990
USD 647/sq.ft
117 Harbor S
11762
· 926 sq.ft · 2 Bedrooms · 2 Baths · Condo
11762 · 926 sq.ft · 2 Bedrooms · 2 Baths · Condo
Barrington Corner unit with pond location. Needs cosmetic upgrade. Great opportunity to make it your own
USD 599,990
263 N Newbridge Road
View photo
Condo · for sale
USD 349,000
USD 705/sq.ft
263 N Newbridge Road
11762
· 495 sq.ft · 1 Bedroom · 1 Bath · Condo
· Patio · Garden · Equipped kitchen · Parking
11762 · 495 sq.ft · 1 Bedroom · 1 Bath · Condo · Patio · Garden · Equipped kitchen · Parking
Welcome to Newbridge Gardens — where timeless comfort meets effortless elegance. This beautifully presented first-floor one-bedroom condo offers an exceptional opportunity to enjoy a refined, low-maintenance lifestyle in a desirable Levittown community. The spacious living room welcomes you with beautiful finishes, abundant natural light, and an inviting atmosphere designed for both relaxation and entertaining. The thoughtfully appointed eat-in kitchen features a gas stove/oven, refrigerator, and dishwasher, blending everyday functionality with timeless appeal. The generously sized first-floor bedroom offers a peaceful private retreat, complemented by a full bathroom with tub and ample closet space throughout. Ceiling fans provide an added touch of comfort, while the private outdoor patio creates your own tranquil space for morning coffee, intimate gatherings, or simply unwinding at the end of the day. Convenient parking is readily available in the community lot. Located just minutes f
USD 349,000
406 Narragansett Villas Drive
View photo
Condo · for sale
USD 529,000
USD 438/sq.ft
406 Narragansett Villas Drive
11762
· 1,206 sq.ft · 2 Bedrooms · 2 Baths · Condo
· Balcony · Fireplace · Equipped kitchen · Air conditioning · Swimming pool · Lift · Parking
11762 · 1,206 sq.ft · 2 Bedrooms · 2 Baths · Condo · Balcony · Fireplace · Equipped kitchen · Air conditioning · Swimming pool · Lift · Parking
Welcome to this Well Maintained Second Floor Unit in Narragansett Villas Over 55 Community Conveniently Located in Lindenhurst. The Condo Features a Large Living Room with High Ceilings that Opens to the Kitchen and a Dining Alcove, Master Bedroom with Walk in Closet and Large Master Bath with Tub, Shower and Double Vanity, Second Bedroom with Walk in Closet and Full Bath in Hallway as well as Stackable Washer/Dryer in Closet in Hallway. Balcony with Room for a Small Table and Chairs. Easy Accessibility with Stair Lift on Staircase. Central A/C Unit was Replaced in 2026 and Natural Gas for Heating System. Additional Storage is Available in the Community and 1 Assigned Parking Spot for each Unit. Amenities for Community Include Clubhouse with Kitchen, Fireplace and Library, Heated Pool and Bocce Court. Taxes are $4,637 and Common Charges are $415/Monthly
USD 529,000

Get email alerts

Don't miss out: be the first to know about new properties

The alert was correctly created

On subscribing you accept the conditions of use and the privacy policy
Alert
Receive new ads in your inbox
Save this search
Receive alerts for new listings

We'll send you an email when we have new properties for: "Apartments for sale in 11762"

The alert was correctly created

Get email alerts and be the first to see new listings
Required field
On subscribing I accept the terms of the privacy policy
Perfect! You'll soon start receiving new listings via email
Alert
Receive an email when we have new ads for Apartments for sale in 11762
Save this search
Filters

Bedrooms

Size (sq.ft)

sq.ft
sq.ft

Price

USD
USD

Property type

Bathrooms

Clear all filters
Receive notifications when new entries are published.