330 houses for sale in 11772

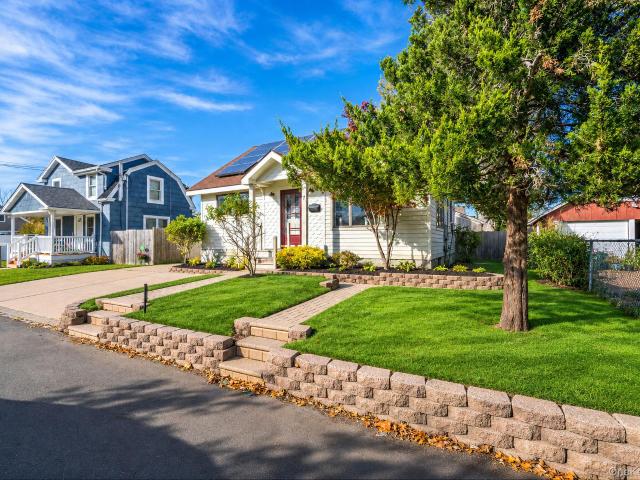
7 Cedar Grove Court
View photo
House · for sale
USD 500,000
USD 397/sq.ft
7 Cedar Grove Court
11772
· 1,259 sq.ft · 3 Bedrooms · 1 Bath · House
· Garden · Parking · Equipped kitchen · Cellar
11772 · 1,259 sq.ft · 3 Bedrooms · 1 Bath · House · Garden · Parking · Equipped kitchen · Cellar
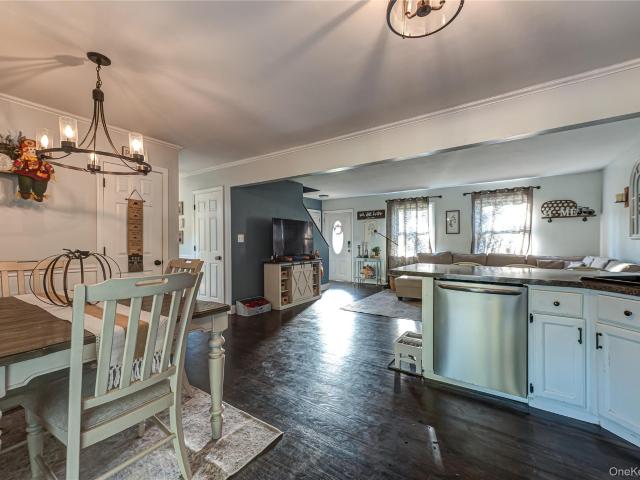
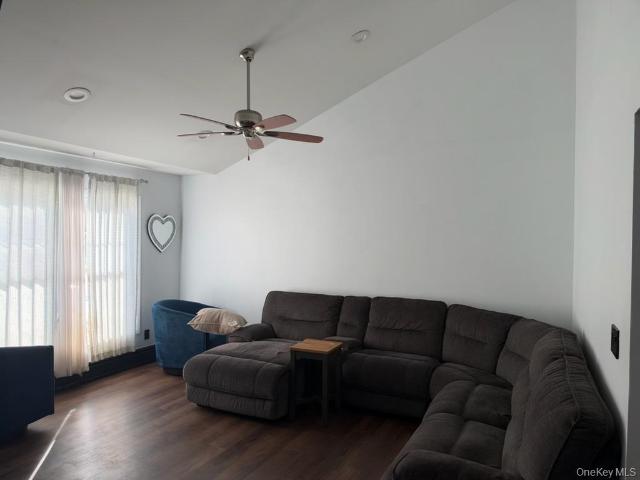
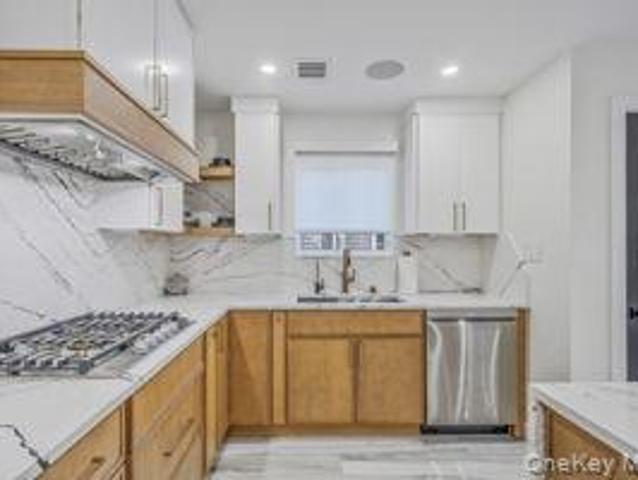
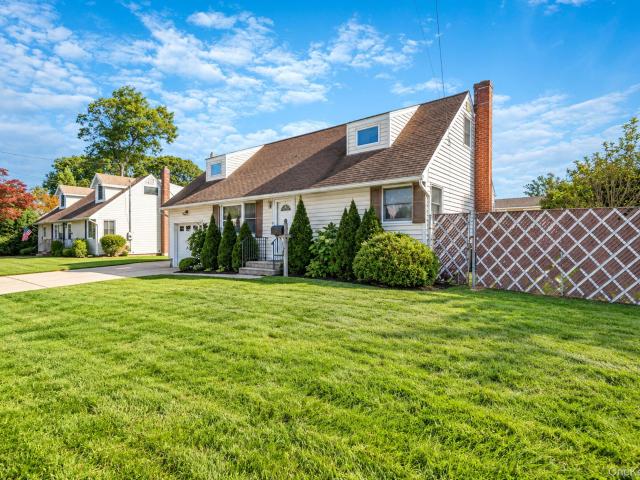
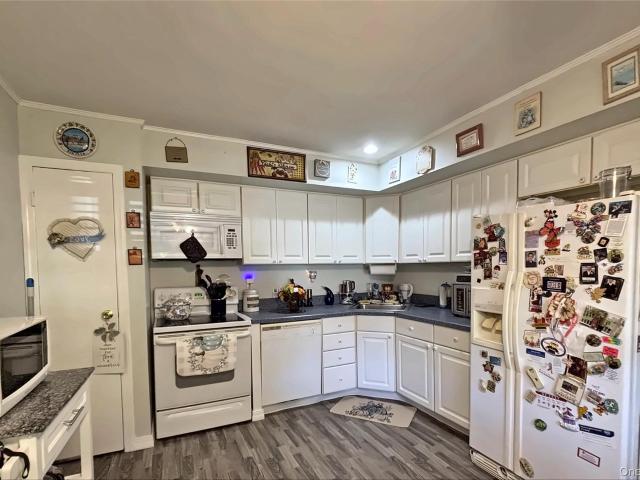
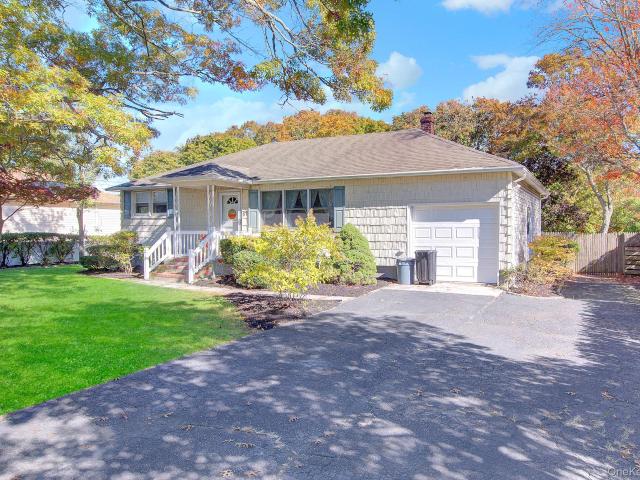
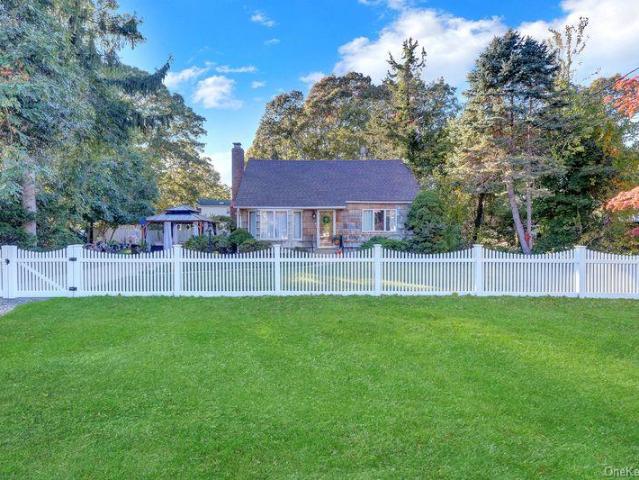
Welcome home to this charming 3-bedroom Cape in the Village of Patchogue! The bright living room features hardwood floors, a warm wood accent wall, a built-in window seat and walls of windows. The updated eat-in kitchen offers white shaker cabinetry, a subway tile backsplash, stainless steel appliances, a tray ceiling with recessed lighting and a full wall of built-in pantry storage. Two first-floor bedrooms share an updated full bath, and the finished upper level adds a third bedroom with sloped ceilings and built-in shelving. The partial basement holds the laundry and extra storage. Outside you'll find a covered front porch, a long driveway leading to the detached garage, and a fenced backyard with a shed. Solar panels are leased
USD 500,000
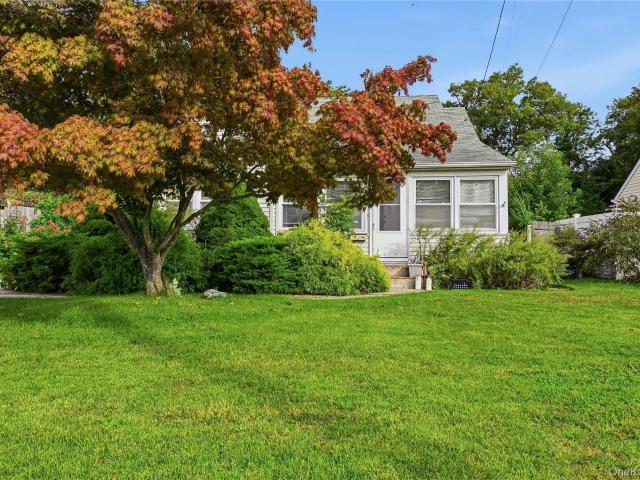
141 Franklin Street
View photo
House · for sale
USD 474,000
USD 346/sq.ft
141 Franklin Street
11772
· 1,367 sq.ft · 3 Bedrooms · 1 Bath · House
· Garden · Equipped kitchen · Cellar
11772 · 1,367 sq.ft · 3 Bedrooms · 1 Bath · House · Garden · Equipped kitchen · Cellar
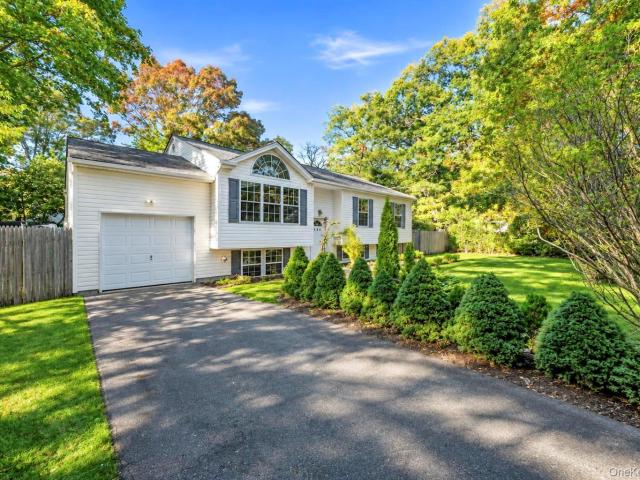
Great opportunity in the heart of patchogue! Bring your vision and make this charming 3-bedroom, 1-bath Cape Cod your own! This home offers plenty of space and potential, featuring a spacious living room, dining room, kitchen, cozy sitting room, enclosed porch, hardwood floors throughout and full basement. Enjoy a large backyard with plenty of room for entertaining, summer BBQs, or relaxing with family and friends. Conveniently located near Patchogue Village, with its many restaurants, shops, and entertainment, as well as the LIRR and public transportation. With some TLC and your personal touches, this home has so much to offer. Don't miss this opportunity to make it your own! Very Comfortable Home. Larger Than It Looks From Outside. Schedule your showing today!
USD 474,000
173 Diana Drive
View photo
House · for sale
USD 449,000
USD 304/sq.ft
173 Diana Drive
11772
· 1,475 sq.ft · 2 Bedrooms · 1 Bath · House
· Garden · Cellar
11772 · 1,475 sq.ft · 2 Bedrooms · 1 Bath · House · Garden · Cellar
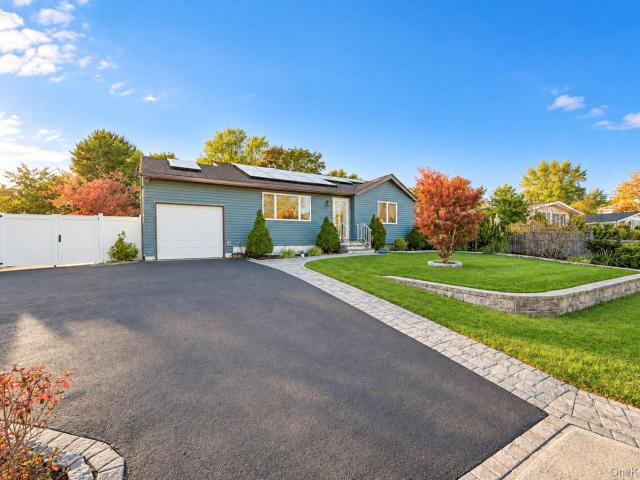
This Cape Cod offers a great opportunity to make it your own! Featuring 2 bedrooms and a full bath with potential for 2 additional bedrooms upstairs. Enjoy a spacious, fully fenced backyard, perfect for entertaining, gardening or relaxing outdoors. Step outside into the inviting 3 season room overlooking the backyard, a perfect spot to enjoy your morning coffee or unwind at the end of the day. The full partially finished basement offers additional living space with separate entrance and egress windows and a full bathroom. With plenty of potential and space to grow, this home is full of possibilities!
USD 449,000
249 Bayport Avenue
View photo
House · for sale
USD 800,000
USD 442/sq.ft
249 Bayport Avenue
11772
· 1,808 sq.ft · 4 Bedrooms · 2 Baths · House
· Garden · Office room · Deck · Equipped kitchen
11772 · 1,808 sq.ft · 4 Bedrooms · 2 Baths · House · Garden · Office room · Deck · Equipped kitchen
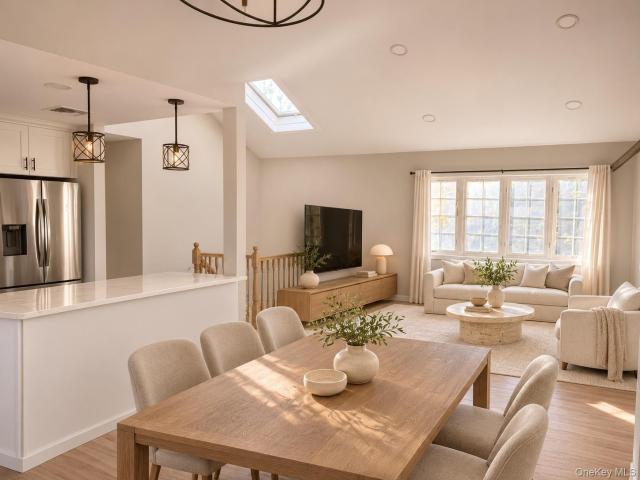
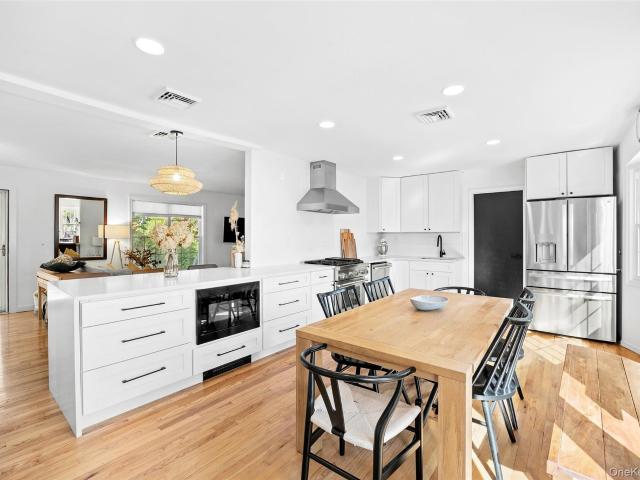
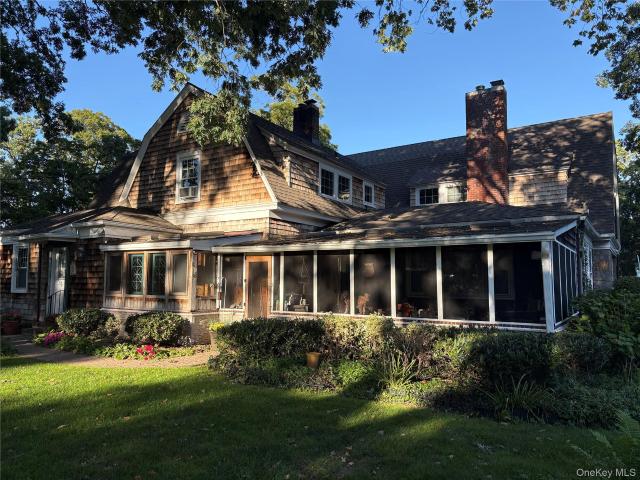
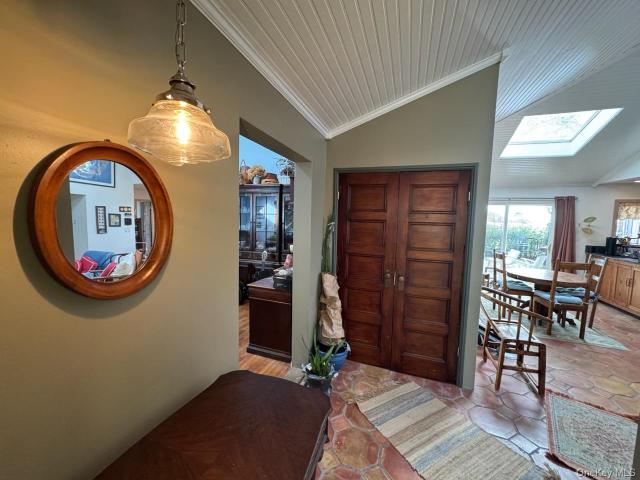
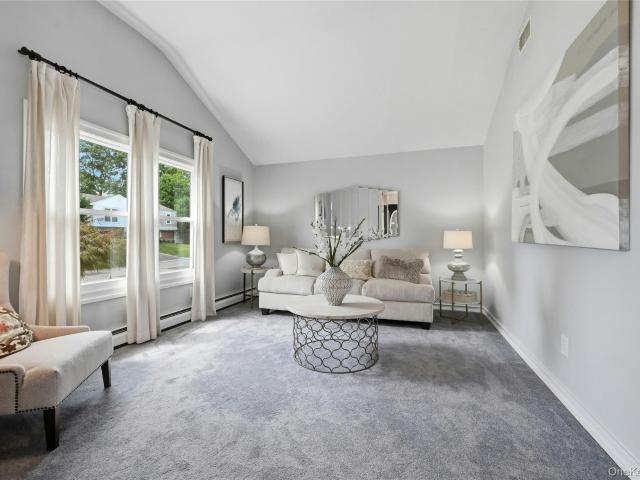
Welcome to 249 Bayport Ave—a beautifully renovated 4-bedroom, 2-full-bath home offering bright interiors, versatile living spaces, and a private backyard retreat. Vaulted ceilings, skylights, and generous windows create an airy atmosphere throughout the main living area. The connected living and dining spaces offer an inviting setting for everyday relaxation and entertaining, with a layout that keeps everyone comfortably connected. At the heart of the home, the updated kitchen features white shaker-style cabinetry, sleek countertops, a tile backsplash, stainless steel appliances, and a peninsula with seating. Whether preparing a quiet breakfast or hosting friends for dinner, this thoughtfully arranged space makes gathering feel effortless. Sliding glass doors near the dining area lead to an elevated deck, extending your living space outdoors. Four bedrooms provide flexibility for sleeping accommodations, a home office, or guest space, while two full bathrooms add everyday convenience.
USD 800,000
113 Huguenot Drive
View photo
House · for sale
USD 434,999
USD 439/sq.ft
113 Huguenot Drive
11772
· 990 sq.ft · 3 Bedrooms · 1 Bath · House
· Garden · Equipped kitchen · Cellar
11772 · 990 sq.ft · 3 Bedrooms · 1 Bath · House · Garden · Equipped kitchen · Cellar
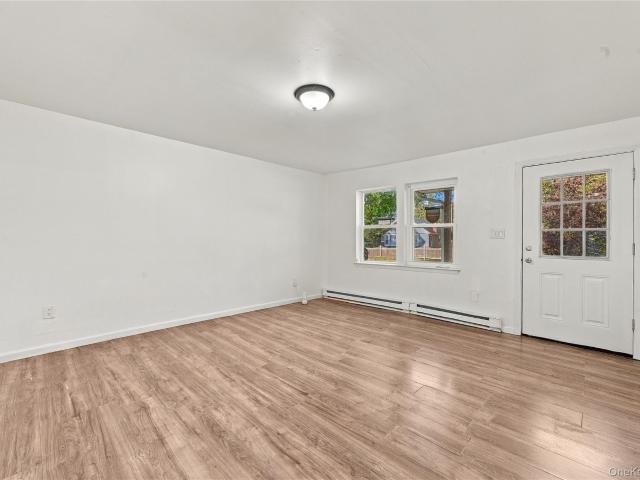
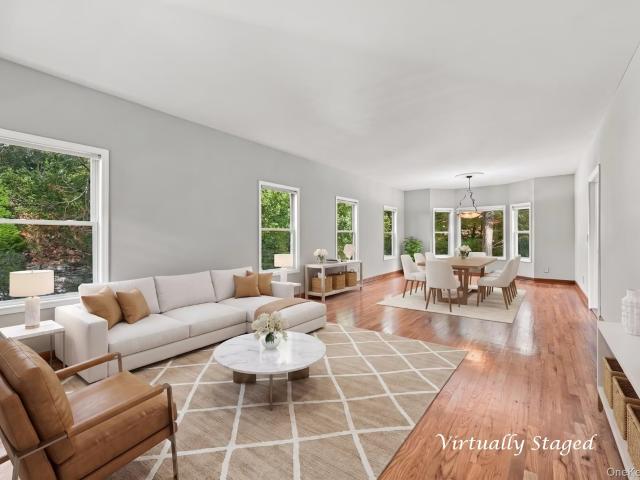
Move right into this cozy, updated 3-bedroom, 1-bath home on a lovely tree-lined street, just 1.2 miles from the beach! Featuring a fully updated interior, new roof and gutters, and annual taxes under $5,000 with the STAR benefit for eligible homeowners, this home is ready for its next chapter. The kitchen includes an electric stove and refrigerator, with washer/dryer hookups conveniently located on the main level. Situated on a 7,841 sq ft lot, the spacious fenced yard offers plenty of room for outdoor entertaining, gardening, or relaxing. A 10 x 12 utility basement houses the hot water tank and provides additional storage. Electric heat, hot water, and cooking complete this move-in-ready home. Located in Flood Zone X, where flood insurance is not required. The photos of furnished rooms have been virtually staged to illustrate furniture placement and potential use of space
USD 434,999
122 Oregon Avenue
View photo
House · for sale
USD 699,000
USD 286/sq.ft
122 Oregon Avenue
11772
· 2,443 sq.ft · 5 Bedrooms · 1 Bath · House
· Office room · Fireplace · Equipped kitchen · Parking · Cellar
11772 · 2,443 sq.ft · 5 Bedrooms · 1 Bath · House · Office room · Fireplace · Equipped kitchen · Parking · Cellar
Set on 1.13 acres, this distinctive Medford home offers 5 bedrooms, 1.5 baths, 2,448 square feet of generous space, and character that’s hard to replicate. Built in 1925, it has charming curb appeal and original features that give it a warm, individual feel, ready to be enjoyed as it is or made your own over time. A first-floor bedroom greets you as you enter the home and also makes an ideal entry office. The living room’s fireplace creates a welcoming focal point, while the separate dining room and kitchen with a breakfast nook offer comfortable spaces for everyday living and gatherings. A converted garage now serves as an inviting den with a wood-burning stove, with a mudroom and half bath nearby. Upstairs, four bedrooms share a full bath and provide ample closet space, including a primary bedroom with three large closets. The full basement adds valuable utility and storage space. With over an acre of property and a layout full of possibilities, this home is one to see in person. Pos
USD 699,000
27 Flintlock Drive
View photo
House · for sale
USD 669,000
USD 531/sq.ft
27 Flintlock Drive
11772
· 1,259 sq.ft · 6 Bedrooms · 3 Baths · House
· Deck · Parking · Air conditioning · Cellar
11772 · 1,259 sq.ft · 6 Bedrooms · 3 Baths · House · Deck · Parking · Air conditioning · Cellar
Spacious home in a great area of Shirley neighborhood! Featuring 3 bedrooms, 3 full bathrooms, private driveway, garage, and less than 2 years deck. The fully finished basement features a separate entrance, 3 additional rooms, a living, and full bathroom, AC unit that is brand new, egress windows, and more
USD 669,000
7 Sprat Street
View photo
House · for sale
USD 999,699
USD 476/sq.ft
7 Sprat Street
11772
· 2,099 sq.ft · 3 Bedrooms · 1 Bath · House
· Patio · Garden · Swimming pool
11772 · 2,099 sq.ft · 3 Bedrooms · 1 Bath · House · Patio · Garden · Swimming pool
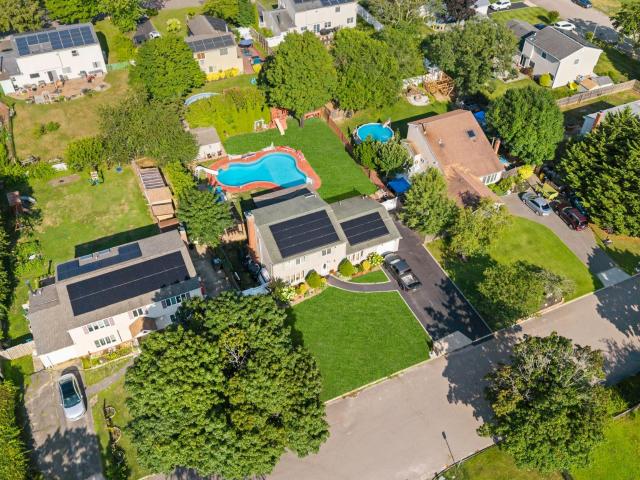
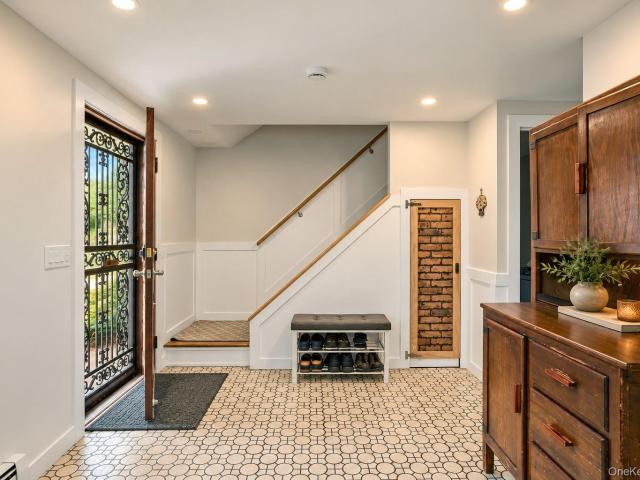
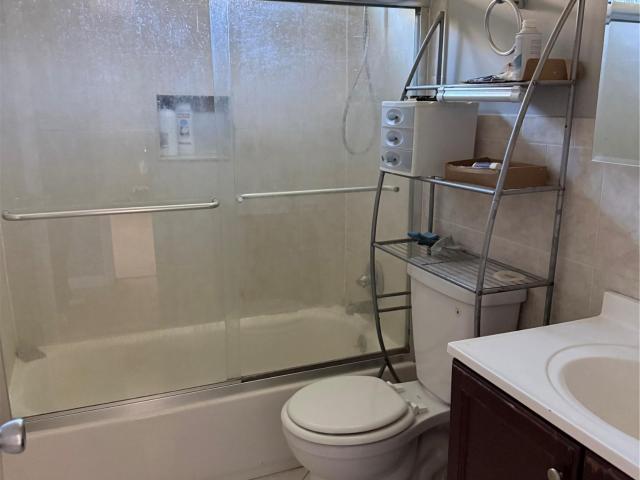
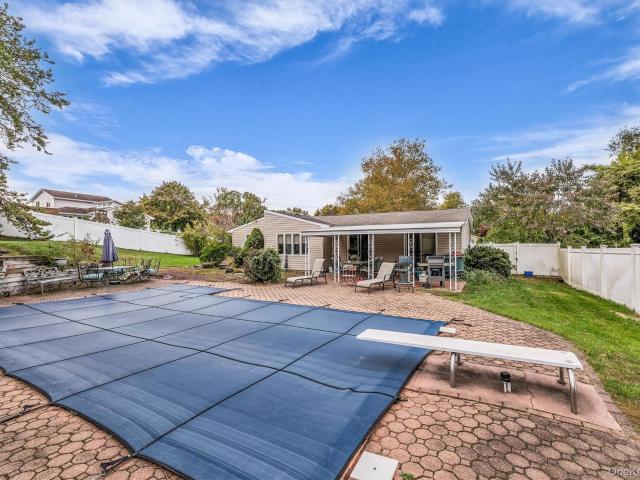
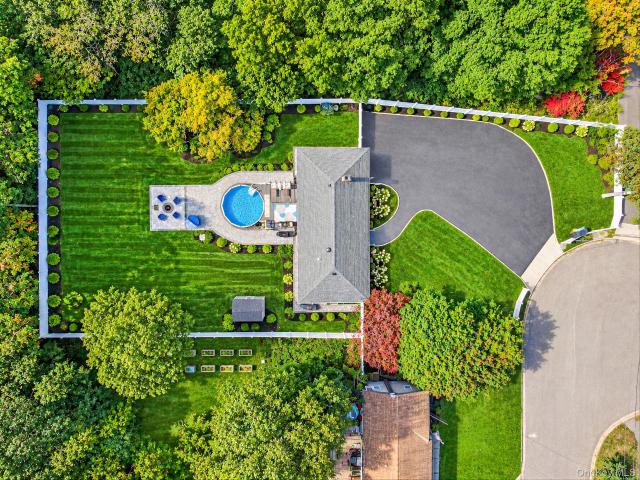
Welcome to a home that checks all the boxes, with room to live, entertain and relax all year long. As you walk in, the entry has a classic white staircase, French doors, and warm hardwood floors that carry through to the living and dining areas. The bright living room has plenty of space to gather, and the formal dining area is ready for holiday dinners and weekend get-togethers. Upstairs, the hallway is filled with light, and the full bath has a skylight, a tub and shower, a wood vanity and built-in linen shelves. Outside is where this home really shines. The backyard has an in-ground pool with a brick patio and a big lawn, so summer is covered. Solar panels on the roof can help with energy costs
USD 999,699
38 Appel Drive E
View photo
House · for sale
USD 569,000
USD 293/sq.ft
38 Appel Drive E
11772
· 1,938 sq.ft · 5 Bedrooms · 2 Baths · House
· Garden · Equipped kitchen · Parking
11772 · 1,938 sq.ft · 5 Bedrooms · 2 Baths · House · Garden · Equipped kitchen · Parking
Welcome to 38 Appel Drive! This spacious Colonial offers 5 bedrooms, 2.5 bathrooms, a 2-car garage, and a layout that offers plenty of space to spread out and make yourself at home. The main level features a large living room and formal dining room, both freshly painted with new carpeting. The eat-in kitchen offers granite countertops, stainless steel appliances, and direct access to an enclosed three-season room overlooking the backyard. It's a great additional space to sit back and relax. Upstairs, you'll find hardwood floors throughout the second level and five generously sized bedrooms. The primary bedroom includes a recently updated private bathroom with double sinks and three closets, including a walk-in closet. Other highlights include a full attic offering additional storage space, a roof completely replaced in 2011, 200 amp electrical service, a recently sealed double-wide driveway with plenty of parking, and an attached 2-car garage. The home sits on approximately 0.21 acres
USD 569,000
55 Ocean Avenue
View photo
House · for sale
USD 609,000
USD 571/sq.ft
55 Ocean Avenue
11772
· 1,066 sq.ft · 2 Bedrooms · 1 Bath · House
· Garden · Fireplace
11772 · 1,066 sq.ft · 2 Bedrooms · 1 Bath · House · Garden · Fireplace
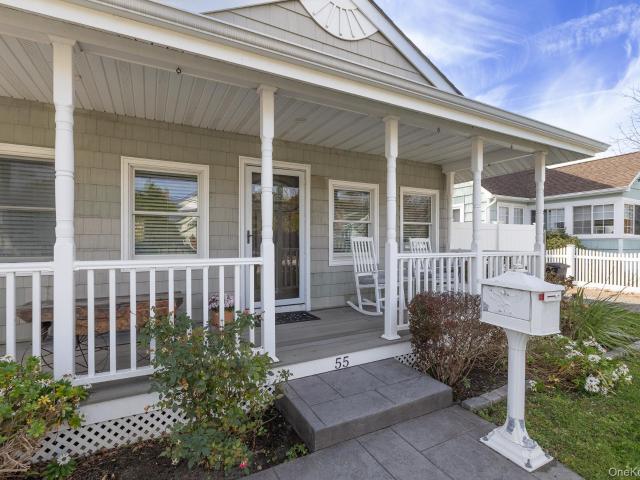
Charming quaint ranch in Grandview Gardens Beach Community. Enjoy the relaxed lifestyle of living by the bay. Open floor plan, vaulted ceilings and a gas fireplace in living room. Access to private beach and community gatherings for $200 a year
USD 609,000
84 Lyman Avenue
View photo
House · for sale
USD 619,000
USD 310/sq.ft
84 Lyman Avenue
11772
· 1,991 sq.ft · 3 Bedrooms · 1 Bath · House
· Gym · Equipped kitchen · Air conditioning · Cellar
11772 · 1,991 sq.ft · 3 Bedrooms · 1 Bath · House · Gym · Equipped kitchen · Air conditioning · Cellar
Nestled in a quiet Patchogue neighborhood, this beautifully updated single-family home perfectly blends classic character with modern convenience. The interior showcases a spacious footprint spanning over 1,700 square feet, highlighted by a seamless combination of elegant hardwood and durable, stylish ceramic flooring. The layout features 3 bedrooms and 1.5 bathrooms, along with a fully finished basement that dramatically expands your usable living area—perfect for a home theater, gym, or playroom. Modern living is made effortless with integrated smart technology throughout the home, ensuring seamless control over your environment. The kitchen comes fully equipped with a complete appliance package, while central air conditioning keeps the home comfortable all summer long. Set on a low-maintenance lot, this turnkey property offers the ultimate combination of upgraded indoor amenities and convenient access to downtown Patchogue’s vibrant dining, shopping, and transit options
USD 619,000
397 1st Avenue
View photo
House · for sale
USD 569,000
USD 426/sq.ft
397 1st Avenue
11772
· 1,335 sq.ft · 4 Bedrooms · 1 Bath · House
· Parking · Cellar
11772 · 1,335 sq.ft · 4 Bedrooms · 1 Bath · House · Parking · Cellar
Dont miss this Wonderful Opportunity to own a Charming Cape in desireable Bayport! This home features 4 bedrooms and one full bath, Garage and finished basement. Water Heater and Gas furnace have been replaced in 2019, as well as a new stove and pipes replaced to the Cesspools in 2026! This home has wood floors, Natural Gas for heating and cooking, In ground Sprinklers, CAC. This Charming Cape is waiting for you to make it youe own
USD 569,000
99 Johns Neck Road
View photo
House · for sale
USD 645,000
USD 507/sq.ft
99 Johns Neck Road
11772
· 1,270 sq.ft · 3 Bedrooms · 1 Bath · House
· Deck · Equipped kitchen
11772 · 1,270 sq.ft · 3 Bedrooms · 1 Bath · House · Deck · Equipped kitchen
Welcome to 99 Johns Neck Road. Discover waterfront living in this fully renovated, move-in-ready home overlooking the beautiful waters of Johns Neck Creek. At the heart of the home is a custom designed kitchen that seamlessly blends modern luxury with a relaxed coastal aesthetic. Thoughtfully appointed with premium cabinetry, sleek quartz countertops, and high-end finishes, this inviting space is ideal for both everyday living and effortless entertaining. The home features three generously sized bedrooms, and one and a half bathrooms, offering comfort and functionality. Step outside to a spacious deck where breathtaking, unobstructed views of Johns Neck Creek create the perfect backdrop for morning coffee, sunset gatherings, and relaxing by the water. A private dock provides convenient access to the bay, making this property a dream for boating enthusiasts. With waterway depth accommodating a boat up to 25 feet, you can enjoy days spent fishing, kayaking, or cruising out to the open ba
USD 645,000
673 Old Medford Avenue
View photo
House · for sale
USD 699,000
USD 441/sq.ft
673 Old Medford Avenue
11772
· 1,582 sq.ft · 3 Bedrooms · 2 Baths · House
· Garden · Deck · Equipped kitchen · Parking · Cellar
11772 · 1,582 sq.ft · 3 Bedrooms · 2 Baths · House · Garden · Deck · Equipped kitchen · Parking · Cellar
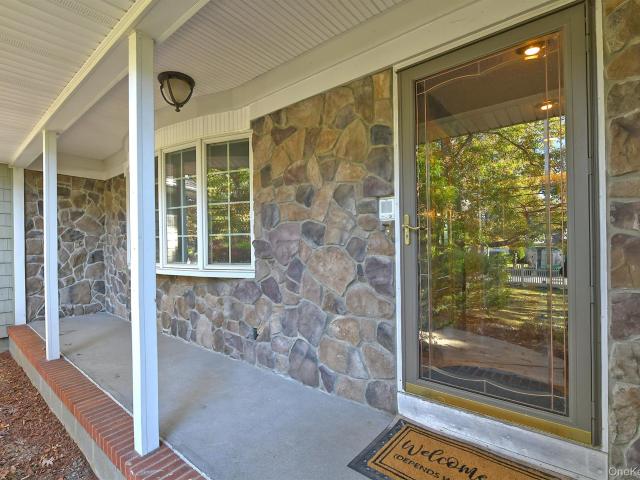
Welcome to this custom spacious three bedroom, two bathroom ranch just shy of a half acre in Old Medford. A stone accent wall greets you on the front porch and carries inside, with French doors leading to the living room. The eat-in kitchen features granite countertops, and the formal dining room is ready for gatherings. You’ll also find hardwood flooring throughout, and the roof is less than two years old. The full-size basement, with a separate entrance, offers endless possibilities. This home also features an oversized two-car garage and backyard, featuring a large deck. This is a must see!
USD 699,000
84 Palmetto Drive
View photo
House · for sale
USD 529,000
USD 287/sq.ft
84 Palmetto Drive
11772
· 1,841 sq.ft · 3 Bedrooms · 2 Baths · House
11772 · 1,841 sq.ft · 3 Bedrooms · 2 Baths · House
Welcome Home To This Well-Kept Inline Ranch w/ Big-Ticket Updates Completed In The Summer Of 2026! A Brand-New Roof, Plus New Siding & Windows To The Front Of The Home. The Main Level Has A Living Room, Eat-In-Kitchen, Dining Room, Primary Bedroom, Second bedroom, Full Bath, & Full Laundry Room. The Finished Lower Level w/ Both Interior & Exterior Access, Adds A Third Bedroom, Second Full Bath, Family Room, & An Office. Additional Highlights Include A 2 Zone Heating System, A 150-Amp Electrical Panel, & In-ground Sprinklers. Set On An 50'x147' Lot, & Within Minutes of Smith Point County Park, Shirley Beach, Schools, Shopping, & Mass Transit!
USD 529,000
199 Commack Road
View photo
House · for sale
USD 580,000
USD 231/sq.ft
199 Commack Road
11772
· 2,508 sq.ft · 5 Bedrooms · 3 Baths · House
· Parking · Cellar
11772 · 2,508 sq.ft · 5 Bedrooms · 3 Baths · House · Parking · Cellar
Spacious Raised Ranch in Mastic Beach! Built in 2001, this generously sized home offers 5 bedrooms and 3 full bathrooms, providing plenty of room for comfortable living. The home features a finished basement with a separate entrance, offering additional living space and flexible possibilities. An attached garage adds convenience and extra storage. A great opportunity for buyers looking for a large home with plenty of space to make their own. Don't miss out!
USD 580,000
16 Neptune Avenue
View photo
House · for sale
USD 549,999
USD 608/sq.ft
16 Neptune Avenue
11772
· 904 sq.ft · 3 Bedrooms · 2 Baths · House
· Garden · Air conditioning
11772 · 904 sq.ft · 3 Bedrooms · 2 Baths · House · Garden · Air conditioning
Welcome to this Stunning Fully Updated 3 bed 2 Full Bath Ranch in Patchogue! Solar Panels Owned 2 Arrays Enough Power to Charge a Car and Home! Electric approx $18/mth! Home was Completely Renovated in 2017, Roof, Central Air, Plumbing, Electric, Heat, Sub Flooring, and Hardwood Floors! The BackYard is fully Fenced in on a Spacious Flat Lot! Local to NYU Langone Hosp, Patchogue Village, Beaches, Train Station and So Many More Attractions!
USD 549,999
265 Jennings Avenue
View photo
House · for sale
USD 1,575,000
USD 331/sq.ft
Updated
265 Jennings Avenue
11772
· 4,747 sq.ft · 6 Bedrooms · 4 Baths · House
· Swimming pool
11772 · 4,747 sq.ft · 6 Bedrooms · 4 Baths · House · Swimming pool
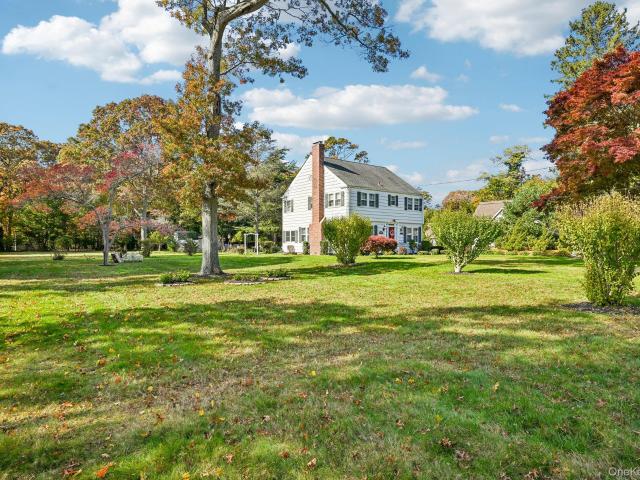
A Rare Historic Dutch Colonial Estate in Patchogue | 265 Jennings Avenue & 360 North Ocean Avenue Welcome to a remarkable piece of Patchogue history! Set on over two sprawling acres. This circa-1896 Dutch Colonial estate offers a rare blend of timeless elegance, historic character, gracious living, and endless possibilities. Surrounded by specimen plantings, stately oak trees, and mature landscaping, this distinctive six-bedroom, 4.5-bath home features oversized windows, abundant natural light, two staircases, and beautifully proportioned rooms that blend historic charm with everyday comfort. With frontage on both North Ocean Avenue and Jennings Avenue, the property offers a unique setting and exceptional potential. The North Ocean Avenue frontage includes over one acre of possible subdivision property, subject to applicable approvals. The Jennings Avenue side enjoys a picturesque neighborhood setting, with a secluded in-ground saltwater pool nestled within the expansive grounds. A gra
USD 1,575,000
123 Johns Neck Road
View photo
House · for sale
USD 699,990
USD 507/sq.ft
123 Johns Neck Road
11772
· 1,378 sq.ft · 3 Bedrooms · 2 Baths · House
· Garden · Deck · Equipped kitchen
11772 · 1,378 sq.ft · 3 Bedrooms · 2 Baths · House · Garden · Deck · Equipped kitchen
Boaters and Nature Lovers Paradise! Wildlife abounds at this spectacular 3 bedroom, 2 bath waterfront ranch, perfectly situated on a private 3/4 acre double lot on a protected creek adjoining Narrow Bay. Located just 1.1 miles from Smith Point Park, this rare property offers incomparable privacy and unobstructed, bayfront wildlife views with protected wetlands directly across the way where building is prohibited. The pristine 8 room interior boasts an open floor plan with soaring cathedral ceilings throughout, 9 skylights, a dedicated wing with a separate entrance perfect for guests or mom, and a beautiful kitchen with slate countertops and new windows. Relax in the 19 x 12 year round sunroom featuring split unit climate control and cozy hydronic floor heating, or step through the new dining room sliders to enjoy Long Islands beauty from your upper and lower decks. A true maritime haven, this property allows you to launch your boat, canoe, or kayak right from your backyard, offering ef
USD 699,990
67 Hamilton Street
View photo
House · for sale
USD 349,999
USD 451/sq.ft
Updated
67 Hamilton Street
11772
· 775 sq.ft · 1 Bedroom · 1 Bath · House
· Fireplace · Cellar
11772 · 775 sq.ft · 1 Bedroom · 1 Bath · House · Fireplace · Cellar
Hurry! Hurry! 1 bed 1 bath Bungalow with fireplace in the Patchogue Highlands. Make this your cozy getaway or forever home. Partial basement with potential for extra living space. Great starter home close to all: downtown Patchogue Village, LIRR, Fire Island Ferry's. Updated lseptic system. I
USD 349,999
9 Lombardy Drive
View photo
House · for sale
USD 455,000
USD 317/sq.ft
9 Lombardy Drive
11772
· 1,432 sq.ft · 3 Bedrooms · 2 Baths · House
· Deck · Equipped kitchen
11772 · 1,432 sq.ft · 3 Bedrooms · 2 Baths · House · Deck · Equipped kitchen
Discover the charm of this Young Victorian-style home at 9 Lombardy Drive in Shirley, NY! Built in 2001, this bright and inviting home features three bedrooms, two full bathrooms, and approximately 1,432 sq ft. Of living space. The interior offers cathedral ceilings, beautiful flooring, and an eat-in kitchen equipped with appliances. A flexible floor plan provides options for a den or third bedroom on the main level. Additional highlights include skylights, a private driveway, a deck, and professionally landscaped grounds. Conveniently located near local schools, shopping, and everyday amenities, this home offers comfort, character, and versatility
USD 455,000
50 Eatondale Avenue
View photo
House · for sale
USD 599,000
USD 505/sq.ft
50 Eatondale Avenue
11772
· 1,184 sq.ft · 4 Bedrooms · 1 Bath · House
· Parking · Equipped kitchen · Cellar
11772 · 1,184 sq.ft · 4 Bedrooms · 1 Bath · House · Parking · Equipped kitchen · Cellar
This deceptively roomy ranch in Blue Point has been lovingly owed, very well-maintained and is completely move-in-ready, with 4 bedrooms, approx 1200 sq ft total, a sparkling clean full basement and a spacious detached garage on more than a quarter acre of fully fenced property. Laundry room on main floor comes with closet space and could function as a 5th bedroom. Roof from 2021 is in pristine condition and water heater is new. Stainless steel appliances and a kitchen peninsula, plus plenty of room for a large dining table makes the space functional and inviting. An abundance of storage with many custom built-in closets, shelving and pantry space, plus newer vinyl flooring throughout makes living easy. Great location on a quiet wide street, but with easy access to major roads and a very short drive from all the hot spots in Bayport, Blue Point, Sayville and Patchogue. Bayport-Blue Point schools. What more could you want at this price point?
USD 599,000
139 N Summit Avenue
View photo
House · for sale
USD 730,000
USD 502/sq.ft
139 N Summit Avenue
11772
· 1,453 sq.ft · 3 Bedrooms · 1 Bath · House
11772 · 1,453 sq.ft · 3 Bedrooms · 1 Bath · House
Welcome to 139 N. Summit Avenue, ideally situated in the heart of Patchogue Village. Lovingly maintained by its original owner and recently updated, this inviting home offers a wonderful blend of comfort, charm, and convenience. Enjoy the natural beauty of nearby West Lake and Blezak Park, while being just moments from Patchogue Village’s vibrant downtown, known for its restaurants, boutique shopping, entertainment, and lively community atmosphere. A wonderful opportunity to enjoy all that Village living has to offer in one of Long Island’s most desirable downtown communities
USD 730,000
57 Richmond Avenue
View photo
House · for sale
USD 649,000
USD 356/sq.ft
Updated
57 Richmond Avenue
11772
· 1,819 sq.ft · 4 Bedrooms · 2 Baths · House
· Deck · Equipped kitchen · Parking
11772 · 1,819 sq.ft · 4 Bedrooms · 2 Baths · House · Deck · Equipped kitchen · Parking
Home is larger than it appears. Updated (2018) expanded ranch with eat in kitchen, custom cabinets, granite countertops, SS appliances, Hardwood floors, wood burning stove in den, Recessed LED lighting, 4BRS, 2 Full Bths, 1.5 garage with attic access for storage. New water heater and oil burner Custom deck for outdoor entertaining and plus so much more!
USD 649,000
109 8th Avenue
View photo
House · for sale
USD 549,999
USD 260/sq.ft
109 8th Avenue
11772
· 2,110 sq.ft · 3 Bedrooms · 2 Baths · House
· Cellar
11772 · 2,110 sq.ft · 3 Bedrooms · 2 Baths · House · Cellar
Great opportunity at an attractive price! This 3 bedroom, 2 bathroom home offers great potential and features legal accessory apartment located in full basement, Additional features include solar panels. The home is an excellent opportunity for buyers looking to renovate and add their personal touch
USD 549,999
100 Ridgewood Avenue
View photo
House · for sale
USD 599,000
USD 400/sq.ft
100 Ridgewood Avenue
11772
· 1,496 sq.ft · 3 Bedrooms · 1 Bath · House
· Patio · Garden · Equipped kitchen · Swimming pool · Cellar
11772 · 1,496 sq.ft · 3 Bedrooms · 1 Bath · House · Patio · Garden · Equipped kitchen · Swimming pool · Cellar
Welcome to this seven room ranch in the Avenues. This home features a spacious living room and den with vaulted ceilings. The updated kitchen has shaker cabinetry, granite countertops, and stainless steel appliances. The hallway bathroom is fully tiled, and the ensuite adds a convenient half bath for added privacy. In addition the part basement is finished, perfect for a playroom. The sizable backyard features an in-ground pool and a covered patio. All this, located in the Sachem School District
USD 599,000
20 Danbury Avenue
View photo
House · for sale
USD 699,990
USD 585/sq.ft
20 Danbury Avenue
11772
· 1,195 sq.ft · 3 Bedrooms · 2 Baths · House
· Patio · Deck · Fireplace · Equipped kitchen · Air conditioning · Swimming pool
11772 · 1,195 sq.ft · 3 Bedrooms · 2 Baths · House · Patio · Deck · Fireplace · Equipped kitchen · Air conditioning · Swimming pool
Discover comfort and privacy at 20 Danbury Avenue in Patchogue. Set on a fully fenced 0.52-acre lot along a quiet dead-end street, this beautifully renovated 3-bedroom, 2-bath ranch offers inviting interiors and exceptional outdoor space. A grand entry opens to a formal living room, where a custom modern wood burning fireplace with stone detailing creates a striking focal point. The open layout flows into an updated kitchen featuring quartz countertops and an island ideal for gathering and entertaining, complemented by gleaming hardwood floors throughout. Renovated bathrooms and central air conditioning add everyday convenience. The spacious finished lower level offers additional room to enjoy, complete with a wet bar, full bath, finished storage area, and private entrance. Outdoors, your own private retreat awaits with a 1yr young 18-foot above-ground pool, deck, paver patio, and custom fire-pit. Mini compound on a half acre plus. In-ground sprinklers and a large private driveway comp
USD 699,990
52 Linden Lane
View photo
House · for sale
USD 549,999
USD 405/sq.ft
52 Linden Lane
11772
· 1,356 sq.ft · 4 Bedrooms · 2 Baths · House
· Garden · Fireplace
11772 · 1,356 sq.ft · 4 Bedrooms · 2 Baths · House · Garden · Fireplace
Charming Cape Cod-style home featuring four bedrooms and two full baths. The living room has a cozy wood-burning fireplace and hardwood floors, with new windows throughout and new carpeting upstairs. The spacious backyard offers plenty of possibilities and is ready for someone to create their own outdoor oasis. A great opportunity to add your own personal touches and make this home your own. Roof is 5 years old
USD 549,999
51 Marvin Street
View photo
House · for sale
USD 649,000
USD 418/sq.ft
Updated
51 Marvin Street
11772
· 1,550 sq.ft · 3 Bedrooms · 1 Bath · House
· Patio · Equipped kitchen · Parking · Air conditioning · Cellar
11772 · 1,550 sq.ft · 3 Bedrooms · 1 Bath · House · Patio · Equipped kitchen · Parking · Air conditioning · Cellar
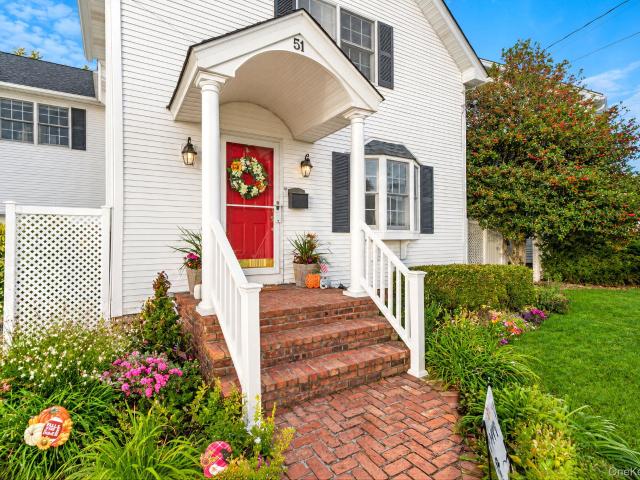
Welcome to this well maintained and lovingly cared for traditional style home in the heart of Patchogue Village! Built in 1930, this charming 3 bedroom, 1.5 bath home offers 1550 SF of inviting living space. Main features include fir wood floors, crown molding, recessed lighting, kitchen with wood cabinetry and stainless-steel appliances, Andersen windows, natural gas heat, custom radiator covers, and ductless AC in the primary bedroom. All bedrooms offer walk-in closets. Additional amenities include updated plumbing/cesspools, 200-amp electric, unfinished basement, pull-down attic, newer hot water heater, newer washing machine, and new sump pump in basement. The fully fenced property features a newer cement/paver patio, smart 12-zone in-ground sprinkler system, 1.5-car attached garage with front and rear access, and a 1-car detached garage with separate workshop. Conveniently located near the Great South Bay, Ferries, waterfront dining, LIRR, vibrant downtown with an array of restaura
USD 649,000
23 Moss Creek Lane
View photo
House · for sale
USD 965,000
USD 268/sq.ft
23 Moss Creek Lane
11772
· 3,595 sq.ft · 5 Bedrooms · 4 Baths · House
· Office room · Fireplace · Equipped kitchen · Cellar
11772 · 3,595 sq.ft · 5 Bedrooms · 4 Baths · House · Office room · Fireplace · Equipped kitchen · Cellar
This stunning turn-key home has space for everyone. Beautifully maintained and updated, this post-modern 5-bedroom gem sits in a peaceful spot in Oak Park Estates, tucked at the end of a cul-de-sac surrounded by nature. The flexible layout includes a first-floor bedroom suite, a fully finished basement perfect for extended family or rental income (with proper permits), and room for a home office. Step through the double front doors into a calm, sun-filled space where hardwood floors gleam under abundant windows. High ceilings and fresh paint add to the airy feel, while oversized living areas make entertaining easy and connect seamlessly to the outdoors. The newly designed kitchen features stainless steel appliances, a gas cooktop, white custom cabinets, quartz countertops and walk-in pantry. In the family room, French doors open to blend indoor and outdoor living in summer, or you can cozy up by the fireplace in winter. Upstairs, the grand primary suite boasts a huge bathroom, double w
USD 965,000

Get email alerts

Don't miss out: be the first to know about new properties

The alert was correctly created

On subscribing you accept the conditions of use and the privacy policy
Alert
Receive new ads in your inbox
Save this search
Receive alerts for new listings

We'll send you an email when we have new properties for: "Houses for sale in 11772"

The alert was correctly created

Hagerman
Get email alerts and be the first to see new listings
Required field
On subscribing I accept the terms of the privacy policy
Perfect! You'll soon start receiving new listings via email
Alert
Receive an email when we have new ads for Houses for sale in 11772
Save this search
Filters

Bedrooms

Size (sq.ft)

sq.ft
sq.ft

Price

USD
USD

Property type

Bathrooms

Clear all filters
Receive notifications when new entries are published.