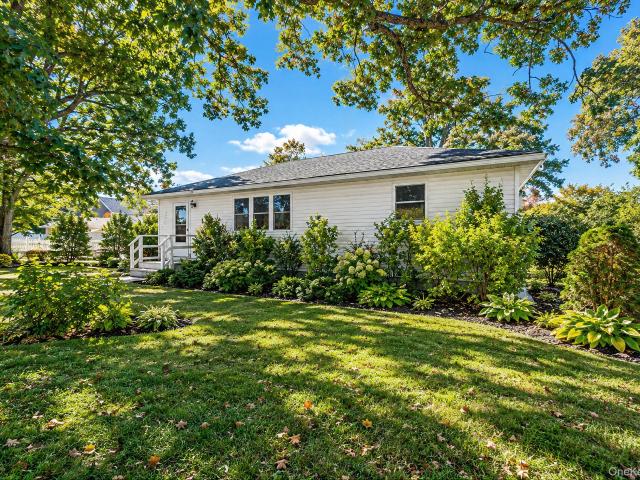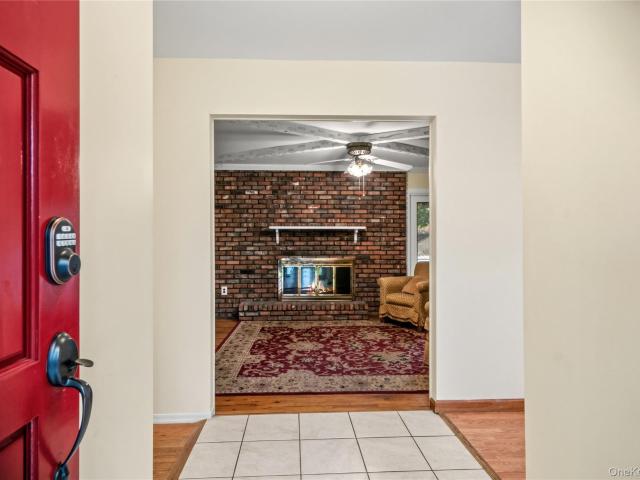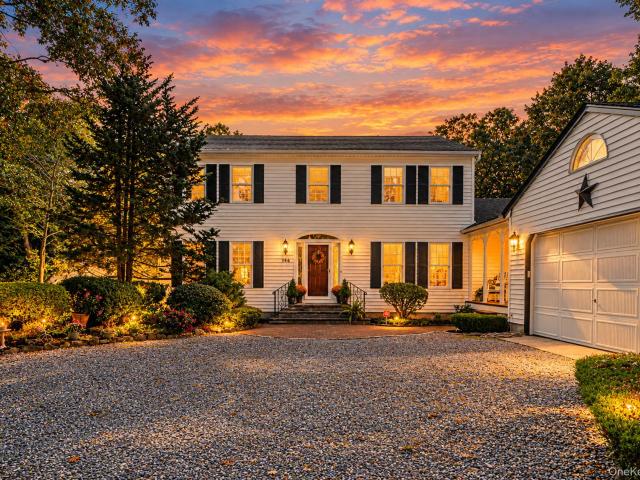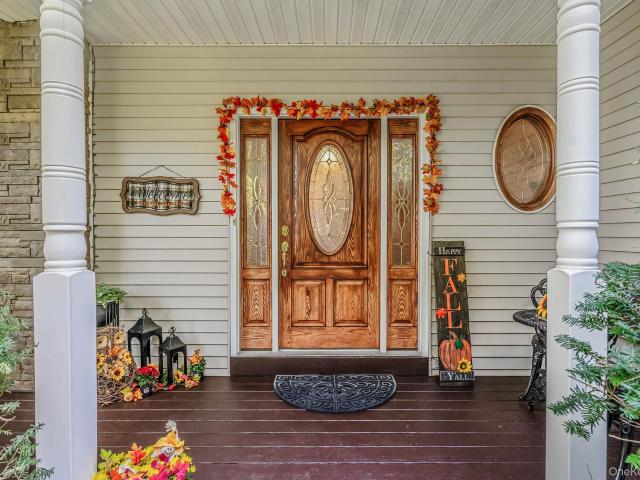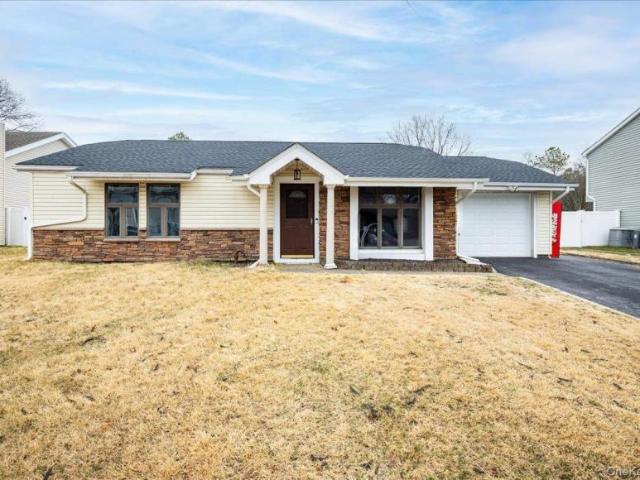
330 houses for sale in 11772

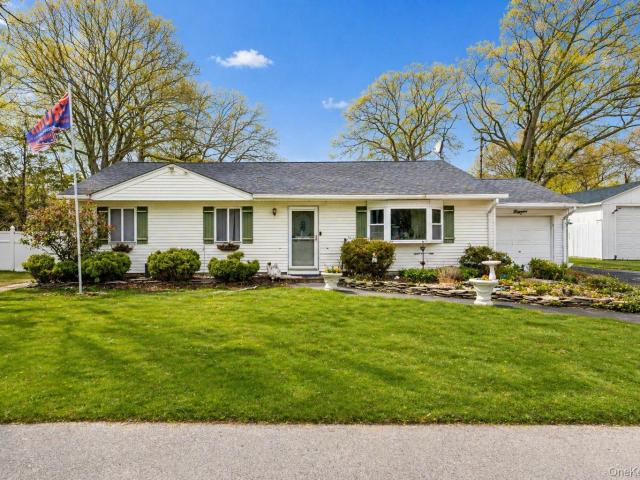
Holbrook NY 11741 106134899
View photo
House · for sale
USD 595,000
Holbrook NY 11741 106134899
11772
· House
11772 · House
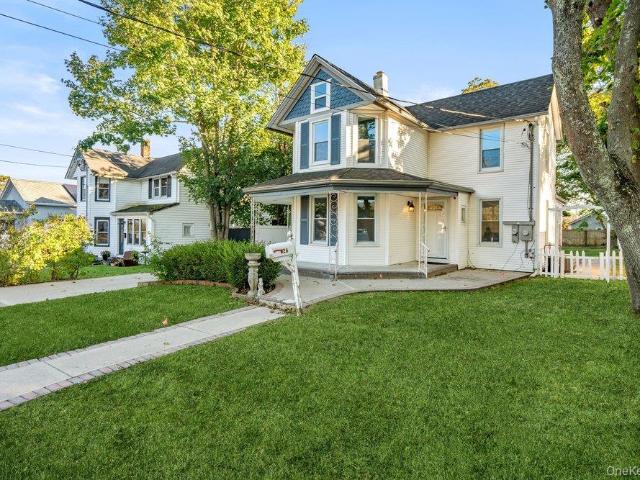
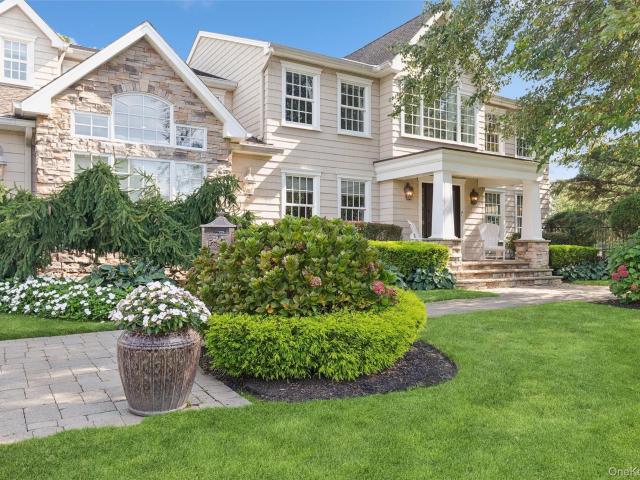
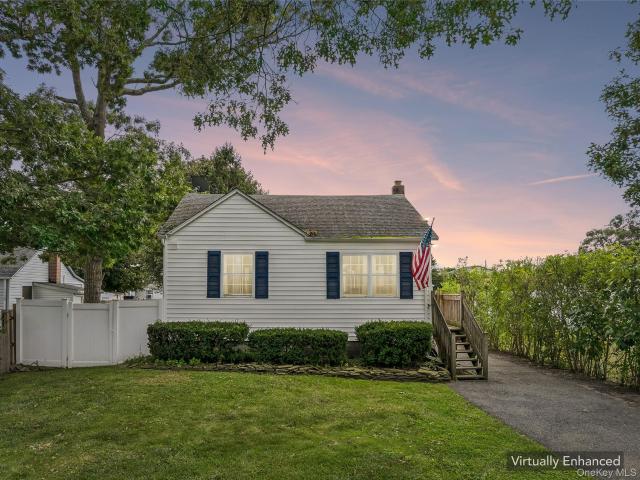
Explore this exciting real estate opportunity located in the vibrant area of Holbrook. This property is currently priced at USD595000. A fantastic chance to acquire property in a sought-after location. Whether you are looking for a new location or a significant acquisition, this listing warrants serious consideration. Review all the details and imagine the possibilities. Contact us today for more information!
USD 595,000
10 Gale Court
View photo
House · for sale
USD 790,000
USD 295/sq.ft
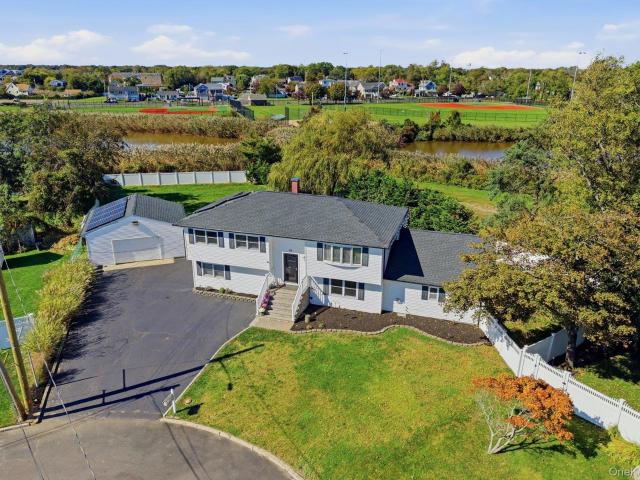
10 Gale Court
11772
· 2,669 sq.ft · 5 Bedrooms · 3 Baths · House
· Deck · Parking
11772 · 2,669 sq.ft · 5 Bedrooms · 3 Baths · House · Deck · Parking
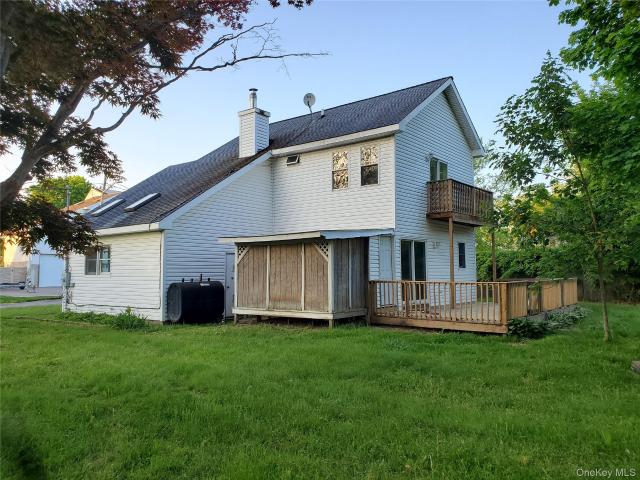
Welcome to 10 Gale Ct, where space, versatility, and an exceptional Patchogue Village location come together. Nestled on a quiet cul-de-sac with views of the Great South Bay, this spacious 5-bedroom, 3.5-bath expanded raised ranch offers a flexible layout designed to accommodate a variety of living needs. Multiple living areas provide excellent options for extended living arrangements or potential rental income with appropriate permits. The home features hardwood floors, quartz countertops, stainless steel appliances, gas cooking, oil heat, and solar panels, along with the convenience of laundry on both the first and second floors. Recent updates include a new roof, rain gutters, and an electric hot water heater. A large second-story deck creates an inviting space for outdoor relaxation and entertaining, while the generously sized lot offers exciting possibilities for additional outdoor amenities. The detached, finished two-car garage provides valuable storage and an appealing space fo
USD 790,000
56 Orchard Road
View photo
House · for sale
USD 649,000
USD 433/sq.ft
56 Orchard Road
11772
· 1,496 sq.ft · 3 Bedrooms · 1 Bath · House
· Garden · Parking · Equipped kitchen · Cellar
11772 · 1,496 sq.ft · 3 Bedrooms · 1 Bath · House · Garden · Parking · Equipped kitchen · Cellar
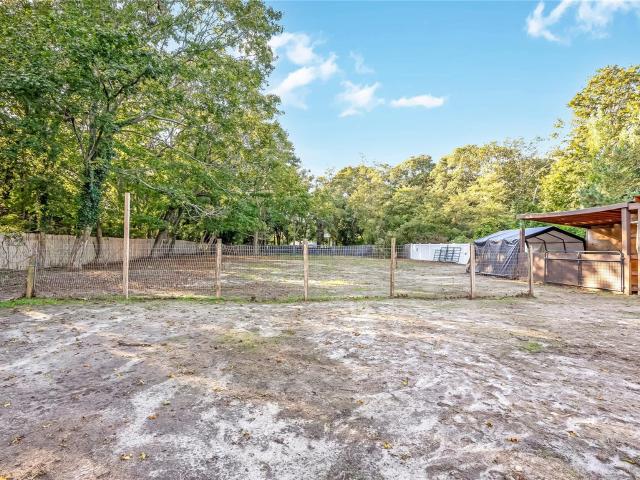
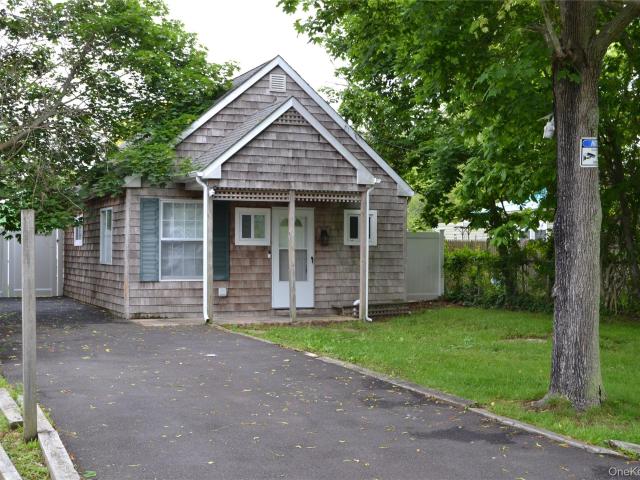
Set on a sprawling, fully fenced one-acre property, this charming, turnkey 3-bedroom Cape offers the perfect blend of comfort, privacy, and versatility. A rare find for those seeking space to spread out, this property is ideal for horse enthusiasts, hobbyists, or anyone looking to enjoy the best of outdoor living. Even better, the property is located directly across the street from a dog park! Inside, you’ll find a thoughtfully designed layout featuring a first-floor primary bedroom suite with a walk-in closet, eat-in kitchen, and an enclosed front porch. A convenient laundry/mudroom provides direct access to the expansive backyard, making everyday living a breeze. The full, unfinished basement with walkout access offers incredible potential. Car enthusiasts, contractors, and hobbyists will appreciate the detached garage workshop, while the oversized driveway offers abundant parking. The expansive grounds provide endless possibilities for entertaining, recreation, gardening, or creatin
USD 649,000
154 E Woodside Avenue
View photo
House · for sale
USD 700,000
USD 481/sq.ft
154 E Woodside Avenue
11772
· 1,453 sq.ft · 3 Bedrooms · 2 Baths · House
· Garden · Fireplace · Equipped kitchen · Cellar
11772 · 1,453 sq.ft · 3 Bedrooms · 2 Baths · House · Garden · Fireplace · Equipped kitchen · Cellar
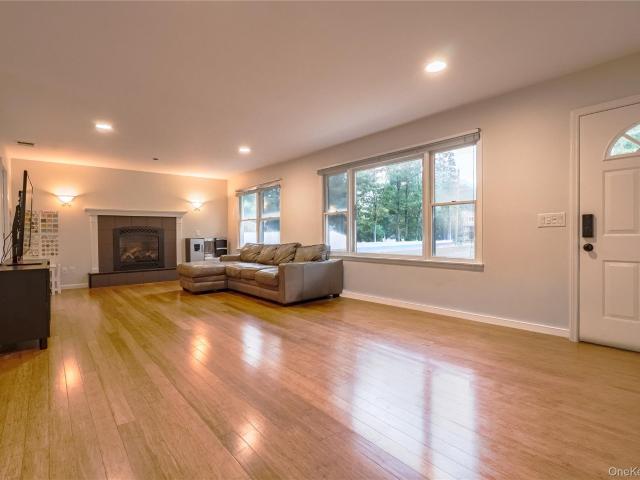
Spacious Ranch in the Heart of Patchogue! This renovated property features bamboo flooring, 1st Floor Master Bedroom with full bath, and 2 Additional Bedrooms, 1 Full Bathroom. Spacious Living Room with gas fireplace. Open concept kitchen and dining room area. Full | Partially Finished Basement with Separate Entrance, office, wellness room and pellet stove. Updated 300 amp electrical panels. Solar Panels are owned. Super spacious backyard, on 1.18 acres and allowed one horse on property! Conveniently located near Sunrise Hwy and LIE, minutes away from Patchogue's Main St
USD 700,000
186 Huguenot Drive
View photo
House · for sale
USD 624,900
USD 374/sq.ft
186 Huguenot Drive
11772
· 1,668 sq.ft · 7 Bedrooms · 2 Baths · House
· Deck · Fireplace · Equipped kitchen · Parking · Cellar
11772 · 1,668 sq.ft · 7 Bedrooms · 2 Baths · House · Deck · Fireplace · Equipped kitchen · Parking · Cellar
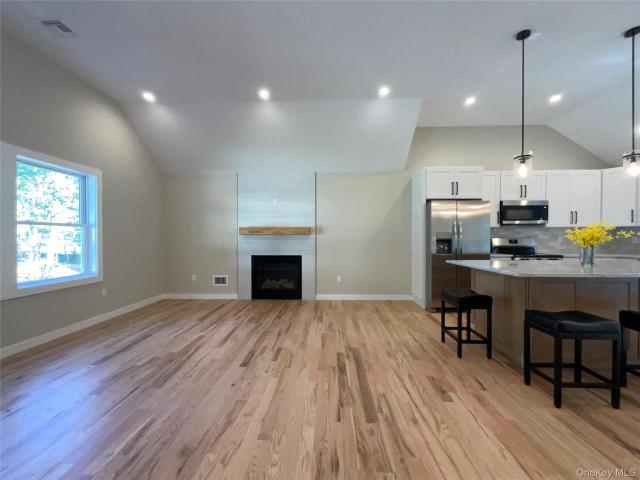
New Raised. Ranch with a finished room over garage (F. R.O.G) open and modern layout with Cathedral ceilings, hardwood floors throughout, living room with fireplace, formal dining room with sliding glass door that leads out to rear deck. Eating kitchen with Center Island, white soft closed cabinets, quartz countertops, and stainless steel appliances. Primary suite with custom primary bathroom and closets two bedrooms hallway, bathroom. Lower level unfinished basement with outside entrance and egress windows. Construction has started with a completion date of end of January 2027. Model available to preview
USD 624,900
207 Laurelton Drive
View photo
House · for sale
USD 399,999
USD 580/sq.ft
207 Laurelton Drive
11772
· 689 sq.ft · 2 Bedrooms · 1 Bath · House
· Parking · Deck · Equipped kitchen · Cellar
11772 · 689 sq.ft · 2 Bedrooms · 1 Bath · House · Parking · Deck · Equipped kitchen · Cellar
Welcome to 207 Laurelton Drive in Mastic Beach! This beautifully renovated and meticulously maintained 2-bedroom, 1-bath ranch is situated on a spacious corner property totaling approximately 0.32 acres across two lots. Step inside to discover a beautifully updated interior featuring renovated flooring, kitchen, and bathroom. Enjoy outdoor living with a newer Trex front porch and rear Trex deck, perfect for relaxing or entertaining. Additional highlights include a circular driveway, PVC fencing, a detached garage, and a burner replaced in 2026. The home also features a spacious, clean, unfinished basement with incredible potential for a variety of uses, offering flexibility to suit your needs. Located outside the designated flood zone, this property offers generous outdoor space. Conveniently located near shopping, dining, parks, beaches, and the Long Island Rail Road. Move-in ready and beautifully maintained, this corner property is a must-see!
USD 399,999
11 Seaford Road
View photo
House · for sale
USD 425,000
USD 315/sq.ft
11 Seaford Road
11772
· 1,345 sq.ft · 3 Bedrooms · 2 Baths · House
· Gym · Parking
11772 · 1,345 sq.ft · 3 Bedrooms · 2 Baths · House · Gym · Parking
Opportunity knocks in Mastic Beach! This 3-bedroom, 2-bath ranch offers easy one-level living and incredible bonus space. Featuring an attached garage for added convenience plus a rare 2-car detached garage with endless potential ideal for additional vehicles, a workshop, storage, home gym, studio, or future creative space. With endless possibilities to customize and make it your own, this home combines comfort, functionality, and flexibility. A must-see!
USD 425,000
79 Grandview Drive
View photo
House · for sale
USD 599,999
USD 291/sq.ft
79 Grandview Drive
11772
· 2,056 sq.ft · 5 Bedrooms · 3 Baths · House
· Garden · Equipped kitchen
11772 · 2,056 sq.ft · 5 Bedrooms · 3 Baths · House · Garden · Equipped kitchen
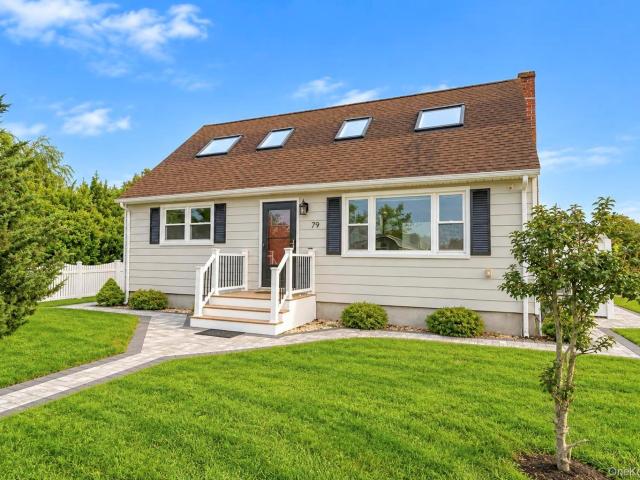
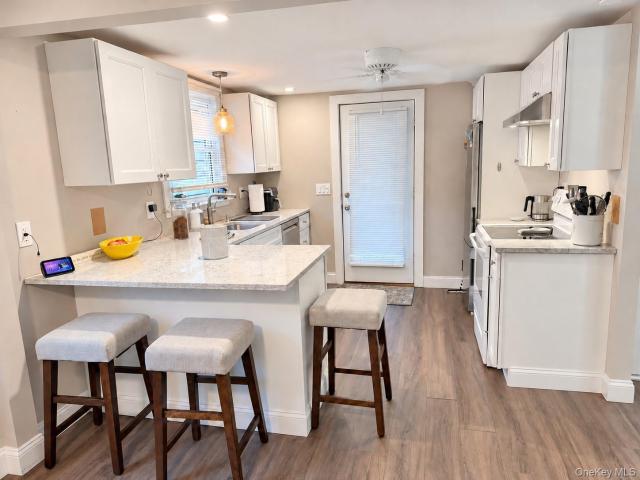
Welcome to 79 Grandview Drive in Shirley, a beautifully maintained 5-bedroom, 3-bath expanded Cape offering stunning water views, versatile living space, and a legal 1-bedroom, 1-bath studio accessory apartment! This unique property combines coastal charm with modern updates and an incredible backyard designed for entertaining. Step inside to discover a bright and spacious interior featuring hardwood floors, an open-concept layout, and an updated kitchen complete with white cabinetry, butcher block countertops, stainless steel appliances, a large center island, and exposed wood beam accents. The adjoining dining area flows seamlessly into a sun-filled living space featuring vaulted ceilings, oversized windows, and sliding glass doors leading to the backyard. The home offers generously sized bedrooms, beautifully updated bathrooms, and flexible living arrangements to suit a variety of needs. The legal accessory apartment features its own kitchen, living area, and full bathroom, providin
USD 599,999
109 Patchogue Avenue
View photo
House · for sale
USD 449,900
USD 949/sq.ft
Updated
109 Patchogue Avenue
11772
· 474 sq.ft · 1 Bedroom · 1 Bath · House
· Patio · Garden · Equipped kitchen · Cellar
11772 · 474 sq.ft · 1 Bedroom · 1 Bath · House · Patio · Garden · Equipped kitchen · Cellar
Welcome to this bright and cheerful home, thoughtfully designed towards smaller scale living. Beautifully updated inside, this home offers a warm and inviting atmosphere with plenty of space for entertaining, both indoors and out. New kitchen and bath, with radiant heat. Enjoy a spacious backyard with 17X22 patio and IG sprinklers, perfect for summer barbecues, gatherings, or simply relaxing. You'll love the additional storage space, including a large attic and partial basement. Conveniently located near the lake, shopping, restaurants, and Patchogue Village's vibrant nightlife, offering the perfect combination of comfort and convenience. Very low utility bills and taxes. All the amenities you could need. A great opportunity to enjoy all that Patchogue has to offer! Some photos are AI enhanced, Cameras on site
USD 449,900
41 Funaro Court
View photo
House · for sale
USD 425,000
USD 464/sq.ft
Updated
41 Funaro Court
11772
· 915 sq.ft · 3 Bedrooms · 1 Bath · House
11772 · 915 sq.ft · 3 Bedrooms · 1 Bath · House
Three-bedroom, one-bath ranch in Patchogue Village, offering 921 SF of living space with convenient access to downtown amenities
USD 425,000
138 Central Avenue
View photo
House · for sale
USD 549,999
USD 515/sq.ft
138 Central Avenue
11772
· 1,066 sq.ft · 3 Bedrooms · 2 Baths · House
· Equipped kitchen · Cellar
11772 · 1,066 sq.ft · 3 Bedrooms · 2 Baths · House · Equipped kitchen · Cellar
Welcome to 138 Central Avenue, a beautifully updated 3-bedroom, 2-full-bath Ranch situated on a desirable corner property in the heart of Patchogue. Move-in ready and thoughtfully updated throughout, this home offers a comfortable layout, modern finishes, and the convenience of single-level living. Inside, you’ll find a bright and inviting living space with new flooring, an updated kitchen featuring gas cooking and stainless steel appliances, and two updated full bathrooms that add to the home’s clean, modern feel. The layout is functional and easy to enjoy, with three well-proportioned bedrooms and everything already in place for the next owner to simply move in and make it home. A full basement provides valuable additional space for storage, utilities, hobbies, or future possibilities, giving the property even more flexibility. The home’s corner lot adds to its appeal, while the location puts you just moments from everything that makes Patchogue one of Long Island’s most vibrant comm
USD 549,999
77 E Woodside Avenue
View photo
House · for sale
USD 535,000
USD 308/sq.ft
77 E Woodside Avenue
11772
· 1,733 sq.ft · 4 Bedrooms · 4 Baths · House
· Garden · Parking · Fireplace · Equipped kitchen · Cellar
11772 · 1,733 sq.ft · 4 Bedrooms · 4 Baths · House · Garden · Parking · Fireplace · Equipped kitchen · Cellar
This well maintained four bedroom ranch offers classic features, entry foyer, hardwood floors throughout the home. The inviting den features a wood burning fireplace and sliding glass doors leading to the back yard. Kitchen offers a large peninsula and separate dining area ideal for everyday living or entertaining. The primary bedroom has an en-suie with stall shower. The second bathroom has a tub and double sink vanity. Laundry room off the kitchen boasts lots of storage and closet space and half bath. The full finished basement provides valuable additional living and recreation space, with two full baths and laundry room, outside entrance. One car garage and fenced in back yard complete this lovely home. Additional features include 200 amp electric service, CAC, approximately two year old premium oil tank and Peerless oil burner. Roof approximately 10 years old. While the home would benefit from updating, it has been well maintained and offers an excellent opportunity to personalize
USD 535,000
156 Jamaica Avenue
View photo
House · for sale
USD 799,990
USD 235/sq.ft
156 Jamaica Avenue
11772
· 3,391 sq.ft · 4 Bedrooms · 4 Baths · House
· Fireplace · Equipped kitchen · Parking · Cellar
11772 · 3,391 sq.ft · 4 Bedrooms · 4 Baths · House · Fireplace · Equipped kitchen · Parking · Cellar
Welcome home to timeless elegance and effortless modern living at 156 Jamaica Avenue, a truly exceptional Medford residence designed for both sophisticated entertaining and tranquil everyday comfort. The property boasts excellent curb appeal, highlighted by a beautifully paved semicircular driveway and professional landscaping, you are welcomed into a gracious foyer that unfolds into a seamless layout featuring pristine hardwood floors, a refined formal dining room, and a graceful formal living room bathed in natural light. At the heart of the home, the eat-in kitchen boasts sleek granite countertops, custom cabinets, and flows effortlessly into an inviting den anchored by a cozy fireplace, as well as a convenient mudroom right off the 2-car garage. Upstairs and throughout, private spaces offer absolute luxury, while the full basement elevates the home's lifestyle appeal, featuring a partially finished layout complete with a wet bar, a full bathroom, ample storage, a generator hookup,
USD 799,990
71 Buckley Road
View photo
House · for sale
USD 859,000
USD 356/sq.ft
71 Buckley Road
11772
· 2,411 sq.ft · 3 Bedrooms · 2 Baths · House
· Garden · Office room · Parking · Swimming pool · Fireplace · Equipped kitchen · Air conditioning · Cellar
11772 · 2,411 sq.ft · 3 Bedrooms · 2 Baths · House · Garden · Office room · Parking · Swimming pool · Fireplace · Equipped kitchen · Air conditioning · Cellar
Welcome Home To This Beautifully Designed & Renovated Colonial Set Back On An Oversized 1.3 Acre Private Corner Lot Featuring 3 Bedrooms Including A Primary En-Suite w/ Jacuzzi Tub, Walk-In Shower & Walk In Closet, 2.5 Bathrooms, A Welcoming Front Porch & Entry Foyer, An Open Eat-In Kitchen w/ Large Island, Quartz Countertops & Stainless Steel Appliances, Oak Hardwood Floors Throughout, Living Room w/ Gas Fireplace Plus Additional Den, Office Area & Bonus Room. Additional Features Include Natural Gas Heating & Cooking, Central AC, Recessed Lighting Throughout, 2nd Floor Laundry For Extra Convenience, Plus A Full Basement w/ 8 Foot Ceilings That Makes For Tons Of Storage And/Or Additional Living Space. Step Outside Into Your Serene & Private Backyard Perfect For Relaxation And/Or Entertaining Highlighted By A Fully Fenced Semi-Inground Pool, Firepit, Outdoor Bar, Beautiful Stonework & Amazing Wrap Around Cedar Porch. Don't Forget Your Extended Private Driveway, 1.5 Car Attached Garage,
USD 859,000
61 Westminster Drive
View photo
House · for sale
USD 599,900
USD 339/sq.ft
61 Westminster Drive
11772
· 1,765 sq.ft · 3 Bedrooms · 2 Baths · House
· Equipped kitchen · Cellar
11772 · 1,765 sq.ft · 3 Bedrooms · 2 Baths · House · Equipped kitchen · Cellar
Welcome To 61 Westminster Drive in Shirley! This Updated Colonial Home Offers Nearly 1800 Square Feet of Living Space With A Great Combination Of Comfort And Modern Touches. Features Include Three Bedrooms And Two Full Bathrooms, A Formal Living Room And Spacious Den/Family Room, Hardwood Flooring, CAC, An Updated Roof And Siding, And An Inviting Eat In Kitchen With Granite Countertops And Stainless Steel Appliances. Full Basement With Walk-Out Access, A Covered Front Portch Adds Charm And Provides The Perfect Spot To Relax And Enjoy The Neighborhood. Conveniently Located near Shirley Beach, This Home Offers Easy Access To the Waterfront And Outdoor Recreations. A Wonderful Opportunity To Enjoy Comfortable Living! Close To Beaches, Boating, Fishing, Parks, Marinas, Shopping, Dining, And Public Transportation
USD 599,900
21 Lama Drive
View photo
House · for sale
USD 649,000
USD 348/sq.ft
21 Lama Drive
11772
· 1,862 sq.ft · 5 Bedrooms · 2 Baths · House
· Garden · Equipped kitchen · Parking
11772 · 1,862 sq.ft · 5 Bedrooms · 2 Baths · House · Garden · Equipped kitchen · Parking
LIVING LUXURY In The Heart Of Shirley! Hamptons Inspired, Hi-Ranch Style Home Situated On A Lush. 21 Acre Property. Bright, Airy, Open Concept Layout Designed For Modern Living. Featuring 5 Bedrooms, 2 Designer Full Baths And Two Tastefully Crafted Kitchens With Custom Cabinetry, Quartz Countertops And Stainless Steel Appliances. The Finished Lower Level Offers Private Access And Versatile Layout Ideal For Extended Family Living Or “House Hacking” Potential With Proper Permits. Additional Highlights Include A Separate Laundry And Utility Area, Attached Garage And Private Backyard. Where Warm Coastal Vibes Meet Timeless Modern Beauty. The Next Move Is Yours!
USD 649,000
37 Boylan Lane
View photo
House · for sale
USD 2,399,000
USD 681/sq.ft
37 Boylan Lane
11772
· 3,520 sq.ft · 4 Bedrooms · 3 Baths · House
· Balcony · Fireplace · Equipped kitchen
11772 · 3,520 sq.ft · 4 Bedrooms · 3 Baths · House · Balcony · Fireplace · Equipped kitchen
Welcome to 37 Boylan Lane, where luxury meets laid-back South Shore living. Just seconds from the Sayville Yacht Club, minutes from the LIRR, and overlooking the Great South Bay, this four-bedroom, three-bath Post Modern is perfectly positioned for anyone looking to enjoy the very best of coastal living. Soaring cathedral ceilings set the tone for bright, open living spaces centered around a showstopping chef’s kitchen featuring a 12-foot quartz island, Bertazzoni six-burner range, Bosch coffee and espresso center, reverse osmosis purified drinking water systems both inside the home and outdoors by the cabana, butler’s pantry, and stylish galley bar with custom built-ins and wine refrigeration. Host dinner by the fireplace, settle into the library lounge, or make the sunroom your favorite spot for morning coffee. Upstairs, the primary suite feels like a private escape, complete with its own balcony overlooking the Great South Bay and a spa-inspired bath with soaking tub and high-pressu
USD 2,399,000
55 Cleveland Street
View photo
House · for sale
USD 674,999
USD 475/sq.ft
55 Cleveland Street
11772
· 1,421 sq.ft · 3 Bedrooms · 2 Baths · House
· Office room · Equipped kitchen · Air conditioning · Cellar
11772 · 1,421 sq.ft · 3 Bedrooms · 2 Baths · House · Office room · Equipped kitchen · Air conditioning · Cellar
Welcome to this beautifully renovated home (with possible room for mom) in the heart of Patchogue Village, where modern style, thoughtful updates, and an incredibly convenient location come together! Renovated within the last 4–5 years, this inviting 3-bedroom, 2.5-bath home offers a bright, open-concept layout designed for both everyday living and entertaining. The gorgeous kitchen is a true showstopper, featuring elegant gold accents, a spacious center island, and beautiful finishes. The first floor also offers the convenience of a laundry area, a spacious entryway with custom built-ins, and a desirable primary bedroom with a private en-suite bath-helping to make this a forever home. Upstairs, you’ll find two additional bedrooms and a full bath, providing a comfortable and private space for family, guests, or a home office. Additional highlights include Andersen windows, young flooring, roof and siding, central air, and gas heat. A spacious basement provides valuable storage and flex
USD 674,999
26 Northridge Street
View photo
House · for sale
USD 1,409,900
USD 963/sq.ft
Updated
26 Northridge Street
11772
· 1,464 sq.ft · 4 Bedrooms · 2 Baths · House
· Patio · Garden · Equipped kitchen · Air conditioning
11772 · 1,464 sq.ft · 4 Bedrooms · 2 Baths · House · Patio · Garden · Equipped kitchen · Air conditioning
Welcome to this charming Victorian in the heart of Patchogue Village! This spacious 4-bedroom, 2-full-bath home offers timeless character combined with thoughtful updates and versatile living space. The updated kitchen provides a welcoming setting for everyday living and entertaining, while central air and gas heat offer year-round comfort. The roof is approximately 7 years old, and a new waste line from the house to the cesspool was installed in 2023. Enjoy the outdoors in the fenced yard featuring a brand-new patio, perfect for relaxing or entertaining. With two electric meters, the property may offer potential for multi-generational living or income-producing possibilities, with proper permits and approvals. Conveniently located near major roadways, public transportation, shopping, dining, and all that Patchogue Village has to offer. A wonderful opportunity in a highly desirable location!
USD 1,409,900
8 Woodburn Street
View photo
House · for sale
USD 460,000
USD 418/sq.ft
8 Woodburn Street
11772
· 1,098 sq.ft · 2 Bedrooms · 1 Bath · House
· Parking
11772 · 1,098 sq.ft · 2 Bedrooms · 1 Bath · House · Parking
Attention: First Time Buyers Make it your own, ready for you personal touches to make it your dream home. 2 bedrooms, 1 bath is a blank canvas, solid house with good bones. Quite neighborhood, prime location with easy and close access to downtown Patchogue with its shopping, parks and restaurants along with schools. Closed in porch, oak floors, 200 AMP service, 1.5 car detached garage Low Taxes! Sold As Is
USD 460,000
18 Wrana Street
View photo
House · for sale
USD 549,000
USD 244/sq.ft
18 Wrana Street
11772
· 2,250 sq.ft · 4 Bedrooms · 2 Baths · House
11772 · 2,250 sq.ft · 4 Bedrooms · 2 Baths · House
Welcome to this single family home in Medford! This home offers 4 bedrooms and 2 full bathrooms and is situated on a spacious approximately 0.69 acre property. The generous lot provides plenty of outdoor space with endless possibilities for enjoying and making it your own. Conveniently located near shopping, dining, major roadways, and local amenities. A great opportunity to own a 4 bedroom home on an expansive property in Medford
USD 549,000
354 Middle Road
View photo
House · for sale
USD 1,150,000
USD 394/sq.ft
354 Middle Road
11772
· 2,917 sq.ft · 4 Bedrooms · 4 Baths · House
· Equipped kitchen · Parking
11772 · 2,917 sq.ft · 4 Bedrooms · 4 Baths · House · Equipped kitchen · Parking
Welcome to 354 Middle Road, in the heart of South Bayport! Situated on a beautiful. 54-acre property, this spacious 4-bedroom, 4-bath home offers an impressive amount of living space, thoughtfully designed for both comfortable everyday living and effortless entertaining. At the center of the home is a stunning chef’s kitchen, perfect for gatherings. An abundance of natural light fills the home, creating a warm and inviting atmosphere throughout. Generously sized living spaces, a 2-car attached garage, and expansive property add to the home’s exceptional appeal. Offering the perfect blend of space, comfort, and charm with South Bayport location, this is a wonderful opportunity to enjoy all that South Shore living has to offer! Gas in Street
USD 1,150,000
45 Blue Point Avenue
View photo
House · for sale
USD 1,450,000
USD 400/sq.ft
45 Blue Point Avenue
11772
· 3,617 sq.ft · 4 Bedrooms · 2 Baths · House
· Office room · Parking · Equipped kitchen · Swimming pool
11772 · 3,617 sq.ft · 4 Bedrooms · 2 Baths · House · Office room · Parking · Equipped kitchen · Swimming pool
Nestled in a unrivaled location this spectacular residence offers stunning views of the Great South Bay and resort style amenities. This 4 bedroom 2.5 bath features impeccable craftsmanship. Upon entrance, the foyer leads to a gourmet dine in kitchen with Sub Zero Refrigerators, Dacor gas stove and Fisher and Paykel double wall ovens. The oversized island has a Sub Zero beverage center. Butler's pantry anchors the generously proportioned Great Room with soaring ceilings, Palladian oversized windows and custom wood work. A second staircase leads to a private room that could be a home office. Host a private soiree in the'Lounge' before fireside dining for grand functions. Master Suite features water view, walk. In closet, bath w dual vanity, walk in shower w multiple body sprays and Brizio hand helds. French doors lead to second bedroom or dressing area with additional closets of the ensuite. This unparalleled oasis offers 3 car garage with radiant heat. The outdoor saltwater pool has pa
USD 1,450,000
12 W Narcissus Road
View photo
House · for sale
USD 399,990
USD 290/sq.ft
12 W Narcissus Road
11772
· 1,378 sq.ft · 4 Bedrooms · 2 Baths · House
11772 · 1,378 sq.ft · 4 Bedrooms · 2 Baths · House
Attention investors! Great 4 bedroom contemporary style home being offered at under market value price in order to keep long term tenant in place! Renovated in 2018! Walk to water! Be the 1st!
USD 399,990
60 Huguenot Drive
View photo
House · for sale
USD 379,999
USD 641/sq.ft
60 Huguenot Drive
11772
· 592 sq.ft · 2 Bedrooms · 1 Bath · House
· Garden · Office room · Equipped kitchen
11772 · 592 sq.ft · 2 Bedrooms · 1 Bath · House · Garden · Office room · Equipped kitchen
Welcome to this charming 2-bedroom, 1-bath bungalow located near the water. Inside, a beautifully updated kitchen showcases modern finishes and creates an inviting setting for everyday cooking and entertaining. The bungalow’s character adds warmth throughout, while two bedrooms offer flexibility for sleeping space, a home office, or a guest room. Outside, the fully fenced yard provides privacy and space to enjoy the outdoors. Create a garden, arrange an outdoor dining area, or settle into a comfortable seating spot to relax. With room for gathering with guests and enjoying quiet moments outside, the yard extends the home’s appeal beyond its interior. Brand new Septic System
USD 379,999
16 Prince Street
View photo
House · for sale
USD 550,000
USD 349/sq.ft
16 Prince Street
11772
· 1,572 sq.ft · 3 Bedrooms · 2 Baths · House
· Deck
11772 · 1,572 sq.ft · 3 Bedrooms · 2 Baths · House · Deck
Split Level home, Main bedroom with Full Bath, Sliding Doors off the Dining Room lead to Deck, walking distance to Canaan Lake which has fishing and Kayak access, walking distance to Elementary School
USD 550,000
82 Rugby Drive
View photo
House · for sale
USD 400,000
USD 563/sq.ft
82 Rugby Drive
11772
· 710 sq.ft · 2 Bedrooms · 1 Bath · House
· Patio · Deck · Equipped kitchen
11772 · 710 sq.ft · 2 Bedrooms · 1 Bath · House · Patio · Deck · Equipped kitchen
This inviting Ranch brings together warmth, comfort and easy access to the outdoors. The kitchen is the heart of the home, with beautiful butcher block countertops. Stainless steel appliances, and a breakfast bar that invites you to linger. A separate dining area offers space to gather, while ductless splits cooling keeps things comfortable. Glass sliding doors opening to the deck, extending the living space toward a newly added patio and fenced backyard-an inviting setting for slow mornings and summer evening. Shirley beach and its Splash Park are a short walk away with Smith Point Beach and the Mastic-Shirley LIRR station a short drive. The whole home truly carries the relaxed, breezy feel of coastal living!
USD 400,000
92 Jennings Avenue
View photo
House · for sale
USD 699,000
USD 231/sq.ft
92 Jennings Avenue
11772
· 3,025 sq.ft · 4 Bedrooms · 2 Baths · House
· Garden · Equipped kitchen · Cellar
11772 · 3,025 sq.ft · 4 Bedrooms · 2 Baths · House · Garden · Equipped kitchen · Cellar
Welcome home to this beautifully renovated 4 bedroom, 2 bath property located in the heart of Patchogue Village, where timeless charm meets modern convenience. Thoughtfully updated while maintaining the warmth and character you’ve been waiting for, every detail of this home has been carefully crafted. Enjoy your morning coffee on the inviting front porch or unwind in the private, secluded garden out back. Inside, you’ll find a cozy and welcoming layout featuring a separate formal dining room, formal living area, and a beautifully updated open kitchen with appliances updated in 2024, flowing into an additional sun filled living space that is perfect for relaxing or entertaining. Additional updates include a new boiler and hot water heater installed in 2021, an updated basement completed in 2023, recently installed LeafFilter gutter protection, and plenty of storage throughout. One of the greatest highlights of this home is its location in vibrant Patchogue Village. Known for its lively
USD 699,000
195 River Avenue
View photo
House · for sale
USD 525,000
USD 406/sq.ft
195 River Avenue
11772
· 1,292 sq.ft · 3 Bedrooms · 2 Baths · House
· Parking · Equipped kitchen
11772 · 1,292 sq.ft · 3 Bedrooms · 2 Baths · House · Parking · Equipped kitchen
Welcome to this classic Colonial ideally located in the heart of Patchogue Village! Offering 3 bedrooms and 2 full bathrooms, this charming home features a flexible layout with one bedroom conveniently located on the first floor. Hardwood floors flow through the main living and dining areas, adding warmth and character throughout. The kitchen and both bathrooms have been tastefully updated within the last six years, while the approximately 10-year-old roof offers added peace of mind. Additional features include gas heating and cooking, new window air-conditioning units, a one-car detached garage, new vinyl fencing, and connection to the new public sewer system. Enjoy all that vibrant Patchogue Village has to offer, with its popular shops, restaurants, entertainment, and train station just minutes away. With low taxes, thoughtful updates, and a fantastic location, this home offers the perfect opportunity to enjoy Village living!
USD 525,000
181 Cirrus Road
View photo
House · for sale
USD 819,000
USD 376/sq.ft
181 Cirrus Road
11772
· 2,174 sq.ft · 4 Bedrooms · 2 Baths · House
· Patio · Garden · Swimming pool · Parking · Equipped kitchen
11772 · 2,174 sq.ft · 4 Bedrooms · 2 Baths · House · Patio · Garden · Swimming pool · Parking · Equipped kitchen
An exceptional, updated colonial-style home in a beautiful neighborhood. Primary Bedroom with a primary full bathroom and walk-in closet. Additional his-and-hers closets. 3 additional large bedrooms upstairs and a Full Bathroom. Beautiful, spacious 2-year-old EIK brand-new dishwasher. Dining room, living room, den. Bright, warm, and inviting 4-season room with an entrance to the spacious patio and fully fenced, landscaped backyard. Wood floors under the carpet upstairs. Roof and siding are 5 years old. New oil burner motor. The baseboards (heating) are high-output ones. 7. Zone sprinkler system. Hot tub. Garage with heating and cooling systems. Do not miss it! It could be yours for the holidays!
USD 819,000

Get email alerts

Don't miss out: be the first to know about new properties

The alert was correctly created

On subscribing you accept the conditions of use and the privacy policy
Alert
Receive new ads in your inbox
Save this search
Receive alerts for new listings

We'll send you an email when we have new properties for: "Houses for sale in 11772"

The alert was correctly created

Hagerman
Get email alerts and be the first to see new listings
Required field
On subscribing I accept the terms of the privacy policy
Perfect! You'll soon start receiving new listings via email
Alert
Receive an email when we have new ads for Houses for sale in 11772
Save this search
Filters

Bedrooms

Size (sq.ft)

sq.ft
sq.ft

Price

USD
USD

Property type

Bathrooms

Clear all filters
Receive notifications when new entries are published.