47 apartments for sale in 11797

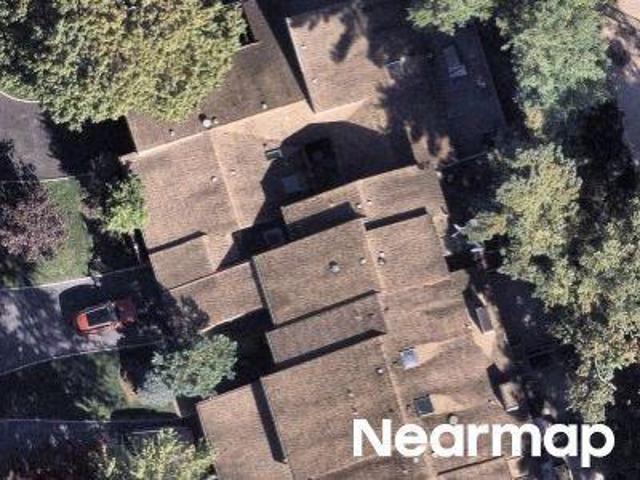
Eagle Chase
View photo
Condo · for sale
Request Details
Updated
Eagle Chase
11797
· 3 Baths · Condo
11797 · 3 Baths · Condo
This home is in preforeclosure, which means the homeowner is in default (missed payments). Therefore, there could be an opportunity to strike a great deal with the owner and the bank
Request Details
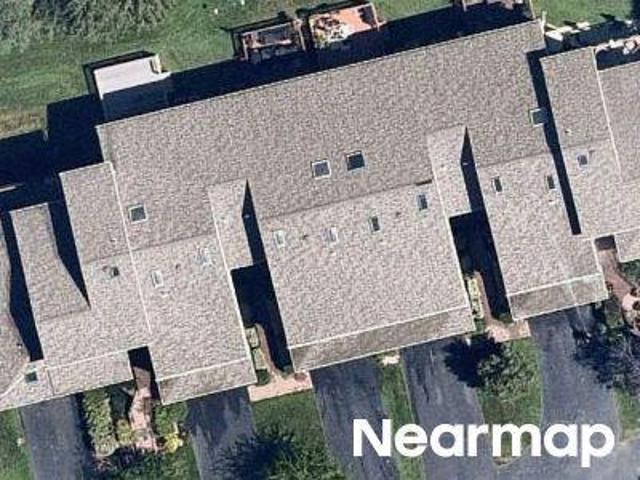
Estate Dr
View photo
Condo · for sale
Request Details
Updated
Estate Dr
11797
· 2,099 sq.ft · 2 Baths · Condo
11797 · 2,099 sq.ft · 2 Baths · Condo
This home is in preforeclosure, which means the homeowner is in default (missed payments). Therefore, there could be an opportunity to strike a great deal with the owner and the bank
Request Details
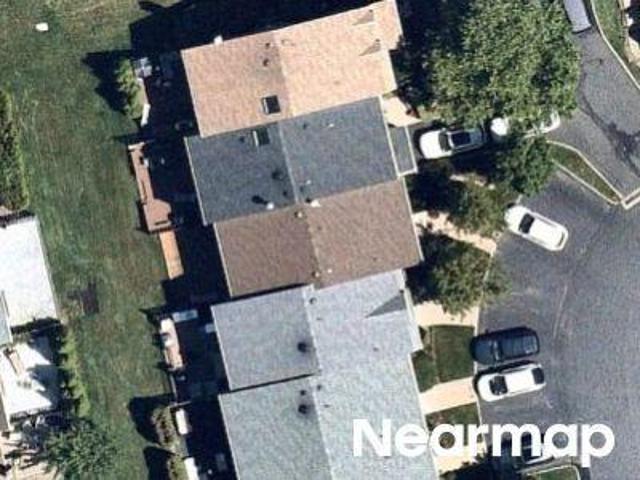
Pheasant Ln
View photo
Condo · for sale
Request Details
Updated
Pheasant Ln
11797
· 2,174 sq.ft · 2 Baths · Condo
11797 · 2,174 sq.ft · 2 Baths · Condo
This home is in preforeclosure, which means the homeowner is in default (missed payments). Therefore, there could be an opportunity to strike a great deal with the owner and the bank
Request Details
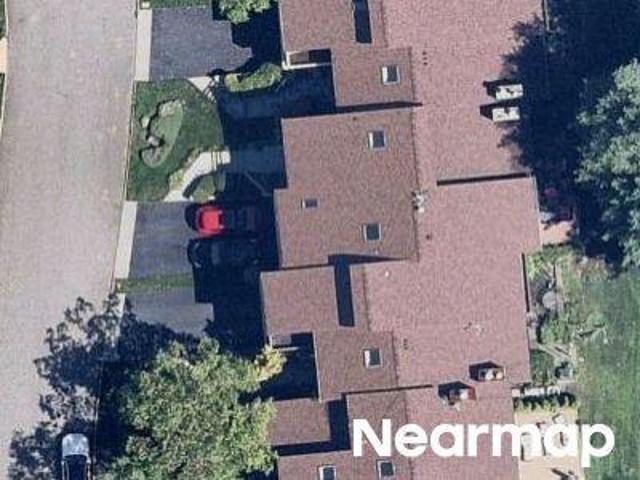
Holiday Dr
View photo
Condo · for sale
Request Details
Updated
Holiday Dr
11797
· 1,636 sq.ft · 2 Baths · Condo
11797 · 1,636 sq.ft · 2 Baths · Condo
This home is in preforeclosure, which means the homeowner is in default (missed payments). Therefore, there could be an opportunity to strike a great deal with the owner and the bank
Request Details
Eagle Chase
View photo
Condo · for sale
Request Details
Updated
Eagle Chase
11797
· 3,272 sq.ft · 2 Baths · Condo
11797 · 3,272 sq.ft · 2 Baths · Condo
This home is in preforeclosure, which means the homeowner is in default (missed payments). Therefore, there could be an opportunity to strike a great deal with the owner and the bank
Request Details
Chestnut Ln
View photo
Condo · for sale
Request Details
Updated
Chestnut Ln
11797
· 2,174 sq.ft · 2 Baths · Condo
11797 · 2,174 sq.ft · 2 Baths · Condo
This home is in preforeclosure, which means the homeowner is in default (missed payments). Therefore, there could be an opportunity to strike a great deal with the owner and the bank
Request Details
Carriage Ln # 70b
View photo
Condo · for sale
Request Details
Updated
Carriage Ln # 70b
11797
· 1,604 sq.ft · 2 Baths · Condo
11797 · 1,604 sq.ft · 2 Baths · Condo
This home is in preforeclosure, which means the homeowner is in default (missed payments). Therefore, there could be an opportunity to strike a great deal with the owner and the bank
Request Details
Fen Way # 201
View photo
Condo · for sale
Request Details
Updated
Fen Way # 201
11797
· 1,991 sq.ft · 2 Baths · Condo
11797 · 1,991 sq.ft · 2 Baths · Condo
This home is in preforeclosure, which means the homeowner is in default (missed payments). Therefore, there could be an opportunity to strike a great deal with the owner and the bank
Request Details
The Vale
View photo
Condo · for sale
Request Details
Updated
The Vale
11797
· 1,539 sq.ft · 2 Baths · Condo
11797 · 1,539 sq.ft · 2 Baths · Condo
This home is in preforeclosure, which means the homeowner is in default (missed payments). Therefore, there could be an opportunity to strike a great deal with the owner and the bank
Request Details
Carriage House Dr
View photo
Condo · for sale
Request Details
Updated
Carriage House Dr
11797
· 2,303 sq.ft · 2 Baths · Condo
11797 · 2,303 sq.ft · 2 Baths · Condo
This home is in preforeclosure, which means the homeowner is in default (missed payments). Therefore, there could be an opportunity to strike a great deal with the owner and the bank
Request Details
Fen Way
View photo
Condo · for sale
Request Details
Updated
Fen Way
11797
· 1,991 sq.ft · 3 Bedrooms · 3 Baths · Condo
11797 · 1,991 sq.ft · 3 Bedrooms · 3 Baths · Condo
This home is in preforeclosure, which means the homeowner is in default (missed payments). Therefore, there could be an opportunity to strike a great deal with the owner and the bank
Request Details
603 Bardini Drive
View photo
Condo · for sale
USD 1,349,999
USD 540/sq.ft
New
603 Bardini Drive
11797
· 2,497 sq.ft · 3 Bedrooms · 2 Baths · Condo
· Equipped kitchen · Parking · Cellar
11797 · 2,497 sq.ft · 3 Bedrooms · 2 Baths · Condo · Equipped kitchen · Parking · Cellar
Experience the ultimate in luxury living at the prestigious greens at half hollow! Discover an exceptional blend of elegance, sophistication, and resort-style living in this beautifully appointed Mirasol model, ideally situated within one of Long Island’s most desirable 55+ gated communities. Offering approximately 2,500 square feet of thoughtfully designed living space, this impressive residence features 2/3 spacious bedrooms, 2.5 bathrooms, a fully finished basement with an additional half bathroom, and an attached two-car garage. From the moment you enter, you are welcomed by a grand entrance with soaring vaulted ceilings, an abundance of natural light, and an inviting open-concept design that seamlessly blends comfort with elegance. The expansive living and dining areas provide the perfect setting for both intimate gatherings and gracious entertaining. The eat-in kitchen features granite countertops, stainless steel appliances, and effortless access to the main living spaces. The l
USD 1,349,999
41 E View Court
View photo
Condo · for sale
USD 1,099,000
USD 367/sq.ft
New
41 E View Court
11797
· 2,992 sq.ft · 3 Bedrooms · 2 Baths · Condo
· Fireplace · Equipped kitchen · Parking · Swimming pool
11797 · 2,992 sq.ft · 3 Bedrooms · 2 Baths · Condo · Fireplace · Equipped kitchen · Parking · Swimming pool
Beautifully appointed Brookville Model with wood floors throughout, fireplace, Den plus Bonus Room on the main floor, opened redone Kitchen with stainless appliances, featuring three bedrooms and 2 1/2 redone baths in a cu de sac location. Bonus Room on main floor was the garage and there's an extra long driveway for outdoor parking. The Hamlet East is a full service gated community, located within the Jericho School District, offering outdoor tennis, pickle ball, pool, playground and a dog park. The newly renovated clubhouse, has racket ball, fitness center, teen room with card and party rooms as well. Make this ready to move into home yours and enjoy Country Club living conveniently located to shopping, schools, train and parkways
USD 1,099,000
125 Terrace Court
View photo
Condo · for sale
USD 959,000
USD 443/sq.ft
125 Terrace Court
11797
· 2,164 sq.ft · 3 Bedrooms · 2 Baths · Condo
· Garden · Terrace · Parking · Swimming pool
11797 · 2,164 sq.ft · 3 Bedrooms · 2 Baths · Condo · Garden · Terrace · Parking · Swimming pool
Welcome to this highly desirable, beautifully renovated and expanded corner-unit townhouse, perfectly situated in a prime location within The Woodlands! Offering exceptional privacy, this stunning end unit features 3 spacious bedrooms, 2.5 baths, a modern open-concept floor plan, and stylish finishes throughout. Thoughtfully expanded by converting a portion of the two-car garage into additional living space, this home offers even more room to relax, entertain, and enjoy. Completely renovated and move-in ready, every detail has been thoughtfully designed for today’s lifestyle. Enjoy an expansive, private backyard, perfect for outdoor entertaining, relaxation, and everyday enjoyment. Community amenities feature a swimming pool, tennis courts, children’s playground, and clubhouse with a fitness center. Just unpack your bags and start living! A rare opportunity to enjoy modern living, expanded living space, exceptional privacy, and an unbeatable location. This one won’t last! Hoa = $733 wi
USD 959,000
15 W Neck Court 15
View photo
Condo · for sale
USD 869,000
USD 504/sq.ft
15 W Neck Court 15
11797
· 1,722 sq.ft · 3 Bedrooms · 1 Bath · Condo
· Access for people with disabilities · Deck
11797 · 1,722 sq.ft · 3 Bedrooms · 1 Bath · Condo · Access for people with disabilities · Deck
Prime Location! Easy living, maintenance free resort life in this hidden GEM. Located in the Heart of Huntington Village. Updated and Beautiful 3 Bedroom, one full bath and one half bath condo situated on the back end of a court. KOI fish pond for daily viewing right outside your front door gives you all the peace and tranquility you need. Entry foyer leads to two coat closets, new half bath and washer and dryer. Spacious eat-in-kitchen with granite countertops, white cabinetry, custom backsplash and stainless steel appliances. Dining room/office/sitting room (so many options) flows into the sizable living room. Sliding glass doors leads to private decking, lush tree lined flat property. The second floor includes a beautiful brand new walk in shower with a tiled bench seat, glass doors, handicap accessible. White double vanity with extra storage and custom tile through out. Two additional bedrooms-one with a double closet with custom built in shelving. Primary Bedroom is generously siz
USD 869,000
18 Bayview Drive
View photo
Condo · for sale
USD 1,599,000
USD 363/sq.ft
18 Bayview Drive
11797
· 4,402 sq.ft · 4 Bedrooms · 2 Baths · Condo
· Garden · Deck · Fireplace · Equipped kitchen · Parking · Air conditioning · Cellar
11797 · 4,402 sq.ft · 4 Bedrooms · 2 Baths · Condo · Garden · Deck · Fireplace · Equipped kitchen · Parking · Air conditioning · Cellar
A rare opportunity in the community's most desirable location! Enjoy breathtaking views of the magnificent lake & its beautiful fountains from throughout this exceptional home, rarely offered in this sought-after community. Perfectly situated, this special residence features a main-level primary suite with a private full bath and spacious his-and-hers closets. The inviting open-concept layout showcases soaring ceilings, a spacious living room with beautiful gas burning fireplace, dining room, and kitchen, complemented by hardwood floors throughout. Sliding glass doors off the kitchen open to a beautiful upper-level Trex deck, perfect for outdoor dining & entertaining. Additional highlights include gas cooking, gas heat, gas fireplace, central air conditioning, and a convenient two-car garage. The impressive street-level walk-out basement offers incredible versatility, featuring two sliding glass doors that open directly to the picturesque backyard. A private gate provides direct access
USD 1,599,000
118 Estate Drive
View photo
Condo · for sale
USD 1,149,000
USD 663/sq.ft
118 Estate Drive
11797
· 1,733 sq.ft · 3 Bedrooms · 2 Baths · Condo
· Patio · Garden · Equipped kitchen
11797 · 1,733 sq.ft · 3 Bedrooms · 2 Baths · Condo · Patio · Garden · Equipped kitchen
Galleria Ranch converted to three Bedrooms with expansive side, front and rear lawns. The kitchen has been partially opened making entertaining easier and bringing in more light. All the appliances are stainless, counter tops are granite, skylight, wood flooring and extra windows and heating unit. The Primary Suite has multiple closets, an enlarged shower and new sliding doors to the patio. The laundry is located in the hall leading to the second bath and Bedroom. The third Bedroom, can also serve and a Den, has pocket doors to the back hall and can also be entered through the entry hall. The backyard is accessible from both the Living Room and Primary Suite through new doors, All the windows have been changed making this a seamless move for those looking for one level living in a country club setting and country club community. Make this this your next move while its still available
USD 1,149,000
12 Insbrook Court
View photo
Condo · for sale
USD 849,000
12 Insbrook Court
11797
· 2 Bedrooms · 2 Baths · Condo
· Deck · Fireplace · Equipped kitchen · Parking · Cellar
11797 · 2 Bedrooms · 2 Baths · Condo · Deck · Fireplace · Equipped kitchen · Parking · Cellar
Welcome to this beautifully maintained end-unit townhome, ideally located in a gated community just moments from Huntington Village. Offering an exceptional blend of comfort, style, and convenience, this home features an inviting open floor plan, high ceilings, and abundant natural light. The first floor welcomes you with an entrance foyer leading to a spacious living room with gas fireplace and two sliding glass doors opening to the deck, creating a seamless connection between indoor and outdoor living. A formal dining room, convenient powder room, and eat-in kitchen complete the main level. Upstairs, the spacious primary suite serves as a private retreat, featuring a cathedral ceiling, walk-in closet, and direct access to its own deck. An additional bedroom, a full bathroom and laundry complete the second floor. The full, unfinished basement provides ample storage and houses the utilities. Additional highlights include an attached one-car garage and community amenities including tenn
USD 849,000
26 Three Ponds Lane
View photo
Condo · for sale
USD 2,595,000
USD 988/sq.ft
26 Three Ponds Lane
11797
· 2,626 sq.ft · 4 Bedrooms · 4 Baths · Condo
· Equipped kitchen
11797 · 2,626 sq.ft · 4 Bedrooms · 4 Baths · Condo · Equipped kitchen
An exceptionally rare resale opportunity at The Sagamore at Mills Pond. This highly desirable B Model has been extensively upgraded and customized well beyond its original specifications, offering a level of finish, technology, and amenities rarely available within the community. From the designer kitchen and custom millwork to the fully integrated smart-home system, expansive outdoor entertaining spaces, and beautifully finished lower level, every detail has been thoughtfully enhanced. Offering 2,615 square feet above grade, the residence features a dramatic double-height entry, soaring ceilings, and oversized architectural windows that flood the interiors with natural light. Upgraded wide-plank hardwood flooring with a distinctive Nordic white stain extends throughout, creating a sophisticated, contemporary aesthetic. The beautifully reimagined chef’s kitchen features Sub-Zero and Wolf appliances, a striking waterfall island, and custom finishes. An adjoining wet bar is appointed wit
USD 2,595,000
188 Fen Way
View photo
Condo · for sale
USD 968,000
USD 505/sq.ft
188 Fen Way
11797
· 1,916 sq.ft · 4 Bedrooms · 3 Baths · Condo
· Patio · Fireplace · Equipped kitchen · Parking · Swimming pool · Cellar
11797 · 1,916 sq.ft · 4 Bedrooms · 3 Baths · Condo · Patio · Fireplace · Equipped kitchen · Parking · Swimming pool · Cellar
Welcome to this beautifully updated 4-bedroom, 3.5-bathroom home in the highly desirable gated Hidden Ridge community. Featuring a fully renovated kitchen and beautifully updated bathrooms, this home offers the perfect blend of modern style and comfortable living. The spacious living room, highlighted by a fireplace, creates a warm and welcoming atmosphere, while the dining room provides an ideal setting for both casual gatherings and more formal entertaining. Four generously sized bedrooms offer ample space and comfort. The full walkout basement provides additional living space and access to the lower patio. Enjoy outdoor living with both an upper deck and lower-level patio, perfect for relaxing or entertaining. Additional highlights include a one-car garage and access to Hidden Ridge’s exceptional amenities, including gated security, a clubhouse, swimming pool, playground and pickleball and tennis courts. A wonderful opportunity to enjoy low-maintenance living in one of Syosset’s mos
USD 968,000
849 Madeira Boulevard
View photo
Condo · for sale
USD 738,888
USD 647/sq.ft
849 Madeira Boulevard
11797
· 1,141 sq.ft · 2 Bedrooms · 2 Baths · Condo
· Patio · Sauna · Gym · Equipped kitchen · Swimming pool
11797 · 1,141 sq.ft · 2 Bedrooms · 2 Baths · Condo · Patio · Sauna · Gym · Equipped kitchen · Swimming pool
Bright Renovated 2-bedroom, 2-FULL bath LOWER Caspian model located in the highly sought-after Greens at Half Hollow (55+ and better community). Renovated kitchen, wood floors with recessed lighting and a private patio. The updated kitchen is the heart of the home, showcasing an extended granite countertop and redone backsplash. The spacious primary suite offers a walk-in closet and an en suite bath, while the guest bedroom/den with a full bath provides extra space. Enjoy resort-style living at The Greens with a 24-hour attended gatehouse, regular security patrols, and a vibrant clubhouse featuring an indoor/outdoor pool, gym, spa, sauna, steam room, card room, restaurant, and library. Take part in group activities, tennis, and walking trails, with access to an optional 18-hole golf course and on-site restaurant with no minimum. Appearance: Diamond+ One Time Capital Improvement Fee of 2% of the Purchase Price Due to the HOA at the time of closing. Fees: Social $260 per Month / Sewer 15
USD 738,888
197 Fulton Street 9
View photo
Condo · for sale
USD 499,000
USD 468/sq.ft
Updated
197 Fulton Street 9
11797
· 1,066 sq.ft · 2 Bedrooms · 2 Baths · Condo
· Patio · Equipped kitchen · Parking
11797 · 1,066 sq.ft · 2 Bedrooms · 2 Baths · Condo · Patio · Equipped kitchen · Parking
Welcome to easy, maintenance-free living in this beautifully maintained 2-bedroom, 2-bathroom end-unit condo in a desirable 55+ community in the heart of Farmingdale! This bright and spacious ground-level unit offers single level living with an open floor plan connecting the living room, dining area, and updated kitchen featuring granite countertops and wood cabinetry. The primary suite boasts two large closets and a private full bathroom. The second bedroom features two additional closets and direct access to a rear patio. Additional highlights include a second full bathroom, in-unit laundry, and conveniently located assigned parking. HOA fees include gas heat, water, snow removal, exterior maintenance, and garbage removal. Cat-friendly and conveniently located near Downtown Farmingdale's shops, restaurants, and amenities. Enjoy comfortable, low-maintenance living less than 1 mile from the LIRR!
USD 499,000
43101 Silver Birch Lane
View photo
Condo · for sale
USD 1,750,000
USD 804/sq.ft
43101 Silver Birch Lane
11797
· 2,174 sq.ft · 2 Bedrooms · 2 Baths · Condo
· Garden · Office room · Parking · Fireplace · Equipped kitchen · Cellar
11797 · 2,174 sq.ft · 2 Bedrooms · 2 Baths · Condo · Garden · Office room · Parking · Fireplace · Equipped kitchen · Cellar
1656 Square Feet Main Level Villa plus 1656 square feet with a basement with 9 foot ceilings and egress window. Spacious Great Room with a custom eat-in kitchen, Stainless Steel appliances and quartz counters adjoining dining room, living room with gas fireplace and french doors leading you to a private backyard with private fence. There is a main level laundry room, and 1 car attached garage with built in torage cabinets. King Size Primary suite w/ large his and her walk-in closets, primary spa like bath featuring free standing soaking tub, bidet, and linen closet. There is a second generously sized bedroom which may also serve as a guest bedroom, or a home office. Decorated done unit loaded with upgrades, Custom remote window treatments and exquisite lighting fixtures! There is an entire house water filtration system. There is a pantry in the kitchen with built-in custom closets throughout, under cabinet lighting, and more. Don't miss this opportunity for Resort Style life style comp
USD 1,750,000
130 Sagamore Drive
View photo
Condo · for sale
USD 1,748,888
USD 489/sq.ft
130 Sagamore Drive
11797
· 3,574 sq.ft · 5 Bedrooms · 3 Baths · Condo
· Patio · Office room · Equipped kitchen
11797 · 3,574 sq.ft · 5 Bedrooms · 3 Baths · Condo · Patio · Office room · Equipped kitchen
Set on a rare greenbelt-backed lot inside the 24-hour gated Hamlet at Olde Oyster Bay, this expanded 3,582 Sqft Eastbrook Colonial offers five bedrooms, three full baths and a powder room, plus a fully finished easily accessible lower level. The main level centers on an expansive country kitchen with granite counters and room to live as a true kitchen-and-great-room, opening through sliders to a private paver patio and spa with no rear neighbors. The adjoining den, with extensive built-ins, doubles as a second theater with a mounted projector and 100-inch projection screen, and a home office with full built-ins sits on the same level. A main-floor laundry room adds everyday convenience. Upstairs, a double-door primary suite functions as its own wing, with two large walk-in closets and an oversized en suite bath, joined by three additional bedrooms and a full hall bath. The fully accessible walk-out lower level is finished to the same standard, with its own grade-level entry from the ga
USD 1,748,888
1149 Savoy Drive
View photo
Condo · for sale
USD 678,888
USD 594/sq.ft
1149 Savoy Drive
11797
· 1,141 sq.ft · 2 Bedrooms · 2 Baths · Condo
· Sauna · Gym · Swimming pool
11797 · 1,141 sq.ft · 2 Bedrooms · 2 Baths · Condo · Sauna · Gym · Swimming pool
Clean, well-maintained, in its original condition 2 bedroom, 2 FULL bath LOWER level'Cordova Model' condo. Enjoy the ease of lower-level living and all the amenities this sought-after 55+ and better community has to offer. Resort style living at The Greens with a 24-hour attended gatehouse, regular security patrols, and a vibrant clubhouse featuring an indoor/outdoor pool, gym, spa, sauna, steam room, card room, restaurant, and library. Take part in group activities, tennis, and walking trails, with access to an optional 18-hole golf course and an on-site restaurant with no minimum. One Time Capital Improvement Fee of 2% of the Purchase Price Due to the HOA at the time of closing. Fees: Social $260 per Month / Sewer 155 per Quarter / Condo Fee 634 (Bi Annually. Twice a year) / HOA Fee 287 Per Month
USD 678,888
23 Pond Path
View photo
Condo · for sale
USD 949,999
USD 519/sq.ft
23 Pond Path
11797
· 1,830 sq.ft · 3 Bedrooms · 2 Baths · Condo
· Patio · Fireplace · Parking · Air conditioning · Swimming pool
11797 · 1,830 sq.ft · 3 Bedrooms · 2 Baths · Condo · Patio · Fireplace · Parking · Air conditioning · Swimming pool
Welcome home to this spacious 3-bedroom, 2.5-bath townhouse-style home located in the highly sought-after Syosset School District! Ideally situated as a desirable corner unit on a quiet cul-de-sac, this home offers a bright and spacious layout with beautiful wood floors throughout the main living areas and carpeting only in the bedrooms. Features include Andersen windows throughout, central air, gas heat, a cozy fireplace, attached garage, and pull-down attic offering additional storage. Step outside to a beautiful brand-new private patio, perfect for relaxing or entertaining. Enjoy fantastic community amenities including a swimming pool, tennis courts, playground, and more. Pets are welcome! A wonderful combination of space, comfort, community amenities, and a desirable location
USD 949,999
72 Eagle Chase
View photo
Condo · for sale
USD 1,038,000
USD 317/sq.ft
72 Eagle Chase
11797
· 3,272 sq.ft · 4 Bedrooms · 4 Baths · Condo
· Office room · Parking · Deck · Balcony · Fireplace · Equipped kitchen · Cellar
11797 · 3,272 sq.ft · 4 Bedrooms · 4 Baths · Condo · Office room · Parking · Deck · Balcony · Fireplace · Equipped kitchen · Cellar
Welcome to this exceptional 4 bedroom/4 full bath residence in a 24 hr. Gated community offering an outstanding lifestyle. The main level features hardwood floors, a spacious living room with soaring ceilings and gas fireplace. A separate dining area with with sliding glass doors leading to the deck is perfect for entertaining or relaxing outdoors. The well appointed kitchen boasts stainless steel appliances and gas cooking. A bedroom and den on the main level provide wonderful flexibility for guests, a home office of additional living space. A dramatic staircase leads to an open loft overlooking the living area, 2 additional bedrooms-one with a private balcony, a full bath and spacious primary suite. The primary bedroom offers closets galore, and a full bath with shower and tub. The full finished basement provides abundant storage and versatile space to customize to your needs. A 2 car garage adds convenience and functionality. Enjoy the benefits of this community featuring tennis/pic
USD 1,038,000
387 Altessa Boulevard
View photo
Condo · for sale
USD 1,599,000
USD 594/sq.ft
387 Altessa Boulevard
11797
· 2,691 sq.ft · 3 Bedrooms · 2 Baths · Condo
· Office room · Equipped kitchen · Parking · Swimming pool
11797 · 2,691 sq.ft · 3 Bedrooms · 2 Baths · Condo · Office room · Equipped kitchen · Parking · Swimming pool
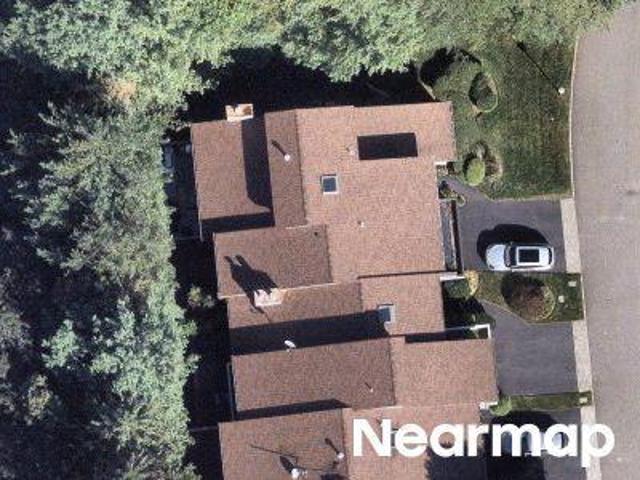
Rare opportunity — will not last! Fabulous Florenza end-unit model in the prestigious, gated Greens at Melville, one of Long Island’s most sought-after 55+ luxury lifestyle communities! This highly desirable model rarely becomes available and offers the perfect combination of elegance, comfort, and privacy. Featuring a spacious first-floor primary suite, soaring ceilings, and a bright, open floor plan, this home is designed for effortless living and entertaining. Enjoy breathtaking, unobstructed golf course views, a beautiful granite kitchen, an additional den, generous storage throughout, and the convenience of an attached two-car garage. The second level offers two additional spacious bedrooms, a full bathroom, and a versatile upstairs living area, perfect for a guest retreat, home office, or additional lounge space. Experience true country club living with an elegant clubhouse, on-site restaurant, card rooms, indoor and outdoor pools, spa, fitness center, entertainment, golf, and te
USD 1,599,000
10 Three Ponds Lane W
View photo
Condo · for sale
USD 1,975,000
USD 730/sq.ft
10 Three Ponds Lane W
11797
· 2,702 sq.ft · 3 Bedrooms · 3 Baths · Condo
· Gym · Balcony · Fireplace · Equipped kitchen · Cellar
11797 · 2,702 sq.ft · 3 Bedrooms · 3 Baths · Condo · Gym · Balcony · Fireplace · Equipped kitchen · Cellar
The Sagamore at Mill Ponds is an Exclusive Gated Community in Woodbury Featuring 76 Homes w/Soaring Ceilings and Walls of Black Clad Windows. Residents Enjoy the Private Clubhouse Offering Sitting Rooms w/Fireplace, Card Playing, Bar, Pool Table, TV, Gym, Golf Simulator, & Screening Room. Additional Amenities Include an Outdoor Pool, Gas Grill & Outdoor Seating, Fire Pit, Tennis & Pickleball Courts, Putting Green, Playground & Dog Park. The Community is Beautifully Landscaped Utilizing a Consistent Color Scheme. This Sought After End Unit Features 10' Ceilings & 8' Interior Solid Wood Doors on the Main Living Floor; 9' Ceilings & 7' Doors Complete the Second Floor & Basement. The Outdoor Views are Wonderful! Custom Shades Throughout. Spacious Primary Suite w/2 Walk In Closets & Double Door Balcony w/Double Screens. Watch the Sunsets! 280,000 of Upgrades Including: Custom Upgraded Center Island Kitchen & Butler's Pantry-Cabinetry to Ceiling, Dekcon' Kitchen Counters & Backsplash, Oversi
USD 1,975,000
8 Adams Court
View photo
Condo · for sale
USD 899,999
USD 472/sq.ft
8 Adams Court
11797
· 1,905 sq.ft · 3 Bedrooms · 3 Baths · Condo
· Parking
11797 · 1,905 sq.ft · 3 Bedrooms · 3 Baths · Condo · Parking
Discover exceptional living in one of the most exclusive locations in Landmark Colony, right in the heart of Oyster Bay! This oversized, beautifully renovated 3-bedroom, 3-bath residence offers the space, comfort, and privacy of a house, with the convenience of easy, maintenance-free living. Enjoy spacious, sun-filled rooms, a bright and airy atmosphere, and a thoughtfully designed layout perfect for both everyday living and entertaining. Complete with a 2-car garage, this exceptional unit offers the space you need and the lifestyle you deserve. Enjoy the best of Oyster Bay with convenient access to local shops, restaurants, and community amenities. Relax and let management take care of the details while you enjoy all the benefits of this desirable community
USD 899,999

Get email alerts

Don't miss out: be the first to know about new properties

The alert was correctly created

On subscribing you accept the conditions of use and the privacy policy
Alert
Receive new ads in your inbox
Save this search
Receive alerts for new listings

We'll send you an email when we have new properties for: "Apartments for sale in 11797"

The alert was correctly created

Get email alerts and be the first to see new listings
Required field
On subscribing I accept the terms of the privacy policy
Perfect! You'll soon start receiving new listings via email
Alert
Receive an email when we have new ads for Apartments for sale in 11797
Save this search
Filters

Bedrooms

Size (sq.ft)

sq.ft
sq.ft

Price

USD
USD

Property type

Bathrooms

Clear all filters
Receive notifications when new entries are published.