28 apartments for sale in 11960

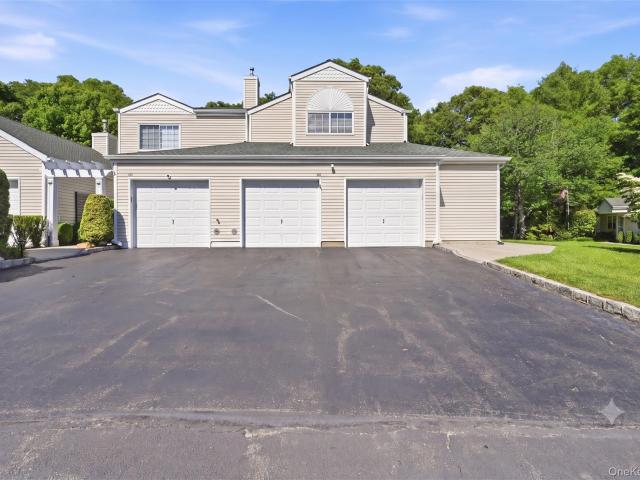
condo with 3 bedroom, Manorville NY ELS72692125
View photo
Condo · for sale
USD 499,900
condo with 3 bedroom, Manorville NY ELS72692125
11960
· 3 Bedrooms · Condo
· Parking
11960 · 3 Bedrooms · Condo · Parking
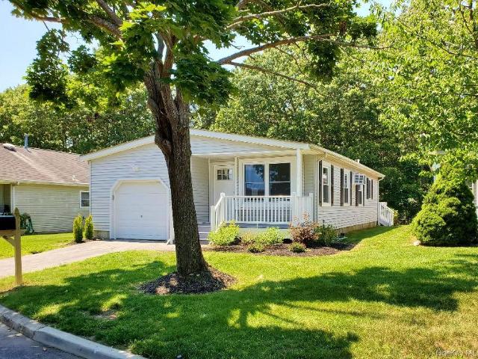
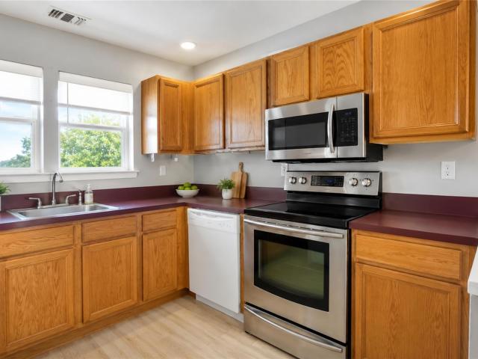
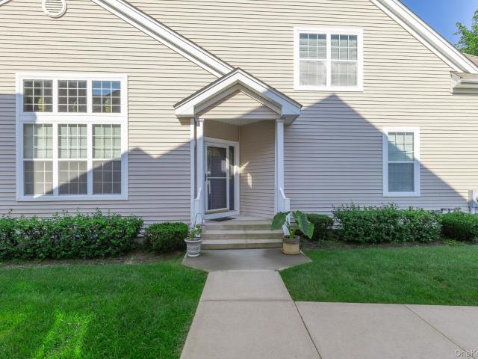
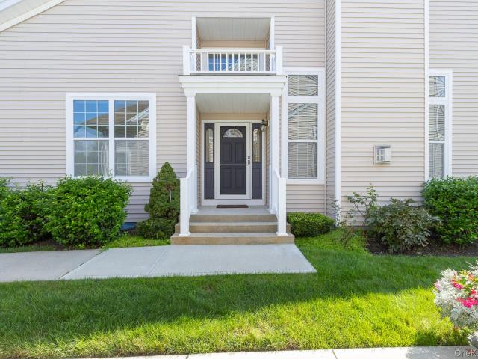
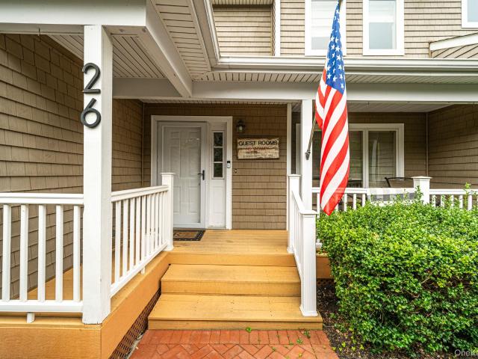
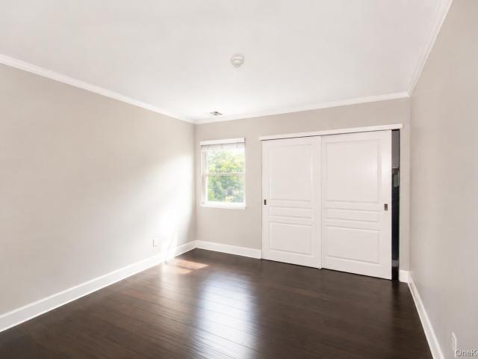
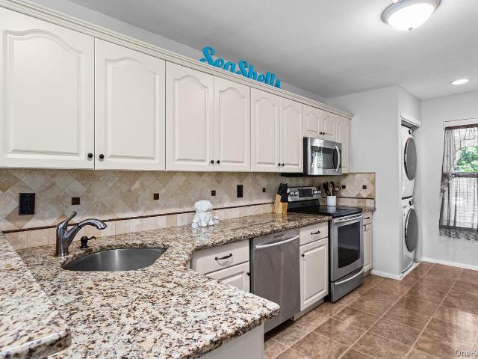
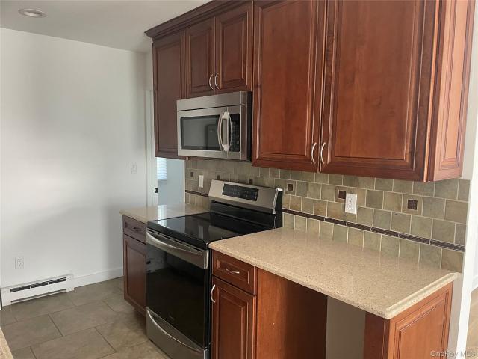
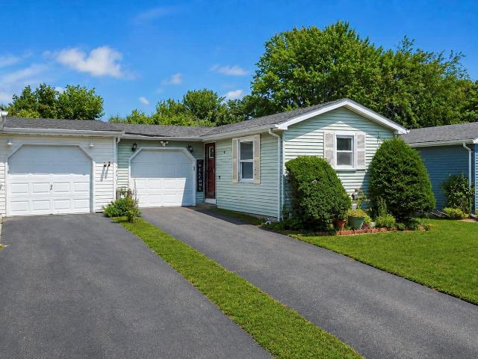
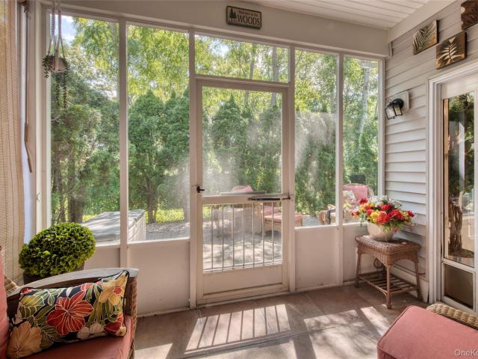
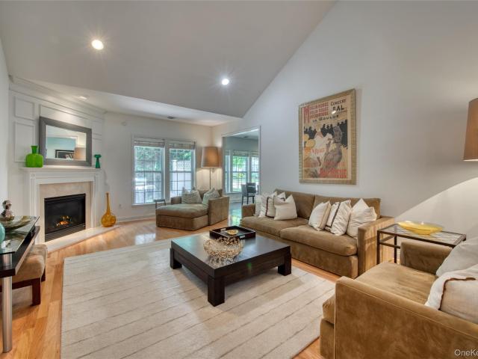
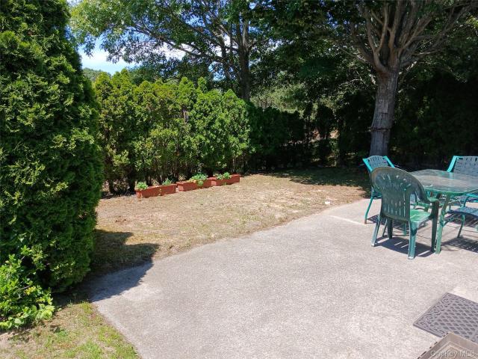
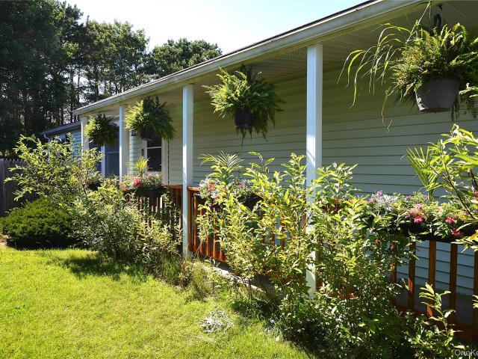
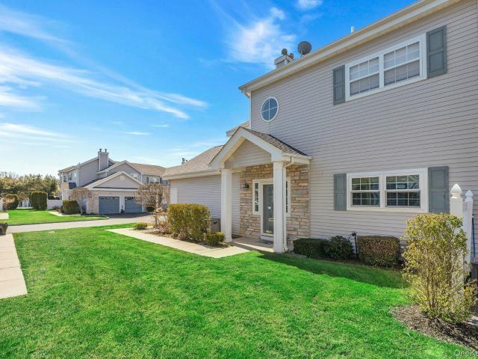
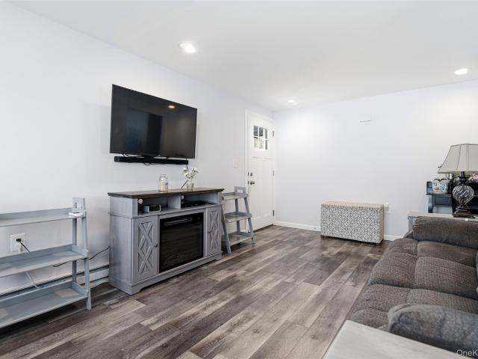
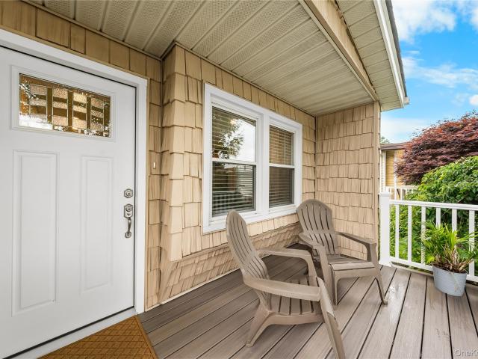
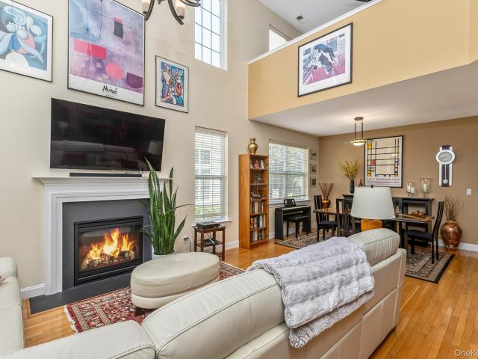
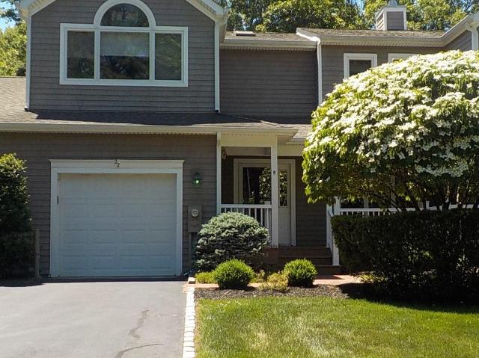
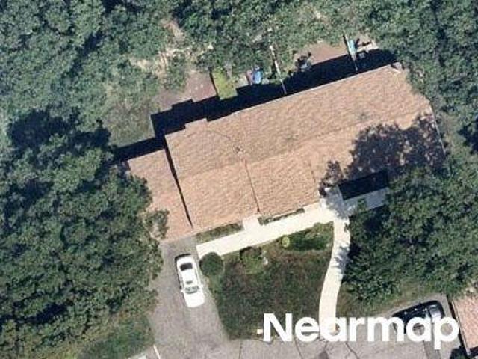
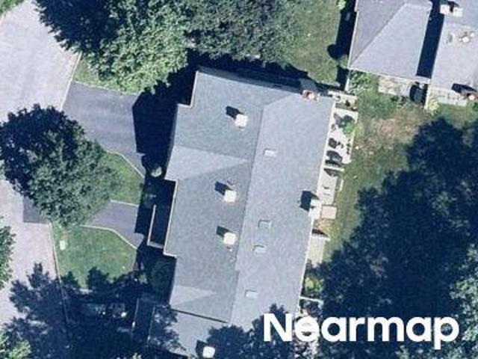
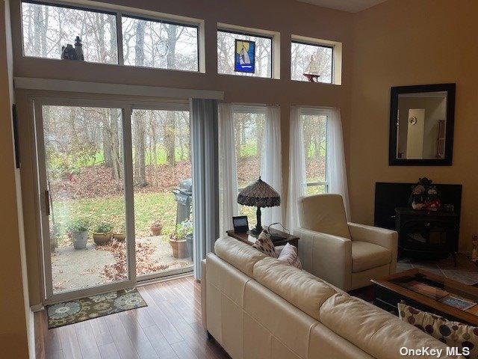
Turn key condo just move right in, enjoy 3 bedrooms(1 down & 2 Up) & 2 full newly remodeled baths with garage. Warm up in your family room by your wood burning stove. Not a thing to worry about outside, grass, sprinklers, snow removal are all taken care of, water & homeowners ins are also included in the HOA. Setup a tour today and start relaxing more in 2024
USD 499,900
3 bedroom, Manorville NY 11949 LS72692125
View photo
Condo · for sale
USD 499,900
3 bedroom, Manorville NY 11949 LS72692125
11960
· 3 Bedrooms · 2 Baths · Condo
· Parking
11960 · 3 Bedrooms · 2 Baths · Condo · Parking
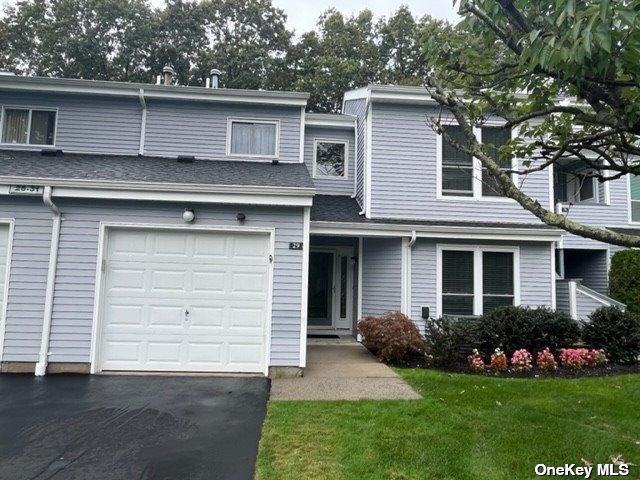
Turn key condo just move right in, enjoy 3 bedrooms(1 down & 2 Up) & 2 full newly remodeled baths with garage. Warm up in your family room by your wood burning stove. Not a thing to worry about outside, grass, sprinklers, snow removal are all taken care of, water & homeowners ins are also included in the HOA. Setup a tour today and start relaxing more in 2024
USD 499,900
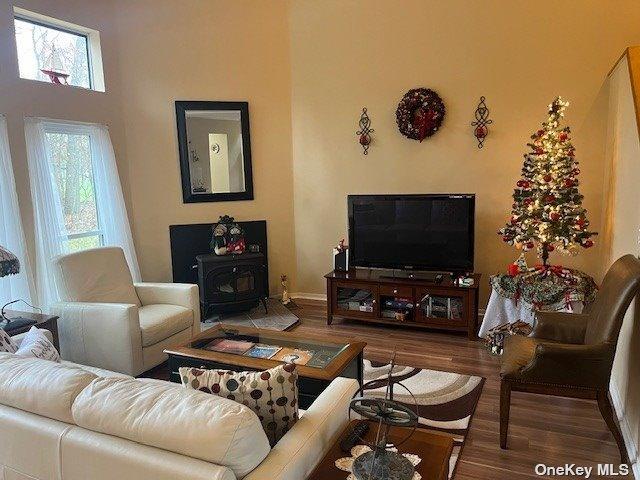
condo with 3 bedroom, Manorville NY DLS72692125
View photo
Condo · for sale
USD 499,900
condo with 3 bedroom, Manorville NY DLS72692125
11960
· 3 Bedrooms · 2 Baths · Condo
· Parking
11960 · 3 Bedrooms · 2 Baths · Condo · Parking
Turn key condo just move right in, enjoy 3 bedrooms(1 down & 2 Up) & 2 full newly remodeled baths with garage. Warm up in your family room by your wood burning stove. Not a thing to worry about outside, grass, sprinklers, snow removal are all taken care of, water & homeowners ins are also included in the HOA. Setup a tour today and start relaxing more in 2024
USD 499,900
3013 Mitchell Road
View photo
Condo · for sale
USD 1,549,999
USD 900/sq.ft
New
3013 Mitchell Road
11960
· 1,722 sq.ft · 2 Bedrooms · 3 Baths · Condo
· Deck · Equipped kitchen
11960 · 1,722 sq.ft · 2 Bedrooms · 3 Baths · Condo · Deck · Equipped kitchen
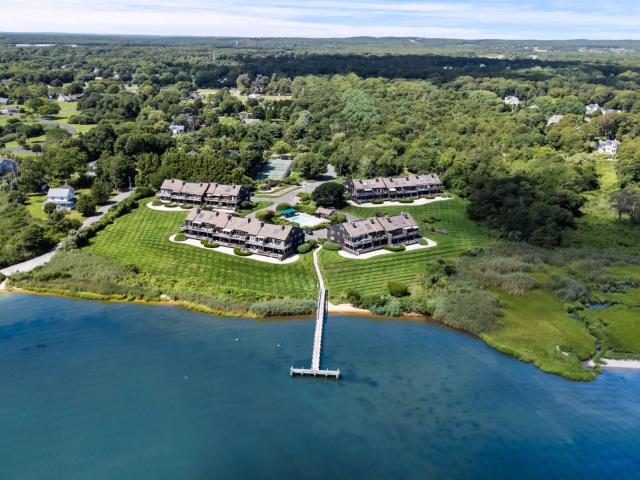
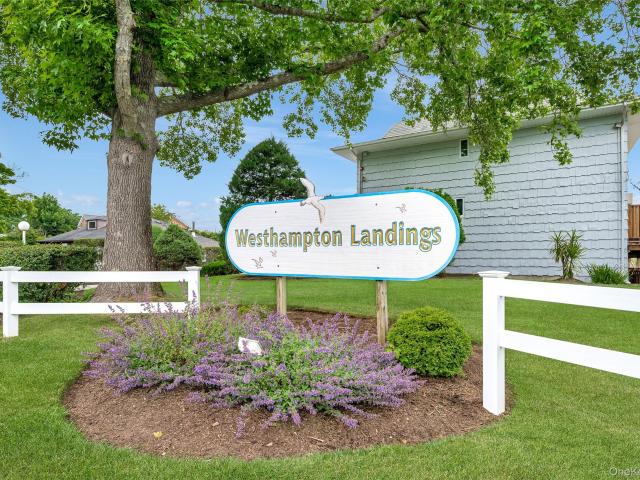
WATER FRONT CONDO LIVING, STEPS TO MAIN STREET Enjoy waterfront living in The Landings, a year-round condominium community a block from Main Street in Westhampton Beach Village. This two-bedroom, three-and-a-half-bath residence offers 1,728 square feet of living space across three levels, with views of the Moneybogue Bay Canal and access to a community pool, boat and jet ski slips, and kayak and paddleboard storage. Beach rights to Westhampton Beach Village beaches are included, with Rogers Beach just 1.3 miles away. The main level features an open kitchen with quartz countertops, white beadboard cabinetry, stainless steel appliances, and a built-in cabinet pantry, opening to a comfortable living room with sliding doors to the rear deck. Enjoy water views from the living area and outdoor space, with a powder room completing the first level. Upstairs, the primary suite features two closets with built-in systems, an ensuite bath, and views of the canal and community pool. A second bedroo
USD 1,549,999
Could you also be interested in
176 Melody Court
View photo
Condo · for sale
USD 899,000
USD 321/sq.ft
176 Melody Court
11960
· 2,799 sq.ft · 2 Bedrooms · 2 Baths · Condo
· Office room · Fireplace · Equipped kitchen
11960 · 2,799 sq.ft · 2 Bedrooms · 2 Baths · Condo · Office room · Fireplace · Equipped kitchen
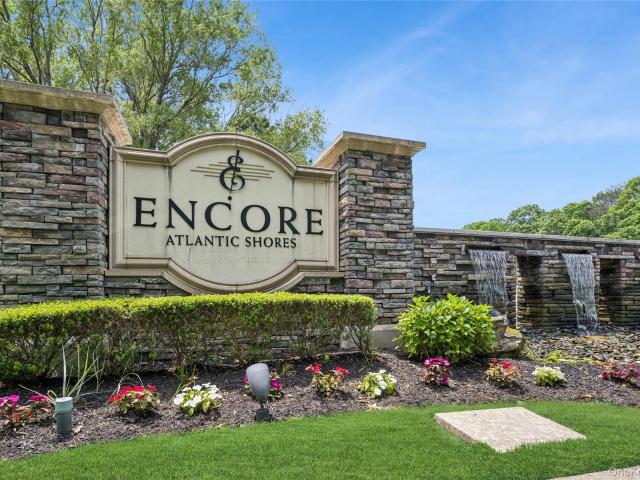
Welcome to easy, maintenance-free living in the highly sought-after Encore Atlantic Shores gated 55+ community. This spacious 2-bedroom, 2.5-bath'Applause' model offers an abundance of flexible living space, including a home office, open loft, and an additional den featuring a cozy fireplace and windows overlooking mature landscaping and serene greenery. The thoughtfully designed floor plan boasts open-concept living and dining areas filled with natural light, along with a first-floor primary suite complete with a private bath and dual walk-in closets. The well-maintained kitchen features granite countertops and a charming breakfast nook set within a bay window, creating the perfect space for both everyday living and entertaining. Upstairs, guests enjoy their own private bedroom and full bath, while the loft and office provide endless possibilities for a media room, hobby space and bonus area. Residents of Encore Atlantic Shores enjoy exceptional resort-style amenities, including a clu
USD 899,000
201 Village Circle W
View photo
Condo · for sale
USD 250,000
USD 232/sq.ft
New
201 Village Circle W
11960
· 1,076 sq.ft · 2 Bedrooms · 2 Baths · Condo
· Deck · Equipped kitchen · Parking
11960 · 1,076 sq.ft · 2 Bedrooms · 2 Baths · Condo · Deck · Equipped kitchen · Parking
Beautifully updated 2-bedroom, 2-full-bath ranch-style home in the 55+ gated community of Greenwood Village. This inviting home features a bright, open floor plan with a spacious living room, dining area and updated kitchen with sliding doors leading to the rear deck. The main bathroom offers a soaking tub and convenient laundry area with washer and dryer. The comfortable guest bedroom provides ample space for family or visitors. The bright and spacious primary bedroom suite offers two closets and primary bathroom with walk-in shower. Enjoy outdoor living on the rear deck overlooking tranquil, wooded surroundings or relax on the front porch. Additional features include a one-car garage with private driveway providing access for 2 cars and in-ground sprinklers. This home was beautifully updated about five years ago, including new windows, kitchen cabinetry and appliances, flooring, bathrooms, lighting, and more. Take advantage of this wonderful opportunity for comfortable, low-maintenan
USD 250,000
53 Village Circle E E053
View photo
Condo · for sale
USD 228,800
USD 208/sq.ft
53 Village Circle E E053
11960
· 1,098 sq.ft · 2 Bedrooms · 2 Baths · Condo
· Garden · Equipped kitchen · Parking
11960 · 1,098 sq.ft · 2 Bedrooms · 2 Baths · Condo · Garden · Equipped kitchen · Parking
Welcome to 53 Village Circle East, a beautifully renovated Delray model in Greenwood Village, Manorville’s established 55+ community. Thoughtfully composed for effortless main-level living, this two-bedroom, two-bath residence offers a bright, open floor plan with gracious living and dining spaces that feel both polished and inviting. The interiors are fresh and polished, with newer hardwood flooring extending through the main areas and bedrooms, complemented by recessed lighting that creates a clean, sophisticated finish. The kitchen is thoughtfully arranged for both daily living and entertaining, while the conveniently positioned laundry area contributes to the home’s seamless flow and functionality. Beyond the interiors, the private backyard creates a serene extension of the residence, with ample room for gardening, outdoor dining, or simply enjoying peaceful moments throughout the day. A one-car attached garage with direct interior and exterior access, together with a private drive
USD 228,800
19 Emilie Drive
View photo
Condo · for sale
USD 775,000
USD 344/sq.ft
19 Emilie Drive
11960
· 2,250 sq.ft · 2 Bedrooms · 2 Baths · Condo
· Office room · Fireplace · Equipped kitchen · Cellar
11960 · 2,250 sq.ft · 2 Bedrooms · 2 Baths · Condo · Office room · Fireplace · Equipped kitchen · Cellar
Welcome to 19 Emilie Dr. A beautifully maintained Chablis Model townhouse in the Vineyards at Moriches. An exceptional community offering outstanding value among local 55+ communities. Every home here is an end unit, providing added space, privacy, and a bright, open feel with lots of windows. The comparatively low HOA fee includes numerous benefits that you won’t typically find in similar communities, making this an ideal place to enjoy an effortless, worry-free lifestyle. This home is turnkey and ready for you to move right in, with a First-floor primary suite, large, open floor plan perfect for everyday living and entertaining, including the living room with gas fireplace, dining room, large kitchen and a family room. The second bedroom is upstairs, great for guests, a home office, or hobbies, with a full bath and a large bonus room. The impressive full basement is truly tremendous, featuring full-height ceilings, completely insulated walls and plenty of room for storage with potent
USD 775,000
51 Toni Court
View photo
Condo · for sale
USD 745,000
USD 393/sq.ft
51 Toni Court
11960
· 1,894 sq.ft · 2 Bedrooms · 2 Baths · Condo
· Fireplace · Equipped kitchen · Cellar
11960 · 1,894 sq.ft · 2 Bedrooms · 2 Baths · Condo · Fireplace · Equipped kitchen · Cellar
Welcome to 51 Toni Ct. A beautifully maintained Ranch style Pinot Noir Model townhouse in the Vineyards at Moriches. An exceptional community offering outstanding value among local 55+ communities. Every home here is an end unit, providing added space, privacy, and a bright, open feel with lots of windows. The comparatively low HOA fee includes numerous benefits that you won’t typically find in similar communities, making this an ideal place to enjoy an effortless, worry-free lifestyle. This home is turnkey and ready for you to move right in, with a First-floor primary suite, large, open Kitchen perfect for everyday living and entertaining. Living room with gas fireplace, dining room, large second bedroom, great for guests, a home office, or hobbies, and a full bath in the foyer. The impressive full basement is truly tremendous, featuring full-height ceilings, completely insulated walls. Plenty of room for storage and potential for future expansion. Vineyards at Moriches is a gated com
USD 745,000
26 Kettle Hole Road
View photo
Condo · for sale
USD 649,000
USD 358/sq.ft
26 Kettle Hole Road
11960
· 1,808 sq.ft · 2 Bedrooms · 2 Baths · Condo
· Office room · Fireplace · Equipped kitchen · Parking · Air conditioning · Swimming pool · Cellar
11960 · 1,808 sq.ft · 2 Bedrooms · 2 Baths · Condo · Office room · Fireplace · Equipped kitchen · Parking · Air conditioning · Swimming pool · Cellar
Welcome to the highly desirable Bayberry Club, where comfort, privacy, and convenience come together in a beautiful country setting. This spacious 2-bedroom, 2.5-bath condo features a large loft offering the potential for a 3rd bedroom, home office, or additional living space. A rare opportunity within the community, this home also offers a full finished basement, providing exceptional additional space. This beautiful home features a Quartz eat-in kitchen, inviting living room with fireplace, central air, and attached garage. The generously sized primary suite includes a walk-in closet and private full bath. Enjoy a peaceful, treed setting bordering 38 acres of preserved land, offering wonderful privacy and a true country feel. Bayberry Club amenities include a community swimming pool and tennis courts. Ideally located just minutes from the Hamptons, with convenient access to beaches, shopping, dining, wineries, and all that the East End has to offer. A rare opportunity to enjoy low-ma
USD 649,000
31 Vista Drive N
View photo
Condo · for sale
USD 449,999
USD 342/sq.ft
31 Vista Drive N
11960
· 1,313 sq.ft · 2 Bedrooms · 2 Baths · Condo
· Fireplace · Equipped kitchen · Swimming pool · Parking
11960 · 1,313 sq.ft · 2 Bedrooms · 2 Baths · Condo · Fireplace · Equipped kitchen · Swimming pool · Parking
Welcome to the Vistas this beautiful Augusta model condo offers 2 bedrooms, 2 full baths and approximately 1,322 sq. Ft. of comfortable living space. The bright, open layout features bamboo hardwood flooring, a sunroom, wood-burning fireplace, kitchen with quartz countertops and stainless-steel appliances. Major renovations were completed in 2018. Enjoy low-maintenance living with two assigned parking spaces and an HOA that includes snow removal, trash removal, pool, tennis, basketball and grounds maintenance. Conveniently located within the community and ready for its next owner to enjoy
USD 449,999
17 Lakeview Drive
View photo
Condo · for sale
USD 499,000
USD 348/sq.ft
17 Lakeview Drive
11960
· 1,432 sq.ft · 2 Bedrooms · 2 Baths · Condo
· Balcony · Fireplace · Equipped kitchen · Swimming pool
11960 · 1,432 sq.ft · 2 Bedrooms · 2 Baths · Condo · Balcony · Fireplace · Equipped kitchen · Swimming pool
Enjoy breathtaking views from this beautifully maintained 2-bedroom, 2-bath condominium. The home features custom Pergo flooring, a cozy wood-burning fireplace for chilly evenings, and an updated kitchen with stainless steel appliances and antique white wood cabinetry. Relax on the private balcony off the primary bedroom, overlooking lush landscaping and tranquil fountains. Ideally located adjacent to Rockhill Golf Course, this community also offers a refreshing swimming pool and the convenience of natural gas service. Please provide preapproval or proof of funds prior to viewing
USD 499,000
43 Brushy Neck Lane 13
View photo
Condo · for sale
USD 440,000
USD 610/sq.ft
43 Brushy Neck Lane 13
11960
· 721 sq.ft · 1 Bedroom · 1 Bath · Condo
· Equipped kitchen · Swimming pool · Parking
11960 · 721 sq.ft · 1 Bedroom · 1 Bath · Condo · Equipped kitchen · Swimming pool · Parking
Welcome to this charming second-floor condo in Westhampton, offering an easy, low-maintenance lifestyle. This 730 sq. ft. Condo features one bedroom, one full bathroom, an updated kitchen, and a spacious living area. Residents can enjoy a private outdoor space complete with a seasonal inground pool. With convenient parking, low taxes, and low maintenance fees, this condo is an exceptional opportunity, ideally located near shopping, restaurants, and the area's beautiful beaches. Maintenance fees have been covered for 2026
USD 440,000
28 Greenwood Boulevard
View photo
Condo · for sale
USD 149,999
USD 160/sq.ft
28 Greenwood Boulevard
11960
· 936 sq.ft · 2 Bedrooms · 2 Baths · Condo
· Office room
11960 · 936 sq.ft · 2 Bedrooms · 2 Baths · Condo · Office room
Welcome to Greenwood Village, a desirable 55+ community in Manorville! This charming 2-bedroom, 1.5 bathroom home offers a comfortable and versatile layout, featuring a bonus room that can easily be used as a home office, den, guest space, or additional living area. Enjoy the ease of one-level living in a welcoming community setting designed for an active adult lifestyle. Conveniently located near shopping, dining, parks, and Long Island’s beautiful South Shore beaches. Don’t miss the opportunity to make this lovely home your own and enjoy all that Greenwood Village has to offer!
USD 149,999
63 Encore Boulevard
View photo
Condo · for sale
USD 895,000
USD 323/sq.ft
63 Encore Boulevard
11960
· 2,766 sq.ft · 2 Bedrooms · 3 Baths · Condo
· Garden · Office room · Parking · Gym · Fireplace · Equipped kitchen · Swimming pool
11960 · 2,766 sq.ft · 2 Bedrooms · 3 Baths · Condo · Garden · Office room · Parking · Gym · Fireplace · Equipped kitchen · Swimming pool
Stylish Condo in Encore Atlantic Shores The Ovation model has an open floor plan that can be furnished in many different ways. This model uses the first rooms off the entry foyer as a formal living room and dining room. The gas fireplace separates these rooms from the kitchen, family room and casual dining area. The spacious primary suite has 2 walk-in closets and a primary bath with dual vanities, tub and shower. The first floor is completed by a den/office, full bath and laundry room that opens to the 2 car garage. Upstairs is a second bedroom, third bath, loft area and storage room. The screened in porch is off the kitchen and faces a private yard. Encore Atlantic Shores has a Clubhouse with resort like amenities including outdoor pool and spa, indoor pool and spa, tennis and pickleball, Bocce, shuffleboard, putting green, card room, gym, library, Billiards Room, Living Room and Ballroom. Fabulous community with awesome amenities
USD 895,000
171 Jonathan Lane
View photo
Condo · for sale
USD 1,345,000
USD 584/sq.ft
171 Jonathan Lane
11960
· 2,303 sq.ft · 3 Bedrooms · 3 Baths · Condo
· Garden · Swimming pool · Fireplace · Equipped kitchen
11960 · 2,303 sq.ft · 3 Bedrooms · 3 Baths · Condo · Garden · Swimming pool · Fireplace · Equipped kitchen
Welcome to Westhampton Pines, a premier 55+ gated community offering a luxury resort-style lifestyle. This highly sought-after Southampton model features 3 bedrooms and 3 full baths and is ideally situated as a true corner unit, providing extra privacy, abundant natural light and views of lush greenery. Meticulously maintained, the main level welcomes with an inviting foyer that opens to a spacious living room with a gas fireplace and dramatic 2-story cathedral ceiling. Adjacent to the living room is a family room that can also serve as a formal dining room. The light-filled kitchen is designed for everyday living and entertaining, with a breakfast bar, stainless steel appliances, granite countertops, a butler's pantry and a generous dining area. The primary suite overlooks the beautiful garden and includes a walk-in closet, and a spa-like bath with a double vanity, separate shower and jacuzzi tub. Completing the first floor are an additional guest bedroom and full bath, laundry room,
USD 1,345,000
216 Sonata Court
View photo
Condo · for sale
USD 899,000
USD 369/sq.ft
216 Sonata Court
11960
· 2,433 sq.ft · 2 Bedrooms · 2 Baths · Condo
· Gym · Equipped kitchen · Swimming pool
11960 · 2,433 sq.ft · 2 Bedrooms · 2 Baths · Condo · Gym · Equipped kitchen · Swimming pool
Gated Over 55+ Community with Clubhouse Resort Amenities This Ovation Model has an open floor plan for living and dining. The kitchen has both a casual dining area as well as a more formal dining area. The first floor has a large primary suite with 2 walk-in closets. The primary bath has dual vanities, tub and shower. There is also a den/study on the first floor with a half bath. The private upstairs has a second bedroom, full bath and loft area. Outdoors there is a covered porch and uncovered porch all overlooking a rolling lawn. The resort like amenities include outdoor pool and spa, tennis, pickleball, Bocce, shuffleboard, putting green, indoor pool and spa, card room, gym. Library, Billiards room. Living room and ballroom. If you want an active resort community, this could be for you
USD 899,000
11 Ovation Place
View photo
Condo · for sale
USD 885,000
USD 305/sq.ft
11 Ovation Place
11960
· 2,895 sq.ft · 2 Bedrooms · 2 Baths · Condo
· Office room · Fireplace · Equipped kitchen
11960 · 2,895 sq.ft · 2 Bedrooms · 2 Baths · Condo · Office room · Fireplace · Equipped kitchen
Welcome to 11 Ovation Place, set within the exclusive and highly desirable, gated 55+ community of Encore Atlantic Shores in Eastport. This expansive end-unit residence offers an exceptional blend of refined living, privacy, and resort-style amenities. The main level is thoughtfully designed for effortless living, featuring a luxurious primary suite with a spa-inspired en suite bath, a private office, powder room, laundry area, and abundant storage. A gourmet granite kitchen with pantry and sunlit breakfast area flows seamlessly into beautifully appointed living, dining, and den spaces. At the heart of the home, a striking dual-sided gas fireplace creates a warm, sophisticated focal point—perfect for both everyday living and elegant entertaining. The upper level offers a spacious second bedroom, a full bath, and a versatile loft easily suited as a third bedroom, guest retreat, or media lounge. An expanded outdoor porch provides the ideal setting for grilling and entertaining, while the
USD 885,000
261 Dune Road 5
View photo
Condo · for sale
USD 1,499,000
USD 1,808/sq.ft
261 Dune Road 5
11960
· 829 sq.ft · 2 Bedrooms · 2 Baths · Condo
· Deck · Equipped kitchen · Swimming pool
11960 · 829 sq.ft · 2 Bedrooms · 2 Baths · Condo · Deck · Equipped kitchen · Swimming pool
Experience the ultimate in oceanfront living at 261 Dune Road, Unit 5, a retreat nestled within the sought-after Yardarm community in Westhampton Beach. This 2-bedroom, 2-bathroom condo offers an effortless coastal lifestyle, featuring an open-concept living area that flows seamlessly through sliding glass doors to a private back deck. From here, savor the salt air and views of the rolling dunes and Atlantic Ocean. The interior is thoughtfully designed for comfort and convenience, boasting a kitchen with a center island that seats four, dedicated dining area, and three zones of high-efficiency, split unit HVAC to ensure year-round comfort. The primary suite serves as a spacious sanctuary with ensuite bathroom, while the second bedroom and hallway bath provide ample space for guests. Yardarm offers an unparalleled amenity package, all just 80 miles from Manhattan. Residents enjoy exclusive access to both oceanfront and bay front heated, gunite pools, three tennis courts, and private bea
USD 1,499,000
5127 Village Circle E
View photo
Condo · for sale
USD 227,000
USD 177/sq.ft
5127 Village Circle E
11960
· 1,281 sq.ft · 2 Bedrooms · 2 Baths · Condo
· Patio · Office room · Equipped kitchen · Swimming pool
11960 · 1,281 sq.ft · 2 Bedrooms · 2 Baths · Condo · Patio · Office room · Equipped kitchen · Swimming pool
Welcome to Greenwood Village 55+ Community. This beautiful well-maintained spacious Malibu model is inviting home offers. Comfortable one-level living with open floor plan, designed for both everyday enjoyment and entertaining, with an extra bedroom and bath, offering flexibility for guests or for a home office. Enjoy relaxing on your private patio while taking advantage of the resort-style amenities this vibrant community has to offer. Game room, swimming pool, billiards, club house, fitness center, library, and tennis. This landscaped gated community provides peace of mind and carefree living. Roof less than 1 year with a newer kitchen, and hot water heater
USD 227,000
105 W Village Circle 105
View photo
Condo · for sale
USD 245,000
USD 218/sq.ft
105 W Village Circle 105
11960
· 1,119 sq.ft · 2 Bedrooms · 2 Baths · Condo
· Garden · Parking · Equipped kitchen · Swimming pool
11960 · 1,119 sq.ft · 2 Bedrooms · 2 Baths · Condo · Garden · Parking · Equipped kitchen · Swimming pool
Beautifully renovated, detached, ranch-style home in the 55+ community of Greenwood Village. Spacious floor plan with 2 bedrooms, 2 full baths, living room/dining room combination, kitchen, laundry area and sunroom. Newer vinyl flooring in most rooms, newer tile floors in both bathrooms, updated lighting, newer kitchen cabinets and appliances, quartz countertops, newer bathroom vanities and fixtures. Fenced backyard with screened-in sunroom overlooking wooded backyard offers plenty of privacy and room to relax or entertain. In-ground sprinklers. 1 car attached garage and driveway provide room for 2 cars. Greenwood Village offers a socially active clubhouse, tennis, outdoor pool and more. There are many planned activities and even a bus service that takes residents shopping, to houses of worship and to other scheduled destinations. All purchases are cash only and community application approval is required
USD 245,000
548 Highland Court
View photo
Condo · for sale
USD 479,000
USD 271/sq.ft
548 Highland Court
11960
· 1,765 sq.ft · 2 Bedrooms · 2 Baths · Condo
· Office room · Gym · Deck · Fireplace · Equipped kitchen · Parking · Swimming pool
11960 · 1,765 sq.ft · 2 Bedrooms · 2 Baths · Condo · Office room · Gym · Deck · Fireplace · Equipped kitchen · Parking · Swimming pool
Welcome to The Waterways! This Gorgeous Waterview Dover Model has two bedrooms, two full baths and a bonus Study/home office/additional guest space. Situated in a luxury waterfront Guard Gated 55+Community, residents enjoy a wide range of amenities and activities. Newly renovated Clubhouse and Gym, In-Ground heated pool, Private Marina, Tennis, Pickleball, Bocce and more! HOA fees also include basic cable and internet. This Dover unit welcomes you with an entry foyer at garage level, cathedral ceilings, eat in kitchen and open concept living/dining space with fireplace. Light, bright and airy, the serene deck is perfect for morning coffee while overlooking the pond. Live the life you deserve at The Waterways!
USD 479,000
59 Watchogue Avenue 25
View photo
Condo · for sale
USD 895,000
USD 815/sq.ft
59 Watchogue Avenue 25
11960
· 1,098 sq.ft · 2 Bedrooms · 2 Baths · Condo
· Deck · Fireplace · Equipped kitchen · Parking · Swimming pool · Cellar
11960 · 1,098 sq.ft · 2 Bedrooms · 2 Baths · Condo · Deck · Fireplace · Equipped kitchen · Parking · Swimming pool · Cellar
Waterfront Condominium East Moriches Experience waterfront living at its finest at Villas on The Bay, a highly sought-after community with sweeping views of Harts Cove, Moriches Bay, Dune Road and the Moriches Inlet to the Atlantic Ocean. This desirable, first-floor condo features 2 bedrooms and 2 full bathrooms and has been well maintained in true move-in condition. A wood-burning fireplace in the generous living room creates a warm and inviting focal point. The well-appointed kitchen showcases contemporary solid wood cabinetry, granite countertops and excellent appliances. Hardwood floors throughout provide a seamless flow. A large private deck brings the beauty of the outdoors in with serene water views. The condo is equipped with a garage and a tandem basement/storage area, offering convenience and ample space. The exceptional community amenities include a heated 50' gunite pool, tennis and pickleball courts, and a picturesque lake near walking trails. The well-kept outdoor spaces
USD 895,000
35 Village Circle S
View photo
Condo · for sale
USD 189,997
USD 198/sq.ft
35 Village Circle S
11960
· 958 sq.ft · 2 Bedrooms · 2 Baths · Condo
· Equipped kitchen · Parking · Swimming pool
11960 · 958 sq.ft · 2 Bedrooms · 2 Baths · Condo · Equipped kitchen · Parking · Swimming pool
Welcome to easy, carefree living in this beautifully updated 2-bedroom, 2-bath home located in a desirable gated 55+ community! Thoughtfully designed for both comfort and convenience, this move-in ready home features a bright, open layout with a spacious Florida room and an attached one-car garage with inside access. The updated kitchen boasts granite countertops, a center island, stainless steel appliances, and a convenient pass-through window to the living room—perfect for entertaining or staying connected with guests. Laminate flooring throughout the main living areas, comfortable carpeting in the bedrooms, and tastefully updated bathrooms complete the home's modern appeal. Beyond your front door, enjoy an active, pet-friendly lifestyle with exceptional community amenities, including a clubhouse, swimming pool, pickleball courts, putting green, fitness center, daily social activities, and a community van providing transportation to local attractions. Ideally situated near shopping o
USD 189,997
129 Farm House Court 129
View photo
Condo · for sale
USD 599,000
USD 297/sq.ft
129 Farm House Court 129
11960
· 2,013 sq.ft · 3 Bedrooms · 2 Baths · Condo
· Fireplace · Equipped kitchen
11960 · 2,013 sq.ft · 3 Bedrooms · 2 Baths · Condo · Fireplace · Equipped kitchen
Welcome to Effortless Living in the Desirable Silver Ponds Community Nestled within the sought-after gated Silver Ponds Community, this beautifully maintained 3-bedroom, 2.5-bath townhome offers the perfect blend of comfort, style, and convenience. Filled with natural light from an abundance of windows and enhanced by soaring vaulted ceilings, the home creates a warm and inviting atmosphere from the moment you enter. The main level features a welcoming entry foyer, a spacious living room highlighted by a cozy gas fireplace, a formal dining room ideal for entertaining, and an inviting eat-in kitchen complete with granite countertops, a striking stone backsplash, and a pantry for added storage. A convenient first-floor powder room completes the layout. Upstairs, the generous primary suite serves as a private retreat with dual his-and-hers closets and an en-suite bath featuring a walk-in shower. Two additional bedrooms and a full hall bath provide comfortable accommodations for family, gu
USD 599,000
16 Dogwood Lane
View photo
Condo · for sale
USD 299,999
USD 234/sq.ft
16 Dogwood Lane
11960
· 1,281 sq.ft · 2 Bedrooms · 2 Baths · Condo
· Garden · Equipped kitchen
11960 · 1,281 sq.ft · 2 Bedrooms · 2 Baths · Condo · Garden · Equipped kitchen
Welcome to this beautifully maintained, lakefront fully updated custom ranch-style home located in the desirable, pet-friendly 55+ gated community of Greenwood Village. This move in ready home features two spacious bedrooms and two full bathrooms with thoughtful updates, tasteful design concepts, and soaring cathedral ceilings throughout. Step inside to a bright and inviting open floor plan that seamlessly connects the living room, dining area, and beautifully renovated kitchen, creating the perfect space for everyday living and entertaining. The stunning kitchen is complete with elegant quartz countertops, brand new stainless steel appliances, soft close cabinetry with convenient pull out drawers, and a dedicated coffee bar station that adds both style and functionality. Sliding glass doors from the kitchen lead to a bright and inviting sunroom, offering the perfect space to relax year round while enjoying peaceful views of the backyard. The sunroom opens to an impressive 24' x 12' pa
USD 299,999
20 Emilie Drive
View photo
Condo · for sale
USD 759,000
USD 383/sq.ft
20 Emilie Drive
11960
· 1,981 sq.ft · 2 Bedrooms · 2 Baths · Condo
· Office room · Fireplace · Equipped kitchen · Cellar
11960 · 1,981 sq.ft · 2 Bedrooms · 2 Baths · Condo · Office room · Fireplace · Equipped kitchen · Cellar
Welcome to 20 Emilie Drive, a beautifully maintained Zinfandel Model townhouse in Vineyards at Moriches—an exceptional community offering outstanding value among local 55+ communities. Every home here is an end unit, providing added space, privacy, and a bright, open feel. The comparatively low HOA fee includes numerous benefits that you won’t typically find in similar communities, making this an ideal place to enjoy an effortless, worry-free lifestyle. This home is turnkey and ready for you to move right in, with: First-floor primary suite, large, open Kitchen/Den layout—perfect for everyday living and entertaining, living room with gas fireplace, dining room and an additional 1/2 bath on the main level. Upstairs offers comfortable additional living space: loft area, large second bedroom, full bath, finished bonus room with two large closets—great for guests, a home office, or hobbies. The impressive full basement is truly tremendous, featuring full-height ceilings, completely insulat
USD 759,000
22 Kettle Hole Road
View photo
Condo · for sale
USD 574,999
USD 318/sq.ft
22 Kettle Hole Road
11960
· 1,808 sq.ft · 2 Bedrooms · 2 Baths · Condo
· Garden · Deck · Fireplace · Equipped kitchen · Swimming pool · Cellar
11960 · 1,808 sq.ft · 2 Bedrooms · 2 Baths · Condo · Garden · Deck · Fireplace · Equipped kitchen · Swimming pool · Cellar
Spacious townhouse in private HOA community comprised of 32 Homes. A rare find at the Bayberry Club, nestled in a private wooded preserve near Golf, boating, shopping, beaches and so much more. Main Level of home has polished Engineered wood floors and open floor plan. Entrance foyer, Living room with Wood burning Fireplace, Formal Dining Room, Eat-in-Kitchen w updated Stainless appliances. Slider to Trex deck in yard w/ vinyl bannister. Large Pantry in Kitchen/ Dining Area. 1/2 bath down. All Anderson windows, updated heat/air conditioning system. On the second floor final a spacious light and bright Master Bedroom Suite w updated tiled bathroom w walk-in shower-wood floor-granite, Vaulted ceiling, solar tube, Large walk-in closet, second bedroom, Full Bathroom, Open Airy Lofted area that can be converted to 3 rd Bedroom. Raised panel doors Through-out, Full unfinished basement with washer and dryer. Heating and Cooking Natural Gas. Amenities include. Renovated outdoor pool, tennis/pi
USD 574,999

More homes near this area

Wilson Commons
View photo
Condo · for sale
Request Details
New
Wilson Commons
11960
· Condo
11960 · Condo
This home is in preforeclosure, which means the homeowner is in default (missed payments). Therefore, there could be an opportunity to strike a great deal with the owner and the bank
Request Details
Sara Cir
View photo
Condo · for sale
Request Details
New
Sara Cir
11960
· Condo
11960 · Condo
This home is in preforeclosure, which means the homeowner is in default (missed payments). Therefore, there could be an opportunity to strike a great deal with the owner and the bank
Request Details

Get email alerts

Don't miss out: be the first to know about new properties

The alert was correctly created

On subscribing you accept the conditions of use and the privacy policy
Alert
Receive new ads in your inbox
Save this search
Receive alerts for new listings

We'll send you an email when we have new properties for: "Apartments for sale in 11960"

The alert was correctly created

Get email alerts and be the first to see new listings
Required field
On subscribing I accept the terms of the privacy policy
Perfect! You'll soon start receiving new listings via email
Alert
Receive an email when we have new ads for Apartments for sale in 11960
Save this search
Receive notifications when new entries are published.