6 apartments for sale in 12009

307 Kelly Circle
View photo
Condo · for sale
USD 331,900
USD 252/sq.ft
307 Kelly Circle
12009
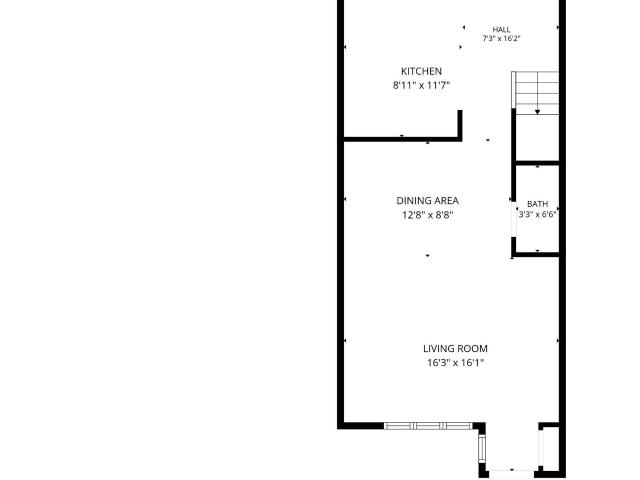
· 1,313 sq.ft · 2 Bedrooms · 2 Baths · Condo
· Garden · Parking · Swimming pool
12009 · 1,313 sq.ft · 2 Bedrooms · 2 Baths · Condo · Garden · Parking · Swimming pool
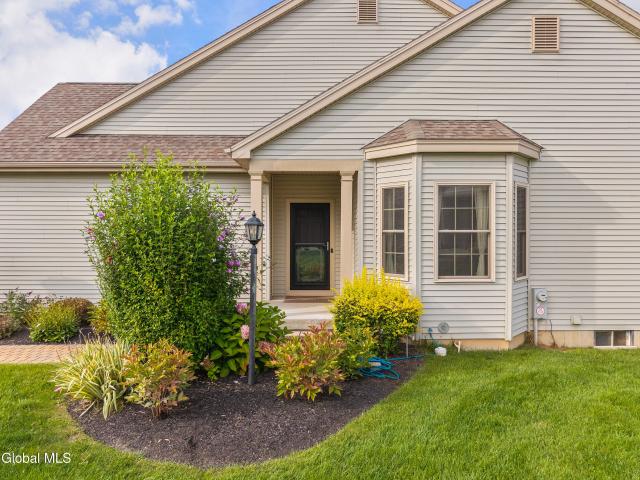
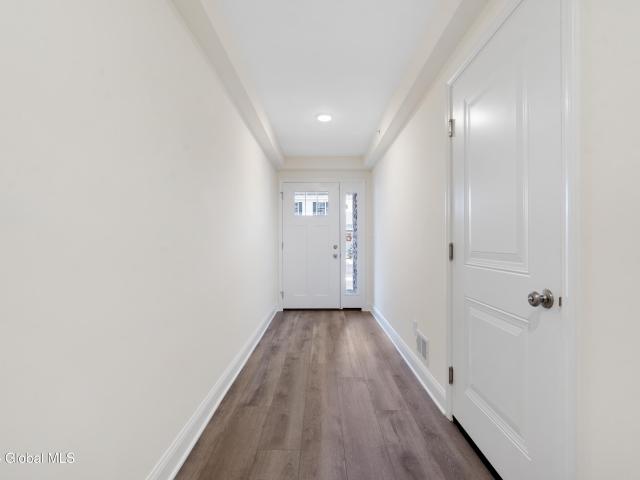
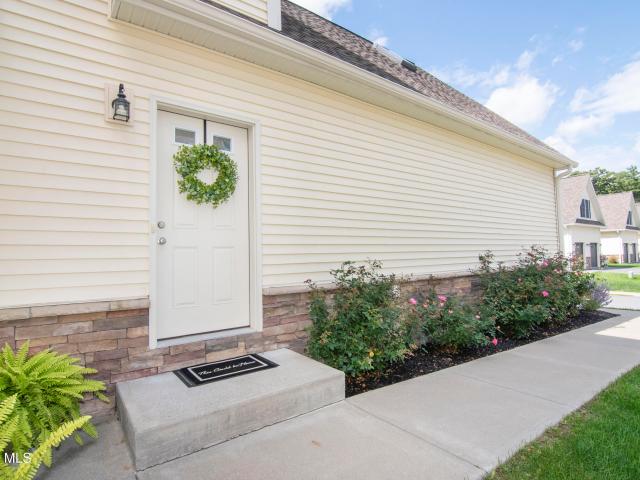
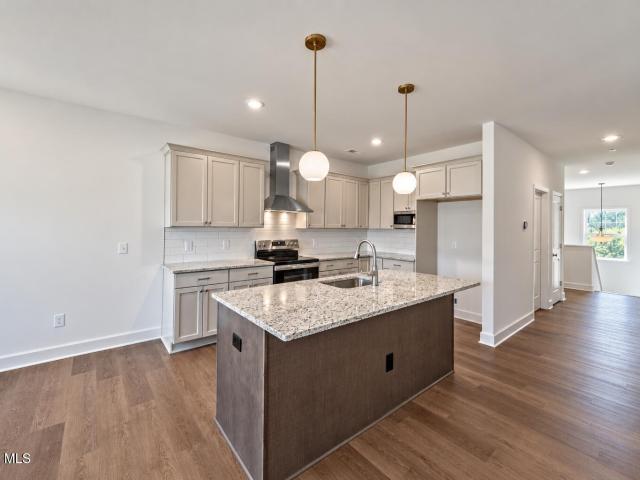
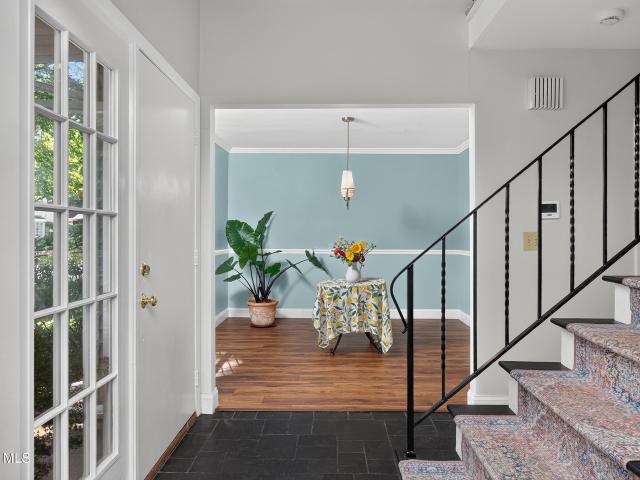
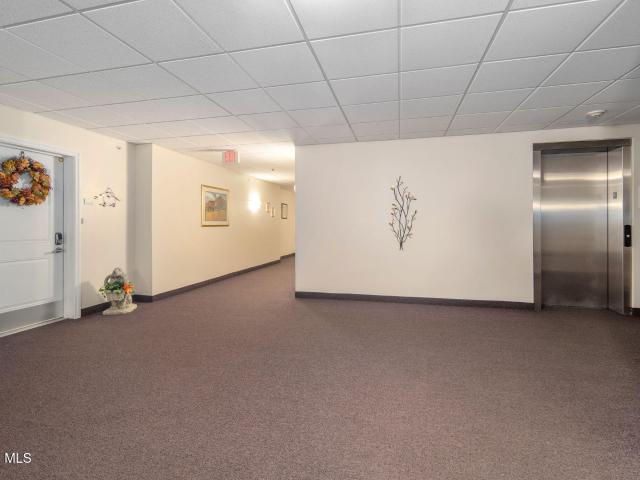
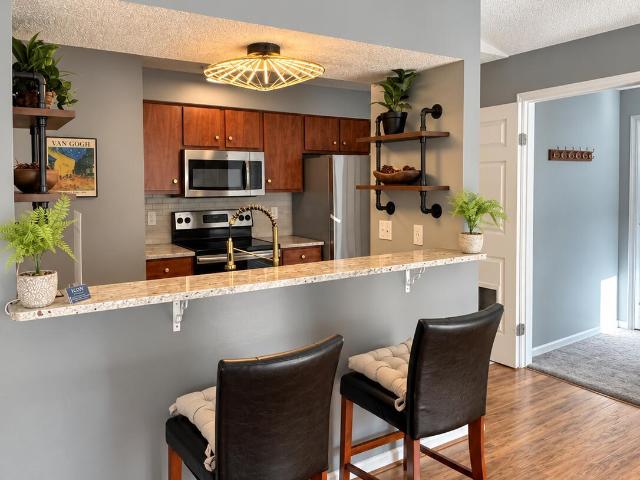
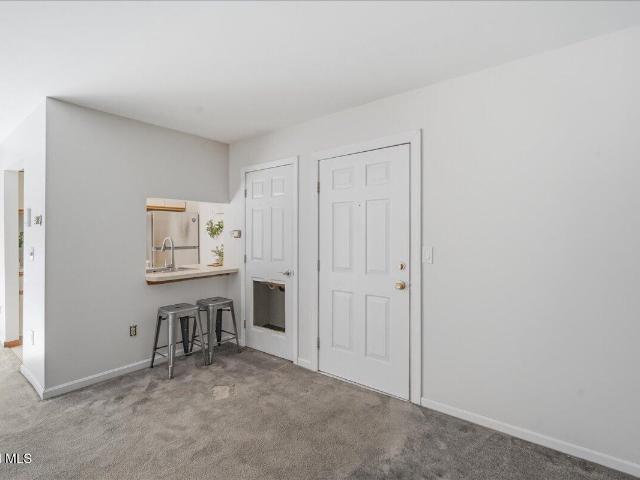
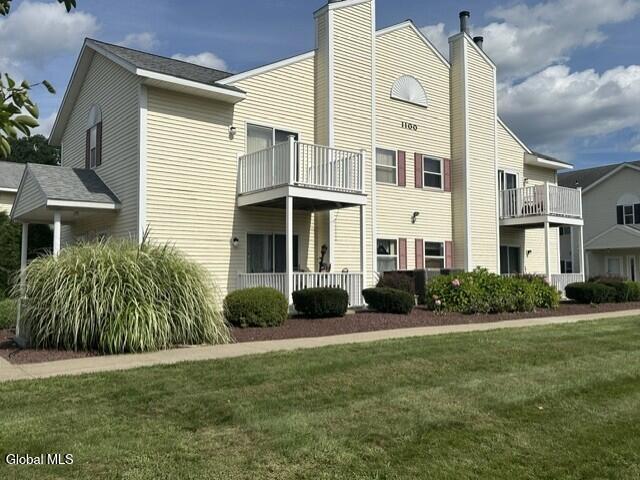
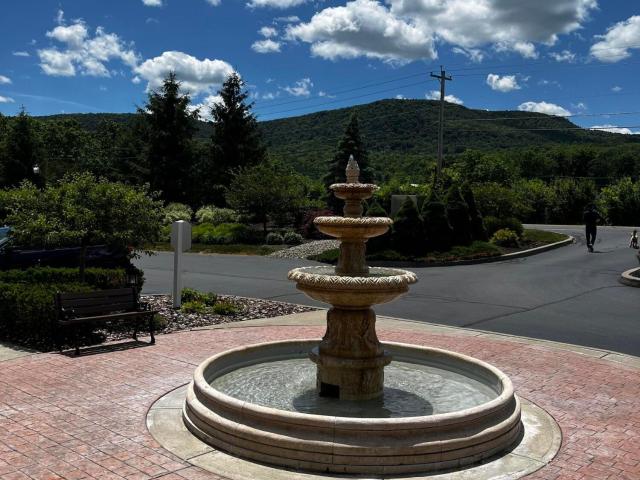
Join the 55+ adults who call Brandle Meadows home. This is a highly desirable 2 bedroom, 2 bath, first floor condo. This unit has been freshly painted with new luxury vinyl flooring in the LR, DR, K and hallway. New wall to wall carpet will be installed in the bedrooms on Oct. 1. Enjoy all of the numerous activities in the clubhouse, exercise room, at the fire-it, the gardens and the nature trail. The swimming pool is a great addition during those hot and humid summer days. You will also have a one car garage. Find out for yourself why everyone here is so happy to call Brandle, HOME! One dog under 30 lb. Is allowed
USD 331,900
143 Carriage Boulevard
View photo
Condo · for sale
USD 370,000
USD 254/sq.ft
143 Carriage Boulevard
12009
· 1,453 sq.ft · 2 Bedrooms · 2 Baths · Condo
· Patio · Gym · Fireplace · Equipped kitchen
12009 · 1,453 sq.ft · 2 Bedrooms · 2 Baths · Condo · Patio · Gym · Fireplace · Equipped kitchen
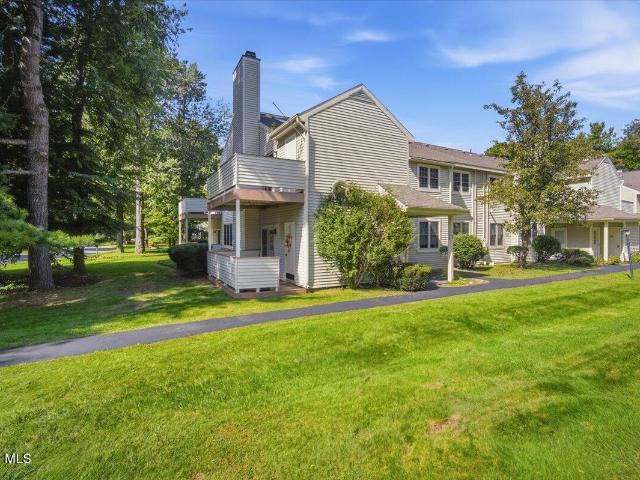
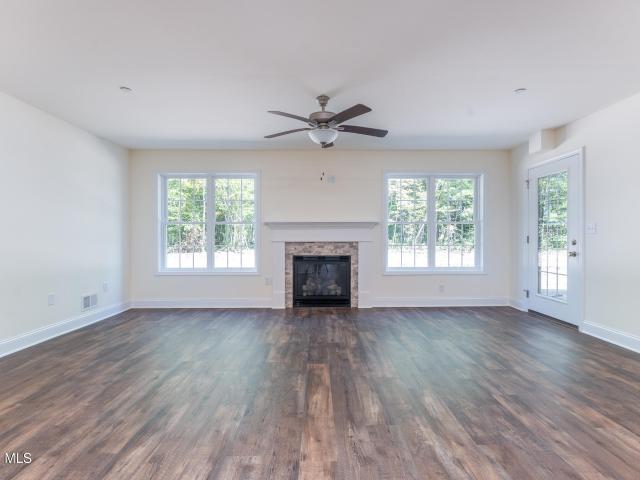
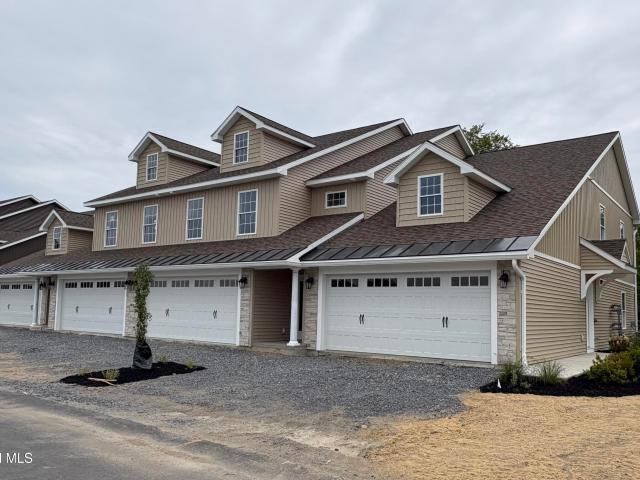
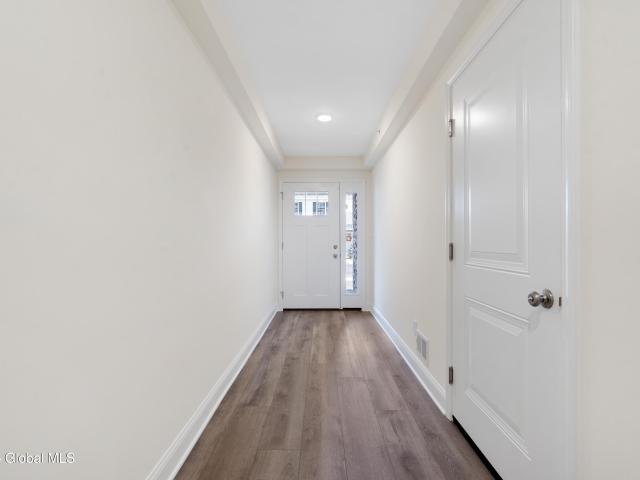
Welcome home. The contemporary eat-in kitchen offers stone countertops, energy star SS appliances and a breakfast bar. Relax in the cozy LR complete with charming gas fireplace. Enjoy the convenience of turn-key living and unwind on your private & covered, patio. All first-floor units are ADA compliant. But that's not all! The Crossings at Helederberg Meadows offers a beautiful community room perfect for entertaining a larger group, a community gym, outdoor pickle ball courts, and even a dog park! Open houses begin 1/12/2025. 12pm-2pm
USD 370,000
36 Fathers Way
View photo
Condo · for sale
USD 469,000
USD 282/sq.ft
36 Fathers Way
12009
· 1,658 sq.ft · 2 Bedrooms · 2 Baths · Condo
· Deck · Fireplace · Equipped kitchen
12009 · 1,658 sq.ft · 2 Bedrooms · 2 Baths · Condo · Deck · Fireplace · Equipped kitchen
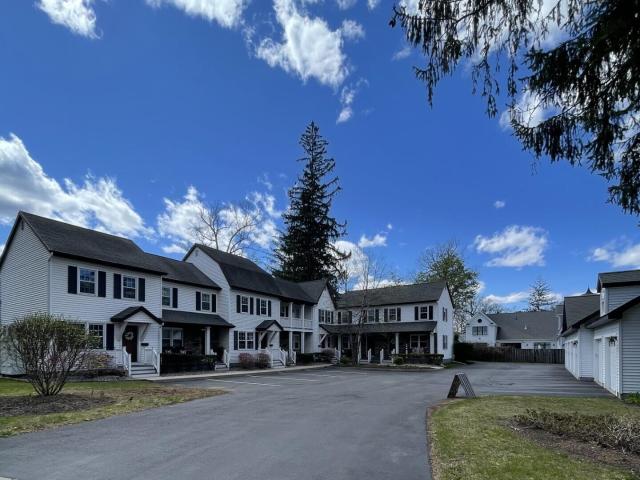
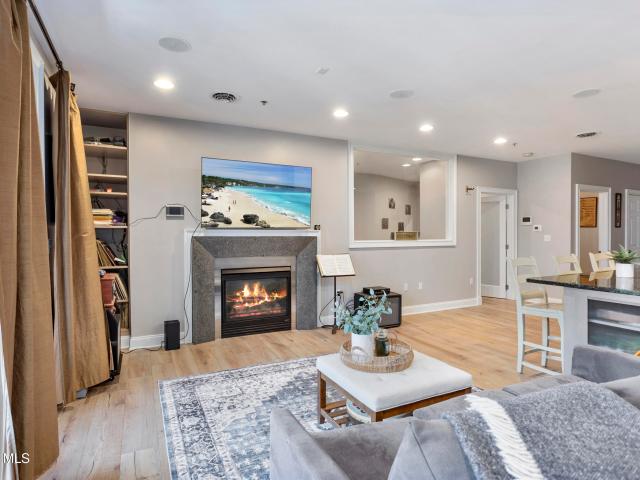
Are you looking for maintenance free living in a friendly, welcoming neighborhood? The Meadows at Mill Hill is a 55+ community conveniently located near shopping, recreation and dining. This home is beautifully designed with an open floor plan and offers a mix of hardwood floors and carpeting for comfort. Large bay windows, a gas fireplace, eat-in kitchen and stainless steel appliances create an atmosphere of luxury and warmth. Step outside and relax on the composite deck overlooking lush grounds. A low HOA fee of only $250. /month provides snow removal, trash and mowing as well as mulching and trimming
USD 469,000
137 Carriage Boulevard
View photo
Condo · for sale
USD 370,000
USD 254/sq.ft
137 Carriage Boulevard
12009
· 1,453 sq.ft · 2 Bedrooms · 2 Baths · Condo
· Patio · Gym · Fireplace · Equipped kitchen
12009 · 1,453 sq.ft · 2 Bedrooms · 2 Baths · Condo · Patio · Gym · Fireplace · Equipped kitchen
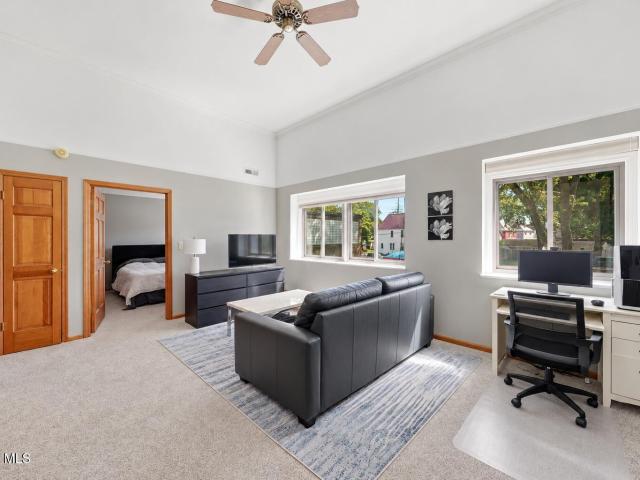
Welcome home. The contemporary eat-in kitchen offers stone countertops, energy star SS appliances and a breakfast bar. Relax in the cozy LR complete with charming gas fireplace. Enjoy the convenience of turn-key living and unwind on your private & covered, patio. All first-floor units are ADA compliant. But that's not all! The Crossings at Helederberg Meadows offers a beautiful community room perfect for entertaining a larger group, a community gym, outdoor pickle ball courts, and even a dog park! Open houses begin 1/12/2025. 12pm-2pm
USD 370,000
Could you also be interested in
502 Mallards Pond Lane
View photo
Condo · for sale
USD 265,000
USD 221/sq.ft
502 Mallards Pond Lane
12009
· 1,195 sq.ft · 2 Bedrooms · 1 Bath · Condo
· Fireplace · Parking
12009 · 1,195 sq.ft · 2 Bedrooms · 1 Bath · Condo · Fireplace · Parking
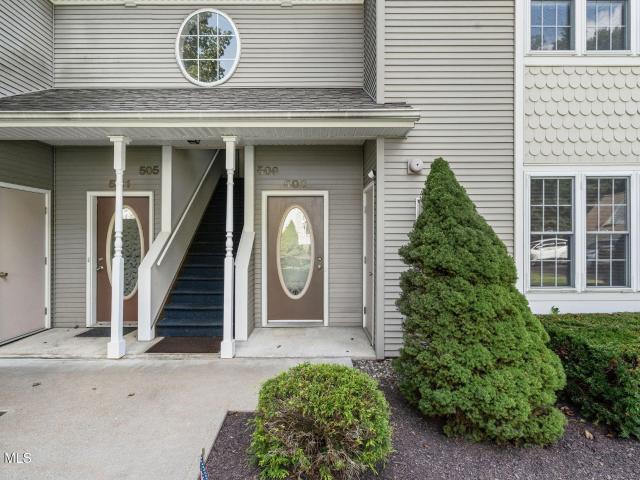
First floor and move-in ready at Mallards Pond! This updated 2-bedroom, 1-bath condo features granite countertops, a gas fireplace, and easy one-level living. No stairs, no long walk from the parking lot-your parking spot is directly in front of the unit, with a one-car garage just steps away. Outside, enjoy the park-like setting and beautifully maintained grounds. Convenient location. Perfect starter or downsize!
USD 265,000
123 Carriage Loop
View photo
Condo · for sale
USD 393,000
USD 216/sq.ft
123 Carriage Loop
12009
· 1,819 sq.ft · 3 Bedrooms · 2 Baths · Condo
· Gym · Deck · Fireplace · Equipped kitchen
12009 · 1,819 sq.ft · 3 Bedrooms · 2 Baths · Condo · Gym · Deck · Fireplace · Equipped kitchen
Welcome home! The contemporary eat-in kitchen offers stone countertops, energy star SS appliances and a breakfast bar. Relax in the cozy LR complete with elegant tray ceilings and charming gas fireplace. Enjoy the convenience of turn-key living and unwind on your private & covered, composite deck. But that's not all! The Crossings at Helederberg Meadows offers a beautiful community room perfect for entertaining a larger group, a community gym, outdoor pickle ball courts, and even a dog park! Open houses begin 1/12/2025. 12pm-2pm
USD 393,000

More homes near this area

Western Ave
View photo
Condo · for sale
Request Details
Updated
Western Ave
12009
· 947 sq.ft · 2 Bedrooms · 1 Bath · Condo
12009 · 947 sq.ft · 2 Bedrooms · 1 Bath · Condo
This home is in preforeclosure, which means the homeowner is in default (missed payments). Therefore, there could be an opportunity to strike a great deal with the owner and the bank
Request Details
13 Kendra Court
View photo
Condo · for sale
USD 549,000
USD 312/sq.ft
New
13 Kendra Court
12009
· 1,755 sq.ft · 3 Bedrooms · 2 Baths · Condo
· Deck · Equipped kitchen
12009 · 1,755 sq.ft · 3 Bedrooms · 2 Baths · Condo · Deck · Equipped kitchen
Better than new and built in 2023-2024, this exceptional condo offers the perfect combination of luxury, privacy, and low-maintenance living in one of the Capital Region's most sought-after communities within the award-winning North Colonie SD! Perfectly positioned with its private rear deck overlooking protected Forever Wild land, this beautifully upgraded home also offers a truly walkable lifestyle w/ sidewalks throughout the community, perfect for morning walks, evening strolls, and enjoying the neighborhood. Why wait months for new construction when this move-in ready home already includes thousands of dollars in premium upgrades? The stunning gourmet kitchen showcases upgraded 42' cabinetry, granite countertops, designer tile backsplash, an upgraded Frigidaire Gallery appliance package with a counter-depth refrigerator featuring an additional freezer drawer, convection oven, dishwasher, and a spacious pantry/laundry room. The bright, open-concept floor plan is enhanced by extended
USD 549,000
394 Route 296 3
View photo
Condo · for sale
USD 100,000
USD 113/sq.ft
New
394 Route 296 3
12009
· 883 sq.ft · 2 Bedrooms · 1 Bath · Condo
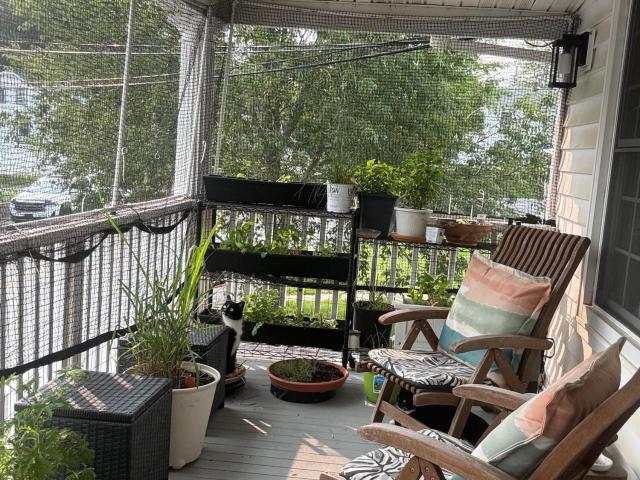
· Garden · Deck
12009 · 883 sq.ft · 2 Bedrooms · 1 Bath · Condo · Garden · Deck
Charming Condo in the Heart of Hensonville. Town of Windham Perfectly situated in the heart of Hensonville, this nicely maintained two-story condo offers the ideal Catskills getaway or year-round residence. Just minutes from Windham Mountain, Windham Village, scenic walking paths, golf courses, and only a 10-minute drive to Hunter Mountain, you'll enjoy four seasons of recreation right at your doorstep. Step inside main entrance and go upstairs where you will find a charming 2 bedroom, 2 story condo with a Covered deck for sitting outside in nice weather or a perfect place for your home garden. Whether you're relaxing after a day on the slopes, hiking nearby trails, or entertaining family and friends, this charming condo offers the perfect blend of comfort and convenience. Enjoy the convenience of local eateries just up the road, along with easy access to shopping, festivals, breweries, and all the outdoor adventures the Catskills are known for. Whether you're looking for a full-time h
USD 100,000
355 State Street #3ER
View photo
Condo · for sale
USD 295,000
USD 304/sq.ft
355 State Street #3ER
12009
· 969 sq.ft · 2 Bedrooms · 1 Bath · Condo
· Equipped kitchen
12009 · 969 sq.ft · 2 Bedrooms · 1 Bath · Condo · Equipped kitchen
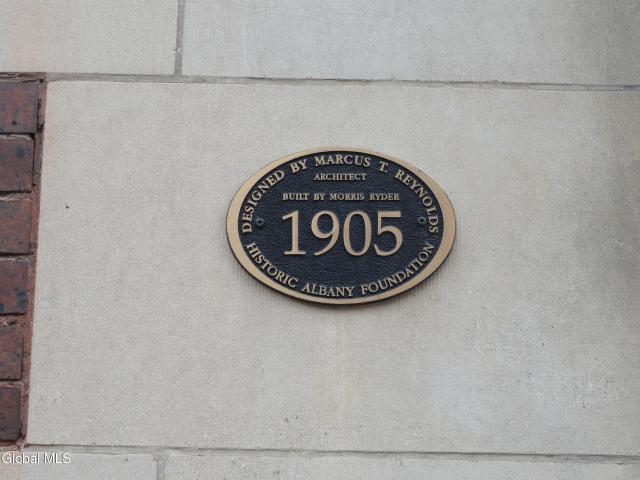
Historic elegance meets award-winning restoration in center square! Welcome home to Unit 3ER (Three East Rear) at the historic 355 State Street Condominiums. A grand pre-war landmark designed by renowned architect Marcus T. Reynolds in 1905. Just steps from Washington Park & the State Capitol complex, this residence seamlessly blends turn-of-the-century craftmanship with modern living, featuring stunning views of State Street, Lark Street & downtown Albany. Unit 3ER offers a peaceful retreat featuring high-end upgrades completed between 2022 & 2024: CHEF'S KITCHEN: Fully modernized luxury kitchen fitted with premium high-end appliances, updated custom cabinetry, & gorgeous quartzite surface finishes. REFINISHED HARDWOOD FLOORS: Beautifully restored hardwood floors flowing seamlessly through the living room, dining area, kitchen & main hallway. LIGHTING & ELECTRICAL UPDATES: Modern electrical enhancements throughout, featuring custom dimmable lighting fixtures to set the perfect ambianc
USD 295,000
49 Cornerstone Drive
View photo
Condo · for sale
USD 414,900
USD 236/sq.ft
49 Cornerstone Drive
12009
· 1,755 sq.ft · 3 Bedrooms · 2 Baths · Condo
· Balcony · Equipped kitchen · Parking · Cellar
12009 · 1,755 sq.ft · 3 Bedrooms · 2 Baths · Condo · Balcony · Equipped kitchen · Parking · Cellar
Sunny, Spacious & Spotless! Modern 3BR, 2BA End-Unit Condo Offers Upgrades and Conveniences in a Quiet Maintenance-Free Community with Balcony, Attached Garage and a Full Basement with Egress for Storage. Or, Ready for you to Finish, if desired! Enjoy its Pristine Condition close to all that Ballston Spa Offers. Highlights Include: Open floor plan with LVP flooring, oversized kitchen island with quartz counters and overhang, stainless-steel appliances, tiled backsplash, tiled primary ensuite with quartz countertop, walk-in shower, covered balcony with views of community pond, attached 1-car garage, full basement for storage or additional space! Move in and enjoy the easy lifestyle of this peaceful community within a mile or so of Hannaford, Curtis Lumber, other retail and the thriving Village of Ballston Spa bursting with shops and eateries!
USD 414,900
214 Monmouth Way
View photo
Condo · for sale
USD 225,000
USD 217/sq.ft
214 Monmouth Way
12009
· 1,033 sq.ft · 2 Bedrooms · 1 Bath · Condo
· Deck · Fireplace · Equipped kitchen · Air conditioning · Parking
12009 · 1,033 sq.ft · 2 Bedrooms · 1 Bath · Condo · Deck · Fireplace · Equipped kitchen · Air conditioning · Parking
Great opportunity to own a 2 bedroom 1 bath second floor condo in the desirable Knoxwoods neighborhood in the town of Halfmoon. This well maintained unit includes many desirable updates and is move in ready. The floor plan offers a bright living room with wood burning fireplace, cathedral ceilings and skylight. The kitchen has newer appliances. The large primary bedroom has cathedral ceilings and a walk-in closet with built-in shelving plus ensuite access to the updated bathroom. New hot water tank and circuit breaker panel. Spacious deck with storage closet. Efficient gas hot air heating with central air. One reserved parking space plus access to additional visitor spaces. Main HOA maintains exterior, grounds and snow removal and includes water and trash. Additional HOA for access to community pool and tennis courts with annual fee adds to the great lifestyle that this condo offers. This is the perfect place for a comfortable and convenient maintenance free lifestyle in a great locati
USD 225,000
11 Cottage Street # unit 7
View photo
Condo · for sale
USD 559,777
USD 788/sq.ft
11 Cottage Street # unit 7
12009
· 710 sq.ft · 1 Bedroom · 2 Baths · Condo
· Parking · Cellar
12009 · 710 sq.ft · 1 Bedroom · 2 Baths · Condo · Parking · Cellar
End unit. End unit. End unit. The difference between this lovely condo in the heart of Saratoga Springs and what's currently available comes down to one thing. This is an end unit. And that matters more than you might think. The privacy, the natural light, the quiet. None of that exists in the middle units. End units this close to Congress Park rarely come available, which makes right now the best opportunity to secure something truly special in one of the most coveted addresses in Saratoga Springs. Nestled on the edge of Congress Park just a short walk to Broadway, this one-of-a-kind condo sits in a quiet, cozy setting surrounded by grand Victorian architecture. From your private porch, you'd never know the energy of downtown is steps away. Yet it is. Complete with a private garage, full basement, hardwood floors throughout, one spacious bedroom with two full baths, and an enjoyable private courtyard behind the building, this lives more like a mini home than a condo. The finished lowe
USD 559,777
222 S Ten Broeck Street # APT 11
View photo
Condo · for sale
USD 140,000
USD 188/sq.ft
Updated
222 S Ten Broeck Street # APT 11
12009
· 743 sq.ft · 1 Bedroom · 1 Bath · Condo
· Equipped kitchen · Cellar · Parking
12009 · 743 sq.ft · 1 Bedroom · 1 Bath · Condo · Equipped kitchen · Cellar · Parking
An inviting opportunity to own in the charming, walkable Village of Scotia! Located on the second floor of the historic Mohawk Condominium Schoolhouse building, this bright one-bedroom, one-bath condo blends distinctive character with everyday convenience. Tall living room ceilings and oversized windows create an airy feel, while neutral finishes and warm wood trim provide a welcoming backdrop. The unit has also been newly painted and features new carpet. The spacious living room has room for a desk or reading nook and flows into a dedicated dining area. The kitchen offers abundant cabinetry, generous counter space and pantry. Double bedroom closets and an in-unit washer and dryer add practical appeal. A private, secured basement storage unit provides extra space for bikes, camping equipment or seasonal gear. Includes one dedicated parking space, with additional visitor parking on-site. Association-managed exterior maintenance leaves more time to enjoy village life, from local shops an
USD 140,000
352 State Street # Unit 3D
View photo
Condo · for sale
USD 235,000
USD 248/sq.ft
352 State Street # Unit 3D
12009
· 947 sq.ft · 3 Bedrooms · 2 Baths · Condo
· Office room · Balcony · Equipped kitchen
12009 · 947 sq.ft · 3 Bedrooms · 2 Baths · Condo · Office room · Balcony · Equipped kitchen
Welcome to Unit 3D at the Capital Hill Condominiums, a distinctive historic residence in the heart of Albany's Center Square neighborhood. Built in 1900, this impressive brick Renaissance Revival building was developed by renowned regional architect and developer Morris Ryder, giving the property a unique sense of history and architectural character. Inside, classic character meets modern convenience. The residence features a stylish modern kitchen, dining room, full bath and inviting living room with direct access to the balcony. Three bedrooms, one en-suite, provide flexibility for guests, a home office, or additional living space. Hardwood floors throughout add warmth and timeless appeal. The location puts you in the center of Albany's vibrant Capital Hill and Center Square neighborhoods, within easy reach of the New York State Capitol, Empire State Plaza, Washington Park, downtown Albany, restaurants, cafés, shops, galleries, museums, theaters, and local festivals. Many of the city
USD 235,000
32 Reed's Hollow
View photo
Condo · for sale
USD 499,900
USD 351/sq.ft
32 Reed's Hollow
12009
· 1,421 sq.ft · 2 Bedrooms · 2 Baths · Condo
· Patio · Office room · Parking · Equipped kitchen
12009 · 1,421 sq.ft · 2 Bedrooms · 2 Baths · Condo · Patio · Office room · Parking · Equipped kitchen
Currently under construction. Enjoy convenient single level living in the Leland, a thoughtfully designed 1,424 sq. Ft. condominium featuring 2 bedrooms, 2 full baths, a private study, covered patio and attached 1 car garage. The open concept living and dining areas flow into a spacious kitchen, creating a comfortable layout for both everyday living and entertaining. The private primary suite offers generous closet space and a spacious primary bath, while the additional bedroom and separate study provide flexibility for guests, a home office or additional living space. Located in a beautiful new community with maintenance free condominium living and a convenient Saratoga location! Images shown are of previously completed homes and/or visual renderings depicting the completed product. Refer to the builder's Included Features for specific finishes and features. Listing agent is related to the seller
USD 499,900
513 Apex Lane
View photo
Condo · for sale
USD 195,000
USD 198/sq.ft
513 Apex Lane
12009
· 980 sq.ft · 2 Bedrooms · 1 Bath · Condo
· Equipped kitchen
12009 · 980 sq.ft · 2 Bedrooms · 1 Bath · Condo · Equipped kitchen
Desirable first-floor condo in the sought-after Highpointe community! Enjoy maintenance-free living with the HOA covering snow removal, lawn care, and garbage. This unit features 2 bedrooms, 1 bathroom, newly installed kitchen flooring and updated carpeting throughout the rest of the home. Enjoy your morning coffee or unwind in the evening while taking in scenic pond views and the peaceful surroundings. Residents can take advantage of nearby ADA-accessible paved walking trails and tennis courts. Conveniently located just moments from local shops, dining, and major commuter routes
USD 195,000
7 Prescott Drive A #
View photo
Condo · for sale
USD 450,000
USD 247/sq.ft
7 Prescott Drive A #
12009
· 1,819 sq.ft · 3 Bedrooms · 2 Baths · Condo
· Fireplace · Equipped kitchen · Parking
12009 · 1,819 sq.ft · 3 Bedrooms · 2 Baths · Condo · Fireplace · Equipped kitchen · Parking
Welcome Home to The Vines! A brand new maintenance-free community offering thoughtfully designed new construction condominium homes with open-concept floor plans, stylish kitchens with granite or quartz countertops, stainless steel appliances and quality cabinetry, luxury vinyl plank flooring throughout the main living areas, attached garages, gas fireplaces and spacious primary suites! First floor units are ADA compliant and the HOA includes lawn care, snow removal, sprinklers, and reserves for future upkeep on roofs & driveways. The community has underground utilities, public water and sewer, and with the beautifully maintained landscaping you can spend more time enjoying life and less time on maintenance! Whether you're looking to simplify your lifestyle, right-size without compromise, or enjoy the benefits of brand new construction, The Vines offers exceptional quality and a welcoming community you'll be proud to call home! Photos are representative of Pigliavento Builders previous
USD 450,000
34 Reed's Hollow
View photo
Condo · for sale
USD 525,900
USD 272/sq.ft
Updated
34 Reed's Hollow
12009
· 1,927 sq.ft · 3 Bedrooms · 2 Baths · Condo
· Parking · Deck · Equipped kitchen
12009 · 1,927 sq.ft · 3 Bedrooms · 2 Baths · Condo · Parking · Deck · Equipped kitchen
Currently under construction. Beautiful Saratoga location! This upper floor Azalea end unit offers 1,929 sq. Ft. of thoughtfully designed living space with 3 bedrooms, 2 full baths, a study, covered deck, private entry and attached 1 car garage. Enter through your private two story foyer with a large storage room and direct garage access. Upstairs, enjoy an open and spacious layout featuring an expansive living room and dining area along with a beautiful chef style kitchen, perfect for everyday living and entertaining! The private primary suite features a spacious walk in closet and luxurious primary bath. Two additional bedrooms and a separate study provide plenty of flexibility and additional living space. Enjoy maintenance free condominium living in this beautiful new community! Images shown may include previously completed homes and visual renderings depicting the anticipated completed product. Refer to the builder's Included Features for specifications, finishes and items included
USD 525,900
7 Spruce Court
View photo
Condo · for sale
USD 340,000
USD 217/sq.ft
7 Spruce Court
12009
· 1,561 sq.ft · 3 Bedrooms · 2 Baths · Condo
· Patio
12009 · 1,561 sq.ft · 3 Bedrooms · 2 Baths · Condo · Patio
7 Spruce Court is truly a hidden gem! This bright and sunny, MAINTENANCE-FREE cottage is filled with warmth, character, and personality. Tucked away in the heart of Delmar within the Bethlehem School District, this inviting home offers a tranquil retreat with the convenience of carefree living. Enjoy three spacious bedrooms and three well-appointed baths. Natural sunlight pours through oversized windows, creating a cheerful and welcoming atmosphere. Enchanting character shines throughout, including a peaceful bluestone patio perfect for morning coffee or evening relaxation. Private community pool provides hours of summer fun for lounging and swimming with friends and family. Surrounded by wooded streets and manicured grounds, the home is walkable to Delmar's Four Corners, ice cream shop, gift shops, coffee shops, restaurants, market, and local amenities. This charming home is truly a must-see!
USD 340,000
222 S Ten Broeck Street APT 34
View photo
Condo · for sale
USD 190,000
USD 185/sq.ft
222 S Ten Broeck Street APT 34
12009
· 1,023 sq.ft · 2 Bedrooms · 1 Bath · Condo
· Equipped kitchen
12009 · 1,023 sq.ft · 2 Bedrooms · 1 Bath · Condo · Equipped kitchen
OPEN HOUSE Saturday, Sept 19 from 11AM to 1 PM. Move-in ready and recently updated throughout! This spacious 1,026 SF, two-story condo offers 2 bedrooms, 1.5 baths and generously sized living, dining and kitchen areas. Recent improvements include LVP flooring throughout, recessed lighting in bedrooms, water softener (2025), stainless steel appliances including a dishwasher, plus washer and dryer for added convenience. Enjoy low-maintenance condo living in a great Scotia location within walking distance to downtown Scotia and Freedom Park, with restaurants, shopping and everyday amenities nearby. Easy access to major highways makes commuting throughout the Capital Region convenient. With modern updates, spacious rooms and a walkable location, this Scotia condo offers comfort, convenience and easy living-all that's left to do is move in!
USD 190,000
5209 Forest Point Drive
View photo
Condo · for sale
USD 319,900
USD 312/sq.ft
5209 Forest Point Drive
12009
· 1,023 sq.ft · 3 Bedrooms · 2 Baths · Condo
· Deck · Swimming pool · Cellar · Parking
12009 · 1,023 sq.ft · 3 Bedrooms · 2 Baths · Condo · Deck · Swimming pool · Cellar · Parking
Experience owning this move in ready, bright and airy, end unit condo in the sought after location of Forest Pointe. It has freshly painted rooms and trim throughout, with abundant natural light. Its open and spacious first floor offers easy access to a very private deck with storage closet. The lower level offers an additional bedroom, family room, and full bath. There is additional unfinished basement space providing ample storage and laundry. This lower level is rare in typical condo style living. This property is truly updated and ready for its new owners. A complete list of updates is provided in MLS documents. Note the benefits of your HOA membership including a sparkling pool, tennis, pickle ball, and basketball court! Ease in parking also adds to the building's conveniences
USD 319,900
8 Wall Street # APT 437
View photo
Condo · for sale
USD 325,000
USD 271/sq.ft
8 Wall Street # APT 437
12009
· 1,195 sq.ft · 2 Bedrooms · 2 Baths · Condo
· Garden · Balcony · Fireplace · Equipped kitchen · Parking · Lift
12009 · 1,195 sq.ft · 2 Bedrooms · 2 Baths · Condo · Garden · Balcony · Fireplace · Equipped kitchen · Parking · Lift
Offering 2 balconies on the covered 4th floor with additional storage on the floor. This rare floorplan is loaded with upgrades-a must-see you don't want to miss. Convenient location to the East elevator with your parking spot directly next to it in the heated underground garage. Spacious kitchen boasting all-new countertops, tile backsplash with updated undermounted lights, and newer stainless-steel appliances. Both bathroom vanities and counters have also been updated. Nothing to do but move in! Enjoy maintenance-free living at The Bentley: a 55+ adult community which is within walking distance of shopping, restaurants, movie theaters, medical services, and the YMCA. Amenities include a library with a gas fireplace, card room, fitness center, hair salon, activity room, community garden, and outdoor barbecue area. Your next chapter deserves a lifestyle like this!
USD 325,000
10 Hawthorne Place B #
View photo
Condo · for sale
USD 420,000
USD 289/sq.ft
10 Hawthorne Place B #
12009
· 1,453 sq.ft · 2 Bedrooms · 2 Baths · Condo
· Fireplace · Equipped kitchen · Parking
12009 · 1,453 sq.ft · 2 Bedrooms · 2 Baths · Condo · Fireplace · Equipped kitchen · Parking
Welcome Home to The Vines! A brand new maintenance-free community offering thoughtfully designed new construction condominium homes with open-concept floor plans, stylish kitchens with granite or quartz countertops, stainless steel appliances and quality cabinetry, luxury vinyl plank flooring throughout the main living areas, attached garages, gas fireplaces and spacious primary suites! First floor units are ADA compliant and the HOA includes lawn care, snow removal, sprinklers, and reserves for future upkeep on roofs & driveways. The community has underground utilities, public water and sewer, and with the beautifully maintained landscaping you can spend more time enjoying life and less time on maintenance! Whether you're looking to simplify your lifestyle, right-size without compromise, or enjoy the benefits of brand new construction, The Vines offers exceptional quality and a welcoming community you'll be proud to call home! Photos are representative of Pigliavento Builders previous
USD 420,000
70 Railroad Place # APT 405
View photo
Condo · for sale
USD 819,000
USD 673/sq.ft
70 Railroad Place # APT 405
12009
· 1,216 sq.ft · 1 Bedroom · 1 Bath · Condo
· Balcony · Fireplace · Equipped kitchen · Parking
12009 · 1,216 sq.ft · 1 Bedroom · 1 Bath · Condo · Balcony · Fireplace · Equipped kitchen · Parking
Enjoy Saratoga from one of its most coveted downtown addresses. This beautiful, exceptionally spacious and sun-filled luxury condo on Railroad Place offers the rare combination of sophisticated interiors, generous outdoor living, secure covered parking and Broadway just one block away. Expansive windows fill the residence with natural light, while the open living and dining space is anchored by a striking gas fireplace, creating an inviting setting for both quiet evenings and entertaining. Open the doors to invite an extraordinary 319 sq ft covered balcony, truly an extension of the home. Enjoy morning coffee with the sun on your face, summer dinners outdoors or cocktails before walking to Broadway. With a dedicated gas line for grilling and water access for flowers and plantings, this is outdoor living designed to be enjoyed. The spacious chef's kitchen features granite surfaces, a large island, abundant prep and gathering space, plus a built-in office nook. The serene primary suite e
USD 819,000
5220 New York 23 232
View photo
Condo · for sale
USD 179,000
USD 396/sq.ft
5220 New York 23 232
12009
· 452 sq.ft · 1 Bedroom · 1 Bath · Condo
· Balcony · Equipped kitchen · Swimming pool
12009 · 452 sq.ft · 1 Bedroom · 1 Bath · Condo · Balcony · Equipped kitchen · Swimming pool
This is your mountain getaway that offers ease, amenities, and an affordable price. A second-floor condo with views of Windham ski mountain and a rental option allowing you to bring in income when you aren't there. The unit is part of the updated Winwood complex at the Windham Mountain Club. Easily accessible to the village of Windham's many shops and restaurants, it is also just a few minutes away from the slopes with free shuttle service provided during ski season. In the summer, you can enjoy the large saltwater pool or venture to some of the Catskills finest hiking and mountain biking trails or golf courses. The condo comes fully turn-key. All furniture and effects are included. Efficiently using space, there is a kitchenette with ample cabinetry, microwave, dishwasher and a cooktop. The cozy living room also has space for a dining table and connects to the balcony where you can take in the mountain views. The separate bedroom and full bath are all you need to rest and recharge for
USD 179,000
238 Monmouth Way
View photo
Condo · for sale
USD 229,900
USD 222/sq.ft
238 Monmouth Way
12009
· 1,033 sq.ft · 2 Bedrooms · 1 Bath · Condo
· Deck · Fireplace · Equipped kitchen
12009 · 1,033 sq.ft · 2 Bedrooms · 1 Bath · Condo · Deck · Fireplace · Equipped kitchen
Open house: saturday, 9/19 at 1pm. 3PM*. Beautifully updated 2 bedroom, 1 bathroom second floor condo offering open floor plan, private back deck & maintenance free-living. This move-in-ready home features numerous improvements including a Lennox high-efficiency heat pump HVAC system, newer stainless steel appliances including Bosch dishwasher, Google Smart Thermostat, designer light fixtures, fresh paint, custom window trim and shades throughout, a Velux skylight with retractable shade (2026), updated Lutron USB/USB-C and GFCI outlets, and new color-changing/dimming ceiling fans in both bedrooms. Living room features tall ceilings, abundant natural light & wood burning fireplace. Kitchen features new Kraus brushed bronze faucet and bathroom updated with fixed glass shower door. Enjoy low-maintenance living with HOA which includes: trash, snow removal, landscaping, general exterior, and common-area maintenance. Conveniently located to Northway I-87, Halfmoon Dog Park, & much more. Shen
USD 229,900
167 Cedarview Lane
View photo
Condo · for sale
USD 185,000
USD 207/sq.ft
167 Cedarview Lane
12009
· 893 sq.ft · 2 Bedrooms · 1 Bath · Condo
· Deck · Equipped kitchen · Swimming pool
12009 · 893 sq.ft · 2 Bedrooms · 1 Bath · Condo · Deck · Equipped kitchen · Swimming pool
Welcome to easy, carefree living at 167 Cedarview Lane in Shaker Commons, located in the desirable North Colonie CSD! This freshly painted second-floor end unit offers 2 bedrooms and 1 full bath with a comfortable, easy flowing layout. The combined living and dining area features a custom built-in offering flexible use as a small bar, entertainment center or additional storage. A newer sliding glass door opens to a private rear deck with a convenient storage closet. The galley kitchen features stainless steel appliances, all replaced within the last five years, and a convenient in-unit laundry closet adds to the ease of everyday living. Enjoy low taxes and an HOA that takes care of lawn maintenance and snow removal, leaving more time to enjoy the community amenties, including an in-ground pool and tennis courts. A wonderful opportunity for affordable, low-maintenance living in Shaker Commons!
USD 185,000
1106 Cambridge Manor Drive 6 #
View photo
Condo · for sale
USD 2,280,000
1106 Cambridge Manor Drive 6 #
12009
· 2 Bedrooms · 1 Bath · Condo
· Deck · Fireplace · Equipped kitchen · Swimming pool
12009 · 2 Bedrooms · 1 Bath · Condo · Deck · Fireplace · Equipped kitchen · Swimming pool
Immaculate 2nd floor unit in Cambridge Manor. Offers 2 Bedrooms with a Storage or Office Space. Totally freshly Painted, There are Hardwood Floors and tiled floors, bathroom w/ granite countertops, updated kitchen with tile backsplash Master suite is spacious w/ a second granite vanity sink. Updated Furnace and Updated Central as well as updated Windows HUGE Plus and Enjoy the open living room w/ fireplace, lots of closets for added storage. Walk out to relax on the Sun filled deck, perfect for entertaining. In-ground Pool, & Walking distance to the Park. A Must See!
USD 2,280,000
14 Prescott Drive A #
View photo
Condo · for sale
USD 450,000
USD 247/sq.ft
14 Prescott Drive A #
12009
· 1,819 sq.ft · 3 Bedrooms · 2 Baths · Condo
· Fireplace · Equipped kitchen · Parking
12009 · 1,819 sq.ft · 3 Bedrooms · 2 Baths · Condo · Fireplace · Equipped kitchen · Parking
Welcome Home to The Vines! A brand new maintenance-free community offering thoughtfully designed new construction condominium homes with open-concept floor plans, stylish kitchens with granite or quartz countertops, stainless steel appliances and quality cabinetry, luxury vinyl plank flooring throughout the main living areas, attached garages, gas fireplaces and spacious primary suites! First floor units are ADA compliant and the HOA includes lawn care, snow removal, sprinklers, and reserves for future upkeep on roofs & driveways. The community has underground utilities, public water and sewer, and with the beautifully maintained landscaping you can spend more time enjoying life and less time on maintenance! Whether you're looking to simplify your lifestyle, right-size without compromise, or enjoy the benefits of brand new construction, The Vines offers exceptional quality and a welcoming community you'll be proud to call home! Photos are representative of Pigliavento Builders previous
USD 450,000

Get email alerts

Don't miss out: be the first to know about new properties

The alert was correctly created

On subscribing you accept the conditions of use and the privacy policy
Alert
Receive new ads in your inbox
Save this search
Receive alerts for new listings

We'll send you an email when we have new properties for: "Apartments for sale in 12009"

The alert was correctly created

Get email alerts and be the first to see new listings
Required field
On subscribing I accept the terms of the privacy policy
Perfect! You'll soon start receiving new listings via email
Alert
Receive an email when we have new ads for Apartments for sale in 12009
Save this search
Filters

Bedrooms

Size (sq.ft)

sq.ft
sq.ft

Price

USD
USD

Property type

Bathrooms

Clear all filters
Receive notifications when new entries are published.