90 properties for sale in 12009

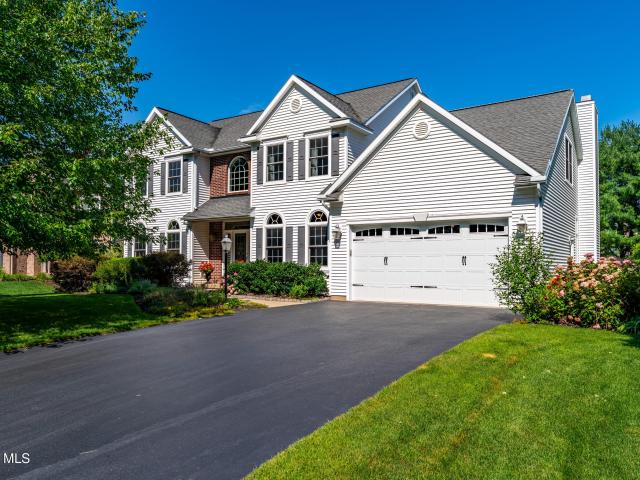
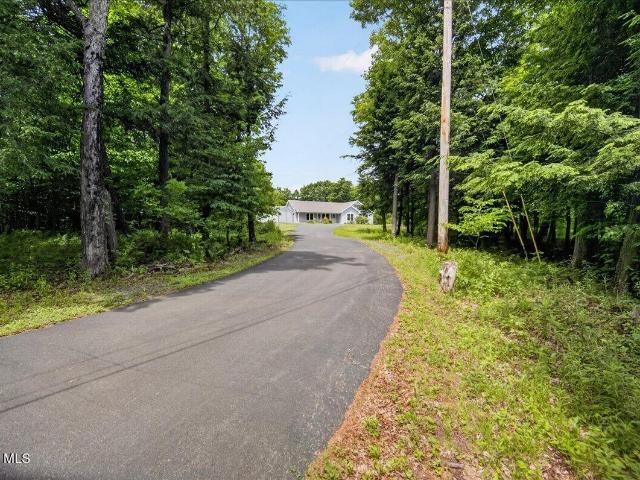
354 Beaver Dam Road
View photo
House · for sale
USD 499,900
USD 238/sq.ft
354 Beaver Dam Road
12009
· 2,099 sq.ft · 3 Bedrooms · 2 Baths · House
· Fireplace · Equipped kitchen
12009 · 2,099 sq.ft · 3 Bedrooms · 2 Baths · House · Fireplace · Equipped kitchen
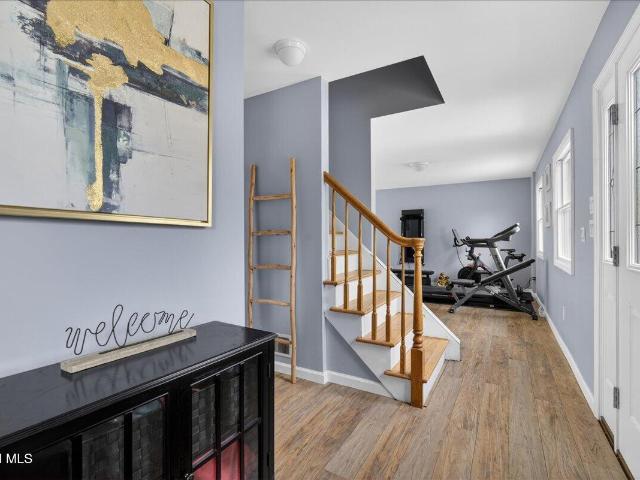
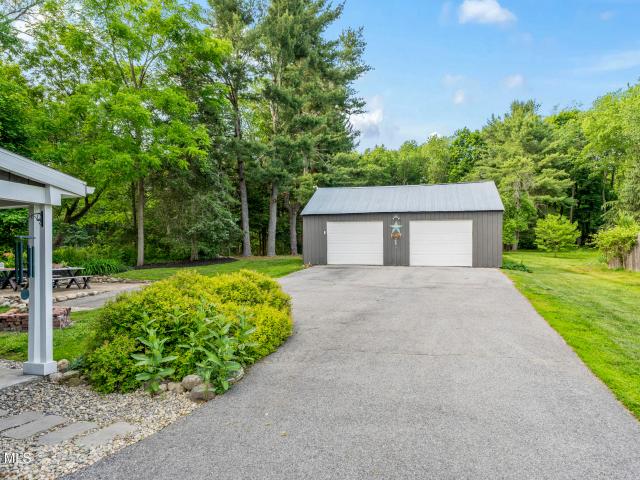
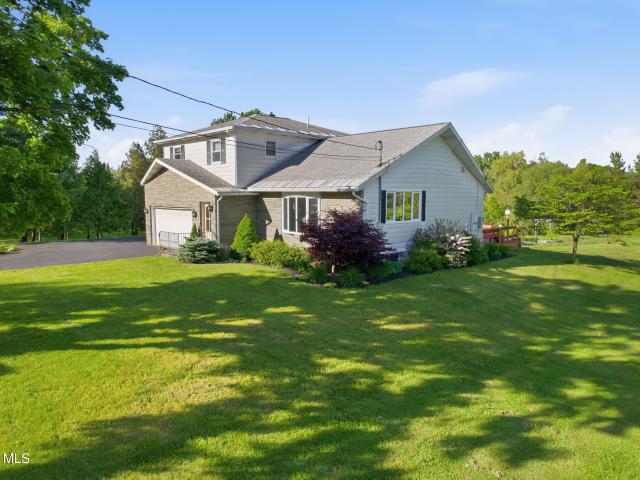
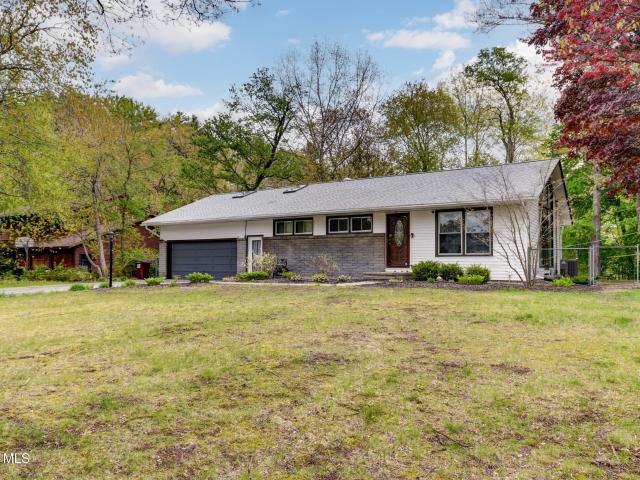
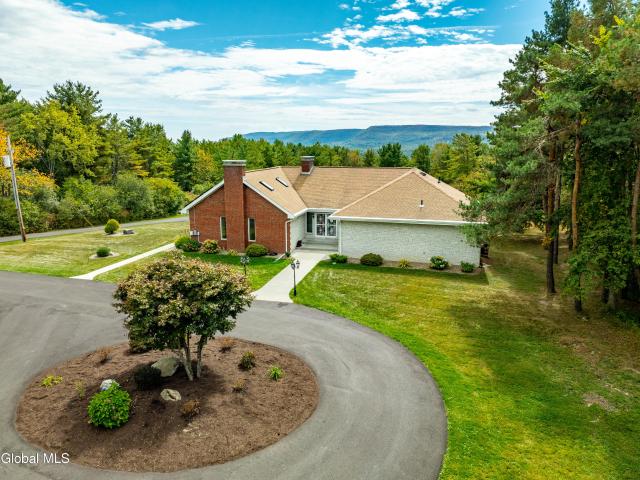
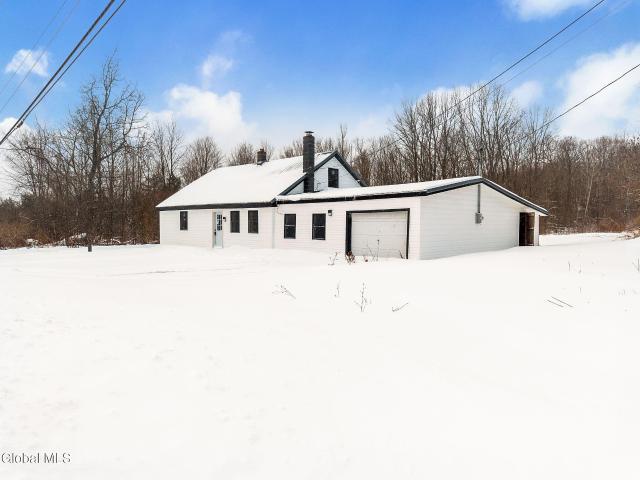
Multiple Offer Highest and Best by 6/15 noon. Tucked away at the end of a winding driveway, this private retreat offers the perfect blend of comfort, nature, and tranquility. Built in 2008 and situated on 15.78 picturesque acres bordering state land, this 2100 sq. Ft. ranch-style home is ideal for those seeking peace, privacy, and room to explore. The light-filled interior features an open floor plan designed for easy living and entertaining. The spacious kitchen offers beautiful maple cabinetry and flows seamlessly into the dining and living areas, where a stunning double-sided gas fireplace creates warmth and ambiance. Radiant heat provides year-round comfort. The home offers 3 bedrooms and 2.5 baths, including a spacious primary suite complete with a walk-in closet and private bath featuring a walk-in shower. Convenient first-floor laundry adds to the ease of single-level living. A charming three-season screened porch provides the perfect place to relax and enjoy the sights and soun
USD 499,900
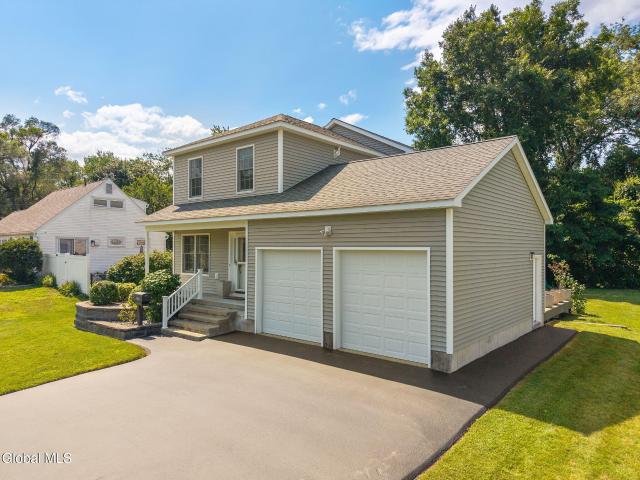
981 Knox Cave Road
View photo
House · for sale
USD 289,999
USD 188/sq.ft
981 Knox Cave Road
12009
· 1,539 sq.ft · 3 Bedrooms · 1 Bath · House
· Garden · Deck · Equipped kitchen
12009 · 1,539 sq.ft · 3 Bedrooms · 1 Bath · House · Garden · Deck · Equipped kitchen
Back on market with new drilled well! Welcome to 981 Knox Cave Road, situated on 2.3 private and peaceful acres! This newly updated home offers 3 bedrooms, 1.5 bathrooms an open kitchen concept with island, living room and two bonus rooms upstairs that can be used as bedrooms or rooms for the kids to play in! New siding has been installed as well as a ductless mini-split to keep you cozy all year round, especially during those warm summer nights! Enjoy your private backyard with friends and family out on the back deck! Close to Guilderland and Altamont and all shops and restaurants!
USD 289,999
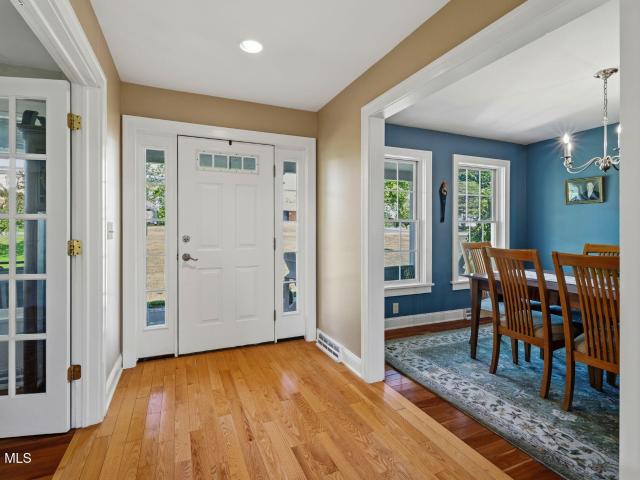
27 Severson Hill Road
View photo
House · for sale
USD 410,000
USD 268/sq.ft
27 Severson Hill Road
12009
· 1,528 sq.ft · 4 Bedrooms · 2 Baths · House
· Garden · Office room · Equipped kitchen
12009 · 1,528 sq.ft · 4 Bedrooms · 2 Baths · House · Garden · Office room · Equipped kitchen
Welcome to this beautifully updated Colonial Home nestled in the highly desirable Salem Hills neighborhood. Offering the perfect combination of modern updates, functional living space, a vibrant community setting and 2136 sq ft of finished living space, this is a property you won't want to miss. The main level features a bright, open-concept layout with two spacious living rooms, a dining area, updated kitchen, and a convenient half bath, creating a warm and inviting space to gather with family and friends. The finished lower level adds incredible versatility with a spacious family room currently (being used as a fourth bedroom), a full bathroom with walk-in shower, and a dedicated laundry area. This is an ideal space for guests, extended family, a home office, fitness space, or additional living quarters. Upstairs, you'll find a full bathroom and three generously sized bedrooms, including a primary suite with a walk-in closet and plenty of storage. Enjoy a fully fenced backyard, offer
USD 410,000
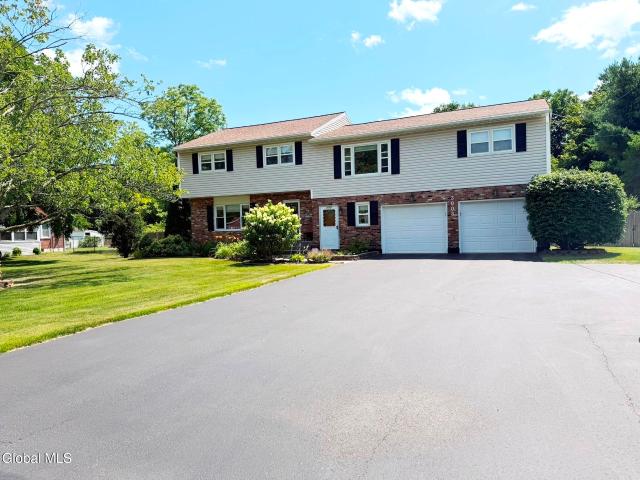
509 New York 146
View photo
House · for sale
USD 339,500
USD 144/sq.ft
509 New York 146
12009
· 2,357 sq.ft · 4 Bedrooms · 1 Bath · House
· Patio · Parking · Equipped kitchen · Air conditioning
12009 · 2,357 sq.ft · 4 Bedrooms · 1 Bath · House · Patio · Parking · Equipped kitchen · Air conditioning
Best & final offer deadline 6/15 7pm*. Welcome to a spacious 4-bedroom home in the desirable Guilderland School District, offering over 2,300 sq. Ft. of living space on more than half an acre. With generous room sizes, multiple living areas, and charming character throughout, this property delivers a rare combination of space, location, and value. Inside, the home features a comfortable layout with a formal dining room, living room, and a cozy den highlighted by a wood stove. The eat-in kitchen includes a double oven stove, updated appliances and a deep pantry closet, offering added convenience for cooking and entertaining. Central air and public utilities add everyday comfort and practicality. Outdoor living is a standout, with both front and rear covered porches, an additional patio area, and a two-car detached garage. The large lot provides room to enjoy the outdoors while still being conveniently located near local amenities, Guilderland High School, Altamont Elementary, and Keenho
USD 339,500
Could you also be interested in
554 Mott Road
View photo
House · for sale
USD 472,000
USD 214/sq.ft
554 Mott Road
12009
· 2,196 sq.ft · 3 Bedrooms · 1 Bath · House
· Garden · Office room · Deck · Equipped kitchen · Parking · Cellar
12009 · 2,196 sq.ft · 3 Bedrooms · 1 Bath · House · Garden · Office room · Deck · Equipped kitchen · Parking · Cellar
Welcome home to this stunning, custom-built single-family estate beautifully situated on almost 6 private, serene acres in Duanesburg. The heart of this 3-bedroom, 1.5-bathroom home is the completely transformed, fully updated gourmet kitchen. Designed for the modern home chef, it showcases premium, commercial-style GE Café appliances, sleek luxury finishes, a massive central island, and two separate walk-in pantries for ultimate storage. Hardwood and custom tile floors flow throughout the main level, leading to a sprawling, flexible'all-purpose' room perfect for a first-floor primary suite, home office, or media room. The property features a fully finished 900 sq. Ft. basement, expansive back decks built for outdoor entertaining, an attached 2-car garage, and a massive, detached 6-car garage equipped with electricity and extra-tall ceilings-ideal for contractors, car collectors, or a workshop. Complete with a private pond and perennial gardens, this property perfectly blends rural tra
USD 472,000
3131 Spawn Rd, Guilderland, NY 12303 | MLS #202620
View photo
House · for sale
USD 434,900
USD 264/sq.ft
3131 Spawn Rd, Guilderland, NY 12303 | MLS #202620
12009
· 1,647 sq.ft · 3 Bedrooms · 1 Bath · House
· Parking · Swimming pool
12009 · 1,647 sq.ft · 3 Bedrooms · 1 Bath · House · Parking · Swimming pool
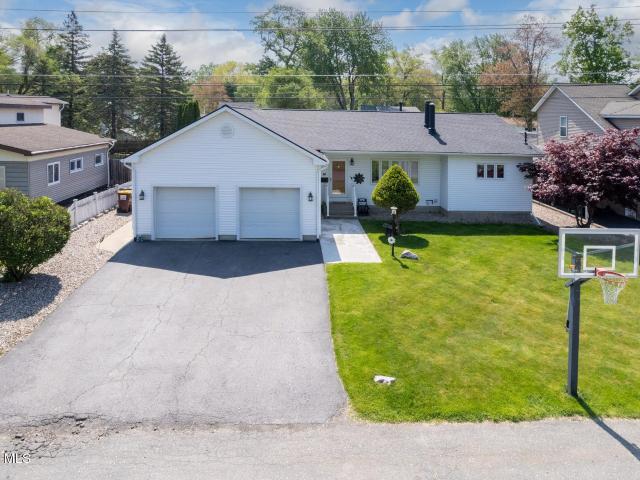
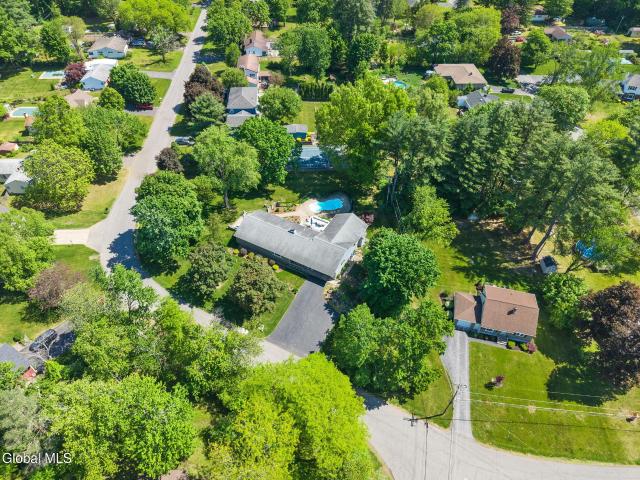
Open house Saturday June 20 from 2-4. Fantastic split ranch with large family room at ground level, 3 bedrooms, hardwood floors. Great location on a large lot with forever wild behind the lot. Pool sold as is. 3 car garage with 2 driveways, so there is plenty of parking space. Walk-in tub, wood furnace in addition to gas furnace
USD 434,900
137 Carriage Boulevard
View photo
Condo · for sale
USD 370,000
USD 254/sq.ft
137 Carriage Boulevard
12009
· 1,453 sq.ft · 2 Bedrooms · 2 Baths · Condo
· Patio · Gym · Fireplace · Equipped kitchen
12009 · 1,453 sq.ft · 2 Bedrooms · 2 Baths · Condo · Patio · Gym · Fireplace · Equipped kitchen
Welcome home. The contemporary eat-in kitchen offers stone countertops, energy star SS appliances and a breakfast bar. Relax in the cozy LR complete with charming gas fireplace. Enjoy the convenience of turn-key living and unwind on your private & covered, patio. All first-floor units are ADA compliant. But that's not all! The Crossings at Helederberg Meadows offers a beautiful community room perfect for entertaining a larger group, a community gym, outdoor pickle ball courts, and even a dog park! Open houses begin 1/12/2025. 12pm-2pm
USD 370,000
101 103 Stone Ridge Court
View photo
House · for sale
USD 525,000
USD 193/sq.ft
101 103 Stone Ridge Court
12009
· 2,713 sq.ft · 6 Bedrooms · 2 Baths · House
· Equipped kitchen · Air conditioning
12009 · 2,713 sq.ft · 6 Bedrooms · 2 Baths · House · Equipped kitchen · Air conditioning
Side-by-side duplex located in the highly desirable Guilderland School District. Offering over 2,700 square feet of living space, this property features two spacious units, each with 3 bedrooms, 1.5 bathrooms, private entrances, and separate utilities. Unit 103 has been updated with a renovated kitchen, updated bathrooms, newer appliances, and central air conditioning. Each unit is equipped with its own boiler, washer, and dryer, providing convenience and independence for occupants. Currently fully occupied with established tenants, this property presents an excellent opportunity for investors or those seeking a long-term income-producing asset. Situated on a quiet, no-through-traffic street, yet conveniently located near shopping, dining, schools, and major commuter routes. A rare opportunity to own a spacious duplex in a prime Guilderland location
USD 525,000
819 Via Marchella
View photo
House · for sale
USD 750,000
USD 257/sq.ft
819 Via Marchella
12009
· 2,917 sq.ft · 5 Bedrooms · 3 Baths · House
· Office room · Fireplace · Equipped kitchen
12009 · 2,917 sq.ft · 5 Bedrooms · 3 Baths · House · Office room · Fireplace · Equipped kitchen
After 30 years this meticulously maintained, light-filled, cedar-sided center hall colonial is on the market. On a cul-de-sac less than 1 mile from Pine Bush Elementary and in walking distance to the Pine Bush Preserve nature trails, it has 5 bedrooms and 3 bathrooms with hardwood floors throughout. The entry foyer opens to a spacious formal dining room to the left and an office to the right, both with custom built in cabinetry. The modern kitchen has a large island and extensive light cherry wood cabinets extending to the ceiling. Updates include quartz countertops, dedicated wine/beverage fridge and a Sub Zero refrigerator installed 2020. The family room features an upgraded gas stone-faced fireplace with classic wood mantle. The first floor also includes a light-filled sunroom with skylights, a first. Floor guestroom/second office, a full bath and laundry room. Washer new in 2025. The second floor has a lovely primary bedroom with walk in closet and large updated ensuite bathroom wi
USD 750,000
16 Quail Run
View photo
House · for sale
USD 670,000
USD 374/sq.ft
16 Quail Run
12009
· 1,787 sq.ft · 3 Bedrooms · 2 Baths · House
12009 · 1,787 sq.ft · 3 Bedrooms · 2 Baths · House
Final release by Owen Roberts Builders at Quail Run in Voorheesville. New construction without the wait. Single Story SPEC. Move in ready. Quartz countertops, tiled backsplash, 7.5' hardwood flooring, 5 peice appliance package and other interior selections by Plum & Crimson. Quail Run is a limited collection of fine homes by Owen Roberts Builders in the Village of Voorheesville. This community has public water, sewer, underground power, natural gas and no HOA. LA related to the seller
USD 670,000
129 Okara Drive
View photo
House · for sale
USD 434,900
USD 273/sq.ft
129 Okara Drive
12009
· 1,593 sq.ft · 4 Bedrooms · 2 Baths · House
· Patio · Garden · Parking · Swimming pool · Air conditioning · Equipped kitchen · Cellar
12009 · 1,593 sq.ft · 4 Bedrooms · 2 Baths · House · Patio · Garden · Parking · Swimming pool · Air conditioning · Equipped kitchen · Cellar
Wonderful, spacious and well maintained 4 BR, 2 Bath home in a well-established neighborhood located in the town Guilderland with over 2,300 SF of living space. Home features include HW floors thought 1st floor, large living room with cathedral ceiling, stainless steel appliances, newer central air, newer dishwasher and first floor family room, roomy walk-out basement family/rec room, spacious fenced rear yard with large patio, heated 2 car garage, plenty of parking and storage, plug and play hot tub, washer and dryer are included(2 years old). New Roof and Skylights in 2025. New HVAC, gutters and dishwasher in 2024. Call for a private showing today
USD 434,900
14 Lee Avenue
View photo
House · for sale
USD 409,000
USD 246/sq.ft
14 Lee Avenue
12009
· 1,658 sq.ft · 3 Bedrooms · 2 Baths · House
· Patio · Deck · Fireplace · Equipped kitchen · Parking · Air conditioning · Swimming pool · Cellar
12009 · 1,658 sq.ft · 3 Bedrooms · 2 Baths · House · Patio · Deck · Fireplace · Equipped kitchen · Parking · Air conditioning · Swimming pool · Cellar
Guilderland School District ranch with 3 bedrooms and 2 full baths. Enjoy a bright, glass-lined family room with a gas fireplace and a spacious dining room with a wood-burning fireplace. The updated kitchen features a gas cooktop, double ovens, a 2026 refrigerator, and a 2025 dishwasher. Convenient first-floor storage room and mudroom. Large finished basement and a two-car garage. Showing start on Saturday. Open house Staturday from 11-1pm Step outside to a large deck replaced in 2024, a patio with fire pit, and an inground pool-perfect for entertaining. Major updates include a 2024 roof, 2023 washer and dryer, and newer AC. Minutes to Fort Hunter Park. TVs with mounting brackets are negotiable, as is the robot pool cleaner
USD 409,000
118 Grand Street
View photo
House · for sale
USD 325,000
USD 258/sq.ft
118 Grand Street
12009
· 1,259 sq.ft · 2 Baths · House
· Office room
12009 · 1,259 sq.ft · 2 Baths · House · Office room
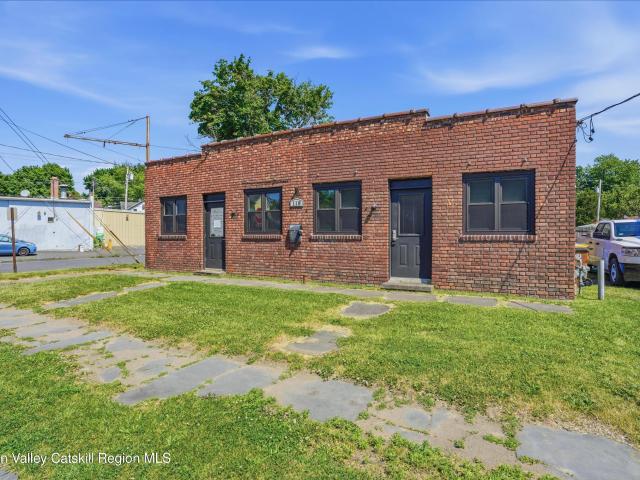
Prime opportunity in the heart of Kingston. 118 Grand Street offers an exceptional opportunity for business owner, lease, or live-work. This solid 1,264 SF, 2 full bath commercial / residential building features a versatile layout well-suited for professional offices, retail, mixed-use conversion, or creative space. The building has the potential to be easily divided in half as two separate rentals or converted into two living spaces
USD 325,000
462 State Route 146
View photo
House · for sale
USD 310,000
USD 232/sq.ft
462 State Route 146
12009
· 1,335 sq.ft · 3 Bedrooms · 2 Baths · House
· Garden · Equipped kitchen
12009 · 1,335 sq.ft · 3 Bedrooms · 2 Baths · House · Garden · Equipped kitchen
Open house Saturday and Sunday 11am-1pm*. Move-In Ready Gem in Guilderland Schools! Incredible opportunity to own a meticulously maintained home at 462 Rt 146. Boasting a bright and airy floor plan, this residence features a spacious kitchen, cozy living areas, generous bedroom sizes, and impressive walk-in closets that offer abundant storage and organization space. The property shines outdoors with a fantastic yard, offering endless possibilities for gardening, recreation, or future expansion. Perfect for first-time homebuyers or those looking to downsize. Schedule your showing today! Newer water heater and updated furnace (2026). Agent is owner
USD 310,000
6 W Hite Court
View photo
House · for sale
USD 550,000
USD 195/sq.ft
6 W Hite Court
12009
· 2,809 sq.ft · 4 Bedrooms · 2 Baths · House
· Patio · Garden · Fireplace · Equipped kitchen · Swimming pool
12009 · 2,809 sq.ft · 4 Bedrooms · 2 Baths · House · Patio · Garden · Fireplace · Equipped kitchen · Swimming pool
Welcome to this meticulously maintained 4 bed, 2 bath ranch in Guilderland SD where every detail has been thoughtfully cared for. Offering the ease of one-floor living, this spacious home situated on a corner lot features a bright, open layout perfect for both everyday living and entertaining. Living & dining rooms are connected by a double sided wood fireplace creating warmth & ambiance which easily flows into the impressive kitchen. Immaculate hardwood floors flow throughout, while the stunning great room serves as the heart of the home, complete with a gorgeous stone faced gas fireplace and radiant heat flooring for year-round comfort. The adjoining flex room and bathroom also feature radiant heat flooring, creating a warm and inviting retreat. Step outside and enjoy your own private oasis with beautifully maintained grounds. The backyard is designed for relaxation and entertaining, featuring an inground pool & patio. A separate side patio off one of the bedrooms offers the perfect
USD 550,000
407 Deer Path
View photo
House · for sale
USD 569,900
USD 248/sq.ft
407 Deer Path
12009
· 2,293 sq.ft · 4 Bedrooms · 2 Baths · House
· Patio · Garden · Swimming pool · Equipped kitchen · Cellar
12009 · 2,293 sq.ft · 4 Bedrooms · 2 Baths · House · Patio · Garden · Swimming pool · Equipped kitchen · Cellar

Welcome to this beautifully updated and truly move-in-ready home in the Schalmont School District! From the moment you arrive, you'll appreciate the pride of ownership and thoughtful updates throughout. The fully remodeled kitchen is the heart of the home, offering a fresh, modern space that's perfect for everyday living and entertaining. The finished basement provides valuable additional living space, while the expansive, fully fenced backyard is your own private retreat. Enjoy summer days in the heated saltwater inground pool, relax on the patio or in the hot tub, gather around the firepit, or tend to your garden-this backyard has something for everyone! Adding even more value and energy efficiency, the owned solar panels help provide ongoing energy savings. Conveniently located near major highways, shopping, dining, and everyday amenities, this home truly offers the best of comfort, convenience, and outdoor living. There's nothing left to do but move in and enjoy!
USD 569,900
364 Settles Hill Road
View photo
House · for sale
USD 825,000
USD 315/sq.ft
364 Settles Hill Road
12009
· 2,616 sq.ft · 3 Bedrooms · 2 Baths · House
· Parking
12009 · 2,616 sq.ft · 3 Bedrooms · 2 Baths · House · Parking
Welcome to a rare opportunity in Altamont set on 12.5 private acres within the highly sought-after Guilderland School District. This exceptional property offers the perfect blend of privacy, space, and versatility. The home features scenic mountain views, expansive outdoor space, and a layout ideal for both everyday living and entertaining, A standout features is the detached 30x30 garage, perfect for car enthusiasts, storage, or a workshop, along with an additional structure offering endless potential for future use. Whether you're looking for a private retreat, multi-use property, or room to expand, this property delivers unmatched flexibility in a prime location just minutes from town conveniences
USD 825,000
1141 Meadowdale Road
View photo
House · for sale
USD 365,000
USD 242/sq.ft
1141 Meadowdale Road
12009
· 1,507 sq.ft · 4 Bedrooms · 1 Bath · House
· Garden · Equipped kitchen
12009 · 1,507 sq.ft · 4 Bedrooms · 1 Bath · House · Garden · Equipped kitchen
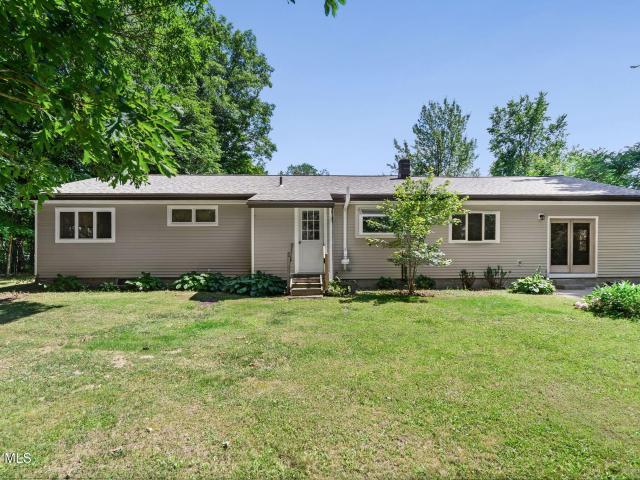
Experience the quiet charm of rural living without sacrificing a single convenience. This beautifully updated 4-bedroom, 1.1-bathroom ranch offers a peaceful setting where all you see is nature-. Yet, you are just a few miles from all local shopping and dining, and the Guilderland High School! Step inside to discover an ideal floor plan featuring a bright, move-in-ready interior with fresh paint throughout and a modern kitchen equipped with brand-new appliances. The exterior boasts excellent curb appeal and decades of worry-free living with brand-new siding, a recently sealed driveway, and a brand-new roof featuring a 50-year warranty. Enjoy pure peace of mind and top-tier infrastructure with a whole-house water filtration system plus a dedicated reverse osmosis system for crisp, clean drinking water. Out back, the expansive yard is a tranquil blank canvas just waiting for your landscaping ideas, a garden, or an outdoor entertainment setup. Buy with absolute confidence: a pre-inspectio
USD 365,000
706 Penney Lane
View photo
House · for sale
USD 722,500
USD 241/sq.ft
706 Penney Lane
12009
· 2,992 sq.ft · 4 Bedrooms · 2 Baths · House
· Garden · Deck
12009 · 2,992 sq.ft · 4 Bedrooms · 2 Baths · House · Garden · Deck
A truly exceptional offering in one of Guilderland's most sought-after neighborhoods, this meticulously maintained residence is perfectly positioned on a premium lot directly across from the protected Forever Wild Pine Bush Preserve-offering breathtaking natural views, exceptional privacy, and the peace of mind that no future development will ever replace the scenery. From the moment you arrive, the home's timeless architecture, mature landscaping, and impressive curb appeal set the stage for what awaits inside. Soaring 9-foot ceilings throughout the main level create an open, airy atmosphere filled with natural light, while multiple heating zones provide personalized comfort and energy efficiency throughout the seasons. Designed for effortless indoor-outdoor living, the home showcases a custom-designed, expansive deck overlooking the private fenced in backyard, creating the perfect setting for summer entertaining, outdoor dining, or relaxing evenings in your own peaceful retreat. The
USD 722,500
25B Terry Avenue
View photo
House · for sale
USD 519,999
USD 237/sq.ft
25B Terry Avenue
12009
· 2,185 sq.ft · 3 Bedrooms · 2 Baths · House
· Office room · Deck · Equipped kitchen · Parking · Cellar
12009 · 2,185 sq.ft · 3 Bedrooms · 2 Baths · House · Office room · Deck · Equipped kitchen · Parking · Cellar
Exceptional custom home in Albany County with Guilderland Schools! This beautifully maintained 3BR, 2.5BA home features a desirable first-floor primary suite with a luxurious on-suite bath, first-floor laundry, and an open-concept layout perfect for entertaining. The spacious kitchen offers granite countertops and opens to the family room with built-in surround sound. Hardwood and tile floors, a custom wet bar, and a versatile second-floor loft that can serve as a 4th bedroom, office, or bonus room add to the home's appeal. Enjoy the covered front porch, Trex deck with gas grill hookup, professional landscaping, and in-ground sprinkler system. Additional highlights include dual-zone HVAC, heated 2-car garage, wired Ethernet throughout, on-demand hot water (2023), generator hookup, partially finished basement, underground utilities, seal coated driveway and house pressure washed (July 2026). Furniture is negotiable. Move-in ready!
USD 519,999
22 Kling Terrace
View photo
House · for sale
USD 629,000
USD 298/sq.ft
22 Kling Terrace
12009
· 2,110 sq.ft · 3 Bedrooms · 2 Baths · House
· Office room · Terrace · Fireplace · Equipped kitchen · Swimming pool
12009 · 2,110 sq.ft · 3 Bedrooms · 2 Baths · House · Office room · Terrace · Fireplace · Equipped kitchen · Swimming pool
Vacation at home every day in this picture-perfect 3+ bedroom, 2.5 bath Cape Cod home where a stunning heated pool, exceptional outdoor entertaining spaces, and 2 lush acres create your own private oasis on a quiet dead-end street in the charming Village of Voorheesville. Pull into the driveway and feel the world slow down as gorgeous curb appeal and thoughtfully landscaped grounds welcome you home. Step inside to continuous hardwood flooring, a flowing floor plan and high end finishes. Indulge your culinary creativity in the incredible chef's kitchen, where a professional gas range, gas and electric ovens, walk-in pantry, extensive cabinetry, and Corian counters make everything from weeknight dinners to holiday feasts a pleasure to prepare. Host memorable occasions in the elegant formal dining room. Enjoy a productive workday without ever leaving your home office. Grab a glass from the wine bar then relax in front of the wood burning fireplace in the spacious two-story living room flo
USD 629,000
123 Carriage Loop
View photo
Condo · for sale
USD 393,000
USD 216/sq.ft
123 Carriage Loop
12009
· 1,819 sq.ft · 3 Bedrooms · 2 Baths · Condo
· Gym · Deck · Fireplace · Equipped kitchen
12009 · 1,819 sq.ft · 3 Bedrooms · 2 Baths · Condo · Gym · Deck · Fireplace · Equipped kitchen
Welcome home! The contemporary eat-in kitchen offers stone countertops, energy star SS appliances and a breakfast bar. Relax in the cozy LR complete with elegant tray ceilings and charming gas fireplace. Enjoy the convenience of turn-key living and unwind on your private & covered, composite deck. But that's not all! The Crossings at Helederberg Meadows offers a beautiful community room perfect for entertaining a larger group, a community gym, outdoor pickle ball courts, and even a dog park! Open houses begin 1/12/2025. 12pm-2pm
USD 393,000
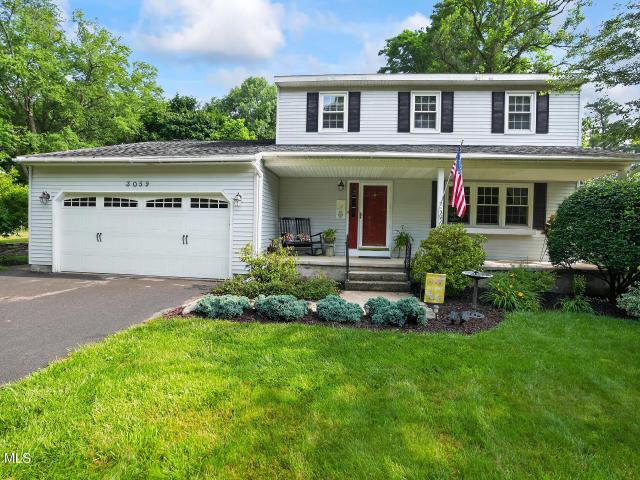
3059 E Old State Road
View photo
House · for sale
USD 439,900
USD 247/sq.ft
3059 E Old State Road
12009
· 1,776 sq.ft · 3 Bedrooms · 1 Bath · House
· Garden · Swimming pool · Deck · Equipped kitchen · Parking · Air conditioning
12009 · 1,776 sq.ft · 3 Bedrooms · 1 Bath · House · Garden · Swimming pool · Deck · Equipped kitchen · Parking · Air conditioning
Welcome to this well-maintained Guilderland Colonial! Designed for both comfortable living and effortless entertaining, this home features a formal living room, dining room, and a spacious family room. The eat. In kitchen includes a newer stove (less than one year old). Stay Cool with Central Air. Step outside to your own private backyard retreat, complete with a spacious deck, hot tub and awning. The pondless pond water feature, with an adjacent perennial garden creates a peaceful outdoor setting. A welcoming front porch, attached two-car garage, and attractive curb appeal complete this wonderful home. Don't miss the opportunity to make this lovely home your own
USD 439,900
3008 3 Sunset Lane
View photo
House · for sale
USD 510,000
USD 188/sq.ft
3008 3 Sunset Lane
12009
· 2,702 sq.ft · 5 Bedrooms · 2 Baths · House
· Garden · Parking · Equipped kitchen · Air conditioning
12009 · 2,702 sq.ft · 5 Bedrooms · 2 Baths · House · Garden · Parking · Equipped kitchen · Air conditioning
Great opportunity for owner occupied / single family living with an in-law apartment or income apartment to help with the mortgage! This is a legal 2 fam home in Guilderland Schools in a great n'hood setting on a. 63 ac lot! 3 br, 1.5 BA owner's unit and a 2 BR, 1 BA approx 775 SF apartment. Offers a new roof & skylights 2025, updated windows w/ cordless shades throughout, separate hot air heat and newer C/A, new 50 gal nat gas water heater, public water & sewer w/ a supplemental well for lawn irrigation system, updated pavers at front entrance & the driveway was new when expanded in 2017. Owner's unit offers a 2 car garage, a newer kitchen w/ cherry cabinets, quartz counters & Samsung appliances & new HW flooring in the kitchen, dining area & living rm. All in 2021! Both baths are modern and w/ new updates. New carpet on stairs 2024 & wood laminate in 2nd fl hall & BRs. The fam rm addition has a newer gas FP, new carpet, updated lighting & a new sliding glass door to the back yard oas
USD 510,000
720 New Salem Road
View photo
House · for sale
USD 190,000
USD 92/sq.ft
720 New Salem Road
12009
· 2,056 sq.ft · 6 Bedrooms · 3 Baths · House
· Parking · Swimming pool · Fireplace · Equipped kitchen · Cellar
12009 · 2,056 sq.ft · 6 Bedrooms · 3 Baths · House · Parking · Swimming pool · Fireplace · Equipped kitchen · Cellar
Located in Voorheesville, this 6 bed, 3.5 bath home features an in-law suite, updated tile, hardwood, and carpet floors, plus a kitchen with marble countertops and stainless steel appliances. Relax by 2 cozy fireplaces or head outside to an entertainment oasis with an in-ground pool, hot tub, gazebo, inside/outside bar, and a studio-style pool house. Complete with an updated roof (2024), updated windows, a massive 3. Car garage, siding, and an unfinished basement for plenty of storage. Assignment Listing
USD 190,000

Get email alerts

Don't miss out: be the first to know about new properties

The alert was correctly created

On subscribing you accept the conditions of use and the privacy policy
Alert
Receive new ads in your inbox
Save this search
Receive alerts for new listings

We'll send you an email when we have new properties for: "Properties for sale in 12009"

The alert was correctly created

Get email alerts and be the first to see new listings
Required field
On subscribing I accept the terms of the privacy policy
Perfect! You'll soon start receiving new listings via email
Alert
Receive an email when we have new ads for Properties for sale in 12009
Save this search
Filters

Bedrooms

Size (sq.ft)

sq.ft
sq.ft

Price

USD
USD

Property type

Bathrooms

Clear all filters
Receive notifications when new entries are published.