80 properties for sale in 13062

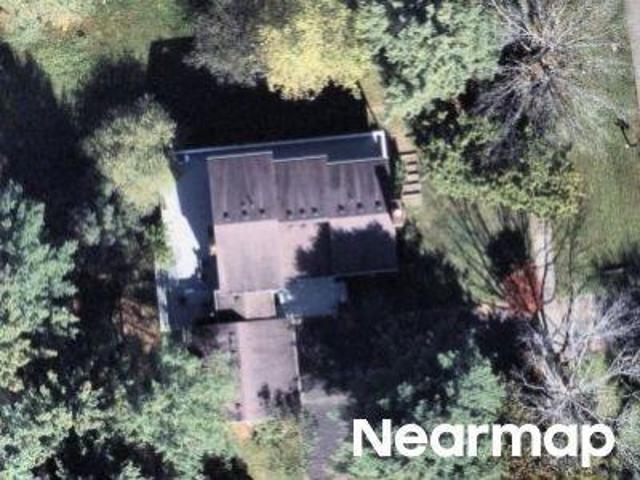
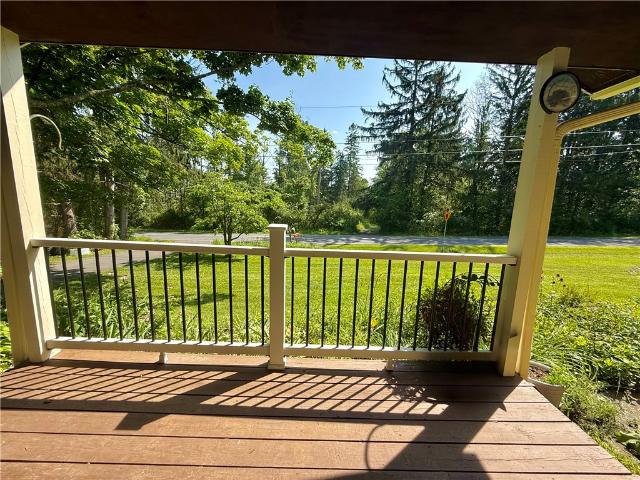
N Triphammer Rd
View photo
House · for sale
Request Details
New
N Triphammer Rd
13062
· 2,174 sq.ft · 4 Bedrooms · 3 Baths · House
13062 · 2,174 sq.ft · 4 Bedrooms · 3 Baths · House
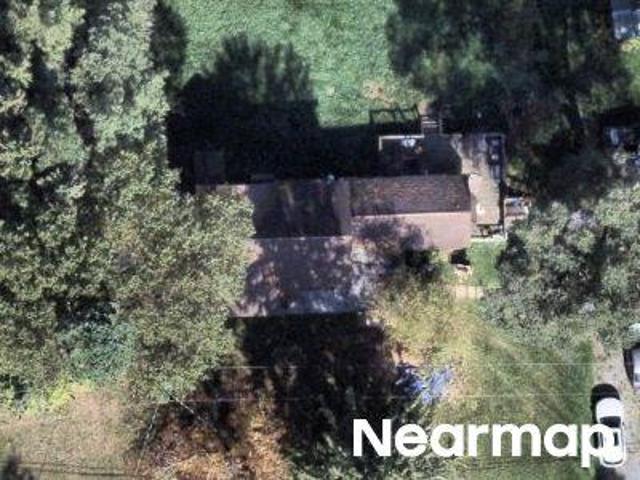
This home is in preforeclosure, which means the homeowner is in default (missed payments). Therefore, there could be an opportunity to strike a great deal with the owner and the bank
Request Details
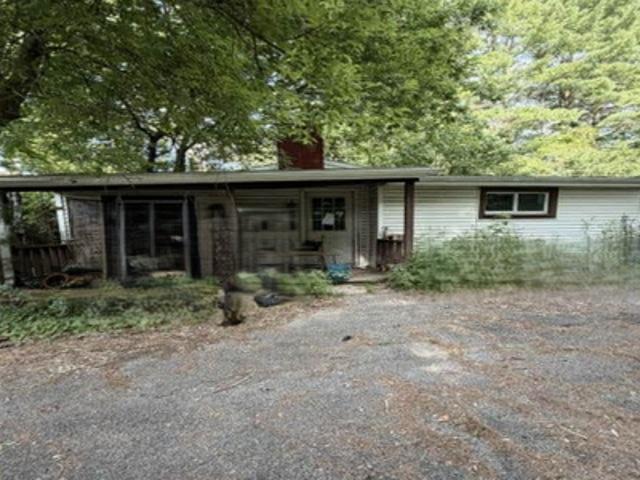
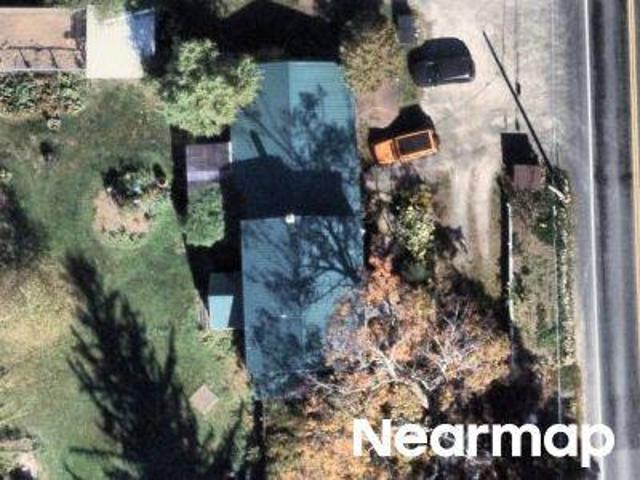
Main St
View photo
House · for sale
USD 19,000
USD 24/sq.ft
Updated
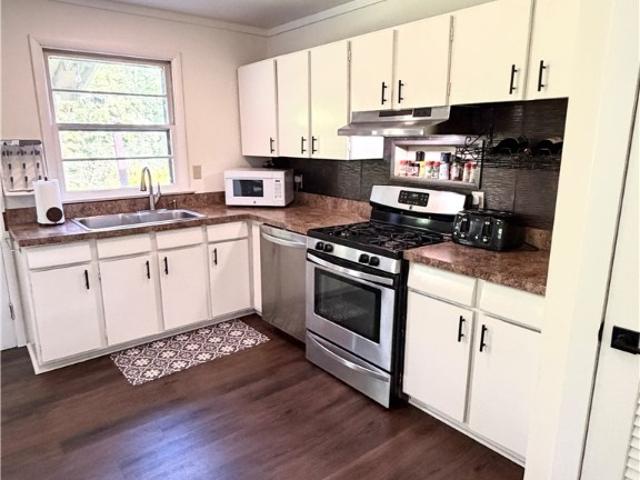
Main St
13062
· 775 sq.ft · 2 Bedrooms · 1 Bath · House
13062 · 775 sq.ft · 2 Bedrooms · 1 Bath · House
This is a Real Estate-Owned (REO)/post-foreclosure home owned or managed by a bank. All offers are considered; however, the highest and best will most likely be accepted
USD 19,000
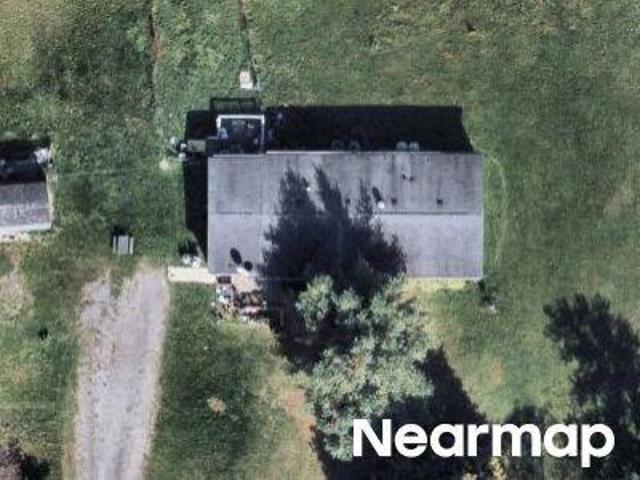
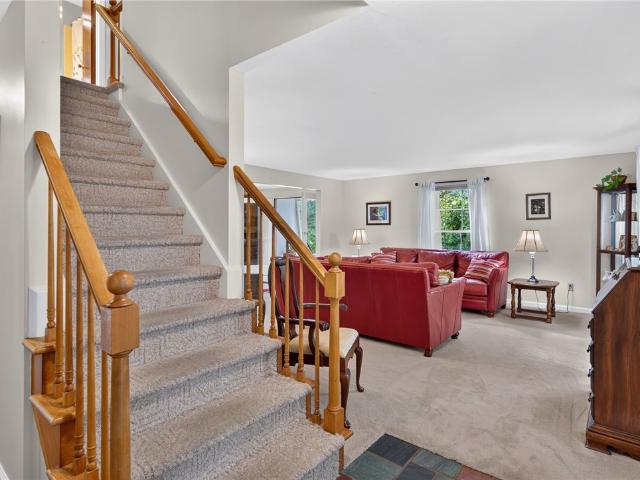
North Rd
View photo
House · for sale
Request Details
Updated
North Rd
13062
· 1,787 sq.ft · 4 Bedrooms · 1 Bath · House
13062 · 1,787 sq.ft · 4 Bedrooms · 1 Bath · House
This home is in preforeclosure, which means the homeowner is in default (missed payments). Therefore, there could be an opportunity to strike a great deal with the owner and the bank
Request Details
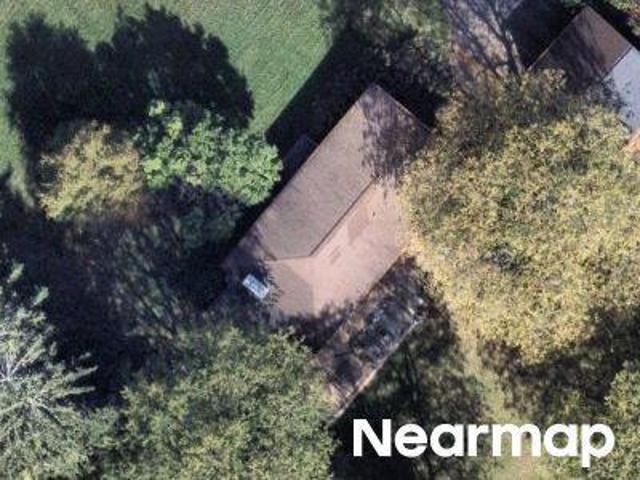
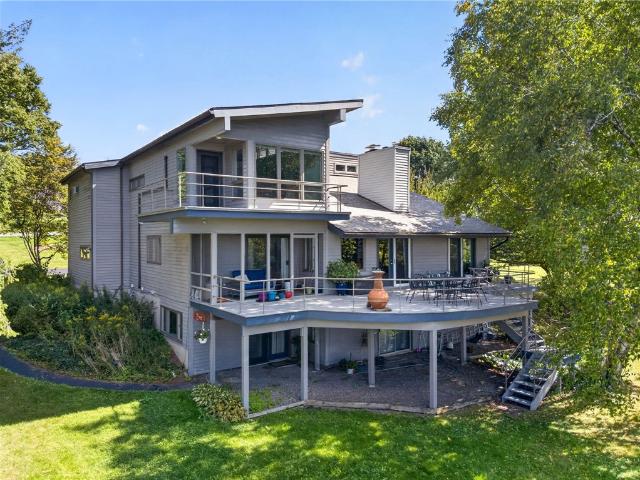
Sharpsteen Rd
View photo
House · for sale
Request Details
Updated
Sharpsteen Rd
13062
· 980 sq.ft · House
13062 · 980 sq.ft · House
This home is in preforeclosure, which means the homeowner is in default (missed payments). Therefore, there could be an opportunity to strike a great deal with the owner and the bank
Request Details
Could you also be interested in
Ferguson Rd
View photo
House · for sale
Request Details
Updated
Ferguson Rd
13062
· 1,938 sq.ft · 3 Bedrooms · 2 Baths · House
13062 · 1,938 sq.ft · 3 Bedrooms · 2 Baths · House
This home is in preforeclosure, which means the homeowner is in default (missed payments). Therefore, there could be an opportunity to strike a great deal with the owner and the bank
Request Details
Goodrich Way
View photo
House · for sale
Request Details
Updated
Goodrich Way
13062
· 1,722 sq.ft · 4 Bedrooms · 4 Baths · House
13062 · 1,722 sq.ft · 4 Bedrooms · 4 Baths · House
This home is in preforeclosure, which means the homeowner is in default (missed payments). Therefore, there could be an opportunity to strike a great deal with the owner and the bank
Request Details
Hunt Grove Rd
View photo
House · for sale
Request Details
Updated
Hunt Grove Rd
13062
· 2,411 sq.ft · 4 Bedrooms · 3 Baths · House
13062 · 2,411 sq.ft · 4 Bedrooms · 3 Baths · House
This home is in preforeclosure, which means the homeowner is in default (missed payments). Therefore, there could be an opportunity to strike a great deal with the owner and the bank
Request Details
Brown Rd
View photo
House · for sale
Request Details
Updated
Brown Rd
13062
· 1,453 sq.ft · 3 Bedrooms · 2 Baths · House
13062 · 1,453 sq.ft · 3 Bedrooms · 2 Baths · House
This home is in preforeclosure, which means the homeowner is in default (missed payments). Therefore, there could be an opportunity to strike a great deal with the owner and the bank
Request Details
Grandview Dr
View photo
House · for sale
Request Details
Updated
Grandview Dr
13062
· 1,539 sq.ft · 3 Bedrooms · 3 Baths · House
13062 · 1,539 sq.ft · 3 Bedrooms · 3 Baths · House
This home is in preforeclosure, which means the homeowner is in default (missed payments). Therefore, there could be an opportunity to strike a great deal with the owner and the bank
Request Details
Pleasant Valley Rd
View photo
House · for sale
Request Details
Updated
Pleasant Valley Rd
13062
· 1,625 sq.ft · 4 Bedrooms · 2 Baths · House
13062 · 1,625 sq.ft · 4 Bedrooms · 2 Baths · House
This home is in preforeclosure, which means the homeowner is in default (missed payments). Therefore, there could be an opportunity to strike a great deal with the owner and the bank
Request Details
13 Woodland Way
View photo
Townhouse · for sale
USD 649,000
USD 166/sq.ft
New
13 Woodland Way
13062
· 3,897 sq.ft · 4 Bedrooms · 3 Baths · Townhouse
· Equipped kitchen
13062 · 3,897 sq.ft · 4 Bedrooms · 3 Baths · Townhouse · Equipped kitchen
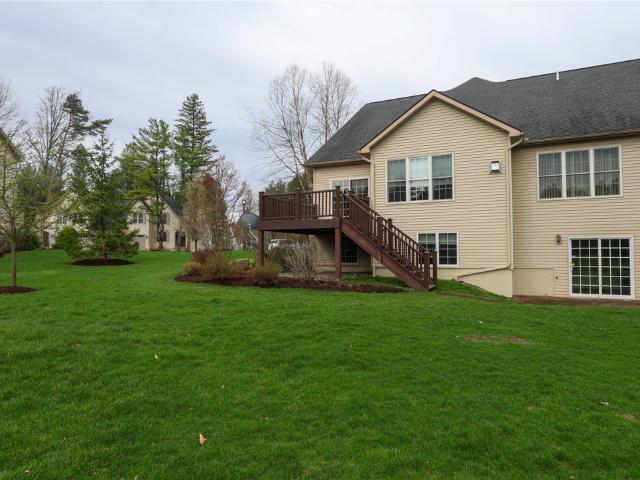
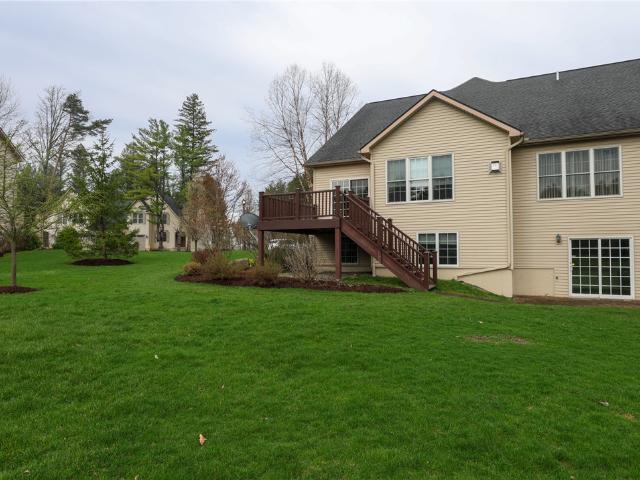
Welcome to 13 Woodland Way, a beautiful pond-view townhome featuring a main-level primary suite and a fully equipped walkout in-law suite. Thoughtfully designed for comfort and flexibility, the home offers spacious living areas, modern conveniences, and peaceful water views. The main level features an open and inviting layout ideal for both everyday living and entertaining. The kitchen is well appointed with a large center island with seating, abundant cabinetry, and a spacious pantry. A custom mudroom with sink and laundry hookups adds everyday practicality, while the oversized half bath provides additional convenience. The primary bedroom on the main level features a cathedral ceiling and oversized closet, creating a bright and airy retreat. Upstairs are two generously sized bedrooms and a full bathroom, along with a mounted projector that makes the space ready for a future media or entertainment area. The walkout lower level functions as a complete accessory apartment or in-law suit
USD 649,000
227 Groton rd Road
View photo
House · for sale
USD 310,000
USD 81/sq.ft
New
227 Groton rd Road
13062
· 3,800 sq.ft · 7 Bedrooms · 2 Baths · House
· Parking
13062 · 3,800 sq.ft · 7 Bedrooms · 2 Baths · House · Parking
Amazing opportunity to own a multi-family home with over 5 acres of land! This top and bottom unit boasts a combined 3676 sq feet and enough parking for at least five vehicles. Both units are equipped with their own washer and dryer hookups. This unique residence is located 3 minutes from the village of Freeville and is just a 20-minute commute to either Ithaca or Cortland. Some recent major improvements completed within the last 6 years include a new septic system, hot water heaters and well pump. Call to schedule your showing today!
USD 310,000
479 Main Street
View photo
House · for sale
USD 19,000
USD 24/sq.ft
479 Main Street
13062
· 775 sq.ft · 2 Bedrooms · 1 Bath · House
13062 · 775 sq.ft · 2 Bedrooms · 1 Bath · House
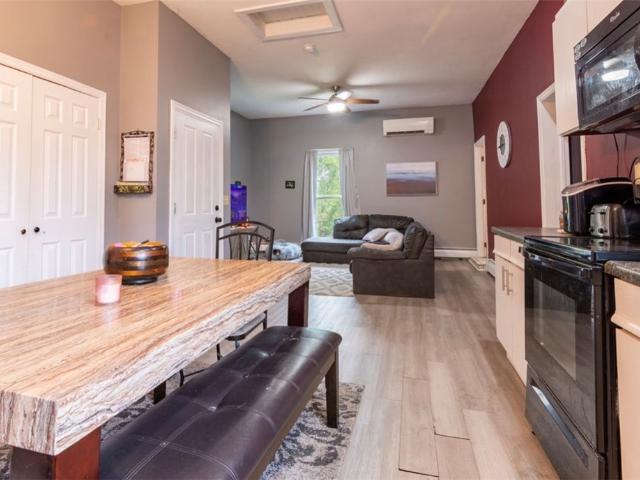
Renovation opportunity in Etna! This single-level Ranch offers approximately 775 square feet of living space with 2 bedrooms and 1 full bathroom, situated on a 33,900-square-foot lot. The compact floor plan and generous parcel provide an opportunity to renovate and personalize the existing residence. Built in 1952, the property is served by a private well and septic system and is being offered in its current condition. The recent interior BPO documents substantial deferred maintenance and rehabilitation needs, making accurate condition disclosure important in the marketing. Located in Etna within the Town of Dryden, the property provides access to nearby highways, parks, commercial services, and other community facilities. The BPO characterizes the surrounding area as suburban and reports stable local market conditions
USD 19,000
75 Lewis Street
View photo
House · for sale
USD 27,000,000
USD 18,854/sq.ft
75 Lewis Street
13062
· 1,432 sq.ft · 4 Bedrooms · 2 Baths · House
· Garden · Office room · Deck
13062 · 1,432 sq.ft · 4 Bedrooms · 2 Baths · House · Garden · Office room · Deck
Welcome to this beautifully updated ranch-style home. Featuring 4 spacious bedrooms and 2 full baths. Thoughtfully refreshed throughout, this home offers a comfortable blend of modern updates and classic single-level living. The updated interior creates a bright and welcoming atmosphere, while the four bedrooms offer flexibility for family, guests, or a home office. The inviting layout provides plenty of space for everyday living. Step outside to enjoy ample outdoor space with a well-maintained lawn, perfect for a home garden, relaxing or entertaining on the back deck. With its convenient one-level floor plan, updated features, comfortable living spaces and attractive outdoor area, this home is move in ready and waiting for its next owners. A wonderful opportunity located close to schools and shopping
USD 27,000,000
143 147 Lick Street # 143
View photo
House · for sale
USD 649,900
USD 167/sq.ft
143 147 Lick Street # 143
13062
· 3,875 sq.ft · 6 Bedrooms · 4 Baths · House
· Office room · Equipped kitchen · Parking · Swimming pool
13062 · 3,875 sq.ft · 6 Bedrooms · 4 Baths · House · Office room · Equipped kitchen · Parking · Swimming pool
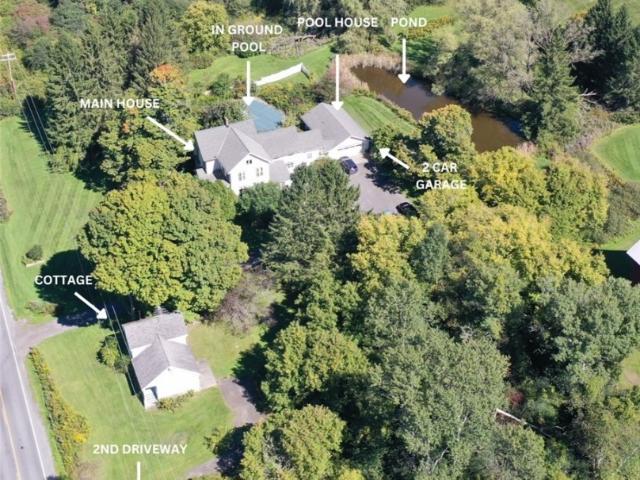
Some properties simply have a little magic, and this historic estate is one of them. Set on 5 acres bordering Stonehedges Golf Course, the property includes two homes, an inground pool and pool house, a pond, mature grounds, and a beautiful 1880 main residence that once welcomed bed-and-breakfast guests from around the world. Step onto the porch and imagine the stories these walls could tell. Inside the main home, generous gathering spaces include a large country kitchen, formal dining room, sitting rooms, office, walk-in pantry, first-floor full bath and laundry. A breezeway connects the home to the two-car garage, while two staircases lead upstairs to three bedrooms and two full baths. Tucked behind the garage, the pool house overlooks the inground pool. This inviting space is just waiting to be brought back to life for summer afternoons, outdoor entertaining, and gatherings with family and friends. A separate three-bedroom cottage adds another dimension to the property. Previously e
USD 649,900
88 Nor Way
View photo
House · for sale
USD 639,000
USD 246/sq.ft
88 Nor Way
13062
· 2,594 sq.ft · 3 Bedrooms · 3 Baths · House
· Office room · Fireplace · Equipped kitchen
13062 · 2,594 sq.ft · 3 Bedrooms · 3 Baths · House · Office room · Fireplace · Equipped kitchen
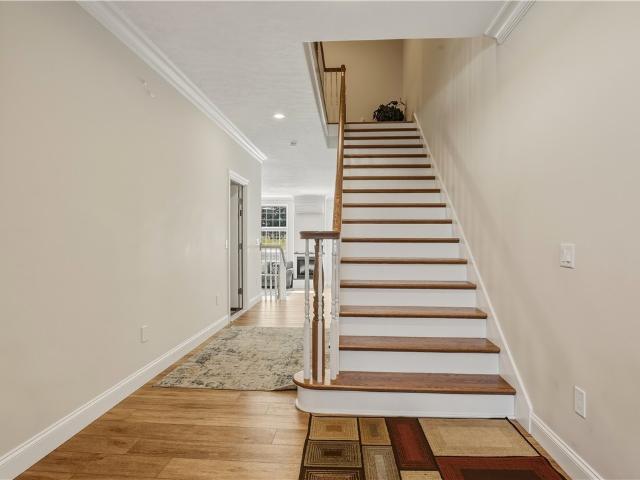
Step inside this stunning 3-bedroom, 3-bath condo that feels practically brand new! Built in 2024, this thoughtfully designed home offers an all-electric, energy-efficient lifestyle with modern finishes and impressive architectural details throughout. The sunken living room makes a statement with soaring 11-foot ceilings, elegant crown molding, and an electric fireplace with a granite hearth, creating a warm and inviting space to relax or entertain. The open-concept gourmet kitchen is truly the heart of the home, featuring an oversized eat-up island, stainless steel appliances, and an abundance of granite countertops—perfect for hosting friends and family. An extra-wide 48-inch staircase leads to the upper landing, complete with built-in shelving and a dedicated front office. Each of the three bedrooms features its own en-suite bath with radiant floor heat, offering comfort and privacy for everyone. An additional interior den with custom built-ins provides flexible space for a home off
USD 639,000
13 Woodland Way
View photo
House · for sale
USD 659,000
USD 169/sq.ft
13 Woodland Way
13062
· 3,897 sq.ft · 4 Bedrooms · 3 Baths · House
· Equipped kitchen
13062 · 3,897 sq.ft · 4 Bedrooms · 3 Baths · House · Equipped kitchen
Welcome to 13 Woodland Way, a beautiful pond-view townhome featuring a main-level primary suite and a fully equipped walkout in-law suite. Thoughtfully designed for comfort and flexibility, the home offers spacious living areas, modern conveniences, and peaceful water views. The main level features an open and inviting layout ideal for both everyday living and entertaining. The kitchen is well appointed with a large center island with seating, abundant cabinetry, and a spacious pantry. A custom mudroom with sink and laundry hookups adds everyday practicality, while the oversized half bath provides additional convenience. The primary bedroom on the main level features a cathedral ceiling and oversized closet, creating a bright and airy retreat. Upstairs are two generously sized bedrooms and a full bathroom, along with a mounted projector that makes the space ready for a future media or entertainment area. The walkout lower level functions as a complete accessory apartment or in-law suit
USD 659,000
192 Asbury Road
View photo
House · for sale
USD 494,900
USD 211/sq.ft
192 Asbury Road
13062
· 2,336 sq.ft · 4 Bedrooms · 1 Bath · House
· Patio · Office room · Fireplace · Equipped kitchen
13062 · 2,336 sq.ft · 4 Bedrooms · 1 Bath · House · Patio · Office room · Fireplace · Equipped kitchen
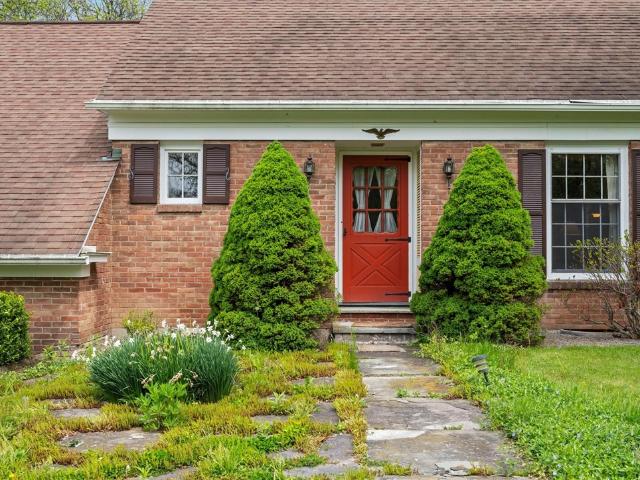
Timeless quality and classic charm define this custom-built brick Cape in the Lansing School District. It features Mid-Century Modern design and classic craftsmanship, built in 1958 and set on 2.38 acres. This quality built brick home offers generous space; it is a 2,216+-square-foot home with hardwood floors on two levels, original wood accents, and the kind of craftsmanship that is hard to find. With 4 bedrooms, 1 full bath, 2 half baths, cedar-lined closets, and incredible storage throughout, the home was thoughtfully designed for both comfort and function. The main living area features a striking full-wall fireplace, while the flexible main-level bedroom can serve as a home office, guest room, or convenient first-floor sleeping space. Kitchen with a working island, thoughtful counter space, extensive cupboards, separate staging areas, and a formal eat-in space with access to the back patio. Upper Primary ensuite with double closets, resulting in a total of 3 upstairs bedrooms and a
USD 494,900
30 Main Street
View photo
House · for sale
USD 497,000
USD 249/sq.ft
30 Main Street
13062
· 1,991 sq.ft · 4 Bedrooms · 3 Baths · House
· Equipped kitchen
13062 · 1,991 sq.ft · 4 Bedrooms · 3 Baths · House · Equipped kitchen
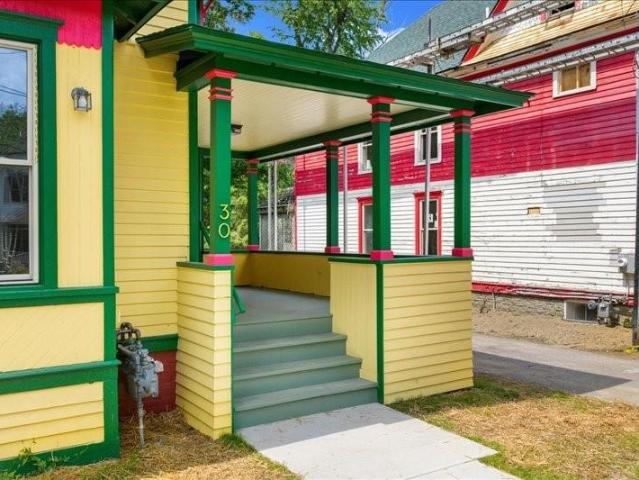
Are you wanting the benefits, energy efficiency and cleanliness of new construction but love the details and soul of beautiful old homes? Whether you're looking for an owner-occupied income opportunity or an investment, look no further. Come see this house which was recently recognized for its thoughtful renovation and contribution to Main Street with the 2026 Award of Merit by Historic Ithaca. This 100+ year young house has been completely renovated including all new windows, wall and attic insulation, new drywall throughout, new flooring, all new mechanicals and electric service, new kitchen and two and a half new bathrooms. Exterior has been fully re-painted with new roofing on most sides (one section was recently replaced prior to renovation). Upstairs you will find three ample bedrooms, two full baths (including a en suite primary). On the main floor are the large kitchen will all new appliances, dining room, living room and a large covered front porch for morning coffee and greet
USD 497,000
10 Cindella Lane
View photo
House · for sale
USD 45,000
USD 45/sq.ft
10 Cindella Lane
13062
· 980 sq.ft · 2 Bedrooms · 1 Bath · House
· Air conditioning
13062 · 980 sq.ft · 2 Bedrooms · 1 Bath · House · Air conditioning
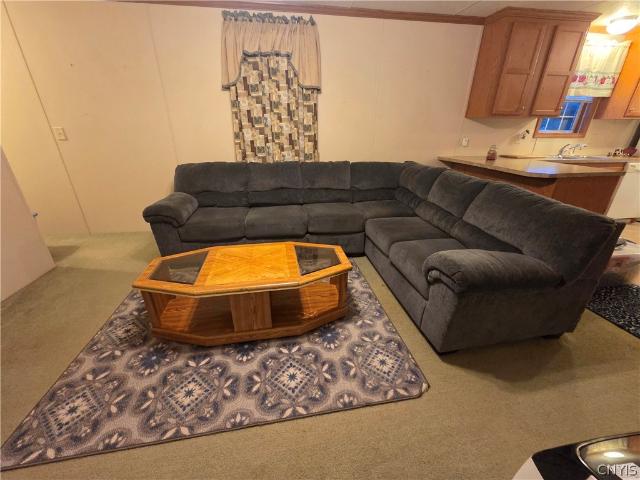
Affordable, Move-In Ready & Well Maintained! Check out this beautiful 2010 Skyline single wide mobile home located in Mott Road Park. This well cared for home offers a comfortable layout with a built-in desk, plus a spacious lot with plenty of room to enjoy the outdoors. The sale includes a shed, A/C unit, bunk bed, furniture, and much more, making this home truly move in ready! Recent maintenance includes a furnace service and new heat tape installed by JMS Plumbing, providing added peace of mind. The back stairs could use a little TLC, but overall this home has been very well maintained and is ready for its new owner. Don't miss this opportunity to own an affordable home with plenty of included extras!
USD 45,000
1854 Slaterville Road
View photo
House · for sale
USD 225,000
USD 139/sq.ft
1854 Slaterville Road
13062
· 1,615 sq.ft · 3 Bedrooms · 1 Bath · House
· Garden · Fireplace
13062 · 1,615 sq.ft · 3 Bedrooms · 1 Bath · House · Garden · Fireplace
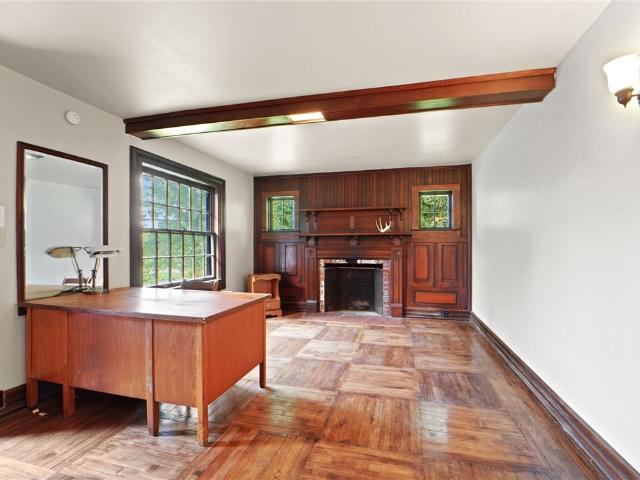
Step inside this stately stone-and-brick residence, a dwelling of exceptional character with its Victorian accents awaits your grand vision. This well-maintained home offers three bedrooms and one full bath, with a magnificent Victorian style wood-burning fireplace. Beautiful hardwood floors throughout the house anchor the principal parlor with the rest of the home. It’s the sort of hearth that brings Victorian warmth and comfort to long Ithaca winters. Outside, the facade of fieldstone and brick speaks to a timeless architectural tradition, distinguished by twin chimneys and a welcoming stone portico. The property sits upon a full acre of private grounds, offering ample expanse to cultivate formal gardens, construct an addition, or simply take the air amidst the surrounding greenery. Situated within the Ithaca City School District, this estate places you within easy distance of all that the region provides—from the bustling shops and eateries of downtown Ithaca to Cornell University a
USD 225,000
1 Alessandro Drive
View photo
House · for sale
USD 750,000
USD 187/sq.ft
1 Alessandro Drive
13062
· 3,993 sq.ft · 5 Bedrooms · 3 Baths · House
· Office room · Fireplace · Equipped kitchen · Cellar
13062 · 3,993 sq.ft · 5 Bedrooms · 3 Baths · House · Office room · Fireplace · Equipped kitchen · Cellar
Discover this one-of-a-kind contemporary home in the highly sought-after Horizon Park community, offering the perfect blend of style, space, and convenience. Ideally located just minutes from shopping, dining, and Cornell University, this impressive 5-bedroom, 3.5-bath residence is anything but cookie-cutter. Each room showcases its own unique character, complemented by an abundance of windows that fill the home with natural light. The heart of the home is the spacious cook's kitchen, designed for both everyday living and entertaining, with plenty of room to host family gatherings or even a cooking party. Just off the kitchen, you'll find a stunning four-season atrium, the perfect spot to enjoy your morning coffee, unwind with a good book, or take in the changing seasons year-round. The inviting family room features a gorgeous gas fireplace, creating a warm and welcoming atmosphere. The fully finished basement adds exceptional versatility with ample space for a home office, workout roo
USD 750,000
193 195 Upper Creek Road
View photo
House · for sale
USD 379,000
USD 138/sq.ft
193 195 Upper Creek Road
13062
· 2,734 sq.ft · 6 Bedrooms · 2 Baths · House
· Swimming pool
13062 · 2,734 sq.ft · 6 Bedrooms · 2 Baths · House · Swimming pool
Two detached homes on one lot. Turnkey, high-yield two-unit investment property. Both with income continuity generating a total of $4,200/month ($50,400 Gross Annual Income). Gross Rent Multiplier (GRM) of just 7.5. Both units feature 3 bedrooms and 1 bathroom. The properties are individually metered, tenants responsible for their own heat, electricity, and utilities. Many updated features including new roof, siding, flooring and appliances through. Established tenants are in place running throughout May 2027 and July 2027, offering immediate cash flow. Located within close proximity to Ithaca, Cornell University, and Ithaca College, ensuring a consistent local rental pool. Tax records state 1.63 acres. The seller and recent survey shows total area 1.8 acres
USD 379,000
694 Snyder Hill Road
View photo
House · for sale
USD 425,000
USD 268/sq.ft
694 Snyder Hill Road
13062
· 1,582 sq.ft · 3 Bedrooms · 2 Baths · House
· Fireplace · Equipped kitchen
13062 · 1,582 sq.ft · 3 Bedrooms · 2 Baths · House · Fireplace · Equipped kitchen
Welcome to 694 Snyder Hill Road, where privacy, comfort and thoughtful updates come together just minutes from Cornell and all that Ithaca has to offer. Set on a spacious. 70-acre lot, this three-bedroom, two-bath home feels wonderfully removed, with a broad lawn, mature trees and plenty of room to enjoy the outdoors. Inside, the living and dining spaces flow easily around a distinctive two-sided wood-burning fireplace, creating a warm architectural focal point from both rooms. The original kitchen brings character with its natural wood cabinetry and connects comfortably to the home’s main gathering spaces. The primary suite feels like a private retreat, complete with a generous walk-in closet and a beautifully renovated en suite bath. A natural wood double vanity with two sinks, contemporary black fixtures and a large glass-enclosed walk-in shower with crisp tilework create a space that feels both polished and inviting. Two additional bedrooms and an updated full hall bath complete th
USD 425,000
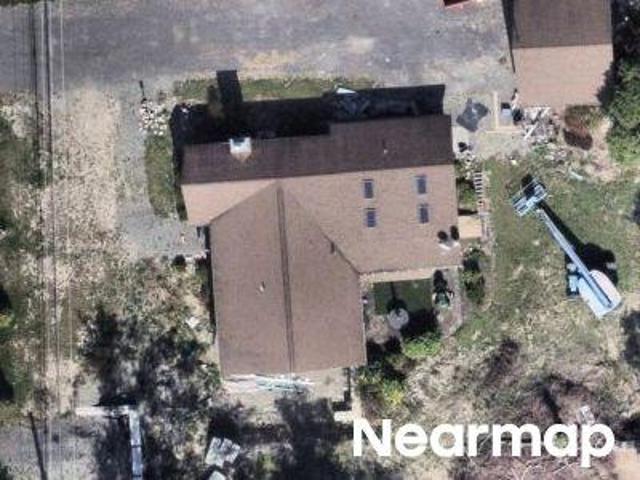
1669 Dryden Road
View photo
House · for sale
USD 280,000
USD 198/sq.ft
1669 Dryden Road
13062
· 1,410 sq.ft · 3 Bedrooms · 2 Baths · House
· Garden · Office room · Deck · Fireplace · Equipped kitchen
13062 · 1,410 sq.ft · 3 Bedrooms · 2 Baths · House · Garden · Office room · Deck · Fireplace · Equipped kitchen
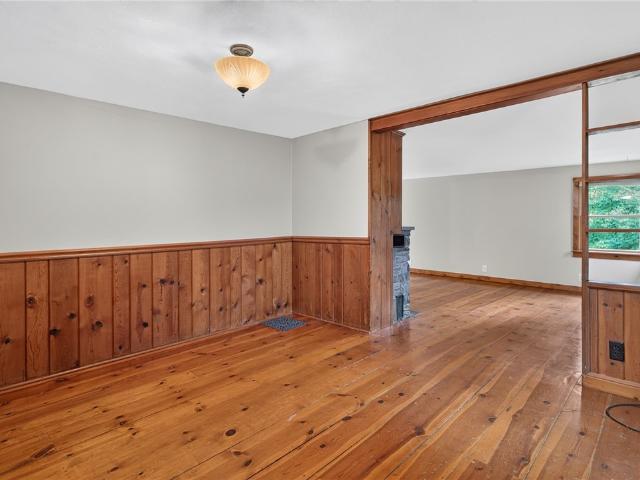
Tucked back from the road, this private woodsy retreat is a charming 3-bedroom, 2-bathroom Cape Cod in the Dryden School District, with easy commutes to Ithaca, Dryden, and Cortland. Inside, character-rich pine plank floors and paneling run throughout the living and dining areas, complemented by a flagstone fireplace ready for a gas insert. The main floor features a convenient bedroom, full bath, and a home office, while the updated kitchen includes granite countertops and soft-close cabinets. A large mudroom offers plenty of everyday storage, and upstairs you'll find two bedrooms and an additional family room space. Outside, you'll find a Dolgo cherry tree in the front yard, and the newly planked southeast-facing deck overlooks established woods, berry bush, and Concord grapes. The current owner has done a multitude of updates to the mechanics, including a furnace installed in 2025, a water heater in 2023, a recently shingled 50-year roof, and gutters, insulation, plus extensive drain
USD 280,000
804 Snyder Hill Road
View photo
House · for sale
USD 345,000
USD 189/sq.ft
Updated
804 Snyder Hill Road
13062
· 1,819 sq.ft · 4 Bedrooms · 2 Baths · House
· Garden · Air conditioning
13062 · 1,819 sq.ft · 4 Bedrooms · 2 Baths · House · Garden · Air conditioning
Enjoy the space, privacy, and possibilities of this four bedroom, two bath home on nearly two-acres in the Ithaca City School District. Beautiful perennial gardens surround the home creating a colorful and established landscape that can be enjoyed throughout the seasons. A large fenced garden space allows you to plant and enjoy fresh vegetables. In addition, there is a large backyard and one acre of fenced-in land with plenty of space for children and pets to roam and play safely. Zoned for livestock and poultry, this property holds additional value and potential for a small farmette. The multiple outbuildings for equipment and storage will come in handy for all. Inside, everything is conveniently located on one level, including the laundry. The home features newly polished hardwood floors, a newer heat pump for green heat and central air, and a primary bedroom with a stunning vaulted ceiling and ensuite bath. The age of roof on the house and barn is 10 Yrs, septic system is 2 yrs and
USD 345,000
117 Dryden Harford Road
View photo
House · for sale
USD 259,000
USD 205/sq.ft
117 Dryden Harford Road
13062
· 1,259 sq.ft · 3 Bedrooms · 1 Bath · House
· Garden · Deck · Fireplace · Equipped kitchen · Parking · Cellar
13062 · 1,259 sq.ft · 3 Bedrooms · 1 Bath · House · Garden · Deck · Fireplace · Equipped kitchen · Parking · Cellar
Right on the edge of the Village in the Town of Dryden, this sweet 3-bedroom raised ranch is move-in ready with a bright updated feel. The open living and eat-in kitchen area features a stone fireplace with electric insert, hardwood floors, and beautiful afternoon light through the large picture window. The full bath has been nicely updated, and the southeast bedroom opens to a composite deck, with an additional covered deck off the kitchen. The full walk-out basement offers plenty of storage, laundry space and potential for a rec room, along with an attached 1-car garage. Outside, enjoy the side yard, bonus wooded Village lot and the super close proximity to the Jim Schug/Dryden Lake Trail. Conveniently located for an easy commute to Ithaca, Cortland or Syracuse. Affordable, adorable, and ready for its next owner!
USD 259,000
15 Stormy View Drive
View photo
House · for sale
USD 735,000
USD 164/sq.ft
15 Stormy View Drive
13062
· 4,456 sq.ft · 4 Bedrooms · 4 Baths · House
· Patio · Office room · Access for people with disabilities · Deck · Fireplace · Equipped kitchen
13062 · 4,456 sq.ft · 4 Bedrooms · 4 Baths · House · Patio · Office room · Access for people with disabilities · Deck · Fireplace · Equipped kitchen
Set on a picturesque 1.5-acre parcel with distant lake views, this distinctive contemporary home offers 4,450 square feet of living space in one of Lansing’s most desirable residential areas, just minutes from Ithaca. Expanded & extensively remodeled in 1998, the home’s contemporary multilevel design takes full advantage of its setting, w/ beautiful views of the surrounding landscape & lake beyond. The main level opens w/ a spacious entry w/ ample closet space, leading into a bright living & dining area w/ vaulted ceilings, bamboo flooring & a striking two-sided wood-burning fireplace. The kitchen features contemporary cabinetry, generous counter space and a large center island. Step outside to the spacious deck w/ views for miles, or enjoy shaded meals on the stone patio just off the kitchen. On the main level is a private guest suite w/ direct deck access and an ensuite wheelchair accessible full bath w/ no step shower. Off the kitchen is a cozy den/office. Upstairs, an open overlook
USD 735,000
4 Bean Hill Lane
View photo
House · for sale
USD 559,000
USD 250/sq.ft
4 Bean Hill Lane
13062
· 2,228 sq.ft · 4 Bedrooms · 2 Baths · House
· Garden · Deck · Fireplace · Equipped kitchen
13062 · 2,228 sq.ft · 4 Bedrooms · 2 Baths · House · Garden · Deck · Fireplace · Equipped kitchen
Set on 1.38 acres of mature trees, gardens & natural landscaping, this well cared for 4-bedroom, 2½ bath Colonial offers space, setting & easy livability. With approximately 2,230 sqft, the home has generously sized rooms & an easy flow throughout the first floor. The kitchen & casual eating area open to a large family room centered around a fireplace, creating a natural gathering place. Large glass atrium doors bring in plenty of light & open directly to the backyard & deck, easily extending living outdoors. A wonderful south-facing sunroom off the dining room is a bright & inviting respite throughout the seasons. Filled with natural light, it is an ideal spot to start seedlings or create a true garden/greenhouse room. Water & natural gas hookups add to its possibilities, while a separate outside entrance provides easy access to the gardens & backyard. Southern exposure also offers the benefits of passive solar warmth during cooler months. A mudroom/laundry entrance from the attached
USD 559,000
101 Livermore Road
View photo
House · for sale
USD 365,000
USD 147/sq.ft
101 Livermore Road
13062
· 2,476 sq.ft · 3 Bedrooms · 1 Bath · House
· Garden · Deck · Fireplace · Equipped kitchen
13062 · 2,476 sq.ft · 3 Bedrooms · 1 Bath · House · Garden · Deck · Fireplace · Equipped kitchen
Welcome to 101 Livermore Road, Dryden, NY, where 2.14 acres, a private flag-shaped lot, a quiet street, and nearly 2,500 square feet of finished living space create a rare combination of space, versatility, and privacy just minutes from Downtown Dryden and Cornell. The heart of the home is the bright, open-concept kitchen, dining, and living area, designed for easy everyday living and entertaining. Loads of natural light, abundant overhead lighting, solid maple and oak floors, and brand-new carpeting add warmth throughout, while the sunken family room with gas fireplace creates a cozy second gathering space. Three bedrooms and a full bath are conveniently located on the main level. Hot water baseboard heat and mini-splits provide efficient heating and cooling throughout the seasons. Step directly from the kitchen and dining area onto the newly painted back deck and into an outdoor oasis. The fenced yard opens to an additional expansive lawn surrounded by mature landscaping and mature f
USD 365,000

Get email alerts

Don't miss out: be the first to know about new properties

The alert was correctly created

On subscribing you accept the conditions of use and the privacy policy
Alert
Receive new ads in your inbox
Save this search
Receive alerts for new listings

We'll send you an email when we have new properties for: "Properties for sale in 13062"

The alert was correctly created

Get email alerts and be the first to see new listings
Required field
On subscribing I accept the terms of the privacy policy
Perfect! You'll soon start receiving new listings via email
Alert
Receive an email when we have new ads for Properties for sale in 13062
Save this search
Filters

Bedrooms

Size (sq.ft)

sq.ft
sq.ft

Price

USD
USD

Property type

Bathrooms

Clear all filters
Receive notifications when new entries are published.