80 properties for sale in 13062

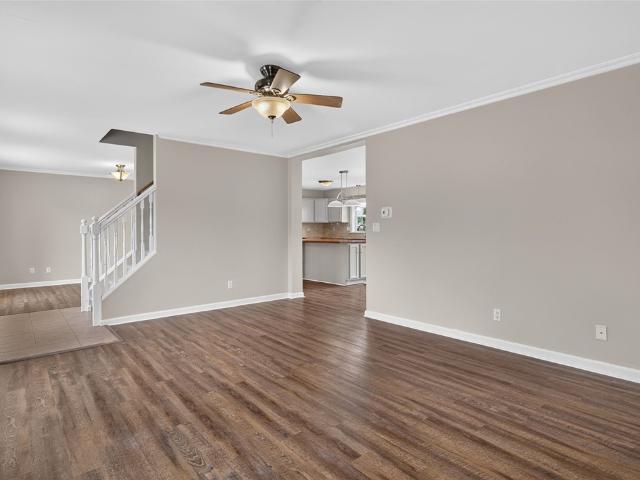
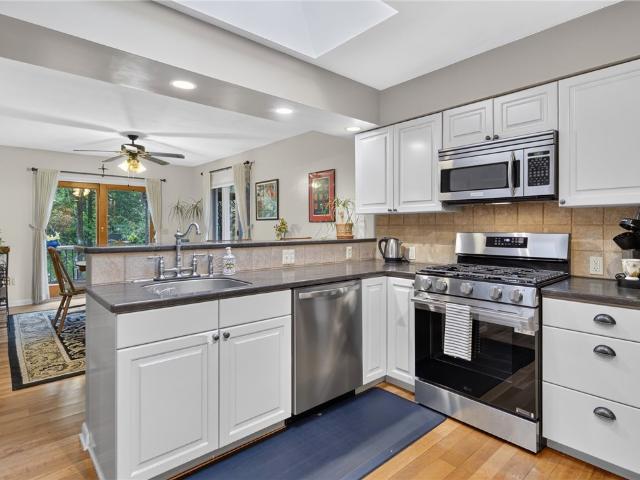
59 Hickory Circle
View photo
House · for sale
USD 739,000
USD 203/sq.ft
59 Hickory Circle
13062
· 3,627 sq.ft · 3 Bedrooms · 2 Baths · House
· Fireplace · Equipped kitchen
13062 · 3,627 sq.ft · 3 Bedrooms · 2 Baths · House · Fireplace · Equipped kitchen
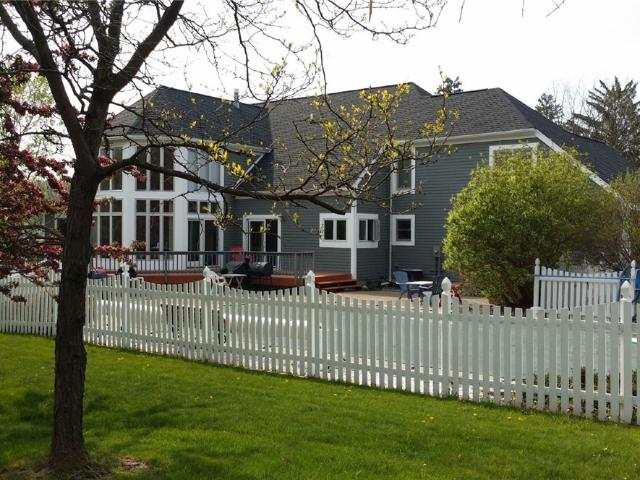
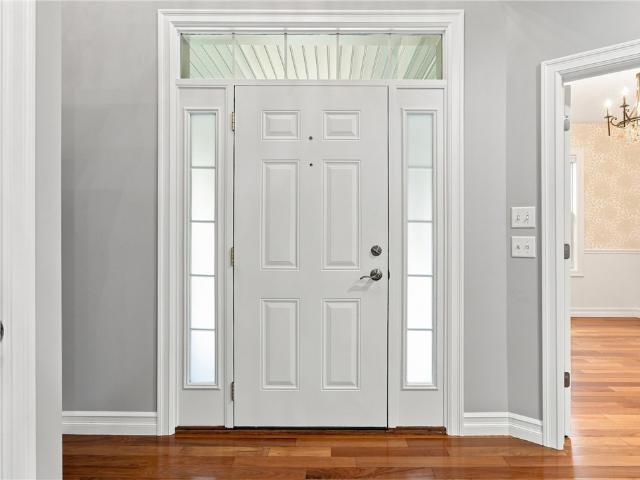
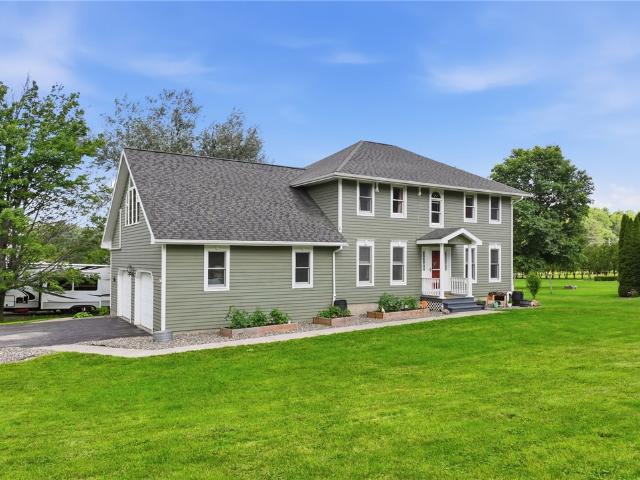
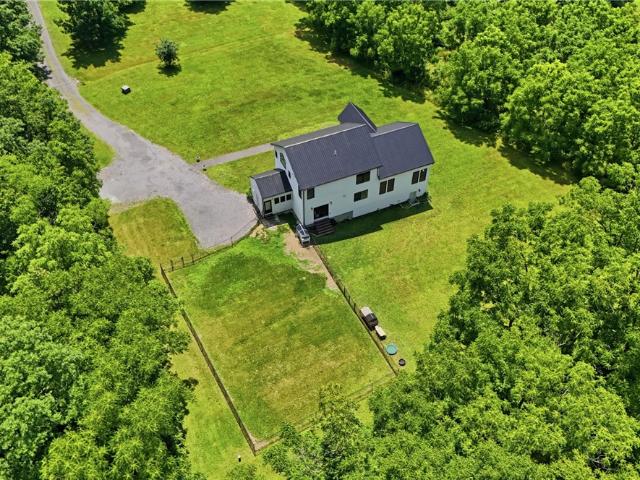
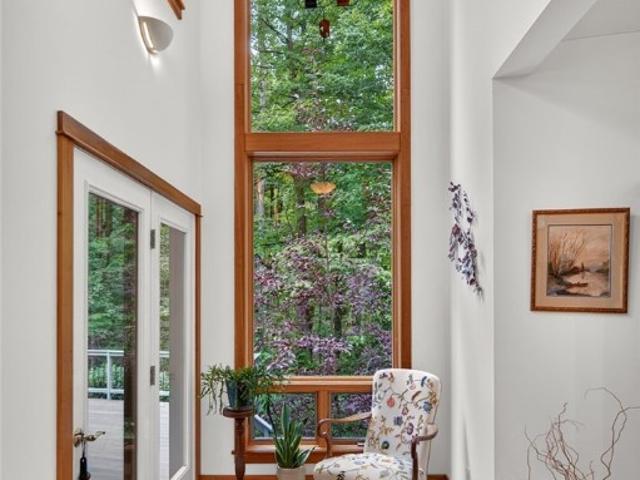
Custom-built transitional/contemporary home set on 1.39 fully fenced, park-like wooded acres. From the front door, the entry hall draws you through the house toward a soaring 2-story window looking directly into the woods. The window-lined staircase, clerestory windows, maple floors & cherry trim add to the feeling that the house was designed around its setting. The main floor has an open plan while still giving each room its own space. The large kitchen has cherry cabinetry, granite counters, peninsula, built-in spice rack, abundant storage & workspace for anyone who loves to cook. The kitchen opens to the dining room &, through the entry hall, to the living room. A 2-sided gas fireplace divides the dining/entry area & living room, creating more intimate spaces without losing the open feel. Hardwood maple floors, cherry woodwork & thoughtfully placed built-ins continue throughout the home. The main-floor primary suite has 2 walk-in closets, a large full bath & glass doors opening to a
USD 739,000
5 Ringwood Court S
View photo
House · for sale
USD 310,000
USD 230/sq.ft
5 Ringwood Court S
13062
· 1,345 sq.ft · 3 Bedrooms · 2 Baths · House
· Garden · Deck · Equipped kitchen
13062 · 1,345 sq.ft · 3 Bedrooms · 2 Baths · House · Garden · Deck · Equipped kitchen
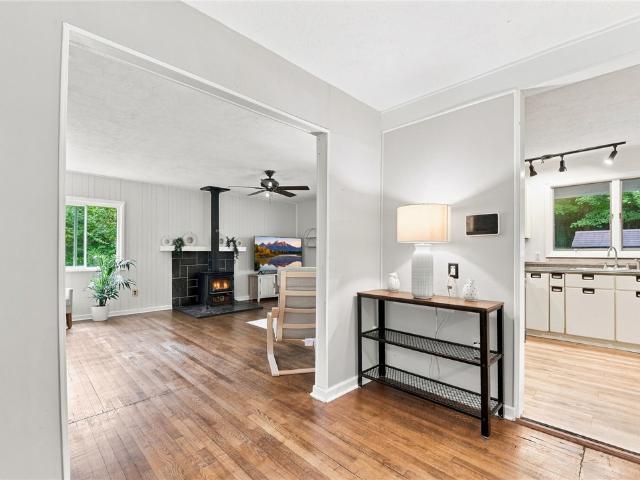
Welcome to easy, comfortable one level living! This inviting 3 bedroom, 2 bath ranch offers a thoughtfully designed layout with a warm and welcoming feel throughout. The kitchen flows seamlessly into the dining area, creating a comfortable space for everyday meals and entertaining. An office nook just off the kitchen provides a convenient spot for working or studying. The living room features a woodstove, adding warmth and charm while creating a cozy place to relax and unwind. Sliding doors lead to the deck and private backyard, extending the living space outdoors and providing an easy connection to the surrounding natural beauty. A dedicated laundry area is conveniently located near the bedrooms, adding to the home’s practical functionality. The primary bedroom includes its own private bath for added comfort and convenience. Outside, the secluded yard offers a peaceful retreat where you can relax, enjoy the landscape, and connect with nature. Ideally located just minutes from Ellis Ho
USD 310,000
4 Wellsley Drive
View photo
House · for sale
USD 320,000
USD 158/sq.ft
4 Wellsley Drive
13062
· 2,013 sq.ft · 3 Bedrooms · 3 Baths · House
13062 · 2,013 sq.ft · 3 Bedrooms · 3 Baths · House
Discover comfort, convenience, and everyday charm in this inviting 3 bedroom, 3 bath home. Located in walking distance to Village of Dryden NY school and shopping amenities. With bright living spaces, practical updates, and room to relax inside and out, this property is ready to welcome its next owner
USD 320,000
2 Deer Run Road
View photo
House · for sale
USD 495,000
USD 187/sq.ft
2 Deer Run Road
13062
· 2,637 sq.ft · 4 Bedrooms · 3 Baths · House
· Garden · Office room · Deck · Equipped kitchen
13062 · 2,637 sq.ft · 4 Bedrooms · 3 Baths · House · Garden · Office room · Deck · Equipped kitchen
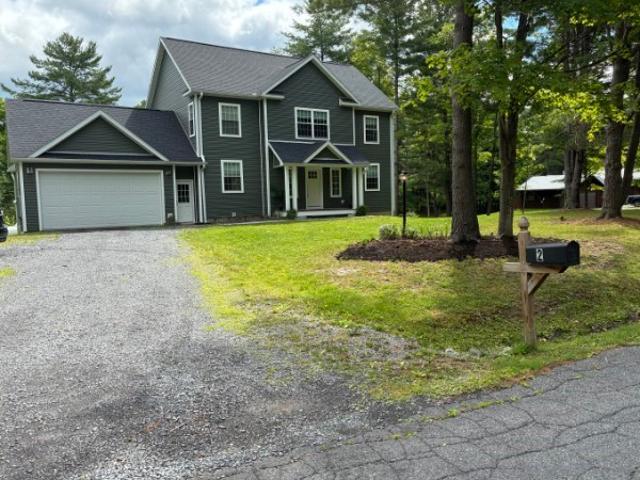
Ellis Highlands oasis. Gardens! Spacious! 4 bedrooms, 3 full baths, over 2600 sq ft. On 1.33 acres of lawn, gardens and woods. This wonderful mid-century bi-level has a comfortable flow and is move-in ready. Step out onto the deck from the downstairs primary suite that invites the flowers and light year-round through beautiful bay windows. Kitchen opens to the dining room with a view through glass sliders to the upstairs deck. Hardwood floors in the living areas. Living room has stone hearth and efficient woodstove, Family room has classic built ins, and TV room has glass doors for coziness and natural light flowing from bay windows on both ends. Upstairs, there’s a classic layout of a primary suite plus two bedrooms and hall bath. Downstairs an additional family room and office in addition to bedroom suite. Whole house attic fan! Decks have covered space for gardening tools, bar, grilling, and storage so everything is at your fingertips. Two sheds for play or gardening tools; one with
USD 495,000
Could you also be interested in
18 Logans Run
View photo
House · for sale
USD 400,000
USD 151/sq.ft
18 Logans Run
13062
· 2,637 sq.ft · 2 Bedrooms · 3 Baths · House
· Patio · Garden · Parking · Deck · Equipped kitchen · Cellar
13062 · 2,637 sq.ft · 2 Bedrooms · 3 Baths · House · Patio · Garden · Parking · Deck · Equipped kitchen · Cellar
Picturesque quiet neighborhood, home sits at the top of a dead-end road within the village limits of Dryden. Classy/timeless Ranch with full basement partially finished with bathroom, kitchenette, living room. Double decker garages with upper two car garage and lower full-size garage with single car door. Open floor concept from breezeway thru kitchen, dining, Livingroom, boasting full sized windows with a peaceful view! French doors leading from dining room to an expansive back deck with Ample landscaping opportunities! Panoramic views from the 6foot windows. Large island 81 1/2x 50 with stove/oven/breakfast bar premium wallpaper throughout the home. Abundant storage throughout the home with coat closets at both entrances of the home! Pantry, laundry closet, walk in storage closet. Front porch paver sidewalk to driveway with an apron. Lower level of back yard has a stone patio. Primary suite with separate 2-piece water closet and separate two vanity and walk in water/air jet tub/showe
USD 400,000
908 Dryden Road
View photo
House · for sale
USD 312,000
USD 214/sq.ft
908 Dryden Road
13062
· 1,453 sq.ft · 4 Bedrooms · 2 Baths · House
· Garden · Office room · Cellar · Parking
13062 · 1,453 sq.ft · 4 Bedrooms · 2 Baths · House · Garden · Office room · Cellar · Parking
Welcome to this affordable, move-in-ready Ithaca home, offering an excellent opportunity for both owner-occupants and investors alike. Filled with warmth and character, the home showcases beautiful real oak-paneled walls and ceilings-a custom level of character that is increasingly difficult to find. The versatile floor plan is designed to accommodate a variety of lifestyles. A convenient first-floor bedroom provides flexible living options, while three additional bedrooms upstairs provides space for family, guests, roommates, or a home office. Two full bathrooms—one on the upper level and one on the main floor—add convenience. The basement features a dedicated laundry area along with a designated storage room. The wraparound porch has 3 separate entrance points into the home and provides the perfect place to relax and enjoy the wooded backyard. The home has a newer hot water heater, vinyl siding, and has municipal water and sewer. There is a spacious black topped off-street parking lo
USD 312,000
289 Etna Road
View photo
House · for sale
Request Details
289 Etna Road
13062
· 1,668 sq.ft · 3 Bedrooms · 2 Baths · House
· Patio · Garden · Deck · Equipped kitchen · Parking
13062 · 1,668 sq.ft · 3 Bedrooms · 2 Baths · House · Patio · Garden · Deck · Equipped kitchen · Parking
Built in 2016, this spacious 3-bedroom, 2-full-bath ranch offers easy one-level living just minutes from Cornell, Ithaca, and Dryden. Inside, an open layout centers on a large eat-in kitchen with granite countertops, stainless steel appliances, and sliders that lead straight out to the backyard. Fresh paint in the living room and kitchen gives the home a crisp, move-in-ready feel, and the bedrooms are generously sized with walk-in closets. A large laundry room sits conveniently off the attached 2-car garage. Energy-conscious construction runs throughout, with 4-zone in-floor radiant heat, double-pane windows, on-demand hot water, and insulated concrete foam walls keeping the home efficient and comfortable year-round. Step outside and the real transformation begins. Since 2022, the backyard has been reimagined into a true retreat: a 16' x 16' deck overlooks the woods, a gravel patio with an outdoor bar sets the scene for entertaining, and a stair pathway ties the two spaces together. Th
Request Details
116 Nor Way
View photo
Condo · for sale
USD 679,000
USD 261/sq.ft
116 Nor Way
13062
· 2,594 sq.ft · 3 Bedrooms · 3 Baths · Condo
· Office room · Fireplace · Equipped kitchen
13062 · 2,594 sq.ft · 3 Bedrooms · 3 Baths · Condo · Office room · Fireplace · Equipped kitchen
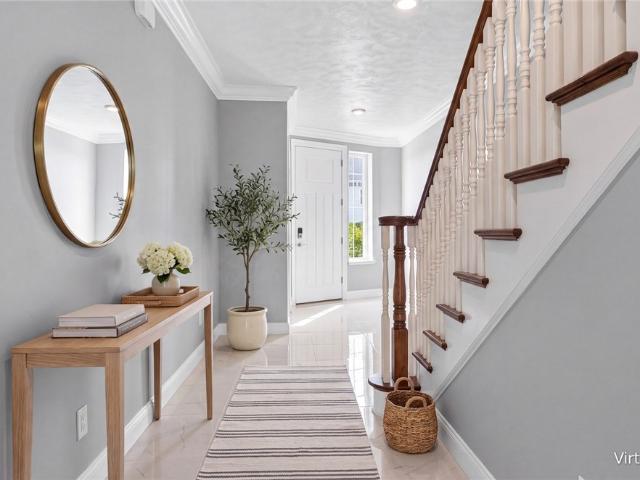
Move in ready. End unit! Discover a brand-new contemporary residence designed with a seamless blend of timeless elegance and quality craftsmanship. A welcoming foyer with an arched entry and marbled tile flooring sets the tone for the refined interior. Smart mini-split HVAC, wood flooring throughout, and high-performance construction ensure year-round comfort with an emphasis on sustainability. At the center of the home, a stunning sunken Great Room features soaring 11-foot ceilings, abundant natural light, crown molding, and a sleek electric fireplace—creating a warm yet sophisticated space ideal for both everyday living and entertaining. The open-concept, Mediterranean-inspired gourmet kitchen combines beauty and functionality with stainless steel appliances, quartz countertops, pendant lighting, a premium workstation sink, and a spacious walk-in pantry. Designed for today’s lifestyle, the home includes a dedicated front office upstairs and an additional interior den—perfect for remo
USD 679,000
275 301 Johnson Road
View photo
House · for sale
USD 1,995,000
USD 166/sq.ft
275 301 Johnson Road
13062
· 11,959 sq.ft · 14 Baths · House
· Equipped kitchen
13062 · 11,959 sq.ft · 14 Baths · House · Equipped kitchen
Start or grow your investment portfolio with this well-established 14-unit, 28 bedroom residential rental property, offering strong rental income, a solid occupancy history and an attractive investment opportunity. The portfolio consists of four triplexes and one duplex situated across four contiguous tax parcels, all being offered together as one package. Each of the 14 apartments features two bedrooms and convenient single-level living. These well-cared-for units have proven easy to rent, with many long-term tenants and a history of consistent demand. Numerous units have been updated over time with newer flooring, kitchen improvements and other enhancements, reflecting the owners' ongoing attention to maintenance and upkeep. Conveniently located between Ithaca and Dryden, the property combines accessibility with an appealing country setting. The buildings are set well back from the road, providing tenants with a sense of peace and privacy. Spacious, nicely landscaped grounds offer la
USD 1,995,000
367 369 Etna Road
View photo
House · for sale
USD 1,400,000
USD 143/sq.ft
367 369 Etna Road
13062
· 9,752 sq.ft · 12 Bedrooms · 6 Baths · House
· Fireplace · Air conditioning
13062 · 9,752 sq.ft · 12 Bedrooms · 6 Baths · House · Fireplace · Air conditioning
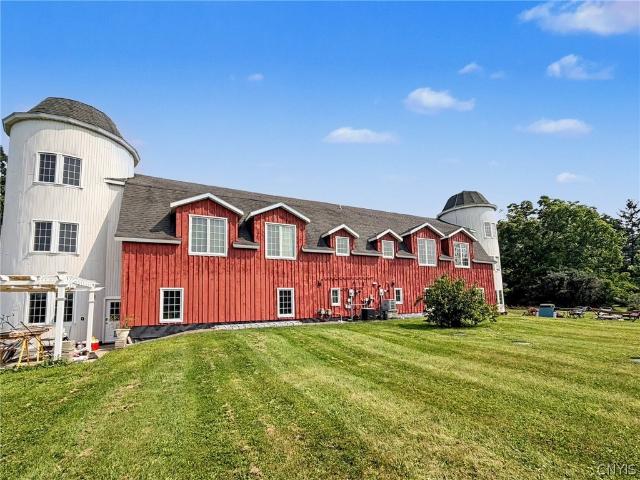
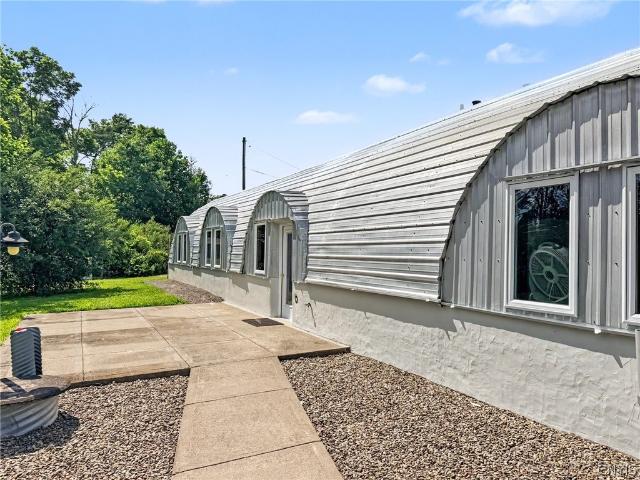
Discover a truly one-of-a-kind property with nearly 10,000 square feet of beautifully finished living space! This remarkable converted barn is currently configured as a two-family residence and offers an impressive 12 total bedrooms and 6 full baths, providing exceptional flexibility for a variety of uses. Enjoy quality finishes throughout, including radiant heat, central air conditioning, gas fireplaces, a premium water system, and numerous custom architectural details. One of the most distinctive features is the pair of round rooms at each end of the barn, thoughtfully designed to resemble traditional silos, adding character and architectural interest that sets this property apart. Spacious rooms, unique gathering areas, and an abundance of living space make the possibilities nearly endless. Continue using the property as a two-family investment, occupy one residence while generating income from the other, or explore the potential to create an extraordinary single-family estate. Outs
USD 1,400,000
64 Hungerford Road
View photo
House · for sale
USD 850,000
USD 193/sq.ft
64 Hungerford Road
13062
· 4,392 sq.ft · 4 Bedrooms · 3 Baths · House
· Patio · Garden · Deck · Equipped kitchen
13062 · 4,392 sq.ft · 4 Bedrooms · 3 Baths · House · Patio · Garden · Deck · Equipped kitchen
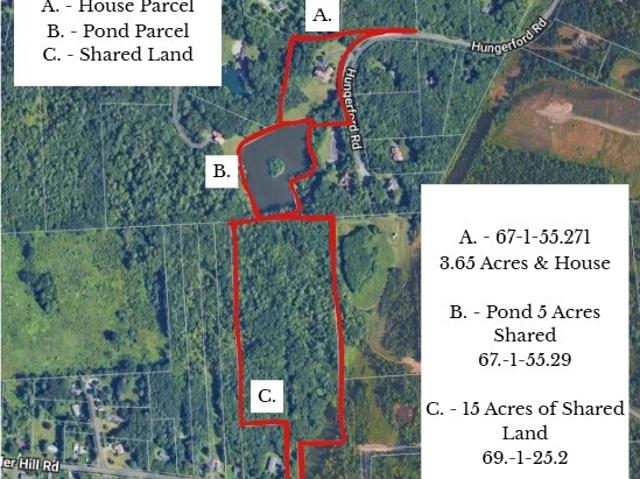
Some homes are defined as much by their setting as by the home itself. Tucked into its own private acreage and overlooking a picturesque five-acre pond, 64 Hungerford Road feels remarkably removed from it all—yet sits just minutes from Cornell and downtown Ithaca. Designed to take full advantage of its surroundings, this distinctive contemporary offers more than 4,400 square feet across three levels and brings the outdoors into nearly every room. Expansive windows frame views of the pond, rolling lawn and surrounding woodland, while skylights fill the interior with natural light. Multiple decks and a flagstone patio extend the living spaces outdoors, creating places to dine, entertain or simply take in the changing landscape and abundant wildlife. Inside, warm hardwood floors and an open, airy layout give the home an inviting feel. The spacious kitchen features granite countertops, a center island and generous workspace, opening to a light-filled breakfast area with beautiful backyard
USD 850,000
24 Rosina Drive
View photo
House · for sale
USD 858,000
USD 170/sq.ft
24 Rosina Drive
13062
· 5,038 sq.ft · 5 Bedrooms · 3 Baths · House
· Garden · Deck · Fireplace · Equipped kitchen · Parking · Swimming pool
13062 · 5,038 sq.ft · 5 Bedrooms · 3 Baths · House · Garden · Deck · Fireplace · Equipped kitchen · Parking · Swimming pool
This move-in-ready Horizon Estates home is built for both relaxation and entertaining! The main-level primary suite boasts a garden tub and walk-in closet, while four additional upstairs bedrooms offer plenty of space for family and guests via a convenient back staircase. At the heart of the home, a sun-drenched, two-story family room features a wall of windows and a cozy fireplace, and it seamlessly connects to the formal living and dining spaces. The eat-in kitchen—complete with double ovens—opens directly to a deck overlooking a heated in-ground pool. Downstairs, the finished lower level includes a media room, a game room, and a full bath. Outside, enjoy maximum privacy year-round with wood fencing and a two-car attached garage
USD 858,000
9 Woodland Way
View photo
Condo · for sale
USD 669,000
USD 167/sq.ft
9 Woodland Way
13062
· 4,004 sq.ft · 4 Bedrooms · 3 Baths · Condo
· Office room · Equipped kitchen · Cellar
13062 · 4,004 sq.ft · 4 Bedrooms · 3 Baths · Condo · Office room · Equipped kitchen · Cellar
This high-end, high-efficiency townhome offers a luxurious, low-maintenance lifestyle within a premier gated community. Built in 2014, this polished and sophisticated residence has rooms meant for relaxation. The second floor features an airy lofted living room surrounded by 2 bedrooms and a full bath. On the main level, the living room is centered around a cozy gas stove and is equipped with custom mechanical blinds that provide effortless shade and versatile privacy. The open chef's kitchen boasts elegant granite countertops, making it perfect for entertaining, while a dedicated home office offers a quiet space for remote work. For year-round serenity, a unique sunroom serves as a peaceful retreat. The private primary suite functions as a personal oasis, complete with an en-suite bathroom and serene views overlooking the pond fountain. Downstairs, the finished walkout basement significantly expands the living space, adding a comfortable fourth bedroom, a full bathroom, and sliding gl
USD 669,000
2 Sunny Knoll Road
View photo
House · for sale
USD 585,000
USD 172/sq.ft
2 Sunny Knoll Road
13062
· 3,391 sq.ft · 4 Bedrooms · 3 Baths · House
· Deck · Fireplace · Equipped kitchen
13062 · 3,391 sq.ft · 4 Bedrooms · 3 Baths · House · Deck · Fireplace · Equipped kitchen
Priced to sell at $585,000! Quality construction and finishes on 3 floors. 2021 custom-built home offers unbeatable value in the popular Ellis Hollow neighborhood. Tucked away in a quiet cul-de-sac, the property sits on a scenic 1.6-acre lot located less than 3 miles from Cornell University and 5 minutes from downtown Ithaca. Premium in-floor radiant heating runs throughout the entire house, complemented by 3/4-inch oak floors across a bright, open main level. The heart of the home is a seamless space combining the custom kitchen—complete with granite countertops and a central island—with a casual eat-in area and a living room anchored by a gas fireplace. Glass doors open directly from this room to a private rear deck for easy indoor-outdoor living. An open formal dining room, a private den, and a convenient half bath complete this level. Upstairs, a spacious primary bedroom with ensuite has a jetted tub, tiled shower and double vanity sink. Walk in closet plus sitting area overlooking
USD 585,000
963 Irish Settlement Road
View photo
House · for sale
USD 279,900
USD 279/sq.ft
963 Irish Settlement Road
13062
· 1,001 sq.ft · 2 Bedrooms · 1 Bath · House
· Garden · Equipped kitchen
13062 · 1,001 sq.ft · 2 Bedrooms · 1 Bath · House · Garden · Equipped kitchen
A lovingly maintained and thoughtfully updated ranch offering comfortable single-level living, impressive energy-efficient upgrades, and robust infrastructure. This home offers an easy, open concept layout surrounded by lovely landscaping and plenty of outdoor space. A large fenced portion of the backyard provides a ready-made space for pets, play, or gardening, while the manageable single-story footprint makes everyday living simple. Inside, the home feels bright, comfortable, and well cared for with ample windows and a vaulted ceiling in the main living area. The primary bedroom features a tray ceiling and a walk-in-closet, while new lighting throughout, updated flooring and finishes, and a refreshed bathroom with a new vanity, natural stone tile, and professionally refinished tub and surround make this home move-in-ready. The kitchen features granite countertops, updated cabinetry and backsplash, newer appliances, and a reverse-osmosis drinking water system at the sink. Behind the f
USD 279,900
3 Delong Avenue
View photo
House · for sale
USD 55,500
USD 58/sq.ft
3 Delong Avenue
13062
· 947 sq.ft · 2 Bedrooms · 1 Bath · House
· Parking
13062 · 947 sq.ft · 2 Bedrooms · 1 Bath · House · Parking
Amazing 2 bedroom home less than 5 minutes from Cornell. This practically brand new manufactured home is now available for you! Home is less than 6 years old and is completely move-in ready. Located on a quiet street in Hanshaw Village; come and see all the work that has gone into improving the park this year. Current park owners have done extensive renovations to make the park one of the better ones near Ithaca. And with the lot fee of only $625 a month it is impossible to find anything even close to that of this quality near Ithaca & Cornell. Stop worrying about trying to find parking on campus or paying over $700 for a parking permit than you can't even use because the lots are always full. TCAT picks up right at the entrance! Even better, your lot fees cover water, sewer and snow removal. No longer will you have to feel like Sir Edmund Hillary every time you leave the house because all the sidewalks are buried in snow or covered in more ice than The Antarctic. Ithaca and Cornell ar
USD 55,500
454 Caswell Road
View photo
House · for sale
USD 249,900
USD 139/sq.ft
454 Caswell Road
13062
· 1,787 sq.ft · 3 Bedrooms · 2 Baths · House
· Garden · Equipped kitchen
13062 · 1,787 sq.ft · 3 Bedrooms · 2 Baths · House · Garden · Equipped kitchen
Simple, Sweet, Close to Cornell. 454 Caswell Road, Freeville, NY 13068 3 Bedrooms, 2 Full Bathrooms, 1,792 Square Feet, 2.09 Acres. Set back from the road on 2.09 private acres in the Town of Dryden, this well-maintained, manufactured 3-bedroom, 2-bath home offers space, comfort, and an easy commute to Ithaca, Cornell, and IC. With 1,792 square feet of single-story living, the layout flows from a Kitchen with custom built-ins and access to Laundry & Mudroom to Dining Area overlooking Backyard with Sliders and into a Media Friendly Family Room, and there's plus a separate Living Room which allows for plenty of room to spread out or entertain. The Primary Bedroom Ensuite which features its own full bathroom with a walk-in shower (bye bye stupid, awkward tub), with built-in storage located on the south side of the home! A second full bath with a tub/shower combo serves the additional two bedrooms on the northside. A dedicated mudroom and laundry area sits just off the back door, keeping e
USD 249,900
270 Old Peruville Road
View photo
House · for sale
USD 285,000
USD 176/sq.ft
270 Old Peruville Road
13062
· 1,615 sq.ft · 3 Bedrooms · 2 Baths · House
· Deck · Equipped kitchen
13062 · 1,615 sq.ft · 3 Bedrooms · 2 Baths · House · Deck · Equipped kitchen
Welcome to 270 Old Peruville Road, Groton, NY—a beautifully maintained 3-bedroom, 2-bath ranch offering the ease of single-level living on 2.63 private acres in a quiet and serene country setting. Built in 2015, this 1,620-square-foot turnkey home is surrounded by family-owned farmland expected to remain undeveloped for generations, ensuring peaceful views and exceptional privacy. The open-concept floor plan seamlessly connects the kitchen, dining, and living areas, creating a bright, welcoming space for everyday living and entertaining. Everything you need—including the bedrooms, bathrooms, and laundry—is conveniently located on one level for effortless, low-maintenance living. A spacious flex room with its own kitchenette offers outstanding versatility and the potential to create two private primary en suites, making it ideal for multigenerational living, extended guests, a private home office, or added separation between living spaces. Outside, enjoy summer days on the deck overlook
USD 285,000
642 Peruville Road
View photo
House · for sale
USD 269,000
USD 140/sq.ft
642 Peruville Road
13062
· 1,916 sq.ft · 4 Bedrooms · 1 Bath · House
· Garden · Equipped kitchen · Parking · Heating · Cellar
13062 · 1,916 sq.ft · 4 Bedrooms · 1 Bath · House · Garden · Equipped kitchen · Parking · Heating · Cellar
Bright and spacious home on 9+ acres with heated barn and two other outbuildings. In the house you will find a first floor bedroom as well as large eat-in kitchen, dining room, living room, and full bath. Convenient laundry area off the kitchen. Big family room in the back with separate entrance and half bath. Upstairs are 3 more bedrooms and another half bath. The pellet stove in the dining room can heat the whole house if you choose, plus there is a forced air furnace for your convenience. The basement is concrete floor with a one-car garage and space for your tools and hobbies. Outside there is a 1,500 sqft two-story barn with concrete floor and a forced air furnace, two other out buildings, beautiful rolling yard, and several additional wooded acres for you to explore!
USD 269,000
21 Kimberly Drive
View photo
House · for sale
USD 369,000
USD 183/sq.ft
21 Kimberly Drive
13062
· 2,013 sq.ft · 3 Bedrooms · 3 Baths · House
· Gym · Fireplace · Equipped kitchen · Parking · Cellar
13062 · 2,013 sq.ft · 3 Bedrooms · 3 Baths · House · Gym · Fireplace · Equipped kitchen · Parking · Cellar
Welcome to 21 Kimberly Drive, ideally located in the heart of Dryden, NY! Situated on just over 2 acres at the end of a quiet street, this spacious raised ranch offers plenty of room to spread out, both inside and out. Enter through the attached two-car garage into an oversized breezeway—an ideal space for a mudroom or additional storage. The lower level features a cozy living room with a wood-burning fireplace (being sold as-is; current owners have never used it), a full bathroom with washer and dryer, and a versatile bonus room perfect for a home office, gym, playroom, guest space, or more. The partially finished basement offers even more possibilities and is currently being used as the owner’s quilting studio. On the main level, the spacious living room flows seamlessly into the dining area and features a gas fireplace insert surrounded by charming built-in bookshelves. The kitchen offers ample counter space, plenty of storage, and a convenient eat-up island. Sliding glass doors lea
USD 369,000
6 Bailey Drive
View photo
House · for sale
USD 415,000
USD 214/sq.ft
6 Bailey Drive
13062
· 1,938 sq.ft · 3 Bedrooms · 2 Baths · House
· Deck · Equipped kitchen
13062 · 1,938 sq.ft · 3 Bedrooms · 2 Baths · House · Deck · Equipped kitchen
Welcome home to this beautifully updated 3-bedroom, 2-full-bath residence offering comfortable main-level living and exceptional indoor and outdoor spaces. The oversized living room is warm and inviting with custom built-in shelving, while the generously sized main-level laundry room adds everyday convenience. Throughout the home you'll find all-new flooring, a beautifully renovated full bathroom with stylish tile finishes, and numerous energy-efficient updates including all new Pella windows (2023), a new heat pump system, blown-in attic insulation, and mini-splits providing efficient heating and cooling year-round. The spacious floor plan features a formal dining room just off the kitchen, flowing seamlessly into an impressive cathedral-ceiling recreation room—perfect for hosting football parties, family gatherings, or movie nights. Sliding doors lead directly to the back deck, creating an ideal space for indoor-outdoor entertaining. The lower level offers incredible flexibility with
USD 415,000
353 Etna Road
View photo
House · for sale
USD 299,900
USD 214/sq.ft
353 Etna Road
13062
· 1,399 sq.ft · 2 Bedrooms · 1 Bath · House
· Office room · Fireplace
13062 · 1,399 sq.ft · 2 Bedrooms · 1 Bath · House · Office room · Fireplace
Discover this one-of-a-kind, custom-built 2-bedroom home offering privacy, comfort, and exceptional craftsmanship in a peaceful country setting just a short drive from Ithaca, major roads, shopping, and everyday conveniences. The expansive open-concept interior features soaring 12-foot ceilings, abundant natural light from the home’s southern exposure, and heated, polished concrete floors throughout. Designed with quality and functionality in mind, the home features steel-stud and insulated concrete form construction for outstanding durability, insulation, and energy efficiency. The spacious bedrooms include sound-dampening walls for added privacy, while the flexible layout is ideal for a home office, with bedrooms positioned at opposite ends of the home and a conveniently located half bath. The deluxe full bathroom offers a spa-like retreat with a jetted tub and large walk-in glass-block shower. A gas fireplace adds warmth and ambiance while also providing a secondary heat source. Add
USD 299,900
190 Lower Creek Road
View photo
House · for sale
USD 1,350,000
USD 135/sq.ft
190 Lower Creek Road
13062
· 10,000 sq.ft · 16 Bedrooms · 16 Baths · House
· Parking
13062 · 10,000 sq.ft · 16 Bedrooms · 16 Baths · House · Parking
The approximately 10,000-square-foot building consists of sixteen one-bedroom apartments in a single-story layout with significant upside potential. Constructed and continuously owned by the same family, the property reflects exceptional pride of ownership and long-term care. The building has been consistently maintained and improved as needed, resulting in excellent overall condition and historically strong occupancy. June 30 expiration of many leases, which will become month to month rentals, allows new owner to adjust income after the transfer of title. Situated well back from the road in a peaceful setting, the property features blacktop parking, expansive lawn areas, and strong visual appeal. This apartment complex lends itself well to a 1031 like-kind exchange or as a long-term investment opportunity, offering stable cash flow and future appreciation potential. This is a rare opportunity to acquire a fully occupied, professionally maintained multi-family asset with dependable inc
USD 1,350,000
8 Wall Street
View photo
House · for sale
USD 120,000
USD 71/sq.ft
8 Wall Street
13062
· 1,690 sq.ft · 3 Bedrooms · 1 Bath · House
· Garden · Deck
13062 · 1,690 sq.ft · 3 Bedrooms · 1 Bath · House · Garden · Deck
Gardener's paradise! Come lounge on the deck or porch of this charming and quaint village home. In need of some repair to make it your own special place to call home. Current owner has made it a warm & homey abode for over 30 years with lovely gardens to enjoy as well! Just minutes from Village of Dryden, conveniences, the park, lots of little shops, and not far from Dryden Lake as well! The potential for this home and the property around it is immense. It might even be possible to divide the lot into two lots with proper application to the village. All buyers must be pre-approved for a rehab loan or have all cash to buy this great opportunity to invest in a lovely home in the Village of Dryden! Owner installed a new furnace and water heater in 2025
USD 120,000
972 Dryden Road
View photo
House · for sale
USD 315,000
USD 155/sq.ft
972 Dryden Road
13062
· 2,024 sq.ft · 4 Bedrooms · 2 Baths · House
· Equipped kitchen · Parking
13062 · 2,024 sq.ft · 4 Bedrooms · 2 Baths · House · Equipped kitchen · Parking
Opportunity knocks! Enjoy comfortable living AND monthly income ($925/mo) at this wonderful property. It’s ideally located just 1.5 miles from Cornell’s Vet School, East Hill Plaza, 1 mile to Cornell’s Botanical Gardens, Fall Creek hikes, and nearby bus stops. The sweet and solid home boasts 2,000 SF of comfortable living space in a well-windowed 2-story home featuring 4 bedrooms & 3 full bathrooms. The welcoming covered porch and wide entry hall open to a very spacious living room, large eat-in kitchen, full bath and laundry. Upstairs are 4 big corner bedrooms; each with 2 windows and good closets as well as a 2nd full bath. Outside, a second driveway offers additional parking for the pleasant accessory apt and 3rd full bath. A former doorway between this and the main house could be reopened for extended family or first floor BR/2nd kitchen and bath. The entire home was thoughtfully refurbished: exposed beams in the living room, updated windows, electric, plumbing, heating, insulation
USD 315,000
1879 Ellis Hollow Road
View photo
House · for sale
USD 625,000
USD 214/sq.ft
1879 Ellis Hollow Road
13062
· 2,917 sq.ft · 4 Bedrooms · 2 Baths · House
· Office room · Fireplace · Equipped kitchen
13062 · 2,917 sq.ft · 4 Bedrooms · 2 Baths · House · Office room · Fireplace · Equipped kitchen
Set on 1.33 acres in the coveted Ellis Hollow neighborhood, this beautifully maintained four-bedroom, two-and-a-half-bath 2004 contemporary offers a rare opportunity to enjoy newer construction in one of Ithaca's most established settings. Just minutes from Cornell and close to the Ellis Hollow Community Center, the home pairs a sense of privacy with remarkable convenience in the Ithaca City School District. Across nearly 3,000 square feet, a gracious two-story foyer introduces light-filled interiors, hardwood floors, and an easy, well-proportioned layout. The open kitchen is designed for gathering, with rich wood cabinetry, expansive work surfaces, gas cooking, an island with counter seating, and a sunlit breakfast nook wrapped in windows. Glass doors bring the landscape into view, while the adjoining family room is anchored by a gas fireplace. A formal dining room and separate living room with a second fireplace create refined spaces for entertaining, and a main-level office provides
USD 625,000
74 Nor Way
View photo
Townhouse · for sale
USD 629,000
USD 248/sq.ft
74 Nor Way
13062
· 2,530 sq.ft · 3 Bedrooms · 3 Baths · Townhouse
· Balcony · Fireplace · Equipped kitchen
13062 · 2,530 sq.ft · 3 Bedrooms · 3 Baths · Townhouse · Balcony · Fireplace · Equipped kitchen
74 Nor Way brings contemporary design and low-maintenance living together just minutes from everything Ithaca has to offer. Built in 2018 with 2,540 square feet across two levels, this desirable end unit centers on a bright, open-concept main floor. The kitchen anchors the space with quartz countertops and a center island with breakfast bar seating, flowing into the combined living and dining area—where a gas fireplace adds warmth and hardwood floors run underfoot. Upstairs offers privacy and flexibility, with three well-sized bedrooms each featuring its own en-suite full bath. The spacious primary suite is a true retreat, complete with a private en-suite bath and a generous walk-in closet. A dedicated second-floor laundry room adds everyday ease, and a private balcony off this level is an easy spot for morning coffee or unwinding at day's end. Comfort is handled year-round by an efficient electric heat pump with multi-zone mini-split climate control, with public water and sewer connec
USD 629,000
11 Penny Lane
View photo
House · for sale
USD 389,000
USD 146/sq.ft
11 Penny Lane
13062
· 2,648 sq.ft · 4 Bedrooms · 3 Baths · House
· Deck · Equipped kitchen · Cellar
13062 · 2,648 sq.ft · 4 Bedrooms · 3 Baths · House · Deck · Equipped kitchen · Cellar
Just reduced! Open house hosted on Saturday, September 19th, from 10 a. M. noon. Welcome to 11 Penny Lane in the Village of Dryden, a handsome 1980s Colonial with four bedrooms, 3.5 baths, and a half-acre suburban lot. Great home for fun and entertainment, with nearly 3000 sq. Ft. including a partially finished basement, and living room that leads to a wraparound deck with distant views. Primary suite is private and lavish. This home is part of the Logans Run subdivision, with its large lots, low traffic count, and private deed restrictions that prohibit commercial activity. House is hooked up to natural gas, municipal water and sewer. Another great feature is the availability of Dryden Fiberoptic, owned by the municipality, now charging only $45/month. Many recent updates include a brand-new natural gas Rinnai heating system, the purchase of stainless kitchen appliances that meet every expectation, and high quality water treatment. Note the 2025 double-oven and cooktop, ample cabinetr
USD 389,000
956 W Dryden Road
View photo
House · for sale
USD 725,000
USD 262/sq.ft
956 W Dryden Road
13062
· 2,766 sq.ft · 4 Bedrooms · 3 Baths · House
· Fireplace · Equipped kitchen
13062 · 2,766 sq.ft · 4 Bedrooms · 3 Baths · House · Fireplace · Equipped kitchen
Luxury, craftsmanship, and intentional design converge in this exceptional custom-built property. The home was newly built in 2021 and designed to accommodate today's lifestyle while anticipating future needs. The main level is ADA compliant and ideal for multi-generational living. Featuring a no-step design, wide doorways, and walk-in shower. Luxury and efficiency coexist seamlessly, from the radiant floor heating with individual thermostats on every level to soaring 24-foot ceilings that create a remarkable sense of openness, all anchored by a tiled propane fireplace that adds warmth and sophistication. The custom floating staircase with wood treads and wrought-iron accents serves as a stunning architectural focal point. The kitchen showcases an expansive silestone island with waterfall edges, integrated electrical outlets, abundant seating, and high-end stainless-steel appliances. A dedicated walk-in pantry features blue cabinetry, wooden countertops, and custom shelving. The main l
USD 725,000
27 Main Street
View photo
House · for sale
USD 274,900
USD 138/sq.ft
27 Main Street
13062
· 1,991 sq.ft · 3 Bedrooms · 2 Baths · House
· Garden · Parking
13062 · 1,991 sq.ft · 3 Bedrooms · 2 Baths · House · Garden · Parking
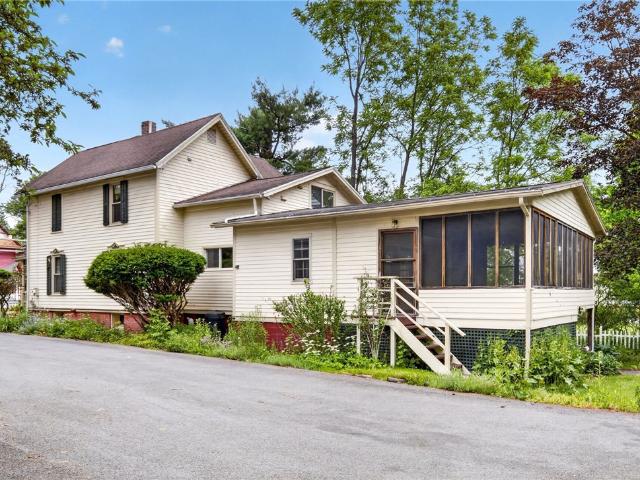
New price! Sweet Main Street Victorian in the Village of Freeville, being sold to settle an Estate. Six doors from the Freeville Elementary School, and near public trails and transportation. Wraparound front porch and huge screened porch addition overlooking beautiful, mature gardens and deep rear lot. Spacious interior too, with hardwood floors, two full baths and lots of character. Some updating needed, but house is solidly constructed. It has wonderful storage space, and there is an'under' garage large enough for a garden tractor or perhaps a compact car. House is connected to municipal sewer and natural gas. The well on this property is shared with 23 Main Street, and has been for many decades; water rights agreement and structural inspection report are available for your review
USD 274,900

Get email alerts

Don't miss out: be the first to know about new properties

The alert was correctly created

On subscribing you accept the conditions of use and the privacy policy
Alert
Receive new ads in your inbox
Save this search
Receive alerts for new listings

We'll send you an email when we have new properties for: "Properties for sale in 13062"

The alert was correctly created

Get email alerts and be the first to see new listings
Required field
On subscribing I accept the terms of the privacy policy
Perfect! You'll soon start receiving new listings via email
Alert
Receive an email when we have new ads for Properties for sale in 13062
Save this search
Filters

Bedrooms

Size (sq.ft)

sq.ft
sq.ft

Price

USD
USD

Property type

Bathrooms

Clear all filters
Receive notifications when new entries are published.