242 houses for sale in 14059

40 Hawro Place
View photo
House · for sale
USD 298,500
USD 216/sq.ft
Updated
40 Hawro Place
14059
· 1,378 sq.ft · 3 Bedrooms · 1 Bath · House
· Garden · Parking · Equipped kitchen · Air conditioning · Cellar
14059 · 1,378 sq.ft · 3 Bedrooms · 1 Bath · House · Garden · Parking · Equipped kitchen · Air conditioning · Cellar
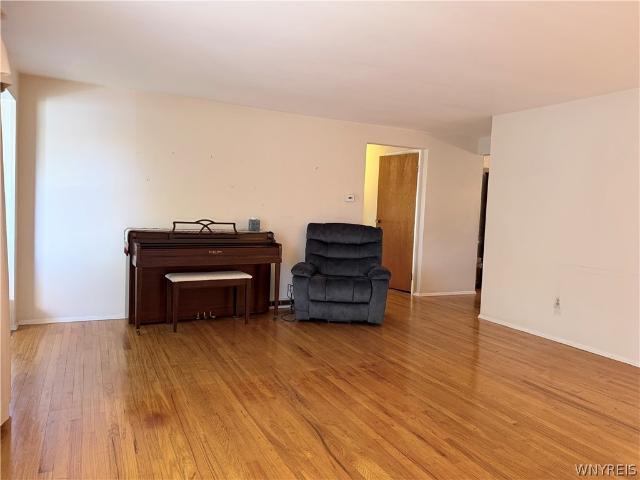
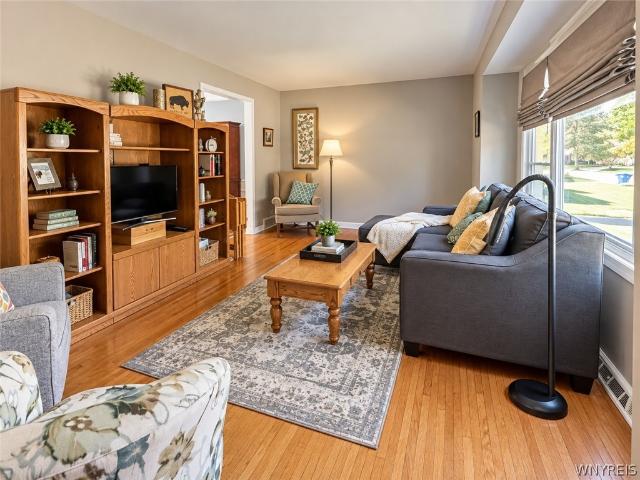
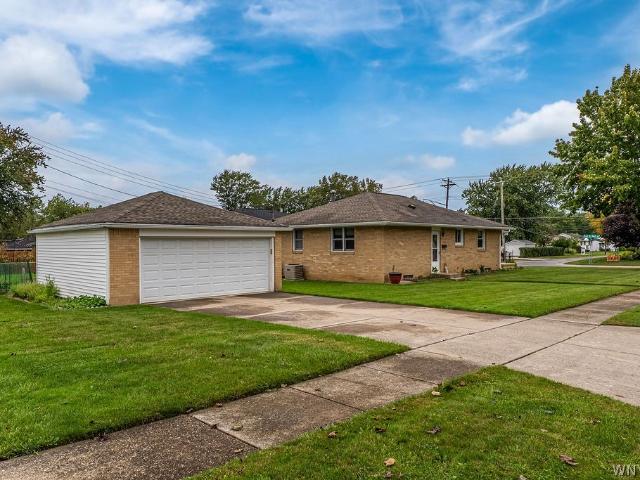
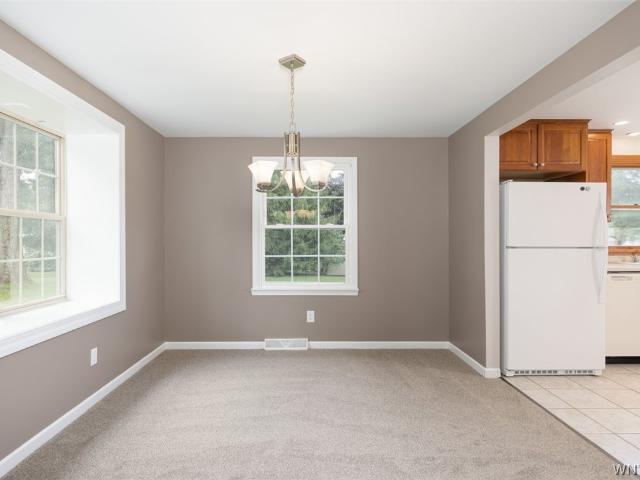
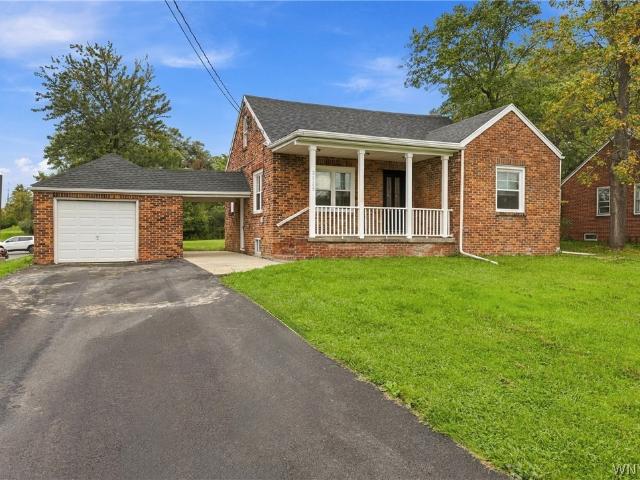
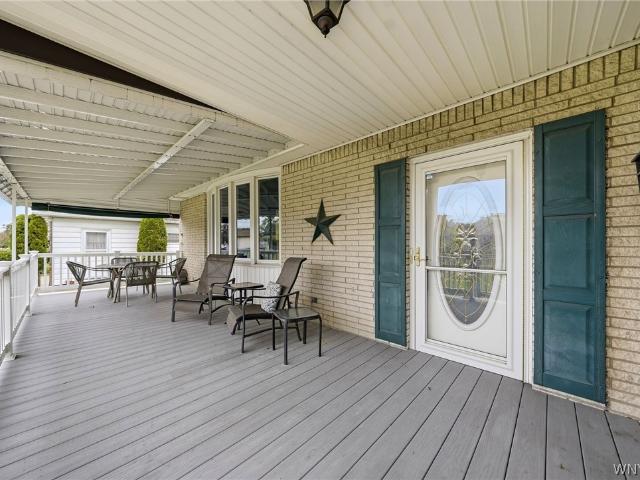
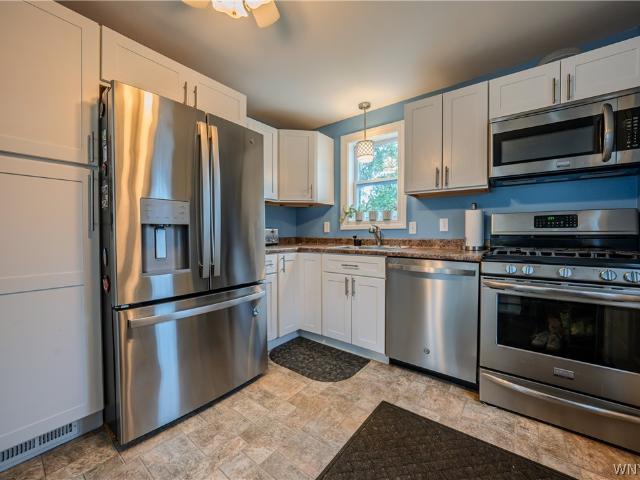
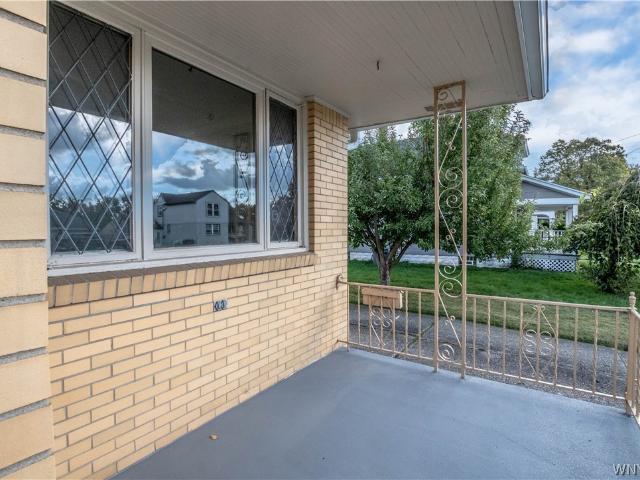
Open house sunday from 1-3pm. Welcome to Hawro Pl! ALL BRICK RANCH with cozy front porch, fenced in yard and 2 car garage! This home is nicely maintained and has a formal dining room, large living room, eat in kitchen and 3 bedrooms. Most rooms have very nice original hardwood flooring and most rooms freshly painted in neutral colors. Living room has crown molding! Eat in kitchen has wood cabinets that have been painted white and comes with appliances and has new flooring! Full bathroom has tub/shower combo. Finished basement adds So much space to this home for a rec room, family room and has a half bathroom. Comes with pool table and bar stools! Has central air! All this in the Village of Depew close to restaurants, a small shopping plaza and local businesses! Showings start right away. Seller to review offers as they come in but reserves the right to set an offer due date and time. Buyer[s] to accept existing survey with signed affidavit stating that nothing has changed. Seller can c
USD 298,500
118 Audet Drive
View photo
House · for sale
USD 329,990
USD 249/sq.ft
118 Audet Drive
14059
· 1,324 sq.ft · 3 Bedrooms · 1 Bath · House
· Garden · Deck · Parking · Cellar
14059 · 1,324 sq.ft · 3 Bedrooms · 1 Bath · House · Garden · Deck · Parking · Cellar
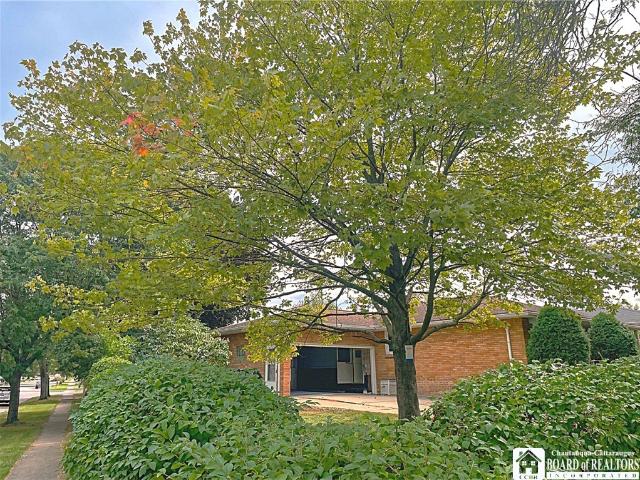
Welcome home to this beautifully updated all-brick ranch, ideally located near the Cheektowaga/West Seneca border. This move-in-ready home offers 3 spacious bedrooms, 1 full bath and an attached 2-car garage, along with a long list of recent improvements. Inside, you'll find brand-new vinyl flooring throughout (2026), fresh whole-house paint (2026), updated ceiling fans and separate living and dining areas. Major mechanical updates include a furnace replaced in 2021 and brand-new hot water tank in 2026, while the windows were updated in 2011. The attached 2-car garage has also been fully renovated. Downstairs, the spacious semi-finished basement offers tremendous flexibility for recreation, entertaining, hobbies and storage, complete with a bar area, washer and dryer and two newly updated sump pumps. Outside, enjoy a large private backyard with a deck, mature trees, privacy fencing and a spacious wooden storage shed for lawn equipment, tools and outdoor gear. The yard is already set up
USD 329,990
73 Chestnut
View photo
House · for sale
USD 565,000
USD 266/sq.ft
73 Chestnut
14059
· 2,120 sq.ft · 4 Bedrooms · 2 Baths · House
· Garden · Access for people with disabilities · Fireplace · Equipped kitchen
14059 · 2,120 sq.ft · 4 Bedrooms · 2 Baths · House · Garden · Access for people with disabilities · Fireplace · Equipped kitchen
Welcome to this beautifully maintained, single owner Colonial home, nestled in the desirable Windsor Ridge Neighborhood! Offering 3 bedrooms PLUS a versatile Loft Area, this home combines comfortable living spaces with impressive energy-efficient features, including a geothermal heating system and solar panels enhancement for electrical efficiency. Enter into the 2-story foyer to the inviting living room, featuring a cozy gas fireplace, creating the perfect space to relax or entertain. The large eat-in kitchen is bathed in natural lighting and flows seamlessly into the dining area, where picturesque views of the backyard and surrounding green space can be enjoyed year-round. The first floor is also home to a Laundry Room/Mudroom offering additional laundry hookups. All First Floor Doors are wheelchair accessible. The spacious First Floor Primary Bedroom provides a wonderful retreat, complete with Walk-In Closet and En Suite Bath. Upstairs, the two additional Bedrooms plus loft area pro
USD 565,000
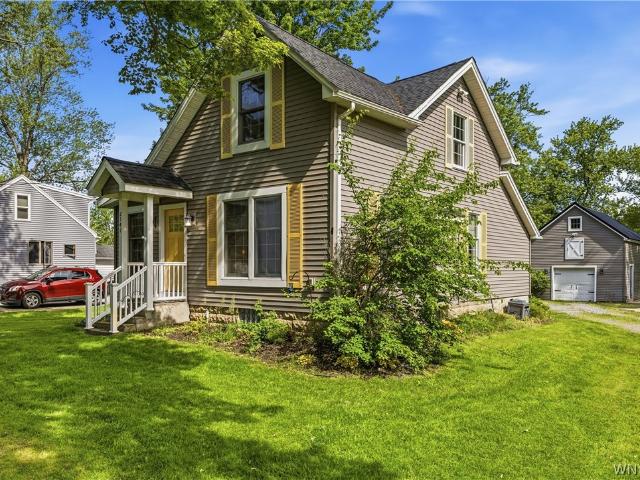
164 Parkdale Avenue
View photo
House · for sale
USD 499,900
USD 307/sq.ft
164 Parkdale Avenue
14059
· 1,625 sq.ft · 3 Bedrooms · 1 Bath · House
· Parking
14059 · 1,625 sq.ft · 3 Bedrooms · 1 Bath · House · Parking
Beautiful Colonial in the Heart of Village of East Aurora. Welcome home to this charming Colonial located in one of WNY's most desirable neighborhoods. Offering the perfect combination of classic character with an exceptional location, this home is just a short stroll from both the elementary and middle schools, as well as everything that makes village living so special. Highlights: Highly desirable East Aurora. Walking distance too village shops, restaurants, schools. Parklike outdoor space. Large 2 story detached garage/barn with 2 stories can be used for workplace, storage
USD 499,900
Could you also be interested in
180 Enchanted S
View photo
House · for sale
USD 549,900
USD 219/sq.ft
Updated
180 Enchanted S
14059
· 2,508 sq.ft · 3 Bedrooms · 2 Baths · House
· Garden · Swimming pool · Deck · Balcony
14059 · 2,508 sq.ft · 3 Bedrooms · 2 Baths · House · Garden · Swimming pool · Deck · Balcony
Located in the highly desirable Lancaster School District, this exceptional home offers the perfect blend of luxury, comfort, and outstanding spaces for entertaining. Step outside to your own private backyard retreat featuring a covered deck, beautiful professional landscaping, an in-ground swimming pool with a newer liner (2024), safety cover (2025), new filter sand (2026), newer pump, and a fully enclosed hot tub, perfect for relaxing or hosting family and friends all year long. Inside, you're welcomed by a dramatic two-story foyer filled with natural light from expansive floor-to-ceiling windows that illuminate the open balcony above. Brand-new carpeting (installed 7/15/26) enhances the living room, dining room, and family room, while fresh paint on most walls and ceilings gives the home a bright, updated feel. Upstairs, you'll find two full bathrooms and generously sized bedrooms, including an impressive primary suite with skylights, abundant space, and a private ensuite bath. The
USD 549,900
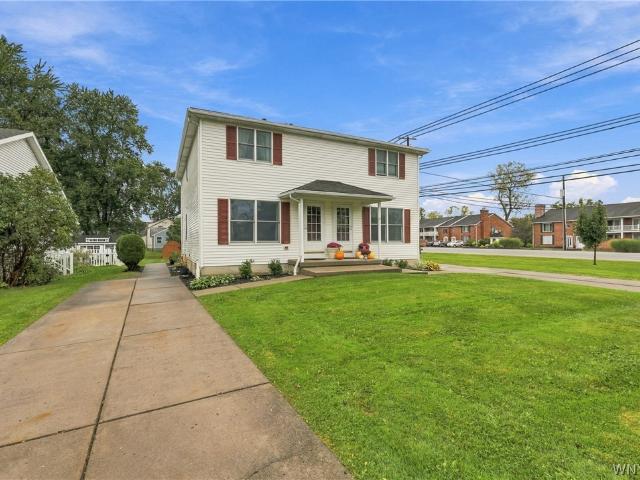
11267 Broadway Street
View photo
House · for sale
USD 220,000
USD 159/sq.ft
Updated
11267 Broadway Street
14059
· 1,378 sq.ft · 2 Bedrooms · 1 Bath · House
· Garden · Equipped kitchen · Parking
14059 · 1,378 sq.ft · 2 Bedrooms · 1 Bath · House · Garden · Equipped kitchen · Parking
Cozy up this season with a warm fire and enjoy the comfort and charm of this inviting 2-bedroom Cape. Featuring 1.5 baths, an updated kitchen with refreshed cabinets and countertops, and hardwood floors tucked beneath the living room and dining room carpeting, this home offers a great blend of character and practicality. Recent improvements provide peace of mind, including a new hot water tank, roof and siding completed within the past five years, and a septic system and leach field replaced less than five years ago with a large-capacity tank. Upstairs, both good-sized bedrooms feature newer flooring. Outside, enjoy a long driveway with plenty of parking, a private-feeling backyard, horseshoe pits, and a designated bonfire area—perfect for relaxing evenings, entertaining, and enjoying the changing seasons. Conveniently located in Alden, this cozy Cape is ready to welcome its next owner home! Open House Sunday 10/11 from 11a to 1p. Update: No showings until open house. Offers, if any, t
USD 220,000
60 Saint James Street
View photo
House · for sale
USD 299,000
USD 134/sq.ft
60 Saint James Street
14059
· 2,228 sq.ft · 6 Bedrooms · 2 Baths · House
· Parking
14059 · 2,228 sq.ft · 6 Bedrooms · 2 Baths · House · Parking
OPEN HOUSE October 17th from 10AM-1PM. All brick 3 bedroom/3 bedroom in Depew. Corner lot. Newer updated electric, hot water tanks. Great rents. Lower unit is vacant. Tons of off-street parking, 100 foot driveway and 2.5 car garage. New carpet and updates in lower unit. Offers due 10/18 at 1 PM
USD 299,000
79 Hillcrest Heights
View photo
Townhouse · for sale
USD 250,000
USD 221/sq.ft
79 Hillcrest Heights
14059
· 1,130 sq.ft · 2 Bedrooms · 1 Bath · Townhouse
· Garden · Office room · Gym · Deck · Fireplace · Equipped kitchen · Cellar
14059 · 1,130 sq.ft · 2 Bedrooms · 1 Bath · Townhouse · Garden · Office room · Gym · Deck · Fireplace · Equipped kitchen · Cellar
Discover this rare opportunity to own a beautifully maintained row-unit townhouse in the sought-after Hillcrest Heights community in Buffalo NY, Erie County. This exceptional home offers 2 bedrooms, 1.5 baths, and an ideal blend of comfort, style, and convenience. A formal dining room and a well-appointed kitchen with solid surface countertops create an inviting setting for daily living and entertaining. The open living and dining areas center around a gas fireplace with an insert. Sliding glass doors overlook the backyard and lead to a spacious deck, an inviting spot for morning coffee in a quiet setting. The layout offers ample room for everyday living and entertaining. Downstairs, the full basement provides generous storage and flexible space for a home office or gym. All appliances and window treatments are included with the home, and many furnishings are also available for purchase. Located just off Transit Road, it's just minutes from shopping, dining, and entertainment, and only
USD 250,000
1115 Seneca Creek Road
View photo
House · for sale
USD 257,900
USD 119/sq.ft
1115 Seneca Creek Road
14059
· 2,153 sq.ft · 3 Bedrooms · 2 Baths · House
· Garden · Parking · Cellar
14059 · 2,153 sq.ft · 3 Bedrooms · 2 Baths · House · Garden · Parking · Cellar
Whether you are a first-time homebuyer, an income property investor, or looking for your forever-home, this 3BR, 2BA Duplex'Cape Cod' style home may be what you're looking for! The home includes upper and lower living spaces and currently set up as multi-generational living spaces. The upper/lower configuration can be converted into separate rentals, owner-occupied living spaces or a single-family dwelling. The property sits on over a half-acre with a nice sized fully fenced in back yard. The property extends beyond the rear fence, much like how the home sits back from the primary road. It's quiet with a serene and private feel. The paved driveway has a convenient turnaround, and leads to your 2-car, detached garage for parking, projects or additional storage. Oh yes, the full basement houses all utilities, access to shared storage space and laundry hook-up. Both upper and lower living spaces share the rear entrance foyer, and the first floor accesses the open-air front porch. There ar
USD 257,900
91 Roycroft Drive
View photo
House · for sale
USD 389,900
USD 209/sq.ft
91 Roycroft Drive
14059
· 1,862 sq.ft · 4 Bedrooms · 2 Baths · House
· Patio · Garden · Fireplace · Equipped kitchen
14059 · 1,862 sq.ft · 4 Bedrooms · 2 Baths · House · Patio · Garden · Fireplace · Equipped kitchen
Welcome to this beautifully updated 4-bedroom, 2-bath, two-story West Seneca Colonial located in the desirable Orchard Park School District. From the moment you enter the inviting foyer, you’ll notice the gleaming hardwood floors that flow throughout the spacious Living Room and into the thoughtfully updated Kitchen. The Kitchen features rich cherry cabinetry, granite countertops, and hardwood flooring, opening seamlessly to the Eating Area and comfortable Family Room, complete with hardwood floors and a cozy gas fireplace. An updated full bath is conveniently located on the first floor. Sliding glass doors from the Eating Area lead to a concrete patio with a custom 22'x22' awning, perfect for outdoor entertaining and relaxing. The partially fenced yard also includes a shed and garden area. Upstairs, you’ll find four spacious bedrooms, including one with beautiful cathedral ceilings. Two bedrooms feature brand-new carpeting (10/26), and the updated full bath offers ceramic tile floorin
USD 389,900
101 Sibley Drive
View photo
House · for sale
USD 299,000
USD 184/sq.ft
101 Sibley Drive
14059
· 1,625 sq.ft · 3 Bedrooms · 3 Baths · House
· Garden · Fireplace · Equipped kitchen · Cellar
14059 · 1,625 sq.ft · 3 Bedrooms · 3 Baths · House · Garden · Fireplace · Equipped kitchen · Cellar
Welcome home to this charming 3-bedroom ranch, beautifully situated on a ¼-acre, tree-lined lot backing up to Fireman’s Park, offering privacy and a peaceful natural setting. Enjoy summer days from the covered front porch on a wonderful neighborhood street. Inside, hardwood floors add warmth and character to the spacious living room and formal dining room. The primary bedroom features a private full bath with a walk-in shower. The inviting family room boasts a woodburning fireplace and opens to a bright sunroom, providing comfortable three-season living. The full finished basement offers even more versatility, 3 separate finished rooms including a second kitchen—perfect for entertaining, hobbies, extended living space, or additional household needs. A spacious recreation room with built-in shelving provides plenty of storage and room to spread out. With generous living space, flexible finished areas, and a private backyard setting bordering the park, this home offers comfort, character
USD 299,000
35 Treehaven Road
View photo
House · for sale
USD 389,900
USD 224/sq.ft
35 Treehaven Road
14059
· 1,733 sq.ft · 4 Bedrooms · 1 Bath · House
· Garden · Equipped kitchen · Cellar
14059 · 1,733 sq.ft · 4 Bedrooms · 1 Bath · House · Garden · Equipped kitchen · Cellar
Welcome to 35 Treehaven Rd. In West Seneca! This beautifully maintained 4-bedroom, 1.5-bath home offers 1,734 sq. Ft. of comfortable living space and wonderful curb appeal. Step inside to find gleaming hardwood floors and a bright, spacious living room with a large front window that fills the space with natural light. The fully updated kitchen is a standout, featuring abundant cabinetry and counter space, a generous center island with seating, and plenty of room for gathering and entertaining. All appliances included as well. A separate formal dining room with built-in bookcases adds character and versatility. Lovely 1/2 bath finishes the first floor. On the 2nd floor you will find Four bedrooms. Each is generous in size and provides plenty of space. The full basement offers excellent storage and additional possibilities. Updated furnace and hot water tank and electrical panel. Sump pump has water powered backup for peace of mind. Outside, enjoy the beautifully maintained yard with ple
USD 389,900
753 East And West Road
View photo
House · for sale
USD 259,900
USD 232/sq.ft
753 East And West Road
14059
· 1,119 sq.ft · 3 Bedrooms · 2 Baths · House
· Parking · Cellar
14059 · 1,119 sq.ft · 3 Bedrooms · 2 Baths · House · Parking · Cellar
Welcome to this charming 3-bedroom, 2-bath ranch situated on a desirable corner lot. This well-maintained home features oak flooring throughout, adding warmth and timeless character. Recent updates include a newer roof and gutters, plus a newly remodeled bathroom featuring a beautiful tile shower and glass door. The hot water tank was replaced in 2025. The full basement provides valuable additional space and includes a bonus full bathroom, offering excellent flexibility for a recreation room, home office, guest area, or additional storage. Outside, the detached garage provides convenient parking and storage, while the driveway's access from the side street adds functionality and curb appeal. With its combination of classic character, thoughtful updates, and desirable features, this corner-lot ranch is move-in-ready. Delayed negotiation, if any on Sunday the 11th at 7:00pm
USD 259,900
111 The Meadow
View photo
House · for sale
USD 449,900
USD 247/sq.ft
111 The Meadow
14059
· 1,819 sq.ft · 4 Bedrooms · 1 Bath · House
· Patio · Office room · Fireplace · Equipped kitchen · Air conditioning · Swimming pool · Cellar
14059 · 1,819 sq.ft · 4 Bedrooms · 1 Bath · House · Patio · Office room · Fireplace · Equipped kitchen · Air conditioning · Swimming pool · Cellar
New Price! Beautiful 4 bedroom, 1.5 bath home in a high demand neighborhood. Recently refreshed with new carpets and paint, this home is move in ready! Kitchen boasts solid surface countertops and opens to formal dining room. Kitchen appliances are included! Great floor plan with neutral colors throughout. Family room has wood burning fireplace and sliding doors that lead out to the patio. Large bedrooms feature plenty of closet space. Full, dry basement with high ceilings is a perfect exercise space, office, and play or crafting area. Roof, furnace and a/c replaced in 2015. Easy sidewalk access to East Aurora village and steps away from pool and clubhouse. Showings start immediately!
USD 449,900
1 Montauk Lane
View photo
House · for sale
USD 399,000
USD 168/sq.ft
1 Montauk Lane
14059
· 2,368 sq.ft · 4 Bedrooms · 2 Baths · House
· Garden · Air conditioning · Cellar
14059 · 2,368 sq.ft · 4 Bedrooms · 2 Baths · House · Garden · Air conditioning · Cellar
Offered at $399,000, this pristine Lancaster duplex showcases exceptional care by its original owner. Both units feature central air, private basements with separate laundry, and separate driveways. A full rear porch overlooks the huge yard, providing inviting outdoor space. Rent has remained unchanged since 2019, and the current tenancy is month-to-month. Estimated market rents of $1,800–$1,950 per unit could generate $43,200–$46,800 in annual gross rental income. These figures are projections, not current income. A wonderful opportunity for an owner-occupant or investor seeking a meticulously maintained property with strong income potential
USD 399,000
81 Grambo Drive
View photo
House · for sale
USD 479,900
USD 337/sq.ft
81 Grambo Drive
14059
· 1,421 sq.ft · 2 Bedrooms · 2 Baths · House
· Patio · Fireplace · Equipped kitchen · Parking
14059 · 1,421 sq.ft · 2 Bedrooms · 2 Baths · House · Patio · Fireplace · Equipped kitchen · Parking
Decorator perfection in this stunning 3 year old patio home on a bright corner lot. The decor invites you into this wonderful farmhouse styled home and says'this is home! ' Spacious kitchen includes Frigidare Gallery appliances, Quartz counters, porcelain backsplash, Blanco sink, Tall cabinets with lots of storage and counter space. Cozy eat-in kitchen and formal dining space in this open floor plan creates a great traffic pattern and harmony. Beautiful luxury vinyl plank throughout house creates wonderful flow. Living room with gas fireplace, custom mantle, and volume ceiling is open and very inviting. Spacious primary bedroom with bath and walk-in closet including custom shelving organizers. Home upgrades include 9 ft ceilings, extra height doors, custom trim, craftsman windows and transoms for extra light, decorator window treatments, ceiling fans, recessed lighting, finished garage. Convenient laundry room with cabinets and closet. HOA includes lawn care, snow removal, water, trash
USD 479,900
2141 Bullis Road
View photo
House · for sale
USD 299,900
USD 201/sq.ft
2141 Bullis Road
14059
· 1,485 sq.ft · 2 Bedrooms · 2 Baths · House
· Parking
14059 · 1,485 sq.ft · 2 Bedrooms · 2 Baths · House · Parking
Welcome to this beautifully fully renovated home in the highly sought-after area of Elma, where privacy meets convenience and low taxes make ownership even more attractive. Thoughtfully updated from top to bottom, this home offers modern finishes while maintaining a warm, inviting feel. Major improvements provide peace of mind, including a newer roof and siding, along with a tankless hot water system for efficiency and endless hot water. Inside, you’ll find a seamless blend of style and functionality, perfect for both everyday living and entertaining. Step outside and enjoy the added bonus of a detached garage, offering extra storage, workspace, or the perfect setup for hobbyists. Nestled on a private setting yet just minutes from amenities, this move-in ready home delivers the perfect balance of comfort, updates, and location
USD 299,900
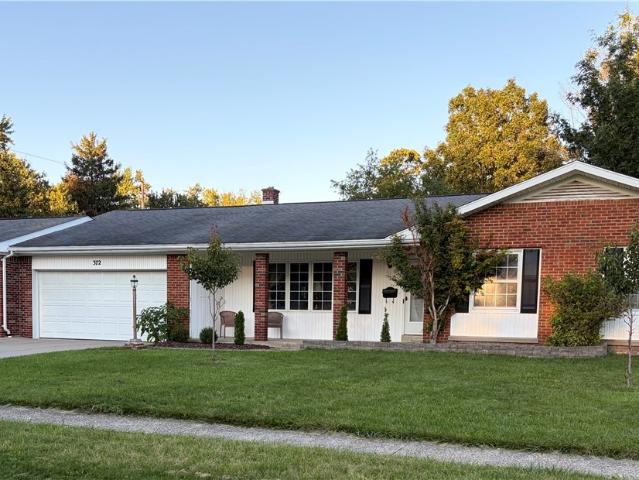
372 Woodward Drive
View photo
House · for sale
USD 240,000
USD 139/sq.ft
372 Woodward Drive
14059
· 1,722 sq.ft · 3 Bedrooms · 2 Baths · House
· Parking · Equipped kitchen · Cellar
14059 · 1,722 sq.ft · 3 Bedrooms · 2 Baths · House · Parking · Equipped kitchen · Cellar
So much to love in this 3 bedroom, 2 full bathroom ranch with a 3.5 car garage! The open concept kitchen/family room, bright living room, formal dining room, and full basement provides space galore! This home will need to be brought back to its original and beautiful condition. With some TLC, you will soon be enjoying tinkering in the workshop, relaxing on the front porch, and perfecting the outstanding grounds
USD 240,000
2125 Transit Road
View photo
House · for sale
USD 279,900
USD 175/sq.ft
2125 Transit Road
14059
· 1,593 sq.ft · 3 Bedrooms · 1 Bath · House
· Equipped kitchen · Air conditioning
14059 · 1,593 sq.ft · 3 Bedrooms · 1 Bath · House · Equipped kitchen · Air conditioning
Absolutely meticulous and completely remodeled from top to bottom, this Elma home is truly move-in ready with no stone left unturned! Nearly every major component has been updated, including a new furnace, central air, hot water tank, electrical, plumbing, circuit breakers and all-new ductwork. The exterior is just as impressive with new windows, doors, soffits, rear vinyl siding, pillars, railings, glass block windows and a new blacktop and concrete driveway, while the classic brick exterior adds timeless appeal. Inside, you’ll find beautiful new flooring throughout, a completely remodeled impressive kitchen and new bathroom, with thoughtful updates and quality finishes at every turn. Sliding glass doors lead to a private rear porch overlooking the spacious 1-acre lot, offering plenty of room to relax, entertain and enjoy the outdoors. Ideally located in the Iroquois School District with incredibly convenient access to the 400 and everything the area has to offer. Meticulously renovat
USD 279,900
416 Woodward Crescent
View photo
House · for sale
USD 465,000
USD 218/sq.ft
416 Woodward Crescent
14059
· 2,131 sq.ft · 4 Bedrooms · 2 Baths · House
· Patio · Office room · Fireplace · Equipped kitchen
14059 · 2,131 sq.ft · 4 Bedrooms · 2 Baths · House · Patio · Office room · Fireplace · Equipped kitchen
Welcome home to 416 Woodward Crescent with a brand-new Front Entry Door & Side Windows creating an inviting entrance. This pristine 4 Bedroom, 2.5 Bath Colonial offering 2135 sq ft includes a stunning Sunroom with ceiling fan for added living space. Step outside and enjoy the meticulously maintained grounds, featuring beautiful landscaping, a stamped-concrete patio and walkway that add charm, character and curb appeal, There is a Gazebo and Shed built by the Amish. Walk in from the Sunroom into the comfortable Family Room with Gas Fireplace w/remote & Crown Molding. The Kitchen has hardwood floors, oak cupboards and features a walk in Pantry 7' x 5' which could be turned into a 1st Floor Laundry. Spacious Living Room also has Crown Molding. Nice size Dining Room could also be an Office. There is a half bathroom on the 1st floor. Walk up the wood staircase to 4 large bedrooms, the Primary has double closets and en-suite bathroom. There is also an additional full bathroom upstairs. This
USD 465,000
15 Sawyer Avenue
View photo
House · for sale
USD 199,900
USD 148/sq.ft
15 Sawyer Avenue
14059
· 1,345 sq.ft · 3 Bedrooms · 2 Baths · House
· Garden · Equipped kitchen · Parking · Cellar
14059 · 1,345 sq.ft · 3 Bedrooms · 2 Baths · House · Garden · Equipped kitchen · Parking · Cellar
Welcome to this beautifully maintained 3-bedroom, 2-bath residence in one of the Village of Lancaster's most coveted locations, just a short stroll from the Village's shops, dining, and amenities. A grand, expansive front porch sets an elegant tone and opens to a gracious foyer with abundant closet space and classic wainscoting. The foyer flows seamlessly into a generous family room and formal dining room, ideal for both everyday living and entertaining. The oversized eat-in kitchen features rich oak cabinetry and ample space to gather. Convenient first-floor laundry and a full bath add everyday ease. Upstairs, three spacious bedrooms, a full bath, and an additional overflow closet provide exceptional storage. Significant updates offer peace of mind, including windows, oven (2024), roof (2016), drain tile and basement waterproofing by Frank's (2018), sump pump (2018), electrical, hot water tank, and furnace. A private backyard retreat and two-car garage complete this exceptional offeri
USD 199,900
861 Bowen Road
View photo
House · for sale
USD 499,000
USD 274/sq.ft
861 Bowen Road
14059
· 1,819 sq.ft · 3 Bedrooms · 3 Baths · House
14059 · 1,819 sq.ft · 3 Bedrooms · 3 Baths · House
Welcome to 861 Bowen Road, a spacious and versatile home situated on 1.75 peaceful acres in the highly sought after Iroquois Central School District. Offering approximately 1,820 square feet according to tax records, plus an additional approximately 400 square feet of finished living space not reflected in the tax records, this home provides over 2,200 square feet of functional living space designed to adapt to your needs. Featuring 3 bedrooms, 3 full bathrooms, and two additional bonus rooms, this unique multi level home offers exceptional flexibility for today's lifestyle. The bonus rooms can easily serve as home offices, guest rooms, playrooms, fitness spaces, hobby rooms, or even additional bedrooms, making this home ideal for growing families, remote professionals, or multigenerational living. With four distinct levels of living space, you'll enjoy room for everyone to spread out. The ground level features a comfortable den or office, while the expansive upper level family room pr
USD 499,000
4763 Broadway
View photo
House · for sale
USD 79,900
USD 57/sq.ft
4763 Broadway
14059
· 1,399 sq.ft · 3 Bedrooms · 1 Bath · House
14059 · 1,399 sq.ft · 3 Bedrooms · 1 Bath · House
INVESTOR SPECIAL-don't miss the opportunity to transform this single family house on a double lot into a beautiful home. This exterior features a huge lot with plenty of privacy. Family owned for many years-it is waiting for you to add your touch to transform it back to its original beauty. Offers will be reviewed as they are received. All appointments must be accompanied by a licensed NYS realtor
USD 79,900
710 Ostrander Road
View photo
House · for sale
USD 450,000
USD 294/sq.ft
710 Ostrander Road
14059
· 1,528 sq.ft · 3 Bedrooms · 2 Baths · House
· Fireplace · Equipped kitchen · Parking · Air conditioning · Cellar
14059 · 1,528 sq.ft · 3 Bedrooms · 2 Baths · House · Fireplace · Equipped kitchen · Parking · Air conditioning · Cellar
Welcome to 710 Ostrander Road, a custom-built ranch situated on a beautiful 1.5-acre lot in the Iroquois School District. This solid home features 3 generously sized bedrooms, 2 full baths, and an attached 2-car garage. The inviting living room showcases a wood-burning stone fireplace, vaulted ceiling with exposed beams, skylights, and large windows overlooking the peaceful wooded setting. The spacious kitchen offers abundant cabinetry and opens to a bright dining/family area. A versatile bonus room is ideal for a home office, den, or hobby space. The basement provides additional storage and a workbench/workshop area perfect for woodworking or projects. Additional amenities include central air and a whole-house generator. Enjoy privacy, mature trees, and a gorgeous country setting with plenty of outdoor space to relax and entertain
USD 450,000
74 Main Street # 76
View photo
House · for sale
USD 220,000
USD 82/sq.ft
74 Main Street # 76
14059
· 2,659 sq.ft · 6 Bedrooms · 2 Baths · House
· Parking
14059 · 2,659 sq.ft · 6 Bedrooms · 2 Baths · House · Parking
Exceptional opportunity to own a fully renovated, income-producing property in the heart of the Village of Depew! Located at 74–76 Main Street, this unique property features two separate residential buildings on one lot, offering outstanding flexibility for owner-occupants, extended families, or investors. Renovated throughout in 2025, both buildings boast major updates, including new roofs, furnace, hot water tank, flooring, siding, and numerous additional improvements, providing peace of mind and modern comfort. The first building offers 4 bedrooms and 1 full bathroom, while the second features 2 bedrooms and 1 full bathroom, creating excellent opportunities for multi-generational living, rental income, or a strong investment portfolio. The property also includes ample off-street parking with space for multiple vehicles. Ideally situated near shopping, restaurants, parks, schools, and major commuter routes, this property offers convenient access to downtown Buffalo, Buffalo Niagara I
USD 220,000
88 Southpoint Drive
View photo
House · for sale
USD 499,000
USD 206/sq.ft
88 Southpoint Drive
14059
· 2,422 sq.ft · 4 Bedrooms · 2 Baths · House
· Garden · Gym · Deck · Fireplace · Equipped kitchen · Cellar
14059 · 2,422 sq.ft · 4 Bedrooms · 2 Baths · House · Garden · Gym · Deck · Fireplace · Equipped kitchen · Cellar
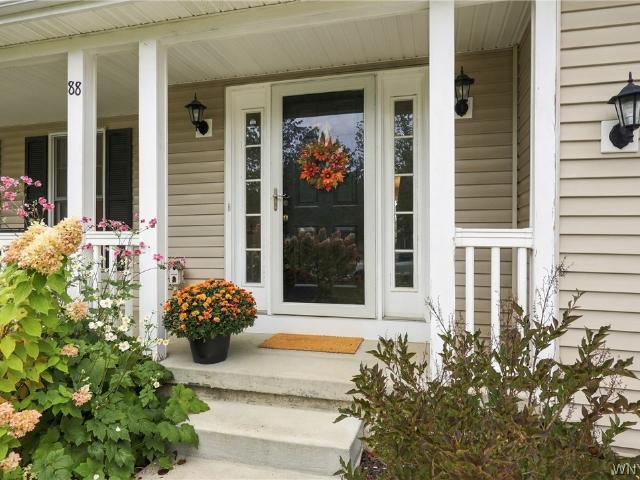
Welcome to 88 Southpoint Dr. A spacious and beautifully maintained Lancaster colonial offering generous living spaces, 4 bedrooms, 2.5 baths and room to make it your own. The thoughtfully designed layout provides plenty of space to gather, entertain and enjoy everyday life. The main level features a ceramic tile foyer, formal dining room, and a versatile first-floor office or flex space with sliders to the deck. The large family room is the heart of the home, featuring a vaulted ceiling, fireplace and built-ins. The kitchen provides easy access to the expansive deck and fully fenced yard, creating a natural space for outdoor entertaining. A welcoming front porch adds to the home's charm. Upstairs, the spacious primary suite features a vaulted ceiling and private ensuite bath, along with three additional bedrooms and convenient second-floor laundry. The finished basement adds even more usable space with a recreation room ideal for a playroom, home gym, or media room. Additional features
USD 499,000
204 N Seine Drive
View photo
House · for sale
USD 95,000
USD 56/sq.ft
Updated
204 N Seine Drive
14059
· 1,679 sq.ft · 3 Bedrooms · 1 Bath · House
· Garden · Equipped kitchen · Parking · Air conditioning · Cellar
14059 · 1,679 sq.ft · 3 Bedrooms · 1 Bath · House · Garden · Equipped kitchen · Parking · Air conditioning · Cellar
Welcome home to this BEAUTIFUL, MAINTENANCE-FREE, ALL BRICK RANCH located in the Town of Cheektowaga within the West Seneca School District! Enjoy entertaining in your, recently remodeled, eat-in kitchen that comes fully equipped with the existing stainless appliances. Relax in the main living room with lots of natural light from the bow window and additional dining space. The 3 perfect-sized bedrooms have beautiful original hardwood floors that have been refinished & stained. A trendy barn door in the cozy family room leads you to the full basement with laundry (washer & dryer included) and plenty of room for a workshop, finishing or just storage. Outdoor space is fantastic with a concrete driveway, 2-car garage, a welcoming, covered front porch and a large, fully fenced backyard with shed. The ENTIRE home has been updated in 2025/2026. Nothing to do but move in & enjoy! Notable mechanical updates include; electric panel, HE HWT/boiler combo, AC unit, and roof with a transferable warr
USD 95,000
923 Center Road
View photo
House · for sale
USD 249,900
USD 232/sq.ft
Updated
923 Center Road
14059
· 1,076 sq.ft · 3 Bedrooms · 1 Bath · House
· Equipped kitchen · Parking · Cellar
14059 · 1,076 sq.ft · 3 Bedrooms · 1 Bath · House · Equipped kitchen · Parking · Cellar
Welcome home to this beautifully completely updated home featuring a bright, white kitchen and inviting living spaces. Each room is painted in neutral colors and filled with natural light. Enjoy the convenience of a first-floor bedroom and full bath. The partially finished basement provides additional living space, while the huge detached 2-car garage offers plenty of room for vehicles, storage, or hobbies. Solar panels bring the electric bill to less than $30 per month. Move-in ready and full of charm, this is the perfect starter home. OPEN HOUSE: Sunday, October 11th 1pm-3pm
USD 249,900
1935 Transit Road
View photo
House · for sale
USD 189,900
USD 131/sq.ft
1935 Transit Road
14059
· 1,442 sq.ft · 3 Bedrooms · 1 Bath · House
· Fireplace · Equipped kitchen · Parking
14059 · 1,442 sq.ft · 3 Bedrooms · 1 Bath · House · Fireplace · Equipped kitchen · Parking
Welcome to 1935 Transit Road! This home has been owned and cared for by the same family for 40 years and offers a rare opportunity to restore and make it your own. Nestled on nearly an acre with stunning views of Cazenovia Creek and no rear neighbors, the setting provides privacy while remaining just minutes from the Route 400 and everyday conveniences. The home features 3 bedrooms, 1.5 baths, hardwood floors throughout much of the first floor, and a spacious addition off the kitchen that can serve as a family room or formal dining area. The attached garage has been converted to storage, with a third bedroom and half bath added above. Recent updates include a repointed and cleaned wood-burning fireplace with natural gas valve added (2017), hot water tank (2017), and sliding glass door (2017). Bring your vision and creativity—this property is ready for its next chapter. Showings begin immediately. Offers due Tuesday 8/4 at 9AM. Home is being sold'as-is'
USD 189,900
285 North Street
View photo
House · for sale
USD 349,900
USD 321/sq.ft
285 North Street
14059
· 1,087 sq.ft · 3 Bedrooms · 1 Bath · House
· Garden · Parking · Equipped kitchen · Air conditioning
14059 · 1,087 sq.ft · 3 Bedrooms · 1 Bath · House · Garden · Parking · Equipped kitchen · Air conditioning
Charming bungalow in a prime Village of East Aurora location close to local shops and restaurants! Welcome Home to 285 North, a 3-bedroom 1.5 bath home on fully fenced double lot. Inviting covered front porch perfect for relaxing evenings. Chic recently renovated kitchen with butcher block counters and ceramic tile floors. Formal dining room, spacious living room with a reading nook, and a half bath. Hardwood flooring throughout! Upstairs, the primary bedroom features 2 large closets and a pine ceiling feature. Updated full bath, 2 additional bedrooms. Large 2 car detached garage, spacious lot with raised garden beds! Updated electric, Furnace and AC 2018
USD 349,900

Get email alerts

Don't miss out: be the first to know about new properties

The alert was correctly created

On subscribing you accept the conditions of use and the privacy policy
Alert
Receive new ads in your inbox
Save this search
Receive alerts for new listings

We'll send you an email when we have new properties for: "Houses for sale in 14059"

The alert was correctly created

Get email alerts and be the first to see new listings
Required field
On subscribing I accept the terms of the privacy policy
Perfect! You'll soon start receiving new listings via email
Alert
Receive an email when we have new ads for Houses for sale in 14059
Save this search
Filters

Bedrooms

Size (sq.ft)

sq.ft
sq.ft

Price

USD
USD

Property type

Bathrooms

Clear all filters
Receive notifications when new entries are published.