243 houses for sale in 14059

111 Dellwood Drive
View photo
House · for sale
USD 500,000
USD 206/sq.ft
111 Dellwood Drive
14059
· 2,422 sq.ft · 2 Bedrooms · 2 Baths · House
· Patio · Swimming pool · Fireplace · Parking · Cellar
14059 · 2,422 sq.ft · 2 Bedrooms · 2 Baths · House · Patio · Swimming pool · Fireplace · Parking · Cellar
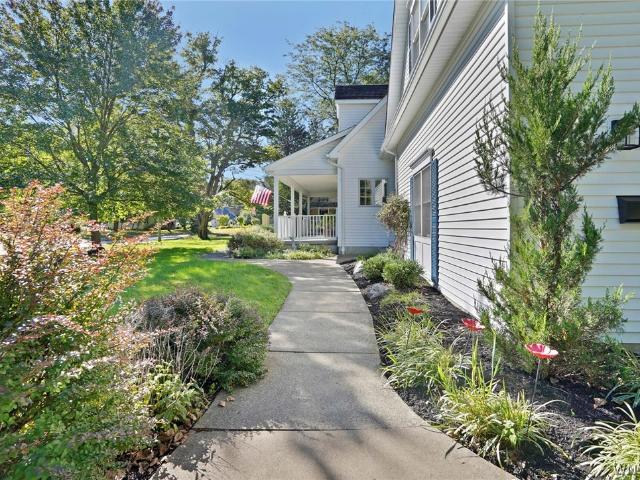
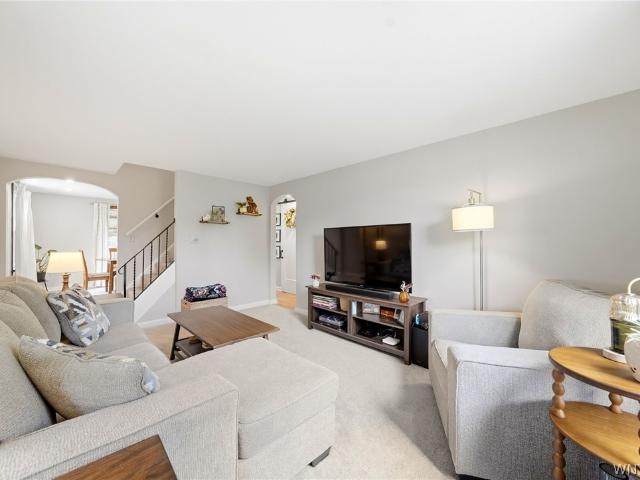
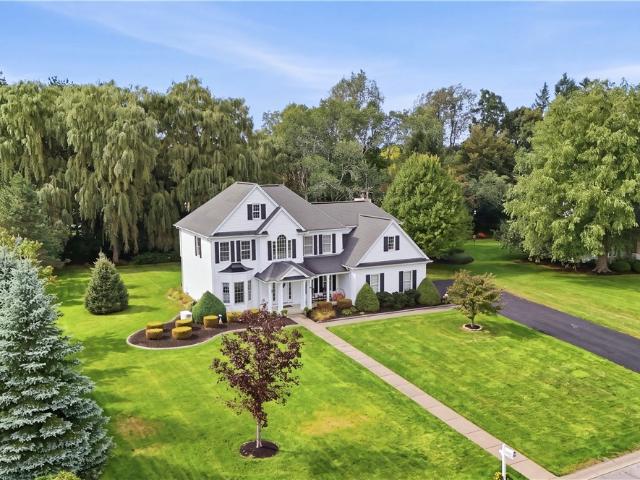
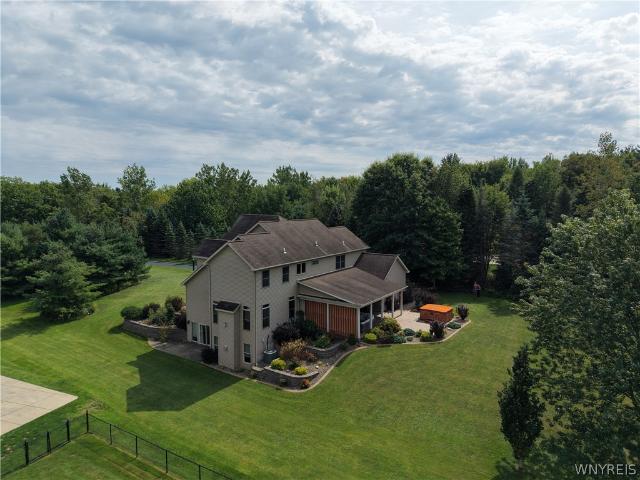
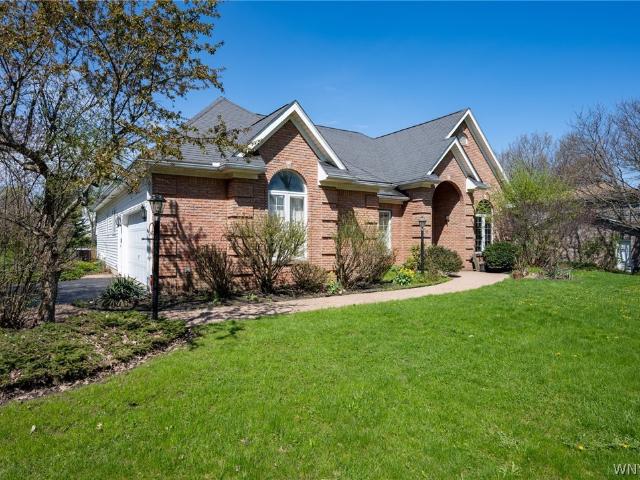
This striking 2,450sf ranch on a corner lot is a rare find. Custom designed and built by its original owner in 1995 it features many special interior design features, including: beautiful Brazilian cherry wood floors throughout the foyer, office, and hallway, 9ft ceilings throughout the house, 14ft foyer and family room with Cathedral ceiling, handsome brick fireplace, and custom-built office bookcases and cabinets. East-facing front windows offer wonderful morning views, and the spacious master bedroom features walk-in closet and full bath private with step-up Jacuzzi tub. Office can easily be converted to a a hybrid guest room or third bedroom. Half-acre corner lot with mature trees, full basement, 2 1/2 baths, two-car garage, and rear patio. In the Iroquois Central Schools district and just a five minute drive to Transit Road and the 400. Showings will start on Saturday September 5th
USD 500,000
40 Sebring Drive
View photo
House · for sale
USD 369,000
USD 151/sq.ft
40 Sebring Drive
14059
· 2,433 sq.ft · 5 Bedrooms · 2 Baths · House
· Patio · Garden · Equipped kitchen · Parking · Air conditioning
14059 · 2,433 sq.ft · 5 Bedrooms · 2 Baths · House · Patio · Garden · Equipped kitchen · Parking · Air conditioning
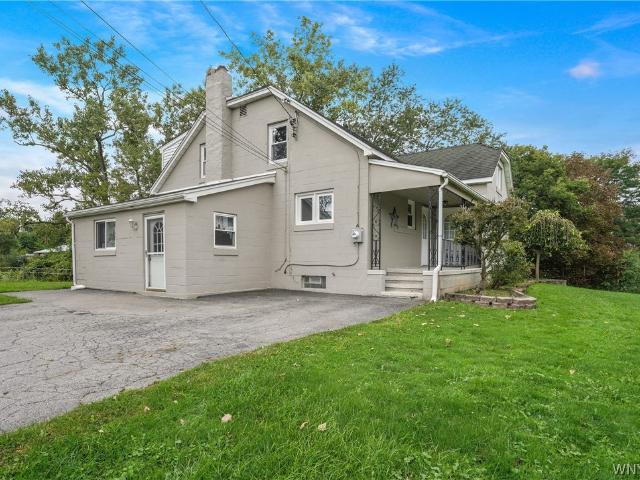
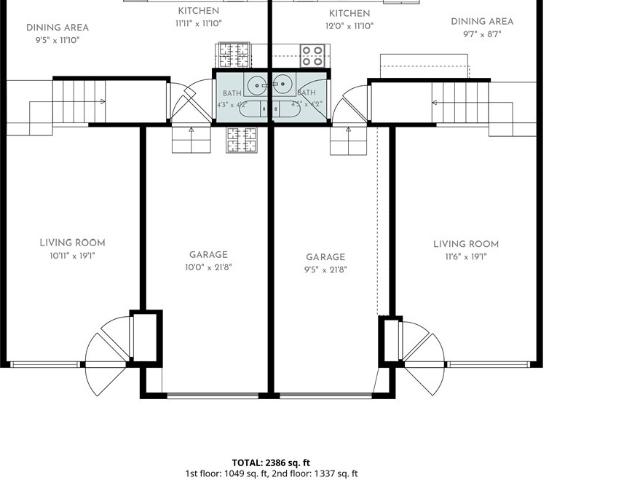
An outstanding investment opportunity awaits at 40 Sebring Drive in Depew! Whether you're looking to expand your real estate portfolio, owner-occupy while generating rental income, or accommodate multi-generational living, this well-maintained duplex offers exceptional flexibility. Currently configured as a 3-bedroom/3-bedroom duplex, one unit has combined two bedrooms into a spacious primary suite that can easily be converted back to its original three-bedroom layout if desired. Each unit features a bright and spacious living room, a large eat-in kitchen, a convenient first-floor half bath, and upstairs bedrooms with a full bathroom. Recent updates include a newer roof, updated furnaces with central air conditioning, and some newer flooring, providing peace of mind for years to come. Outside, each unit enjoys its own sliding glass door leading to separate patio areas overlooking the shared backyard. Attached single-car garages and two additional off-street parking spaces in the drivew
USD 369,000
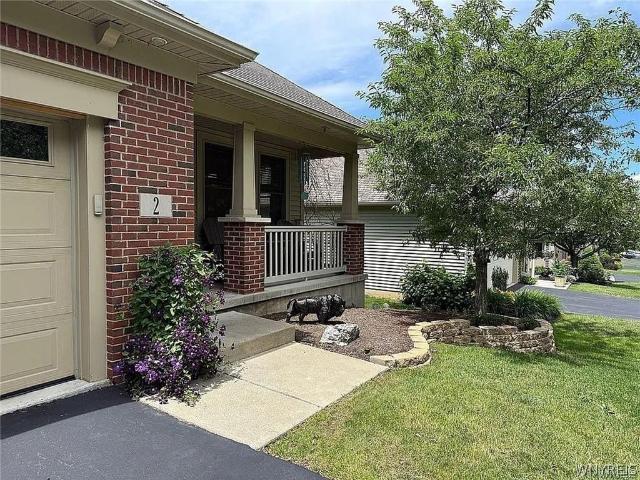
2 S Shore Drive
View photo
House · for sale
USD 529,000
USD 534/sq.ft
2 S Shore Drive
14059
· 990 sq.ft · 3 Bedrooms · 2 Baths · House
· Patio · Fireplace · Equipped kitchen · Parking · Cellar
14059 · 990 sq.ft · 3 Bedrooms · 2 Baths · House · Patio · Fireplace · Equipped kitchen · Parking · Cellar
This beautiful patio home offers luxury living. This is a former model home, has 2 bedrooms, 2 bathrooms, eat in kitchen and great room/dining combo. The gas fireplace will keep you warm while enjoying your favorite movie/music with the built-in surround system. Luxury vinyl plank flooring throughout and neutral colors give this home a warm glow. The loft upstairs can be a 3rd bedroom or office with a walk-in closet. The garage floor has a coating for added protection while the full basement boast an 8 ft. Ceiling for plenty of storage. In ground sprinkler system and whole house generator. This community has a private nature trail to enjoy for residents. Too much to mention. This is a must see
USD 529,000
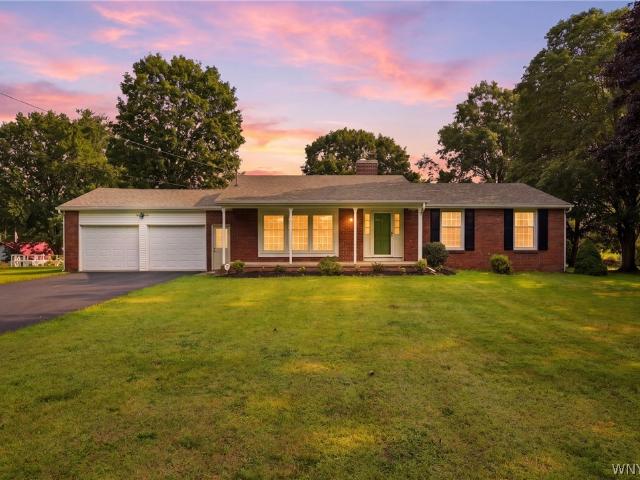
531 Stolle Road
View photo
House · for sale
USD 400,000
USD 261/sq.ft
531 Stolle Road
14059
· 1,528 sq.ft · 3 Bedrooms · 2 Baths · House
· Garden
14059 · 1,528 sq.ft · 3 Bedrooms · 2 Baths · House · Garden
Welcome to 531 Stolle Road in Elma, a well-built and beautifully maintained ranch situated on nearly 2 acres in a peaceful setting. With no neighbors directly in front or behind, the property offers a level of privacy and openness that is increasingly hard to find, while still giving you convenient access to everything Elma has to offer. The home has clearly been cared for over the years and offers the ease and functionality of true single-floor living. The spacious parcel provides plenty of room to enjoy the outdoors, entertain, garden, or simply take in the quiet surroundings. If you’ve been looking for a solid, well-maintained ranch with land, privacy, and an excellent Elma location, 531 Stolle Road is one you’ll want to see. Showings begin at open house Thursday September 24, 5 PM. 7 PM and an additional open house will be Saturday September 26, 11AM. 1PM. Offers due Monday September 28th at 5 PM
USD 400,000
Could you also be interested in
2037 Hemstreet Road
View photo
House · for sale
USD 62,000
USD 73/sq.ft
2037 Hemstreet Road
14059
· 840 sq.ft · 2 Bedrooms · 2 Baths · House
· Equipped kitchen
14059 · 840 sq.ft · 2 Bedrooms · 2 Baths · House · Equipped kitchen
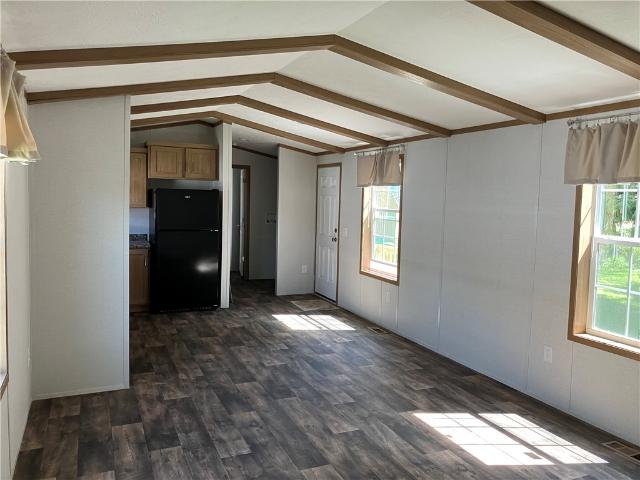
This new Eastland Concept 2-bedroom, 2 bath home features gorgeous finishes with an open concept kitchen and living area. The kitchen features whirlpool appliances (dishwasher included! ), soft close kitchen drawers, and high-quality dovetail constructed cabinetry. The home includes perimeter heat, allowing a variety of furniture placement without blocking vents! Washer and dryer hook-ups are included in the laundry room/pantry off the kitchen. This new home comes with a one-year limited factory warranty from date of purchase, with additional warranties on appliances and other items. Built entirely in a factory before being delivered and set within the community, manufactured homes are built in compliance with strict federal building codes to ensure superior construction, energy efficiency, and quality. The controlled construction environment and assembly line techniques remove problems encountered during traditional on-site home construction. Much like other assembly line operations,
USD 62,000
312 Enchanted N
View photo
House · for sale
USD 389,900
USD 233/sq.ft
312 Enchanted N
14059
· 1,668 sq.ft · 3 Bedrooms · 2 Baths · House
· Garden · Gym · Deck · Fireplace · Equipped kitchen · Cellar
14059 · 1,668 sq.ft · 3 Bedrooms · 2 Baths · House · Garden · Gym · Deck · Fireplace · Equipped kitchen · Cellar
Offers due 9/28 at 1pm. Welcome to 312 Enchanted Forest N, a spacious Colonial in Lancaster offering a versatile layout, generous room sizes and a fantastic backyard setting. A welcoming two-story foyer opens to multiple living spaces, including a large family room with fireplace, a bright front living room and a formal dining room. The eat-in kitchen offers abundant cabinetry and counter space, a center island and plenty of natural light, with an easy flow into the family room and out to the rear deck—perfect for everyday living and entertaining. Upstairs, the impressive primary suite features a spacious bedroom, walk-in closet and private bath with double vanity and walk-in shower. Additional bedrooms are nicely sized, complemented by another full bath. The partially finished basement provides even more usable space with plenty of room for recreation, hobbies, a home gym or storage. Outside, enjoy a large deck overlooking the expansive, open backyard with plenty of room to relax, pla
USD 389,900
249 Center Street
View photo
House · for sale
USD 739,900
USD 392/sq.ft
249 Center Street
14059
· 1,884 sq.ft · 4 Bedrooms · 2 Baths · House
· Patio · Garden · Deck · Fireplace · Equipped kitchen · Parking · Cellar
14059 · 1,884 sq.ft · 4 Bedrooms · 2 Baths · House · Patio · Garden · Deck · Fireplace · Equipped kitchen · Parking · Cellar
Extraordinary custom built, expanded cape on 2.2 acres in the heart of the village! This very special home is one of a kind and shows like a new build. Gleaming hardwood flooring throughout first floor. Open floor plan features spectacular living room with cathedral ceiling, gas fireplace and beautiful windows overlooking natural 2.2 acre setting. Granite, fully equipped kitchen with cherry cabinetry, ceramic backsplash, breakfast bar & desk area is open to formal dining room with built-in seating and more custom cabinetry. Slider from dining room to 12x11 screened porch and adjacent 16x12 awning covered deck overlooking rear yard. Wonderful first floor primary with high ceilings, crown moldings, and walk in closet. Fabulous primary bath with huge ceramic shower & jetted tub. Two spacious bedrooms and a full bath up. 25x24 bonus room over garage is ready for finishing. Oak floors, 8' solid panel doors, finished walk out basement to 17x10 awning covered patio, adds to the living space.
USD 739,900
37 Running Brook Drive
View photo
House · for sale
USD 335,000
USD 181/sq.ft
37 Running Brook Drive
14059
· 1,841 sq.ft · 4 Bedrooms · 2 Baths · House
· Garden · Deck · Fireplace · Equipped kitchen
14059 · 1,841 sq.ft · 4 Bedrooms · 2 Baths · House · Garden · Deck · Fireplace · Equipped kitchen
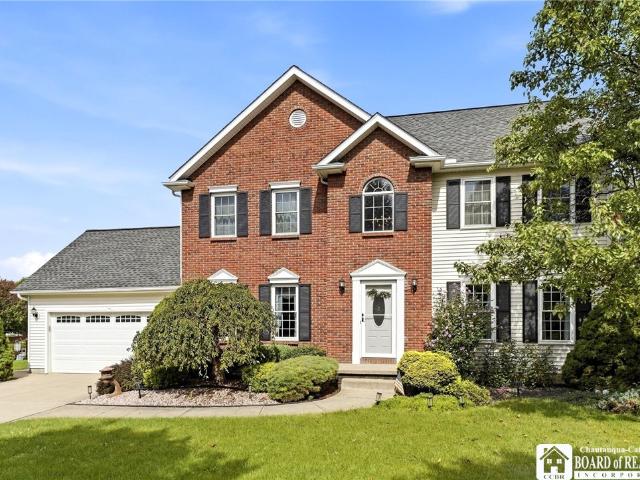
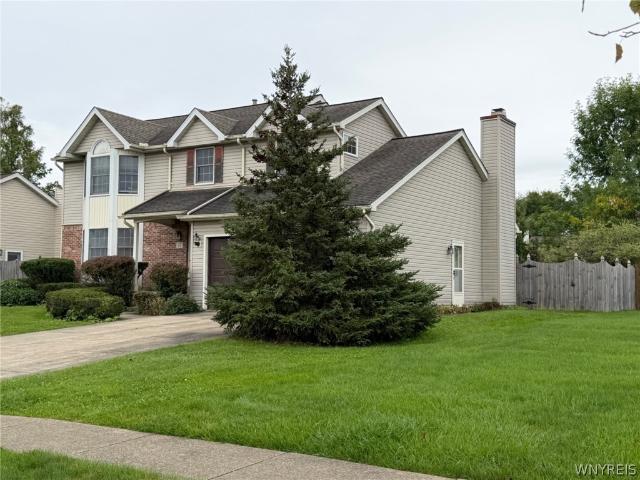
Opportunity awaits at 37 Running Brook Drive! Located in a charming Lancaster neighborhood, this 4-bedroom, 2.5-bath home offers approximately 1,848 sq. Ft. of living space and plenty of potential to make it your own. Built in 1989, the home features a welcoming covered front entry and a distinctive two-story bay window that brings plenty of natural light into the home. The first floor offers comfortable living space along with an eat-in kitchen featuring an abundance of cabinetry and storage. Just off the kitchen, a step-down family room features a vaulted ceiling and natural gas fireplace, creating a warm and inviting gathering space. Sliding glass doors lead to the deck and gazebo overlooking the fully fenced backyard, complete with two entry gates—an ideal space for outdoor entertaining, pets or simply relaxing. A convenient half bath completes the first floor. Upstairs you'll find four bedrooms, including a spacious primary bedroom with a vaulted ceiling and bay window overlooking
USD 335,000
8 Nicholas Lane
View photo
House · for sale
USD 524,999
USD 299/sq.ft
8 Nicholas Lane
14059
· 1,755 sq.ft · 3 Bedrooms · 2 Baths · House
· Fireplace · Equipped kitchen
14059 · 1,755 sq.ft · 3 Bedrooms · 2 Baths · House · Fireplace · Equipped kitchen
Tucked into a picturesque the Natale-built Nicholas Heights Development lined with beautiful walking streets, this wonderfully maintained custom ranch offers an exceptional blend of quality craftsmanship, thoughtful design, and effortless one-floor living. From the moment you step inside, the home feels warm and welcoming. The bright, open-concept layout allows the living, dining, and kitchen spaces to flow seamlessly together, creating the perfect setting for both quiet evenings and memorable gatherings. A cozy gas fireplace anchors the living space, while the kitchen features a generous eat-in area, and plenty of room for everyone to gather. Escape to the private primary suite, a peaceful retreat complete with a large walk-in closet and beautifully appointed bath featuring dual vanities and a spacious shower. On the opposite side of the home, the secondary bedrooms are thoughtfully tucked into their own private wing, offering wonderful separation for family or overnight guests. Just
USD 524,999
8 Sebring Drive
View photo
House · for sale
USD 339,000
USD 142/sq.ft
8 Sebring Drive
14059
· 2,379 sq.ft · 6 Bedrooms · 2 Baths · House
· Garden · Parking · Equipped kitchen
14059 · 2,379 sq.ft · 6 Bedrooms · 2 Baths · House · Garden · Parking · Equipped kitchen
Spacious 2. Family Home with 2 car garage & Income Potential. Opportunity awaits with this well. Maintained 2-family property featuring separate upper and lower apartments, making it an excellent option for an owner occupant, multi. Generational living, or an investor looking to generate rental income. The property offers approximately 2,379 sq ft of living space with 3 bedrooms in each unit. Both apartments feature bright spacious living rooms and oversized kitchens, providing plenty of room for comfortable everyday living and entertaining. The upper unit currently utilizes one of its bedrooms as a convenient laundry room with washer and dryer. Additional highlights included a 2 car garage and a fully fenced in yard and plenty of space to enjoy the outdoors. Ideally situated close to parks, shopping, restaurants, and everyday conveniences, this property offers a combination of space and flexibility, and location that is hard to beat. The upper unit's furnace and HWT is 1 year old. Oth
USD 339,000
119 Penora Street
View photo
House · for sale
USD 325,000
USD 166/sq.ft
119 Penora Street
14059
· 1,948 sq.ft · 3 Bedrooms · 2 Baths · House
· Garden · Deck · Air conditioning · Cellar
14059 · 1,948 sq.ft · 3 Bedrooms · 2 Baths · House · Garden · Deck · Air conditioning · Cellar
Charming, Move-In Ready Home with Incredible Value! Welcome to this well-maintained, worry-free home offering comfort, convenience, and fantastic bonus inclusions! Exterior & Major Systems. Maintenance-Free Living: Features durable vinyl siding, Andersen windows, and an 11-year-old roof with 30-year architectural shingles. Outdoor Space: Step right out from the living room onto a maintenance-free deck overlooking the yard. Reliable Utilities: Enjoy peace of mind with a brand-new hot water tank, a furnace (18 years old) and central AC (15 years old) that both work great, plus a 200-amp electrical service in the home. Interior Updates & Features. Freshly Painted: The entire home has been freshly painted from top to bottom. Completely Updated First-Floor Bathroom: Features brand-new modern updates. Safety First: Equipped with an interconnected 120-volt smoke and carbon monoxide system featuring 10-year battery backups, installed in all bedrooms, hallways, the first floor, and the basement
USD 325,000
29 Parkdale Drive
View photo
House · for sale
USD 299,900
USD 206/sq.ft
29 Parkdale Drive
14059
· 1,453 sq.ft · 3 Bedrooms · 1 Bath · House
· Patio · Garden · Equipped kitchen · Swimming pool
14059 · 1,453 sq.ft · 3 Bedrooms · 1 Bath · House · Patio · Garden · Equipped kitchen · Swimming pool
Welcome home to this light, bright and beautifully updated 3-bedroom sprawling ranch! The open floor plan creates an inviting flow from the modern kitchen into the spacious living area. The kitchen features attractive wood cabinetry with soft-close drawers and doors, while updated LVT flooring runs throughout the home for a fresh, cohesive look. The remodeled full bath is sure to impress with halo recessed lighting, a heated tile floor, tiled tub surround, large soaking tub, updated vanity, plumbing and exhaust. The primary bedroom offers the added convenience of a remodeled half-bath ensuite. Additional updates include new water lines through the attic, tankless/on-demand hot water and new ceiling fans. Step outside of the screened in patio and enjoy your own backyard oasis with an inground pool featuring a new liner, pump and filter, along with repaired and reconditioned fiberglass stairs (Pool heater is not in working order and will be sold as-is). With its spacious layout, stylish
USD 299,900
74 Joel Drive
View photo
House · for sale
USD 199,900
USD 161/sq.ft
74 Joel Drive
14059
· 1,238 sq.ft · 3 Bedrooms · 1 Bath · House
· Garden · Equipped kitchen
14059 · 1,238 sq.ft · 3 Bedrooms · 1 Bath · House · Garden · Equipped kitchen
Depew Schools — Move-in ready updates and plenty of potential! This spacious 3+ bedroom, 1-bath ranch offers a comfortable layout with numerous recent improvements throughout. The large living room/dining room combination features newer luxury vinyl plank flooring (2023), with decorative spindles leading into the updated kitchen. The kitchen offers maple cabinetry, newer luxury plank flooring, countertops, sink and plumbing (2022), plus a newer dishwasher (2024) and ceiling fan/light (2023). Major exterior updates include a newer roof, gutters and downspouts (2022), along with updated siding, windows, full bath, front and side doors, and living room lighting (2023). Hot water tank replaced 7/26. A handicap-accessible ramp, added in 2023, will remain with the home. Outside, enjoy a generously sized yard that extends well beyond the fenced area, with no rear neighbors for added privacy. Hardwood floors run throughout each bedroom. The home also offers a flexible fourth bedroom currently
USD 199,900
100 Baywood Drive
View photo
House · for sale
USD 299,900
USD 262/sq.ft
100 Baywood Drive
14059
· 1,141 sq.ft · 3 Bedrooms · 1 Bath · House
· Patio · Garden · Fireplace · Equipped kitchen · Parking · Cellar
14059 · 1,141 sq.ft · 3 Bedrooms · 1 Bath · House · Patio · Garden · Fireplace · Equipped kitchen · Parking · Cellar
Welcome to 100 Baywood Drive. This 3 bedroom, 1 bath ranch has been meticulously maintained by its current owner for the last 25 years. The spacious living room boasts an abundance of natural light and features a partial wall that opens into the kitchen. The kitchen offers a large eating area, breakfast bar, stainless steel appliances, corian countertop and a generous pantry. Down the hall where you will find the primary bedroom with double closets along with 2 additional bedrooms and an updated full bath. Head down to the basement where you will find a large finished area complete with an electric fireplace. There are also multiple storage closets and a bonus laundry/craft room. The garage features a wall of built ins and pull down access to the attic. Make your way outdoors where you will find a morning patio, the perfect place to sip your coffee. Head back where you will find an additional patio complete with a pergola. This fully fenced portion of the yard also features the first o
USD 299,900
1190 Losson Road
View photo
House · for sale
USD 250,000
USD 225/sq.ft
1190 Losson Road
14059
· 1,109 sq.ft · 3 Bedrooms · 1 Bath · House
· Office room · Equipped kitchen · Cellar
14059 · 1,109 sq.ft · 3 Bedrooms · 1 Bath · House · Office room · Equipped kitchen · Cellar
Start your next chapter in this cozy Cape Cod nestled on a spacious 1.3-acre lot in the desirable Depew School District! With 1,112 square feet of comfortable living space, this inviting home offers a warm, welcoming feel, thoughtful updates, and plenty of room to make it your own. Step inside to a welcoming living room that flows into the open kitchen and dining area, creating a comfortable space for everyday living and entertaining. The remodeled kitchen features butcher block countertops, and the appliances are included, making this space move-in ready. Newer luxury vinyl flooring and carpeting add a fresh, inviting feel throughout the home. The main level offers the convenience of one bedroom and a full updated bathroom, while the second floor features two additional bedrooms, providing flexibility for family, guests, a home office, or hobbies. The full basement offers even more possibilities, finish it for additional living space, create a recreation area, workshop, or simply enjo
USD 250,000
5840 Clinton Street
View photo
House · for sale
USD 299,900
USD 162/sq.ft
5840 Clinton Street
14059
· 1,851 sq.ft · 4 Bedrooms · 2 Baths · House
· Office room · Deck · Equipped kitchen · Parking · Cellar
14059 · 1,851 sq.ft · 4 Bedrooms · 2 Baths · House · Office room · Deck · Equipped kitchen · Parking · Cellar
5840 Clinton Street offers 1,862 sq ft of living space on 1.25 acres in the Lancaster School District. The home features 4 bedrooms and 2 full baths, including a first-floor bedroom and full bath. The spacious living room features original hardwood floors. The large eat-in kitchen has a brand new sliding glass door leading to a deck that is approximately 3 years old. A large mudroom is located off the side entrance, and the first-floor bath has been updated. The largest second-floor bedroom includes an attached bonus room that could be used as a walk-in closet, dressing room, home office, or sitting room. Additional features include a 3-car garage, partially finished basement, brand new furnace, and all appliances included. With a generous lot, flexible living spaces, and several notable updates, this home offers plenty of opportunity for the next owner to make it their own. Please note that tax records do not reflect the correct square footage or lot size as verified by previous appra
USD 299,900
1153 Boncliff Drive
View photo
House · for sale
USD 349,900
USD 109/sq.ft
1153 Boncliff Drive
14059
· 3,186 sq.ft · 6 Bedrooms · 2 Baths · House
· Garden · Equipped kitchen
14059 · 3,186 sq.ft · 6 Bedrooms · 2 Baths · House · Garden · Equipped kitchen
1153 Boncliff Dr. Alden Open House: Wednesday, 9/23 5:00-7:00 PM Low maintenance vinyl and stone exterior and a full tear off roof (2023). Private, partially fenced yard. Over 3000 square feet with a tremendous living room with newer windows. Big kitchen loaded with oak cabinets, a tiled floor and an open eating area. Full bathroom and laundry on the first floor add everyday convenience. Six bedrooms, three on the first floor includes a primary bedroom with a walk in California closet and hardwood floors, plus three more bedrooms and another full bathroom on the second floor. Versatile, separate open living spaces offer tremendous space, easily could be used as a double. Two zone heat with distinct hot water boilers, one of which is new. Recently replaced septic system. Square footage was measured by an appraiser. Offers will begin to be reviewing Monday, 9/28
USD 349,900
140 Norwood Lane
View photo
House · for sale
USD 729,900
USD 258/sq.ft
140 Norwood Lane
14059
· 2,820 sq.ft · 4 Bedrooms · 2 Baths · House
· Garden · Office room · Fireplace · Equipped kitchen · Parking
14059 · 2,820 sq.ft · 4 Bedrooms · 2 Baths · House · Garden · Office room · Fireplace · Equipped kitchen · Parking
Welcome to 140 Norwood Lane, where timeless character, craftsmanship & meticulous care shine across 2,825 sq ft. Exceptional curb appeal begins with mature landscaping accented by Tough Edge concrete borders. A sidewalk leads from the mailbox to the covered porch & the newly seal-coated double driveway (26') that leads to the side-loading 2-car garage with new door (24'). Step inside to a dramatic 20 ft two-story foyer filled with natural light from an expansive arched window, open staircase & 2nd floor overlook. A dedicated office/den features wood French doors & a wall of custom built-ins. Living & dining rooms flow effortlessly together, with a large bay window, layered crown molding, chair rail, wainscoting & detailed millwork. The family room showcases vaulted ceilings, a dramatic wall of windows overlooking the backyard, a woodburning fireplace with gas igniter, & a handsome mantel surrounded by built-in shelving. The eat-in kitchen features quartz counters, refinished hardwoods
USD 729,900
206 Calumet Street
View photo
House · for sale
USD 129,900
USD 99/sq.ft
206 Calumet Street
14059
· 1,302 sq.ft · 3 Bedrooms · 1 Bath · House
· Fireplace · Equipped kitchen · Parking · Cellar
14059 · 1,302 sq.ft · 3 Bedrooms · 1 Bath · House · Fireplace · Equipped kitchen · Parking · Cellar
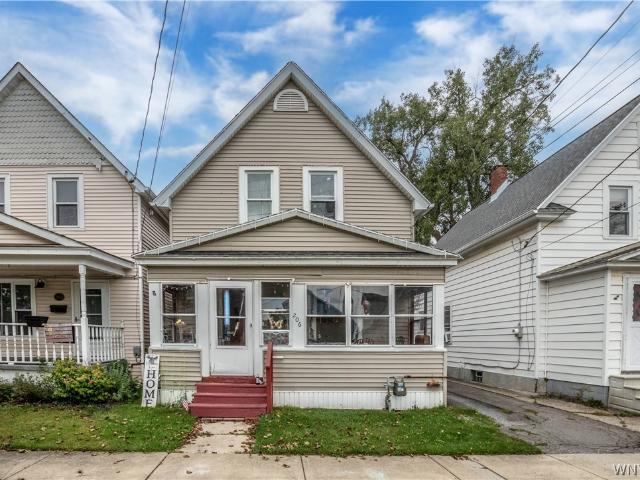
206 Calumet Street is a two-story single-family home offering a strong foundation and outstanding potential for an investor or a buyer looking to bring their own vision to life. The main floor welcomes you with an enclosed front porch that opens into a layout featuring high ceilings, original wood doors, and classic dark wood trim. The primary living area centers around a decorative fireplace mantel, while the eat-in kitchen provides a practical setup with white cabinetry, tile flooring, and an exposed brick accent wall. Upstairs, the bedrooms showcase unique angled dormer ceilings and built-in display shelving, accompanied by a full bathroom with a modern vanity and tiled wainscoting. A partial basement offers accessible storage and utility space, and the exterior features a long driveway providing plenty of off-street parking, a storage shed, and a detached two-car garage. With its solid footprint and character-rich architectural details, this home presents a great opportunity to com
USD 129,900
9 Partridge Walk
View photo
House · for sale
USD 329,900
USD 289/sq.ft
9 Partridge Walk
14059
· 1,141 sq.ft · 3 Bedrooms · 1 Bath · House
· Garden · Parking · Deck · Equipped kitchen · Cellar
14059 · 1,141 sq.ft · 3 Bedrooms · 1 Bath · House · Garden · Parking · Deck · Equipped kitchen · Cellar
You'll be right at home in this well-maintained, 3 bedroom/1 bath open concept ranch in this desirable Lancaster neighborhood. Along with the large yard and walk-out deck, there is a partially finished basement for entertaining with a bar set-up to make game days more fun! The nice, bright kitchen has plenty of room for table seating in addition to stools for counter dining as well. The large living room has a sliding glass door to easily access your deck and yard for your morning coffee or evening relaxation. This first floor living makes everything simple with the 3 bedrooms that can be used for other options as an office or craft room if 3 bedrooms are not needed. The home boasts a 2 car garage and extra storage with much shelving included in the basement and all appliances included as well. It's ready to just move in! Showings begin immediately with an OPEN HOUSE Sunday 8-23 1-3pm. Offer deadline will be 8-26 at noon
USD 329,900
26 E Drullard Avenue
View photo
House · for sale
USD 299,900
USD 135/sq.ft
26 E Drullard Avenue
14059
· 2,217 sq.ft · 4 Bedrooms · 2 Baths · House
· Garden · Parking · Air conditioning · Cellar
14059 · 2,217 sq.ft · 4 Bedrooms · 2 Baths · House · Garden · Parking · Air conditioning · Cellar
Fantastic home in the Village close to restaurants and shopping. Welcome to this well maintained 4 bedroom, 2 full bath home, full of character and charm. The first floor offers a convenient bedroom, full bath, laundry, and mudroom, providing flexable living options and everyday convenience. Upstairs features 3 additional bedrooms. Enjoy the spacious yard with plenty of room for entertaining, gardening, or recreation. A detached garage provides added storage and parking. A wonderful oppertunity to own a charming home with space, functionality, and a large outdoor setting! UPDATES INCLUDE: 2026 Sump, Basement Waterproofing, Bubbler system, Timber Tech front porch, Black top driveway sealed. 2025 Vinyl flooring, Vinyl fence, 2023 Main sewer line replaced. 2016 Roof, Lennox furnace & AC. No showings until open houses saturday 9/26 1:00-3:00pm & sunday 9/27 1:00-3:00pm
USD 299,900
160 Hillside Drive # SL12
View photo
House · for sale
USD 549,900
USD 197/sq.ft
160 Hillside Drive # SL12
14059
· 2,788 sq.ft · 3 Bedrooms · 2 Baths · House
· Garden · Office room · Fireplace · Equipped kitchen
14059 · 2,788 sq.ft · 3 Bedrooms · 2 Baths · House · Garden · Office room · Fireplace · Equipped kitchen
Beautifully maintained and thoughtfully designed, this exceptional Elma home offers approximately 2,800 square feet of inviting living space in the desirable Iroquois School District. The open-concept design is ideal for entertaining, with a spacious kitchen featuring a large island and walk-in pantry flowing seamlessly into the dining area and spectacular great room. Enjoy the luxury and efficiency of radiant floor heating, a gas fireplace, vaulted ceiling, and beautiful wall of windows creating a warm and elegant gathering space filled with natural light. Three bedrooms in addition to a flexible office space that could easily become a 4th bedroom. You will love having a family room with radiant floor heat and a wood-burning stove over looking the private backyard. Main-floor laundry, finished lower level with a kitchenette, 1/2 bath and two rooms. The hobbyist will enjoy the workshop space providing exceptional functionality. The private, wooded setting features mature trees, perenni
USD 549,900
153 Le Havre Dr
View photo
House · for sale
USD 249,900
USD 185/sq.ft
153 Le Havre Dr
14059
· 1,345 sq.ft · 3 Bedrooms · 1 Bath · House
· Garden · Equipped kitchen · Parking
14059 · 1,345 sq.ft · 3 Bedrooms · 1 Bath · House · Garden · Equipped kitchen · Parking
WELCOME HOME to YOUR Charming Split-level in Cheektowaga's Towers neighborhood, located within the West Seneca school district. This move-in ready home has been lovingly maintained by the same family for nearly 40 years and showcases true pride of ownership with so many upgrades waiting for YOU! The main floor welcomes natural light and offers a renovated kitchen w/ water filter, modern backsplash & abundant countertops that flow seamlessly into the formal dining space that opens to the living room. Upstairs find an updated full bath, linen closet, and (3) bedrooms. Each with their own closet! Perfect for entertaining, the lower-level offers a spacious family room w/ second fridge and leads to your private, backyard oasis featuring a beautifully, manicured yard w/ canopied pergola. The fully, vinyl-fenced yard offers plenty of room to relax, play and even grow your own fruits & vegetables! If storage space is important, you'll love the 2-car garage, shed and nearly 500sqft under the 1s
USD 249,900
90 Pinewood
View photo
House · for sale
USD 495,900
USD 207/sq.ft
90 Pinewood
14059
· 2,390 sq.ft · 3 Bedrooms · 1 Bath · House
· Patio · Fireplace · Equipped kitchen
14059 · 2,390 sq.ft · 3 Bedrooms · 1 Bath · House · Patio · Fireplace · Equipped kitchen
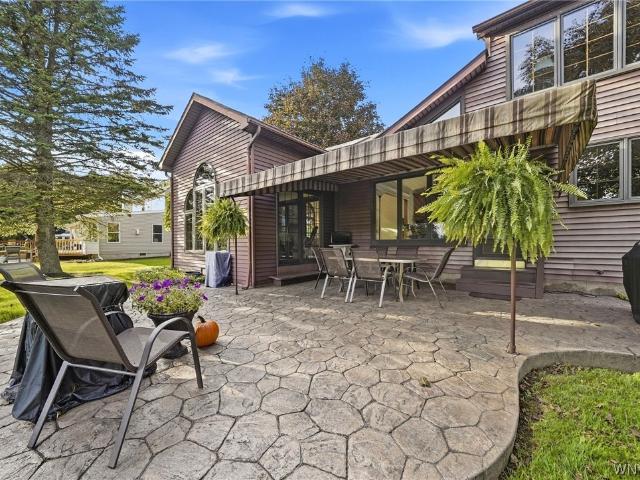
This elegant two-story Tudor in Elma offers privacy, generous living space, and tranquil views with no rear neighbors as far as the eye can see. A spacious ceramic-tile foyer creates a warm welcome and leads into the open living and dining areas, highlighted by a wood-burning fireplace. The beautifully updated eat-in kitchen (19) features granite countertops, ceramic-tile flooring, new cabinetry and appliances (19), and a dramatic vaulted ceiling with trapezoid windows. Bathed in natural light, the impressive great room (added 2000) boasts a gas fireplace and cathedral ceiling. French doors open to a sun-filled family room surrounded by windows, which flows seamlessly onto a stamped-concrete patio with a Kohler awning. The perfect setting for relaxing amid the peaceful sounds of nature. A convenient half bath and abundant closet space complete the first floor. Upstairs, the primary suite offers direct bathroom access, an additional sink, and a versatile desk or vanity area that could a
USD 495,900
170 Creek Road
View photo
House · for sale
USD 475,000
USD 206/sq.ft
170 Creek Road
14059
· 2,303 sq.ft · 4 Bedrooms · 2 Baths · House
· Equipped kitchen
14059 · 2,303 sq.ft · 4 Bedrooms · 2 Baths · House · Equipped kitchen
Your own private retreat awaits at 170 Creek Rd! Tucked into a peaceful wooded setting with an East Aurora mailing address, this updated spacious 4-bedroom, 2-full-bath home offers 2,310 sq ft of versatile living space and the kind of property that invites you to slow down and enjoy where you live. Wander through the woods and follow the property down to a walkable creek—a special backdrop for morning walks, exploring nature, relaxing by the water, or simply escaping the everyday. Updates include a full kitchen remodel with maple cabinetry, tier IV quartzite stone countertops w/counter-to-ceiling backsplash, neutral paint throughout, waterproof LVP flooring, all new windows, 5yr old tear off rood and all new siding. The sale includes an additional. 85-acre parcel, SBL# 144200-156-000-0002-0-00, bringing the property to a total of 2.75 acres and creating an impressive combination of privacy, recreation and outdoor space. Inside, you'll find a flexible layout designed to adapt to the way
USD 475,000
9 Butler Drive
View photo
House · for sale
USD 399,900
USD 219/sq.ft
9 Butler Drive
14059
· 1,819 sq.ft · 4 Bedrooms · 1 Bath · House
· Patio · Office room · Deck · Fireplace · Equipped kitchen · Cellar
14059 · 1,819 sq.ft · 4 Bedrooms · 1 Bath · House · Patio · Office room · Deck · Fireplace · Equipped kitchen · Cellar
Discover this wonderful four-bedroom colonial nestled in a highly desirable Lancaster neighborhood, positioned on a spacious corner lot. The interior boasts an inviting open-concept layout, highlighted by a beautiful kitchen equipped with sleek granite countertops and a convenient breakfast bar. This space flows seamlessly into the expansive living room, which features vaulted ceilings and a cozy fireplace. The main level also includes a formal dining room, a convenient half bath, and a versatile family room or home office area. Upstairs, you will find all four bedrooms alongside a full bathroom with dual access, including a private entry through the primary bedroom. The dry basement offers ample storage space and has a new air conditioning system and hot water tank. Additional peace of mind is provided by an updated roof installed in 2016. Outside, the one-third-acre lot features a rear deck with great potential to be transformed into a covered patio and opportunity to add fencing for
USD 399,900
626 Willardshire Road
View photo
House · for sale
USD 1,399,999
USD 342/sq.ft
626 Willardshire Road
14059
· 4,090 sq.ft · 4 Bedrooms · 2 Baths · House
· Fireplace · Equipped kitchen
14059 · 4,090 sq.ft · 4 Bedrooms · 2 Baths · House · Fireplace · Equipped kitchen
Welcome to 626 Willardshire Road, an exceptional custom-built residence set on five private, beautifully wooded acres in desirable Orchard Park. Tucked back from the road at the end of a long winding driveway, this remarkable property offers a rare combination of luxury, privacy and effortless entertaining. From the moment you arrive, the professionally landscaped grounds and secluded setting create an immediate sense of tranquility. The property provides both privacy and room to enjoy the outdoors, while the home's design delivers an impressive balance of elegance and comfort. Inside, an inviting open floor plan and abundant natural light create a warm and sophisticated atmosphere. The spacious living room, anchored by a beautiful fireplace, provides an ideal gathering space for family and friends. At the heart of the home is a stunning chef’s kitchen designed for both everyday living and entertaining. The open-concept design connects seamlessly with the main living areas. A formal di
USD 1,399,999
86 Cathedral Drive
View photo
House · for sale
USD 249,900
USD 249/sq.ft
86 Cathedral Drive
14059
· 1,001 sq.ft · 3 Bedrooms · 1 Bath · House
· Patio · Garden · Deck · Equipped kitchen · Parking · Swimming pool · Cellar
14059 · 1,001 sq.ft · 3 Bedrooms · 1 Bath · House · Patio · Garden · Deck · Equipped kitchen · Parking · Swimming pool · Cellar
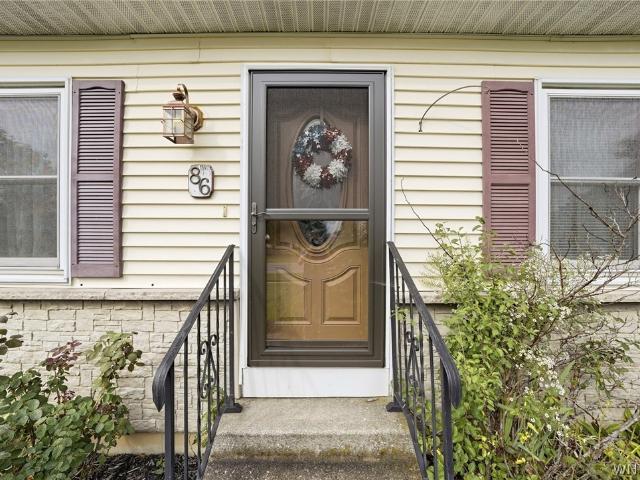
Welcome to 86 Cathedral Dr! This 3-bedroom ranch offers comfortable one-floor living with plenty of great features inside and out. The kitchen includes a full set of appliances, while the bright living room provides a welcoming space to relax. The updated full bath features a convenient no-step shower. A full, dry basement offers plenty of storage along with dedicated workshop space and great potential for additional uses. Outside, you’ll find a concrete driveway, extra-large 1-car garage, and a spacious patio with awning—perfect for enjoying the backyard. An above-ground pool with deck adds to the outdoor space, along with a shed for additional storage, attractive landscape curbing, and an automatic lawn sprinkler system. A Generac generator provides added peace of mind. With convenient one-floor living, excellent storage and workshop space, and plenty of outdoor features to enjoy, 86 Cathedral Dr is ready to welcome its next owner!
USD 249,900
67 Bory Drive
View photo
House · for sale
USD 249,900
USD 223/sq.ft
67 Bory Drive
14059
· 1,119 sq.ft · 3 Bedrooms · 1 Bath · House
· Patio · Garden · Equipped kitchen · Parking · Cellar
14059 · 1,119 sq.ft · 3 Bedrooms · 1 Bath · House · Patio · Garden · Equipped kitchen · Parking · Cellar
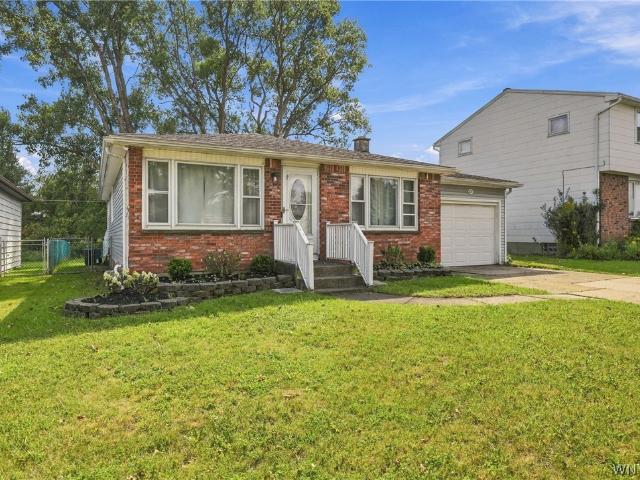
Welcome to easy, one-level living in this wonderful three-bedroom, one-and-a-half-bath brick ranch, offering thoughtful updates and features you won’t find in every home. The spacious eat-in kitchen opens to the main living area, creating a comfortable flow for everyday living and entertaining. Downstairs, the newly finished basement adds valuable living space, along with an additional room perfect for a home office, workspace, hobby room, or flex space. Even the garage is ready for modern living with a hookup for an electric vehicle charger. Outside, the backyard is primed for enjoyment with a patio and dedicated garden space, ready for next season’s planting. Centrally located in the Buffalo area, you’ll have convenient access to surrounding communities, shopping, dining, and everyday necessities. Come see everything this move-in-ready brick ranch has to offer! Open House: Sunday, September 20th from 12–2 PM
USD 249,900
22 Westwood Drive
View photo
House · for sale
Request Details
22 Westwood Drive
14059
· 1,787 sq.ft · 4 Bedrooms · 2 Baths · House
· Garden · Deck · Equipped kitchen · Cellar · Parking
14059 · 1,787 sq.ft · 4 Bedrooms · 2 Baths · House · Garden · Deck · Equipped kitchen · Cellar · Parking
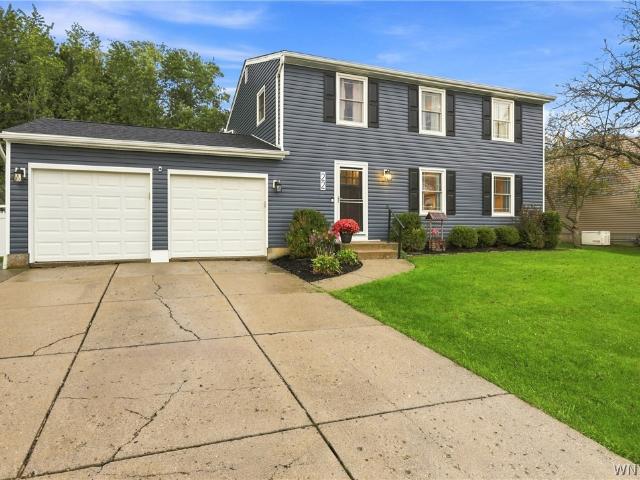
Welcome to this beautifully updated two-story home in West Seneca, featuring four bedrooms and two and a half bathrooms. The kitchen has been completely renovated with modern finishes, complemented by new flooring throughout and updated bathrooms. The partially finished basement provides additional living or storage space. Enjoy the privacy of a fully fenced backyard with a spacious back deck, perfect for relaxing or entertaining. An extended driveway offers additional parking for multiple vehicles and guests. Situated on a quiet neighborhood street, this home is conveniently located near major shopping centers, restaurants, schools, parks, and everyday amenities. Open House Sat. Sept. 19 from 1-3. All offers are due by Monday Sept. 21 at 4pm
Request Details

Get email alerts

Don't miss out: be the first to know about new properties

The alert was correctly created

On subscribing you accept the conditions of use and the privacy policy
Alert
Receive new ads in your inbox
Save this search
Receive alerts for new listings

We'll send you an email when we have new properties for: "Houses for sale in 14059"

The alert was correctly created

Get email alerts and be the first to see new listings
Required field
On subscribing I accept the terms of the privacy policy
Perfect! You'll soon start receiving new listings via email
Alert
Receive an email when we have new ads for Houses for sale in 14059
Save this search
Filters

Bedrooms

Size (sq.ft)

sq.ft
sq.ft

Price

USD
USD

Property type

Bathrooms

Clear all filters
Receive notifications when new entries are published.