242 houses for sale in 14059

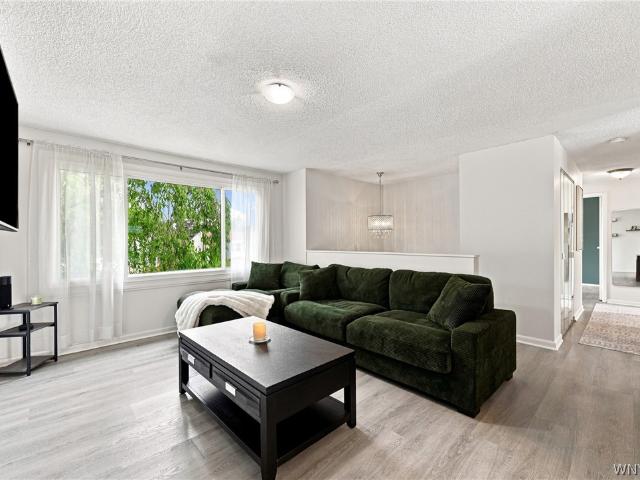
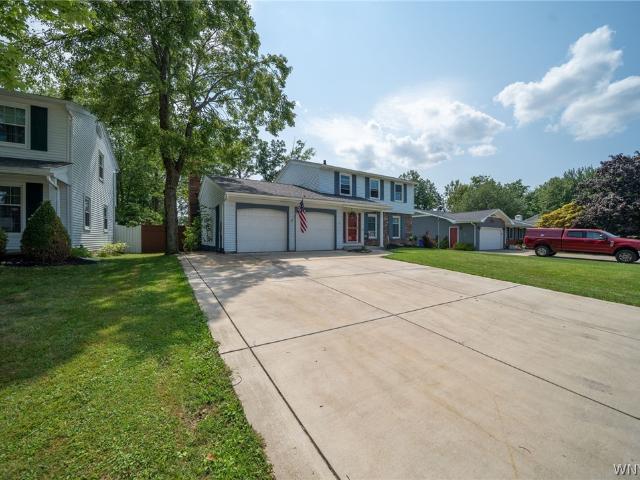
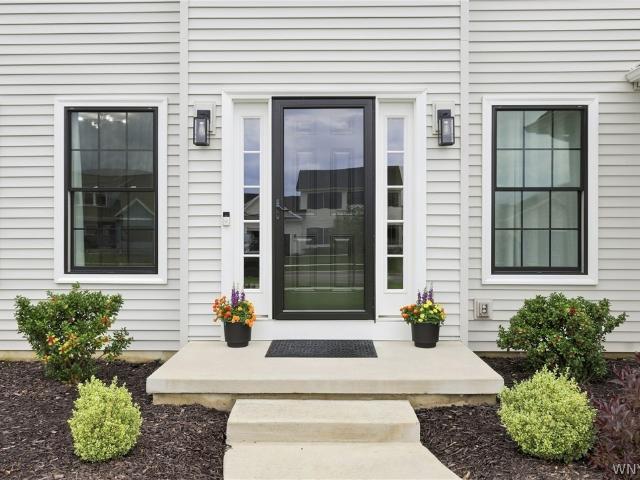
11 Hickory Lane
View photo
House · for sale
USD 579,900
USD 267/sq.ft
11 Hickory Lane
14059
· 2,164 sq.ft · 4 Bedrooms · 2 Baths · House
· Patio · Garden · Fireplace · Equipped kitchen · Parking · Cellar
14059 · 2,164 sq.ft · 4 Bedrooms · 2 Baths · House · Patio · Garden · Fireplace · Equipped kitchen · Parking · Cellar
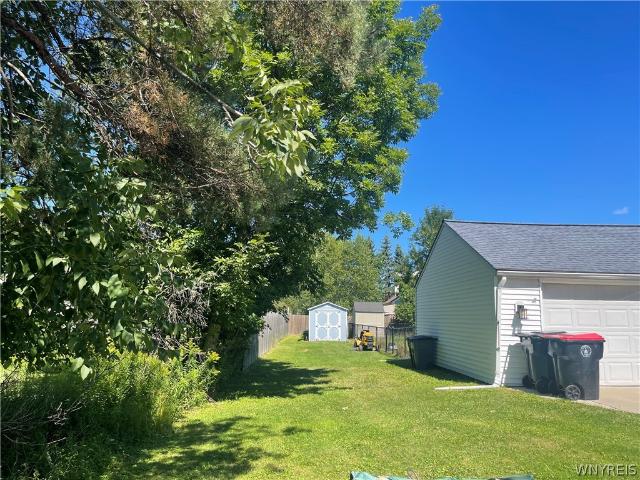
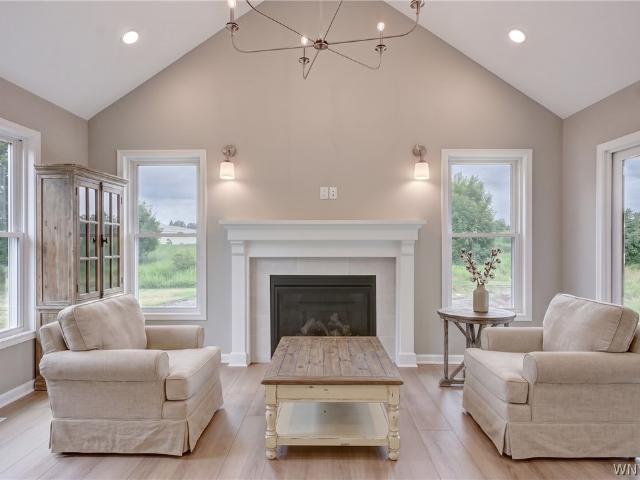
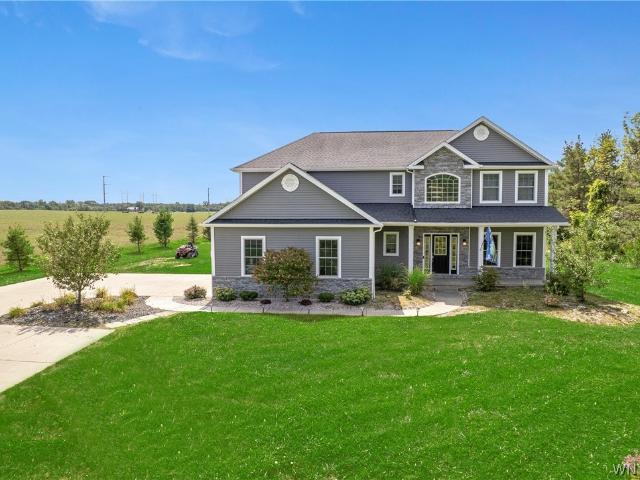
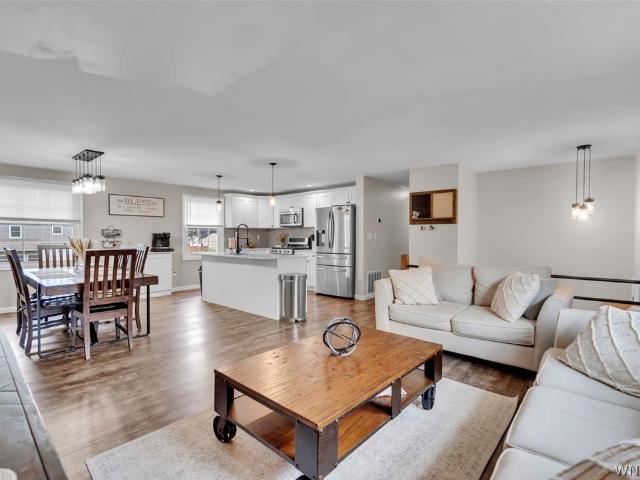
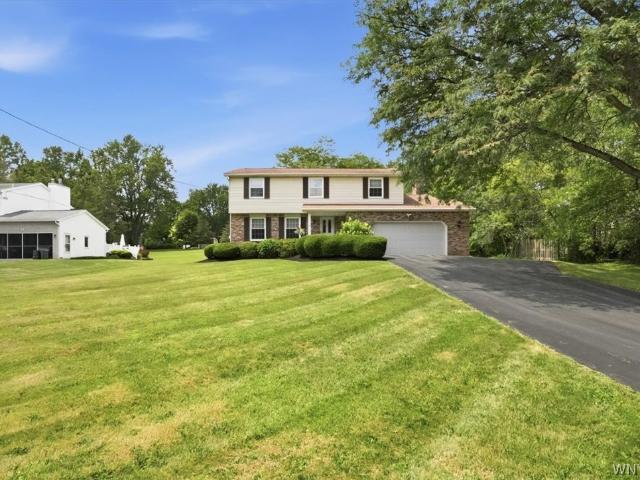
Built just three years ago by Alliance Homes, this expanded McKenzie offers more space, thoughtful upgrades, and none of the wait of new construction. The open kitchen connects to a bright sunroom and an enlarged family room with a gas fireplace. A barn-door office, first-floor mudroom, and second-floor laundry keep daily routines organized. The primary suite includes a walk-in closet and private bath with double sinks, with three additional bedrooms upstairs. The full basement is dry, fully insulated, and ready to be finished for additional space. Outdoors, the private yard is fully landscaped and equipped with a patio, new shed, and sprinkler system covering the entire lawn. A large garage, tankless water heater, and water-backup sump system complete this well-kept home on a sidewalk-lined, low-traffic street. Come see what is already in place at 11 Hickory Lane
USD 579,900
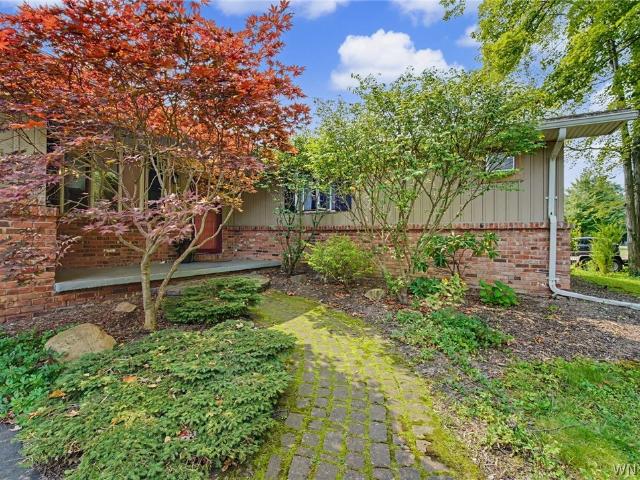
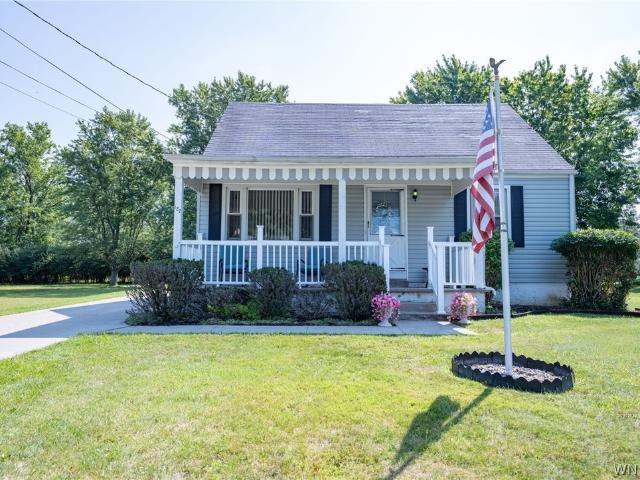
32 Camner Avenue
View photo
House · for sale
USD 369,900
USD 301/sq.ft
32 Camner Avenue
14059
· 1,227 sq.ft · 3 Bedrooms · 2 Baths · House
· Patio · Garden · Fireplace · Equipped kitchen · Parking · Swimming pool · Cellar
14059 · 1,227 sq.ft · 3 Bedrooms · 2 Baths · House · Patio · Garden · Fireplace · Equipped kitchen · Parking · Swimming pool · Cellar
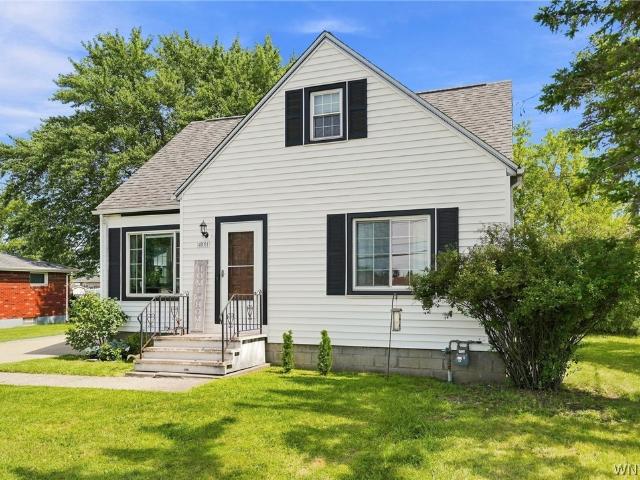
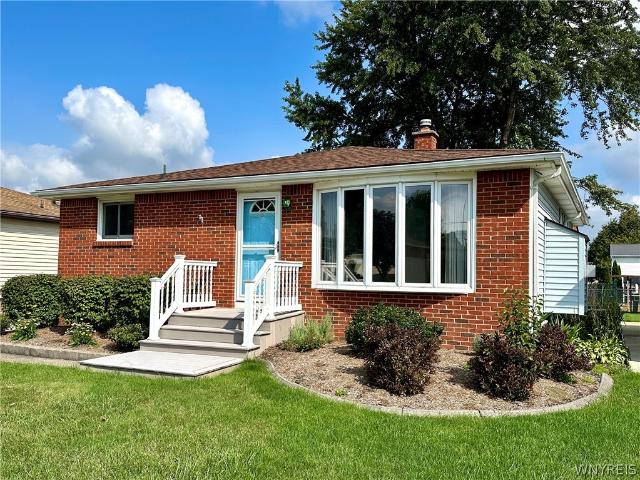
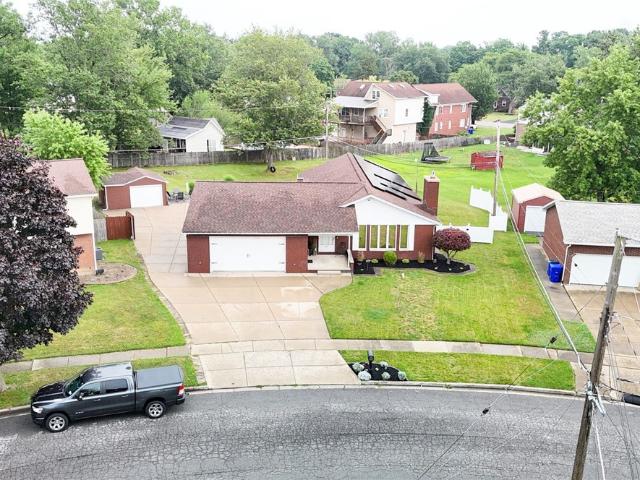
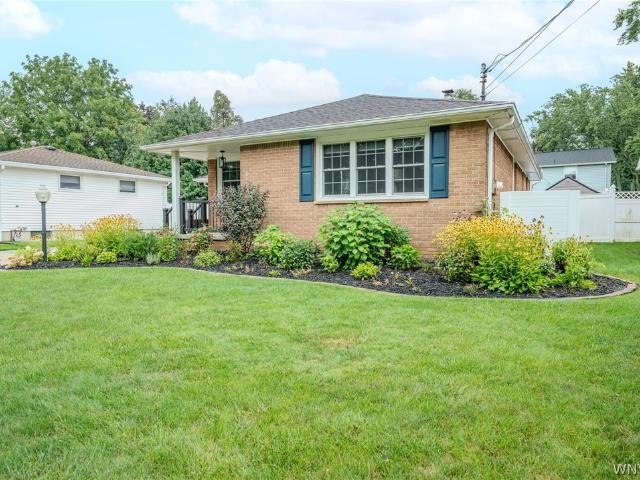
Welcome to 32 Camner, a beautifully maintained 3-bedroom, 2-bath brick ranch in the highly sought-after Lancaster Village. This showstopper features gleaming hardwood floors throughout and a spacious living room highlighted by a cozy fireplace. The updated, fully applianced kitchen is sure to impress with elegant Carrara marble countertops, abundant cabinetry, and generous counter space for cooking and entertaining. The finished basement adds exceptional living space and includes a second kitchen, offering endless possibilities for gatherings, extended living arrangements, or recreation. Step outside to a fully vinyl-fenced backyard oasis featuring a patio, heated pool, and storage shed-perfect for summer enjoyment. The rear garage door provides convenient access to the yard. Recent updates include windows, mini-split systems, and a hot water tank, providing comfort and peace of mind. Combining classic charm, modern updates, and outstanding outdoor amenities, this Lancaster Village gem
USD 369,900
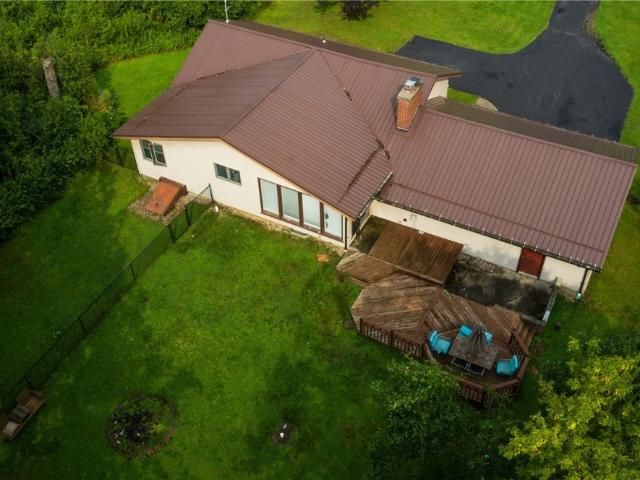
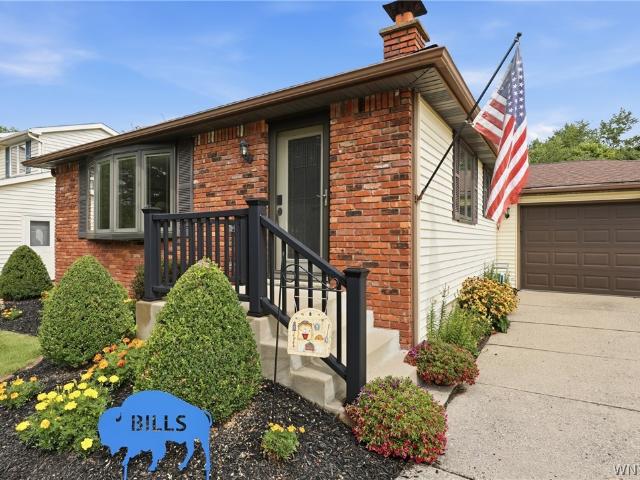
4786 William Street
View photo
House · for sale
USD 239,000
USD 184/sq.ft
4786 William Street
14059
· 1,292 sq.ft · 3 Bedrooms · 1 Bath · House
· Garden · Fireplace · Equipped kitchen · Swimming pool · Cellar
14059 · 1,292 sq.ft · 3 Bedrooms · 1 Bath · House · Garden · Fireplace · Equipped kitchen · Swimming pool · Cellar
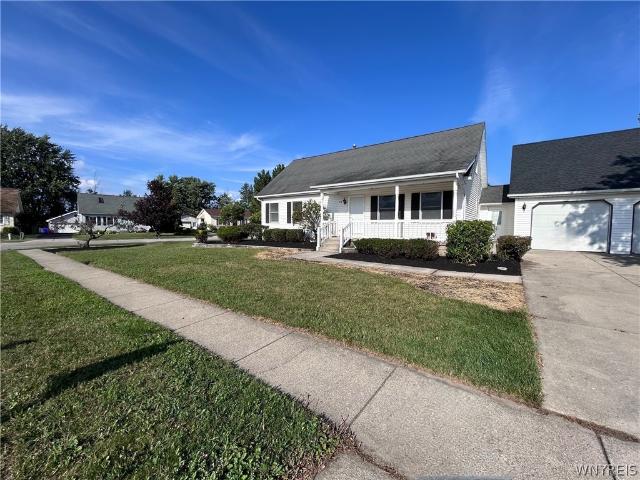
Welcome to this charming 1300 sq ft Lancaster ranch, offering 3 bedrooms and a remodeled full bath. Hardwood floors are tucked beneath the carpeting, ready to be revealed and enjoyed. The spacious living room features a cathedral ceiling and gas fireplace that can be converted back to wood burning, and a formal dining room. The large eat in kitchen offers plenty of oak cabinetry, tiffany style lighting and appliances all stay. The breezeway has been transformed into a bright 17' x 8' sunroom, perfect for relaxing. Enjoy the outdoors with an above ground pool, fully fenced yard, extending to the stacked fence. Newer windows throughout, plus an open porch just 6 years old. Important updates include, new drain tile installed by Frank's Basement Waterproofing, furnace (2019), hot water tank (2021) and a roof approximately 14 years old. Priced for a quick sale and sold as is. Sellers will consider offers as they come in
USD 239,000
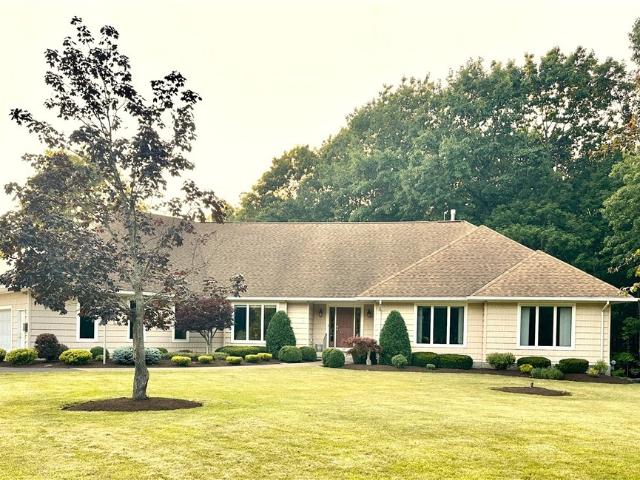
5 Parliament Lane
View photo
House · for sale
USD 759,900
USD 275/sq.ft
5 Parliament Lane
14059
· 2,756 sq.ft · 4 Bedrooms · 2 Baths · House
· Office room · Fireplace · Equipped kitchen
14059 · 2,756 sq.ft · 4 Bedrooms · 2 Baths · House · Office room · Fireplace · Equipped kitchen
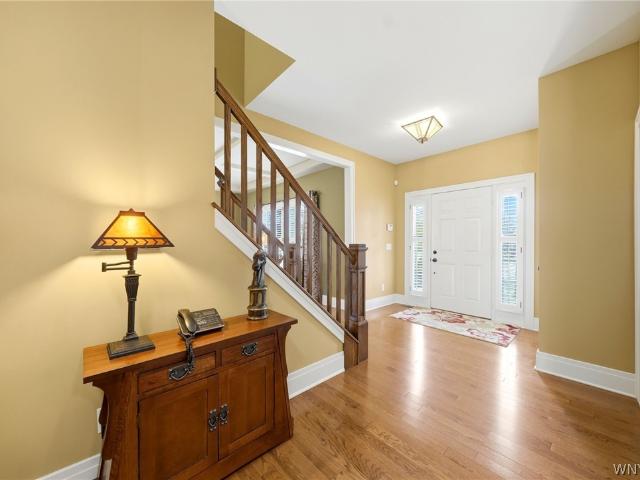
Welcome to this exceptional custom-built former Home Show model by Alliance Home Builders in Windsor Ridge, located within the Lancaster School District. Offering 2,761 sq. ft. Of beautifully finished living space, this home features hardwood floors throughout, solid core doors, and Alliance Home Builders’ signature trim package. The first floor offers a comfortable and versatile layout with formal living and dining rooms, a distinctive tray ceiling, private office/den, and a convenient cubby/locker area. The kitchen features granite countertops, ceramic tile backsplash, recessed lighting, and an island with seating and opens to the family room with gas fireplace. Built-in sound is featured in both the family room and dining room. Plantation shutters, upgraded lighting fixtures, and custom details are found throughout. Upstairs, the spacious primary suite features a vaulted ceiling, walk-in closet with custom organizers, and private ensuite bath with walk-in shower, soaking tub, and du
USD 759,900
Could you also be interested in
71 Parkview Court
View photo
Townhouse · for sale
USD 189,900
USD 172/sq.ft
71 Parkview Court
14059
· 1,098 sq.ft · 3 Bedrooms · 1 Bath · Townhouse
· Patio · Office room · Equipped kitchen · Air conditioning · Cellar · Parking
14059 · 1,098 sq.ft · 3 Bedrooms · 1 Bath · Townhouse · Patio · Office room · Equipped kitchen · Air conditioning · Cellar · Parking
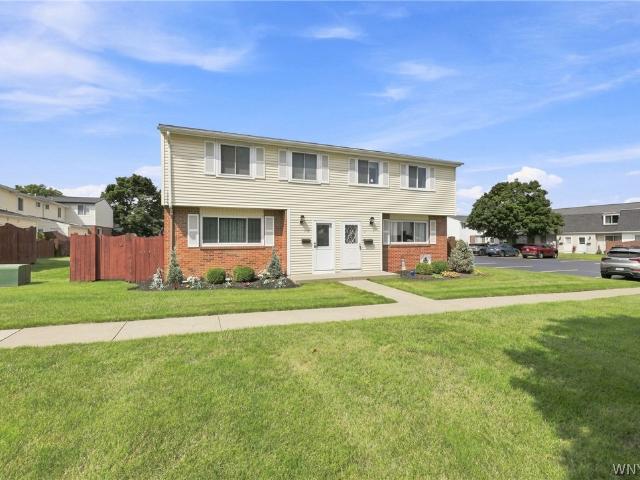
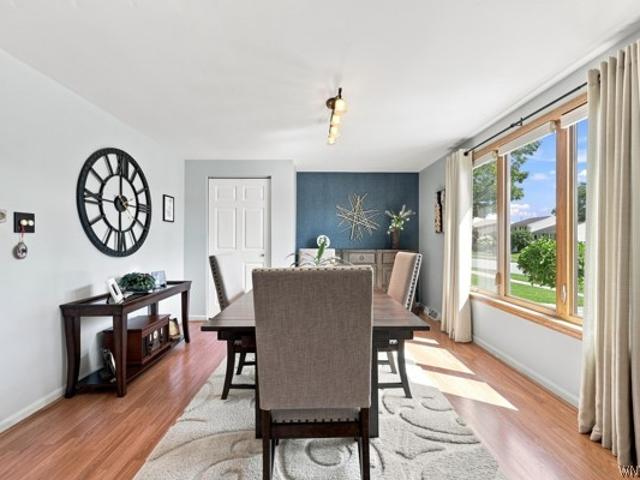
71 Parkview Court offers style, space and easy low-maintenance living in Lancaster. The open main level showcases laminate flooring, crown molding and a bright living room that flows into the dining area and a stunning remodeled kitchen featuring two-tone cabinetry, tiled backsplash, stainless appliances, built-in wine storage and a full pantry cabinet updated in 2020. Sliders (2016) open to a private fenced patio, perfect for morning coffee or grilling. A first-floor half bath completes the level. Upstairs offers three bedrooms including a spacious primary with double closet, a hardwood-floored bedroom currently used as a home office, and a fully updated bath with subway-tile shower and quartz-topped vanity. Central air, recessed lighting and neutral décor throughout. Park-like green space, ample parking, full basement with Stacked Washer & Dryer and vented glass block windows. Close to shopping, dining, schools and expressway access. Most furniture can stay
USD 189,900
178 Autumnwood Drive
View photo
House · for sale
USD 399,900
178 Autumnwood Drive
14059
· 5 Bedrooms · 2 Baths · House
· Fireplace · Cellar
14059 · 5 Bedrooms · 2 Baths · House · Fireplace · Cellar
Welcome to this comfortably spacious home offering two full houses in one! Ideally located in a wonderfully inviting neighborhood and close to everything WNY. Minutes away from Galleria shopping, local parks, and everyday conveniences. Commutes in any direction become easy with its Thruway accessibility. Perfect for multi-generational living, or those who love to entertain, this home offers plenty of space, privacy, and versatility. Enjoy a formal dinning room for entertaining and a cozy room with fire place to enjoy quiet night. Upstairs and basement laundry for added convenience and functionality. With generous living spaces and an open layout designed to accommodate multiple households comfortably. This is a rare opportunity to enjoy the space and flexibility you’ve been looking—all under one roof
USD 399,900
13 Juliette Drive
View photo
House · for sale
USD 599,900
USD 364/sq.ft
13 Juliette Drive
14059
· 1,647 sq.ft · 2 Bedrooms · 2 Baths · House
· Garden · Fireplace · Equipped kitchen · Air conditioning · Cellar
14059 · 1,647 sq.ft · 2 Bedrooms · 2 Baths · House · Garden · Fireplace · Equipped kitchen · Air conditioning · Cellar
Discover exceptional living at Hamlet Meadows, a brand-new Marrano Homes community in the Town of Lancaster. Ideally located off Harris Hill Road just south of Wehrle Drive, this beautiful neighborhood offers an outstanding collection of thoughtfully designed ranch and two-story single-family homes. This stunning one-story ranch features 2 bedrooms, 2 full baths, and an open-concept design perfect for today's lifestyle. The spacious kitchen offers a peninsula with a 10-inch overhang for bar stool seating and flows seamlessly into the dining and living areas, making entertaining effortless. Relax year-round in the bright sunroom with a cozy fireplace or step outside to the covered porch overlooking the spacious rear yard. The private primary suite includes a double vanity and a large walk-in shower, while the second bedroom features its own walk-in closet. Additional highlights include a first-floor laundry room with utility sink, full basement, central air conditioning, and an attached
USD 599,900
401 Borden Road
View photo
House · for sale
USD 279,900
USD 183/sq.ft
401 Borden Road
14059
· 1,528 sq.ft · 4 Bedrooms · 2 Baths · House
· Garden · Equipped kitchen
14059 · 1,528 sq.ft · 4 Bedrooms · 2 Baths · House · Garden · Equipped kitchen
Open house cancelled sat 9/5! Welcome to 401 Borden Road! Located in the Town of Cheektowaga with Depew Schools, this beautifully updated home offers 4 bedrooms, 2 FULL bathrooms & a fantastic fully fenced backyard! Step inside to a convenient mudroom/open closet area, perfect for welcoming guests & keeping everyday essentials organized. From there, enter the AMAZING living room featuring beautiful hardwood floors, large newer windows & plenty of space for a sectional! The recently remodeled kitchen is sure to impress with gorgeous cabinetry, QUARTZ countertops & stainless steel appliances! The kitchen has been opened to the dining room, creating a wonderful flow for everyday living & hosting holidays with family & friends. A first-floor bedroom features a ceiling fan, closet & newer carpeting. Just down the hall is a STUNNING full bathroom, beautifully updated & conveniently located for guests! Upstairs you'll find a spacious primary bedroom with room for a KING-SIZE bed & TWO closets
USD 279,900
363 Westwood Road
View photo
House · for sale
USD 729,900
USD 257/sq.ft
363 Westwood Road
14059
· 2,831 sq.ft · 5 Bedrooms · 3 Baths · House
· Patio · Garden · Equipped kitchen · Cellar
14059 · 2,831 sq.ft · 5 Bedrooms · 3 Baths · House · Patio · Garden · Equipped kitchen · Cellar
Hard-to-find contemporary luxury on 5.3 sprawling acres in Lancaster! Built in 2017 by CMK Builders, this stunning home skips the new-construction wait. Features include a 2 story foyer, family and dining rooms, and a beautiful eat-in kitchen with a breakfast room looking out to a private backyard oasis. The first floor boasts a custom mudroom, walk-in pantry, and large laundry room. The breakfast room, mudroom, 1/2 bath were professionally designed with custom molding by 716 Design Co. New light fixtures throughout and 100% painted within the last 3 years. The upstairs has 4 spacious bedrooms, including a master suite and large 2025 California Closet. All four bathrooms were updated. The finished basement with egress adds a large 5th bedroom, family room, rec area and full bath. Enjoy pristine mechanicals and endless outdoor recreation—from trail riding to morning coffee or sunsets on the quiet back patio
USD 729,900
170 Creek Road
View photo
House · for sale
USD 494,900
USD 214/sq.ft
170 Creek Road
14059
· 2,303 sq.ft · 4 Bedrooms · 2 Baths · House
· Equipped kitchen
14059 · 2,303 sq.ft · 4 Bedrooms · 2 Baths · House · Equipped kitchen
Your own private retreat awaits at 170 Creek Rd! Tucked into a peaceful wooded setting with an East Aurora mailing address, this updated spacious 4-bedroom, 2-full-bath home offers 2,310 sq ft of versatile living space and the kind of property that invites you to slow down and enjoy where you live. Wander through the woods and follow the property down to a walkable creek—a special backdrop for morning walks, exploring nature, relaxing by the water, or simply escaping the everyday. Updates include a full kitchen remodel with maple cabinetry, tier IV quartzite stone countertops w/counter-to-ceiling backsplash, neutral paint throughout, waterproof LVP flooring, all new windows, 5yr old tear off rood and all new siding. The sale includes an additional. 85-acre parcel, SBL# 144200-156-000-0002-0-00, bringing the property to a total of 2.75 acres and creating an impressive combination of privacy, recreation and outdoor space. Inside, you'll find a flexible layout designed to adapt to the way
USD 494,900
691 Erie Street
View photo
House · for sale
USD 275,900
USD 284/sq.ft
691 Erie Street
14059
· 969 sq.ft · 2 Bedrooms · 1 Bath · House
· Deck · Equipped kitchen · Air conditioning · Heating
14059 · 969 sq.ft · 2 Bedrooms · 1 Bath · House · Deck · Equipped kitchen · Air conditioning · Heating
An incredible opportunity to own a beautifully maintained ranch in the Town of Lancaster situated on 2.44 acres. Originally built in 1885, this home underwent a full renovation in the 1990s, with the stone foundation being the only remaining original feature. Recent updates include a fully renovated bathroom (2023), new kitchen flooring and backsplash (2023), and recessed lighting throughout, all on dimmable toggle switches. In 2024, the seller installed all new builder-grade windows, added new ductwork and forced air to complement the existing boiler system and accommodate central A/C, widened the gravel driveway with added drainage, and replaced the side deck with pressure-treated lumber. In spring of 2026, the home received brand-new vinyl siding. Although this ranch has a smaller footprint, you won’t feel that way once inside — the living room and back bedroom both feature vaulted ceilings that create an open, airy feel. The home offers first-floor laundry, ample storage, and a com
USD 275,900
104 Castlewood Drive
View photo
House · for sale
USD 239,900
USD 234/sq.ft
104 Castlewood Drive
14059
· 1,023 sq.ft · 3 Bedrooms · 1 Bath · House
· Patio · Garden · Deck · Fireplace · Equipped kitchen
14059 · 1,023 sq.ft · 3 Bedrooms · 1 Bath · House · Patio · Garden · Deck · Fireplace · Equipped kitchen
Meticulously Maintained Ranch in a Quiet Neighborhood! Welcome home to this beautifully maintained 3-bedroom, 1-bath ranch offering comfort, convenience, and thoughtful updates throughout. The bright, updated eat-in kitchen features Corian countertops, a tile floor, recessed lighting and included appliances, creating a functional and inviting space for everyday living. The spacious living room offers a large bay window that fills the space with natural light, and a cozy gas fireplace framed by attractive stone accent walls. The full bath has been updated with a convenient walk-in shower. Step outside and enjoy the fully fenced backyard, designed for relaxation and entertaining. A stamped concrete patio leads to a deck featuring low-maintenance TimberTech planks (2010), vinyl railings, and a gazebo that stays with the home. A large storage shed provides plenty of room for tools, equipment, and seasonal items. New maintenance-free front entry steps & vinyl railing create a clean, welcomi
USD 239,900
3 Liberty Avenue
View photo
House · for sale
USD 299,900
USD 186/sq.ft
3 Liberty Avenue
14059
· 1,604 sq.ft · 3 Bedrooms · 2 Baths · House
· Garden · Fireplace · Equipped kitchen · Cellar
14059 · 1,604 sq.ft · 3 Bedrooms · 2 Baths · House · Garden · Fireplace · Equipped kitchen · Cellar
Welcome to 3 Liberty ave. A beautifully updated ranch in the heart of the Village of Lancaster! Offering over 1,600 sq. Ft. of above-grade living space with 3 bedrooms, 2 full bathrooms, plus a fully finished basement, this home is truly move-in ready. The remodeled kitchen features an abundance of white cabinetry, quartz countertops, a huge center island with granite top and newer appliances. The warm and inviting family room features a natural gas fireplace and newer carpeting, the perfect place to relax and unwind. A spacious dining room is ideal for entertaining or could easily serve as a second living area. Three nicely sized bedrooms and a full bathroom complete the main level. Need even more space? The fully finished basement provides additional living space with an egress window and second full bathroom, making it perfect for a recreation room, home office, workout area or guest space. Step outside and you’ll quickly see why the backyard is another highlight of this home. Exten
USD 299,900
212 Schwartz Road
View photo
House · for sale
USD 350,000
USD 256/sq.ft
212 Schwartz Road
14059
· 1,367 sq.ft · 3 Bedrooms · 2 Baths · House
· Equipped kitchen
14059 · 1,367 sq.ft · 3 Bedrooms · 2 Baths · House · Equipped kitchen
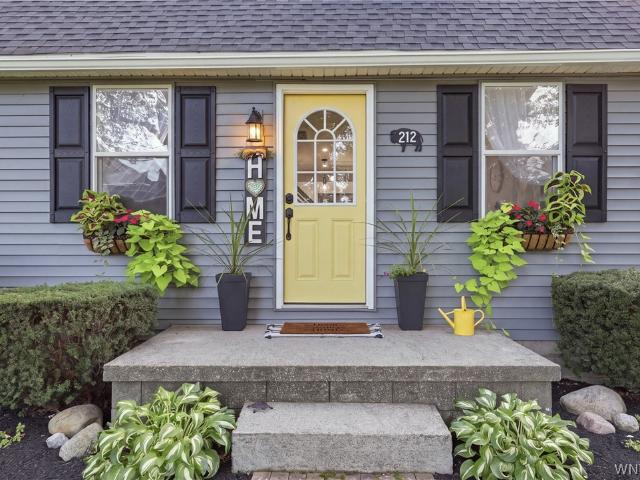
212 Schwartz is a completely updated home on 1 acre in rural Lancaster. Everything has been done, new kitchen, newer roof, septic, HVAC, etc. First floor primary bedroom with en suite. Open concept living room, dining and kitchen with quartz counters and first floor laundry. Sq ft on tax records shows 1212 but it's actually 1375 as they added an addition to the back of the house. Open house Saturday 9/5 11am-1pm
USD 350,000
11881 Broadway Street
View photo
House · for sale
USD 324,900
USD 132/sq.ft
Updated
11881 Broadway Street
14059
· 2,443 sq.ft · 3 Bedrooms · 2 Baths · House
· Office room
14059 · 2,443 sq.ft · 3 Bedrooms · 2 Baths · House · Office room
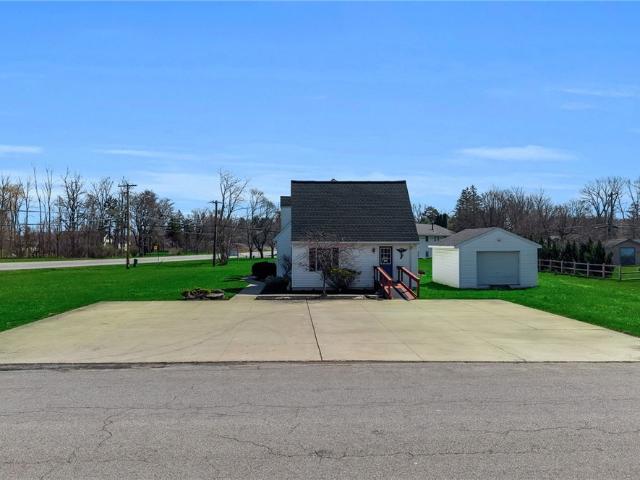
Welcome to a rare mixed use opportunity offering both residential comfort and commercial functionality in one prime location. This versatile property features approximately 1,868 sq ft of residential living space combined with 576 sq ft of dedicated commercial space, creating the ideal setup for owner operators, small business owners, or investors seeking additional income potential. The commercial portion includes a welcoming lobby and two private rooms, currently configured as a chiropractic office, and is well suited for a variety of professional uses including office, wellness, or service-based businesses. The residential space offers a spacious layout with ample room for everyday living, while the property sits on a generous lot with strong curb appeal. The roof is approximately 3 years old, adding peace of mind and long-term value. Positioned directly on Broadway, this property provides excellent visibility, accessibility, and convenience to nearby amenities, making it a strategi
USD 324,900
154 Garry Drive
View photo
House · for sale
USD 329,900
USD 196/sq.ft
154 Garry Drive
14059
· 1,679 sq.ft · 3 Bedrooms · 2 Baths · House
· Patio · Equipped kitchen · Parking
14059 · 1,679 sq.ft · 3 Bedrooms · 2 Baths · House · Patio · Equipped kitchen · Parking
Offers due Wednesday August 26th by 5PM. VR Pricing starting at $329,900. 359,900+ Welcome to 154 Garry Drive in West Seneca! This spacious 3-bedroom, 2.5-bath home offers a functional layout, multiple living spaces, and a fantastic location close to some of Western New York’s most desirable amenities. The upper level features a bright, open-concept kitchen, dining, and living area, creating an inviting space for everyday living and entertaining. Three bedrooms provide plenty of room, including a primary bedroom with its own en-suite bathroom for added comfort and privacy. The lower level adds even more versatility with a second living space, convenient half bathroom, and laundry room, along with direct access to the attached 2-car garage. Step outside from the lower-level living area onto the covered concrete patio, which extends along the side of the garage all the way toward the driveway, providing an excellent outdoor entertaining area and plenty of additional parking space. The co
USD 329,900
218 Summit Avenue
View photo
House · for sale
USD 389,000
USD 223/sq.ft
218 Summit Avenue
14059
· 1,744 sq.ft · 4 Bedrooms · 2 Baths · House
· Patio · Garden · Parking · Equipped kitchen · Cellar
14059 · 1,744 sq.ft · 4 Bedrooms · 2 Baths · House · Patio · Garden · Parking · Equipped kitchen · Cellar
Gorgeous 4 bed 2 bath home with an attached 2 car garage in the Town of West Seneca. Corner lot with a partially fenced in backyard. Covered front porch and back patio. New garage roof. Brand new kitchen cabinets and appliances. 2 stunning full bathrooms. Large full basement. Centrally located. Short drive to shopping centers. Thruway nearby for an easy commute. Schedule your viewing today
USD 389,000
52 Cedar Ridge Drive
View photo
House · for sale
USD 389,900
USD 206/sq.ft
52 Cedar Ridge Drive
14059
· 1,884 sq.ft · 3 Bedrooms · 2 Baths · House
· Parking · Air conditioning · Lift · Equipped kitchen · Cellar
14059 · 1,884 sq.ft · 3 Bedrooms · 2 Baths · House · Parking · Air conditioning · Lift · Equipped kitchen · Cellar
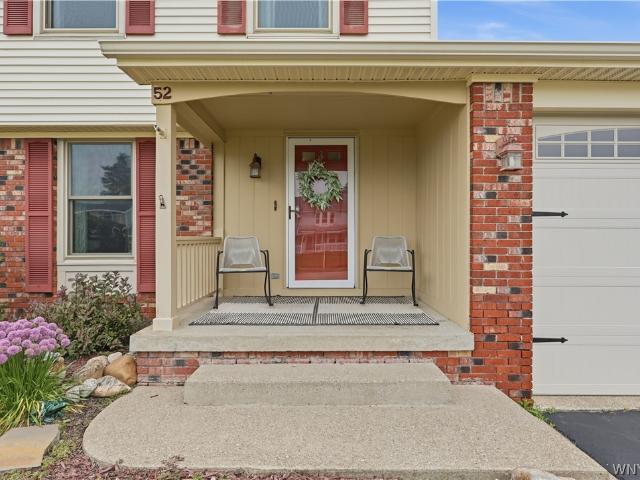
Welcome home to this well-maintained property located in a peaceful, walkable neighborhood where pride of ownership shows throughout. Enjoy beautiful views from the family room, no rear neighbors, and plenty of space for a growing family, pets, and everyday living. The home has seen numerous recent updates including a new roof (2023), furnace (2020), Trane central air (2024), hot water tank (2022), Honeywell whole-house generator (2023), quartz countertops and sinks (2021), updated LVP flooring, epoxy garage floor, garage door, dishwasher, sump pump and basement lift pump. A great opportunity to move right in and enjoy a home where many of the major improvements have already been taken care of. Open House Saturday August 22, 11 AM. 1 pm
USD 389,900
149 Le Havre Drive
View photo
House · for sale
USD 269,900
USD 177/sq.ft
149 Le Havre Drive
14059
· 1,518 sq.ft · 3 Bedrooms · 2 Baths · House
· Garden · Deck · Equipped kitchen · Parking · Air conditioning · Swimming pool
14059 · 1,518 sq.ft · 3 Bedrooms · 2 Baths · House · Garden · Deck · Equipped kitchen · Parking · Air conditioning · Swimming pool
Start your next chapter in this beautiful raised ranch, perfectly situated on a corner lot in the West Seneca School District! Offering 3 bedrooms and 2 full bathrooms, this well-maintained home provides plenty of space for comfortable everyday living and entertaining. Enjoy loads of natural light in the cozy living room, the bright kitchen includes appliances and features a sliding glass door that opens to the spacious deck, the perfect spot for outdoor dining, relaxing, or entertaining. Stairs lead down to the fully fenced backyard, where you’ll find an above-ground pool with newer liner, filter and pump. Other features include spacious family room, laundry room (washer and dryer included), 1.5 car-attached garage and two sheds for additional storage. Major updates offer added peace of mind, including a tear-off roof (2024), new furnace and central air (2025), hot water tank (2021), newer large picture window, vinyl flooring and carpeting. With great indoor and outdoor space and all
USD 269,900
79 E Jerge Drive
View photo
House · for sale
USD 350,000
USD 240/sq.ft
79 E Jerge Drive
14059
· 1,453 sq.ft · 3 Bedrooms · 2 Baths · House
· Patio · Deck · Fireplace · Equipped kitchen · Parking · Cellar
14059 · 1,453 sq.ft · 3 Bedrooms · 2 Baths · House · Patio · Deck · Fireplace · Equipped kitchen · Parking · Cellar
Privacy and Solitude Surround this 3-Bedroom 2 Bath Brick and Frame Ranch on a partially wooded and fenced in lot off of Chairfactory in Elma. Including a 2.5 car heated garage with running water. Brick pavers accent timeless perennials bordering the front porch and slate rear patio. Features include Dining room, eat in kitchen with a pantry, fireplace with gas insert leading to a 20x16 Vaulted sunroom with double wide sliding doors leading out to 2 decks from sunroom and dining room on 3/4 acre with privacy fence. Updates include new flooring throughout, new interior paint, updated bathroom, new dishwasher, updated framework and new drywall and electrical with new lighting in basement with an egress window adding safety and peace of mind. Plenty of parking outside for guests
USD 350,000
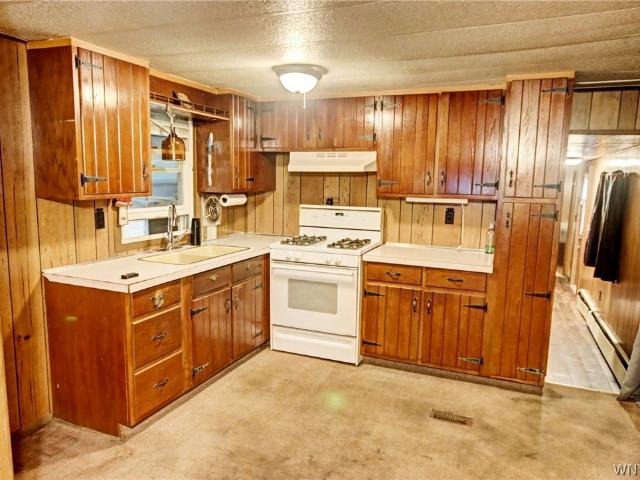
1005 Wish Circle
View photo
House · for sale
USD 15,000
USD 17/sq.ft
1005 Wish Circle
14059
· 840 sq.ft · 2 Bedrooms · 1 Bath · House
· Parking
14059 · 840 sq.ft · 2 Bedrooms · 1 Bath · House · Parking
Affordable living just 5 minutes from the highly desirable Village of East Aurora and located in the top-rated Iroquois School District! This 2-bedroom mobile home offers a great opportunity to add your own updates and personal touches while enjoying a convenient location. This home features 2 bedrooms, baseboard heat, durable metal roof, aluminum siding, 100-amp electrical service, and a generator hookup for added peace of mind. A standout feature is the large garage, offering plenty of room for your vehicle, hobbies, a workshop, or your own hangout space. An additional storage shed provides even more room for tools and outdoor equipment. Located in the Wish Circle community, lot rent is $680/month and includes taxes, garbage service, and snow plowing, helping keep monthly expenses simple and predictable. The home does need cosmetic updating, making it a great option for someone looking to build equity and make the space their own. Enjoy affordable living with easy access to East Auro
USD 15,000
45 Mint Meadow Drive
View photo
House · for sale
USD 389,900
USD 253/sq.ft
45 Mint Meadow Drive
14059
· 1,539 sq.ft · 3 Bedrooms · 2 Baths · House
· Garden · Parking · Deck · Equipped kitchen · Cellar
14059 · 1,539 sq.ft · 3 Bedrooms · 2 Baths · House · Garden · Parking · Deck · Equipped kitchen · Cellar
A wonderful and peaceful ranch on quite private road across from Knox Farm State Park, located on a secluded lot just outside the Village of East Aurora. Spacious Foyer welcomes you in with access to 4 car tandem attached garage. Large great room featuring cathedral ceilings, pellet stove (2022) and wall of windows overlooking yard and slider out to deck. Eat in kitchen overlooking great room. Specious and bright with generous counter and cabinet space. Primary bedroom adjoining full bath. Three bedrooms total. First floor laundry. Large basement finished space for additional room with half bath and plenty of storage. Bilco doors out to yard. Some newer windows. Drain tile and sump pump 2022. Oversized 2.5 car attached garage. A terrific home, in a terrific, secluded location close to the Village of East Aurora. Showings start Tuesday 8/18, any and all offers due Tuesday 8/25 at 2 pm
USD 389,900
45 Pinewood Drive
View photo
House · for sale
USD 399,900
USD 199/sq.ft
45 Pinewood Drive
14059
· 2,002 sq.ft · 3 Bedrooms · 3 Baths · House
· Patio · Garden · Parking · Swimming pool · Fireplace · Equipped kitchen · Cellar
14059 · 2,002 sq.ft · 3 Bedrooms · 3 Baths · House · Patio · Garden · Parking · Swimming pool · Fireplace · Equipped kitchen · Cellar
Welcome to this beautifully maintained brick ranch, just over 2000 square feet! Many updates and lots of extras! The kitchen offers ample cupboard space, granite counters, island with a second sink, and breakfast bar. Kitchen appliances included along with washer and dryer. The living room is spacious and has a gas fireplace with stone surround, cathedral ceilings and a wet bar. Main bathroom remodel features quartz double sinks, a tiled walk-in shower with seat, dual shower heads, custom doors, and heated flooring. Bathroom in the primary bedroom has also been remodeled. Full basement, partially finished with tons of storage and rec space! The backyard is partially fenced with a covered concrete patio and hot tub (3 yrs old). Electric pet fence surrounding the property. Main garage fits 4 cars and is heated, plus a second 1.5 detached garage, both have central vac along with the main house. Concrete, extra wide driveway in excellent shape! Other updates include a tear off roof (2020),
USD 399,900
20 Court Street
View photo
House · for sale
USD 299,900
USD 162/sq.ft
20 Court Street
14059
· 1,851 sq.ft · 4 Bedrooms · 2 Baths · House
· Office room · Gym · Deck · Equipped kitchen · Cellar
14059 · 1,851 sq.ft · 4 Bedrooms · 2 Baths · House · Office room · Gym · Deck · Equipped kitchen · Cellar
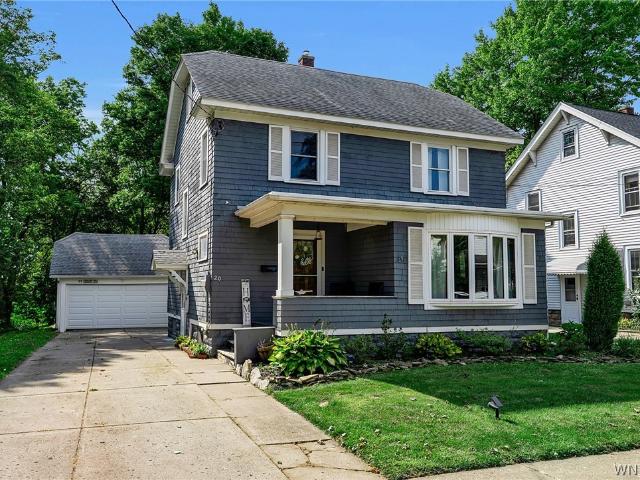
Welcome to 20 Court St in Lancaster! This charming 4-bedroom, 2-bathroom home offers a great combination of character, functionality, and outdoor space in a fantastic setting. The first floor features a spacious living room and dining room, creating an inviting layout for everyday living and entertaining. The kitchen provides plenty of functional space, while the original hardwood floors add warmth and character throughout. A first-floor bedroom with its own en-suite bathroom offers excellent flexibility for guests, a home office, or convenient first-floor living. Upstairs, you’ll find three nicely sized bedrooms along with a full bathroom, providing plenty of space for family and guests. The full attic offers an abundance of additional storage space, while the basement features tall ceilings and even includes a separate room that could make an ideal home gym, quiet office, hobby space, or flex area. Step outside from the back of the home onto the covered deck and take in the peaceful,
USD 299,900
181 Elmwood Ave
View photo
House · for sale
USD 550,000
USD 295/sq.ft
181 Elmwood Ave
14059
· 1,862 sq.ft · 3 Bedrooms · 1 Bath · House
· Fireplace · Equipped kitchen · Parking
14059 · 1,862 sq.ft · 3 Bedrooms · 1 Bath · House · Fireplace · Equipped kitchen · Parking
Full of timeless charm and nestled on one of East Aurora's most beloved tree-lined streets, this delightful home offers the perfect blend of character, comfort, and an unbeatable Village location—just a short stroll to shops, restaurants, parks, and everything the Village has to offer. Inside, you'll find three inviting bedrooms, one full bath, and two half baths, including a connected half bath adjoining one of the bedrooms. The spacious primary bedroom is a true sanctuary, featuring a vaulted ceiling that adds warmth and character. The beautifully updated eat-in kitchen, complete with custom wood cabinetry that reaches the ceiling, stainless steel appliances, and abundant storage. Just off the garage, a well designed mudroom entrance with generous closets keeps everyday living organized and effortless. Charming details are found throughout, from the hardwood floors living and dining rooms to the cozy wood-burning fireplace that invites quiet evenings at home. A sun-drenched enclosed
USD 550,000
230 Rolling Green Lane
View photo
House · for sale
USD 525,900
USD 241/sq.ft
230 Rolling Green Lane
14059
· 2,174 sq.ft · 4 Bedrooms · 2 Baths · House
· Garden · Deck · Fireplace · Equipped kitchen · Parking · Air conditioning
14059 · 2,174 sq.ft · 4 Bedrooms · 2 Baths · House · Garden · Deck · Fireplace · Equipped kitchen · Parking · Air conditioning
Meticulously maintained by its original owners, this 4 bedroom, 2.5 bath Colonial is ideally located near Elma Meadows Golf Course and offers exceptional curb appeal with an extra wide driveway, attached 2-car garage, central air and the convenience of public water and sewer. Step inside the welcoming foyer which opens to a spacious formal living room with hardwood floors that flows seamlessly into the formal dining room. The kitchen features natural wood cabinetry, solid surface countertops and opens to a separate dining area and inviting family room highlighted by a gas fireplace with a brick accent wall and floating mantel. A sliding glass door leads to an awning covered deck overlooking the beautifully landscaped, picturesque backyard perfect for relaxing or entertaining. A convenient half bath completes the first floor. Upstairs, the spacious primary suite offers a walk-in close and an updated ensuite bath with a modern vanity and walk-in shower. Three additional generously sized
USD 525,900
391 Woodward Crescent
View photo
House · for sale
USD 339,900
USD 163/sq.ft
Updated
391 Woodward Crescent
14059
· 2,077 sq.ft · 3 Bedrooms · 2 Baths · House
· Patio · Garden · Equipped kitchen
14059 · 2,077 sq.ft · 3 Bedrooms · 2 Baths · House · Patio · Garden · Equipped kitchen
Well-maintained 3-bedroom, 2.5 bath home featuring updates completed over the past several years. The spacious primary bedroom includes a private full bath with shower. Enjoy the convenience of first-floor laundry and multiple living spaces designed for comfortable everyday living. Cozy up in family room with WBFP (NRTC), or relax in large living room. Most recent improvements (within 3 years) include newer carpeting in family room, updated flooring throughout kitchen, hallway and remodeled half bath. Refinished hardwood floors in living room and dining room. Roof, furnace & pavilion-covered patio. The extra wide concrete driveway, concrete patio, and a whole house generator. All completed over the past 10 years. Enjoy sitting in the fully fenced backyard or under the covered front porch. This property seamlessly blends modern upgrades, practical living spaces, and lasting reliability. Offers is due by Monday, August 24, 2026 by 2 pm. No escalation clause. Seller is licensed realtor. O
USD 339,900
127 Broadway Street
View photo
House · for sale
USD 274,900
USD 194/sq.ft
127 Broadway Street
14059
· 1,410 sq.ft · 4 Bedrooms · 1 Bath · House
· Patio · Office room · Parking · Equipped kitchen · Air conditioning · Cellar
14059 · 1,410 sq.ft · 4 Bedrooms · 1 Bath · House · Patio · Office room · Parking · Equipped kitchen · Air conditioning · Cellar
Welcome to this charming 4-bedroom, 1.5-bath home situated on a large lot in the heart of West Seneca on Broadway Street, just off Clinton Street, conveniently located near shopping, dining, and everyday amenities. Inside, you'll find a spacious and versatile layout with a welcoming living room, dining room, family room, and fully equipped kitchen with appliances included. The family room is a true highlight, featuring a vaulted ceiling and skylight that creates an open atmosphere with beautiful natural light. Four bedrooms provide plenty of flexibility for family, guests, or a home office, while the basement offers additional storage and well-maintained mechanicals. Central air adds comfort throughout the warmer months. Outside, enjoy a covered front porch, back patio, concrete driveway, detached garage, and storage shed, with plenty of room for parking, entertaining, outdoor activities, and storage. Well-maintained and ready for its next owner, this home offers a great combination of
USD 274,900
202 Barbados Drive
View photo
House · for sale
USD 329,900
USD 289/sq.ft
202 Barbados Drive
14059
· 1,141 sq.ft · 3 Bedrooms · 1 Bath · House
· Equipped kitchen · Cellar
14059 · 1,141 sq.ft · 3 Bedrooms · 1 Bath · House · Equipped kitchen · Cellar
Welcome to this meticulously maintained home, lovingly cared for by its original owners. This home is a combination of classic charm, modern updates, spacious living areas, & inviting outdoor spaces. Featuring 3 bedrooms & 1.5 bathrooms. A welcoming front porch with updated vinyl railing & a new front door creates a wonderful first impression. Step inside to a spacious living room & formal dining room with beautiful hardwood flooring. The newly remodeled kitchen is a standout feature, offering Candlelight cabinetry, quartz countertops, stainless steel appliances, & durable luxury vinyl flooring. The generously sized bedrooms provide plenty of comfort & versatility, while the fully remodeled bathroom (2020) features quartz countertops, stylish tile, a new bathtub & flooring. The finished basement adds valuable additional living & entertaining space, complete with a bar, vent-free gas log stove & half bathroom creating a cozy setting for relaxing or entertaining. Numerous updates provide
USD 329,900
30 Meadowbrook Drive
View photo
House · for sale
USD 899,000
USD 273/sq.ft
30 Meadowbrook Drive
14059
· 3,283 sq.ft · 3 Bedrooms · 3 Baths · House
· Fireplace · Equipped kitchen
14059 · 3,283 sq.ft · 3 Bedrooms · 3 Baths · House · Fireplace · Equipped kitchen
Welcome to this Exceptional R. Borst custom built 3200+ sq ft home set on 5+ acres, The spectacular lot has open greenspace, wooded areas and a pretty little brook running thru the property on the north side. This meticulously maintained home features 3 bedrooms and 3 baths. The impressive 1st floor boasts 9' ceilings, large entry foyer and exquisite custom woodwork. The custom built-ins in the Den and around the fireplace are stunning. Extremely spacious kitchen has loads of tall natural maple cabinets, hardwood floors, a generous work space, an Island with a prep sink, top of the line appliances and a full walk-in Butler's pantry, make this kitchen a cooks dream. Separate eating area and another open area that could be the perfect computer/work space. Large formal dining room designed for entertaining. The den is impressive with an entire wall of built-ins. This room also has 2 closets, could be the perfect guest room. The Primary Suite has 2 walk-in closets and a massive ensuite bat
USD 899,000

Get email alerts

Don't miss out: be the first to know about new properties

The alert was correctly created

On subscribing you accept the conditions of use and the privacy policy
Alert
Receive new ads in your inbox
Save this search
Receive alerts for new listings

We'll send you an email when we have new properties for: "Houses for sale in 14059"

The alert was correctly created

Get email alerts and be the first to see new listings
Required field
On subscribing I accept the terms of the privacy policy
Perfect! You'll soon start receiving new listings via email
Alert
Receive an email when we have new ads for Houses for sale in 14059
Save this search
Filters

Bedrooms

Size (sq.ft)

sq.ft
sq.ft

Price

USD
USD

Property type

Bathrooms

Clear all filters
Receive notifications when new entries are published.