83 properties for sale in 14504

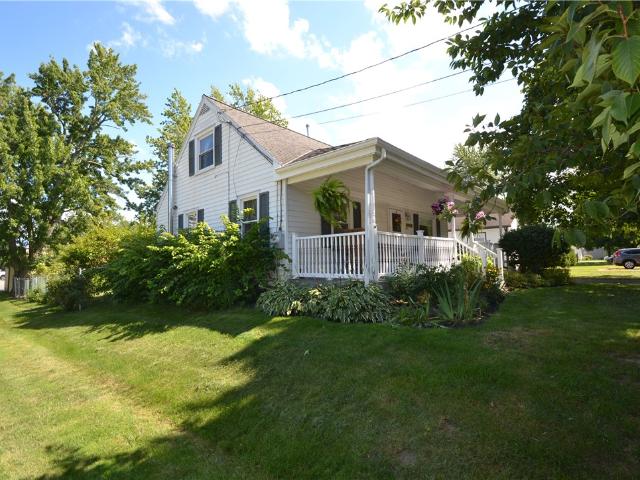
36 38 Brook Street
View photo
House · for sale
USD 499,900
USD 157/sq.ft
36 38 Brook Street
14504
· 3,175 sq.ft · 7 Bedrooms · 2 Baths · House
· Deck · Equipped kitchen · Air conditioning · Cellar · Parking
14504 · 3,175 sq.ft · 7 Bedrooms · 2 Baths · House · Deck · Equipped kitchen · Air conditioning · Cellar · Parking
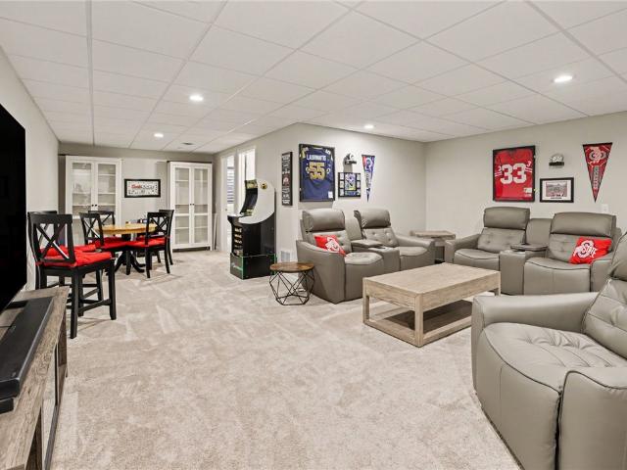
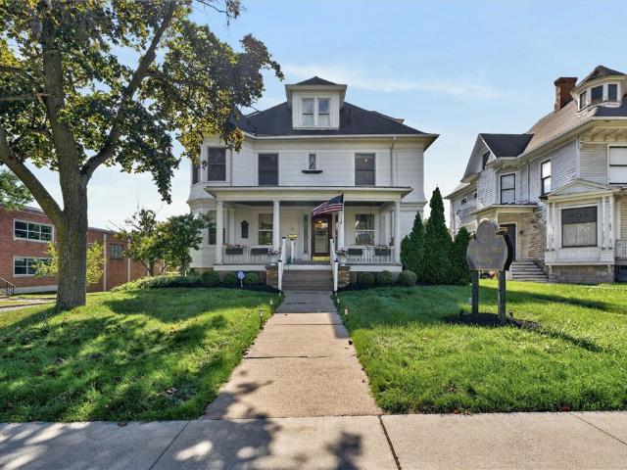
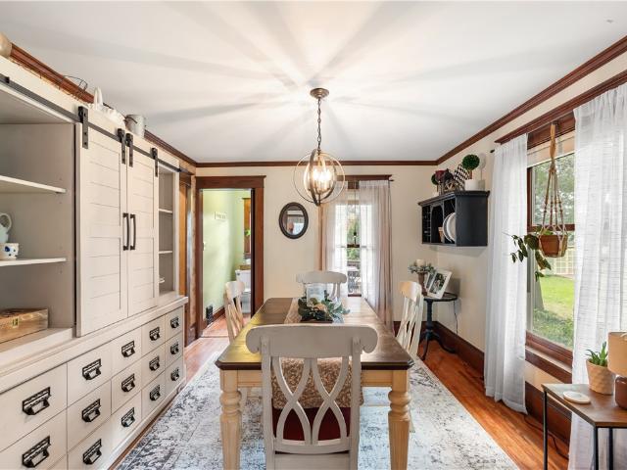
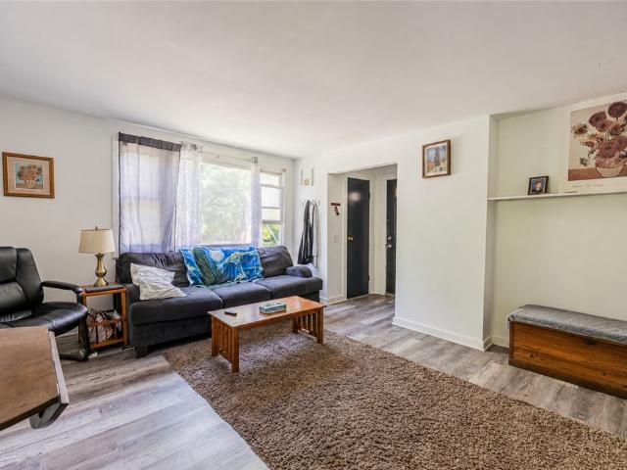
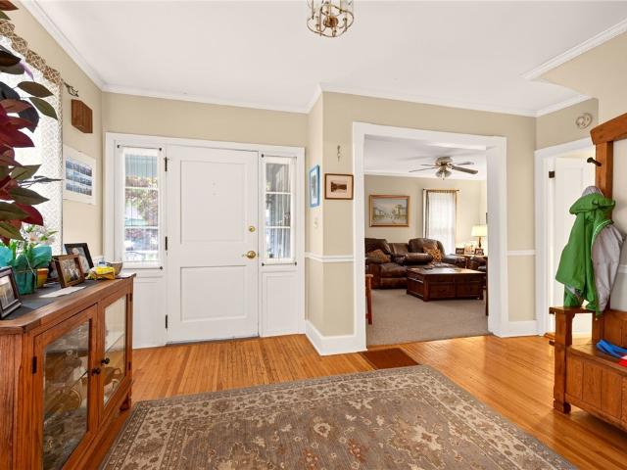
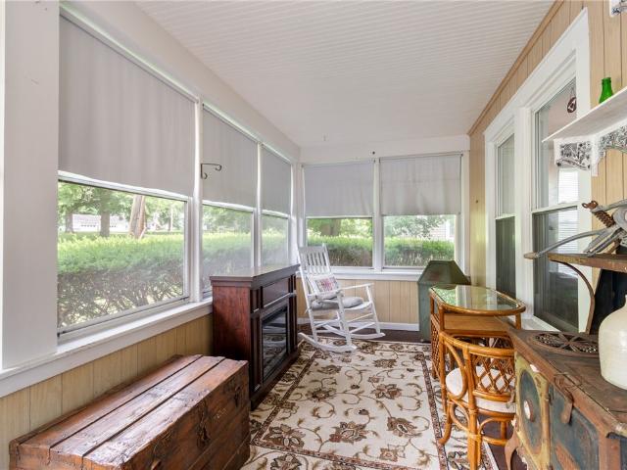
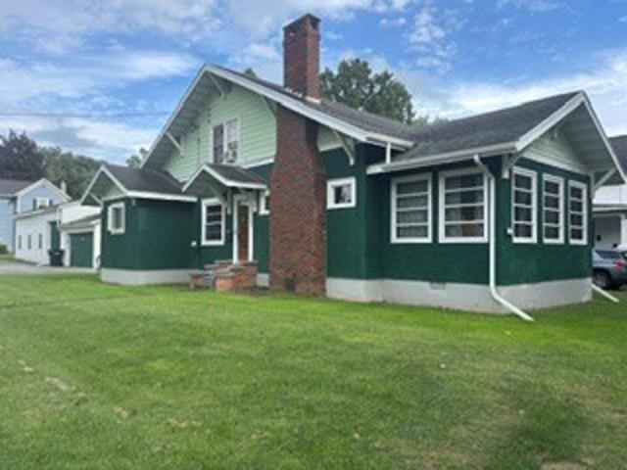
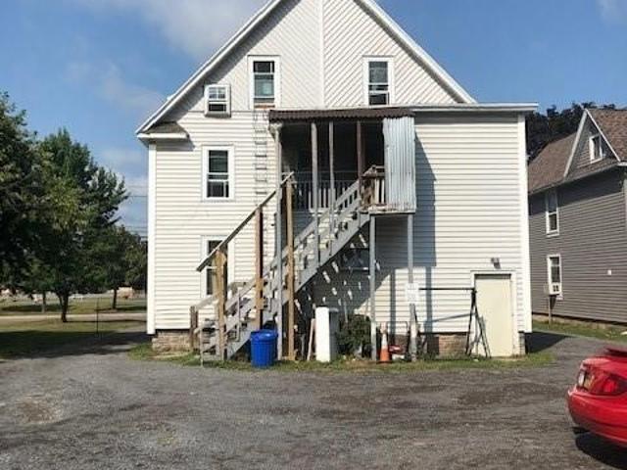
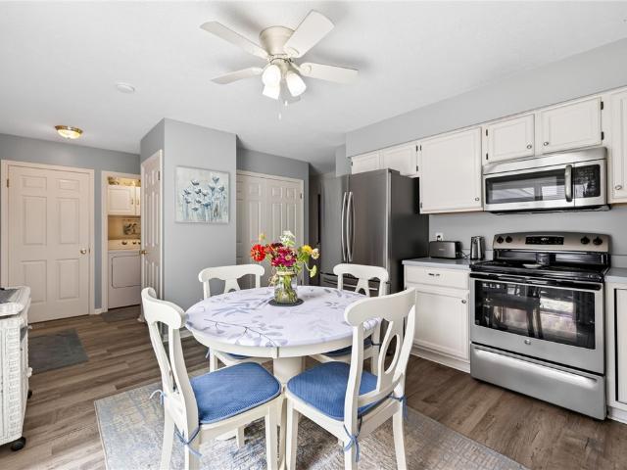
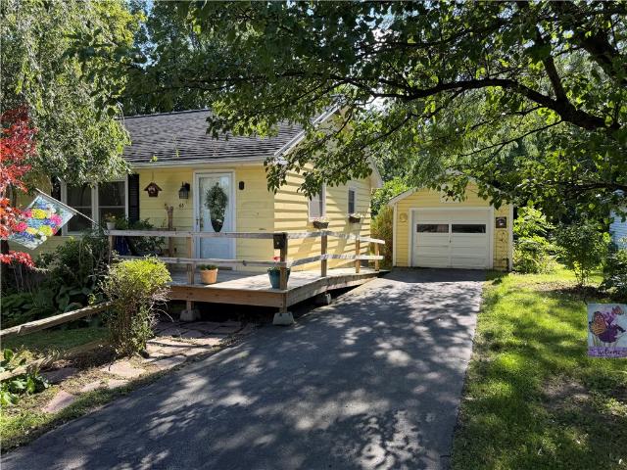
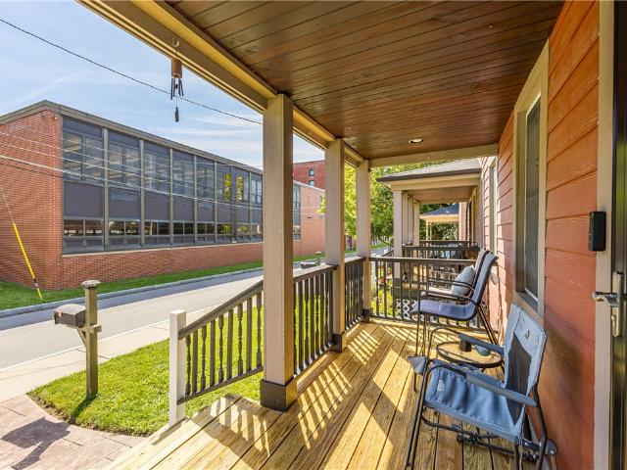
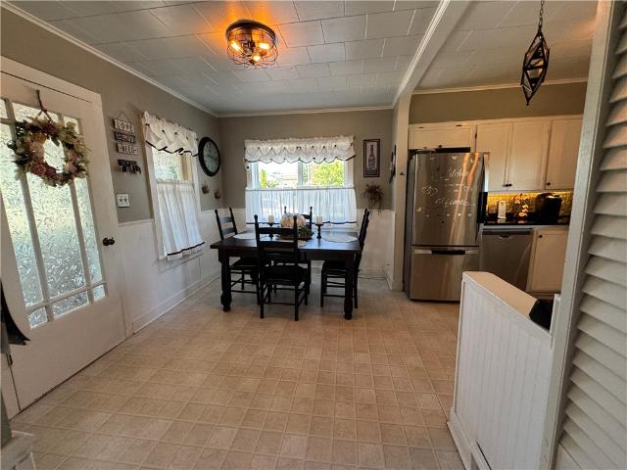
Cha-ching! Cha-ching! Cha-ching! Exceptional turnkey investment opportunity or owner-occupant duplex offering a rare setup with two entirely separate units and extensive top-to-bottom renovations completed in 2014. Like a brand-new place! With only one shared wall, this property lives more like two townhomes—each with its own private entrance, utilities, first-floor laundry, basement, porch and parking with two spaces per unit. Everything is separate! Both sides were gutted to the studs and extensively rebuilt, including insulation, plumbing, electrical, drywall, furnaces with central A/C, hardwood floors, kitchens, laundry rooms, tiled bathrooms, light fixtures, decking, windows, composite siding, porches, driveway & more! The major improvements have already been completed with quality and longevity in mind, creating an outstanding low-maintenance investment with tremendous income potential! 36 Brook St. Features a fantastic layout with an expansive kitchen highlighted by a center-isl
USD 499,900
1488 Wood Drive
View photo
Townhouse · for sale
USD 239,900
USD 193/sq.ft
1488 Wood Drive
14504
· 1,238 sq.ft · 3 Bedrooms · 1 Bath · Townhouse
· Deck · Equipped kitchen · Cellar
14504 · 1,238 sq.ft · 3 Bedrooms · 1 Bath · Townhouse · Deck · Equipped kitchen · Cellar
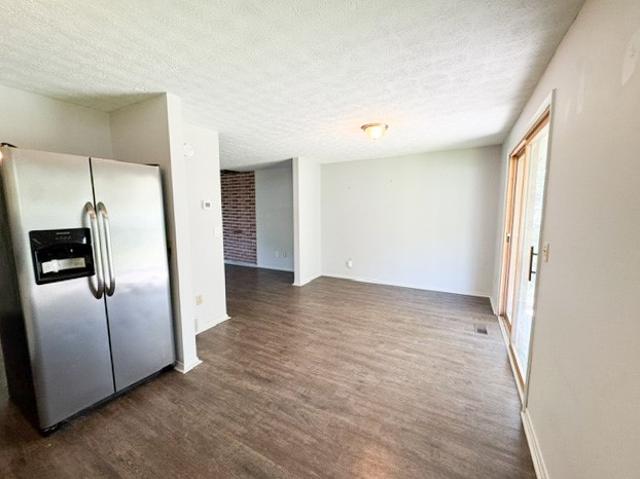
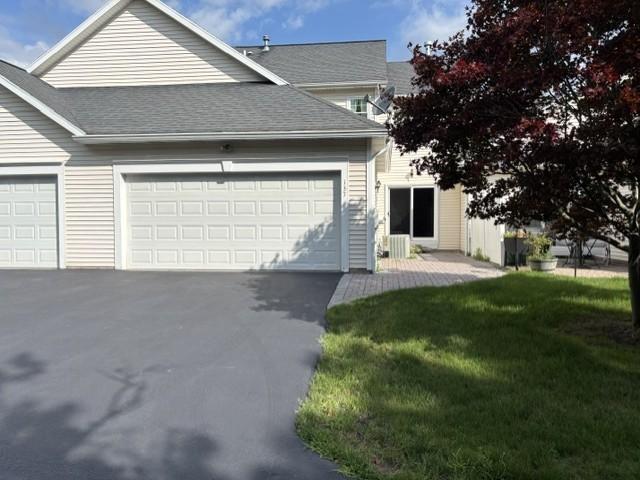
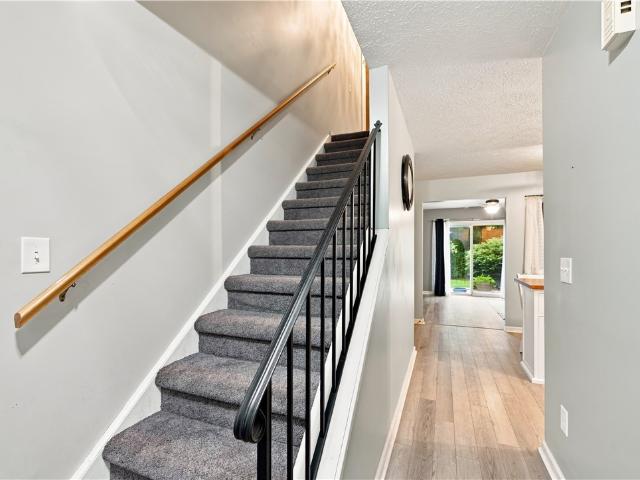
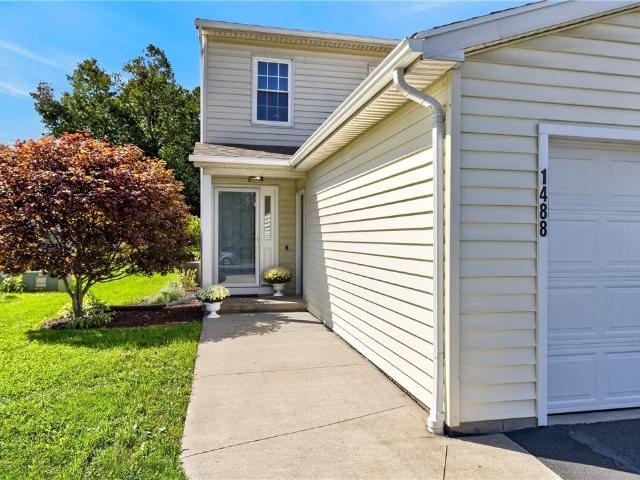
Open house sunday 9/13 11am-1pm! Impeccably maintained end-unit townhouse in Victor Schools, offering the space, privacy, and updates you've been searching for and best of all, no HOA! Step inside to find fresh paint throughout and gorgeous new LVP flooring across the entire first floor. The refreshed kitchen shines with a brand-new countertop and stainless steel appliances! Flow seemlessly from the kitchen to the inviting living room featuring a cozy wood-burning stove and a sliding glass door leading out to an expansive Trex deck with privacy panels! A convenient first-floor powder room finishes this desirable first floor! Upstairs, you'll find the primary bedroom with dual closets and two additional bedrooms making room for all. The renovated full bath is equipped with a bath surround and a newer vanity! Head downstairs to the partially finished basement offering additional space with new carpet and barn doors leading to storage and utility rooms, plus new glass block window for pea
USD 239,900
6005 Redfield Dr Drive
View photo
Townhouse · for sale
USD 525,000
USD 215/sq.ft
Updated
6005 Redfield Dr Drive
14504
· 2,433 sq.ft · 4 Bedrooms · 3 Baths · Townhouse
· Equipped kitchen · Parking · Cellar
14504 · 2,433 sq.ft · 4 Bedrooms · 3 Baths · Townhouse · Equipped kitchen · Parking · Cellar
Welcome to 6005 Redfield Drive in Farmington, NY! Located in the desirable Redfield Grove subdivision, this spacious 1,662 sq. Ft. townhome offers comfortable living with plenty of room for everyday living. The main level features an open-concept kitchen, dining, and living area, making entertaining and living easy. The kitchen includes a convenient pantry, while the first-floor laundry adds to the home’s functionality. The primary suite offers a walk-in closet and private en-suite bath. An additional bedroom and full bath provide flexibility for guests or office space. The finished basement takes the living space to the next level with an additional bedroom and full bath, along with a spacious storage closet. Enjoy the covered porch, perfect for relaxing and enjoying the neighborhood. A two-car garage and blacktop driveway provide plenty of parking. The HOA includes snow removal, garbage service, maintenance of common areas, master insurance, and contributions to the reserve fund, off
USD 525,000
4749 Herendeen Road
View photo
House · for sale
USD 535,000
USD 460/sq.ft
4749 Herendeen Road
14504
· 1,163 sq.ft · 4 Bedrooms · 1 Bath · House
· Garden · Deck · Equipped kitchen · Parking
14504 · 1,163 sq.ft · 4 Bedrooms · 1 Bath · House · Garden · Deck · Equipped kitchen · Parking
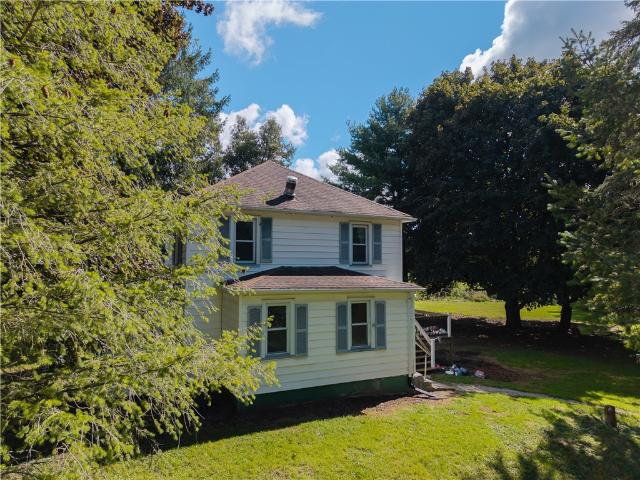
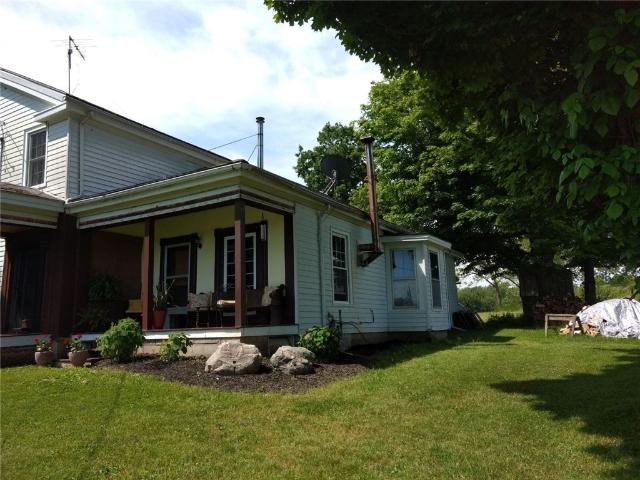
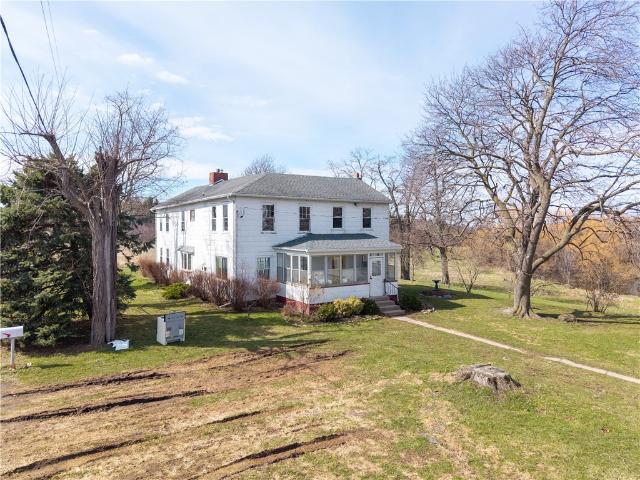
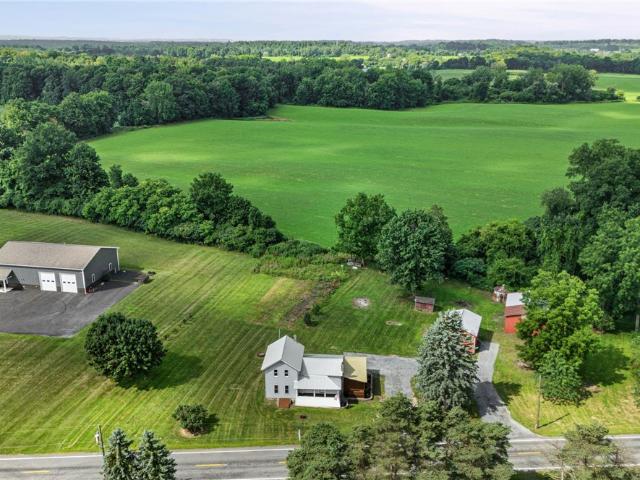
This single family home was built in 1920 and sits on 20.9 rural acres, there is a 1 car detached two story barn/garage. When you enter the home there is an oversized living room that spans the whole front of the home, when you enter the kitchen there is an area for an eat-in table there are double doors that open up to the backyard deck and lead to the expansive yard. There is a half a bathroom on the main floor, going upstairs there are 4 bedrooms and an additional full bath. The 20.9 acres of land have an amazing 3/4 acre that is all Road frontage, there is a mix of flat and soft rolling hills, some wooded land and the zoning is residential recreational! Bring your dreams and turn this into your dream property. Come and see this home and land!
USD 535,000
Could you also be interested in
1531 Redfern Drive
View photo
House · for sale
USD 270,000
USD 220/sq.ft
1531 Redfern Drive
14504
· 1,227 sq.ft · 4 Bedrooms · 1 Bath · House
· Office room
14504 · 1,227 sq.ft · 4 Bedrooms · 1 Bath · House · Office room
Welcome home to this beautifully updated open-floor plan 3–4 bedroom property! Features include new Andersen windows with removable screens, a 2023 full tear-off roof, all-new gutters and siding, and a new front porch. Enjoy the outdoors with a shed, fire pit, and spacious 5-car driveway. The finished lower level offers flexibility for a possible 4th bedroom, home office, or additional living space. Beautiful 3-season room. Move-in ready and packed with updates!
USD 270,000
5007 North Road
View photo
House · for sale
USD 189,900
USD 146/sq.ft
5007 North Road
14504
· 1,292 sq.ft · 3 Bedrooms · 1 Bath · House
· Cellar
14504 · 1,292 sq.ft · 3 Bedrooms · 1 Bath · House · Cellar
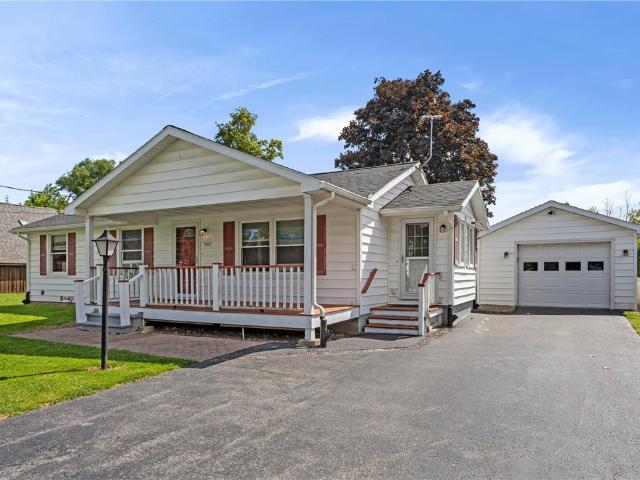
Welcome to your new home in the heart of Canandaigua! This beautifully maintained property offers a wonderful blend of comfort, convenience, and thoughtful updates throughout. One of the home’s most impressive features is the ginormous heated sunroom, offering an abundance of space for relaxing, entertaining, enjoying your morning coffee, or creating a versatile space that can be enjoyed year-round. Enjoy the peace of mind that comes with a pristine whole-house generator, along with newer vinyl windows, updated exterior doors, waterproof flooring, and redone insulation in the attic. Location couldn’t be better! The home is within walking distance to Canandaigua Middle School and High School, with a brand-new sidewalk completed at the end of August, making the walk to school easier and more enjoyable. The road was also completely reconstructed as part of the project, including new drainage systems—a fantastic improvement right outside your door! The full basement provides plenty of addi
USD 189,900
42 N Main Street
View photo
House · for sale
USD 475,000
USD 89/sq.ft
42 N Main Street
14504
· 5,307 sq.ft · 5 Bedrooms · 2 Baths · House
· Office room · Equipped kitchen · Parking · Cellar
14504 · 5,307 sq.ft · 5 Bedrooms · 2 Baths · House · Office room · Equipped kitchen · Parking · Cellar
Welcome to 42 N Main St! *This magnificent home has been lovingly cared for. It has currently been converted into office space that has been used for doctors offices. It is a converted residence and can still be used as such or as a single family home! *Beautiful wood work, stained glass windows, high ceilings, hardwoods throughout, all the period details you would expect! *Goumet kitchen with all appliances included. The first floor consists of a large living room, formal dining room with double doors that open into the adjoining room (currently walled across on one side), two offices, powder room & kitchen*There is a back staircase to the second floor from the kitchen*The second floor has 5 bedrooms, 2 full baths and storage space*Full 3rd floor attic with space for bedrooms or additional office space*There is a 3rd full bath in this area (plumbing under the floor has been disconnected) *Full basement under the house/behind the garage*Easy access to area shopping, expressways, Canand
USD 475,000
10 Park Street
View photo
House · for sale
USD 279,444
USD 142/sq.ft
10 Park Street
14504
· 1,959 sq.ft · 4 Bedrooms · 2 Baths · House
· Office room · Deck · Balcony · Parking
14504 · 1,959 sq.ft · 4 Bedrooms · 2 Baths · House · Office room · Deck · Balcony · Parking
What if almost everything you wanted in your next home came with a bonus? You do not just get the charm and character of a classic home. You get tasteful modern updates alongside it. You do not just get a front porch. You get a back deck too. You do not just get a 2-car garage. Behind it you will find workshop space, electric and plumbing that could potentially be reactivated, plus an additional outbuilding giving you even more possibilities. And that is really the story of this home. Inside, you have FOUR levels of finished living space and seemingly another surprise around every corner. You do not just get one place to gather. Multiple living and entertaining areas give you the flexibility to spread out, host guests, work from home or simply create spaces that fit the way you actually live. The primary suite gets its own bonus with a bright, sun-filled office or reading nook and private second-floor balcony, perfect for your morning coffee. You do not just have a breakfast bar for ca
USD 279,444
25 Water Street
View photo
House · for sale
USD 187,000
USD 82/sq.ft
25 Water Street
14504
· 2,271 sq.ft · 4 Bedrooms · 2 Baths · House
· Deck · Equipped kitchen
14504 · 2,271 sq.ft · 4 Bedrooms · 2 Baths · House · Deck · Equipped kitchen
Welcome to 25 Water Street, a versatile duplex offering spacious living, separate utilities, and plenty of flexibility throughout! The recently updated first unit features a bright, refreshed interior beginning with an enclosed porch and continuing into a comfortable living room and formal dining room. The updated kitchen offers ample cabinetry and convenient access to a deck, while first-floor laundry adds everyday ease. Upstairs, two bedrooms and a full bathroom complete the unit. The second unit has its own entrance from a separate deck and features an eat-in kitchen, living room, bedroom, and first-floor laundry. Upstairs, an additional bedroom, full bathroom, and versatile bonus living area provide even more room to spread out. With generous layouts in both units, separate utilities, and multiple outdoor spaces, 25 Water Street is a great opportunity for investors and owner-occupants alike!
USD 187,000
99 Washington Street
View photo
House · for sale
USD 350,000
USD 211/sq.ft
99 Washington Street
14504
· 1,658 sq.ft · 4 Bedrooms · 2 Baths · House
· Garden · Deck · Equipped kitchen · Parking · Air conditioning
14504 · 1,658 sq.ft · 4 Bedrooms · 2 Baths · House · Garden · Deck · Equipped kitchen · Parking · Air conditioning
Enjoy the best of Canandaigua city living from this charming 4-bedroom, 2-full-bath Colonial, ideally situated within walking distance of downtown, Sonnenberg Gardens and other nearby amenities. Inside, the home offers 1,660 square feet with hardwood floors, a spacious living room, formal dining room, first-floor laundry and a bright kitchen with plenty of cabinetry and workspace. Available fully furnished! Outdoor spaces add to the appeal, including an inviting front porch, a spacious back deck overlooking the partially fenced yard, along with recent TimberTech porch and step improvements. Numerous updates include a newer roof, new central air conditioning system and new asphalt driveway. A detached one-car garage provides additional parking and storage. Located on a neighborhood street just blocks from the heart of Canandaigua, this home combines the character of an older city home with meaningful updates and easy access to the restaurants, shops, parks and attractions that make the
USD 350,000
344 Sheldon Road
View photo
House · for sale
USD 649,900
USD 184/sq.ft
Updated
344 Sheldon Road
14504
· 3,531 sq.ft · 6 Bedrooms · 2 Baths · House
· Swimming pool
14504 · 3,531 sq.ft · 6 Bedrooms · 2 Baths · House · Swimming pool
Step back in time and discover the incredible potential of this historic Federal Farm House Farmington property! Built in 1805 and situated on an impressive 14.2 acres in the Victor School District, this one-of-a-kind home offers more than 3,500 square feet of living space with 5 bedrooms, 2 full baths, and 10 generously sized rooms. Rich in character, the home features natural woodwork, hardwood, and wood flooring, multiple living spaces, including a family room, living room, and den/study, plus an unfinished carriage house offering additional possibilities. Updated bathrooms and vinyl windows. Outside, the expansive property provides plenty of room to enjoy the outdoors, along with a private in-ground pool with a 6-year-old liner, a circular stone/gravel driveway in a park like setting. Outdoor enthusiasts will appreciate the opportunity for hunting right on the property, including deer and turkey. The property also offers agricultural potential and may provide valuable agricultural
USD 649,900
3652 State Route 96
View photo
House · for sale
USD 89,000
USD 61/sq.ft
3652 State Route 96
14504
· 1,453 sq.ft · 3 Bedrooms · 2 Baths · House
· Deck · Equipped kitchen · Air conditioning
14504 · 1,453 sq.ft · 3 Bedrooms · 2 Baths · House · Deck · Equipped kitchen · Air conditioning
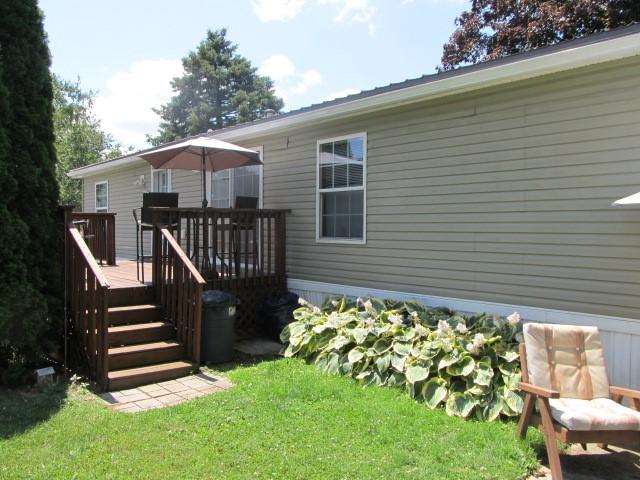
Welcome to 3652 State Route 96 in Shortsville! This home offers 3 bedrooms, 2 full baths and over 1,400 square feet with an open-concept layout. The spacious kitchen connects to the dining and living areas, creating open sightlines and a functional flow throughout the main living space. The primary bedroom includes a large walk-in closet and ensuite bath, with two additional bedrooms and a second full bath providing flexible room options. Outside, a large deck with gazebo extends the living space and overlooks the property. Additional features include central air, public water, a storage shed and numerous utility updates completed within the last 10 years. The property is located in a community with a monthly lot rent of $530. Conveniently situated near Canandaigua, Victor, shopping, dining, wineries, breweries and the NYS Thruway. Schedule your tour today!
USD 89,000
16 18 Kendall Street
View photo
House · for sale
USD 249,900
USD 114/sq.ft
16 18 Kendall Street
14504
· 2,174 sq.ft · 5 Bedrooms · 2 Baths · House
· Equipped kitchen · Parking
14504 · 2,174 sq.ft · 5 Bedrooms · 2 Baths · House · Equipped kitchen · Parking
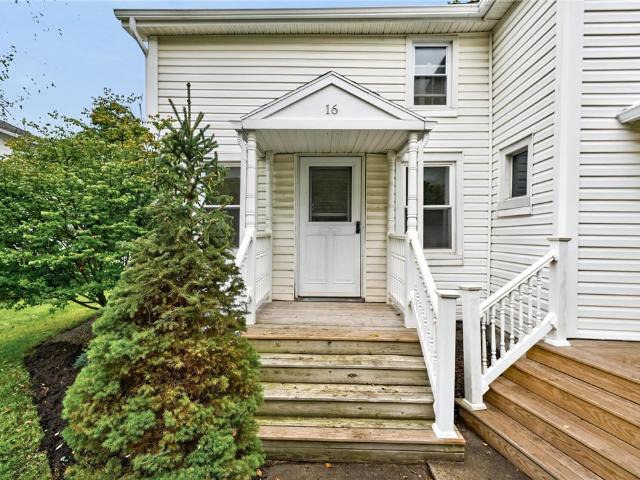
Turnkey Two-Unit in the Heart of Clifton Springs! 16-18 Kendall Street offers a fantastic opportunity to own a completely remodeled multifamily property in the heart of Clifton Springs! Whether you’re looking to expand your investment portfolio or live in one unit while generating income from the other, this property is ready to go! With the potential for up to $3,000/month income, you don't want to miss this! The home features two spacious units. The larger unit offers 3 bedrooms and 1 full bath, while the second features 2 bedrooms and 1 full bath with plenty of additional bonus space! Both interiors have been completely remodeled, offering bright, fresh living spaces with updated flooring, modern kitchens, refreshed bathrooms, neutral finishes and plenty of natural light throughout. Each unit also has its own dedicated garage or storage barn, a valuable feature that provides additional room for vehicles, tools, lawn equipment or tenant storage. With five total bedrooms, two full bat
USD 249,900
137 Deseyn Drive
View photo
Condo · for sale
USD 325,000
USD 177/sq.ft
137 Deseyn Drive
14504
· 1,830 sq.ft · 3 Bedrooms · 2 Baths · Condo
· Patio · Office room · Parking · Fireplace · Equipped kitchen · Cellar
14504 · 1,830 sq.ft · 3 Bedrooms · 2 Baths · Condo · Patio · Office room · Parking · Fireplace · Equipped kitchen · Cellar
Welcome to this beautifully designed 3 bedroom, 2.5 bath townhome with a 2 car garage situated in a very desirable area of Canandaigua, NY. Townhouse features a first floor primary suite complete with full bath and walk in shower. The bright kitchen with new counter tops flows seamlessly into the dining room where a sliding glass door opens to a paved patio perfect for outdoor dining and relaxing. The spacious living room boasts new hardwood flooring, vaulted ceilings and a cozy fireplace, creating a perfect space for entertaining and family gatherings. Upstairs you will find two generously sized bedrooms, a full bath and a versatile loft area ideal for a home office or reading nook. Additional highlights include a welcoming front porch, convenient first floor laundry and a full basement offering ample storage space or potential for future finishes. This home combines comfort, functionality and style. These units are rarely available. No delayed negotiations
USD 325,000
4709 Gorham Street
View photo
House · for sale
USD 219,900
USD 212/sq.ft
4709 Gorham Street
14504
· 1,033 sq.ft · 3 Bedrooms · 1 Bath · House
· Garden · Deck · Cellar
14504 · 1,033 sq.ft · 3 Bedrooms · 1 Bath · House · Garden · Deck · Cellar
Great opportunity to own in the highly desirable Canandaigua School District! Ideally located just steps outside the city limits—enjoy the benefit of no city taxes while still being within walking distance to all of Canandaigua’s shops, dining, and attractions. Relax and unwind on the spacious yet cozy enclosed front porch—perfect for morning coffee, bird watching, or getting lost in a good book. Entertain with ease on the large back deck overlooking a fully fenced backyard, ideal for outdoor enjoyment. This move-in-ready home has been meticulously maintained and showcases beautiful natural woodwork and timeless craftsmanship throughout. Featuring 3 generously sized bedrooms and 1 full bath, plus abundant storage with a full basement and walk-up attic
USD 219,900
21 Pearl Street
View photo
House · for sale
USD 249,900
USD 138/sq.ft
21 Pearl Street
14504
· 1,808 sq.ft · 4 Bedrooms · 2 Baths · House
· Office room · Equipped kitchen · Parking
14504 · 1,808 sq.ft · 4 Bedrooms · 2 Baths · House · Office room · Equipped kitchen · Parking
Owner had retired and is downsizing, needs to find suitable housing. Refrigerator, washer and dryer will not stay, freezers in garage are negotiable. Living/family room are large. House has a den/office off living room. Kitchen has washer and dryer, but utilities can be relocated. 2 first floor bedrooms with 1 full bath with walk. In shower. Upstairs has 2 bedrooms 1 bathroom with a walk-in shower, formal dining room, den/office. Owners will be having a sale to clean out house and barn
USD 249,900
75 S Main Street
View photo
House · for sale
USD 389,000
USD 65/sq.ft
75 S Main Street
14504
· 5,920 sq.ft · House
· Parking
14504 · 5,920 sq.ft · House · Parking
Potential to Convert to Apartments! Currently used as a rooming house as follows: This 15 room, 4 bath rooming house is fully rented and turn key. Great ROI property. Lots of parking and a circular driveway for easy in and out. This is 1 of 3 rooming houses being listed. Others are at 38 Chapin St, Canandaigua(R1693-) & 146 Pleasant St, Canandaigua(R1693-). Please allow 48 hours for showing appointments. Financials available upon request. Long term renters at all 3 locations
USD 389,000
203 Moore Street
View photo
House · for sale
USD 299,900
USD 287/sq.ft
203 Moore Street
14504
· 1,044 sq.ft · 2 Bedrooms · 1 Bath · House
· Garden · Deck · Equipped kitchen · Parking · Cellar
14504 · 1,044 sq.ft · 2 Bedrooms · 1 Bath · House · Garden · Deck · Equipped kitchen · Parking · Cellar
Enjoy easy, low-maintenance living in this charming ranch in the desirable Canandaigua Classics neighborhood, offered fully furnished and ready to enjoy from day one! Since purchasing the home, the current owners have made several valuable updates, including new flooring, an updated bathroom and a new roof. The convenient single-level layout features 2 bedrooms, 1 full bath and 1 half bath, along with first-floor laundry and comfortable living spaces designed for everyday ease. The eat-in kitchen offers plenty of cabinet space and opens directly to the attached 2-car garage, while sliding glass doors lead to the deck and private backyard—perfect for relaxing or entertaining. A full basement provides plenty of additional storage and possibilities. This home offers the convenience buyers are looking for without sacrificing space. Located in the City of Canandaigua, close to shopping, dining, recreation and everything the Finger Lakes area has to offer. Best of all, the home is being sold
USD 299,900
66 East Street
View photo
House · for sale
USD 185,000
USD 214/sq.ft
66 East Street
14504
· 861 sq.ft · 2 Bedrooms · 1 Bath · House
· Deck · Equipped kitchen
14504 · 861 sq.ft · 2 Bedrooms · 1 Bath · House · Deck · Equipped kitchen
Welcome to 66 east ave. Cozy, quaint 2-bedroom ranch, with the ambiance of a country cottage, situated on a large, private city lot with mature trees. Hardwood floors throughout, galley kitchen with an abundance of cabinets. French doors in the dining room lead to the deck to relax and unwind. Several built-ins with an exceptional bookcase wall. With an adjacent room that can be an office, reading nook or just another personal space! Close to downtown shops and restaurants that is a short walk away. Don't miss this one! Delayed negotiations. Due Tuesday, 8/25 @ 5:00 PM
USD 185,000
3196 State Route 488
View photo
House · for sale
USD 399,900
USD 140/sq.ft
3196 State Route 488
14504
· 2,842 sq.ft · 4 Bedrooms · 2 Baths · House
· Parking
14504 · 2,842 sq.ft · 4 Bedrooms · 2 Baths · House · Parking
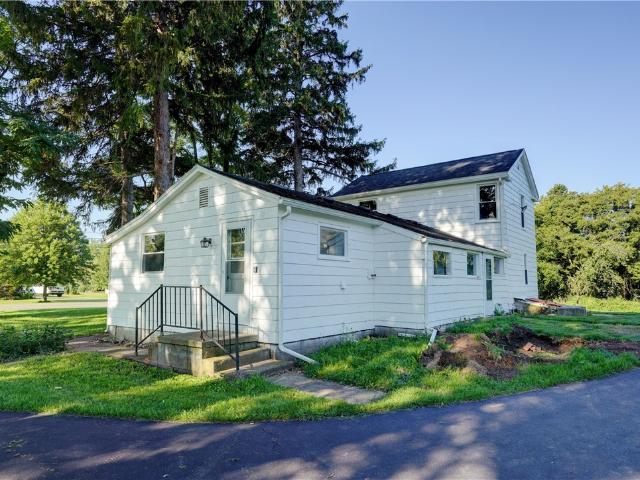
PLEASE NOTE that this property is being subdivided. Farmhouse being sold with 3 acres. On the same side of the farmhouse there are 26 acres. Seller is open to selling the entire 26 acres with the farm. If sold as farmhouse and 3 acres, the barn will not be part of the sale. Please do not enter the barn. The garage roof will be removed as will all the rehab debris around the house. This beautiful farmhouse was once a working farm. Seller has taken the time to try and restore it the way he sees it to have been. Seller has been told that the house was built as a local tavern and is trying to find the history of the house. It then was turned into a home and has been a working farm for generations. A full bath has been added to the first floor mudroom. All the floors have been restored to their true form. New paint, new fixtures, new handmade vanity in the upstairs bathroom, laundry room is on the first floor. The restoration is endless. It truly is a must see farmhouse
USD 399,900
5544 Holtz Road
View photo
House · for sale
USD 329,000
USD 215/sq.ft
5544 Holtz Road
14504
· 1,528 sq.ft · 3 Bedrooms · 1 Bath · House
· Garden · Parking · Equipped kitchen
14504 · 1,528 sq.ft · 3 Bedrooms · 1 Bath · House · Garden · Parking · Equipped kitchen
Recently updated 3 bedroom, 1 bath home with large 2 story barn & detached garage on 1.3 acres of open yard & mature trees in Victor School district with public water. The main floor has a primary bedroom and conveniently located laundry. The kitchen has lots of storage space, room for a dining room table and all new appliances. There is a sun room/porch/four season room that gives the home more flex space and is an inviting room for relaxation. All new windows, rheem furnace, partial roof, gutters, flooring, appliances, furnace, doors, blinds, bilco doors and paint throughout the home, inside and out. The house is shaded and stays cool. The lot is surrounded by tree line for privacy and features a large yard on all sides. The barn is huge, has water, electric and offers many possibilities for animals, projects, storage, games, toys, etc. It has new doors, lights, basketball hoop, climbing rope, gutters and foundation supports. Circular paved driveway for easy in and out & extra parkin
USD 329,000
2157 Turfside Court
View photo
House · for sale
USD 499,900
USD 184/sq.ft
2157 Turfside Court
14504
· 2,713 sq.ft · 4 Bedrooms · 2 Baths · House
· Equipped kitchen
14504 · 2,713 sq.ft · 4 Bedrooms · 2 Baths · House · Equipped kitchen
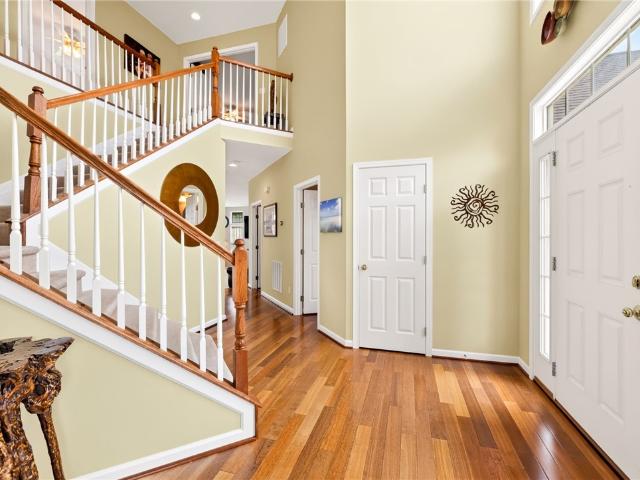
Tucked at the end of a cul-de-sac on a sprawling 1-acre lot, this 4-bedroom, 2.5-bath Colonial delivers the space you want—inside and out. With over 2700 square feet and a bright, flexible floor plan, there’s room here for busy mornings, quiet evenings, entertaining and everything in between. Step inside to a dramatic two-story foyer and warm hardwood floors that flow through much of the main level. A formal dining room is ready for holidays and dinner parties, while the den/study offers a dedicated spot for working from home. At the heart of the house, the spacious kitchen features abundant cabinetry, a center island, pantry and plenty of workspace, opening to comfortable living areas and a sun-filled morning room with amazing views. The upstairs features 4 bedrooms, including a generous primary suite with its own private bath and spacious walk-in closet. A second full bath serves the remaining bedrooms, while first-floor laundry keeps everyday routines easy. And then there’s the back
USD 499,900
420 Stafford Street
View photo
House · for sale
USD 179,900
USD 121/sq.ft
420 Stafford Street
14504
· 1,485 sq.ft · 4 Bedrooms · 2 Baths · House
· Garden · Fireplace · Air conditioning
14504 · 1,485 sq.ft · 4 Bedrooms · 2 Baths · House · Garden · Fireplace · Air conditioning
Well maintained four bedroom Cape Cod in the Village of Palmyra! The first floor offers two bedrooms, a spacious living room, a cozy family room with a gas fireplace, and two full bathrooms. Upstairs, you’ll find two additional bedrooms featuring built-in shelving. Enjoy central air conditioning and a fully fenced backyard. Conveniently located within walking distance of the Palmyra Community Center, schools, and fairgrounds. Delayed negotiations until Tuesday, 8/25, at 10:00 a. M. Open house Saturday, 8/22, from 1:00 p. M. to 2:30 p.m
USD 179,900
360 Field Street
View photo
House · for sale
USD 199,900
USD 121/sq.ft
360 Field Street
14504
· 1,647 sq.ft · 5 Bedrooms · 2 Baths · House
· Equipped kitchen
14504 · 1,647 sq.ft · 5 Bedrooms · 2 Baths · House · Equipped kitchen
Gorgeous 5 bed, 2.5 Bath Secluded Farmhouse on 1.7 Acres surrounded by Farmland. Midlakes Schools! Completely renovated from top to bottom: Updated Kitchen w/ New SS Appliances, Butcher Block Counters, 1st Floor Pantry/Laundry Room; Cedar Lined Closets; New Custom Tiled Bathrooms; Property Also Includes a Pole Barn; Chicken Coop, Grain Silo and Bunkhouse that has full electric, water and could be converted to more living area or apartment. Possibilities are endless!
USD 199,900
5663 Running Brook Road
View photo
Townhouse · for sale
USD 199,900
USD 195/sq.ft
5663 Running Brook Road
14504
· 1,023 sq.ft · 2 Bedrooms · 1 Bath · Townhouse
· Patio · Garden · Equipped kitchen · Parking
14504 · 1,023 sq.ft · 2 Bedrooms · 1 Bath · Townhouse · Patio · Garden · Equipped kitchen · Parking
Beautifully updated 2 bedroom and 1.5 bath townhouse in Farmington with Victor Schools! This wonderful Townhouse offers a fantastic blend of style, comfort, and convenience—without the burden of an HOA! A cute front porch welcomes you into the inviting entryway and leads into a spacious living room filled with natural light. The updated eat-in kitchen is the perfect gathering space, featuring granite countertops, stainless steel appliances, plenty of cabinetry, and a center island for additional prep. A remodeled half bath completes the 1st floor. Upstairs, you’ll find 2 comfortable bedrooms and a beautifully remodeled full bath, updated recently. Outside, enjoy your private backyard with a paver patio, perfect for relaxing, entertaining, or enjoying your morning coffee. The attached 1-car garage features a brand-new garage door and opener installed in 2025, plus an electric vehicle charger for added convenience. This move-in-ready townhouse is a fantastic opportunity! Come see all thi
USD 199,900
159 Niagara Way
View photo
House · for sale
USD 62,900
USD 50/sq.ft
159 Niagara Way
14504
· 1,238 sq.ft · 3 Bedrooms · 2 Baths · House
· Office room · Equipped kitchen
14504 · 1,238 sq.ft · 3 Bedrooms · 2 Baths · House · Office room · Equipped kitchen
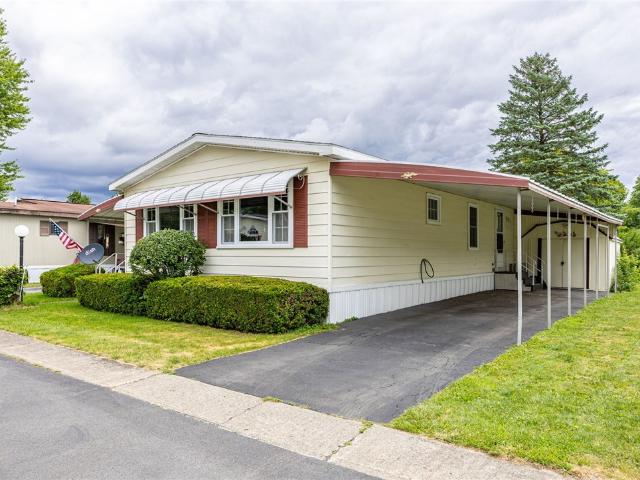
1980 Ritzcraft doublewide manufactured home 24 x 52 with three bedrooms and two full baths. Well maintained home with spacious living room, dining area has build-in cabinets, newer windows, all appliances included in the sale. Home has electric baseboard heat with additional Mitsubishi electric split type for heating and cooling wall mounted unit. Kitchen has double oven and electric stove top on the island. Walk-in shower with double sinks in rear full bath. Friendly Village Community Center has kitchen area, pool tables, exercise room and built in pool for residents only. Park lot rent $510.00on/month. Lot rent includes public water and sewer, trash collection and taxes. PARK APPROVAL is Required before Submitting any Offers. Please use Purchase and Sale for Housing Without Land Contract. Park rules and regulations, application can be obtained from park office and in the attachments
USD 62,900
192 Spring Run
View photo
House · for sale
USD 75,000
USD 49/sq.ft
192 Spring Run
14504
· 1,528 sq.ft · 3 Bedrooms · 2 Baths · House
· Office room · Equipped kitchen
14504 · 1,528 sq.ft · 3 Bedrooms · 2 Baths · House · Office room · Equipped kitchen
Welcome home! This spacious 3-bedroom, 2-bath home offers an open floor plan with an eat-in kitchen, formal dining room, and a versatile office that could easily serve as an additional bedroom. Enjoy the convenience of a laundry/mudroom and a primary bedroom featuring its own closet and private bath. Situated on a private lot surrounded by mature trees in the desirable Prestige community, this home offers plenty of space inside and out!
USD 75,000
250 White Spruce Lane
View photo
House · for sale
USD 114,500
USD 78/sq.ft
250 White Spruce Lane
14504
· 1,453 sq.ft · 3 Bedrooms · 2 Baths · House
· Equipped kitchen · Air conditioning
14504 · 1,453 sq.ft · 3 Bedrooms · 2 Baths · House · Equipped kitchen · Air conditioning
Move Right Into This Stunning 3 Bedroom, 2 Full Bath 2019 Built Titan 27' x 52' Double Wide Ranch with Front Covered Porch. Offering 1456 Sqft of a Beautifully Designed Living Space! The Heart of the Home is the Incredible Chef Kitchen Featuring the Large Center Island/Breakfast Bar, Stainless Appliances include Electric Stove with Range Hood and a Pot Filler, Refrigerator, Microwave, Dishwasher and Farmhouse Apron Sink. A Tile Subway Backsplash and Abundance of Cabinetry with Glass Accents and under the cabinet lighting. A Spacious Dining Area with Built in Cabinetry. The Bright Living room has a built-in entertainment center with electric fplc. Retreat to the Primary Suite complete with walk-in closet and Private Bath with Walk-in shower and cherry-built in cabinets. Two additional Bedrooms and Main Bath provide you with plenty of room for family and guest. Laundry room includes the Whirlpool Washer and Dryer. Central Air. Double wide Driveway. 8' x8' Shed. This Meticulously Maintain
USD 114,500
3078 Greig Street
View photo
House · for sale
USD 249,900
USD 142/sq.ft
3078 Greig Street
14504
· 1,755 sq.ft · 4 Bedrooms · 2 Baths · House
· Office room · Swimming pool · Fireplace · Equipped kitchen
14504 · 1,755 sq.ft · 4 Bedrooms · 2 Baths · House · Office room · Swimming pool · Fireplace · Equipped kitchen
Welcome to 3078 Grieg St — a home where spectacular water views meet exceptional comfort and modern style. The beautifully updated kitchen features stainless-steel appliances, quartz countertops, and a spacious dining area perfect for gatherings. Just off the kitchen, the bright sunroom/breakfast room offers peaceful views and a cozy spot to start your day. The large living room is anchored by a striking stone, wood-burning fireplace, creating a warm and inviting space. A first-floor bedroom pairs perfectly with the full bath, offering convenience and flexibility for guests or single-floor living. The converted garage-to-bonus room adds tremendous value — ideal as a game room, family hangout, office, or a multi-purpose space everyone can enjoy. Upstairs, you’ll find three additional bedrooms, more beautiful water views, and a generously sized full bathroom. Outside is resort like. Above ground pool for warm weather enjoyment and hot tub ready for you year round. This home blends charm,
USD 249,900
185 Spring Run
View photo
House · for sale
USD 89,500
USD 57/sq.ft
185 Spring Run
14504
· 1,561 sq.ft · 3 Bedrooms · 2 Baths · House
· Deck · Air conditioning · Equipped kitchen
14504 · 1,561 sq.ft · 3 Bedrooms · 2 Baths · House · Deck · Air conditioning · Equipped kitchen
This double-wide manufactured home has undergone extensive remodeling and updates. It has a new roof and numerous interior updates. A new whole-house AC unit was installed, along with an exterior deck and ramp. Inside you will find a new dishwasher and microwave. You won't find another home in this park nicer than this one. The owners went overboard with their updates
USD 89,500

Get email alerts

Don't miss out: be the first to know about new properties

The alert was correctly created

On subscribing you accept the conditions of use and the privacy policy
Alert
Receive new ads in your inbox
Save this search
Receive alerts for new listings

We'll send you an email when we have new properties for: "Properties for sale in 14504"

The alert was correctly created

Get email alerts and be the first to see new listings
Required field
On subscribing I accept the terms of the privacy policy
Perfect! You'll soon start receiving new listings via email
Alert
Receive an email when we have new ads for Properties for sale in 14504
Save this search
Filters

Bedrooms

Size (sq.ft)

sq.ft
sq.ft

Price

USD
USD

Property type

Bathrooms

Clear all filters
Receive notifications when new entries are published.