83 properties for sale in 14504

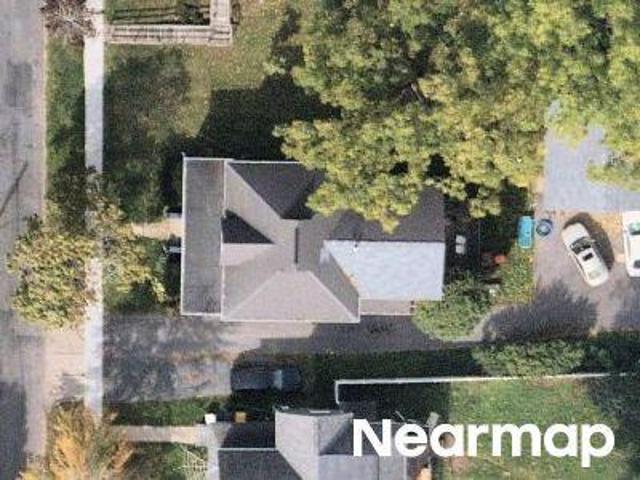
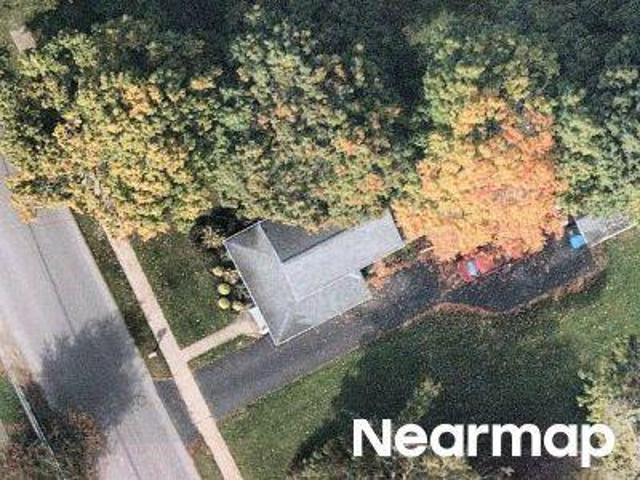
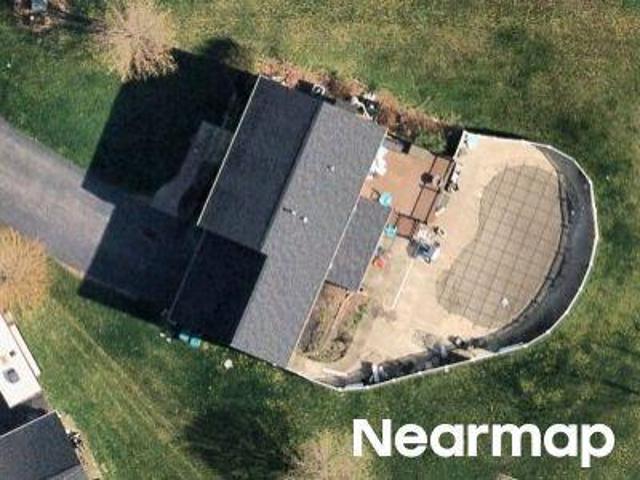
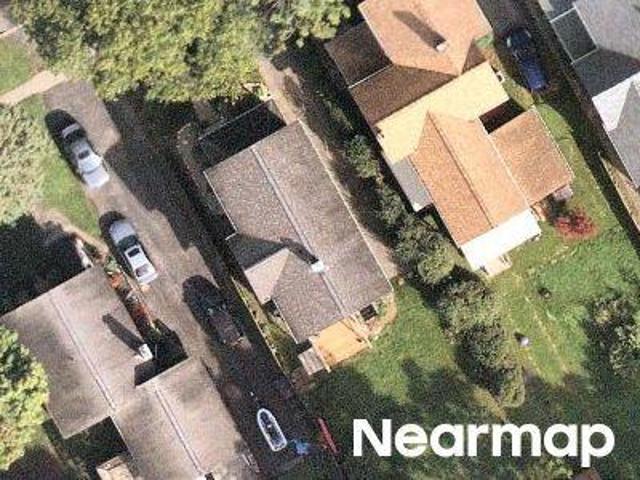
Merrick Ave
View photo
House · for sale
USD 160,600
USD 75/sq.ft
Updated
Merrick Ave
14504
· 2,120 sq.ft · 3 Bedrooms · 2 Baths · House
14504 · 2,120 sq.ft · 3 Bedrooms · 2 Baths · House
This is a Real Estate-Owned (REO)/post-foreclosure home owned or managed by a bank. All offers are considered; however, the highest and best will most likely be accepted
USD 160,600
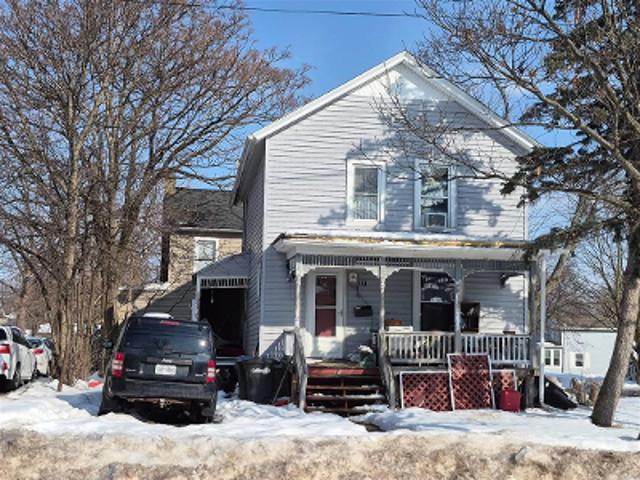
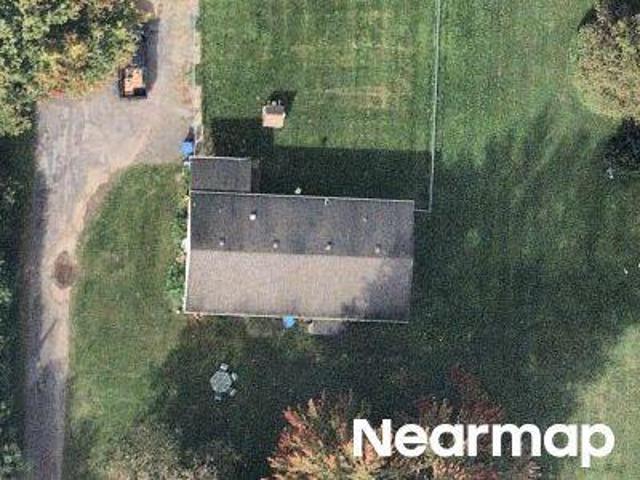
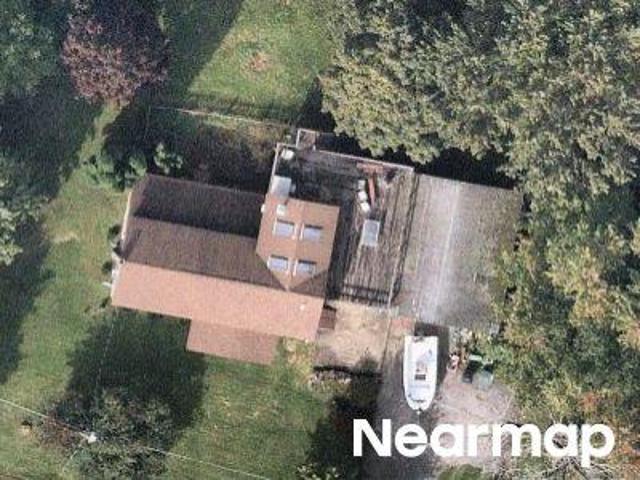
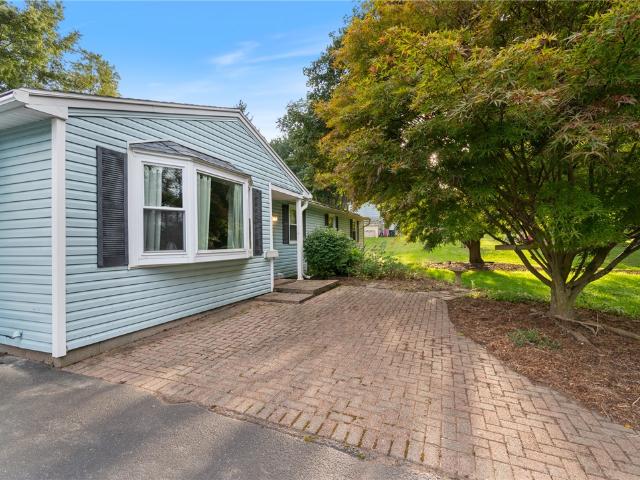
Pleasant St
View photo
House · for sale
Request Details
Updated
Pleasant St
14504
· 2,637 sq.ft · 5 Bedrooms · 3 Baths · House
14504 · 2,637 sq.ft · 5 Bedrooms · 3 Baths · House
This home is in preforeclosure, which means the homeowner is in default (missed payments). Therefore, there could be an opportunity to strike a great deal with the owner and the bank
Request Details
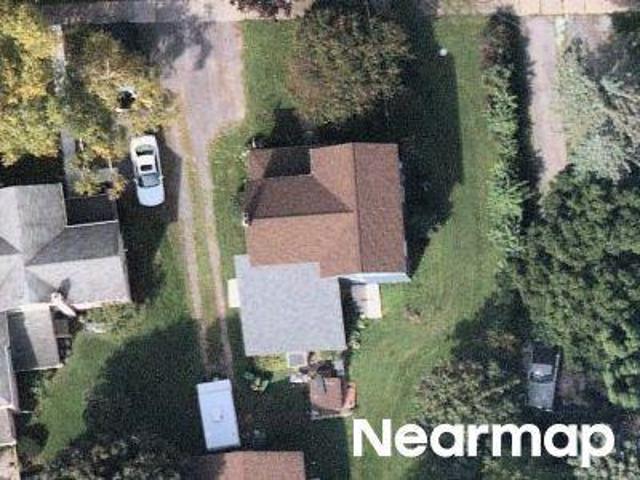
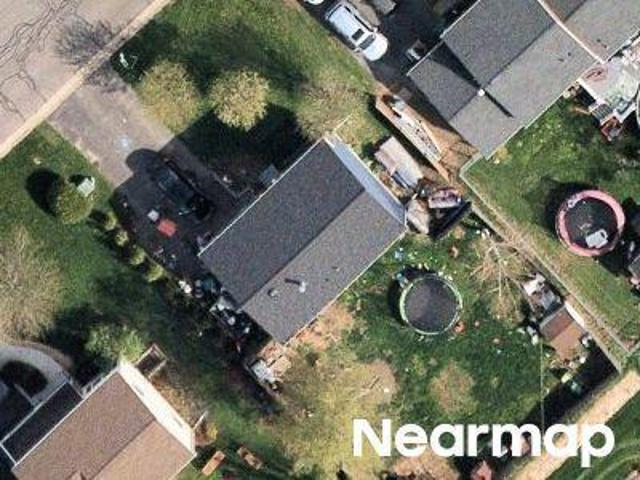
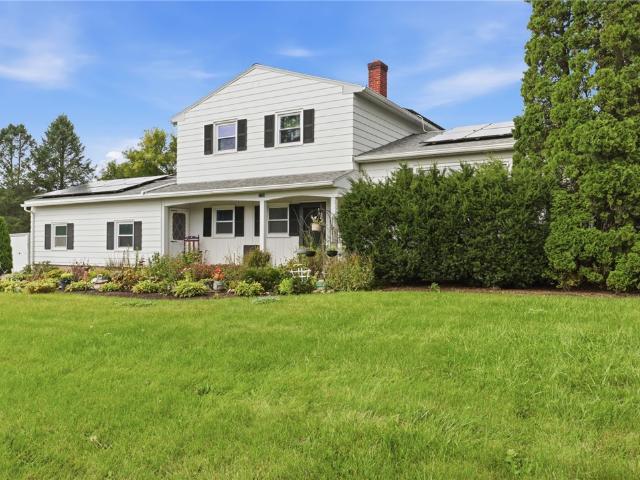
Pleasant St
View photo
House · for sale
Request Details
Updated
Pleasant St
14504
· 1,119 sq.ft · 3 Bedrooms · 1 Bath · House
14504 · 1,119 sq.ft · 3 Bedrooms · 1 Bath · House
This home is in preforeclosure, which means the homeowner is in default (missed payments). Therefore, there could be an opportunity to strike a great deal with the owner and the bank
Request Details
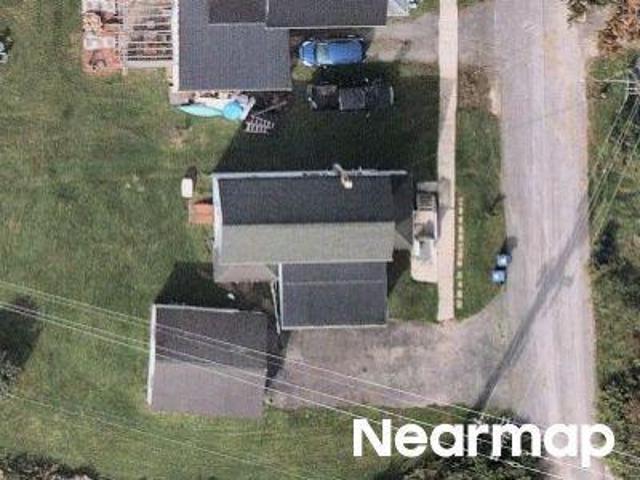
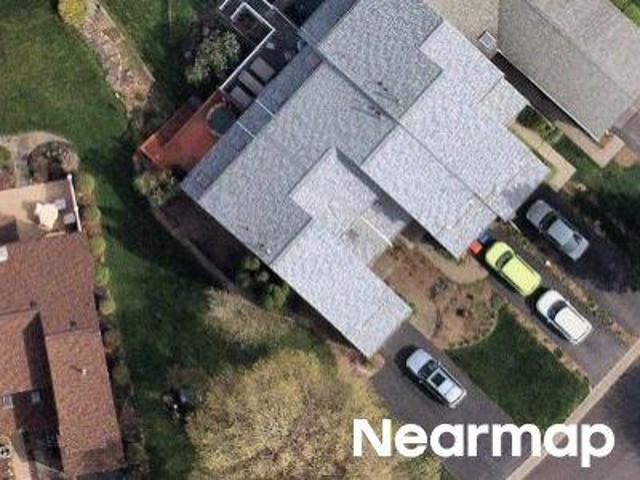
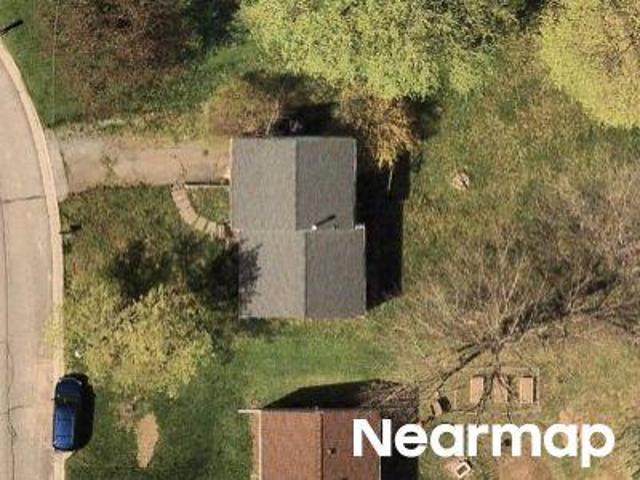
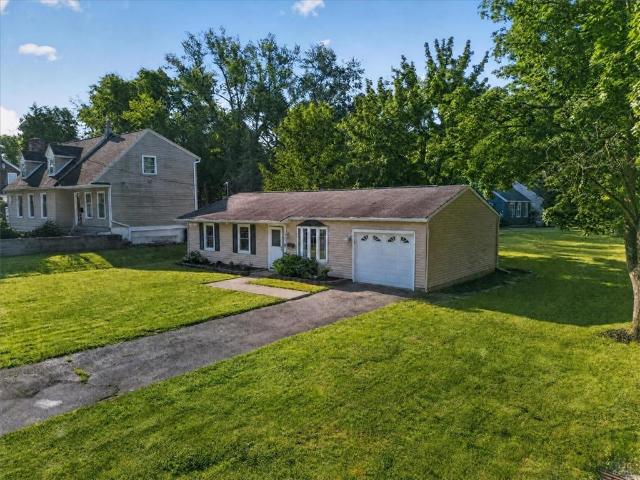
Bell Rd
View photo
House · for sale
Request Details
Updated
Bell Rd
14504
· 1,981 sq.ft · 3 Bedrooms · 1 Bath · House
14504 · 1,981 sq.ft · 3 Bedrooms · 1 Bath · House
This home is in preforeclosure, which means the homeowner is in default (missed payments). Therefore, there could be an opportunity to strike a great deal with the owner and the bank
Request Details
Could you also be interested in
Bennett Ave
View photo
House · for sale
Request Details
Updated
Bennett Ave
14504
· 1,668 sq.ft · 3 Bedrooms · 2 Baths · House
14504 · 1,668 sq.ft · 3 Bedrooms · 2 Baths · House
This home is in preforeclosure, which means the homeowner is in default (missed payments). Therefore, there could be an opportunity to strike a great deal with the owner and the bank
Request Details
South Ave
View photo
House · for sale
Request Details
Updated
South Ave
14504
· 1,163 sq.ft · 3 Bedrooms · 1 Bath · House
14504 · 1,163 sq.ft · 3 Bedrooms · 1 Bath · House
This home is in preforeclosure, which means the homeowner is in default (missed payments). Therefore, there could be an opportunity to strike a great deal with the owner and the bank
Request Details
State Route 96
View photo
House · for sale
Request Details
Updated
State Route 96
14504
· 1,152 sq.ft · 3 Bedrooms · 2 Baths · House
14504 · 1,152 sq.ft · 3 Bedrooms · 2 Baths · House
This home is in preforeclosure, which means the homeowner is in default (missed payments). Therefore, there could be an opportunity to strike a great deal with the owner and the bank
Request Details
E Main St
View photo
House · for sale
Request Details
Updated
E Main St
14504
· 1,744 sq.ft · 3 Bedrooms · 2 Baths · House
14504 · 1,744 sq.ft · 3 Bedrooms · 2 Baths · House
This home is in preforeclosure, which means the homeowner is in default (missed payments). Therefore, there could be an opportunity to strike a great deal with the owner and the bank
Request Details
Calm Lake Dr
View photo
Townhouse · for sale
Request Details
Updated
Calm Lake Dr
14504
· 1,550 sq.ft · 2 Bedrooms · 1 Bath · Townhouse
14504 · 1,550 sq.ft · 2 Bedrooms · 1 Bath · Townhouse
This home is in preforeclosure, which means the homeowner is in default (missed payments). Therefore, there could be an opportunity to strike a great deal with the owner and the bank
Request Details
Emma Ln
View photo
House · for sale
Request Details
Updated
Emma Ln
14504
· 2,637 sq.ft · 4 Bedrooms · 2 Baths · House
14504 · 2,637 sq.ft · 4 Bedrooms · 2 Baths · House
This home is in preforeclosure, which means the homeowner is in default (missed payments). Therefore, there could be an opportunity to strike a great deal with the owner and the bank
Request Details
Mcburney Rd
View photo
House · for sale
Request Details
Updated
Mcburney Rd
14504
· 2,056 sq.ft · 4 Bedrooms · 1 Bath · House
14504 · 2,056 sq.ft · 4 Bedrooms · 1 Bath · House
This home is in preforeclosure, which means the homeowner is in default (missed payments). Therefore, there could be an opportunity to strike a great deal with the owner and the bank
Request Details
Flaxen Dr
View photo
House · for sale
Request Details
Updated
Flaxen Dr
14504
· 1,658 sq.ft · 3 Bedrooms · 1 Bath · House
14504 · 1,658 sq.ft · 3 Bedrooms · 1 Bath · House
This home is in preforeclosure, which means the homeowner is in default (missed payments). Therefore, there could be an opportunity to strike a great deal with the owner and the bank
Request Details
Coachlight Cir
View photo
House · for sale
Request Details
Updated
Coachlight Cir
14504
· 1,033 sq.ft · 3 Bedrooms · 1 Bath · House
14504 · 1,033 sq.ft · 3 Bedrooms · 1 Bath · House
This is a Real Estate-Owned (REO)/post-foreclosure home owned or managed by a bank. All offers are considered; however, the highest and best will most likely be accepted
Request Details
Gibson St
View photo
House · for sale
Request Details
Updated
Gibson St
14504
· 1,701 sq.ft · 3 Bedrooms · 3 Baths · House
14504 · 1,701 sq.ft · 3 Bedrooms · 3 Baths · House
This home is in preforeclosure, which means the homeowner is in default (missed payments). Therefore, there could be an opportunity to strike a great deal with the owner and the bank
Request Details
2326 Vandy Drive
View photo
House · for sale
USD 214,900
USD 127/sq.ft
New
2326 Vandy Drive
14504
· 1,690 sq.ft · 4 Bedrooms · 2 Baths · House
· Deck · Equipped kitchen · Air conditioning · Cellar
14504 · 1,690 sq.ft · 4 Bedrooms · 2 Baths · House · Deck · Equipped kitchen · Air conditioning · Cellar
Welcome to this spacious 4-bedroom, 2-full-bath ranch nestled on a quiet neighborhood street! Offering comfortable one-level living with plenty of room to spread out, this home combines thoughtful updates with a flexible layout and great potential. The updated kitchen features a convenient pantry and opens to formal dining area and large family room. The vaulted-ceiling family room provides a wonderful gathering space and leads directly to a screened-in deck—an ideal spot for relaxing or entertaining. A separate living room provides additional space for everyday living. The home offers four bedrooms and two full baths, both featuring updated showers. For added convenience, the laundry has been relocated to the main level. For those who prefer more living space, it can easily be returned to the basement, creating additional room in the family room. Recent improvements include a newer roof, furnace, and central air conditioning, along with low-maintenance vinyl siding and thermopane wind
USD 214,900
3778 Outlet Road
View photo
House · for sale
USD 299,900
USD 186/sq.ft
3778 Outlet Road
14504
· 1,604 sq.ft · 4 Bedrooms · 1 Bath · House
· Deck · Equipped kitchen · Swimming pool
14504 · 1,604 sq.ft · 4 Bedrooms · 1 Bath · House · Deck · Equipped kitchen · Swimming pool
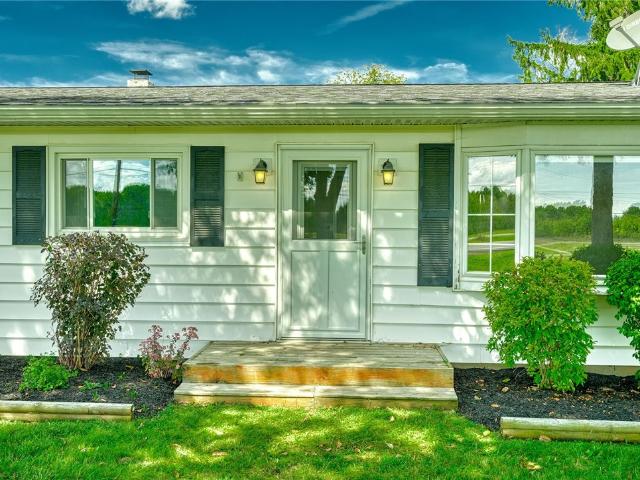
Come see this move-in-ready 4-bedroom, 1.5-bath home situated on a private acre surrounded by beautiful farm fields. This property offers plenty of space, privacy, and peace of mind, with numerous updates already completed. Recent improvements include a new HVAC system (2026), new hot water tank (2026), roof (2021), durable vinyl siding, and new solar panels designed to REPLACE your RG&E electric bill. Inside, enjoy spacious living areas, a newly updated kitchen with new cabinetry, and an updated main bath. Outside, relax on the deck or enjoy the above-ground pool while taking in the peaceful country setting. Move-in ready, private, and packed with updates — this one is worth a look. NO DELAYED period so 1st come 1st serve
USD 299,900
144 W Charlotte Avenue
View photo
House · for sale
USD 199,900
USD 218/sq.ft
144 W Charlotte Avenue
14504
· 915 sq.ft · 3 Bedrooms · 1 Bath · House
· Equipped kitchen
14504 · 915 sq.ft · 3 Bedrooms · 1 Bath · House · Equipped kitchen
Welcome to 144 West Charlotte Avenue! This gorgeous, fully renovated ranch offers easy one-floor living in the heart of Palmyra. Featuring 3 bedrooms, 1 beautifully updated bathroom, and convenient first-floor laundry, this home is truly move-in ready. Enjoy a bright, inviting interior with stylish finishes, an updated eat-in kitchen, and included appliances. Multi-zone mini-splits provide year-round comfort. Situated on a spacious lot close to village shops, restaurants, schools, and local amenities. Nothing left to do but unpack and enjoy!
USD 199,900
15 Glenview
View photo
House · for sale
USD 58,000
USD 67/sq.ft
15 Glenview
14504
· 861 sq.ft · 2 Bedrooms · 2 Baths · House
14504 · 861 sq.ft · 2 Bedrooms · 2 Baths · House
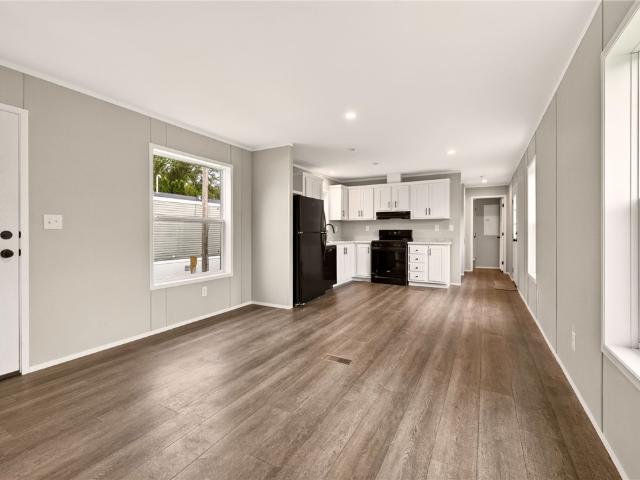
Welcome to 15 Glenview, a beautifully maintained 2-bedroom, 2-bath home located in the sought-after Prestige Community. Built in 2020, this modern home offers comfortable, low-maintenance living with a thoughtfully designed floor plan and contemporary finishes throughout. Enjoy bright, open living spaces, a spacious primary suite with a private bath, and the convenience of a newer home that’s move-in ready. Whether you’re looking to downsize or simply enjoy easy living, this property offers the perfect combination of comfort, style, and convenience
USD 58,000
56 E Main Street
View photo
House · for sale
USD 279,900
USD 107/sq.ft
56 E Main Street
14504
· 2,605 sq.ft · 4 Bedrooms · 2 Baths · House
· Garden · Office room · Equipped kitchen
14504 · 2,605 sq.ft · 4 Bedrooms · 2 Baths · House · Garden · Office room · Equipped kitchen
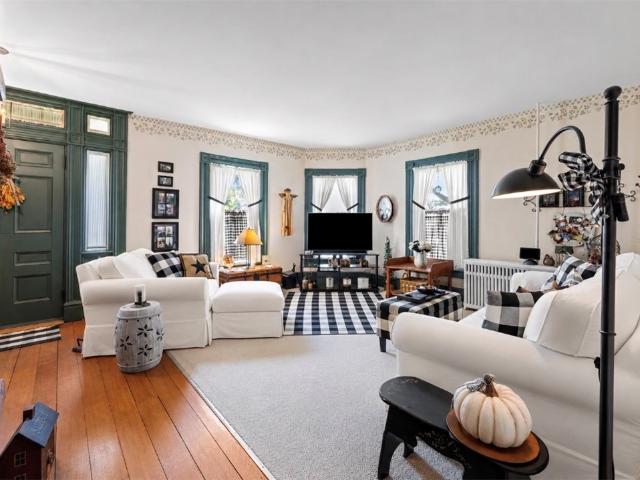
Welcome to a home that feels special from the moment you arrive. Set along East Main Street in the heart of Clifton Springs, this well-loved and carefully maintained home is filled with warmth, character, and the kind of details that make a property memorable. From the hardwood floors and bright natural light to the charming built-ins and hand-stenciled details throughout, every space has a welcoming feel and a personality of its own. The home offers multiple comfortable living areas and a flexible layout with room for bedrooms, office space, hobbies, sitting areas, or additional gathering space. The kitchen brings color and charm, while the Florida sunroom may quickly become a favorite spot, overlooking the peaceful koi pond with a sliding glass door leading right out to the backyard. Outside, the property feels like a quiet retreat. The koi pond, new landscaping, mature trees, inviting yard, and freshly sealed driveway create a beautiful setting to relax, garden, entertain, or simply
USD 279,900
3718 State Route 96
View photo
House · for sale
USD 79,900
USD 79/sq.ft
3718 State Route 96
14504
· 1,001 sq.ft · 3 Bedrooms · 2 Baths · House
· Garden · Deck · Equipped kitchen · Air conditioning · Heating
14504 · 1,001 sq.ft · 3 Bedrooms · 2 Baths · House · Garden · Deck · Equipped kitchen · Air conditioning · Heating
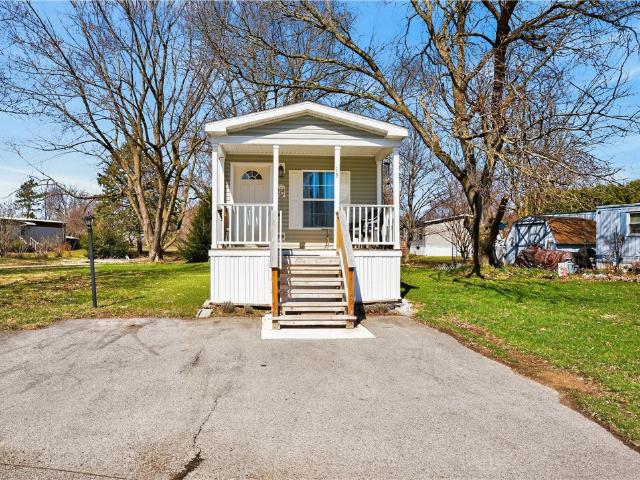
Welcome home to this. *brand-new Titan manufactured home*, thoughtfully designed to make the most of every square foot. The layout feels spacious, offering just over 1,000 sq. Ft. with 3 bedrooms and 2 full baths. Both bathrooms feature deep tubs for a more comfortable, luxurious feel, while the kitchen is finished with a matching set of Whirlpool appliances. Enjoy a peaceful field view from the backyard, along with two exterior entrances, each with its own deck. A pretty paving-stone walkway and blacktop driveway add to the home’s curb appeal and convenience. Other features include vinyl windows and the option to add central air conditioning to the forced-air furnace. Located in a maintained community where trash, water, septic, and taxes are included in the lot rent, this home offers the ease of low-maintenance living with the comfort of a brand-new home. Located in Shortsville, this home offers a quieter, small-town setting while still keeping you close to everyday conveniences. You
USD 79,900
111 Merrick Avenue
View photo
House · for sale
USD 174,900
USD 141/sq.ft
111 Merrick Avenue
14504
· 1,238 sq.ft · 3 Bedrooms · 2 Baths · House
· Garden · Parking · Air conditioning · Heating
14504 · 1,238 sq.ft · 3 Bedrooms · 2 Baths · House · Garden · Parking · Air conditioning · Heating
Charming Village of Manchester Home with First-Floor Primary Suite Welcome to this charming 3-bedroom home located in the heart of the Village of Manchester. Built in 1923, this well-maintained residence offers 1,238 square feet of comfortable living space on a. 18-acre lot. The home features a desirable first-floor bedroom with an, providing convenience and flexibility for today's lifestyle. Enjoy year-round comfort with central air conditioning and forced-air heating. The exterior has been freshly painted, enhancing the home's curb appeal and classic character. Additional highlights include a spacious two-car garage, inviting front porch, and a manageable yard perfect for outdoor enjoyment. Combining historic charm with modern comforts, this property is ideally situated near local amenities, shopping, and community attractions. Property to be sold in'As Is' condition. Please do not enter the upstairs bedroom with the gate in-front, the dog is in this room. PLEASE do not let him out.
USD 174,900
1116 Belmont Drive
View photo
House · for sale
USD 369,900
USD 233/sq.ft
1116 Belmont Drive
14504
· 1,582 sq.ft · 3 Bedrooms · 1 Bath · House
· Garden · Deck · Fireplace · Equipped kitchen · Parking · Cellar
14504 · 1,582 sq.ft · 3 Bedrooms · 1 Bath · House · Garden · Deck · Fireplace · Equipped kitchen · Parking · Cellar
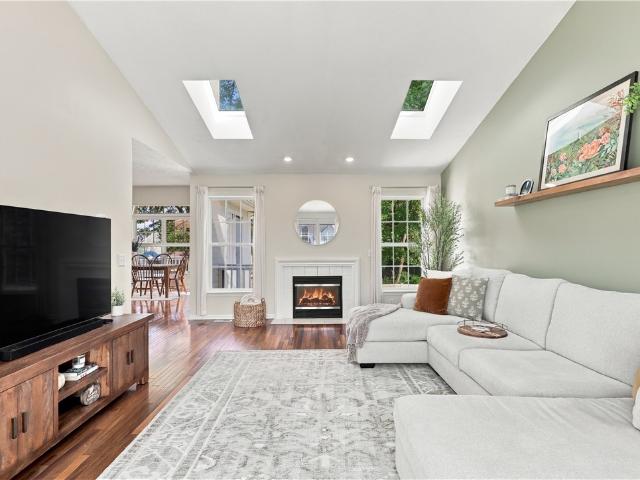
Welcome to 1116 Belmont Drive, a well-kept Colonial with light-filled spaces inside and out. The great room features a vaulted ceiling, skylights and a fireplace. An open kitchen with breakfast bar flows into the dining area, where an arched window and glass doors overlook the raised deck and landscaped yard. Convenient first-floor laundry and a remodeled half bath complete the main level. Upstairs, the spacious primary bedroom offers a walk-in closet and private vanity area. Enjoy additional living space in the finished portion of the basement, plus generous storage. Updates include a new roof and basement carpeting (2025), epoxy garage floor and front steps, landscaping, remodeled half bath, and new front door and trim (2026). Kitchen appliances, Ring system and large shed remain. Transferable roof and epoxy warranties. The beautifully finished basement space is not included in listed square footage
USD 369,900
40 W Gibson Street
View photo
House · for sale
USD 274,900
USD 115/sq.ft
Updated
40 W Gibson Street
14504
· 2,390 sq.ft · 4 Bedrooms · 2 Baths · House
· Office room · Equipped kitchen
14504 · 2,390 sq.ft · 4 Bedrooms · 2 Baths · House · Office room · Equipped kitchen
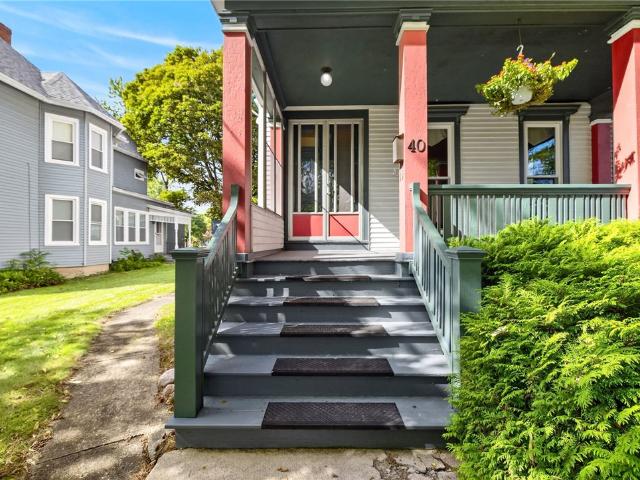
Welcome to the heart of the City of Canandaigua! Circa 1883 and loved and maintained by the same owner for over 31 years, this charming home is filled with character, history and thoughtful updates—all just steps from schools, parks, historic Main Street, shops, restaurants and everything Canandaigua has to offer! Fantastic curb appeal welcomes you with a charming front entry and one of three covered porches. Step inside and you’ll immediately appreciate the original character throughout, including beautiful hardwood floors, built-ins and custom, one-of-a-kind moldings. The spacious main floor offers a welcoming foyer, formal living room, cozy parlor with a gas stove, office/possible first-floor bedroom with double doors, formal dining room and a full bath. The kitchen features an island and walk-in butler’s pantry, offering incredible storage and functionality. Upstairs you’ll find 4 bedrooms, a second full bath and the convenience of a dedicated second-floor laundry room. Outside, en
USD 274,900
6175 Omega Drive
View photo
House · for sale
USD 469,900
USD 303/sq.ft
Updated
6175 Omega Drive
14504
· 1,550 sq.ft · 3 Bedrooms · 2 Baths · House
· Patio · Equipped kitchen · Cellar
14504 · 1,550 sq.ft · 3 Bedrooms · 2 Baths · House · Patio · Equipped kitchen · Cellar
Welcome to'The Cottages-Auburn Meadows'. Open, airy and bright 3 bedroom 2 bath ranch home: 3rd bedroom used as an office with built-ins, dining area with sliding glass doors and electric blind, kitchen w/ stainless steel appliances, island, quartz counters overlooking the large patio area with pergola, grilling island(grille does not stay), gas fire pit, electric awning. 1st floor laundry, en-suite with walk-in closet and full bath, full basement with egress window-perfect to finish for additional living space, on-demand hot water. New roof 2024. Some deed restrictions
USD 469,900
4650 Emerson Road
View photo
House · for sale
USD 249,900
USD 195/sq.ft
4650 Emerson Road
14504
· 1,281 sq.ft · 3 Bedrooms · 1 Bath · House
· Fireplace · Equipped kitchen
14504 · 1,281 sq.ft · 3 Bedrooms · 1 Bath · House · Fireplace · Equipped kitchen
A new home for the holidays! Enjoy the Best of the Finger Lakes Lifestyle in the Beautifully Maintained Ranch Offering True One-Floor Living in a Prime Location, Just Minutes From All That Canandaigua Lake and the Village of Canandaigua Have to Offer! Spend Summer Days at the Lake, Enjoy Concerts and Events at CMAC and Lincoln Hill Farms, and Experience the Spectacular Autumn Season Along the Finger Lakes Wine Trails-All Right at Your Fingertips. This Inviting 3 Bedroom Home Features One Full and One Half Updated Baths, Convenient First-Floor Laundry and Mudroom, and a Spacious, Welcoming Floor Plan. The Newer High-End Kitchen is a Standout, Offering Abundant Quartz Countertops, Tile Backsplash, Stainless Steel Appliances and an Open Connection to the Dining Room-Perfect for Everyday Living and Entertaining. The Large Living Room Provides a Warm and Inviting Gathering Space, Highlighted by a Stone-Faced Fireplace and Charming Bowed Front Window. Beautiful Tile and Hardwood Floors, Crow
USD 249,900
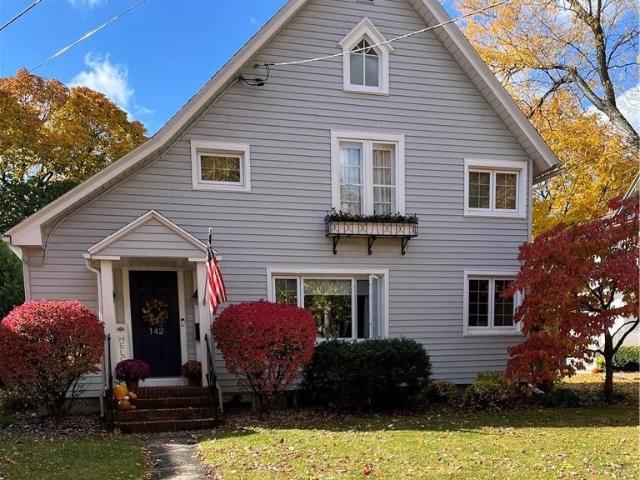
142 Park Street
View photo
House · for sale
USD 315,000
USD 152/sq.ft
Updated
142 Park Street
14504
· 2,067 sq.ft · 3 Bedrooms · 2 Baths · House
· Garden · Fireplace · Equipped kitchen · Cellar
14504 · 2,067 sq.ft · 3 Bedrooms · 2 Baths · House · Garden · Fireplace · Equipped kitchen · Cellar
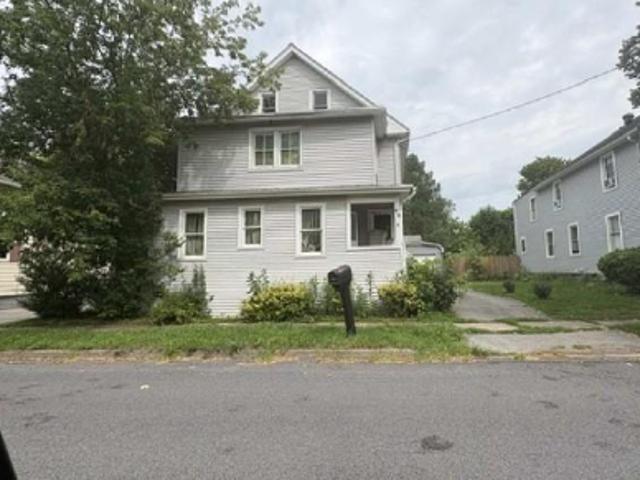
This is it! Outstanding turn-Key move-in ready 2 story home. The house with all the charm & plenty of room for your hearts desire, this is HOME. Walk into your 3 bedroom, 2.5 bath that has over 2,000 sq. Ft. of living space. That's right, it's all yours. Imagine yourself coming home to this beautiful gem in the historic district of Canandaigua, 2 blocks from Sonnenberg gardens and walking distance to 2 parks. Location is everything, and this one delivers: shopping, dining, and everyday conveniences close at hand. Some highlights of the home are: Open kitchen to the seating area, arched entryways and curved walls, built-in cabinets, beautiful wood flooring throughout, laundry on 2nd floor, newer windows throughout, 2 electric fireplaces. 1 in back living room. Another in basement, original carriage house doors in mudroom, original loft doors in main bedroom, stone kitchen countertops, hand made fireplace mantel, and those nostalgic door knobs, and much more. A must see. Fully fenced yar
USD 315,000
362 N Main Street
View photo
House · for sale
USD 539,000
USD 223/sq.ft
Updated
362 N Main Street
14504
· 2,411 sq.ft · 4 Bedrooms · 3 Baths · House
· Garden · Swimming pool
14504 · 2,411 sq.ft · 4 Bedrooms · 3 Baths · House · Garden · Swimming pool
This beautifully updated 4-bedroom, 3 full bath home combines space, style, and an incredible backyard setting. Tasteful updated throughout give the home a fresh, move in ready feel, while the primary suite is a true standout, featuring a beautifully finished bath with a double vanity and spacious walk-in shower with dual shower heads. Outside, the large private lot creates your own backyard oasis, complete with an above ground pool and a brand-new liner installed just one month ago. You won't want to miss this one
USD 539,000
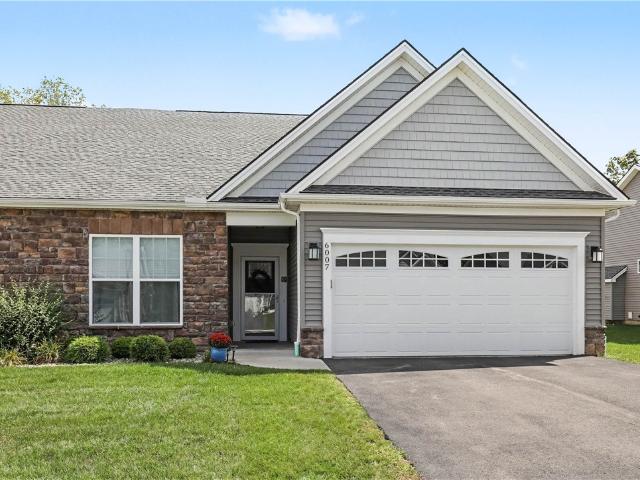
6007 Redfield Drive
View photo
Townhouse · for sale
USD 424,900
USD 256/sq.ft
Updated
6007 Redfield Drive
14504
· 1,658 sq.ft · 3 Bedrooms · 2 Baths · Townhouse
· Deck · Fireplace · Equipped kitchen
14504 · 1,658 sq.ft · 3 Bedrooms · 2 Baths · Townhouse · Deck · Fireplace · Equipped kitchen
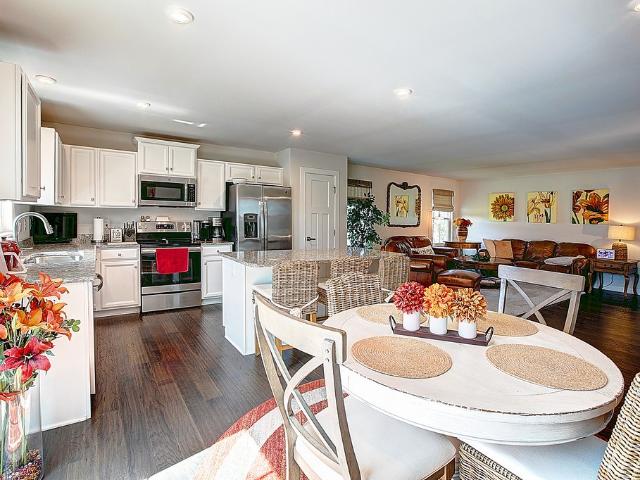
Welcome to 6007 Redfield Drive! This beautifully appointed ranch townhome offers easy one-level living with an open, spacious floor plan and quality finishes throughout. The heart of the home is the impressive kitchen featuring white cabinetry, granite countertops, subway tile backsplash, stainless steel appliances, and a large center island! The kitchen opens seamlessly to the dining area and great room, highlighted by hardwood floors, an abundance of natural light, gas fireplace and attractive tray ceiling. A flexible front room provides the perfect space for a home office, den or additional bedroom. The spacious primary suite features a walk-in closet and private bath with double vanity and tiled walk-in shower. Additional full bath and convenient first-floor laundry. Step outside to the covered maintenance-free deck, a great spot to relax and enjoy the outdoors. The enormous 12-course lower level with egress window offers incredible storage and tremendous potential for future finis
USD 424,900
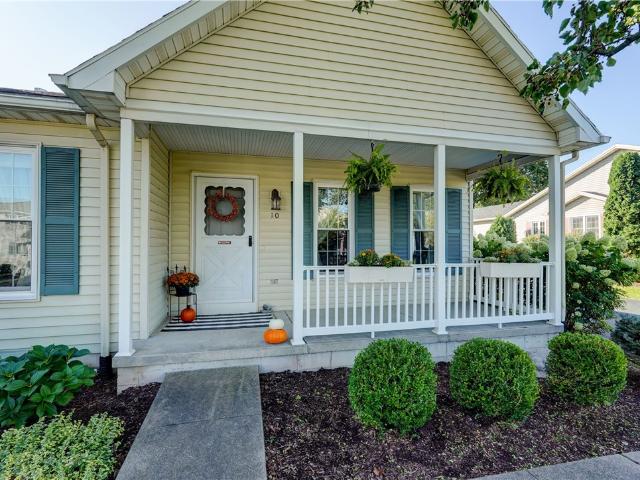
10 Hamlin Drive
View photo
Condo · for sale
USD 315,000
USD 226/sq.ft
10 Hamlin Drive
14504
· 1,389 sq.ft · 2 Bedrooms · 2 Baths · Condo
· Parking · Equipped kitchen · Cellar
14504 · 1,389 sq.ft · 2 Bedrooms · 2 Baths · Condo · Parking · Equipped kitchen · Cellar
Welcome to the Canandaigua Classics. An idyllic neighborhood. Situated in this tranquil, livable community is this 2 bedroom, 2 bath, hard to find ranch style townhome. The generous size primary en-suite boast a walk-in shower and walk-in closet. Private Guest bedroom with full bathroom, and closet. Enjoy your morning coffee from the welcoming front porch. Eat in kitchen, formal dining, and spacious, light-filled living room ideal for entertaining. Full basement for all your stuff. A two car attached garage to keep your car snow free in the winter months. Simplify your life and take action today
USD 315,000
208 Gorham Street
View photo
House · for sale
USD 199,900
USD 145/sq.ft
208 Gorham Street
14504
· 1,378 sq.ft · 3 Bedrooms · 1 Bath · House
· Parking · Deck
14504 · 1,378 sq.ft · 3 Bedrooms · 1 Bath · House · Parking · Deck
Charming Canandaigua classic with timeless character and inviting outdoor spaces! This 3-bedroom, 1.5-bath home offers 1,388 sq. Ft. on a beautiful. 35-acre lot. Built in 1880, it welcomes you with a covered front porch, mature landscaping, and a warm sense of home. Inside, the breakfast room is perfect for morning coffee or casual gatherings. Step outside to enjoy the deck and vine-covered pergola—ideal for relaxing or entertaining. A detached garage and shed provide extra storage. Vinyl siding and a complete tear-off roof approximately 5 years old add peace of mind. Tucked into a quiet neighborhood near transportation and area trails. All this for $199,900—come see why 208 Gorham Street could be the perfect place to begin your next chapter! All offers do by September 17th at 5:00 p. M
USD 199,900

Get email alerts

Don't miss out: be the first to know about new properties

The alert was correctly created

On subscribing you accept the conditions of use and the privacy policy
Alert
Receive new ads in your inbox
Save this search
Receive alerts for new listings

We'll send you an email when we have new properties for: "Properties for sale in 14504"

The alert was correctly created

Get email alerts and be the first to see new listings
Required field
On subscribing I accept the terms of the privacy policy
Perfect! You'll soon start receiving new listings via email
Alert
Receive an email when we have new ads for Properties for sale in 14504
Save this search
Filters

Bedrooms

Size (sq.ft)

sq.ft
sq.ft

Price

USD
USD

Property type

Bathrooms

Clear all filters
Receive notifications when new entries are published.