24 apartments for sale in 14615

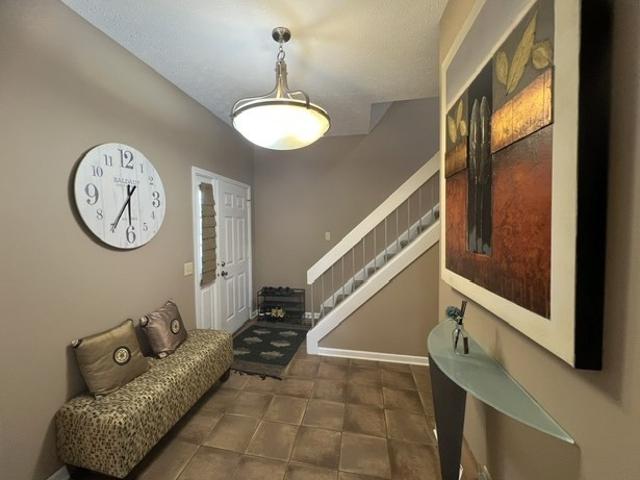
58 Wood Run Cmmns
View photo
Condo · for sale
USD 289,900
USD 189/sq.ft
New
58 Wood Run Cmmns
14615
· 1,528 sq.ft · 3 Bedrooms · 2 Baths · Condo
· Patio · Deck · Fireplace · Equipped kitchen · Cellar
14615 · 1,528 sq.ft · 3 Bedrooms · 2 Baths · Condo · Patio · Deck · Fireplace · Equipped kitchen · Cellar
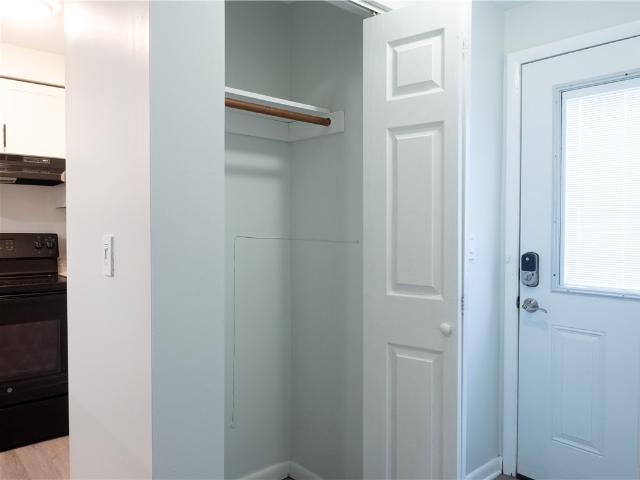
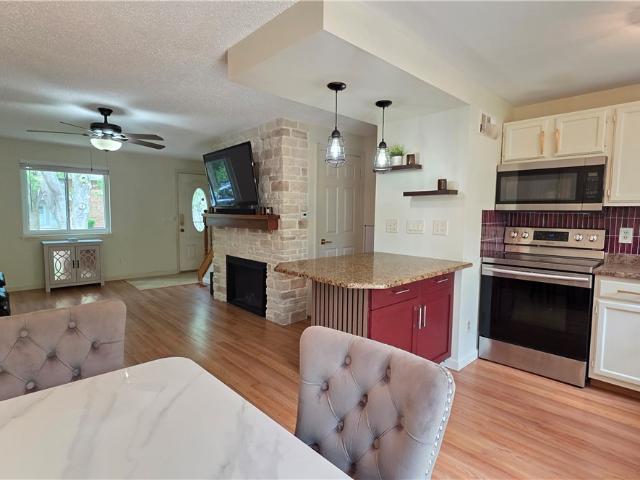
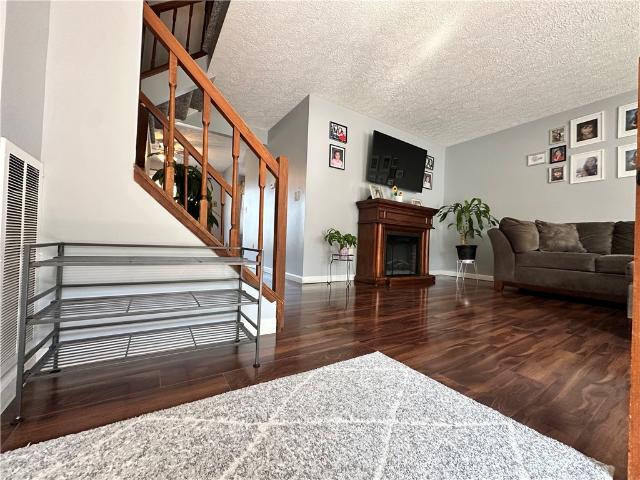
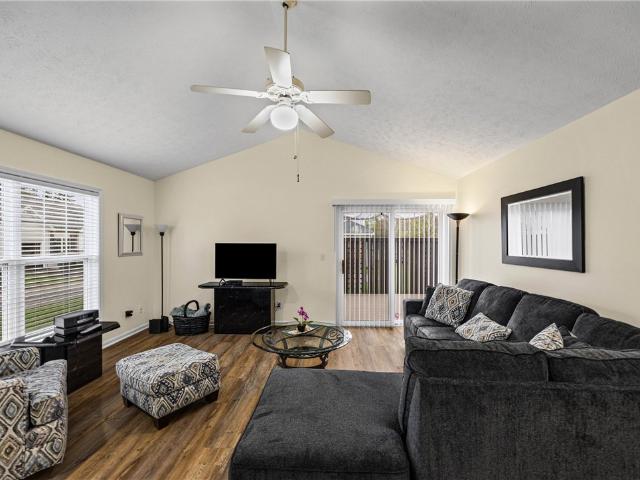
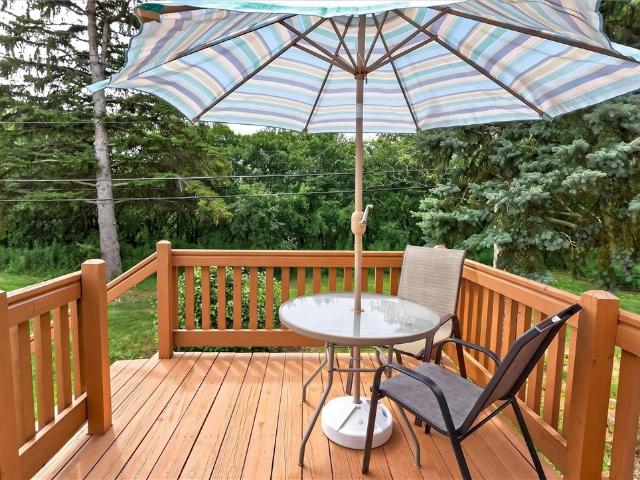
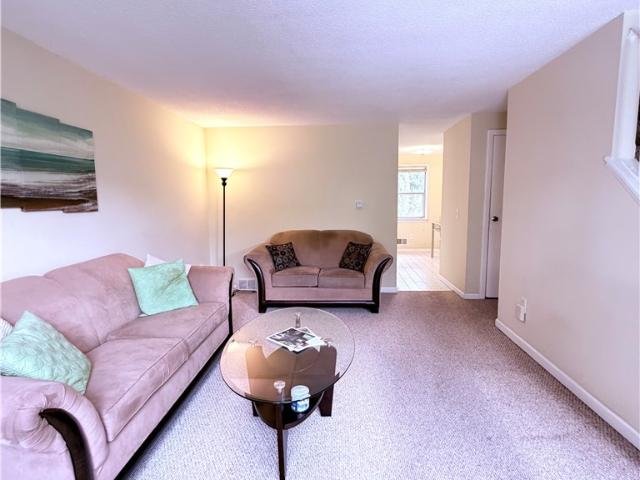
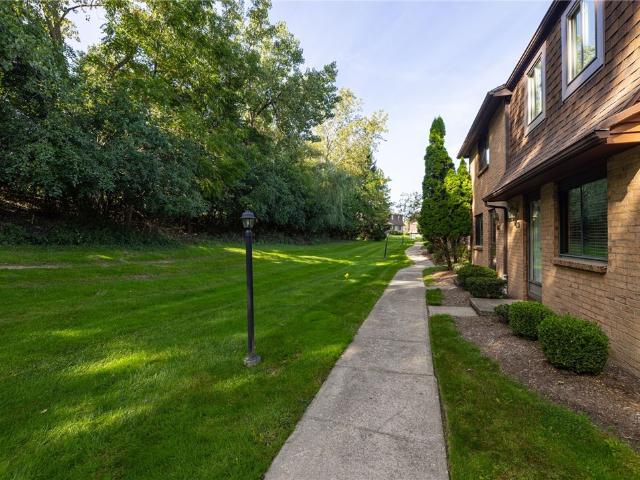
Welcome home to Greece! Tucked into a quiet, tree lined community, this townhome is waiting for you to move in! The living room has a cozy fireplace, and sliding glass doors open onto your private deck, with a view of beautiful trees and a creek running through the back of the property. This three bedroom, two and a half bath townhome has an eat-in kitchen and a formal dining room with lots of natural light. A first floor laundry room with a utility sink makes doing laundry a breeze! The primary bedroom upstairs features double doors, high ceilings, and an en suite bathroom and walk in closet. Another bedroom and full bathroom are also located upstairs. The downstairs has been mostly finished, with an area of unfinished basement available for storage. Downstairs has a large living area that has sliding doors that open on to a patio. The third bedroom is also located downstairs. Don't miss out on your chance to move into this beautiful townhouse!
USD 289,900
404 Newport Road
View photo
Condo · for sale
USD 3,950,000
USD 1,561/sq.ft
New
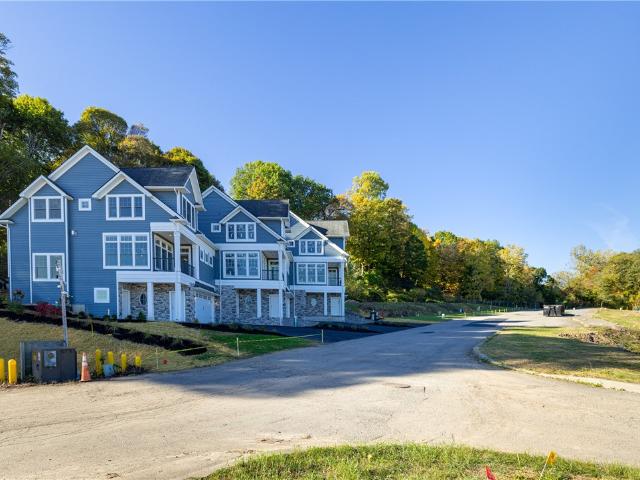
404 Newport Road
14615
· 2,530 sq.ft · 3 Bedrooms · 4 Baths · Condo
· Garden
14615 · 2,530 sq.ft · 3 Bedrooms · 4 Baths · Condo · Garden
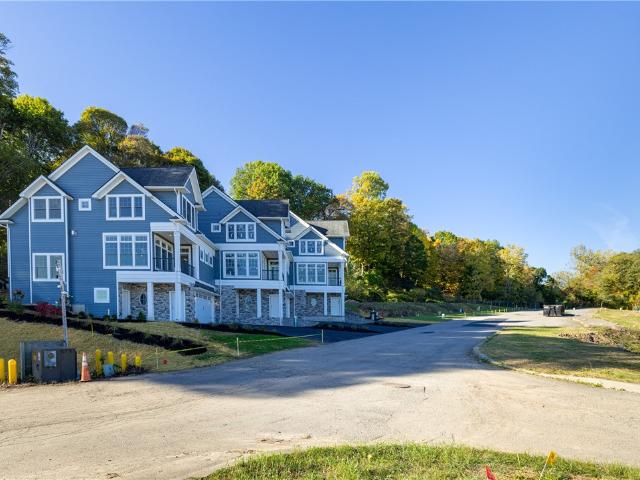
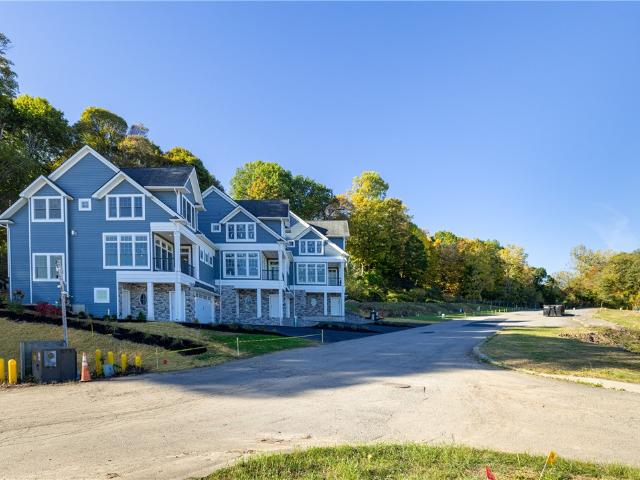
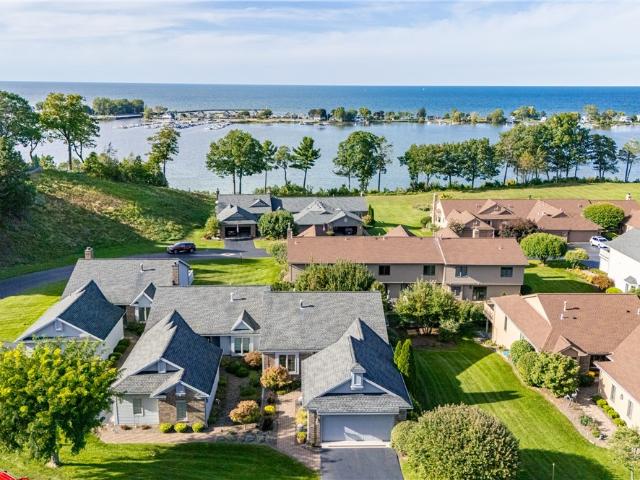
Welcome to Rochester’s MOST PRESTIGIOUS WATERFRONT Address, where LUXURY LIVING meets the unmatched Beauty of Irondequoit Bay. Nestled within an exclusive gated community, this exceptional new construction residence offers a rare opportunity to experience a true resort-style lifestyle with spectacular panoramic water views and private dockage. Designed to maximize the breathtaking setting, walls of windows frame the shimmering bay from nearly every room, creating a seamless connection to the water and filling the home with natural light. Step outside to your private dock and embrace the ultimate lakefront lifestyle, whether it’s morning coffee overlooking the water, afternoons on the boat, or unforgettable sunset cruises right from your backyard. Crafted by RSM Development, renowned for quality craftsmanship and timeless design, every detail has been carefully curated for sophisticated waterfront living. The open-concept floor plan showcases wide-plank flooring, designer quartz surface
USD 3,950,000
960 Edgemere Drive
View photo
Condo · for sale
USD 199,777
USD 175/sq.ft
960 Edgemere Drive
14615
· 1,141 sq.ft · 2 Bedrooms · 2 Baths · Condo
· Patio
14615 · 1,141 sq.ft · 2 Bedrooms · 2 Baths · Condo · Patio
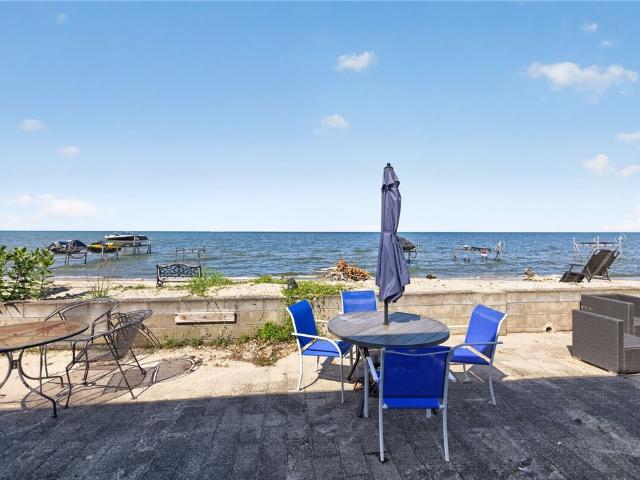
Wake up to breathtaking water views in this beautifully maintained 2 bedroom, 2 full bathroom condo in Greece! Situated on Lake Ontario, this ONE FLOOR LIVING home features a spacious layout, a patio where you can relax and enjoy the peaceful scenery, and beams with natural light. To add peace of mind, the roof is just one year young! This home is suits anyone looking for a year round home or simply a place to spend your summers on the water. If you've been dreaming of low maintenance living with unforgettable views, this is the one you've been waiting for! Showings to begin Thursday, August 6, at 9:00AM and offers to be reviewed Wednesday, August 12, at 1:00PM
USD 199,777
1 Gregory Park
View photo
Condo · for sale
USD 244,900
USD 163/sq.ft
1 Gregory Park
14615
· 1,496 sq.ft · 2 Bedrooms · 1 Bath · Condo
· Equipped kitchen
14615 · 1,496 sq.ft · 2 Bedrooms · 1 Bath · Condo · Equipped kitchen
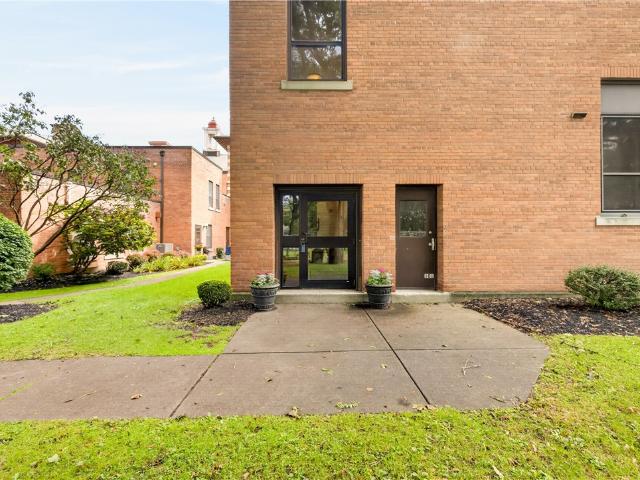
Historic Character Meets Modern Comfort in the Former Horace Mann School #13Step inside a truly unique piece of Rochester history! Located in the beautifully repurposed former Horace Mann School, this distinctive 2BR/1BA condo combines architectural character with the comfort and convenience of modern updates. At approximately 1,500 square feet, this is one of the largest units in the building. The spacious, open living and dining area features high ceilings; creating an inviting space for both everyday living and entertaining. The updated kitchen offers butcher block countertops, a new dishwasher, and a newer refrigerator and sink. The bathroom includes heated floors, and a washer and dryer are conveniently located within the unit, including a new dryer. Additional updates include a brand new hot water heater (2026), and four recently replaced windows. Greenlight Internet is available. The home is all on one level once inside the unit, with the added benefit of a private exterior stor
USD 244,900
Could you also be interested in
14 Grove Street
View photo
Condo · for sale
USD 450,000
USD 329/sq.ft
14 Grove Street
14615
· 1,367 sq.ft · 2 Bedrooms · 2 Baths · Condo
· Terrace · Parking · Fireplace · Equipped kitchen
14615 · 1,367 sq.ft · 2 Bedrooms · 2 Baths · Condo · Terrace · Parking · Fireplace · Equipped kitchen
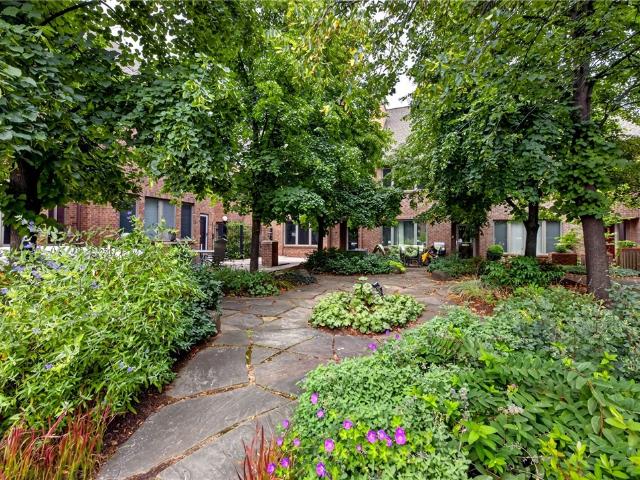
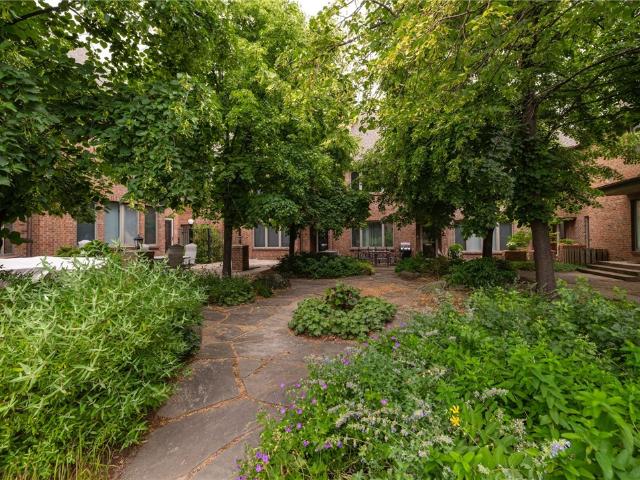
Morning coffee down the street, dinner out on foot and an evening at Eastman Theatre just moments from home. Welcome to 14 Grove Street, a sleek, beautifully renovated townhome in Symphony Terrace, tucked within Rochester’s historic Grove Place neighborhood. Built in 1998, this turnkey residence combines modern interiors, striking city views and the coveted convenience of a spacious two car attached garage. A landscaped courtyard and distinctive brick architecture create an inviting arrival in the heart of downtown. Inside, generous windows fill the open living and dining spaces with natural light, while warm wood flooring and a dramatic fireplace wall set the stage for relaxed evenings and effortless entertaining. The kitchen features crisp white cabinetry, stainless steel appliances and ample counter space. Two bedrooms include a spacious primary retreat with a soaring ceiling and an expansive window framing the surrounding architecture. Beautifully renovated bath finishes bring a to
USD 450,000
407 Newport Road
View photo
Condo · for sale
USD 695,000
USD 274/sq.ft
407 Newport Road
14615
· 2,530 sq.ft · 3 Bedrooms · 4 Baths · Condo
· Garden
14615 · 2,530 sq.ft · 3 Bedrooms · 4 Baths · Condo · Garden
Welcome to Rochester’s MOST PRESTIGIOUS WATERFRONT Address, where LUXURY LIVING meets the unmatched Beauty of Irondequoit Bay. Nestled within an exclusive gated community, this exceptional new construction residence offers a rare opportunity to experience a true resort-style lifestyle with spectacular panoramic water views and private dockage. Designed to maximize the breathtaking setting, walls of windows frame the shimmering bay from nearly every room, creating a seamless connection to the water and filling the home with natural light. Step outside to your private dock and embrace the ultimate lakefront lifestyle, whether it’s morning coffee overlooking the water, afternoons on the boat, or unforgettable sunset cruises right from your backyard. Crafted by RSM Development, renowned for quality craftsmanship and timeless design, every detail has been carefully curated for sophisticated waterfront living. The open-concept floor plan showcases wide-plank flooring, designer quartz surface
USD 695,000
1 Capron Street # UN302
View photo
Condo · for sale
USD 485,000
USD 319/sq.ft
1 Capron Street # UN302
14615
· 1,518 sq.ft · 2 Bedrooms · 2 Baths · Condo
· Patio · Deck · Balcony · Equipped kitchen
14615 · 1,518 sq.ft · 2 Bedrooms · 2 Baths · Condo · Patio · Deck · Balcony · Equipped kitchen
Urban living at its finest in the heart of Rochester! Welcome to 1 Capron, ideally located in the prestigious Washington Square neighborhood, where sophisticated city living meets distinctive loft-inspired design. Step inside to an impressive open-concept interior featuring post-and-beam construction, soaring wood ceilings, gleaming hardwood floors, exposed ductwork, and striking brick accents. The spacious great room is filled with natural light and offers high windows, track lighting, and a patio door leading to your private deck/balcony space. The open dining area flows seamlessly into the great room and is accented by stylish chandeliers. The beautifully appointed white kitchen is designed for both entertaining and everyday living, featuring quartz countertops, stainless steel appliances, gas cooktop, built-in oven and microwave, pantry, open shelving, and a convenient breakfast bar. A dedicated washer/dryer closet adds to the functionality. The primary suite is tucked just off the
USD 485,000
43 Adams Street
View photo
Condo · for sale
USD 269,900
USD 227/sq.ft
43 Adams Street
14615
· 1,184 sq.ft · 2 Bedrooms · 1 Bath · Condo
· Equipped kitchen · Parking
14615 · 1,184 sq.ft · 2 Bedrooms · 1 Bath · Condo · Equipped kitchen · Parking
Welcome to 43 Adams Street, a beautifully renovated end-unit townhome in Rochester's historic Corn Hill neighborhood! Offering approximately 1,185 sq. Ft. 2 bedrooms, 1.5 baths & an attached 1-car garage, this move-in ready home blends a modern interior w/the charm & convenience of one of Rochester's most distinctive city neighborhoods. Extensively renovated in 2022, updates included the kitchen, both bathrooms, flooring, appliances & fixtures, creating a clean, cohesive look throughout. LVP flooring extends through the home, while recessed lighting & a bright, open layout give the main living areas a contemporary feel. The updated kitchen is a standout w/white shaker cabinetry, tile backsplash, stainless steel appliances & a breakfast bar that adds both prep space & casual seating. The kitchen opens easily to the living & dining areas, making the main level comfortable for everyday living & entertaining. Upstairs are two nice sized bedrooms, both w/LVP flooring. The spacious primary b
USD 269,900
140 Milrace Drive
View photo
Condo · for sale
USD 189,000
USD 225/sq.ft
140 Milrace Drive
14615
· 840 sq.ft · 2 Bedrooms · 1 Bath · Condo
· Garden · Air conditioning
14615 · 840 sq.ft · 2 Bedrooms · 1 Bath · Condo · Garden · Air conditioning
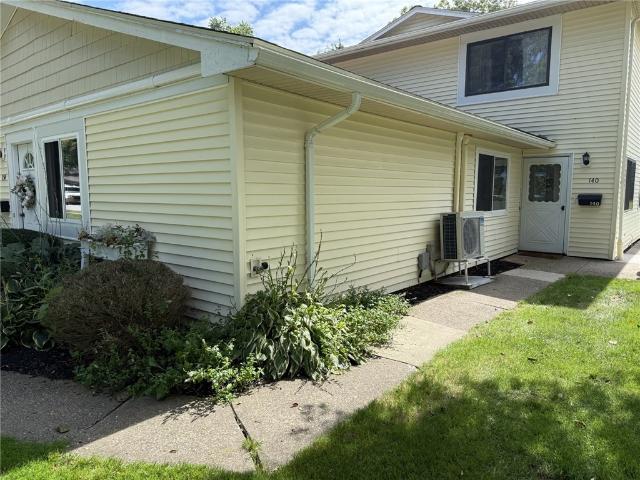
Welcome to this beautifully maintained home. So many updates stove/Fridge/washer/dryer all purchased in 2025. AC was also purchased in 2025 and comes with a transferable warranty. Furnace 2025. Hot water 2025. So many more update through out the home, bathroom/shower with glass doors, tile floors, lighting. Just move in and enjoy easy living. HOA includes garbage, water, mowing, landscaping, and sewer included along with all exterior maintenance. Pet friendly with plenty of green space for walking. No delay negotiations. Pleas allow 24 hours for all offers. No sign in yard or window
USD 189,000
107 Marc Mar Trail
View photo
Condo · for sale
USD 339,900
USD 219/sq.ft
107 Marc Mar Trail
14615
· 1,550 sq.ft · 2 Bedrooms · 2 Baths · Condo
· Deck · Fireplace · Equipped kitchen · Air conditioning · Cellar
14615 · 1,550 sq.ft · 2 Bedrooms · 2 Baths · Condo · Deck · Fireplace · Equipped kitchen · Air conditioning · Cellar
Luxurious townhome at Hillview estates, Hilltop setting offers a beautifully serene, wooded backdrop and privacy, low maintenance composite deck overlooks it all. Ultra convenient location, Spencerport schools, Hardwood and ceramic floors. Kitchen has solid surface counters and deep bowl sink. Formal dining area Very cool plantation shutters provide easy window privacy, high quality finished basement rec room, large windows bathe the room with sunshine. Primary suite, bath and walk in closet, 1st floor laundry, gas fireplace, central air and endless gas Tankless hot water. Large unfinished walk out basement read to be finished. Hillview Estates is a real hilltop gem, approx 28 units, low traffic, quiet neighborhood. 305/mo HOA fee covers exterior maintenance including roofs, lawn care, snow removal and refuse. No delayed negotiations! Buyer to deposit $1500 towards HOA reserve account upon closing, money does not go towards monthly HOA
USD 339,900
1340 N Emerson Street # B
View photo
Condo · for sale
USD 119,900
USD 114/sq.ft
1340 N Emerson Street # B
14615
· 1,044 sq.ft · 2 Bedrooms · 1 Bath · Condo
· Patio · Office room · Equipped kitchen · Cellar
14615 · 1,044 sq.ft · 2 Bedrooms · 1 Bath · Condo · Patio · Office room · Equipped kitchen · Cellar
Nothing to do but move into this modern Townhome! This two bedroom, 1 1/2-bathroom Townhome has many updates including being freshly painted, new kitchen cabinets, new vinyl flooring, new vanities and toilets in the bathrooms, newer windows, updated lighting, newer furnace 2023. The large ensuite main bedroom with its cathedral ceiling and large walk in closet and sundrenched room makes this townhome a must have! The basement has an extra room that can serve as a in home office or game room you decide, and a fully fenced patio for privacy. This one won't last! Please attach pre-approvals and allow 24 hours for a response. Alarm system does not convey with the property
USD 119,900
408 Fox Run
View photo
Condo · for sale
USD 175,000
USD 195/sq.ft
408 Fox Run
14615
· 893 sq.ft · 2 Bedrooms · 1 Bath · Condo
· Garden · Fireplace · Parking
14615 · 893 sq.ft · 2 Bedrooms · 1 Bath · Condo · Garden · Fireplace · Parking
Welcome home to the perfect blend of privacy, convenience, and luxury! Tucked away in the very back of a quiet, sought-after community, this beautifully updated end-unit condominium offers a peaceful retreat with Gates Memorial Park practically in your backyard. Step inside to find a bright, modern living space highlighted by not one, but two stunning, floor-to-ceiling masonry fireplaces—perfect for cozy evenings. The main floor boasts seamless flow and a highly convenient half-bath for guests. Plus, the attached garage means no fighting the elements when you get home. Location is everything! You are less than a mile from I-390 and I-490, giving you effortless commuter access to anywhere you need to be. Best of all? Say goodbye to weekend chores. The low-maintenance HOA covers all exterior maintenance, lawn care, snow removal, trash, and water. You also get full access to the community pool and clubhouse just in time for summer. This is turnkey living at its absolute finest!
USD 175,000
407 Newport Road
View photo
Condo · for sale
USD 749,900
USD 296/sq.ft
407 Newport Road
14615
· 2,530 sq.ft · 3 Bedrooms · 4 Baths · Condo
14615 · 2,530 sq.ft · 3 Bedrooms · 4 Baths · Condo
Welcome to rochester’s premier waterfront community—a rare opportunity to experience new construction luxury on the breathtaking irondequoit bay. This exclusive gated neighborhood is designed for those who dream of waking up to water views and living every day like they’re on vacation. Perfectly positioned along the bay, each residence offers panoramic water views from nearly every window, bringing the beauty of the shoreline right into your home. Step outside to your private dock, where your boat is just moments from your door—morning coffee on the water, sunset cruises, and effortless waterfront living await. Inside, enjoy the signature craftsmanship of rsm development, known for custom quality and rich architectural detail. Wide plank flooring, spa inspired baths, gleaming quartz surfaces, and top tier stainless appliances create a refined, modern coastal feel throughout the open concept design. This is more than a home—it’s a lifestyle. A place where every day feels relaxing, inspi
USD 749,900
107 Jordache Lane
View photo
Condo · for sale
USD 199,900
USD 152/sq.ft
107 Jordache Lane
14615
· 1,313 sq.ft · 4 Bedrooms · 1 Bath · Condo
· Office room · Gym · Deck · Equipped kitchen · Cellar
14615 · 1,313 sq.ft · 4 Bedrooms · 1 Bath · Condo · Office room · Gym · Deck · Equipped kitchen · Cellar
Welcome home! This immaculate 3/4 bedroom, 1.5-bath townhome in the Spencerport School District offers a bright, spacious, and inviting layout with plenty of room to live, work, and entertain. The sun-filled living room opens seamlessly to the dining area, creating a comfortable flow throughout the main living space. The sliding glass door opens to a private deck, offering a wonderful spot to enjoy the outdoors, unwind, or gather with friends and family. The kitchen provides plenty of room for preparing meals and gathering, while remaining open to the dining and living areas. The finished basement adds valuable flexibility and can easily serve as an additional bedroom, home office, gym, playroom, or recreation space. Additional highlights include newer HVAC, newer hot water tank, and thermal windows throughout. Meticulously maintained and move-in ready, this townhome offers comfortable living with the space and versatility you've been looking for!
USD 199,900
811 Westage At The Harbor
View photo
Condo · for sale
USD 139,900
USD 177/sq.ft
811 Westage At The Harbor
14615
· 786 sq.ft · 1 Bedroom · 1 Bath · Condo
· Equipped kitchen · Swimming pool
14615 · 786 sq.ft · 1 Bedroom · 1 Bath · Condo · Equipped kitchen · Swimming pool
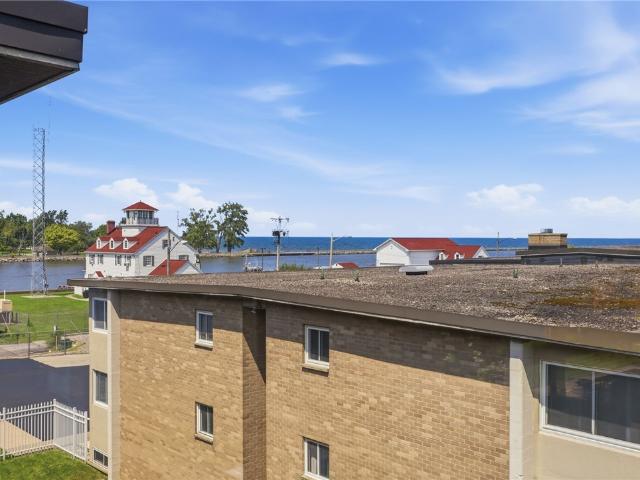
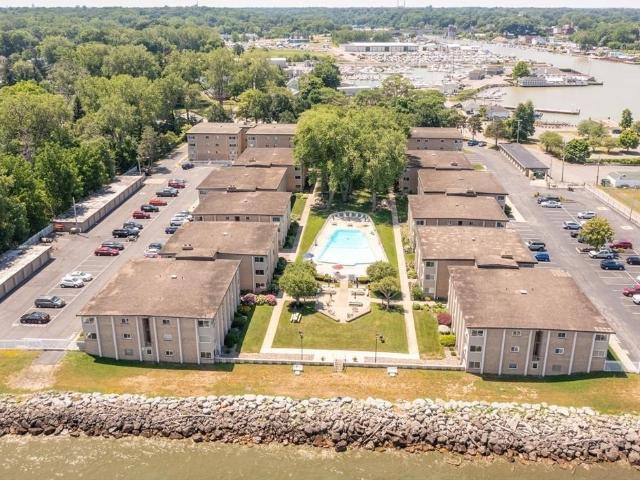
Seldom available, decorator-inspired condo with breathtaking north. And west-facing views of Lake Ontario, the Genesee River, and spectacular sunrises and sunsets. Enjoy single-level living and a rare open-concept living, dining, and kitchen layout. The kitchen offers new appliances and a movable island for prep, dining, or entertaining. Updates include luxury vinyl flooring, custom easy-strip wallpaper, stylish light fixtures, ceiling fans, and Roman shades. The spacious bedroom features new carpeting, a walk-in closet, and direct access to a full vintage Kohler bathroom with one-of-a-kind handmade light coverings. Amenities include an in-ground pool, outdoor grills, a landscaped courtyard, and access to Summerville Pier and Lake Ontario. On-site laundry and personal storage. HOA includes garbage, landscaping, snow removal, heat, and water; electric and cable/internet are additional. Cable and Greenlight are installed and ready for use. Within walking distance of—and a short drive to—
USD 139,900
202 Twin Pines Court
View photo
Condo · for sale
USD 198,900
USD 181/sq.ft
202 Twin Pines Court
14615
· 1,098 sq.ft · 2 Bedrooms · 2 Baths · Condo
· Parking
14615 · 1,098 sq.ft · 2 Bedrooms · 2 Baths · Condo · Parking
Welcome to easy living at 202 Twin Pines Court! Nestled in a desirable 55+ community on a private drive, this beautifully renovated END UNIT townhome offers the perfect blend of comfort, style, and convenience. Step inside to a bright, open floor plan featuring modern finishes, fresh neutral décor, and brand-new appliances throughout. Spacious bedrooms, updated baths, and an attached garage add to the home’s appeal, while upstairs laundry provides everyday convenience. Enjoy the peace and privacy of this quiet setting without sacrificing location—close to shopping, dining, and everyday amenities. Move right in and enjoy low-maintenance living at its best! ”
USD 198,900
1011 Westage At The
View photo
Condo · for sale
USD 159,900
USD 135/sq.ft
1011 Westage At The
14615
· 1,184 sq.ft · 2 Bedrooms · 1 Bath · Condo
· Equipped kitchen · Air conditioning
14615 · 1,184 sq.ft · 2 Bedrooms · 1 Bath · Condo · Equipped kitchen · Air conditioning
Enjoy effortless waterfront living in this pristine, move-in ready, fully updated 1,186 sq ft condo at westage at the harbor*offering 2 spacious bedrooms and 1.5 baths, this beautifully maintained condo combines comfort, style and an unbeatable harborfront lifestyle*freshly painted throughout, the interior features elegant crown molding, new luxury vinyl flooring, custom built-in shelving and new ac units (2024) *the bright, open living and dining area is perfect for everyday living and entertaining, highlighted by a new light fixture and seamless flow in to the beautifully updated galley kitchen*you'll appreciate the new countertops and cabinets, stylish backsplash, new sink and faucet, refrigerator, range hood and stove-all completed in 2024*you will love the plantation shutters in the living area*both generously sized bedrooms feature new carpeting (2024) and ample closet space, while the updated finishes throughout create a truly turnkey home*relax and enjoy stunning waterfront vie
USD 159,900
222 Fox Run
View photo
Condo · for sale
USD 159,900
USD 179/sq.ft
222 Fox Run
14615
· 893 sq.ft · 2 Bedrooms · 1 Bath · Condo
· Deck · Parking · Swimming pool · Equipped kitchen · Cellar
14615 · 893 sq.ft · 2 Bedrooms · 1 Bath · Condo · Deck · Parking · Swimming pool · Equipped kitchen · Cellar
Why spend your weekends on home maintenance when you could be relaxing by the pool? Welcome to easy living at 222 Fox Run! This move-in-ready 2-bedroom, 1-bath condo is being sold furnished and offers comfort, convenience, and a low-maintenance lifestyle. Whether you're a first-time buyer, looking to simplify, or searching for an investment opportunity, this home is ready for its next owner. Enjoy a low HOA fee of just $290/month, covering exterior maintenance, roof, deck and garage door maintenance, lawn care, snow removal, water, sewer, trash, and more. Residents also enjoy the community clubhouse and seasonal pool. Recent improvements include new main-floor flooring, updated lighting, a newly added dishwasher and microwave, freshly painted garage walls and floor, and a glass block garage window. Inside, you'll appreciate floor-to-ceiling closets throughout, including two closets in the spacious primary bedroom for exceptional storage. The partially finished basement provides flexibl
USD 159,900
12 Grove Street
View photo
Condo · for sale
USD 457,500
USD 267/sq.ft
12 Grove Street
14615
· 1,711 sq.ft · 2 Bedrooms · 2 Baths · Condo
· Terrace · Equipped kitchen · Parking
14615 · 1,711 sq.ft · 2 Bedrooms · 2 Baths · Condo · Terrace · Equipped kitchen · Parking
Experience low-maintenance city living in the heart of Rochester's Central Business District at the sought-after Symphony Terrace townhomes! This well-maintained 2-bedroom, 2.5-bath multi-level townhouse offers 1,720 square feet of thoughtfully designed living space in a charming courtyard setting just steps from theatre, restaurants, shopping, entertainment, and the renowned Eastman School of Music. The ground level welcomes you with a private entrance, attached 1-car garage, and generous storage space. Upstairs, the main living level is designed for everyday living and entertaining, featuring beautiful hardwood floors, an open-concept living and dining area, a convenient half bath, and a functional galley kitchen. The upper level offers two generously sized bedrooms, each with its own private full bath, creating an ideal layout for guests, roommates, or working professionals. The spacious primary suite includes a walk-in closet, laundry conveniently located within the ensuite bath, a
USD 457,500
31A Veldor Park
View photo
Condo · for sale
USD 229,900
USD 149/sq.ft
31A Veldor Park
14615
· 1,539 sq.ft · 3 Bedrooms · 2 Baths · Condo
· Fireplace · Equipped kitchen
14615 · 1,539 sq.ft · 3 Bedrooms · 2 Baths · Condo · Fireplace · Equipped kitchen
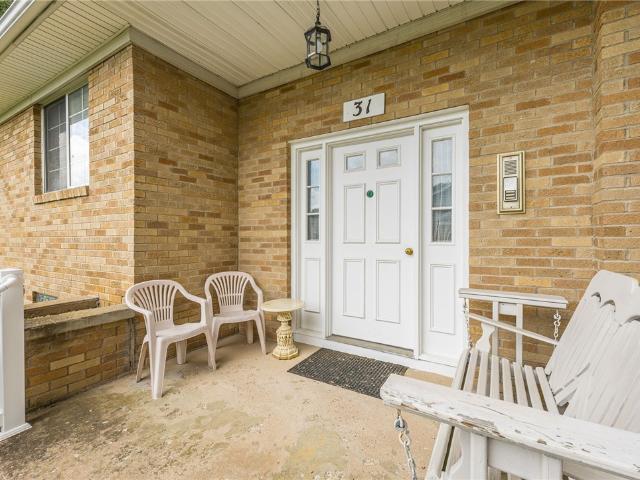
This is the one you have been waiting for. Stunning 1540 sq.ft condo featuring 3 bedrooms and 2 full baths, ideally located near Ontario Beach Park, Lake Ontario, and Lakeshore Country Club. This beautifully updated unit has been completely renovated, including the removal of the wall between the kitchen and the family room to create an open. Concept layout. The original ceilings were removed and replaced with a dramatic continuous lighted cathedral ceiling, enhancing the spacious feel throughout the main living area. The gorgeous new kitchen features white soft-close shaker-style cabinetry. A large breakfast bar island, and includes all all appliances; refrigerator, stove with exhaust fan, dishwasher, microwave and disposal. The family room offers a new gas fireplace, creating a warm and inviting gathering. Both full bathrooms have been completely updated with new vanities, tubs and shower, sinks, toilets and fixtures. Additional improvements include luxury vinyl plank flooring throug
USD 229,900
24 Timber Creek
View photo
Condo · for sale
USD 369,900
USD 284/sq.ft
24 Timber Creek
14615
· 1,302 sq.ft · 2 Bedrooms · 2 Baths · Condo
· Deck · Equipped kitchen · Cellar
14615 · 1,302 sq.ft · 2 Bedrooms · 2 Baths · Condo · Deck · Equipped kitchen · Cellar
SPECTACULAR OFFERING with Incredible upgrades, must see. Granite kitchen with tiled backsplash, exterior vented rangehood, top of line appliances. Rich trim package includes crown molding and picture trim. Hardwood floors along with some luxury vinyl plank flooring, no carpet. Spacious pantry, 1st floor laundry. Primary bedroom offers spacious bath, floor to ceiling tiled shower enclosure with frameless glass door. Walk in closet complete with deluxe melamine shelving. Cathedral ceiling living room, sliding glass doors to low maintenance composite/vinyl deck overlooking treed backdrop. Private setting! 13 course basement includes egress window for exceptional quality future recreation room space. Upgraded lighting package, all appliances included. Take advantage of amazingly low total true taxes of $4768/yr due to'Condo Zoning'
USD 369,900
1400 East Avenue # UN313
View photo
Condo · for sale
USD 270,000
USD 243/sq.ft
1400 East Avenue # UN313
14615
· 1,109 sq.ft · 2 Bedrooms · 2 Baths · Condo
· Balcony · Equipped kitchen · Lift · Cellar · Parking
14615 · 1,109 sq.ft · 2 Bedrooms · 2 Baths · Condo · Balcony · Equipped kitchen · Lift · Cellar · Parking
Sophisticated east avenue living at sutton park! Welcome to this beautifully updated 2 bedroom, huge closets, 2 full bath, corner unit. 1,116 sq ft in one of rochester's most desirable addresses. Located in the prestigious east ave preservation district, this move in ready home combines timeless mid-century charm with thoughtful $26k of modern updates all on 1 floor living. The renovated kitchen features warm maple cabinetry, butcher block countertops, ge appliances, good size pantry and classic mid-century flooring. Laundry inside unit. Relax year round in your enclosed balcony with walls of windows that open, enjoy your tea or coffee, or read a book. Its an inviting extension of your living space. Additional updates include new windows in (2023), new heating/cooling unit (2024). Hoa fees include everything, except cable & internet. Enjoy the convenience of underground parking, with direct elevator access, storage unit in basement and a front door attendant on duty 7 days a week. Beau
USD 270,000
1078 Mt Hope Avenue
View photo
Condo · for sale
USD 164,900
USD 172/sq.ft
1078 Mt Hope Avenue
14615
· 958 sq.ft · 2 Bedrooms · 1 Bath · Condo
· Garden · Equipped kitchen · Cellar
14615 · 958 sq.ft · 2 Bedrooms · 1 Bath · Condo · Garden · Equipped kitchen · Cellar
It's a rare opportunity to get into the Mt. Hope area at this price! This well cared for two-story townhome is walking distance to University of Rochester, Strong Hospital, and College Town. Enjoy outdoor walks through Highland Park and Mt. Hope Cemetery. Low HOA fees provide carefree living with exterior maintenance, snow removal, and trash removal covered. The first floor half-bath is great for having guests over. New tilework done in kitchen and both bathrooms. The full walkout basement provides tons of storage and outdoor access to a backyard. Washer and Dryer are less than 2 years old. Pet friendly. Showings begin 7/29, offers due 8/6 1:00pm. (Unit e #25)
USD 164,900
1018 B Greenleaf Road
View photo
Condo · for sale
USD 159,000
USD 123/sq.ft
1018 B Greenleaf Road
14615
· 1,292 sq.ft · 2 Bedrooms · 1 Bath · Condo
· Balcony · Fireplace · Equipped kitchen · Parking
14615 · 1,292 sq.ft · 2 Bedrooms · 1 Bath · Condo · Balcony · Fireplace · Equipped kitchen · Parking
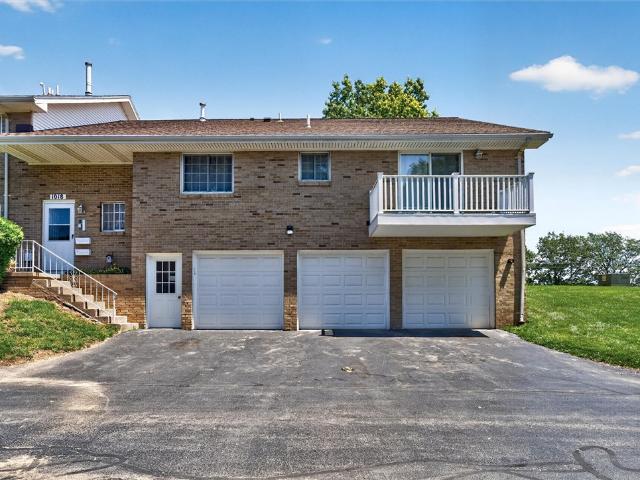
If you desire a ranch style home, but want less maintenance and upkeep, look no further than Lakewood Shores! Rarely on the market, this spacious (1295 sq ft! )two bedroom, 1 1/2 half bath, second floor beauty, features in unit laundry, a huge living room with gas fireplace that extends into a very generous sized dining area, with sliding glass doors onto your balcony, overlooking Lake Shore Country Club! The large, bright kitchen features a new refrigerator, and all appliances, beautiful wood cupboards (more than you will need! )additional dining space, and ceramic tile flooring. The two bedrooms feature large double closets, and easy access to both bathrooms and laundry. But wait! There's more! Step out into the entryway hall, and there's a large additional bonus room that is part of this property! Perfect for a quiet office, studio, craft or gaming room, or additional bedroom. You also have your own garage, additional parking space, and a huge, dedicated storage room. Additional fea
USD 159,000

More homes near this area

Bernd Rd
View photo
Condo · for sale
Request Details
New
Bernd Rd
14615
· 958 sq.ft · 2 Bedrooms · 1 Bath · Condo
14615 · 958 sq.ft · 2 Bedrooms · 1 Bath · Condo
This home is in preforeclosure, which means the homeowner is in default (missed payments). Therefore, there could be an opportunity to strike a great deal with the owner and the bank
Request Details
632 Surrey Hill Way
View photo
Condo · for sale
USD 165,000
USD 199/sq.ft
New
632 Surrey Hill Way
14615
· 829 sq.ft · 1 Bedroom · 1 Bath · Condo
· Patio · Fireplace · Equipped kitchen · Cellar
14615 · 829 sq.ft · 1 Bedroom · 1 Bath · Condo · Patio · Fireplace · Equipped kitchen · Cellar
Step into style in this beautifully updated home featuring a modern kitchen with high-end finishes and clean, elegant décor throughout. Enjoy generous closet space, a lovely patio, and a fully finished basement with a spacious recreation room and second full bath. A contemporary curved-glass liquid-fuel decorative fireplace adds the perfect touch of warmth and wow factor. Best of all—low taxes and a low HOA fee help keep stylish living surprisingly affordable. Sophisticated, inviting and move-in ready! Note: Much of the furniture was custom made just for this unit. If buyer wishes to include furniture in sale, please note that in offer. Additionally, the HOA prohibits purchase for rental unless the owner has occupied the house for at least two years. Delayed Negotiations. Offers due Wednesday September 30th at Noon
USD 165,000
663 Midship Circle
View photo
Condo · for sale
USD 574,900
USD 256/sq.ft
New
663 Midship Circle
14615
· 2,239 sq.ft · 3 Bedrooms · 2 Baths · Condo
· Patio · Swimming pool · Deck · Fireplace · Equipped kitchen · Parking
14615 · 2,239 sq.ft · 3 Bedrooms · 2 Baths · Condo · Patio · Swimming pool · Deck · Fireplace · Equipped kitchen · Parking
Experience waterfront living in the highly desirable stoney point community, offering exceptional amenities including a clubhouse, tennis courts, boat slip, and a brand-new infinity pool currently being installed. This rarely available end-unit ranch features a bright, open floor plan with cathedral ceilings, skylights, hardwood floors, and beautiful views of irondequoit bay and lake ontario. The spacious eat-in kitchen flows seamlessly into the main living area, highlighted by a gas fireplace and surround-sound wiring. The primary ensuite offers picturesque water views, while updated bathrooms and new sliding glass doors add to the home’s appeal. Step outside to the expansive deck and take in the stunning waterfront setting. The finished lower level provides even more living space with a family room, two additional bedrooms, and sliding doors leading to a private patio and hot tub. A two-car garage completes this exceptional waterfront property—a rare opportunity to enjoy resort-style
USD 574,900
141 Courtshire Lane
View photo
Condo · for sale
USD 249,900
USD 221/sq.ft
New
141 Courtshire Lane
14615
· 1,130 sq.ft · 2 Bedrooms · 1 Bath · Condo
· Garden · Office room · Deck · Equipped kitchen · Cellar
14615 · 1,130 sq.ft · 2 Bedrooms · 1 Bath · Condo · Garden · Office room · Deck · Equipped kitchen · Cellar
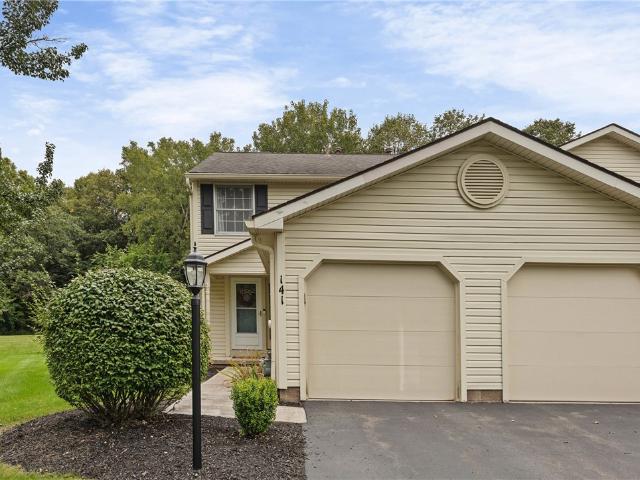
Privacy, updates, and maintenance-free living. This rare end-unit townhome has it all! Situated on a quiet cul-de-sac with Penfield schools! Step inside to find updates throughout the entire home! Fresh paint and new LVP flooring, along with a completely updated first-floor bathroom! The kitchen has been refreshed from top to bottom with NEW countertops, backsplash, flooring, paint and more, plus new stainless-steel appliances—all included! The living area offers plenty of flexibility for entertaining, dining or relaxing. The sliding glass doors open to a huge deck overlooking the rare, private, tree-lined yard! Downstairs, the recently refinished basement provides flexible space for a playroom, home office and more! Upstairs offers two generously sized bedrooms, a refreshed full bath and plenty of storage space throughout! The HOA takes care of lawns, snow removal, garbage, exterior maintenance and so much more! Conveniently located near restaurants and shopping! This one is truly spe
USD 249,900
1068 Creek Field Drive
View photo
Condo · for sale
USD 425,000
USD 296/sq.ft
New
1068 Creek Field Drive
14615
· 1,432 sq.ft · 2 Bedrooms · 2 Baths · Condo
· Patio · Equipped kitchen · Parking · Cellar
14615 · 1,432 sq.ft · 2 Bedrooms · 2 Baths · Condo · Patio · Equipped kitchen · Parking · Cellar
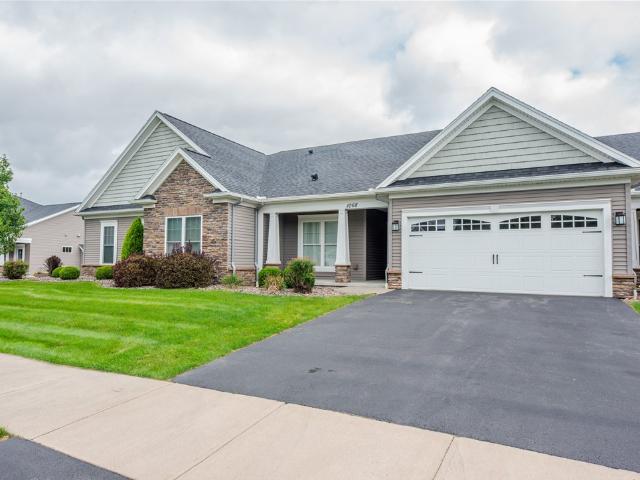
Welcome to 1068 Creek Field drive! This Pride Mark-built condominium offers 1440 square feet of convenient first-floor living with a bright, open floor plan and hardwood floors. The spacious kitchen features granite countertops, plenty of cabinet space, a walk-in pantry, and a breakfast bar with additional seating. Just beyond, the sun-filled breakfast nook is lined with windows and opens through a sliding glass door to a Trex patio overlooking the pond—a peaceful spot to relax and enjoy the view. The primary suite features a walk-in closet and spacious private bath with double sinks and a walk-in shower. First-floor laundry adds everyday convenience, while abundant natural light gives the entire home a bright, airy feel. A huge basement provides plenty of additional storage and possibilities, and the attached two-car garage completes the package. Enjoy low-maintenance condo living in a thoughtfully designed home. Make your appointment to see 1068 Creek Field Dr today! Offers will be r
USD 425,000
6933 Silverton Glenn
View photo
Condo · for sale
USD 450,000
USD 258/sq.ft
New
6933 Silverton Glenn
14615
· 1,744 sq.ft · 3 Bedrooms · 3 Baths · Condo
· Garden · Fireplace · Equipped kitchen
14615 · 1,744 sq.ft · 3 Bedrooms · 3 Baths · Condo · Garden · Fireplace · Equipped kitchen
Welcome to 6933 Silverton Glenn, an impeccably maintained, 1-owner end unit townhome in one of Victor’s desirable Morell-built neighborhoods! Thoughtfully designed for both effortless everyday living and elegant entertaining, this exceptional residence pairs an inviting open-concept layout with soaring ceilings, abundant natural light, and beautifully appointed spaces throughout! From the moment you enter, the dramatic great room's soaring ceilings & gas fireplace creating a warm and inviting focal point for gathering! The adjoining stunning eat-in white kitchen with stainless appliances & large island flows seamlessly into the great room, offering an ideal setting for both casual mornings and memorable evenings! Large windows bathe the entire area in natural light while providing a welcoming view toward the private backyard. The 1st-floor primary suite is a true retreat! This spacious bedroom is complemented by an oversized en-suite bath and generous walk-in closet, creating a comfort
USD 450,000

Get email alerts

Don't miss out: be the first to know about new properties

The alert was correctly created

On subscribing you accept the conditions of use and the privacy policy
Alert
Receive new ads in your inbox
Save this search
Receive alerts for new listings

We'll send you an email when we have new properties for: "Apartments for sale in 14615"

The alert was correctly created

Get email alerts and be the first to see new listings
Required field
On subscribing I accept the terms of the privacy policy
Perfect! You'll soon start receiving new listings via email
Alert
Receive an email when we have new ads for Apartments for sale in 14615
Save this search
Receive notifications when new entries are published.