1 apartments for sale in 15483

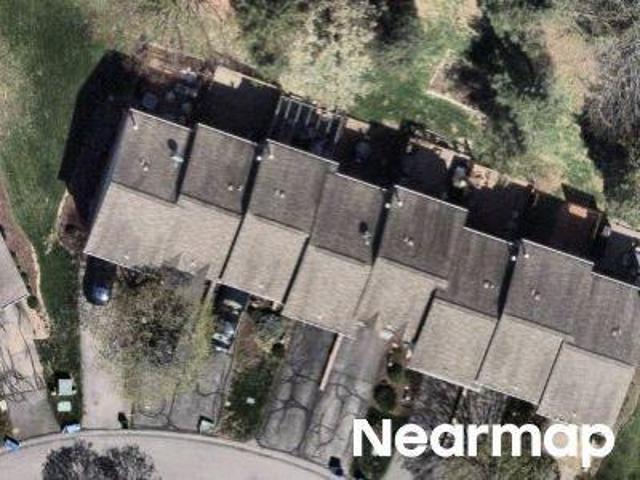
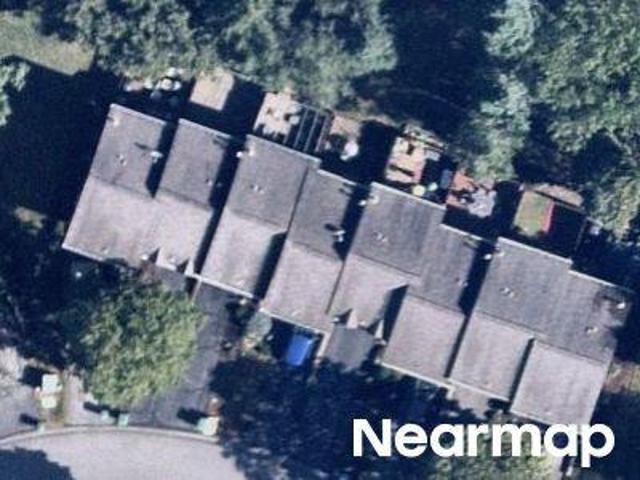
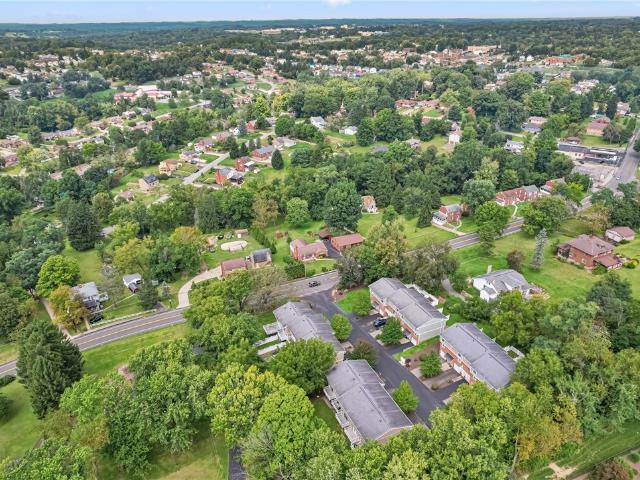
5116 Cedar Hills Blvd
View photo
Condo · for sale
USD 249,000
USD 180/sq.ft
5116 Cedar Hills Blvd
15483
· 1,378 sq.ft · 2 Bedrooms · 2 Baths · Condo
· Parking
15483 · 1,378 sq.ft · 2 Bedrooms · 2 Baths · Condo · Parking
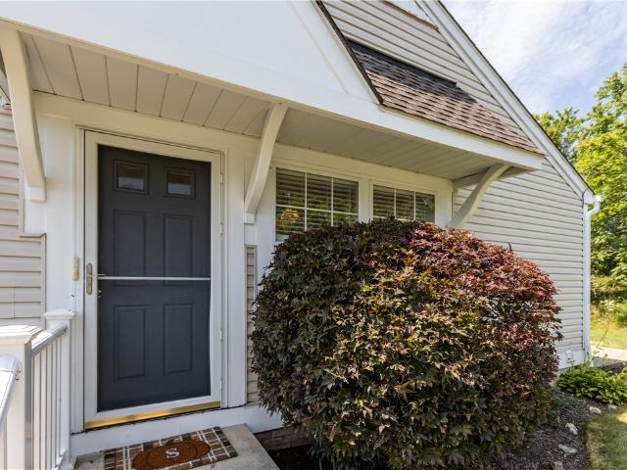
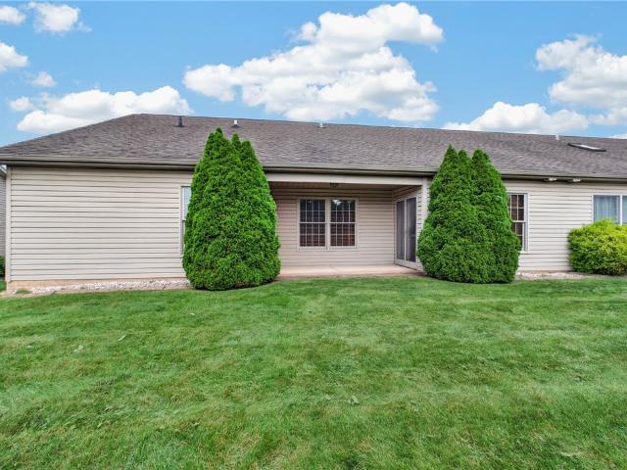
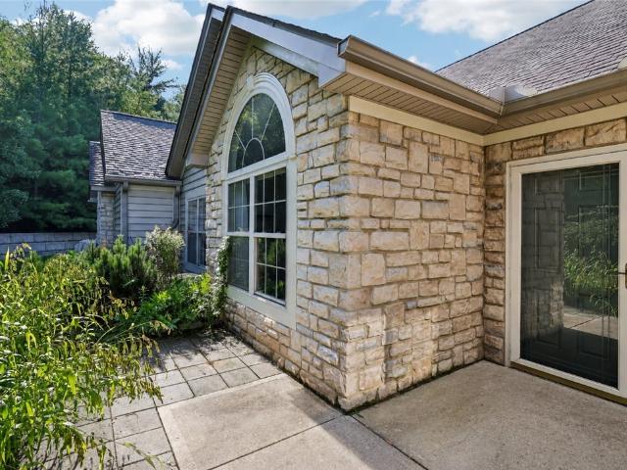
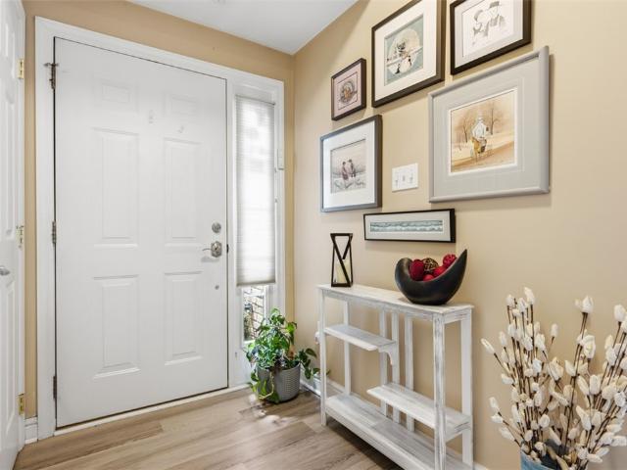
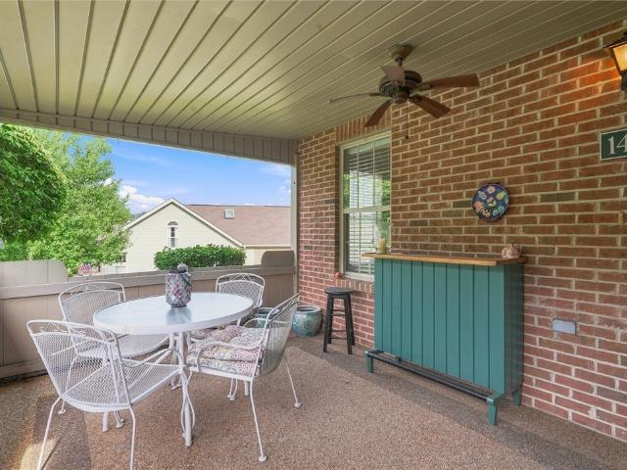
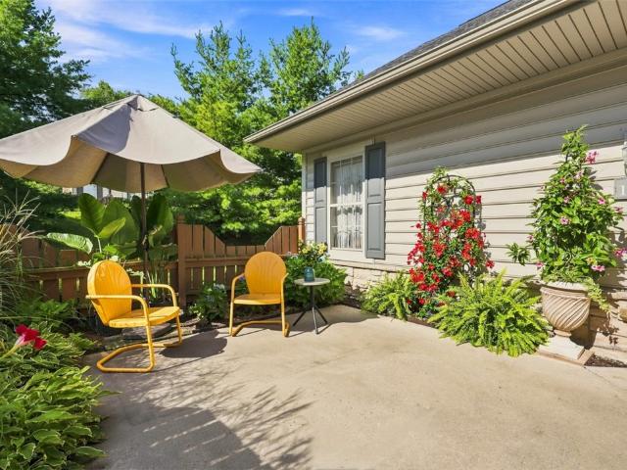
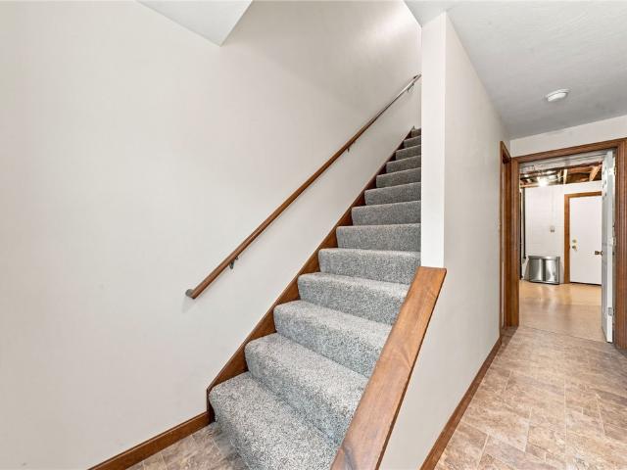
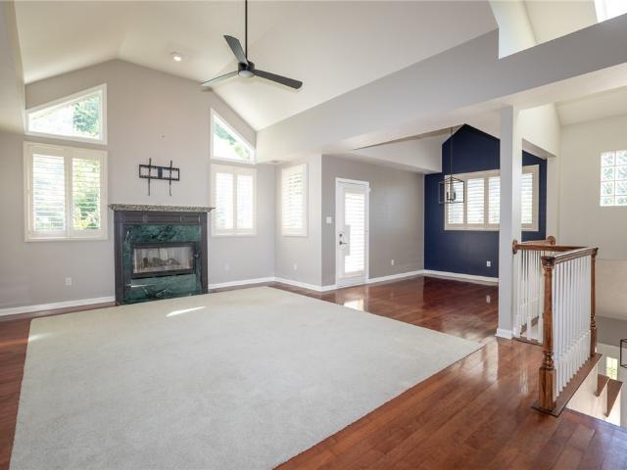
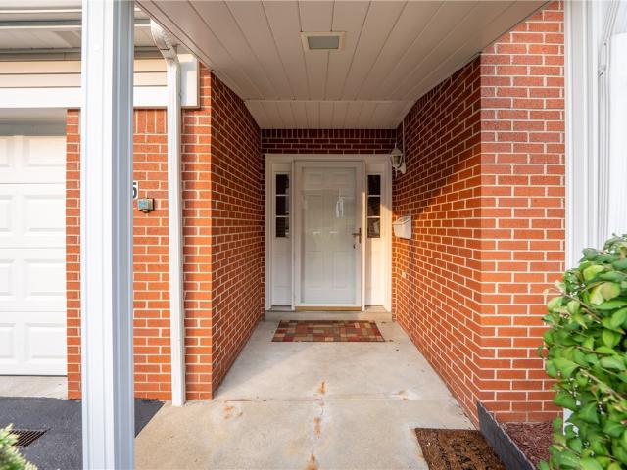
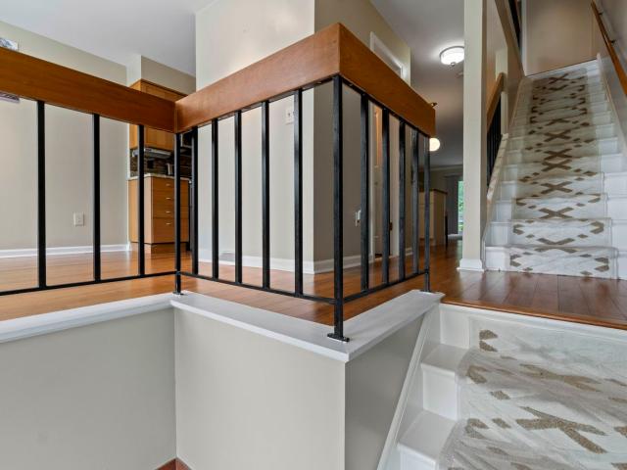
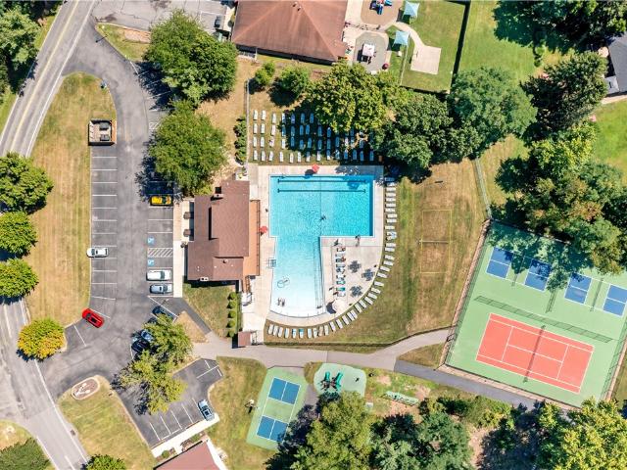
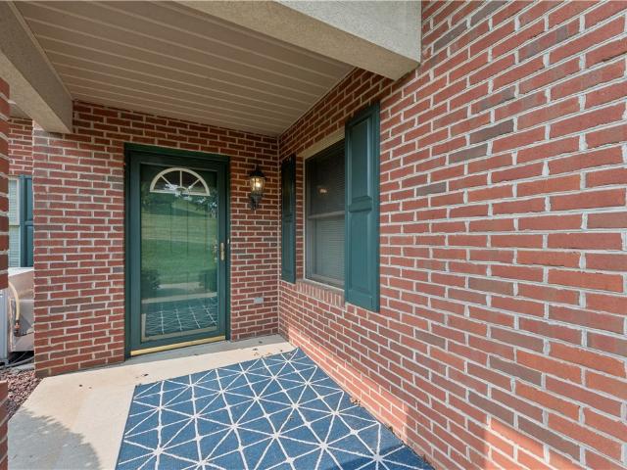
Welcome home to the ease and convenience of one-floor living! This well-maintained condominium features a bright and inviting living room filled with natural light, creating a warm and welcoming atmosphere. Offering 2 spacious bedrooms and 2 full bathrooms, the home also provides abundant closet space for all your storage needs. The attached 2-car garage adds everyday convenience, while the community pool offers the perfect place to relax and enjoy the warmer months. Experience low-maintenance living in a wonderful community with amenities you’ll love!
USD 249,000
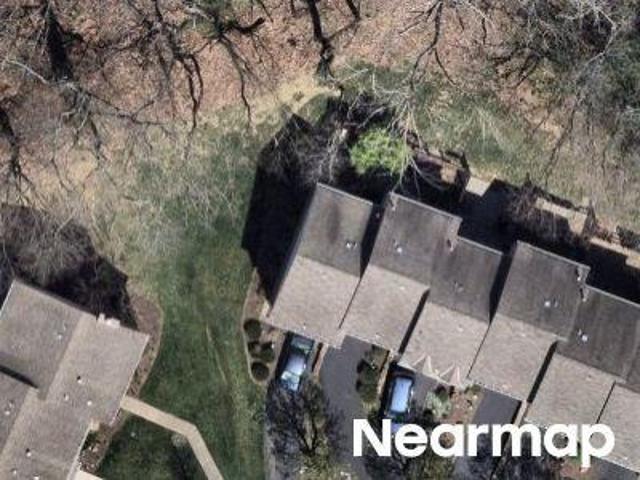
More homes near this area

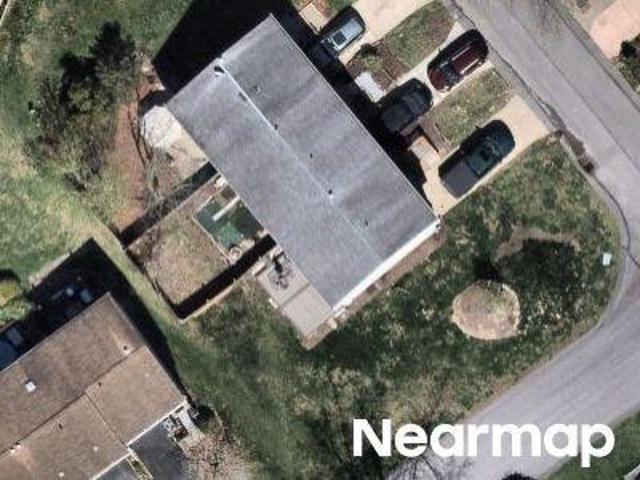
Brook Ledge Rd
View photo
Condo · for sale
Request Details
Updated
Brook Ledge Rd
15483
· 2 Bedrooms · 1 Bath · Condo
15483 · 2 Bedrooms · 1 Bath · Condo
This home is in preforeclosure, which means the homeowner is in default (missed payments). Therefore, there could be an opportunity to strike a great deal with the owner and the bank
Request Details
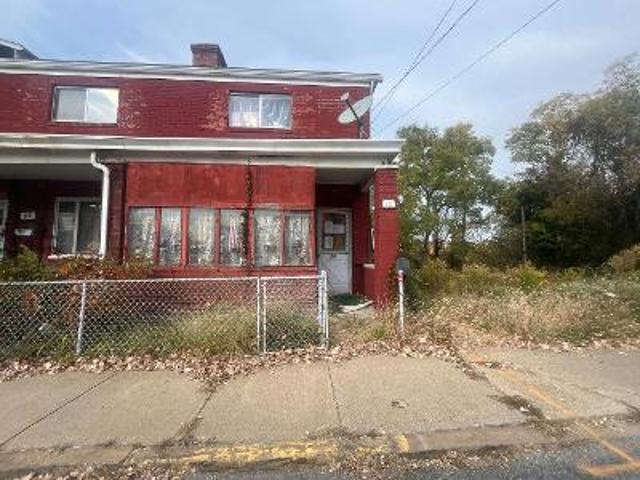
Murrays Ln
View photo
Condo · for sale
Request Details
Updated
Murrays Ln
15483
· 1,023 sq.ft · 2 Bedrooms · 1 Bath · Condo
15483 · 1,023 sq.ft · 2 Bedrooms · 1 Bath · Condo
This home is in preforeclosure, which means the homeowner is in default (missed payments). Therefore, there could be an opportunity to strike a great deal with the owner and the bank
Request Details
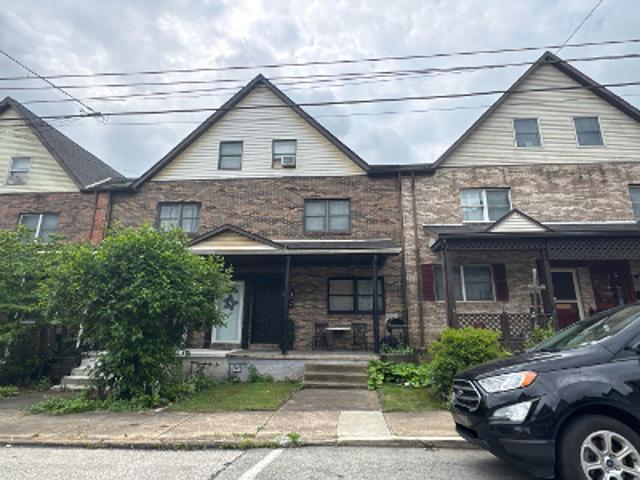
Saxonwald Ln # 8f
View photo
Condo · for sale
Request Details
Updated
Saxonwald Ln # 8f
15483
· 1,023 sq.ft · 2 Bedrooms · 1 Bath · Condo
15483 · 1,023 sq.ft · 2 Bedrooms · 1 Bath · Condo
This home is in preforeclosure, which means the homeowner is in default (missed payments). Therefore, there could be an opportunity to strike a great deal with the owner and the bank
Request Details
Could you also be interested in
Pheasant Cv
View photo
Condo · for sale
Request Details
Updated
Pheasant Cv
15483
· 1,496 sq.ft · 3 Bedrooms · 1 Bath · Condo
15483 · 1,496 sq.ft · 3 Bedrooms · 1 Bath · Condo
This home is in preforeclosure, which means the homeowner is in default (missed payments). Therefore, there could be an opportunity to strike a great deal with the owner and the bank
Request Details
Harlem Ave
View photo
Condo · for sale
Request Details
Updated
Harlem Ave
15483
· 1,098 sq.ft · 2 Bedrooms · 1 Bath · Condo
15483 · 1,098 sq.ft · 2 Bedrooms · 1 Bath · Condo
This home is in preforeclosure, which means the homeowner is in default (missed payments). Therefore, there could be an opportunity to strike a great deal with the owner and the bank
Request Details
Agatha St
View photo
Condo · for sale
Request Details
Updated
Agatha St
15483
· 1,819 sq.ft · 3 Bedrooms · 2 Baths · Condo
15483 · 1,819 sq.ft · 3 Bedrooms · 2 Baths · Condo
This is a Real Estate-Owned (REO)/post-foreclosure home owned or managed by a bank. All offers are considered; however, the highest and best will most likely be accepted
Request Details
Saxonwald Ln
View photo
Condo · for sale
Request Details
Updated
Saxonwald Ln
15483
· 1,023 sq.ft · 2 Bedrooms · 1 Bath · Condo
15483 · 1,023 sq.ft · 2 Bedrooms · 1 Bath · Condo
This home is in preforeclosure, which means the homeowner is in default (missed payments). Therefore, there could be an opportunity to strike a great deal with the owner and the bank
Request Details
S 15th St Apt 303
View photo
Condo · for sale
Request Details
Updated
S 15th St Apt 303
15483
· 1,755 sq.ft · 2 Bedrooms · 2 Baths · Condo
15483 · 1,755 sq.ft · 2 Bedrooms · 2 Baths · Condo
This is a Real Estate-Owned (REO)/post-foreclosure home owned or managed by a bank. All offers are considered; however, the highest and best will most likely be accepted
Request Details
Beacon Hill Dr
View photo
Condo · for sale
Request Details
Updated
Beacon Hill Dr
15483
· 1,604 sq.ft · 2 Bedrooms · 1 Bath · Condo
15483 · 1,604 sq.ft · 2 Bedrooms · 1 Bath · Condo
This home is in preforeclosure, which means the homeowner is in default (missed payments). Therefore, there could be an opportunity to strike a great deal with the owner and the bank
Request Details
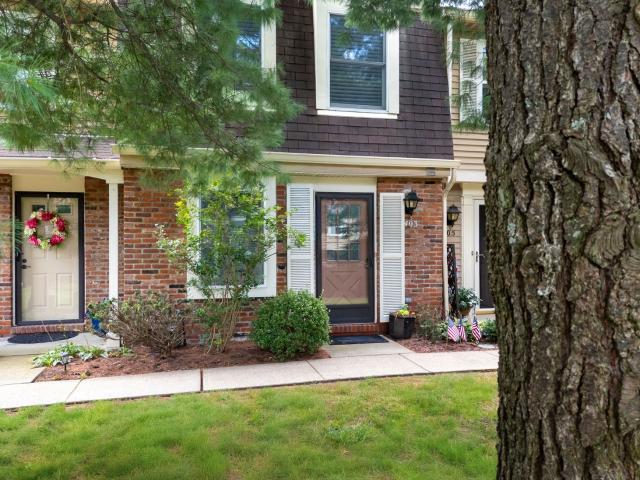
403 Scott
View photo
Condo · for sale
USD 219,000
New
403 Scott
15483
· 2 Bedrooms · 1 Bath · Condo
· Equipped kitchen · Swimming pool
15483 · 2 Bedrooms · 1 Bath · Condo · Equipped kitchen · Swimming pool
Escape to this beautifully updated main floor level entry condo perfectly tucked away among mature pine trees and surrounded by nature. This home is an ideal fresh start for first-time buyers or anyone seeking a peaceful, private sanctuary. The kitchen has been redesigned for today's functionality and visual style. Premium upgrades of new white cabinetry, elegant quartz countertops, beautiful backsplash, new, never used, stainless appliances and recessed lighting. This is the kitchen you would expect in an upscale home. New luxury vinyl flooring on main floor. Condo has been freshly painted in today's modern neutral colors. New modern lighting. New updated powder room on main floor. New updated full bathroom with walk-in shower with glass shower door on second floor. Half block to two access points on Montour Trail. Enjoy hot summer days at the community's pool. Whether you are buying your very first home or transiting into a bright new chapter, this nature-embraced condo offers the pe
USD 219,000
5491 Library Rd 21
View photo
Condo · for sale
USD 200,000
USD 202/sq.ft
New
5491 Library Rd 21
15483
· 990 sq.ft · 2 Bedrooms · 1 Bath · Condo
· Garden · Deck · Equipped kitchen · Parking · Cellar
15483 · 990 sq.ft · 2 Bedrooms · 1 Bath · Condo · Garden · Deck · Equipped kitchen · Parking · Cellar
Welcome home! This beautifully maintained home offers the perfect combination of comfort, convenience, and carefree living in an ideal location. Step inside to a bright, open-concept living and dining area featuring gleaming hardwood floors and French doors leading to a private rear deck overlooking the yard — the perfect spot to relax, entertain, or simply enjoy the outdoors. The well-appointed kitchen offers plenty of cabinet space along with a convenient separate pantry. Generously sized bedrooms feature huge closets, while the second-floor laundry, conveniently located within the full bath, makes everyday living effortless. Fresh, neutral paint throughout creates a clean, inviting atmosphere that is ready for your personal touch. Storage is abundant, with additional space available in the walkout basement. Parking is a breeze with an attached garage, private driveway, and designated guest parking areas. The location is hard to beat! Enjoy the peace and quiet of the community while
USD 200,000
144 Sedeca Dr
View photo
Condo · for sale
USD 250,000
USD 247/sq.ft
New
144 Sedeca Dr
15483
· 1,012 sq.ft · 2 Bedrooms · 2 Baths · Condo
· Garden · Office room · Equipped kitchen
15483 · 1,012 sq.ft · 2 Bedrooms · 2 Baths · Condo · Garden · Office room · Equipped kitchen
The ease of one-level living, the space you want, and a location that puts everything within easy reach—144 Sedeca Drive checks all the boxes! Tucked within the Carriagebrook community in the heart of North Strabane Township, this light and bright 2-bedroom carriage home offers an inviting floor plan designed for comfortable, effortless living. Step inside to a spacious great room filled with natural light and opening seamlessly to the kitchen, where warm oak cabinetry provides abundant storage and sliding glass doors lead directly to the level rear yard—an easy extension of your living space for morning coffee, summer grilling, or simply relaxing outdoors. Two generously sized bedrooms, each enhanced by large windows, complete the main level and make true one-floor living a reality. But there’s more! The lower level adds valuable flexibility with a finished bonus room featuring built-in shelving and a cozy window seat—perfect for a home office, den, hobby space, or whatever suits your
USD 250,000
2467 Brook Ledge Road 12B
View photo
Condo · for sale
USD 115,000
USD 125/sq.ft
2467 Brook Ledge Road 12B
15483
· 915 sq.ft · 2 Bedrooms · 1 Bath · Condo
· Equipped kitchen
15483 · 915 sq.ft · 2 Bedrooms · 1 Bath · Condo · Equipped kitchen
Experience effortless one-level living in this modern 2 bed condo nestled in the South Fayette community of Hunting Ridge, where stylish updates meet an amenity-rich lifestyle just steps from your door! Whether you are looking for a primary residence or an income property, this condo is a standout choice. HOA handles maintaining the exterior care, lawn maintenance and snow removal, leaving you free to relax at home or explore nearby shops, dining or Fairview Park. Plus, with easy highway access, your daily commute is effortless and weekend getaways are always within reach. Designed for easy, low-maintenance living, this home offers an open-concept layout adorned with neutral tones, large picture windows and luxury vinyl plank flooring that flows seamlessly throughout. Inside, move from the welcoming foyer into an airy living and dining space designed for connection. Just steps away, the kitchen shines in crisp white, anchored by sleek stainless steel appliances and accented by chic ope
USD 115,000
505 Kristi Drive
View photo
Condo · for sale
USD 339,900
505 Kristi Drive
15483
· 3 Bedrooms · 2 Baths · Condo
· Patio · Office room · Equipped kitchen · Parking
15483 · 3 Bedrooms · 2 Baths · Condo · Patio · Office room · Equipped kitchen · Parking
Welcome home to this beautifully maintained 3-bedroom, 2-bathroom patio home offering easy, one-level living and a move-in-ready feel! The inviting entryway leads into a bright and spacious living room with vaulted ceilings, creating an open and comfortable space for relaxing or entertaining. The dining area flows into the well-appointed kitchen, featuring warm wood cabinetry and all appliances included. The primary suite offers a large walk-in closet and a private full bathroom with a convenient walk-in shower. Two additional generously sized bedrooms and a second full bathroom provide plenty of room for family, guests, or a home office. Located just off the kitchen, the laundry area includes the washer and dryer and provides convenient access to the attached 2-car garage. The rear patio offers a great spot to enjoy your morning coffee or unwind outdoors, while additional off-street parking provides plenty of room for guests. Meticulously cared for and ready for its next owner, this l
USD 339,900
2501 Golf Course Drive 2501
View photo
Condo · for sale
USD 389,900
2501 Golf Course Drive 2501
15483
· 3 Bedrooms · 2 Baths · Condo
· Patio · Gym · Fireplace · Equipped kitchen · Parking · Swimming pool
15483 · 3 Bedrooms · 2 Baths · Condo · Patio · Gym · Fireplace · Equipped kitchen · Parking · Swimming pool
Welcome to effortless, single-level living at 2501 Golf Course Drive! This move-in-ready condo offers a bright, open layout enhanced by vaulted ceilings, striking Palladian windows and abundant natural light. Luxury laminate flooring flows throughout the main living areas and bedrooms, while the kitchen features new stainless steel appliances and a conveniently located laundry room. French doors open to a sun-filled sitting room surrounded by windows—the perfect spot to relax with your morning coffee or favorite book. Entertain with ease in the spacious open-concept living area, gather around the gas fireplace on cooler evenings or enjoy outdoor dining in the privacy of your own patio setting. The garage provides additional overhead storage for added convenience. Community amenities include a swimming pool, charming clubhouse, library and well-appointed fitness room. Comfortable, convenient and beautifully maintained, this home offers the low-maintenance lifestyle you’ve been looking f
USD 389,900
1002 Park Place Lane
View photo
Condo · for sale
USD 375,000
USD 208/sq.ft
1002 Park Place Lane
15483
· 1,798 sq.ft · 3 Bedrooms · 2 Baths · Condo
· Patio · Office room · Parking · Fireplace · Equipped kitchen
15483 · 1,798 sq.ft · 3 Bedrooms · 2 Baths · Condo · Patio · Office room · Parking · Fireplace · Equipped kitchen
Your next chapter starts here. Tucked away in the sought after Park Place at Pristine Fields (a 55+ community), this meticulously cared for condo-style patio home offers the perfect blend of comfort, flexibility and low maintenance living. Featuring approximately 1800 square feet, the thoughtfully designed floor plan offers true main level living with with a spacious primary suite (full bath with separate tub and shower + walk in closet. The home flows right into an open concept kitchen (with eat in capability) living and dining area and an additional flex room with french doors. A warm gas fireplace with a stone surround serves as the heart of the home. An entry level two car garage and laundry room finish off the main floor. The upper level expands your living space with a versatile loft and two additional flex rooms as well as another full bath. Ideal for another bedroom space, home office, hobby or craft room with plenty of space for the grandchildren and overnight guests. Step out
USD 375,000
1492 Greenbriar Drive
View photo
Condo · for sale
USD 324,900
USD 233/sq.ft
1492 Greenbriar Drive
15483
· 1,389 sq.ft · 3 Bedrooms · 2 Baths · Condo
· Patio · Fireplace · Equipped kitchen · Parking
15483 · 1,389 sq.ft · 3 Bedrooms · 2 Baths · Condo · Patio · Fireplace · Equipped kitchen · Parking
Welcome to easy, comfortable living in this spacious patio home thoughtfully designed with everything you need on the main level. A level entry and attached two-car garage make everyday living effortless, while the main floor features a private primary suite with walk-in closet and full bath, convenient laundry, and an additional powder room. The bright and inviting living room showcases a vaulted ceiling, fireplace, and impressive oversized arched window that fills the space with natural light. The adjoining dining area flows into the equipped kitchen featuring granite countertops, abundant cabinetry, stainless steel appliances, and a breakfast bar. Also located on the main floor is a versatile second bedroom, currently being used as an additional family room, offering flexibility for guests, a den, or additional living space. Step outside to the covered patio, a peaceful spot for relaxing or entertaining. Upstairs, a spacious private guest suite with full bath provides wonderful acco
USD 324,900
1715 Golf Course Drive
View photo
Condo · for sale
USD 365,000
USD 226/sq.ft
1715 Golf Course Drive
15483
· 1,615 sq.ft · 3 Bedrooms · 2 Baths · Condo
· Patio · Office room · Swimming pool · Fireplace · Equipped kitchen
15483 · 1,615 sq.ft · 3 Bedrooms · 2 Baths · Condo · Patio · Office room · Swimming pool · Fireplace · Equipped kitchen
The inviting patio welcomes you as you enter this thoughtfully, custom designed condo where effortless living meets comfort and style. Here, the easy life can be yours. The vaulted living room ceiling with engineered hardwood flooring creates an open space, while the floor-to-ceiling stone fireplace is the focal point. A Buck Stove insert adds warmth and charm capable of heating the entire home. Open to the dining room, the spacious kitchen is a cook's dream with abundant white cabinetry, elegant Quartz countertop and stunning backsplash. Only steps to the laundry room with plenty of cabinets for extra storage. You will find 3 generous sized bedrooms. The Primary with a private ensuite while the second bedroom is a comfortable office. Both with large walk-in closets and hardwood engineered flooring. Upstairs, the third bedroom is presently the Owner's Suite with plush carpeting, natural light that floods the room, Jacuzzi and large walk-in closet. A great spot to accommodate guests or
USD 365,000
1124 cranston drive
View photo
Condo · for sale
USD 209,000
USD 174/sq.ft
1124 cranston drive
15483
· 1,195 sq.ft · 2 Bedrooms · 1 Bath · Condo
· Garden · Deck · Equipped kitchen · Cellar
15483 · 1,195 sq.ft · 2 Bedrooms · 1 Bath · Condo · Garden · Deck · Equipped kitchen · Cellar
Brand new carpeting just installed for you! Spottless! Crisp and completely move in ready! Beautifully maintained townhome unit'on the circle' cul de sac location. Deck overlooking the beautiful back yard. Walk out basement from the laundry area. Feels like home. Upstairs you will find two spacious bedrooms and a full bath with a gorgeous tile shower/bath combo. The primary bedroom has large'his and hers' closets. The main level features a generously sized family room, diningroom and absolutely lovely kitchen. The space feels open and light filled. The affordable hoa fee of $65 per month covers the lawncare and snow removal. The torrington townhouse condominiums are located in saybrook village plan of lots, phase ii. (Cranston manor) location location location. This place has easy access to the city of greensburg, route 22 for commuting to pittsburgh via the parkway and also easy access to the pa turnpike. The best restaurants and shopping are just minutes away. Why not consider this b
USD 209,000
9208 Sundance Dr
View photo
Condo · for sale
USD 350,000
USD 246/sq.ft
9208 Sundance Dr
15483
· 1,421 sq.ft · 3 Bedrooms · 2 Baths · Condo
· Deck · Fireplace · Equipped kitchen
15483 · 1,421 sq.ft · 3 Bedrooms · 2 Baths · Condo · Deck · Fireplace · Equipped kitchen
Remarkable 3 bedroom, 2.5 bath condo in the desirable Saddlewood community of South Fayette. From the lower-level entry, welcome guests into a spacious, light-filled great room featuring vaulted ceilings with abundant natural light and a gas-burning fireplace. The inviting dining area offers hardwood flooring and access to the large deck and provides the perfect setting for entertaining. The fully equipped eat-in kitchen features stainless steel appliances, ample counter space, recessed lighting, and crown molding. The main level includes two bedrooms, including one with French doors that could easily serve as an office, den, or flex space and the other with a full bath and walk in closet. A convenient half bath with generous storage and main-floor laundry area which includes a washer and dryer, utility tub, and cabinet storage, with access to the HVAC room is also on the main floor. Upstairs, a versatile den/loft area with skylight overlooks the great room, adding to the home's open a
USD 350,000
1525 Timothy Dr
View photo
Condo · for sale
USD 280,000
1525 Timothy Dr
15483
· 3 Bedrooms · 2 Baths · Condo
· Patio · Office room · Parking
15483 · 3 Bedrooms · 2 Baths · Condo · Patio · Office room · Parking
Welcome to Spring Crest, a desirable 55+ community offering comfortable, low-maintenance living! This 3-bedroom, 2-bath patio home features convenient single-level living with a functional, easy-flow floor plan. Situated as an end unit near a quiet cul-de-sac, the home offers added privacy and a peaceful setting. Enjoy relaxing or entertaining outdoors on the covered patio, and appreciate the convenience of an attached one-car garage. With three bedrooms providing plenty of flexibility for guests, an office, or hobbies, this home offers the space you need without the upkeep you don’t. Easy living in a welcoming community—come see what Spring Crest has to offer!
USD 280,000
B14AB StoneRidge Dr
View photo
Condo · for sale
USD 399,000
USD 367/sq.ft
B14AB StoneRidge Dr
15483
· 1,087 sq.ft · 3 Bedrooms · 2 Baths · Condo
· Swimming pool · Fireplace · Equipped kitchen · Parking
15483 · 1,087 sq.ft · 3 Bedrooms · 2 Baths · Condo · Swimming pool · Fireplace · Equipped kitchen · Parking
This is the unit you have been waiting for! This ground level 3-bedroom, 2-bathroom unit is just steps away from the slopes. Just walk out your backdoor to the Boomerang slope, it doesn't get much better than this. The tastefully decorated unit has updates throughout. Custom-built cabinets accent both the kitchen and bathrooms. The unit includes 2 storage lockers and a carport. The tower lounge offers StoneRidge homeowners a hot tub, fireplace and fitness equipment. In the summer you have your choice of two swimming pools, tennis, volleyball and basketball courts, playground, community building and outdoor grills. Come and make this cute and cozy condo your very own little mountain getaway
USD 399,000
876 fairways drive
View photo
Condo · for sale
USD 369,900
USD 209/sq.ft
Updated
876 fairways drive
15483
· 1,765 sq.ft · 2 Bedrooms · 2 Baths · Condo
· Deck · Equipped kitchen
15483 · 1,765 sq.ft · 2 Bedrooms · 2 Baths · Condo · Deck · Equipped kitchen
Location, Sophistication & Lifestyle! Just a stone's throw from the world-famous Oakmont Country Club, home of the U. S. OPEN, this beautiful updated three-story brick condominium delivers effortless living in a truly exceptional setting. Gleaming hardwood floors flow throughout the main living spaces and the 2nd floor bedrooms, creating a warm, sophisticated feel. The stylishly updated kitchen features granite countertops, handsome wood cabinetry and a granite-topped island with decorative glass-front cabinetry overlooking the living room. Fully equipped with stainless-steel appliances, including a gas range, built-in microwave, refrigerator, dishwasher and disposal, the kitchen has been opened to the dining room on one side and living room on the other for today's open-concept lifestyle. The sun-filled living room is drenched in natural light and opens through sliding glass doors to a private wood deck, with an awning offering the option for shade. Upstairs, two spacious bedroom suit
USD 369,900
327 Ridge Point Cir 11A
View photo
Condo · for sale
USD 119,500
USD 130/sq.ft
327 Ridge Point Cir 11A
15483
· 915 sq.ft · 2 Bedrooms · 1 Bath · Condo
· Equipped kitchen · Swimming pool
15483 · 915 sq.ft · 2 Bedrooms · 1 Bath · Condo · Equipped kitchen · Swimming pool
Move-in ready condo offering plenty of space and comfortable living! This spacious unit features two bedrooms, including a primary bedroom with a walk-in closet, a full bathroom, and a large open living and dining area—perfect for everyday living and entertaining. The kitchen provides plenty of cabinet storage and functionality. Located in the Hunting Ridge community, residents enjoy an impressive array of amenities including a clubhouse, swimming pool, walking trails, playgrounds, tennis/pickleball courts, basketball and volleyball courts, and a ball field. Conveniently located within the South Fayette School District and close to everything Bridgeville and the South Hills have to offer, with a quick commute to I-79 and surrounding areas. Don't miss the opportunity to make this spacious condo your new home! Pets allowed
USD 119,500

Get email alerts

Don't miss out: be the first to know about new properties

The alert was correctly created

On subscribing you accept the conditions of use and the privacy policy
Alert
Receive new ads in your inbox
Save this search
Receive alerts for new listings

We'll send you an email when we have new properties for: "Apartments for sale in 15483"

The alert was correctly created

Get email alerts and be the first to see new listings
Required field
On subscribing I accept the terms of the privacy policy
Perfect! You'll soon start receiving new listings via email
Alert
Receive an email when we have new ads for Apartments for sale in 15483
Save this search
Filters

Bedrooms

Size (sq.ft)

sq.ft
sq.ft

Price

USD
USD

Property type

Bathrooms

Clear all filters
Receive notifications when new entries are published.