1 apartments for sale in 15750

79 Heybert Dr
12 pictures
Condo · for sale
USD 333,888
USD 244/sq.ft
79 Heybert Dr
15750
· 1,367 sq.ft · 2 Bedrooms · 2 Baths · Condo
· Patio · Parking · Fireplace
15750 · 1,367 sq.ft · 2 Bedrooms · 2 Baths · Condo · Patio · Parking · Fireplace
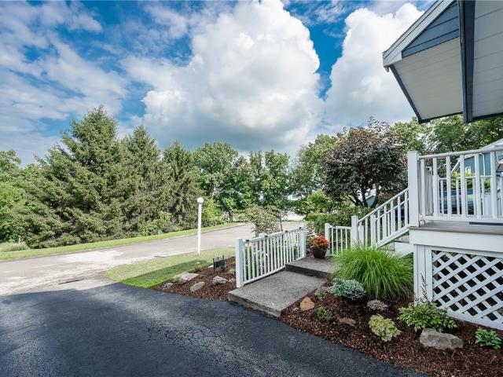
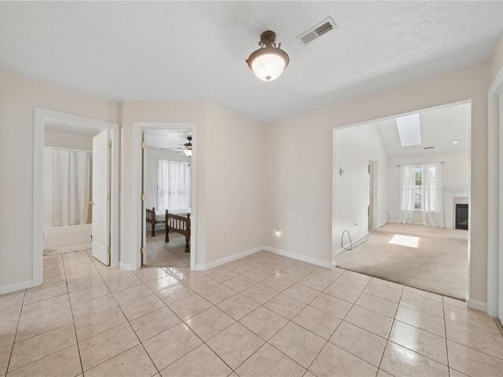
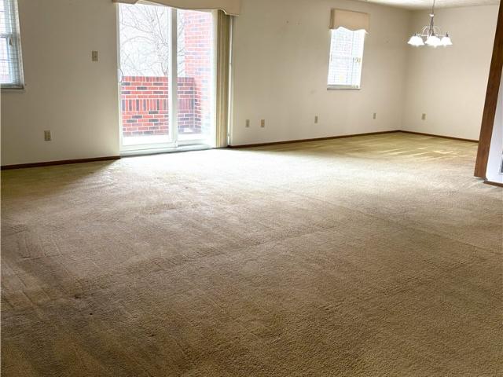
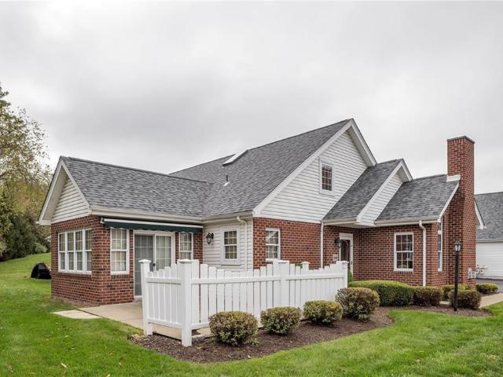
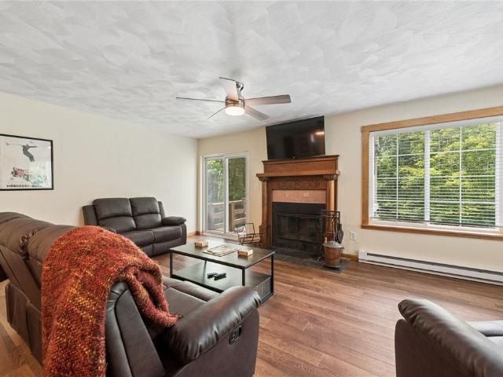
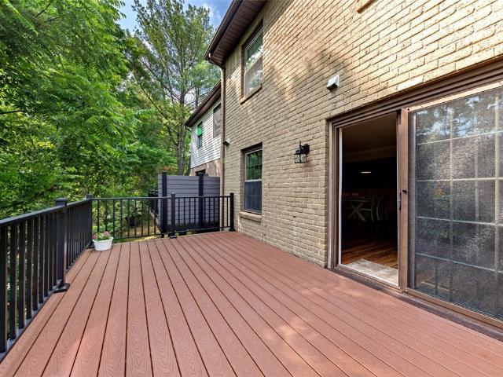
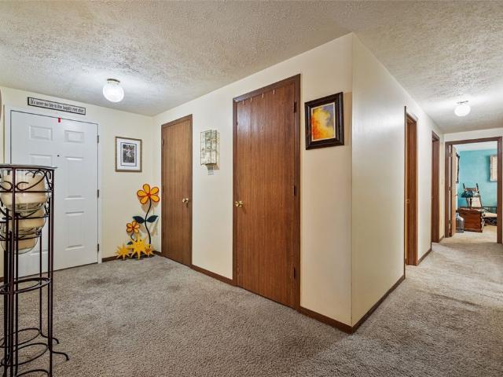
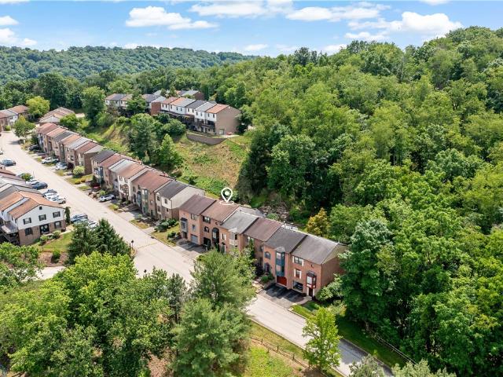
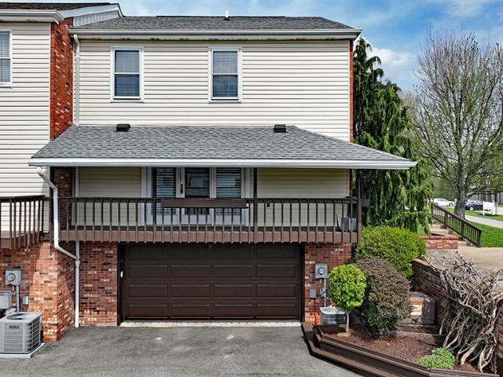
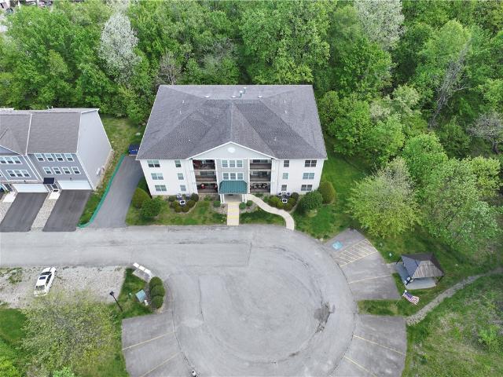
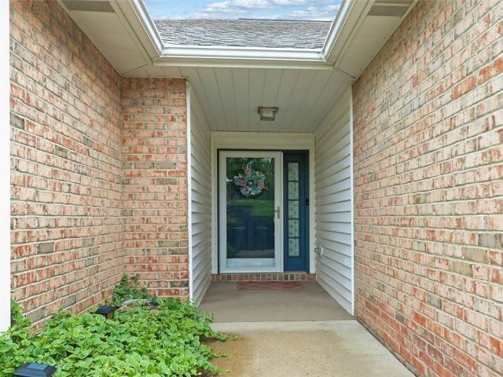
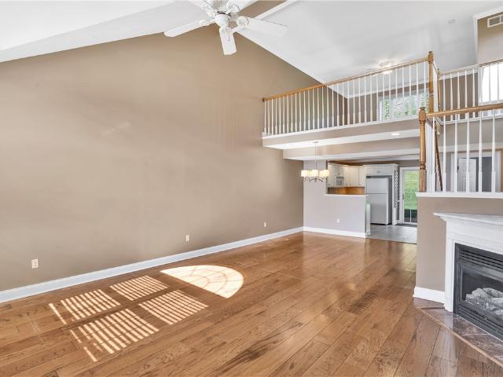
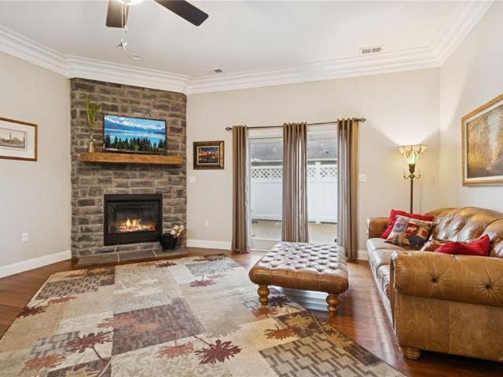
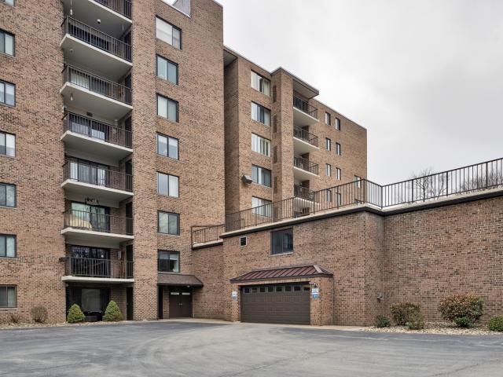
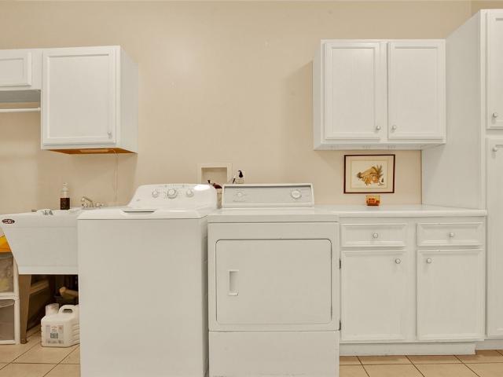
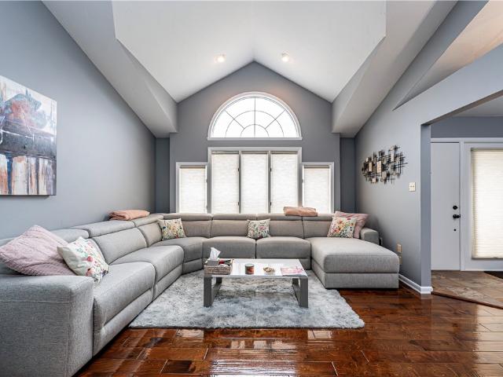
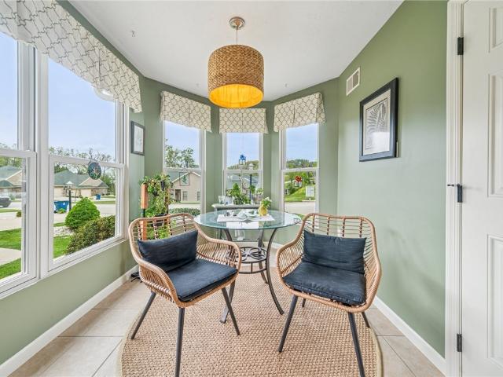
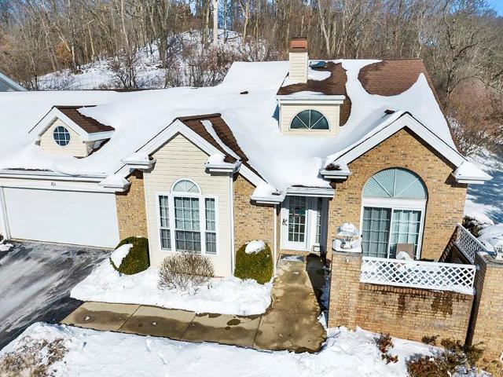
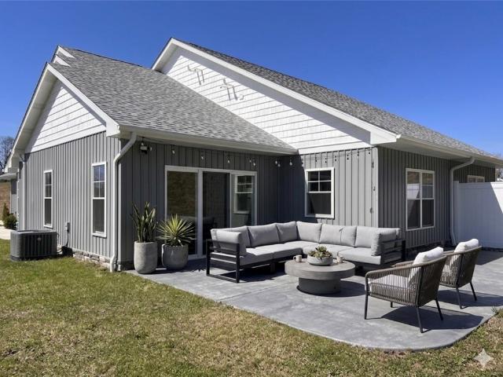
Beautiful Newly Constructed Condo with a panoramic view of Derry Ridge. Open concept living. All on one floor. Vaulted ceilings. Gorgeous quartz countertops with modern cabinetry. Slim, sleek & mess free electric fireplace. 2 bed 2 bath. Ceramic shower in primary bath. No slippers needed with the warmth of the in floor radiant heat. A 2 car attached garage with 2 additional off street parking spaces. Close to Rt 22 and Rt 119 and all they have to offer. Exterior Patio area for those lazy mornings or evenings of entertaining guests. This one has it all
USD 333,888
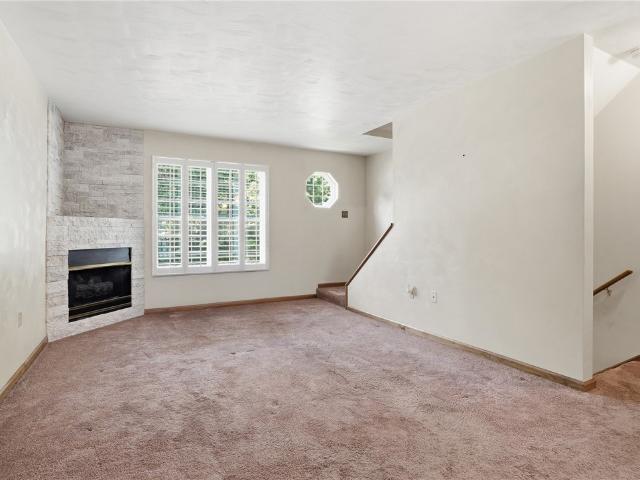
More homes near this area

Maple St
View photo
Condo · for sale
Request Details
Updated
Maple St
15750
· 990 sq.ft · 2 Bedrooms · 1 Bath · Condo
15750 · 990 sq.ft · 2 Bedrooms · 1 Bath · Condo
This home is in preforeclosure, which means the homeowner is in default (missed payments). Therefore, there could be an opportunity to strike a great deal with the owner and the bank
Request Details
822 Mount Pleasant Rd
View photo
Condo · for sale
USD 165,000
USD 143/sq.ft
822 Mount Pleasant Rd
15750
· 1,152 sq.ft · 2 Bedrooms · 1 Bath · Condo
· Deck · Fireplace · Equipped kitchen · Parking
15750 · 1,152 sq.ft · 2 Bedrooms · 1 Bath · Condo · Deck · Fireplace · Equipped kitchen · Parking
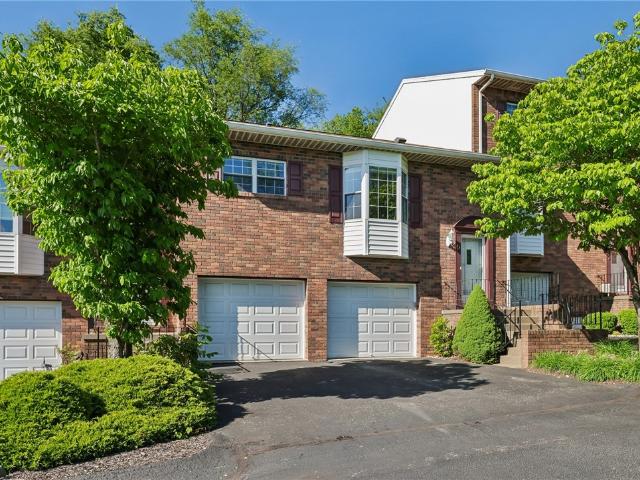
Enjoy low maintenance living in this well maintained end unit condo, ideally located in Hempfield Township with quick access to Rt. 30 & Rt. 119, shopping, dining, and everything Greensburg has to offer. Inside, the inviting living room is centered around a stunning floor to ceiling stone fireplace, creating a warm and welcoming focal point. The kitchen features newer stainless steel appliances, opening to the dining area with direct access to the deck, the perfect spot to unwind at the end of the day. The front picture window is enhanced with custom plantation shutters that add timeless charm and functionality. Upstairs, you'll find two spacious bedrooms, each offering dual closets for exceptional storage. An oversized one car integral garage provides additional storage space, making this home as practical as it is comfortable. Convenience, comfort, and low maintenance living await!
USD 165,000
114 Woodridge Court
View photo
Condo · for sale
USD 242,500
USD 153/sq.ft
114 Woodridge Court
15750
· 1,582 sq.ft · 2 Bedrooms · 1 Bath · Condo
· Equipped kitchen
15750 · 1,582 sq.ft · 2 Bedrooms · 1 Bath · Condo · Equipped kitchen
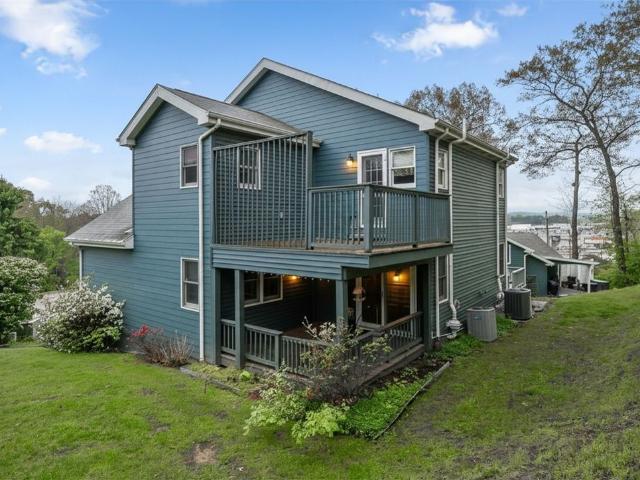
Effortless living awaits in this beautifully styled two-bedroom condominium. Outside, the striking blue exterior is complemented by professionally designed EarthCraft landscaping, creating exceptional curb appeal. Enjoy the ease of maintenance-free living with the added value of an upcoming community roof replacement. The updated kitchen flows seamlessly into the stunning four-season solarium, blurring the line between indoors and out while offering a light-filled retreat to enjoy year-round. Thoughtful renovations continue throughout the home, including a primary bath with walk-in shower and an expansive walk-in closet designed for both style and function. Elegant, move-in ready, and designed for a lock-and-leave lifestyle, this residence offers comfort, sophistication, and peace of mind in equal measure
USD 242,500
Could you also be interested in
507 Kristi Drive
View photo
Condo · for sale
USD 334,900
507 Kristi Drive
15750
· 3 Bedrooms · 2 Baths · Condo
· Patio · Office room · Fireplace · Equipped kitchen · Parking
15750 · 3 Bedrooms · 2 Baths · Condo · Patio · Office room · Fireplace · Equipped kitchen · Parking
Welcome home to this well-maintained 3-bedroom, 2-bathroom patio home offering comfortable one-level living! Step inside to a bright entryway that opens into a spacious living room featuring vaulted ceilings, skylights, and a cozy fireplace, creating an inviting atmosphere for relaxing or entertaining. The adjoining dining area flows seamlessly into the kitchen, complete with white cabinetry and all appliances included. The primary suite features a large walk-in closet and a private full bathroom with a walk-in shower. Two additional generously sized bedrooms and a second full bathroom are located near the front of the home, providing plenty of space for family, guests, or a home office. Conveniently located off the kitchen, the laundry area provides access to the attached 2-car garage, while additional off-street parking offers plenty of space for guests. Enjoy outdoor living on the rear patio, perfect for morning coffee or evening relaxation. Conveniently situated close to shopping,
USD 334,900
105 Woodstone Lane 71
View photo
Condo · for sale
USD 189,900
105 Woodstone Lane 71
15750
· 2 Bedrooms · 2 Baths · Condo
· Balcony · Equipped kitchen · Parking
15750 · 2 Bedrooms · 2 Baths · Condo · Balcony · Equipped kitchen · Parking
Welcome to this desirable maintenance free end-unit home offering extra privacy, natural light, and generous living space throughout. This beautifully designed residence features 2 spacious bedrooms and 2 full bathrooms, with well-proportioned rooms that create a comfortable and inviting atmosphere. This unit includes a large living room and dining room, perfect for everyday living and entertaining. The fully equipped eat-in kitchen with stainless steel appliances provides plenty of space for cooking and casual dining along with an added convenience of a fully equipped laundry room with extra storage. The master bedroom suite is a true retreat, featuring a private en-suite bathroom, an additional sitting area, and a 7x 12 walk-in closet with built-in drawers and shelving for excellent organization. Enjoy fresh air and relaxation on the balcony located just off the living room—an ideal spot for morning coffee or evening unwinding. An additional convenience is a spacious, garage offering
USD 189,900
5109 Hemlock Ln, Murrysville, PA 15668 | MLS #1725
View photo
Condo · for sale
USD 438,000
USD 237/sq.ft
5109 Hemlock Ln, Murrysville, PA 15668 | MLS #1725
15750
· 1,841 sq.ft · 2 Bedrooms · 3 Baths · Condo
· Patio · Equipped kitchen
15750 · 1,841 sq.ft · 2 Bedrooms · 3 Baths · Condo · Patio · Equipped kitchen
Experience effortless, low-maintenance living in this beautifully appointed, private patio home where comfort and convenience come together seamlessly. The main level features a stunning primary suite with a spacious walk-in closet and a full en-suite bath, offering the ease of true one-floor living. The open-concept living and dining areas are enhanced by rich hardwood flooring and abundant natural light, creating a warm and inviting atmosphere throughout. The updated kitchen is both functional and stylish, featuring generous cabinetry, a brand-new gas cooktop, an oversized pantry perfect for bulk storage, and conveniently located main-floor laundry. Upstairs, guests will appreciate their own private retreat in the loft-style junior suite, complete with a walk-in closet, full bath, additional storage, and a built-in study nook, ideal for work or relaxation. A bright and airy sunroom or den just off the primary suite provides the perfect space to unwind, whether enjoying a quiet mornin
USD 438,000
2010 South Ridge Terrace
View photo
Condo · for sale
USD 249,900
2010 South Ridge Terrace
15750
· 2 Bedrooms · 2 Baths · Condo
· Terrace · Deck · Fireplace · Equipped kitchen
15750 · 2 Bedrooms · 2 Baths · Condo · Terrace · Deck · Fireplace · Equipped kitchen
Thinking about making Hidden Valley Resort your getaway in the mountains, well this TURNKEY Condo is furnished and ready to go! Grab your bags and head to the mountains to enjoy life in this low maintenance condo. Updates throughout and great condition! Head inside this ground level condo the open entry, perfect for your skis & other gear plus space for a bench. This 2 Bedroom 2 Full Bathroom condo is rather spacious and the flowing layout doesn't make you feel crowded at all. The kitchen offers lots of cabinets and counter space to accommodate meal prep, plus counter seating. Newer Stainless Steel Appliances including a beverage fridge! Plenty of room for a dining room table, and a few couches around the wood burning fireplace. Step out the back deck and onto the grass area that leads into the private wooded hillside. Both bathrooms have been updated including new vanities! All new flooring throughout that's easy to keep clean and stays cool in the summertime. Washer & dryer are also
USD 249,900
254 Rainprint Lane
View photo
Condo · for sale
USD 249,900
254 Rainprint Lane
15750
· 3 Bedrooms · 2 Baths · Condo
· Patio · Deck · Fireplace
15750 · 3 Bedrooms · 2 Baths · Condo · Patio · Deck · Fireplace
Move right into this cute and charming condo! Eat-in-kitchen with laminate flooring, subway tile backsplash and stainless appliances. Formal dining room with elaborate wainescoting and spacious formal living room with glass sliders leading to Trex deck with vinyl railing. Second floor features three spacious bedrooms and updated main bath. Lower level offers a huge finished walkout game room with gas fireplace and glass sliders lead to concrete patio. Large laundry area. Nice condo! Welcome home!
USD 249,900
2850 Edgecliff Rd Unit #7
View photo
Condo · for sale
USD 199,000
2850 Edgecliff Rd Unit #7
15750
· 3 Bedrooms · 2 Baths · Condo
· Patio · Equipped kitchen · Parking
15750 · 3 Bedrooms · 2 Baths · Condo · Patio · Equipped kitchen · Parking
Ready to enjoy the convenience of condo living without sacrificing space? Welcome to 2850 Edgecliff Road, Unit #7—one of the largest corner units in the building! This spacious 3-bedroom, 2-bathroom condo offers generous room sizes and an impressive amount of storage throughout. The open-concept living and dining area provides endless possibilities for furniture placement and flows seamlessly to a private patio overlooking a peaceful wooded setting. The well-appointed kitchen features abundant counter space, ample cabinetry, and room for an eat-in dining area. Just off the kitchen, you'll find a full laundry room along with additional storage space. The comfortable primary suite includes a large walk-in closet and a beautifully updated ADA-accessible bathroom. The second bedroom is equally spacious and features two separate closets. An additional fully updated full bathroom offers a convenient walk-in shower. A rare bonus is the oversized tandem garage, which accommodates two vehicles
USD 199,000
402 Kastner St
View photo
Condo · for sale
USD 550,000
USD 230/sq.ft
402 Kastner St
15750
· 2,390 sq.ft · 3 Bedrooms · 2 Baths · Condo
· Equipped kitchen
15750 · 2,390 sq.ft · 3 Bedrooms · 2 Baths · Condo · Equipped kitchen
LAST CHANCE to own a brand new home in The Village at Ligonier! This home will be very similar to the adjacent detached condominium home and the fact that it is yet to be built will give the buyer the advantage of making numerous selections. This home is the last to be built in this plan and is in a nice street corner location. Live virtually maintenance. Free and on one level in this NEW detached condominium home with major bonus space upstairs! Main level has primary suite (with ensuite bathroom and walk-in closet), kitchen, great room, dining area, powder room, den or office, and laundry room. Three bedrooms and storage area upstairs give you plenty of extra space for guests or large family! Bonus. You can walk to all that Ligonier Borough has to offer with shopping, dining and recreation at your doorstep!
USD 550,000
329 Nature Trail Ln
View photo
Condo · for sale
USD 425,000
USD 137/sq.ft
329 Nature Trail Ln
15750
· 3,100 sq.ft · 3 Bedrooms · 3 Baths · Condo
· Equipped kitchen
15750 · 3,100 sq.ft · 3 Bedrooms · 3 Baths · Condo · Equipped kitchen
Completely Reimagined. Completely Stunning. *. Welcome to a true turn-key showpiece in Murrysville's sought-after Franklintowne community. This 3,100 sqft 3-bedroom, 3.5-bath townhouse style CONDO was renovated down to the studs and fully reframed, with engineered beams installed to support a sprawling open-concept layout. A rebuild with a level of craftsmanship and design intention rarely found at this price point. Every detail has been considered, every finish elevated. Step inside and feel the difference immediately. Designer lighting carries a warm, layered ambiance across all three levels, while custom built-ins add both style and smart storage throughout. The kitchen and baths showcase high-end finishes and a striking mix of metal fixtures, quartz counters throughout, balancing modern edge with timeless warmth. From the flooring to the trim work to the hardware, the craftsmanship here is impossible to miss. The owner's suite is a true spa-like escape, featuring a luxurious bath w
USD 425,000
130 Woodridge Ct
View photo
Condo · for sale
USD 209,000
USD 164/sq.ft
130 Woodridge Ct
15750
· 1,270 sq.ft · 2 Bedrooms · 2 Baths · Condo
· Deck · Equipped kitchen · Parking
15750 · 1,270 sq.ft · 2 Bedrooms · 2 Baths · Condo · Deck · Equipped kitchen · Parking
Bright and airy! You must see this beautiful 2-bedroom condominium with two full baths and one partial situated in a lush park-like setting. A lovely deck, accessible from main level, and another from the Primary suite make this home extra special! The lower level contains an integral one-car garage and large laundry room with ample storage. The main level includes an updated kitchen, full bath with jetted tub, and vaulted ceiling in the living/dining area providing lots of light. Warm flooring extends throughout providing a seamless flow. You will find a second full bathroom, large primary bedroom with spacious walk-in closet, and a comfortable second bedroom on the upper floor. Well maintained and beautiful!
USD 209,000
174 Woodstone Ln
12 pictures
Condo · for sale
USD 175,900
USD 145/sq.ft
174 Woodstone Ln
15750
· 1,206 sq.ft · 2 Bedrooms · 1 Bath · Condo
· Deck · Equipped kitchen · Parking
15750 · 1,206 sq.ft · 2 Bedrooms · 1 Bath · Condo · Deck · Equipped kitchen · Parking
Welcome home to this well-maintained, move-in ready 2-story townhouse offering comfortable living and a functional floor plan. The main level features a spacious living room and dining room, perfect for everyday living and entertaining. The kitchen is equipped with stainless steel appliances (gas stove, refrigerator, dishwasher), and garbage disposal, providing everything needed for convenient meal preparation. A convenient half bath completes the main floor. On the upper level, you'll find two comfortable bedrooms and a full bathroom with a walk-in shower, offering privacy and ample living space. The lower level includes a versatile family room, ideal for relaxing, working from home, or creating a recreation area. A one-car attached garage provides secure parking and additional storage. Recent updates since 2024: new sliding glass door, new hot water tank, new windows treatments, freshly painted house and garage, updated bathroom, new carpeting, new deck awning and new roof (HOA)
USD 175,900
6 Revere Rd
12 pictures
Condo · for sale
USD 175,000
USD 145/sq.ft
6 Revere Rd
15750
· 1,206 sq.ft · 2 Bedrooms · 2 Baths · Condo
· Patio · Equipped kitchen · Parking
15750 · 1,206 sq.ft · 2 Bedrooms · 2 Baths · Condo · Patio · Equipped kitchen · Parking
Welcome home to this beautifully maintained brick residence offering comfort, convenience, and peaceful surroundings. This inviting home features 2 spacious bedrooms, including a primary suite complete with a private ensuite bath. The updated kitchen offers modern finishes and a charming breakfast nook, creating the perfect space for morning coffee or casual dining. A spacious living room provides an ideal setting for relaxing or entertaining and offers direct access to a private patio with wooded views. Additional living space abounds with a large family room, providing flexibility for entertaining, hobbies, or everyday living. Completing this home is a spacious 2-car garage offering convenience and extra storage. Enjoy low-maintenance living, thoughtful updates, and a private setting while remaining close to everyday amenities
USD 175,000
441 Georgetowne Village
12 pictures
Condo · for sale
USD 239,900
USD 140/sq.ft
441 Georgetowne Village
15750
· 1,711 sq.ft · 3 Bedrooms · 2 Baths · Condo
· Balcony · Fireplace
15750 · 1,711 sq.ft · 3 Bedrooms · 2 Baths · Condo · Balcony · Fireplace
Welcome to the York model: One of the largest and most-desirable layouts in Georgetowne Village, offering 1,713 sq ft of living space. This end-unit townhome stands out with added privacy, extra natural light and a more open feel. Inside features 3 bedrooms, 2.5 baths and spacious living and dining areas ideal for everyday living or entertaining. A cozy fireplace anchors the main living space, while the private porch/balcony provides the perfect spot to relax. Conveniently-located near shopping, dining, and the mall. Designed for comfortable, low-maintenance living, inquire today to schedule a showing
USD 239,900
7015 Stefano Dr
12 pictures
Condo · for sale
USD 199,999
7015 Stefano Dr
15750
· 2 Bedrooms · 2 Baths · Condo
· Equipped kitchen · Parking
15750 · 2 Bedrooms · 2 Baths · Condo · Equipped kitchen · Parking
Located in the heart of Delmont, this sophisticated second-floor condominium offers a perfect blend of security, convenience, and low-maintenance living. Situated in a secure building with a dedicated lobby and secure underground parking entrance, this residence ensures peace of mind and privacy. Entry requires access through a protected lobby door, leading to a professional and well-maintained common area. Spacious Layout: The unit features a thoughtful floor plan including: Primary Bedroom: 18' x 11 (plus huge walk-in closet and private bath. Second Bedroom: 11 x 10 and a full bath for guest. The Living Room/Dining combo is a perfect blend for all your entertainment needs. The kitchen boast ample storage with plenty of cabinets, an over-sized pantry, and plenty of counter space with additional island. Love peaceful mornings? Start your mornings peacefully with a cup of coffee while enjoying the surrounding wildlife and serene views. Convenient laundry room just off dining area. Addit
USD 199,999
1002 Sunnyfield Court
View photo
Condo · for sale
USD 349,900
USD 201/sq.ft
1002 Sunnyfield Court
15750
· 1,733 sq.ft · 3 Bedrooms · 2 Baths · Condo
· Patio · Parking · Equipped kitchen
15750 · 1,733 sq.ft · 3 Bedrooms · 2 Baths · Condo · Patio · Parking · Equipped kitchen
Penn township patio home available! Are you ready for a life style change? This charming one level Patio Home is on a Quiet Cul-de-Sac. It offers the perfect blend of comfort, privacy, and low-maintenance living. Step inside to discover a spacious, main living area, which has a cathedral ceiling and 2 skylights allowing plenty of natural light. There is carpeting which extends throughout the living room, dining room and bedrooms. The eat in kitchen features a breakfast nook, granite counter tops, lots of cabinets and doors that lead to to the 3 season room which is ideal for morning coffee or unwinding at the end of the day. The 3 bedrooms are very spacious and have nice closet space. Warm you feet on those cold days with the in-floor radiant heat. Other amenities include a tankless hot water heater, 2 car attached garage, and a concrete walk and driveway. Whether you're downsizing, retiring, or simply looking for a stylish and stress-free home, this patio gem checks all the boxes. Gre
USD 349,900
5032 Cedar Lane
12 pictures
Condo · for sale
USD 325,000
USD 230/sq.ft
5032 Cedar Lane
15750
· 1,410 sq.ft · 2 Bedrooms · 2 Baths · Condo
· Patio · Fireplace · Equipped kitchen
15750 · 1,410 sq.ft · 2 Bedrooms · 2 Baths · Condo · Patio · Fireplace · Equipped kitchen
Experience maintenance free living at its finest in this beautifully maintained, move-in-ready patio home nestled within the desirable Heritage Square community. This light filled residence offers an exceptional open floor plan enhanced by dramatic architectural details and thoughtful upgrades throughout. The soaring two story living room creates an immediate sense of elegance with its vaulted ceilings, striking Palladian window, handsome hardwood flooring, and gas fireplace that offers an attractive focal point. The bright and inviting kitchen features Corian countertops, coordinating ceramic tile flooring and backsplash, and includes all appliances. Slip out the sliding glass door to a private patio with a retractable awning—perfect for quiet mornings or cooking on the grill (built in gas line! )Both levels offer spacious primary suites, each with walk in closets and tastefully updated bathrooms showcasing ceramic tile and walk in showers. The expansive loft overlooks the living room
USD 325,000
336 Village Ct, Ligonier, PA 15658 | MLS #1733
View photo
Condo · for sale
USD 429,900
336 Village Ct, Ligonier, PA 15658 | MLS #1733
15750
· 3 Bedrooms · 3 Baths · Condo
· Patio · Parking · Fireplace · Equipped kitchen
15750 · 3 Bedrooms · 3 Baths · Condo · Patio · Parking · Fireplace · Equipped kitchen
Easy living in this well maintained condo in the quaint and charming town of Ligonier. Just a few blocks from the Diamond, shops and restaurants you will find this condo located in 'The Village at Ligonier' a private community and the HOA takes care of almost everything. Step inside to all the attention to details starting with the formal entryway. The open kitchenu002Fliving space makes it easy to entertain. The kitchen provides ample cabinet space granite counters and island with counter seating. The gas fireplace adds warmth to the space. Master Bedroom Suite is just off the living room and makes 1st floor living a breeze. Head upstairs to 2 additional bedrooms with shared full bathroom. The inviting entrance offers a covered porch along with a 2 car garage while outback features a fenced in private patio. Don’t let this opportunity pass you by
USD 429,900
3 Alta Vita Drive 608
12 pictures
Condo · for sale
USD 200,000
USD 101/sq.ft
3 Alta Vita Drive 608
15750
· 1,970 sq.ft · 3 Bedrooms · 2 Baths · Condo
· Deck · Parking · Swimming pool
15750 · 1,970 sq.ft · 3 Bedrooms · 2 Baths · Condo · Deck · Parking · Swimming pool
Welcome home to this beautifully maintained 3 bed, 2 bath condo offering the convenience of one-floor living at its best! From the moment you step inside, you’ll love the open, airy layout filled with natural light and thoughtfully designed living spaces. Enjoy a spacious feel throughout, plus the added convenience of an in-unit laundry room—making everyday living effortless. Step right out from the dining area onto your private deck—perfect for morning coffee or relaxing evenings. The well-kept building takes it a step further with fantastic amenities, including a parking garage, private storage unit, a sparkling pool, and a beautifully maintained lobby with a party/rec room perfect for entertaining or relaxing. Low-maintenance living, incredible space, and great amenities—this one checks all the boxes!
USD 200,000
222 Denali Dr
12 pictures
Condo · for sale
USD 419,500
USD 188/sq.ft
222 Denali Dr
15750
· 2,228 sq.ft · 4 Bedrooms · 3 Baths · Condo
· Deck · Equipped kitchen
15750 · 2,228 sq.ft · 4 Bedrooms · 3 Baths · Condo · Deck · Equipped kitchen
Welcome to coveted Winmerton Place, where style meets easy living in this beautifully ONE OF A KIND designed home located in the quietest cul-de-sac. Immediately entering the home you’ll notice the character, soaring vaulted ceilings, elegant tray details, and thoughtfully curated finishes throughout that give this home a warm, upscale feel. Designed for true single-level living, the layout includes a rare custom 4th bedroom, bath, and apartment style addition, ideal for a home office, guest suite, or flex space, along with 3 full bathrooms for ultimate convenience. The sprawling kitchen, with adjacent breakfast nook and wash room, flows effortlessly into the skylit living and dining areas, creating the perfect setup for entertaining or everyday comfort. The primary suite offers a private retreat, complete with a spacious luxury shower, his/her sinks, and walk-in closet, while additional bedrooms are also generously sized. Step outside to enjoy the deck for scenic views, and a well-mai
USD 419,500
501 Casa Vita Dr
12 pictures
Condo · for sale
USD 295,000
501 Casa Vita Dr
15750
· 3 Bedrooms · 2 Baths · Condo
· Office room · Fireplace · Parking · Cellar
15750 · 3 Bedrooms · 2 Baths · Condo · Office room · Fireplace · Parking · Cellar
Showings being tuesday 3/17/2026 words cannot describe the beauty in this home. A true must see! Beautifully updated 3-bedroom, 2 full and 2 half bath condo located in the beautiful Casa Vita Neighborhood. This home features a first-floor primary suite with full en-suite bath, spacious room sizes, and an open floor plan perfect for everyday living and entertaining. Lovingly maintained and cared for. Enjoy the warmth of the cozy fireplace and the fresh feel of a home fully painted between 2020–2022. The finished basement (2020) provides additional entertaining space. Host the next sporting event with ease, while the garage features an epoxy floor (2022) and heater (2025). The upper level with two spacious bedrooms and full bath give the extra space you need for a home office or guest room. Great storage room 13x13! Thoughtfully updated throughout and move-in ready. This is a beautiful home waiting for its new owner
USD 295,000
74 Quail Run
12 pictures
Condo · for sale
USD 389,900
74 Quail Run
15750
· 2 Bedrooms · 2 Baths · Condo
· Patio · Fireplace · Equipped kitchen · Parking
15750 · 2 Bedrooms · 2 Baths · Condo · Patio · Fireplace · Equipped kitchen · Parking
Welcome to this beautifully maintained 2-bedroom, 2-full-bath stone patio home in the quiet community of Grayhawk. The open-concept layout features a spacious dining area and a large living room with soaring cathedral ceilings and a stunning stone gas fireplace. The fully equipped kitchen is a chef's dream, showcasing two-tone KraftMaid cabinets, elegant quartz countertops, a ceramic tile floor, a copper apron sink, and a walk-in pantry and laundry room. Hardwood floors flow through the main living areas, leading you into a versatile den with a large box bay window and sliding glass doors that open to a huge 19x15 patio, complete with an awning. Double doors open to a luxurious master suite, featuring a walk-in closet and a private full bath. A spacious second bedroom and another full bath to accommodate guests or family. 2-car garage with pull down attic storage. Completely updated in 2016 including custom window treatments. Enjoy the convenience of the community pool and club house!
USD 389,900
501 Sheridan Ln, Murrysville, PA 15632 | MLS #1760
View photo
Condo · for sale
USD 350,000
USD 159/sq.ft
501 Sheridan Ln, Murrysville, PA 15632 | MLS #1760
15750
· 2,196 sq.ft · 3 Bedrooms · 3 Baths · Condo
· Patio · Office room · Equipped kitchen
15750 · 2,196 sq.ft · 3 Bedrooms · 3 Baths · Condo · Patio · Office room · Equipped kitchen
Welcome to effortless living in this beautifully designed patio home in Murrysville, offering true one-level living with no steps and a desirable level entry. This end-unit residence is filled with natural light and features an open-concept floor plan highlighted by vaulted ceilings in the spacious living room. The main level includes a convenient primary suite with a full bathroom, an additional bedroom, and a second full bath—ideal for guests or flexible living. Enjoy the ease of a main-level laundry room for everyday convenience. The kitchen is appointed with granite countertops and features an extra-large pantry, flowing seamlessly into the main living space—perfect for both everyday living and entertaining. You’ll appreciate the abundant storage throughout the home, including large closets and extensive attic space, providing room for everything you need. Upstairs, you’ll find a versatile loftu002Fden area—perfect for a home office or additional lounge space—along with a generousl
USD 350,000

Get email alerts

Don't miss out: be the first to know about new properties

The alert was correctly created

On subscribing you accept the conditions of use and the privacy policy
Alert
Receive new ads in your inbox
Save this search
Receive alerts for new listings

We'll send you an email when we have new properties for: "Apartments for sale in 15750"

The alert was correctly created

Get email alerts and be the first to see new listings
Required field
On subscribing I accept the terms of the privacy policy
Perfect! You'll soon start receiving new listings via email
Alert
Receive an email when we have new ads for Apartments for sale in 15750
Save this search
Filters

Bedrooms

Size (sq.ft)

sq.ft
sq.ft

Price

USD
USD

Property type

Bathrooms

Clear all filters
Receive notifications when new entries are published.