311 properties for sale in 16506

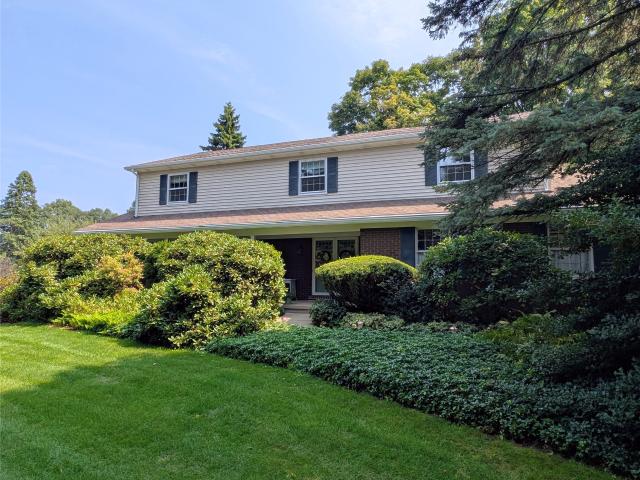
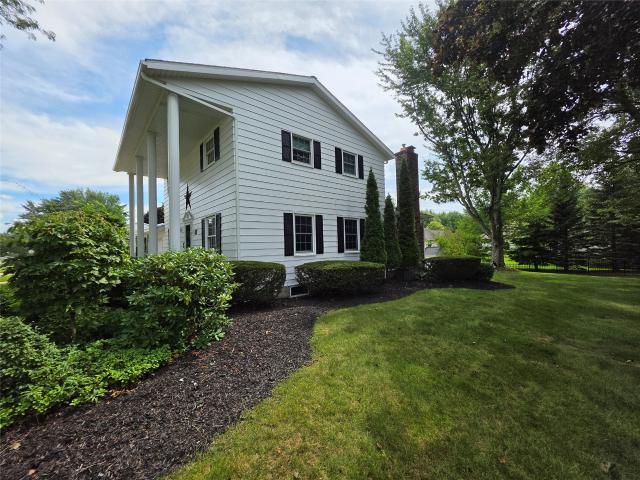
7540 white birch lane
View photo
House · for sale
USD 235,000
USD 214/sq.ft
7540 white birch lane
16506
· 1,098 sq.ft · 2 Bedrooms · 1 Bath · House
· Equipped kitchen · Parking · Cellar
16506 · 1,098 sq.ft · 2 Bedrooms · 1 Bath · House · Equipped kitchen · Parking · Cellar
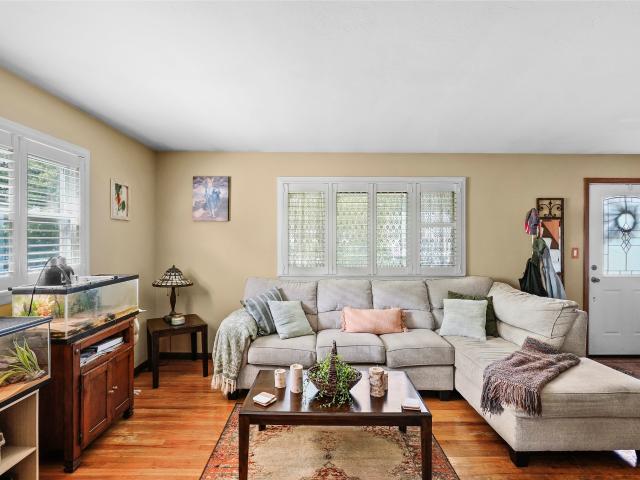
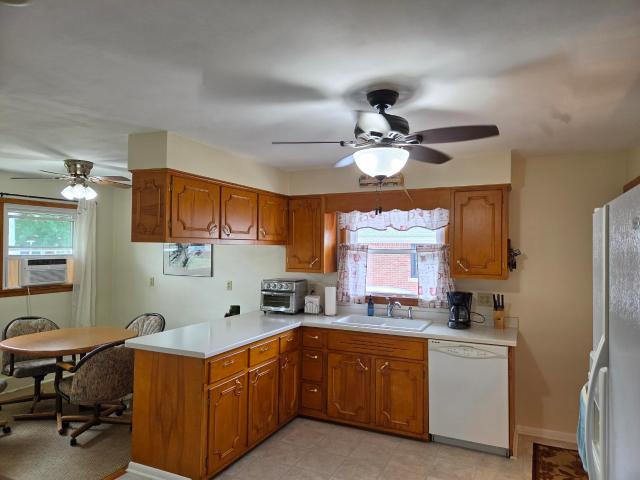
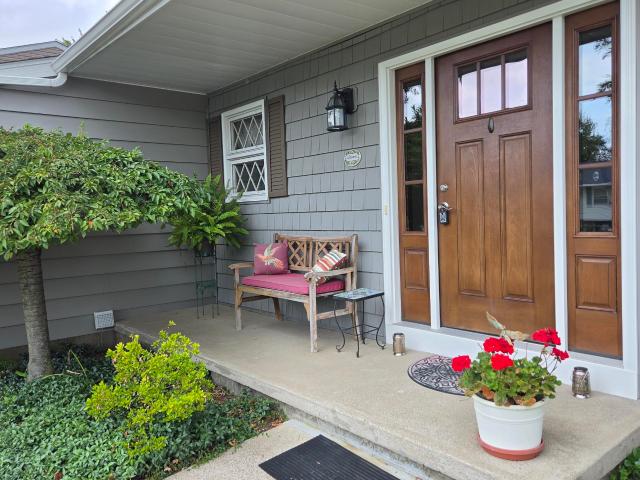
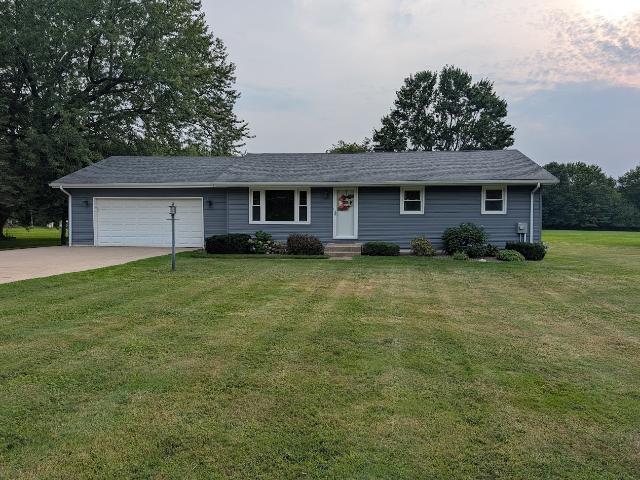
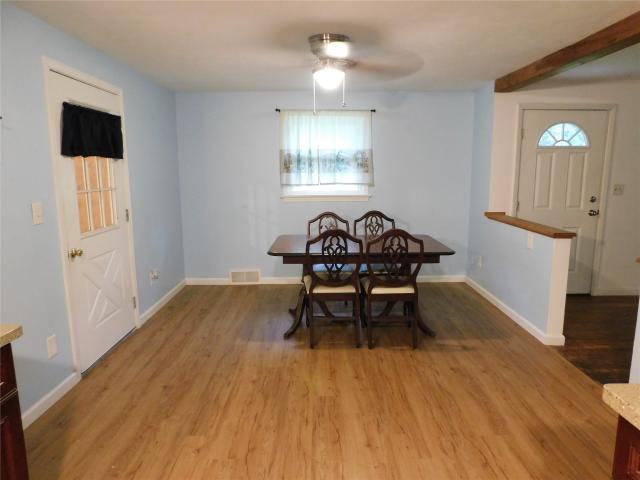
Welcome home to this charming 2-bedroom ranch in the Fort LeBoeuf School District! The updated kitchen with a separate dining area features new appliances, solid-surface countertops, and plenty of cupboard and counter space. Enjoy the warmth and character the original hardwood floors provide. The partially finished basement includes a bar area that lends itself to easy entertaining and game night at your own home! Outside, you’ll find an extra-large two-car attached garage and a spacious lot measuring just under half an acre all located on a private street. Offering convenient one-floor living with excellent storage and room to enjoy the outdoors, this home is a must-see!
USD 235,000
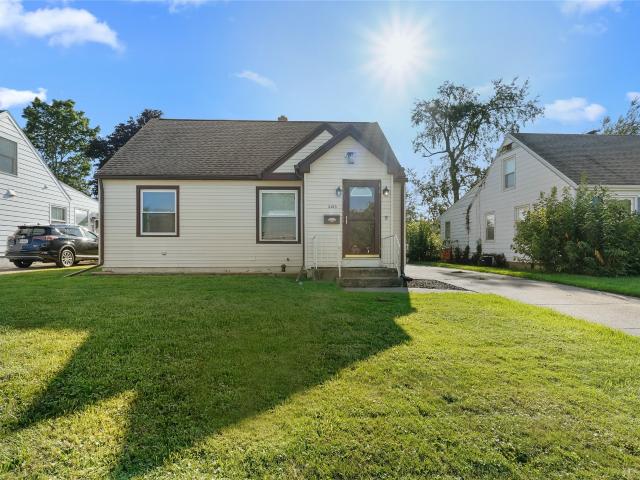
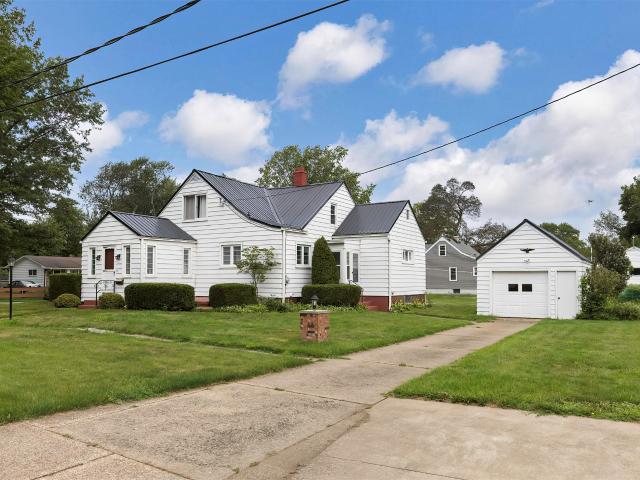
3418 charlotte avenue
View photo
House · for sale
USD 199,900
USD 157/sq.ft
3418 charlotte avenue
16506
· 1,270 sq.ft · 4 Bedrooms · 1 Bath · House
· Garden · Office room · Equipped kitchen · Air conditioning
16506 · 1,270 sq.ft · 4 Bedrooms · 1 Bath · House · Garden · Office room · Equipped kitchen · Air conditioning
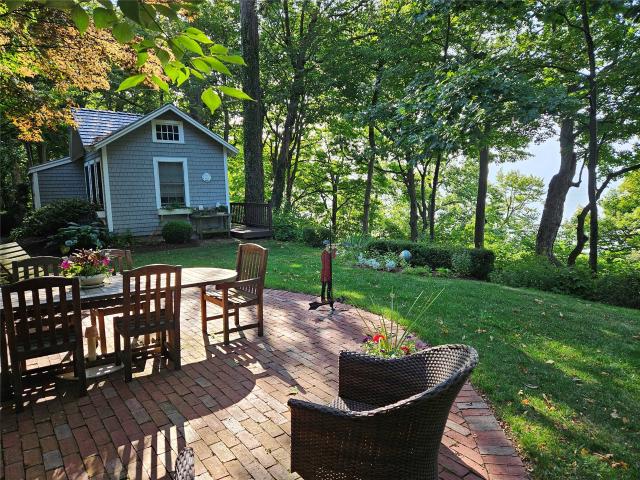
1 or more of these photos have been virtually staged. Welcome home! This charming 4 bedroom, 1 bath home has a lot to offer, with some great updates already done for you. The kitchen features solid surface countertops and beautiful maple cabinets with a warm nutmeg stain. The bathroom has been newly remodeled, and the family room was refreshed in 2024 with new flooring and updates. With four bedrooms, there is flexibility for a home office, guest room, or whatever fit your needs! Outside, you’ll love the new 12' x 20' gazebo added in 2025, creating the perfect spot for outdoor dining, entertaining, or relaxing on a summer evening. Furnace and central air were updated in 2018. A comfortable home with character, useful updates, and a nice sized backyard setup you’ll definitely want to enjoy. Come take a look!
USD 199,900
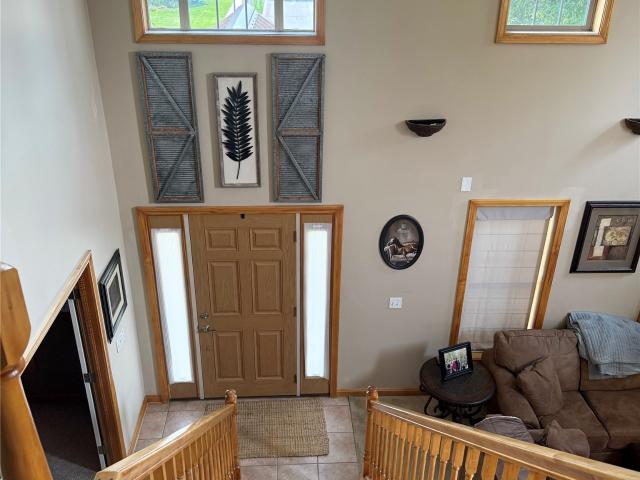
4416 village street
View photo
House · for sale
USD 394,900
USD 178/sq.ft
4416 village street
16506
· 2,207 sq.ft · 3 Bedrooms · 2 Baths · House
· Patio · Swimming pool · Fireplace · Equipped kitchen · Parking · Air conditioning · Heating · Cellar
16506 · 2,207 sq.ft · 3 Bedrooms · 2 Baths · House · Patio · Swimming pool · Fireplace · Equipped kitchen · Parking · Air conditioning · Heating · Cellar
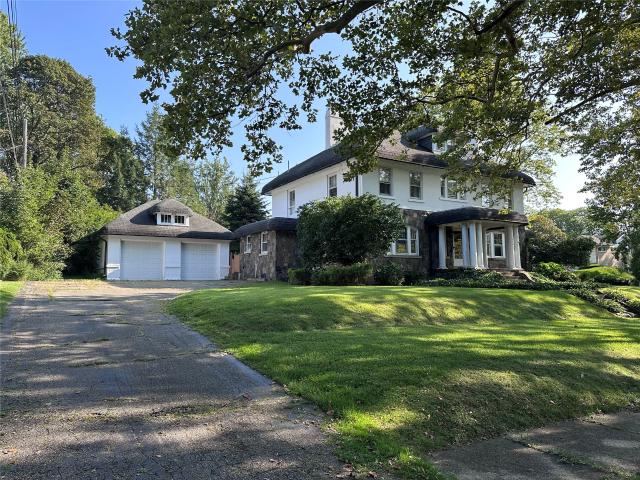
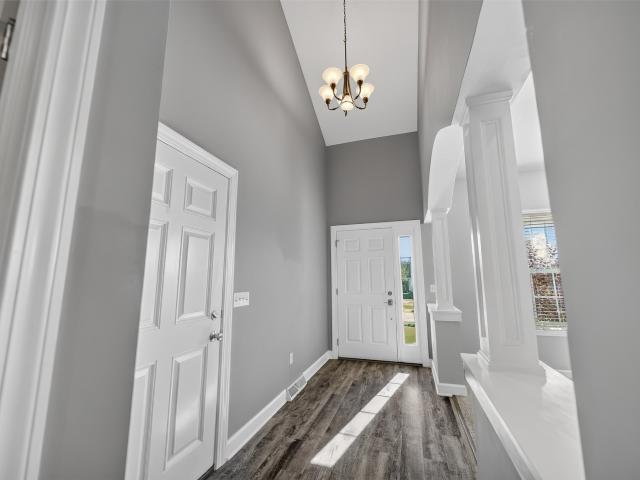
Extensively updated and truly move-in ready Ranch, 4416 Village St has seen major improvements since 2023. The kitchen has been fully remodeled and every bathroom redone, while an updated foyer to add flexible living space and a bright, welcoming entry. Out back, a hot tub sits on a poured concrete slab beside the patio, all enclosed by a privacy fence. Three fireplaces — including a dual-sided gas/electric — anchor the interior, and the mechanicals have been steadily maintained: natural gas forced-air heat, central air serviced this past May, updated water heater, garage door and opener, gutter guards, new basement windows, gutter guards, and updated lighting throughout. Roof shingles and chimney flashing were professionally replaced, and a radon mitigation system is in place. Millcreek Township schools round it out. Schedule your showing today. HOA FEE is $130 a year!
USD 394,900
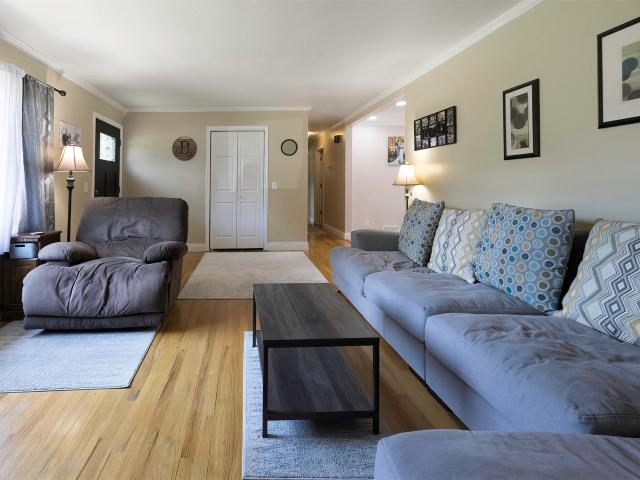
1719 W 14TH Street
View photo
House · for sale
USD 49,900
USD 57/sq.ft
1719 W 14TH Street
16506
· 861 sq.ft · 2 Bedrooms · House
· Garden
16506 · 861 sq.ft · 2 Bedrooms · House · Garden
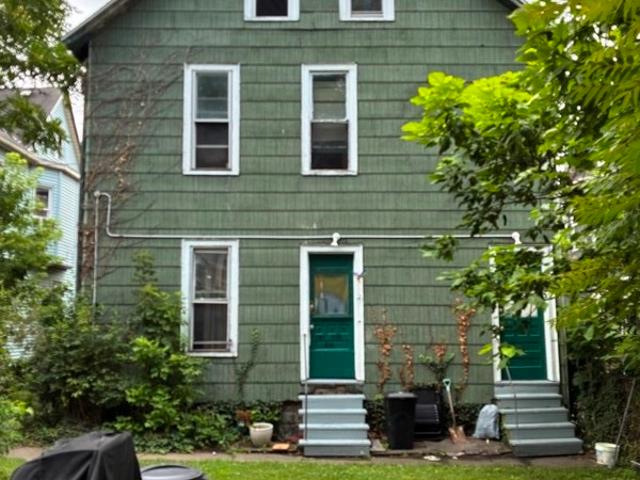
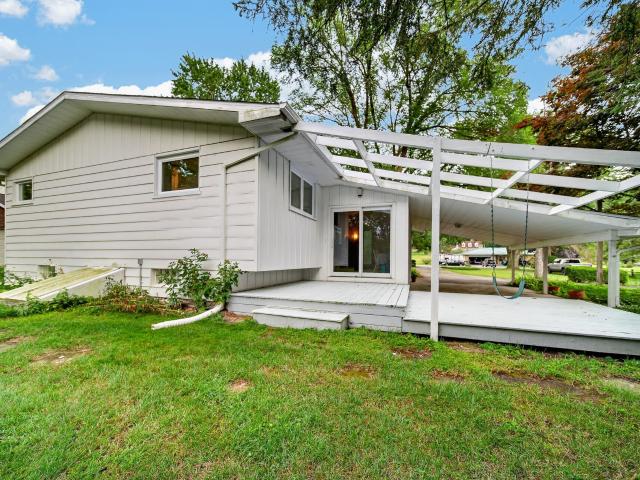
Investor or Handyperson special! This 2-bedroom, 1-bathroom row house located in Northwest Erie City just off of W 12th St and Lincoln Ave is available for purchase. This house is currently rented to long-term tenant for $750/month with tenant responsible for all utilities, but there is potential for increased income as other similar units in the neighborhood rent for $850-975 per month. Sufficiently rentable and habitable for tenants or owner-occupant in existing condition, this property may benefit from exterior improvements to make it really feel like home. Fenced in backyard. Low property taxes. Conveniently located near I-79, Pittsburgh Commons shopping plaza, Harding Elementary, Shriner's Children's Erie, and Frontier Park. Schedule a showing today
USD 49,900
Could you also be interested in
1027 W 29TH Street
View photo
House · for sale
USD 159,900
USD 123/sq.ft
1027 W 29TH Street
16506
· 1,292 sq.ft · 4 Bedrooms · 1 Bath · House
· Deck · Equipped kitchen
16506 · 1,292 sq.ft · 4 Bedrooms · 1 Bath · House · Deck · Equipped kitchen
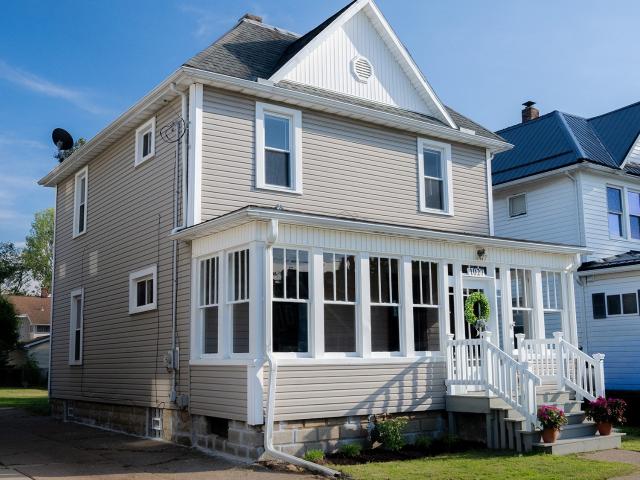
Welcome to this charming home filled with character and thoughtful updates throughout! Since purchasing, the current owners have made numerous improvements, including interior cosmetic updates, new flooring, a remodeled kitchen and newer appliances. Built-ins add both function and the kind of character and charm you don't find in every house. Enjoy additional living space on the enclosed front porch or head outside to the spacious back deck, perfect for relaxing or entertaining. Includes a whole home generator for added peace of mind. A wonderful combination of classic charm and modern updates, ready for its next owner to enjoy! Previously used as a successful investment property
USD 159,900
3630 sycamore road
View photo
House · for sale
USD 1,250,000
USD 164/sq.ft
3630 sycamore road
16506
· 7,599 sq.ft · 10 Bedrooms · 10 Baths · House
· Equipped kitchen
16506 · 7,599 sq.ft · 10 Bedrooms · 10 Baths · House · Equipped kitchen
A true gem overlooking Lake Erie. The owner of The Gilded Eagle Inn and Couple’s Cottage is ready to retire. This 7,600 sq. ft. Property is turnkey and ready for you to take over. Live in the spacious 3-story Lakefront home and let the income from six fully occupied, furnished, long-term rentals go toward your mortgage. The rental mix includes 3 studio and 3 one-bedroom apartments, plus a very popular seasonal Airbnb cottage. The single-family home offers three bedrooms, a first-floor office or 4th bedroom, and three full bathrooms. The gorgeous Kitchen is open to both the Dining and Living rooms. French doors beautifully frame the lake views and let the breeze in. Zones R-1 & LL-Limited Lodging Overlay District
USD 1,250,000
4019 washington avenue
View photo
House · for sale
USD 194,900
USD 181/sq.ft
4019 washington avenue
16506
· 1,076 sq.ft · 4 Bedrooms · 2 Baths · House
· Patio · Garden · Parking · Equipped kitchen · Cellar
16506 · 1,076 sq.ft · 4 Bedrooms · 2 Baths · House · Patio · Garden · Parking · Equipped kitchen · Cellar
Don't miss this charming 4-bedroom, 2-full-bath home in Southwest Erie! The kitchen opens to the family room, creating a comfortable space for everyday living and entertaining. The main level features two bedrooms and a full bath, with two additional bedrooms upstairs. The spacious basement offers laundry, plenty of storage, and a second full bath. Outside, enjoy a covered patio, detached garage, nicely sized backyard, mature landscaping, and added privacy. A great combination of space, functionality, and location!
USD 194,900
3630 sycamore road
View photo
House · for sale
USD 1,250,000
USD 164/sq.ft
3630 sycamore road
16506
· 7,599 sq.ft · 4 Bedrooms · 3 Baths · House
· Equipped kitchen · Air conditioning
16506 · 7,599 sq.ft · 4 Bedrooms · 3 Baths · House · Equipped kitchen · Air conditioning
A true gem overlooking Lake Erie. Live in the spacious 3-story Lakefront home and let the income from six fully occupied, furnished, long-term rentals go toward your mortgage. The single-family home offers three bedrooms, a first-floor office or 4th bedroom and three full bathrooms. A/C on the 2nd & 3rd floors of main house. The amazing kitchen with Viking appliances opens to both Living and Dining rooms that are perfect for entertaining. French doors beautifully frame the water, opening up to cool lake breezes. Beach access. Zones R-1 & LL-Limited Lodging Overlay District. See MLS#192507 for Investment option
USD 1,250,000
515 hilltop road
View photo
House · for sale
USD 400,000
USD 110/sq.ft
515 hilltop road
16506
· 3,617 sq.ft · 4 Bedrooms · 2 Baths · House
· Fireplace · Equipped kitchen
16506 · 3,617 sq.ft · 4 Bedrooms · 2 Baths · House · Fireplace · Equipped kitchen
Open house sunday 9/13/26 from 1-3pm. Welcome to your private, wonderfully maintained home in Glenwood. Nestled amoung mature trees-this timeless 4/5 bedroom, Stone/Brick home perfectly blends classic charm with modern neccessities. Original Fireplace(s), restained hardwood floors, French doors & Classic custom built ins! Current amenities: FF laundry, primary ensuite & walk in closet. Spacious kitchen features SS appliances, Granite countertops & built in pantry. Multiple improvewments have been done ask Realtor for attachment. Enjoy the incredibly easy commute to Downtown Erie, Universities, Hospitals, local shopping & dining. The workmanship in this home is impossible to replace. Call now for your personal tour! This one is going to be hard to resist. Perfect floor plan!
USD 400,000
218 E 10TH Street
View photo
House · for sale
USD 325,000
USD 50/sq.ft
218 E 10TH Street
16506
· 6,480 sq.ft · 8 Bedrooms · 6 Baths · House
16506 · 6,480 sq.ft · 8 Bedrooms · 6 Baths · House
Fully occupied, cash-generating six unit to add to your portfolio or to begin your landlord journey. Front house has four units and back house has two units. Gross income is just over $47,000 per year. Seller is related to Realtor
USD 325,000
1040 W 36TH Street
View photo
House · for sale
USD 198,900
USD 169/sq.ft
1040 W 36TH Street
16506
· 1,173 sq.ft · 3 Bedrooms · 2 Baths · House
· Equipped kitchen · Parking
16506 · 1,173 sq.ft · 3 Bedrooms · 2 Baths · House · Equipped kitchen · Parking
Pristine, move-in-ready ranch with fresh paint and fantastic updates! Features include a spacious living room and a fully applianced kitchen open to the dining area. Three main-floor bedrooms showcase gorgeous hardwood floors, with one configured as a laundry room. Enjoy the beautifully remodeled main bath with a sleek walk-in shower. The finished lower level adds living space with a rec room and a second full bath. Packed with value, including updated windows and a detached 1.5-car garage!
USD 198,900
6125 inverness terrace
View photo
House · for sale
USD 464,900
USD 245/sq.ft
6125 inverness terrace
16506
· 1,894 sq.ft · 4 Bedrooms · 3 Baths · House
· Patio · Terrace · Swimming pool · Deck · Fireplace · Equipped kitchen
16506 · 1,894 sq.ft · 4 Bedrooms · 3 Baths · House · Patio · Terrace · Swimming pool · Deck · Fireplace · Equipped kitchen
Step inside of your new home and you’ll immediately notice soaring vaulted ceilings, a warm fireplace that anchors the living room, and a layout designed for everyday comfort. The oversized bedrooms give everyone room to spread out, while the immaculate primary suite—with its relaxing jacuzzi tub—is the perfect place to unwind. The primary suite features a private full bathroom, and a large walk-in closet. The kitchen has stunning cherry cabinets and granite countertops with a large island creating the perfect space for serving guests. The back deck is composite and there is also a back patio creating a great space for grilling and parties. All this is located in the extremely desirable subdivision of Oak Hill and Milcreek School District. Built in 2006! Schedule your showing today!
USD 464,900
5516 swanville road
View photo
House · for sale
USD 265,500
USD 205/sq.ft
5516 swanville road
16506
· 1,292 sq.ft · 3 Bedrooms · 2 Baths · House
· Patio · Garden · Fireplace · Equipped kitchen · Swimming pool · Cellar
16506 · 1,292 sq.ft · 3 Bedrooms · 2 Baths · House · Patio · Garden · Fireplace · Equipped kitchen · Swimming pool · Cellar
Set back from the street on a tranquil, mature, treelined lot, this beautiful ranch offers private indoor/outdoor living with abundant space for family and entertaining. The existing patio invites expansion into an outdoor entertainment oasis with a fire pit and built-in BBQ, ample room remains for a pool, play area, and pet-friendly yard. The home is light, bright, and welcoming. Flexible living spaces let the entry serve as a dining room or a cozy sitting area. Main living room features high ceilings and a large, picturesque window that enhances the open feel while preserving privacy. Bedrooms and the full bath are conveniently located off the hall way. The kitchen is sunny and inviting. The lower level is a exceptional, an entertainer’s dream with a bar, wine cellar, gas fireplace, kitchenette, laundry, full bath, and utility room, perfect for hosting, multi-generational living, or a private media/game space
USD 265,500
637 young road
View photo
Condo · for sale
USD 239,900
USD 155/sq.ft
637 young road
16506
· 1,539 sq.ft · 3 Bedrooms · 1 Bath · Condo
· Parking · Cellar
16506 · 1,539 sq.ft · 3 Bedrooms · 1 Bath · Condo · Parking · Cellar
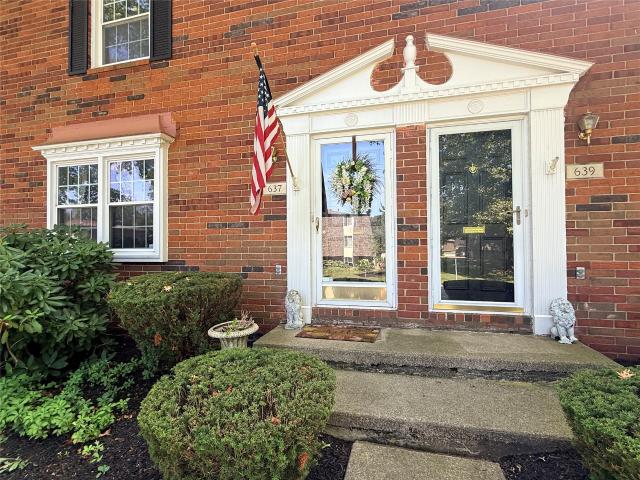
Welcome to this beautifully maintained and rarely available Millcreek condo in a desirable setting! This spacious 3-bedroom, 2.5 bath home offers a 2 car garage, partially finished basement, private courtyard-an especially rare feature that provides a peaceful outdoor retreat of your own and access to a spacious lawn area for outdoor enjoyment! Beautifully landscaped grounds and classic curb appeal welcome you home. Enjoy the convenience of a tranquil neighborhood while being minutes from shopping, restaurants, major highways and everyday amenities. A wonderful opportunity for easy, low-maintenance living with plenty of space, privacy and charm!
USD 239,900
1025 SHENK Avenue
View photo
House · for sale
USD 200,000
USD 162/sq.ft
1025 SHENK Avenue
16506
· 1,227 sq.ft · 3 Bedrooms · 2 Baths · House
· Patio · Garden · Parking · Equipped kitchen · Air conditioning · Cellar
16506 · 1,227 sq.ft · 3 Bedrooms · 2 Baths · House · Patio · Garden · Parking · Equipped kitchen · Air conditioning · Cellar
This home has great curb appeal and has lots of possibilties! The upstairs has a vaulted celing that needs finished. The home is being sold as is and is an estate w/ no disclosure. The contents are part of a c & c auction (purchase items on the website) the home will be vacant at settlement. Beautiful original hardwood flooring on first floor. The full bath has been recently remodeled and is handicapped accessable. The kitchen has oak cabinetry w/ pull out drawers and lots of counter space. This home sits on a large lot and is completly privacy fenced. There is a 1.5 car detached garage and a concrete patio in the yard. There are solar panels (the electric bills are very low) the basement does have a full bath. This home has great potential! Very nice location!
USD 200,000
655 Brown Ave
View photo
House · for sale
USD 99,000
655 Brown Ave
16506
· 4 Bedrooms · 3 Baths · House
· Parking · Cellar
16506 · 4 Bedrooms · 3 Baths · House · Parking · Cellar
Step into history with this grand 2,990 sq ft brick Victorian, commandingly situated on a corner lot at 655 Brown Ave and bundled with the adjacent lot at 21 West St. Built in 1881, this stately landmark features timeless architectural grandeur and 10 generous rooms waiting to be restored to their full potential. Whether you dream of creating a magazine-worthy forever home, documenting a viral before-and-after renovation, or curating a historic masterpiece, the canvas here is completely unmatched. The R2 zoning and multi-family designation present an outstanding opportunity for a high-yield conversion or premium renovation flip. Infrastructure is a major highlight, featuring two separate detached two-car garages for four total covered parking spaces, workshop room, or potential garage rental income. Inside, four large bedrooms and three full baths across two stories and a full basement offer the substantial scale needed for a custom modern layout. Capitalize on this rare opportunity to
USD 99,000
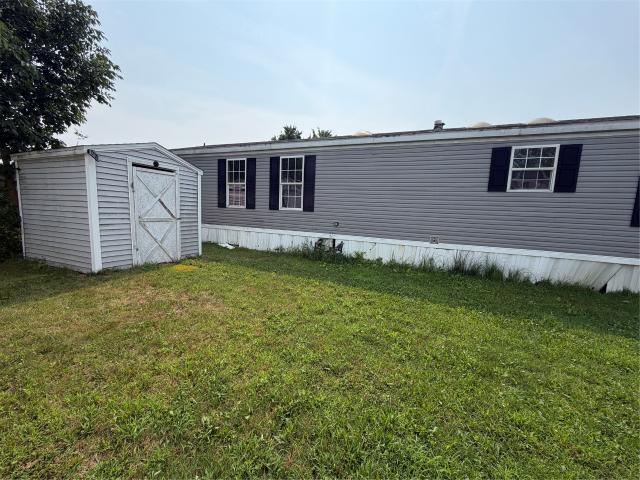
8204 willow glen drive
View photo
House · for sale
USD 76,500
USD 67/sq.ft
8204 willow glen drive
16506
· 1,130 sq.ft · 3 Bedrooms · 2 Baths · House
· Office room · Deck · Equipped kitchen · Parking
16506 · 1,130 sq.ft · 3 Bedrooms · 2 Baths · House · Office room · Deck · Equipped kitchen · Parking
Motivated seller! Charming 3-Bedroom, 2-Bath Mobile Home in Summit Heights – Erie, PA Welcome home to this inviting 3-bedroom, 2-bathroom mobile home located in Summit Heights in Erie, PA. The spacious open-concept layout creates a comfortable flow between the kitchen and living room, making it ideal for everyday living and entertaining. The kitchen features newer appliances, which are included with the home, providing convenience for the next owner. The home also offers parking for two cars and a deck, perfect for enjoying some fresh air or relaxing outdoors. For added convenience, the home includes a ramp for easy access. With 3 bedrooms, two full bathrooms, an open living space, included appliances, and convenient parking, this home offers a comfortable and practical place to call home in Summit Heights. This is a 55+ community and you will need to contact the Park office for an application
USD 76,500
2436 golf club road
View photo
House · for sale
USD 389,000
USD 201/sq.ft
2436 golf club road
16506
· 1,927 sq.ft · 4 Bedrooms · 2 Baths · House
· Office room
16506 · 1,927 sq.ft · 4 Bedrooms · 2 Baths · House · Office room
Welcome to 2436 Golf Club Road in desirable Millcreek Township! This inviting 4-bedroom, 2-bath home offers approximately 1,935 square feet of living space, providing plenty of room for family, guests, entertaining, and everyday living. Built in 2008, the home offers a comfortable and versatile layout with space for a home office, guest room, hobbies, or whatever fits your lifestyle. And it’s all about location! Enjoy convenient access to shopping, dining, schools, entertainment, parks, and major roadways, making it easy to enjoy everything the Erie area has to offer. With four bedrooms, two full baths, generous living space, and a convenient location, this home offers an exciting opportunity for its next owner. 2436 Golf Club Road is ready for its next chapter—and that chapter could be yours! Schedule your private showing today and discover all this home has to offer!
USD 389,000
815 elizabeth lane
View photo
House · for sale
USD 599,900
USD 196/sq.ft
815 elizabeth lane
16506
· 3,046 sq.ft · 5 Bedrooms · 2 Baths · House
· Deck · Fireplace · Equipped kitchen · Air conditioning
16506 · 3,046 sq.ft · 5 Bedrooms · 2 Baths · House · Deck · Fireplace · Equipped kitchen · Air conditioning
Beauty, Warmth, Value in Prestigious NW Millcreek Wolf Rd Area. Welcome to 815 Elizabeth Ln. This 3000 Sq. Ft. Plus home has all you have been looking for. Situated on a quiet 1.31AC of mature trees landscaped and open space. A gardener's delight! Custom built 12x30 shed with electric, private functioning gas well, and a whole house generator. Partially shaded 16x25 deck just off the spacious and sunny family room. The den has a wood burning fireplace with gas logs and built-in bookcases. Kitchen features hardwood floors, double oven, gas cooktop, microwave, dishwasher, garbage disposal and Corian countertops. 4 great size bedrooms, lots of closet space, plus the primary suite with a bath and walk-in closet. That's 5 bedroom in total! The lower level has a finished room and the washer and dryer. The home features two-zone heating and cooling. Lower level dehumidifier. The security system contains fire, smoke and carbon monoxide alarms, and more. Including a 1 Year Home Warranty
USD 599,900
935 marshall drive
View photo
House · for sale
USD 235,000
USD 139/sq.ft
935 marshall drive
16506
· 1,679 sq.ft · 3 Bedrooms · 1 Bath · House
· Garden · Office room · Parking · Equipped kitchen · Swimming pool · Cellar
16506 · 1,679 sq.ft · 3 Bedrooms · 1 Bath · House · Garden · Office room · Parking · Equipped kitchen · Swimming pool · Cellar
Welcome to this move-in ready and very well maintained Millcreek home, perfectly positioned just a 5 minute drive from Presque Isle State Park! Offering an affordable price, fantastic location and a long list of updates including newer metal roof, this home delivers! Inside, the large kitchen features stainless appliances, space for a coffee bar, pantry cabinets or small table, and opens directly to the dining room. Gorgeous refinished hardwood floors flow through the dining and living rooms and the sunroom makes an ideal home office or cozy reading nook. The newly renovated main bath features dual vanities, plus there is a half bath in the finished basement along with a family room with retro bar, perfect for relaxing or entertaining. Outside, the rare double lot opens up endless possibilities, with room for a pool, sports field, play area or the large yard you've been dreaming of for your dog babies! Tons of parking and a spacious 1 car garage complete this fantastic opportunity!
USD 235,000
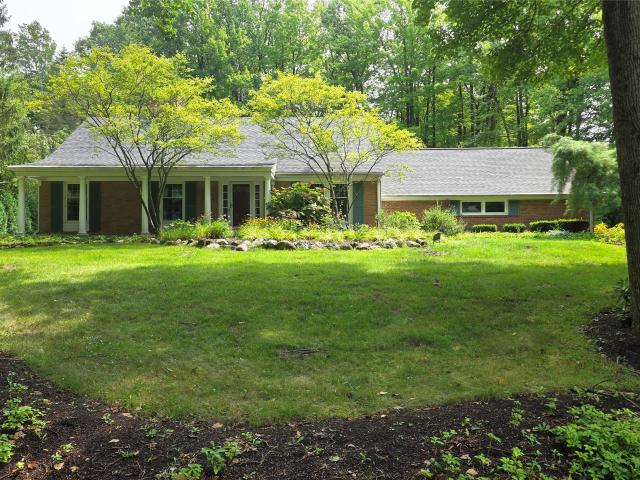
2610 DORN Road
View photo
House · for sale
USD 498,500
USD 208/sq.ft
2610 DORN Road
16506
· 2,390 sq.ft · 3 Bedrooms · 2 Baths · House
· Fireplace
16506 · 2,390 sq.ft · 3 Bedrooms · 2 Baths · House · Fireplace
Welcome to this great neighborhood close to school and shopping in desirable Summit Township. Home has 2394 square feet of comfortable living space. Nestled on a quiet street with a nice lot, it offers the perfect balance of privacy and convenience. Inside you will appreciate the beautiful maple woodwork that adds warmth and timeless character throughout. The cozy fireplace creates an ideal gathering space for relaxing and entertaining with family and friends. Custom built for the original owner makes this a special home for the new buyer
USD 498,500
5417 somerset drive
View photo
House · for sale
USD 295,000
USD 230/sq.ft
5417 somerset drive
16506
· 1,281 sq.ft · 3 Bedrooms · 2 Baths · House
· Garden · Deck · Equipped kitchen · Parking · Cellar
16506 · 1,281 sq.ft · 3 Bedrooms · 2 Baths · House · Garden · Deck · Equipped kitchen · Parking · Cellar
Move-in ready and beautifully updated throughout, this Fairview Township home is one you won't want to miss. The spacious remodeled kitchen features quartz countertops, stainless steel appliances, and an abundance of cabinet and counter space. Both bathrooms have been updated, including the full bath off the primary bedroom. Step outside to the newly expanded back deck overlooking the large backyard with a fire pit, or head downstairs to the finished basement for even more living space. Complete with an attached two-car garage and a great Fairview location, this home is ready for its next owners
USD 295,000
5836 heritage drive
View photo
House · for sale
USD 299,000
USD 180/sq.ft
Updated
5836 heritage drive
16506
· 1,658 sq.ft · 4 Bedrooms · 2 Baths · House
· Fireplace · Cellar
16506 · 1,658 sq.ft · 4 Bedrooms · 2 Baths · House · Fireplace · Cellar
Your Millcreek corner home awaits! This charming Colonial offers 4 bedrooms and 2.5 baths, nestled in a quiet neighborhood with convenient access to shopping, dining, and other amenities. Located in the Millcreek School District, this home features a partially finished basement with a full bath, providing additional living space. Enjoy cozy evenings by the fireplace in the inviting den. A wonderful opportunity to make this house your home. Call today!
USD 299,000
5005 ZUCK Road 117
View photo
House · for sale
USD 40,000
USD 37/sq.ft
5005 ZUCK Road 117
16506
· 1,055 sq.ft · 3 Bedrooms · 2 Baths · House
· Swimming pool · Equipped kitchen · Air conditioning
16506 · 1,055 sq.ft · 3 Bedrooms · 2 Baths · House · Swimming pool · Equipped kitchen · Air conditioning
Great opportunity in South Millcreek! This spacious 3-bedroom, 2-full-bath mobile home offers plenty of potential and some features that make it well worth a look. The primary bedroom includes a relaxing Jacuzzi tub, while the kitchen is equipped with stainless steel appliances and central air keeps the home comfortable year-round. The home does need some TLC, but with a little work and vision, it could really shine. If you're looking for an affordable place with a great layout and desirable features, this one is definitely worth the price!
USD 40,000
447 E 33RD Street
View photo
House · for sale
USD 169,900
USD 181/sq.ft
447 E 33RD Street
16506
· 936 sq.ft · 2 Bedrooms · 1 Bath · House
· Equipped kitchen · Parking · Cellar
16506 · 936 sq.ft · 2 Bedrooms · 1 Bath · House · Equipped kitchen · Parking · Cellar
Check out this cute one-story brick home in SE Erie with a MASSIVE and impressively built garage! Move right in, as there’s truly nothing to do but unpack and enjoy. This clean and well-maintained home has been thoughtfully cared for and features many updates with BRAND NEW carpeting throughout. The spotless eat-in kitchen comes with all the appliances. The full, clean and bright basement provides tons of storage. And then there’s the GARAGE! With 700+ square feet of heated space and an extra-high ceiling, this is an incredibly rare find. Whether you need a workshop, space to work on cars, room for your hobbies, or simply want a MASSIVE garage. This one delivers! And here is a HUGE bonus. The walk up attic offers excellent potential to finish, with adding over 350+ square feet! Conveniently located just minutes from Mercyhurst University, the VA and downtown Erie. A fantastic opportunity for someone looking for a move-in-ready home with an extraordinary amount of garage space!
USD 169,900
3651 bellaire drive
View photo
Condo · for sale
USD 214,900
USD 167/sq.ft
3651 bellaire drive
16506
· 1,281 sq.ft · 2 Bedrooms · 2 Baths · Condo
· Parking · Cellar
16506 · 1,281 sq.ft · 2 Bedrooms · 2 Baths · Condo · Parking · Cellar
Welcome to this well-maintained 2-bedroom, 2-bathroom condo located in Millcreek. This home offers a comfortable floor plan with convenient one-level living and plenty of space to make your own. Features include a 2-car attached garage and full basement providing abundant storage. Conveniently located near shopping, dining and schools. Schedule your private showing today
USD 214,900
3521 aberdeen avenue
View photo
House · for sale
USD 289,900
USD 172/sq.ft
3521 aberdeen avenue
16506
· 1,679 sq.ft · 3 Bedrooms · 1 Bath · House
· Garden · Fireplace · Equipped kitchen
16506 · 1,679 sq.ft · 3 Bedrooms · 1 Bath · House · Garden · Fireplace · Equipped kitchen
Wonderfully maintained home with an updated eat-in kitchen featuring appliances, conveniently located next to the family room with a cozy fireplace. Enjoy refinished hardwood floors in the living and dining rooms. The first floor offers a half bath and laundry, while upstairs features 3 bedrooms and a full bath. Relax in the sunroom off the family room while enjoying your morning coffee and the peaceful backyard. A great place to call home!
USD 289,900
5665 winthrop drive
View photo
House · for sale
USD 665,000
USD 245/sq.ft
5665 winthrop drive
16506
· 2,713 sq.ft · 3 Bedrooms · 2 Baths · House
· Patio · Garden · Equipped kitchen
16506 · 2,713 sq.ft · 3 Bedrooms · 2 Baths · House · Patio · Garden · Equipped kitchen
Quality and great home value come together here! Excellent location in one of Fairview's finest neighborhoods, this home has been lovingly updated and improved. New roof in 2023; new windows in 2025; new master bath in 2025; new cooktop in 2023; new washer and dryer in 2020, and many other improvements! Beautiful ceramic and hardwood floors throughout, a huge open kitchen with granite countertops, plus a spectacular backyard with paver block patio. Very private!
USD 665,000
7904 bargain road
View photo
House · for sale
USD 269,900
USD 230/sq.ft
7904 bargain road
16506
· 1,173 sq.ft · 3 Bedrooms · 1 Bath · House
· Garden · Deck · Parking
16506 · 1,173 sq.ft · 3 Bedrooms · 1 Bath · House · Garden · Deck · Parking
Welcome to this beautifully remodeled 3-bedroom, 1-bath home in the desirable General McLane School District. Enjoy a peaceful country setting with a private, invisible-fenced backyard and spacious composite deck—perfect for relaxing or entertaining while taking in stunning sunsets. Modern updates, an attached heated 2-car garage, and a Level 2 EV charger add comfort and convenience. Located just minutes from shopping, dining, entertainment, Millcreek Mall, and Peach Street, this home offers the best of privacy, country living, and everyday accessibility
USD 269,900
310 E 30TH Street
View photo
House · for sale
USD 109,900
USD 42/sq.ft
310 E 30TH Street
16506
· 2,605 sq.ft · 3 Bedrooms · 3 Baths · House
16506 · 2,605 sq.ft · 3 Bedrooms · 3 Baths · House
Take advantage of the endless possibilities at 310 East 10th! Newer boiler, windows and roof. You'll surely enjoy the high ceilings, beautiful woodwork and built-ins throughout. Call today! Property is Sold As-Is
USD 109,900

Get email alerts

Don't miss out: be the first to know about new properties

The alert was correctly created

On subscribing you accept the conditions of use and the privacy policy
Alert
Receive new ads in your inbox
Save this search
Receive alerts for new listings

We'll send you an email when we have new properties for: "Properties for sale in 16506"

The alert was correctly created

Get email alerts and be the first to see new listings
Required field
On subscribing I accept the terms of the privacy policy
Perfect! You'll soon start receiving new listings via email
Alert
Receive an email when we have new ads for Properties for sale in 16506
Save this search
Filters

Bedrooms

Size (sq.ft)

sq.ft
sq.ft

Price

USD
USD

Property type

Bathrooms

Clear all filters
Receive notifications when new entries are published.