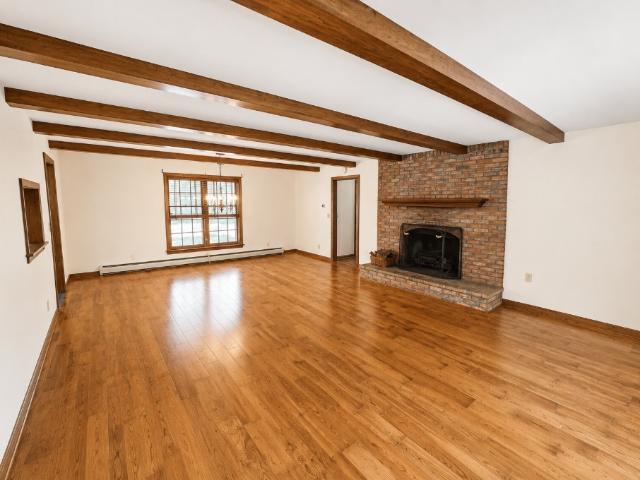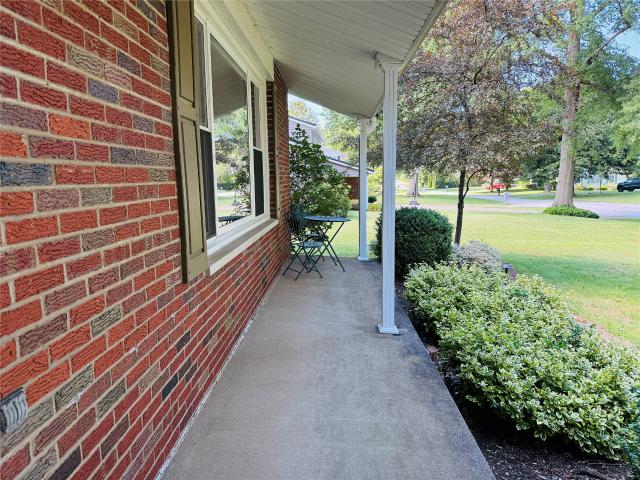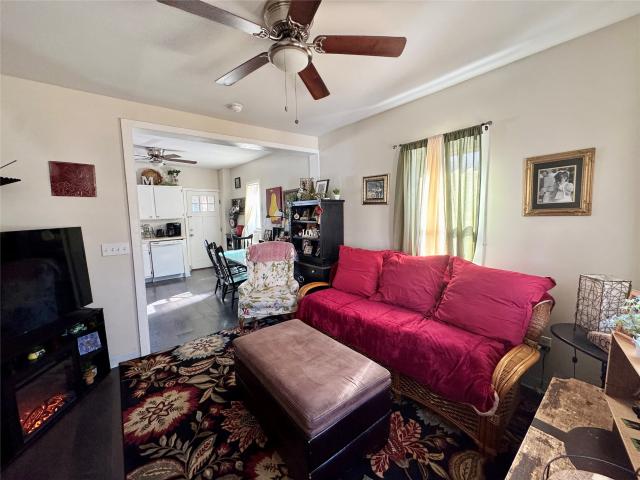
310 properties for sale in 16506

4969 WOLF Road
View photo
House · for sale
USD 1,049,000
USD 187/sq.ft
4969 WOLF Road
16506
· 5,608 sq.ft · 5 Bedrooms · 5 Baths · House
· Gym · Equipped kitchen
16506 · 5,608 sq.ft · 5 Bedrooms · 5 Baths · House · Gym · Equipped kitchen
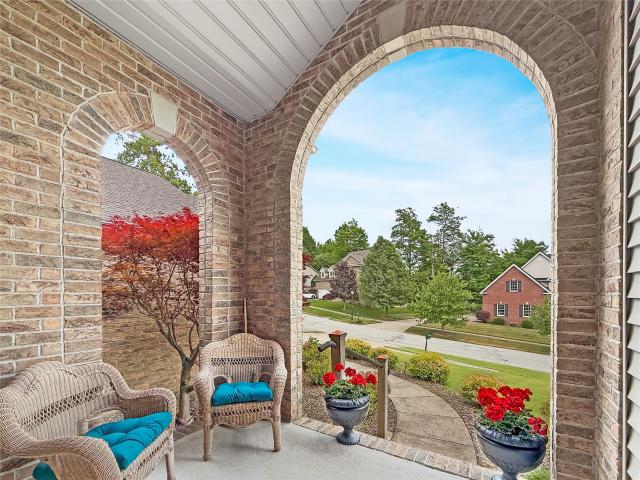
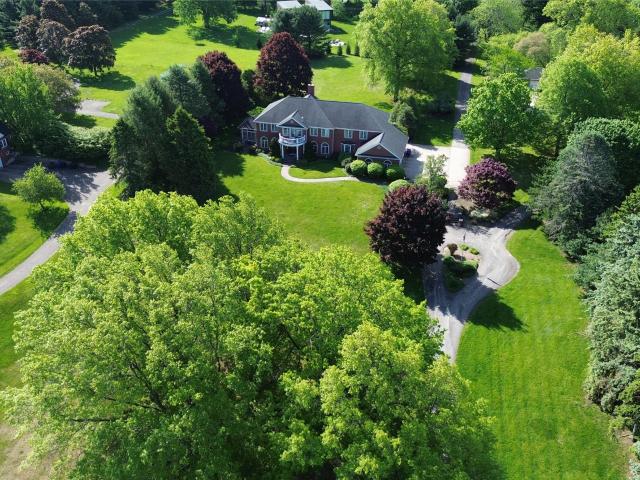
Nestled on nearly 4 private acres, this exceptional all-brick Georgian estate offers over 7,000 square feet of beautifully designed living space with five bedrooms, five full baths, and two half baths. From the moment you enter, you’ll appreciate the timeless craftsmanship, soaring ceilings, and elegant architectural details that set this home apart. Designed for both everyday living and effortless entertaining, the home features expansive living areas, a gourmet kitchen, and spacious gathering spaces filled with natural light. The luxurious primary suite is a private retreat with a spa-inspired bath and generous walk-in closets, while the finished lower level provides additional space for recreation, entertaining, or a home gym. The beautifully landscaped grounds offer plenty of room to relax, entertain, or simply enjoy the peaceful surroundings. Combining timeless elegance with modern comfort, this remarkable estate is a rare opportunity to own one of Erie’s most distinguished homes
USD 1,049,000
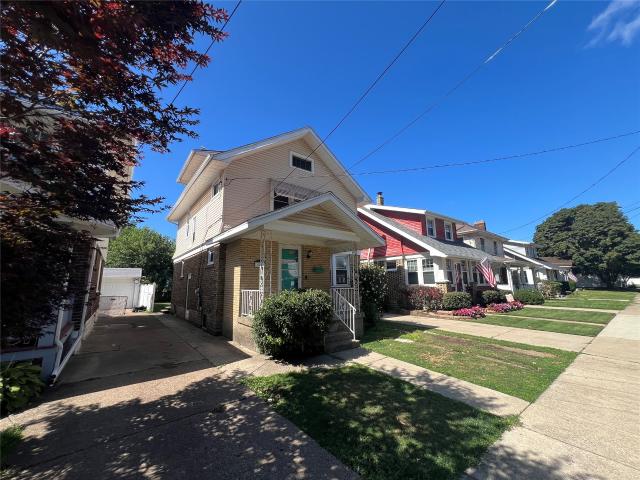
317 E 27TH Street
View photo
House · for sale
USD 145,000
USD 94/sq.ft
317 E 27TH Street
16506
· 1,539 sq.ft · 4 Bedrooms · 1 Bath · House
· Equipped kitchen
16506 · 1,539 sq.ft · 4 Bedrooms · 1 Bath · House · Equipped kitchen
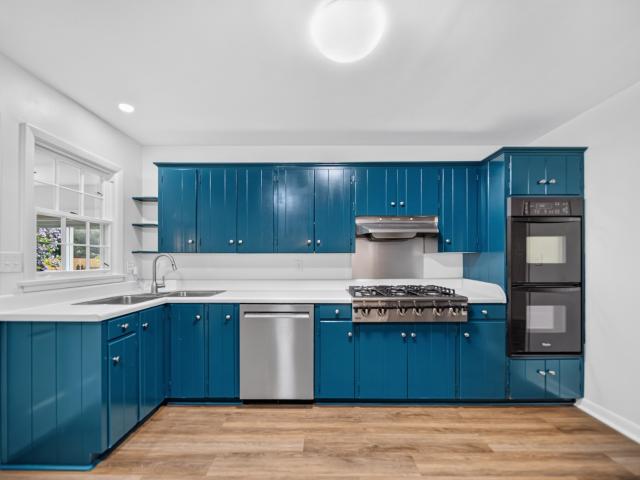
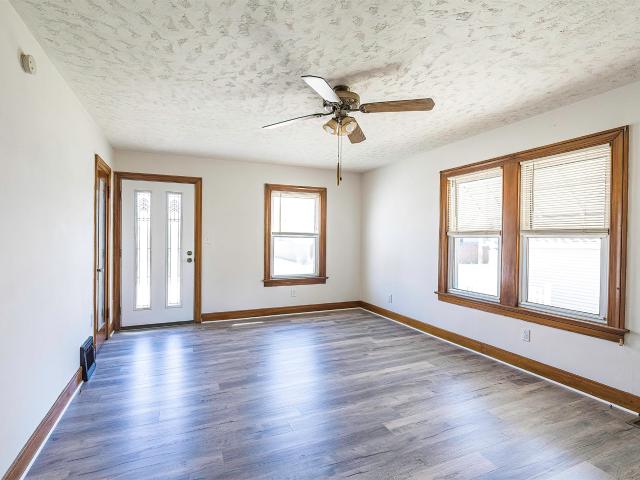
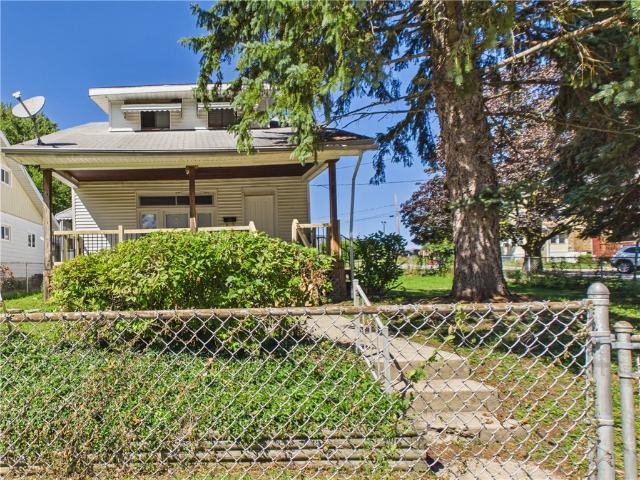
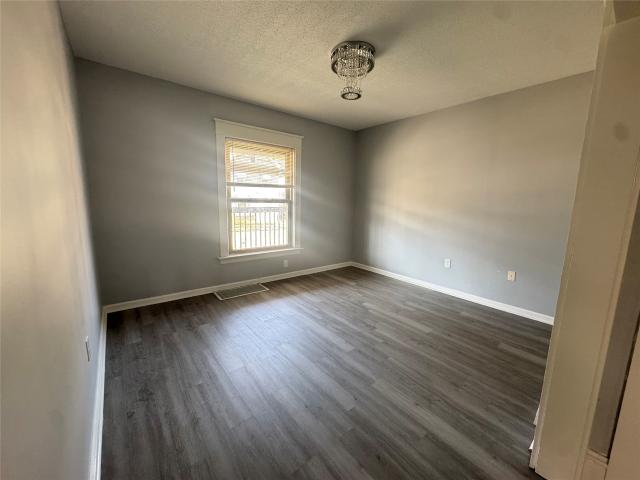
Well-maintained 2-story single-family home built in 1915, offering 4 bedrooms, 1 full bath, and 1,544 sq. Ft. of living space on a 4,050 sq. Ft. lot in Erie City. Fully remodeled throughout, this move-in ready home features a fresh, modern interior with updated flooring, kitchen cabinetry, countertops, tile backsplash, lighting, fresh paint, and more. A great opportunity to own a beautifully updated home with plenty of space and character!
USD 145,000
5940 shady hollow drive
View photo
House · for sale
USD 579,900
USD 218/sq.ft
5940 shady hollow drive
16506
· 2,659 sq.ft · 3 Bedrooms · 2 Baths · House
· Equipped kitchen · Parking · Cellar
16506 · 2,659 sq.ft · 3 Bedrooms · 2 Baths · House · Equipped kitchen · Parking · Cellar
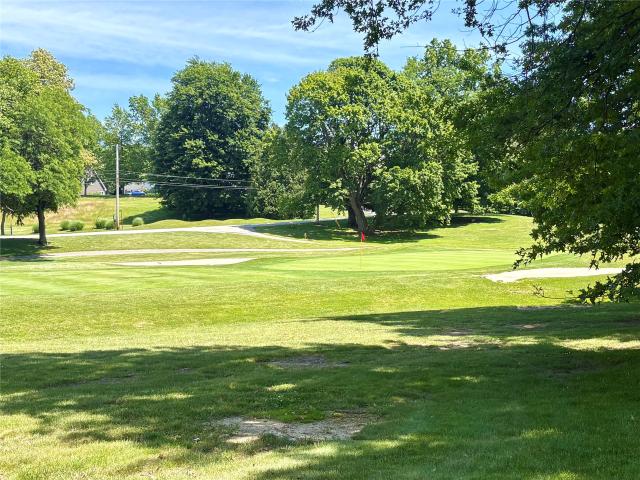
Experience luxury golf course living in this stunning brick ranch overlooking Hole #7 of Whispering Woods Golf Club. A grand foyer welcomes you into the impressive two-story great room featuring soaring ceilings and a breathtaking wall of windows that fills the home with natural light. The gourmet kitchen is open to the great room and offers quartz countertops, a center island, high-end appliances, built-in desk, and abundant workspace for entertaining. The exceptional first-floor laundry room includes extensive cabinetry, a utility sink, and built-in ironing board. Enjoy outdoor living with two retractable awnings and beautiful golf course views. The spacious 3-car garage includes a separate heated bay, perfect for hobbies or golf cart parking. The basement is already rough-plumbed for a future bathroom, offering expansion potential. Complete with a home warranty, sprinkler system, and quality finishes throughout, this remarkable home combines elegance, comfort, and convenience
USD 579,900
6742 walnut creek drive
View photo
House · for sale
USD 415,000
USD 170/sq.ft
6742 walnut creek drive
16506
· 2,433 sq.ft · 3 Bedrooms · 2 Baths · House
· Garden · Fireplace · Equipped kitchen · Parking · Air conditioning
16506 · 2,433 sq.ft · 3 Bedrooms · 2 Baths · House · Garden · Fireplace · Equipped kitchen · Parking · Air conditioning
Welcome to beautifully updated Fairview home located in Walnut Heights Subdivision with 3 bedrooms, 2 full bathrooms, and large backyard. Just minutes away from Fairview School District. Step through the beautiful entryway and discover a wonderful and vastly open floor plan designed for both everyday living and entertaining. This home can truly entertain with 3 large living spaces including sunroom that is fenced in, living room right off from the kitchen and lower level living room with a gas fireplace. Enjoy the 2 sink bathroom vanity which makes getting ready a breeze. Not to mention the Beautiful hardwood floors make the home shine. Some of many huge ticket updates and improvements just done are all new siding, soffit, fascia, windows, newer roof, flooring, 2 Primary HVAC Systems: newer forced & central air conditioning system, and impressive Concrete Driveway. Freshly painted in today's colors. The oversized garage and choice lot will seal the deal. Schedule your showing today!
USD 415,000
Could you also be interested in
1334 nicholson street
View photo
House · for sale
USD 334,900
USD 181/sq.ft
1334 nicholson street
16506
· 1,841 sq.ft · 5 Bedrooms · House
· Parking
16506 · 1,841 sq.ft · 5 Bedrooms · House · Parking
Investment Opportunity! Fully occupied triplex in desirable Millcreek Township, conveniently located just minutes from Peach Street with easy access to shopping, restaurants, entertainment, and everyday amenities. Situated on a large corner lot, this income-producing property offers ample off-street parking for tenants and guests. Each unit is occupied, providing immediate cash flow, and tenants enjoy the convenience of laundry hookups. The property features one 1-bedroom apartment and two 2-bedroom apartments, with tenants paying electric and gas while the owner covers water and sewer. Whether you're looking to expand your investment portfolio or purchase your first multifamily property, this well-located, turnkey investment offers strong rental history and long-term potential
USD 334,900
3519 hampshire road
View photo
House · for sale
USD 149,900
USD 156/sq.ft
3519 hampshire road
16506
· 958 sq.ft · 2 Bedrooms · 1 Bath · House
· Parking
16506 · 958 sq.ft · 2 Bedrooms · 1 Bath · House · Parking
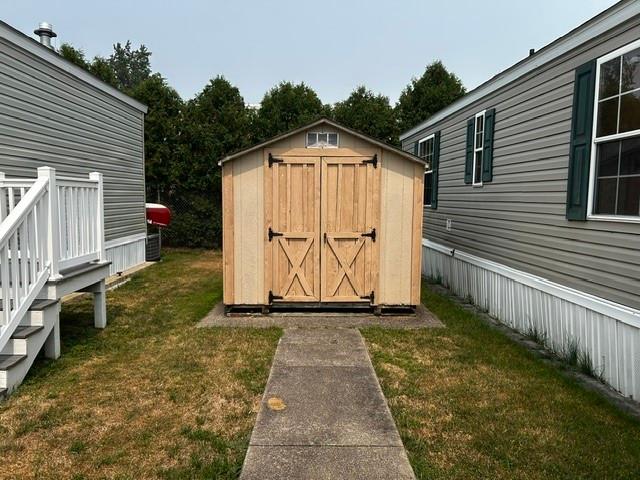
A great opportunity with plenty of potential! 2 bedroom, 1 bath home situated on a spacious double lot in Millcreek! This property features two oversized storage sheds, one of which could potentially be used as a small garage or workshop! Enjoy the extra outdoor space along with a convenient location! Sold in as-is condition
USD 149,900
1036 W 29TH Street
View photo
House · for sale
USD 119,900
USD 87/sq.ft
1036 W 29TH Street
16506
· 1,378 sq.ft · 3 Bedrooms · 1 Bath · House
· Garden · Parking
16506 · 1,378 sq.ft · 3 Bedrooms · 1 Bath · House · Garden · Parking
Discover this 2-story home in a desirable Southwest Erie neighborhood, ready for your personal touch and a little TLC. Inside, you'll find a functional layout with the living and dining rooms separated, while upstairs, hardwood floors extend through the spacious bedrooms. With some fresh updating, this property has excellent potential to become your dream home. Outside, enjoy a nice-sized private backyard and a detached 1-car garage, offering a solid foundation for those looking to customize and create value
USD 119,900
3971 stellar drive
View photo
House · for sale
USD 389,000
USD 186/sq.ft
3971 stellar drive
16506
· 2,088 sq.ft · 5 Bedrooms · 3 Baths · House
· Deck · Parking
16506 · 2,088 sq.ft · 5 Bedrooms · 3 Baths · House · Deck · Parking
You search is over! You have found this charming 5 bedrooms 3.5 baths home sitting in a West Millcreek quiet neighborhood. Spacious home with 2 master bedroom suite as well as a large great room perfect for entertaining. Outside has a private pond, deck and gazebo to enjoy the Erie summer. Attached oversized garage for plenty of storage space. Schedule a tour today
USD 389,000
4500 carlton drive
View photo
House · for sale
USD 284,900
USD 232/sq.ft
4500 carlton drive
16506
· 1,227 sq.ft · 3 Bedrooms · 2 Baths · House
· Deck · Fireplace · Parking · Air conditioning · Equipped kitchen
16506 · 1,227 sq.ft · 3 Bedrooms · 2 Baths · House · Deck · Fireplace · Parking · Air conditioning · Equipped kitchen
This move-in ready 3 bedroom, 2bath home sits on a quiet, low-traffic street in an established neighborhood. Enjoy the prestige and benefits of being located in one of the most sought-after school districts in the region just minutes from everything! The nearly half-acre lot offers plenty of space, with a freshly painted rear deck. Inside, enjoy a cozy wood burning fireplace, some new flooring and paint, and a finished lower level family room. The primary bath has been updated, offering a private retreat. Additional highlights include central air, a 2-car built-in garage, reverse osmosis water purification system, keyless entry, smart switches, and modern lighting throughout — plus a brand new refrigerator and newer dishwasher and hot water heater
USD 284,900
8 bernwood drive
View photo
House · for sale
USD 79,900
USD 57/sq.ft
8 bernwood drive
16506
· 1,399 sq.ft · 3 Bedrooms · 2 Baths · House
· Garden · Office room · Deck · Equipped kitchen · Air conditioning
16506 · 1,399 sq.ft · 3 Bedrooms · 2 Baths · House · Garden · Office room · Deck · Equipped kitchen · Air conditioning
Step into this meticulously cared for 1 story home featuring drywall finishes and a full length deck facing the woods behind the lot. A spacious kitchen opens to the dining room, living room, and a bonus room currently being used as office space. The private primary suite includes a full bath with garden tub, large walk in closet, and private access to the back deck. Two additional spacious bedrooms and a full bath provide plenty of additional space. Laundry is conveniently located off the kitchen as well as additional access to the back deck. Sit on the covered back deck and get whisked away to your own world of serenity watching the wildlife and birds. A newer roof (2018), central air, and some newer windows (2025) are added bonuses to this well kept home
USD 79,900
1901 W 26TH Street
View photo
House · for sale
USD 350,000
USD 62/sq.ft
1901 W 26TH Street
16506
· 5,576 sq.ft · 5 Bedrooms · House
16506 · 5,576 sq.ft · 5 Bedrooms · House
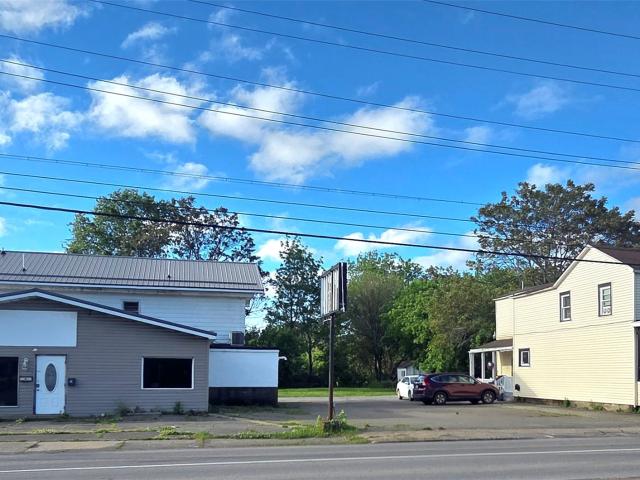
Commercial Listing (MLS#: 191209): Commercial opportunity with multiple parcels included. Sale includes 1901 W. 26th St. (Comm), 1907 W. 26th St. (2-unit res), & 2614 Hudson (vacant land). Property features a vacant commercial building, a 2-unit residential building, & additional vacant lot, A unique opportunity for investors, developers, entrepreneurs, or owner-users. High-visibility location w/ flexible possibilities for redevelopment, business use, rental income, expansion, storage, mixed-use applications. The combination of commercial space, residential income potential, & additional land provides numerous options for future growth & value enhancement. Buyer responsible for verifying zoning, permitted uses, dimensions, & all development opportunities. Included parcels: 19062036030-, 19062036030-, and 19062036030-. Commercial Building – 50.5' x 95' (vacant); 2-Unit Residential – 65.22' x 115' (occupied); Vacant Land – 60' x 50.5'. Property is being offered as a package sale
USD 350,000
5360 WOLF Road
View photo
House · for sale
USD 1,250,000
USD 211/sq.ft
5360 WOLF Road
16506
· 5,909 sq.ft · 5 Bedrooms · 4 Baths · House
· Patio · Balcony · Fireplace · Parking
16506 · 5,909 sq.ft · 5 Bedrooms · 4 Baths · House · Patio · Balcony · Fireplace · Parking
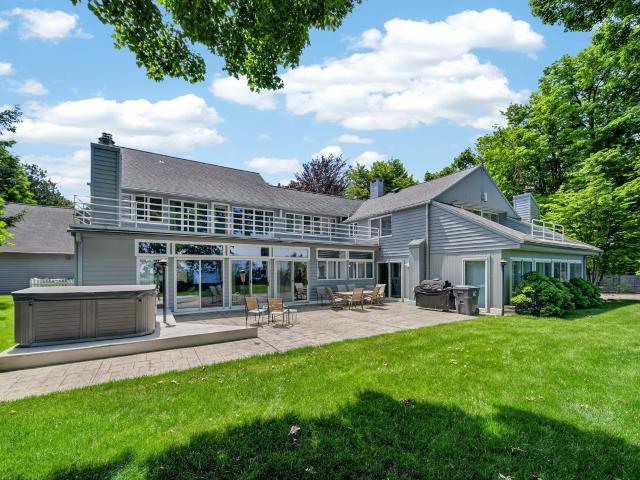
A rare opportunity to own one of Millcreek's most extraordinary Lake Erie estates. Set on 2.88 private acres with 190 feet of lake frontage, this remarkable property offers something few can. A private beach with direct access to the water and endless sunset views. Surrounded by mature trees for exceptional privacy, the contemporary residence features walls of windows, spacious living areas, and 3 fireplaces. The 2nd-floor bedrooms offer breathtaking lake views and private walkout balconies, creating a front-row seat to some of Erie’s most spectacular sunsets. Outside, a custom stone patio creates the perfect setting for entertaining or simply enjoying the peaceful waterfront backdrop. Adding to the estate is a heated guest cottage complete with a bedroom, full bath, and living area, ideal for guests. A tennis/pickleball court, boathouse, additional garage space, and gas well further enhance this one-of-a-kind property. An extraordinary setting ready for its next chapter!
USD 1,250,000
137 W 34TH Street
View photo
House · for sale
USD 289,000
USD 159/sq.ft
137 W 34TH Street
16506
· 1,808 sq.ft · 3 Bedrooms · 1 Bath · House
· Fireplace
16506 · 1,808 sq.ft · 3 Bedrooms · 1 Bath · House · Fireplace
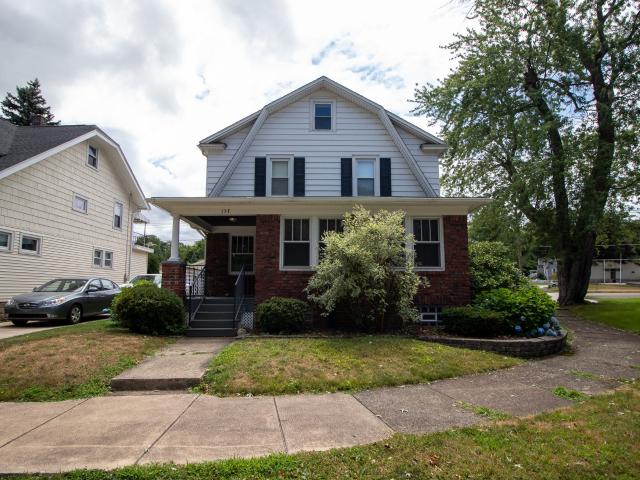
Welcome to 137 W. 34th Street in the heart of Erie’s desirable Glenwood neighborhood. This beautifully maintained brick home with a new roof is filled with historic charm, including a cozy wood-burning fireplace and a spacious living room and formal dining area that are ideal for entertaining family and friends. The home features 3 generously sized bedrooms, 1.5 updated bathrooms, and plenty of storage to accommodate today’s lifestyle. Conveniently located just minutes from shopping, restaurants, schools, medical facilities, and downtown Erie, this home offers the perfect blend of charm, comfort, and convenience
USD 289,000
3949 WOOD Street
View photo
House · for sale
USD 339,900
USD 165/sq.ft
3949 WOOD Street
16506
· 2,056 sq.ft · 3 Bedrooms · 2 Baths · House
· Deck · Equipped kitchen · Parking
16506 · 2,056 sq.ft · 3 Bedrooms · 2 Baths · House · Deck · Equipped kitchen · Parking
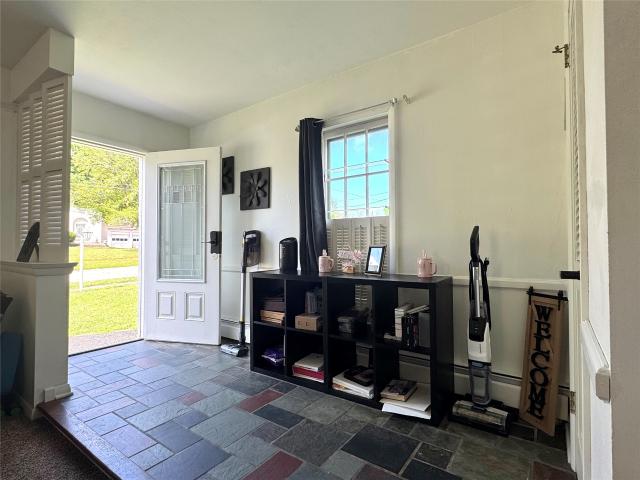
Nestled on a quiet, tree-lined street in Glenwood neighborhood, this spacious home offers the perfect blend of character, modern updates, and everyday functionality. The home has been thoughtfully updated with newer windows and doors, high end flooring, kitchen appliances, and solid surface countertops. The open-concept layout creates a warm and inviting atmosphere, while unique architectural details—including a beautiful slate entryway—add timeless charm. Step outside to enjoy the expansive rear deck, perfect for entertaining family and friends, all overlooking a generously sized lot. A standout feature of the property is the distinctive two-car garage, offering both fascinating history and exciting potential for its next owner. Located within walking distance of the golf course and surrounded by beautiful and unique, architectural homes with mature landscaping, this is a rare opportunity to own a move-in-ready home in one of Erie’s most sought-after settings
USD 339,900
1448 W 31ST Street
View photo
House · for sale
USD 174,900
USD 153/sq.ft
1448 W 31ST Street
16506
· 1,141 sq.ft · 4 Bedrooms · 1 Bath · House
· Patio · Garden · Parking · Equipped kitchen
16506 · 1,141 sq.ft · 4 Bedrooms · 1 Bath · House · Patio · Garden · Parking · Equipped kitchen
This is a wonderfully updated cape code in southwest Erie. Cool out this summer with the brand new air conditioner that was just installed. The living room has brilliant, refinished wood trim and new vinyl plank flooring. The kitchen has an open concept entry way from the living room and has an excellent ceramic floor and new gas stove and refrigerator. Two bedrooms on the first floor have wonderful, refurbished hardwood floors. The full bathroom has a splendid, reglazed tub. The second-floor features 2 bedrooms, 1 being captive and potentially could be used for large walk-in closet space. The house has a new furnace, new hot water tank, and newer windows throughout. The exterior has new vinyl siding and a fantastic cement patio that oversees the large, fenced back yard. There is also a cement driveway and 1 car garage. The house is located conveniently near downtown Erie and Peach Street amenities
USD 174,900
3302 baer beach road b1 & b2
View photo
Condo · for sale
USD 425,000
USD 185/sq.ft
3302 baer beach road b1 & b2
16506
· 2,293 sq.ft · 3 Bedrooms · 2 Baths · Condo
· Parking · Deck · Fireplace · Equipped kitchen · Swimming pool
16506 · 2,293 sq.ft · 3 Bedrooms · 2 Baths · Condo · Parking · Deck · Fireplace · Equipped kitchen · Swimming pool
Rare opportunity to own a one-of-a-kind residence with panoramic views of Lake Erie! This attractive first fl, end unit condo was originally two separate properties that were seamlessly combined into one home, offering the luxury of generous living space! Whether you are looking for a spacious home or a savvy investment, the flexibility here is unmatched. The layout can easily be separated back into two independent units, making it perfect for an in-law suite, guest wing, or high-end rental to generate passive income. Located in Millcreek Twp and just mins from schools, shopping, dining. This beautiful home with its airy floor plan features 2 living spaces, large sunroom, an open deck, 2 gas fireplaces, updated kitchen, 2 full baths and one half bath, 2 car attached garage and more. This low-maintenance condo is 2300 sq ft of easy living! Crystal Point offers many amenities including a saltwater pool and clubhouse. Schedule a showing today! (Investment Listing MLS#191921)
USD 425,000
204 Goodrich St
View photo
House · for sale
USD 99,900
USD 66/sq.ft
204 Goodrich St
16506
· 1,507 sq.ft · 4 Bedrooms · 1 Bath · House
· Deck · Equipped kitchen · Air conditioning · Heating · Cellar
16506 · 1,507 sq.ft · 4 Bedrooms · 1 Bath · House · Deck · Equipped kitchen · Air conditioning · Heating · Cellar
Top to Bottom Renovation on a 1922 Erie Four Bedroom! This one has been taken back to the studs in the places that matter. New electrical. New plumbing. New sewer main. The expensive, invisible work that buyers usually inherit as a future problem is already handled. From there it gets cosmetic in the best way. Two remodeled bathrooms. A remodeled kitchen. New carpet and fresh paint moving through the home, plus new railings on the front deck. The layout gives you room to spread out. Four bedrooms, nine total rooms, and 1,512 square feet across a story and a half, with a full bath and a separate half bath. Forced air heat and central air are already in place. A full basement sits below for storage, laundry, or a workshop. Two porches, including an enclosed frame porch that works as real living space through every season. Seller is still completing the finish work, with paint, trim, flooring, and the upstairs bathroom remaining. Appliances are negotiable if a buyer would like them includ
USD 99,900
6750 w ridge road
View photo
House · for sale
USD 325,000
USD 165/sq.ft
6750 w ridge road
16506
· 1,959 sq.ft · 3 Bedrooms · 2 Baths · House
· Fireplace · Equipped kitchen · Cellar
16506 · 1,959 sq.ft · 3 Bedrooms · 2 Baths · House · Fireplace · Equipped kitchen · Cellar
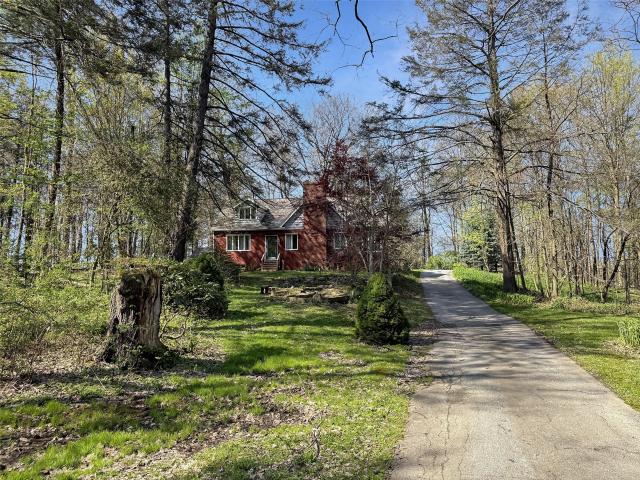
Welcome to your home in the woods! Two homes nestled on over 4 acres of gorgeous, wooded paradise. Front cottage greets you before traveling into woods to your tucked away brick two bedroom getaway. Main house w/33' x 13' living rm w/cozy fireplace/wood stove insert. Awesome treed views from every room! 18' x 13' eat in kitchen to enjoy meals inside plus a 24' x 8' rear covered porch for an outdoor dining treat. A firepit, pond, huge shed & wooded views throughout make this your daily retreat. No time for a vacation? No worries when you come home to your private paradise. Enjoy secluded living and conveniently located in sought after Fairview School District. 2nd floor of main home is a huge walk up attic already plumbed for a bath & can easily become a 2nd floor suite. Full basement provides plenty of storage, a workshop area plus convenient out entry. 1 BR cottage for in laws, multigenerational living or additional revenue stream: -) New roofs on both dwelling 2016
USD 325,000
903 douglas drive
View photo
House · for sale
USD 48,500
USD 68/sq.ft
903 douglas drive
16506
· 710 sq.ft · 2 Bedrooms · 1 Bath · House
16506 · 710 sq.ft · 2 Bedrooms · 1 Bath · House
Livable, affordable home in a 55+ community. It's very handy to Presque isle & the colony plaza. This home comes fully applianced & offers a recent roof & newer carpeting in the living room. Add a little paint & some flooring & the place will be in ship shape. Water & sewer are the responsibility of the home owner
USD 48,500
8874 ENNIS Drive
View photo
House · for sale
USD 329,000
USD 194/sq.ft
8874 ENNIS Drive
16506
· 1,690 sq.ft · 3 Bedrooms · 2 Baths · House
· Parking · Cellar
16506 · 1,690 sq.ft · 3 Bedrooms · 2 Baths · House · Parking · Cellar
Welcome home to this inviting 3-bedroom ranch featuring an attached 2-car garage in a desirable neighborhood! Move in just in time to get settled before the new school year begins. While the home could benefit from a few cosmetic updates to reflect your personal style, it has been well cared for and offers a wonderful opportunity to make it your own. Plus, the fridge & stove are new! The basement offers a sump pump, professional french drain system, as well as newly professionally drylok basement walls, if you choose to finish and increase living space for the man-cave, home theater space, or play room! Whether you're a first-time buyer, downsizing, or simply looking for one-floor living in a great location, this home is ready for its next chapter
USD 329,000
3213 westwood estates drive
View photo
House · for sale
USD 614,900
USD 200/sq.ft
3213 westwood estates drive
16506
· 3,068 sq.ft · 4 Bedrooms · 2 Baths · House
· Patio · Garden · Parking · Sauna · Fireplace · Equipped kitchen · Swimming pool
16506 · 3,068 sq.ft · 4 Bedrooms · 2 Baths · House · Patio · Garden · Parking · Sauna · Fireplace · Equipped kitchen · Swimming pool
Welcome to this spacious home in desirable Westwood Estates. Situated on over an acre at the end of a private cul-de-sac, this 4 bedroom, 2.5 bath home offers more than 3,000 square feet and a layout designed for everyday living and entertaining. The oversized eat-in kitchen features abundant cabinetry, a pantry, and plenty of room for gathering. The family room offers a cozy gas fireplace, while the living room impresses with vaulted ceilings and natural light. Upstairs, the expansive primary suite features a cathedral ceiling and generous space to relax. Lower level offers a Sauna for your relaxation! Step outside to enjoy the inground pool, patio area, and beautifully landscaped yard with room to entertain, unwind, or enjoy the outdoors. A three car attached garage, paved driveway, and storage shed provide ample storage and functionality. Located in one of Millcreek's most sought after neighborhoods with easy access to shopping, dining, schools, parks, and everyday amenities
USD 614,900
810 wedgewood drive
View photo
House · for sale
Request Details
810 wedgewood drive
16506
· 2,497 sq.ft · 4 Bedrooms · 2 Baths · House
· Patio · Office room · Gym · Deck · Fireplace · Equipped kitchen · Air conditioning · Swimming pool · Cellar
16506 · 2,497 sq.ft · 4 Bedrooms · 2 Baths · House · Patio · Office room · Gym · Deck · Fireplace · Equipped kitchen · Air conditioning · Swimming pool · Cellar
Classic Lake Shore home with amazing views of golf course hole #2. Walk to country club, pool, lake, sunset views on a quiet street in desirable neighborhood and Fairview School District. One floor living if you like with laundry, bedroom and full bath on main level. Formal dining and living rooms along with family room area off the gorgeous cherry cabinetry kitchen. Built in bench and fireplace add to the charm! All season sunroom with gas cast iron stove overlooks an outdoor space that can't be beat. Trex decking, patio pavers, firepit and spectacular low maintenance landscaping. 3 bedrooms upstairs, full bath plus 2 huge extra closets and a captive bonus room. 5th bedroom? Home office? Gym? nursery? HARDWOOD FLOORING under carpet throughout, upstairs and down! All this AND a full dry basement. Newer roof and gutters (2022), updated electric, updated windows, furnace/AC(2014). Well maintained home. Don't miss this one!
Request Details
7100 bargain road
View photo
House · for sale
USD 740,000
USD 233/sq.ft
7100 bargain road
16506
· 3,175 sq.ft · 4 Bedrooms · 3 Baths · House
· Deck · Parking · Cellar
16506 · 3,175 sq.ft · 4 Bedrooms · 3 Baths · House · Deck · Parking · Cellar
Your dream home awaits! Nestled on 11 private wooded acres, this 4-bedroom, 3-full-bath home offers peaceful country living just minutes from shopping and amenities. Features include first-floor laundry, a spacious layout, and a full basement for additional storage or future living space. Enjoy the large deck overlooking the private setting, an attached 2-car garage with asphalt driveway, a potting shed, and a custom outbuilding perfect for a home business, workshop, recreation room, or additional living space. A rare opportunity to enjoy privacy, nature, and versatility all in one property. Call today for your private showing!
USD 740,000
1502 pasadena drive
View photo
House · for sale
USD 395,000
USD 207/sq.ft
1502 pasadena drive
16506
· 1,905 sq.ft · 3 Bedrooms · 3 Baths · House
· Patio · Garden · Office room · Deck · Cellar
16506 · 1,905 sq.ft · 3 Bedrooms · 3 Baths · House · Patio · Garden · Office room · Deck · Cellar
Welcome to 1502 Pasadena Dr in the desirable Lakeshore neighborhood of Fairview. This well maintained split level home offers 3 bedrooms, 3 full bathrooms, & a spacious functional layout designed for comfortable living. The oversized living room provides plenty of space to relax or entertain while the inviting family room offers an additional gathering area. Enjoy the all season room year round overlooking the large private backyard complete with a patio & covered deck that are perfect for entertaining, cookouts, or simply unwinding. Situated near beautiful Lakeshore Golf Course, this property offers a fantastic setting with convenient access to recreation. The large basement provides abundant storage & includes a bonus room that is ideal for a home office, game room, hobby space, or fitness area. A one year HSA Home Warranty is included, providing added peace of mind for the new owner. Do not miss your opportunity to own this exceptional home. Schedule your private showing today
USD 395,000
2913 elmwood avenue
View photo
House · for sale
USD 172,900
USD 132/sq.ft
2913 elmwood avenue
16506
· 1,302 sq.ft · 3 Bedrooms · 1 Bath · House
· Parking
16506 · 1,302 sq.ft · 3 Bedrooms · 1 Bath · House · Parking
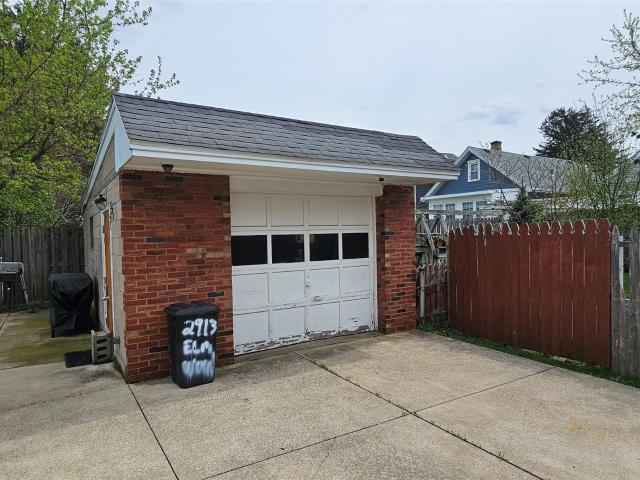
This Erie gem checks all the boxes! It is located in a convenient neighborhood, minutes from everything like restaurants, shops, schools, parks, and more. Inside, you'll find 3 comfortable bedrooms and a full bath. The formal dining room is great for hosting! There is a full, walk up attic that is ready to be finished, giving you the flexibility to expand your living space. Throw in a 1 car garage, a sunny, enclosed rear porch, solid brick construction that stands the test of time, and a price point that won't last long, and this ranch has everything it takes to make a house a home!
USD 172,900
1721 W 15TH Street
View photo
House · for sale
USD 74,900
USD 86/sq.ft
1721 W 15TH Street
16506
· 861 sq.ft · 2 Bedrooms · 1 Bath · House
16506 · 861 sq.ft · 2 Bedrooms · 1 Bath · House
Tired of renting? !Here is your opportunity to own. Cute rowhouse that is currently tenant occupied but will be available as a primary residence. Super close proximity to Interstate, shopping, schools and more!
USD 74,900
2423 cranberry street
View photo
House · for sale
USD 133,900
USD 103/sq.ft
Updated
2423 cranberry street
16506
· 1,292 sq.ft · 3 Bedrooms · 1 Bath · House
· Parking · Equipped kitchen · Air conditioning
16506 · 1,292 sq.ft · 3 Bedrooms · 1 Bath · House · Parking · Equipped kitchen · Air conditioning
Now offering up to 3% sellers assistance to help with buyer closing costs! Welcome to 2423 Cranberry Street, an affordable 3-bedroom, 1.5-bath home. This opportunity combines recent improvements, practical features, and room to make it your own. Updates include new carpet in the living room, new flooring in the kitchen and living room, fresh drywall and trim work throughout, and electrical improvements completed in 2024. The home also features central air for added comfort and a detached garage for parking, storage, or workspace. Whether you are searching for your first home, looking to downsize, or seeking an investment opportunity, this property offers plenty of potential at an approachable price point. Conveniently located in the City of Erie with access to nearby shopping, dining, schools, and other amenities. Schedule your showing and explore everything this home has to offer
USD 133,900
470 Glenridge Rd
View photo
House · for sale
USD 209,900
USD 154/sq.ft
470 Glenridge Rd
16506
· 1,356 sq.ft · 3 Bedrooms · 1 Bath · House
· Equipped kitchen · Cellar
16506 · 1,356 sq.ft · 3 Bedrooms · 1 Bath · House · Equipped kitchen · Cellar
Situated on a spacious 0.46-acre lot, this home features a new metal roof installed just 2 years ago. Inside, you'll find baseboard heating, public water/sewer, and included appliances: washer, dryer, refrigerator, dishwasher, and microwave (no stove). The home includes a partially finished full basement with potential for a 4th bedroom or extra living space. Ready for your personal touch, it mostly needs cosmetic updates like new flooring and clean-up to really shine!
USD 209,900
544 W 57TH Street
View photo
House · for sale
USD 299,900
USD 144/sq.ft
544 W 57TH Street
16506
· 2,077 sq.ft · 3 Bedrooms · 3 Baths · House
· Garden · Gym · Deck
16506 · 2,077 sq.ft · 3 Bedrooms · 3 Baths · House · Garden · Gym · Deck
Completely move-in ready Millcreek ranch with tons of hard-to-find updates and features. The main level of this home includes updated hardwood flooring, granite countertops, stainless steel appliances, a large mudroom with first floor laundry and primary bedroom that includes a master bathroom. This home also features a lower level with a 4th bedroom and another full bath as well as additional living space for a great room, gym, or entertaining. The lower level also includes lots of storage space and a walk-out to the back yard. The exterior of the home includes an elevated deck overlooking the spacious backyard. All of this in an extremely convenient and quiet Millcreek location close to everything!
USD 299,900
4902 KELL Road
View photo
House · for sale
USD 619,000
USD 250/sq.ft
4902 KELL Road
16506
· 2,476 sq.ft · 3 Bedrooms · 3 Baths · House
· Deck · Equipped kitchen
16506 · 2,476 sq.ft · 3 Bedrooms · 3 Baths · House · Deck · Equipped kitchen
Welcome to 4902 Kell Rd. In the desirable Fairview School District! Situated on just over a half-acre, this beautiful home features an open-concept kitchen and living room with a wall of windows, a large island, pantry, white cabinetry, quartz countertops & 9 ft. Ceilings too! The convenient first-floor office can also serve as a guest bedroom with a full bath nearby. Upstairs offers a versatile family room that could be converted into an additional bedroom, convenient seconds-floor laundry, and a spacious primary suite with a large walk-in closet and private en-suite bath. Plus, 2 additional nice sized bedrooms! Enjoy the attractive stone-and-vinyl exterior and the large deck off the kitchen and living area. Perfect for relaxing or entertaining! Beautiful new construction home by Greenland Homes!
USD 619,000

Get email alerts

Don't miss out: be the first to know about new properties

The alert was correctly created

On subscribing you accept the conditions of use and the privacy policy
Alert
Receive new ads in your inbox
Save this search
Receive alerts for new listings

We'll send you an email when we have new properties for: "Properties for sale in 16506"

The alert was correctly created

Get email alerts and be the first to see new listings
Required field
On subscribing I accept the terms of the privacy policy
Perfect! You'll soon start receiving new listings via email
Alert
Receive an email when we have new ads for Properties for sale in 16506
Save this search
Receive notifications when new entries are published.