103 houses for sale in 16868

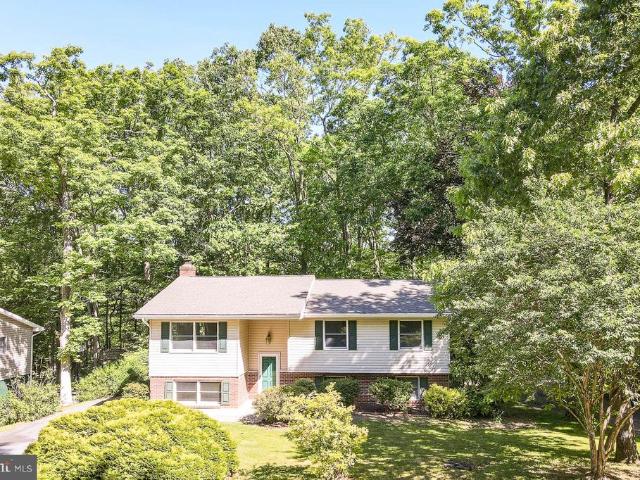
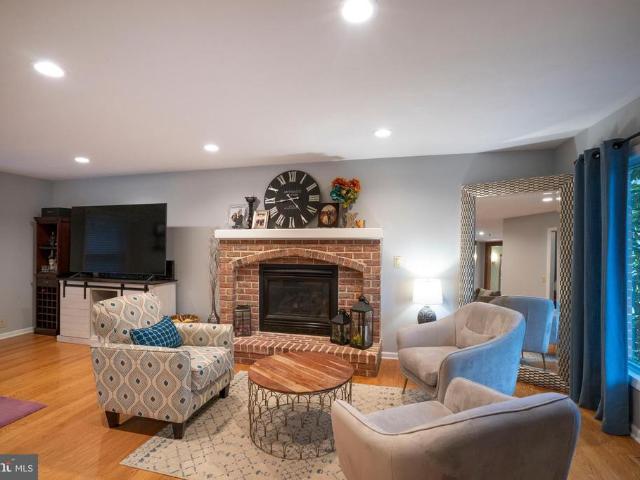
1361 Sconsett Way
View photo
House · for sale
USD 1,299,000
USD 375/sq.ft
1361 Sconsett Way
16868
· 3,455 sq.ft · 5 Bedrooms · 5 Baths · House
· Deck · Equipped kitchen · Parking
16868 · 3,455 sq.ft · 5 Bedrooms · 5 Baths · House · Deck · Equipped kitchen · Parking
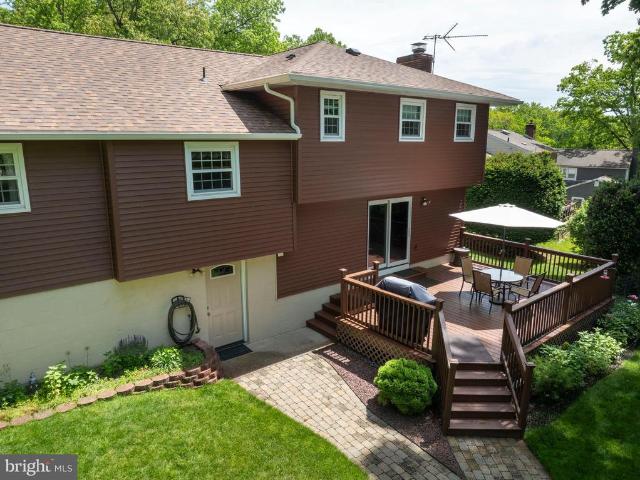
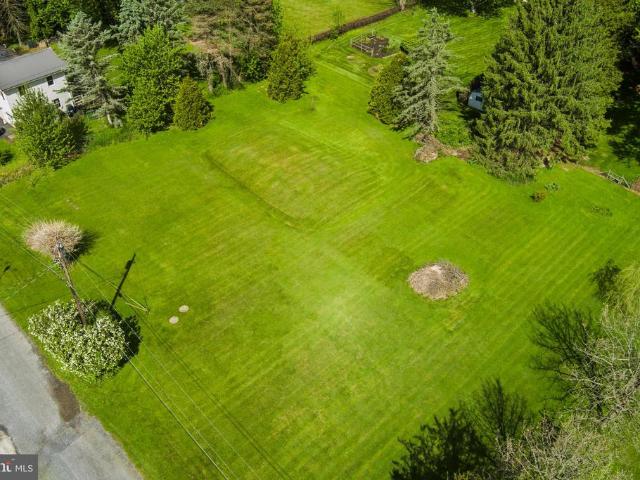
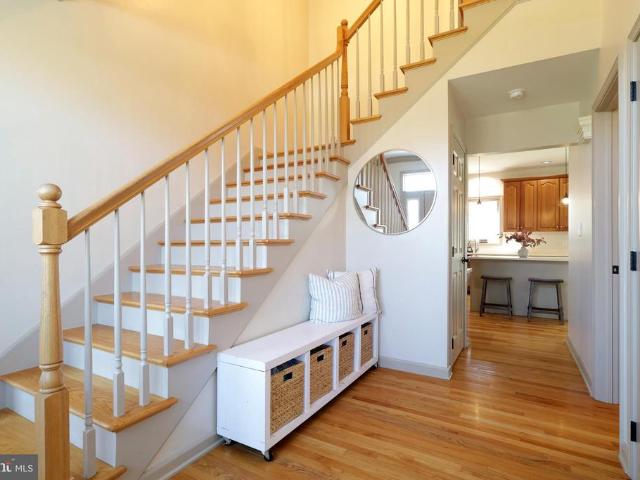
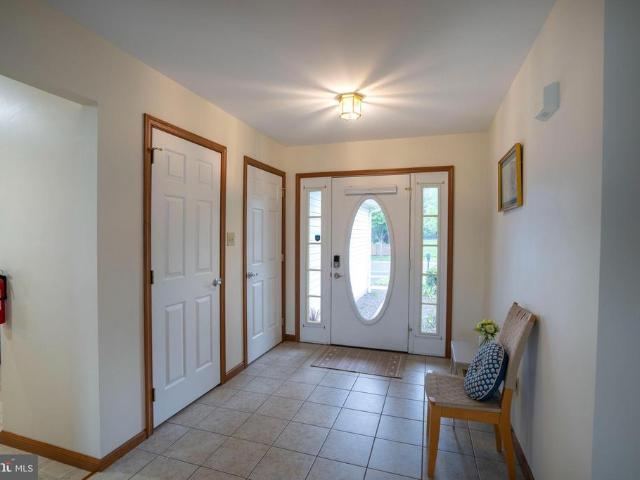
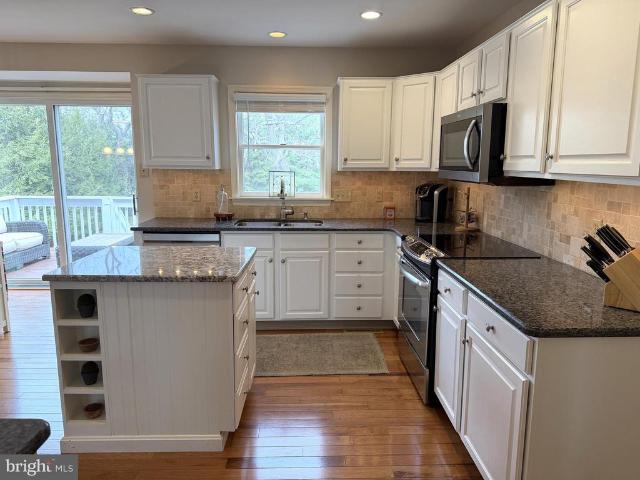
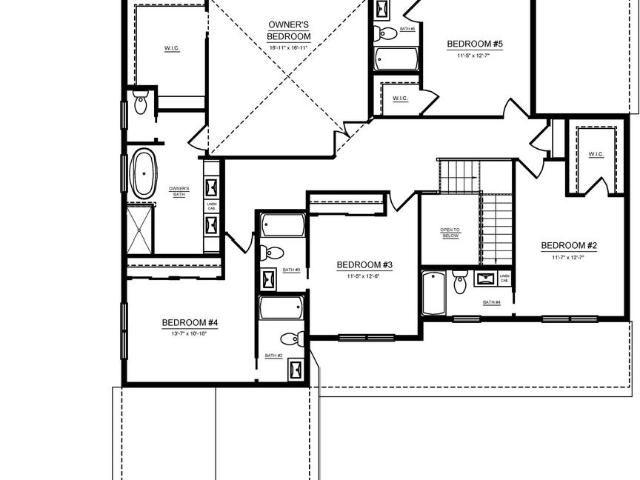
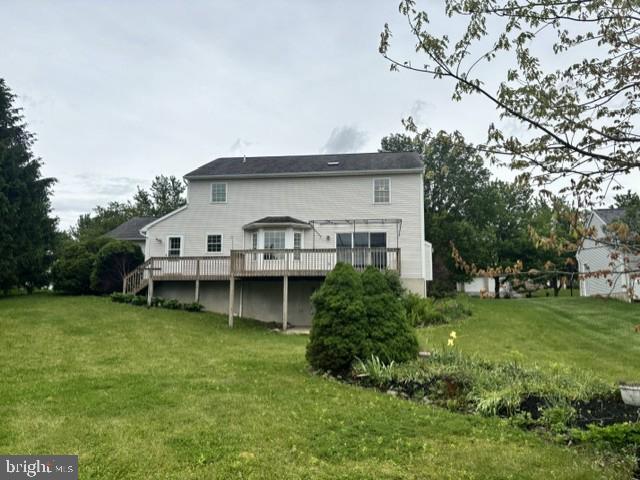
This Dickinson C home in popular Saybrook in State College, PA offers 5 bedrooms, 5 baths, a 3-car garage, and over 3,400 square feet of living space on a spacious 3/4 acre homesite. Highlights include an open-concept kitchen and family room, a private first-floor study, convenient main-level laundry, a luxurious owner's suite, a composite rear deck, and high-end custom details throughout
USD 1,299,000
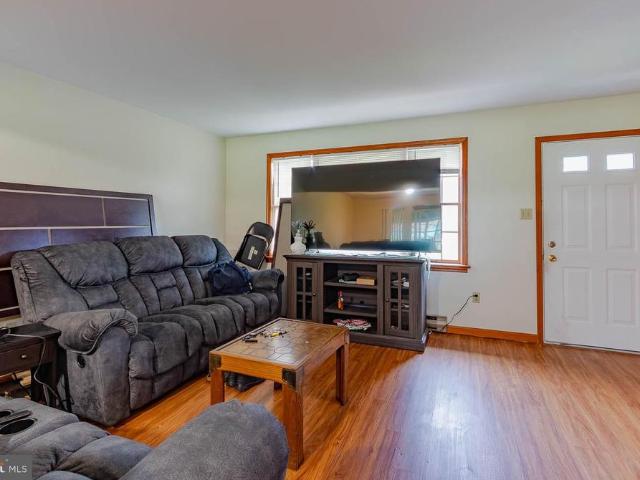
161 Sunday Drive
View photo
House · for sale
USD 575,000
USD 231/sq.ft
161 Sunday Drive
16868
· 2,486 sq.ft · 4 Bedrooms · 2 Baths · House
· Equipped kitchen · Parking · Cellar
16868 · 2,486 sq.ft · 4 Bedrooms · 2 Baths · House · Equipped kitchen · Parking · Cellar
Located in the desirable Westfield Community, this bright and well-maintained two-story home offers a comfortable, move-in-ready layout with recent updates throughout. With 4 bedrooms, 2.5 bathrooms, and a 0.41-acre lot, the property delivers the space and functionality today's buyers are looking for. The main level features an open, practical floorplan with great natural light and neutral finishes. The updated kitchen flows easily into the living and dining areas, creating a seamless setup for everyday living. Upstairs, all four bedrooms are well-sized, including a spacious primary suite with its own bath. The unfinished walkout basement adds valuable potential. Already plumbed for an additional bathroom; it's ready for future expansion, storage, or a custom lower-level retreat. Outside, the property backs to open farmland, offering peaceful views and a sense of privacy rarely found in a neighborhood setting. A 2-car garage completes the package, adding convenience and extra storage.
USD 575,000
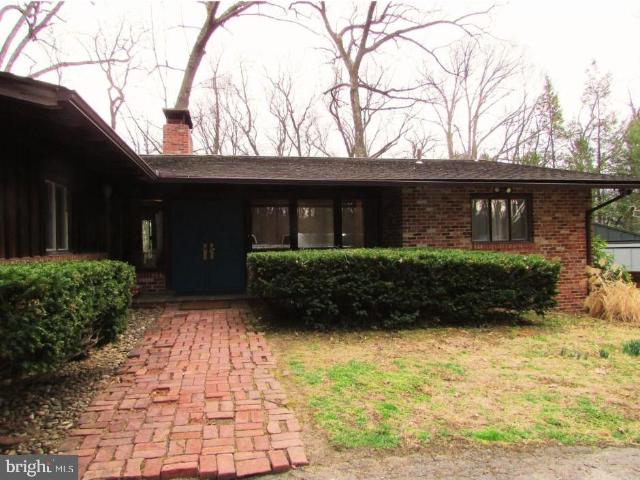
326 Oakley Drive
View photo
House · for sale
USD 385,000
USD 203/sq.ft
326 Oakley Drive
16868
· 1,894 sq.ft · 3 Bedrooms · 2 Baths · House
· Garden · Deck · Fireplace · Equipped kitchen · Parking
16868 · 1,894 sq.ft · 3 Bedrooms · 2 Baths · House · Garden · Deck · Fireplace · Equipped kitchen · Parking
Welcome to 326 Oakley Drive in Park Forest! This updated 3-bedroom, 2.5-bath home offers comfortable living spaces and a convenient location. The main level features an updated kitchen, two renovated full bathrooms, and three bedrooms. The walkout lower level provides additional living space with a family room featuring a propane fireplace, a laundry room, and a half bath. Enjoy relaxing or entertaining on the rear deck overlooking the wooded backyard. Complete with a rear-entry two-car garage and located just minutes from schools, parks, shopping, and Penn State, this move-in-ready home is ready for its next owner!
USD 385,000
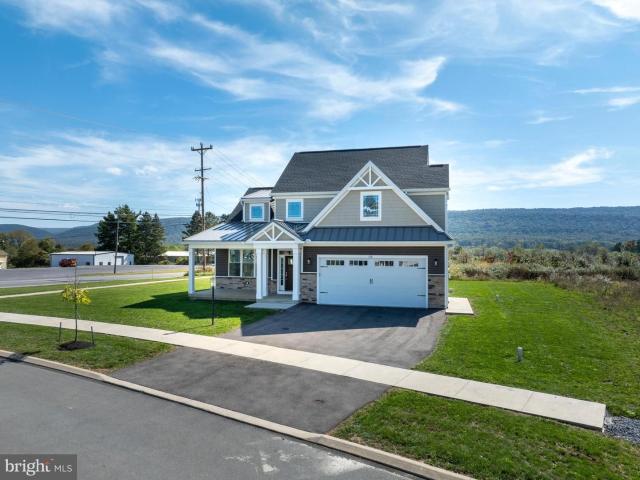
807 Brookside Drive
View photo
House · for sale
USD 285,000
USD 331/sq.ft
807 Brookside Drive
16868
· 861 sq.ft · 2 Bedrooms · 1 Bath · House
· Garden · Equipped kitchen · Parking
16868 · 861 sq.ft · 2 Bedrooms · 1 Bath · House · Garden · Equipped kitchen · Parking
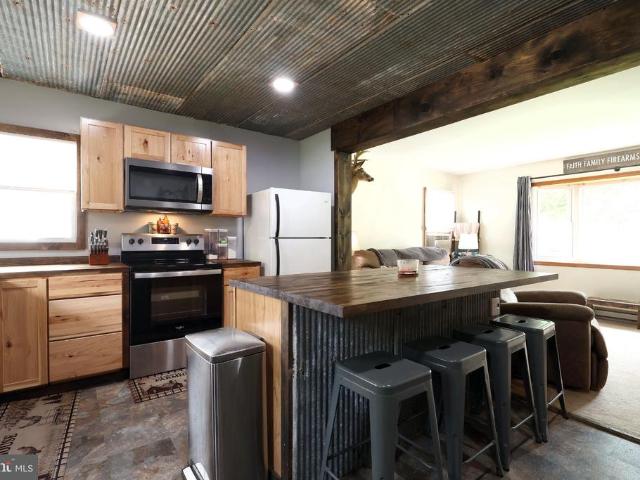
Welcome to 807 Brookside Drive, a thoughtfully updated 2-bedroom, 1-bath home tucked away on a quiet street in Boalsburg. Recent improvements include remodeled bedrooms, an updated kitchen, a renovated bathroom, and replacement electric baseboard heaters. Inside, the home offers a warm feel with character and style throughout. A custom stand currently used for an aquarium will remain and could easily be repurposed as a coffee bar, beverage station, or unique display piece. Outside, enjoy a newly installed pergola overlooking a peaceful pond, while the backyard backs to a wooded area, creating a private setting rarely found this close to town. A one-car garage provides additional storage and convenience. Located just minutes from Penn State University, downtown State College, and all the shops, restaurants, and community events Boalsburg is known for, this home offers the perfect balance of accessibility and quiet living
USD 285,000
Could you also be interested in
110 Meadowview Drive
View photo
House · for sale
USD 1,000,000
USD 237/sq.ft
110 Meadowview Drive
16868
· 4,219 sq.ft · 7 Bedrooms · 5 Baths · House
· Office room · Equipped kitchen
16868 · 4,219 sq.ft · 7 Bedrooms · 5 Baths · House · Office room · Equipped kitchen
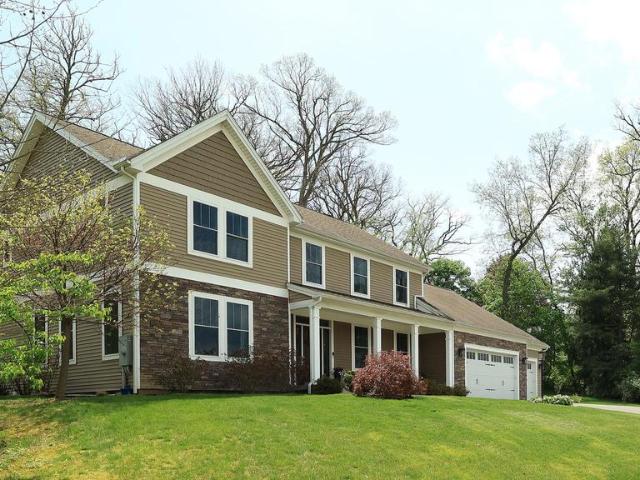
Better than new, this thoughtfully designed Hackman Homes residence blends modern comfort with timeless character. A welcoming front porch sets the toneperfect for relaxing with a morning coffee or a great book. Inside, the spacious main level offers functionality and flow, ideal for both everyday living and entertaining. The heart of the home includes the beautifully appointed kitchen, complete with a custom walk-in pantry and seamless access to the first-floor laundry and mudroom featuring built-ins for added organization and convenience. The open-concept layout connects the kitchen, dining area, and living room, creating an inviting atmosphere for gathering. An additional main-level living space is perfectly suited for a library, office, or playroom. Upstairs, youll find four generously sized bedrooms, including a spacious owners suite with abundant closet space, a soaking tub, and a walk-in shower. Two bedrooms share a full bathroom, while the fourth bedroom enjoys the privacy of i
USD 1,000,000
224 Oakley Drive
View photo
House · for sale
USD 445,000
USD 153/sq.ft
224 Oakley Drive
16868
· 2,906 sq.ft · 3 Bedrooms · 3 Baths · House
· Equipped kitchen
16868 · 2,906 sq.ft · 3 Bedrooms · 3 Baths · House · Equipped kitchen
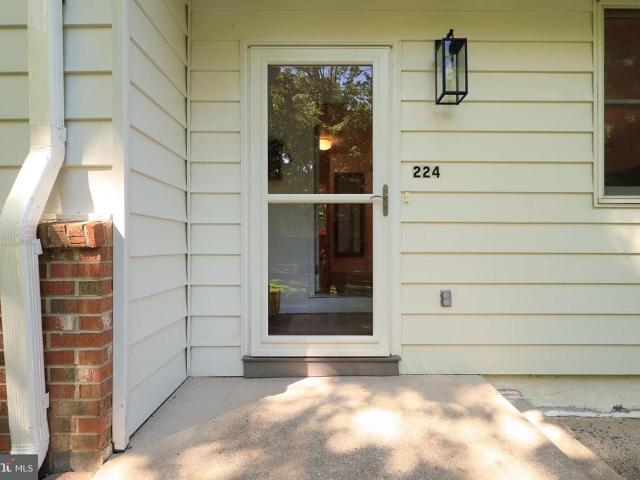
Light, bright and bringing the vibes! You will not want to miss this charming 3 BR 3 BA Park Forest home. Spacious ranch style home with a twist a 2 story addition which brings the living area to 2500sf. Generous eat in kitchen with new appliances and sink and lots of storage. Beautiful hardwood floors throughout the main level. White walls and lots of windows make this home a naturally bright environment to show off your plants and artwork. The living spaces are truly flexible they are now a cozy den, spacious dining room and very large family room. You can choose how these spaces would best reflect your lifestyle. 3 bedrooms on main level. Full bath on hall has been completely remodeled. Primary bedroom has a private bath with tile and glass shower. Who will claim the coolest spot in this home? The owners refer to is as the tower the second floor of the family room addition. Makes an amazing office or studio with windows all around bringing in the light and treetop views. Lower level
USD 445,000
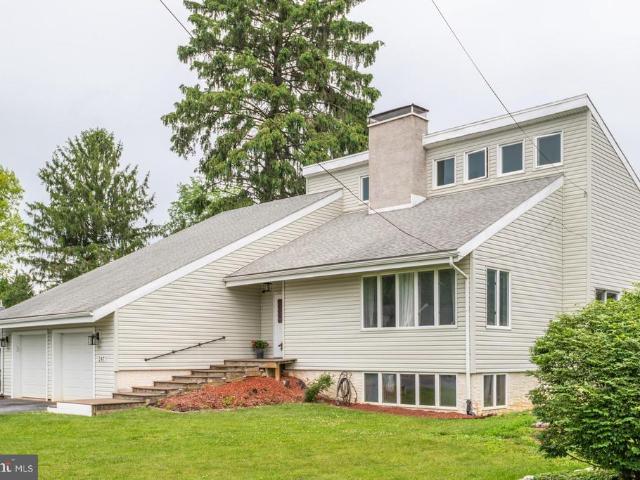
247 Mcbath Street
View photo
House · for sale
USD 459,900
USD 237/sq.ft
247 Mcbath Street
16868
· 1,938 sq.ft · 4 Bedrooms · 3 Baths · House
· Garden · Deck · Balcony · Fireplace · Equipped kitchen · Swimming pool
16868 · 1,938 sq.ft · 4 Bedrooms · 3 Baths · House · Garden · Deck · Balcony · Fireplace · Equipped kitchen · Swimming pool
Looking for something different? This very uniquely designed multi level 4 bedroom 3 bath contemporary with vaulted ceilings AND one of the largest slate kitchen islands around is THE ONE. Lots of natural light throughout. Many recent improvements including new siding and many windows as well as new hardwood floors throughout the main level and foyer. Multiple areas lend themselves to remote working. Primary suite has walk in closet, loft, and balcony overlooking the main floor living room. Don't miss the staircase in one of the bedrooms that leads to an upper bonus room. Outside just in time for summer you'll enjoy the nice sized fenced in backyard, gardens, fire pit and new 23X18 trex deck with pergola. Roof and gutters installed in 2013. Brick Russian Fire place provides an alternate to electric heating. Prime location near Corl Street Elementary, Young Scholars, and Goddard School, Welch pool, and State College High school. Seller prefers 30 day closing with a post settlement occup
USD 459,900
145 Waupelani Drive
View photo
House · for sale
USD 386,000
USD 185/sq.ft
145 Waupelani Drive
16868
· 2,077 sq.ft · 3 Bedrooms · 1 Bath · House
· Patio · Garden · Office room · Fireplace · Equipped kitchen · Parking
16868 · 2,077 sq.ft · 3 Bedrooms · 1 Bath · House · Patio · Garden · Office room · Fireplace · Equipped kitchen · Parking
Timeless Cape Cod character and exceptional flexibility define this well-maintained home ideally located just minutes from Downtown State College, Penn State campus, shopping, dining, and parks. Hardwood floors, abundant natural light, built-ins, and a wood-burning fireplace anchor the spacious living room, creating a comfortable gathering space for everyday living. The galley kitchen offers efficient workspace and generous cabinetry while connecting to the adjoining eat-in dining area and family room, providing flexible space for a sitting area, office, playroom, or additional living area. The layout includes a main-level bedroom and half bath, while the second floor features a spacious secondary bedroom, full bath, and oversized 29 x 20 primary suite with space for a sitting area, workspace, or dressing area. Outside, enjoy the level yard with mature landscaping, paver patio, and fire pit area, offering space to relax or entertain. A private driveway provides off-street parking, with
USD 386,000
2309 Falconpointe Drive
View photo
House · for sale
USD 515,000
USD 274/sq.ft
2309 Falconpointe Drive
16868
· 1,873 sq.ft · 3 Bedrooms · 2 Baths · House
· Garden · Deck · Fireplace · Equipped kitchen · Parking
16868 · 1,873 sq.ft · 3 Bedrooms · 2 Baths · House · Garden · Deck · Fireplace · Equipped kitchen · Parking
Welcome to 2309 Falconpointe Drive and prepare for something special! Detail after detail, this home has been meticulously maintained and thoughtfully updated at every turn! From the moment you pull into the driveway, you will appreciate the homes wonderful curb appeal, landscaping and flowers that are just days away from full bloom. Once inside, take note of the newer luxury vinyl plank flooring, a custom built-in storage bench and gorgeous built-in cabinetry in the dedicated office space. The updated kitchen offers a casual dining area, granite countertops and newer high-end stainless steel appliances. Pass the updated laundry and powder rooms on your way out to the garage, or turn the corner to a well sized living room where you can cozy up to the gas fireplace. Sliding glass doors lead to an expansive composite deck and wraparound paver patioperfect for entertaining, enjoying summer evenings, or gathering around a fire pit for smores. Enjoy the flat back yard with a mix of mature t
USD 515,000
211 Sunday Drive
View photo
House · for sale
USD 685,000
USD 193/sq.ft
211 Sunday Drive
16868
· 3,541 sq.ft · 4 Bedrooms · 3 Baths · House
· Garden · Office room · Deck · Equipped kitchen · Swimming pool · Cellar
16868 · 3,541 sq.ft · 4 Bedrooms · 3 Baths · House · Garden · Office room · Deck · Equipped kitchen · Swimming pool · Cellar
You may never step inside once you've enjoyed the outdoor space at this beautiful two-story home in Westfield. With views of Cecil Irvin Park and beautiful rolling landscapes, morning coffee or evening cocktails are most enjoyable from the deck off the kitchen or from the in-ground saltwater pool. Inside you'll find a private office, formal living and dining rooms and open kitchen and family room space. The kitchen is well appointed with extensive cabinetry, counter space and a tile backsplash. The new owner will also enjoy peace of mind that comes from new stainless-steel appliances. Upstairs the primary owner's suite includes a walk-in closet and two additional built in closet spaces. A large owner's bathroom provides a walk-in shower, soaking tub and spacious vanities. The best kind of basement in a house with a beautiful backyard pool includes nearly 1,000 square feet of finished space with ceramic tile, a full bathroom for your guests and a second kitchen for entertaining
USD 685,000
684 Wiltshire Drive
View photo
House · for sale
USD 479,900
USD 207/sq.ft
684 Wiltshire Drive
16868
· 2,314 sq.ft · 4 Bedrooms · 2 Baths · House
· Garden · Office room · Deck · Fireplace
16868 · 2,314 sq.ft · 4 Bedrooms · 2 Baths · House · Garden · Office room · Deck · Fireplace
Located in the highly desirable Park Forest neighborhood, this beautifully maintained 4-bedroom, 2 full bath home offers the perfect combination of comfort, functionality, and modern updates. Featuring a fantastic layout with multiple living spaces, abundant storage throughout, and a warm wood-burning fireplace, this home is designed for both everyday living and entertaining. Step outside to what may be one of the best backyards in all of Park Forest a lush, plush green outdoor retreat complete with a spacious deck, privacy fencing, and a 12 x 10 shed for added lawn care and storage convenience. The expansive yard creates the perfect setting for gatherings, play, pets, or simply relaxing outdoors. Inside, youll find numerous thoughtful upgrades and improvements throughout, including remodeled bathrooms, updated lighting, newer vinyl windows, solid oak interior doors, a renovated family room, and a versatile office space featuring durable LVP flooring that could easily serve as an addit
USD 479,900
306 Marengo Lane
View photo
House · for sale
USD 340,000
USD 168/sq.ft
306 Marengo Lane
16868
· 2,013 sq.ft · 3 Bedrooms · 1 Bath · House
· Patio · Garden · Equipped kitchen
16868 · 2,013 sq.ft · 3 Bedrooms · 1 Bath · House · Patio · Garden · Equipped kitchen
Tucked gracefully within the Fairbrook neighborhood, this lovingly maintained home sits among lush landscaping, mature trees & a truly unique setting. With 3 parcels totaling 1.04 acres the home on. 37 acres plus 2 additional parcels across the street (. 34 and. 33 acres) this property offers rare breathing room & a sense of space thats hard to find. Step inside to a light filled living room featuring beautiful hardwood flooring that flows seamlessly into the dining room. Sliding glass doors open to the covered rear patio, where you can unwind while overlooking the tranquil, private backyard. The updated kitchen blends timeless style with everyday function, offering solid wood cabinetry, granite countertops, ceramic tile flooring & included stainless appliances. Down the hall, youll find a remodeled full bath with tile flooring, an oversized vanity & a tub with a beautifully tiled shower surround. Three nicely appointed bedrooms all with hardwood flooring & ceiling fans, complete the m
USD 340,000
240 Sunday Drive
View photo
House · for sale
USD 619,000
USD 231/sq.ft
240 Sunday Drive
16868
· 2,669 sq.ft · 4 Bedrooms · 2 Baths · House
· Fireplace · Equipped kitchen
16868 · 2,669 sq.ft · 4 Bedrooms · 2 Baths · House · Fireplace · Equipped kitchen
The perfect blend of stylish updates and welcoming warmth, you'll love making 240 Sunday Drive home! This stately two story features high ceilings, hardwood floors, new heat pump and furnace, and fabulous views of the mountains. Situated in desirable Westfield, you'll treasure being tucked away on a quiet street but just minutes from town. Host your next book club in the cozy formal living room or snuggle up with a cup of cocoa in the family room with gas fireplace. These living areas are inviting and provide the space for a busy household. Delight in preparing meals for your loved ones in the nicely updated kitchen with beautiful wood cabinets, Corian and quartz countertops, tile backsplash, SS appliances, double oven, big island perfect for rolling out cookies, breakfast area, and a built-in desk a great spot to keep your days organized. From holiday feasts to weeknight dinner the formal dining room serves as the perfect gathering space. Working or learning from home is a breeze in t
USD 619,000
1855 Autumnwood Drive
View photo
House · for sale
USD 495,000
USD 208/sq.ft
1855 Autumnwood Drive
16868
· 2,379 sq.ft · 3 Bedrooms · 3 Baths · House
· Garden · Parking · Deck · Fireplace · Equipped kitchen · Cellar
16868 · 2,379 sq.ft · 3 Bedrooms · 3 Baths · House · Garden · Parking · Deck · Fireplace · Equipped kitchen · Cellar
Sweet and sunny ranch in Foxpointe! As you enter into the generously-sized tiled foyer with two coat closets, take in the pretty living room. Featuring a gas fireplace and numerous windows, you will find plenty of space to gather here. Adjacent is a sun-drenched dining area, featuring a breakfast bar and slider out to the pergola-covered deck. A cute kitchen with tiled backsplash is accessible from both the dining area and the foyer. The laundry room and attached two car garage are also found on this side of the home. In the bedroom wing on the main floor, you will find a primary bedroom, featuring a walk-in-closet and en-suite bathroom. Two more bedrooms, and a second full bathroom complete the main floor. Downstairs, the basement has space for play, work and entertainment. A third full bathroom, and a closet in the office make hosting a cinch. The darling backyard and deck will bring so much enjoyment in the warmer months. There is even a bed of irises and lily-of-the-valley right ou
USD 495,000
219 S Patterson Street
View photo
House · for sale
USD 635,000
USD 230/sq.ft
219 S Patterson Street
16868
· 2,756 sq.ft · 3 Bedrooms · 2 Baths · House
· Fireplace · Equipped kitchen
16868 · 2,756 sq.ft · 3 Bedrooms · 2 Baths · House · Fireplace · Equipped kitchen
Welcome to this Borough beauty nestled in the heart of the historic Holmes Foster neighborhood. This storybook style home showcases classic charm beautifully paired with stylish modern updates, all in an unbeatable location. Step inside through the welcoming entryway featuring a striking stone accent wall, a convenient half bath, and a beautiful staircase that immediately showcases the craftsmanship carried throughout the home. Just beyond, a cozy family room or office space centers around a classic brick fireplace, creating a warm and inviting atmosphere. The bright dining space is filled with natural light from large windows and complemented by a beautiful built-in, offering the perfect setting for gatherings and everyday living. Flowing seamlessly from the dining area is the beautifully updated kitchen featuring granite countertops, stainless steel appliances, modern cabinetry, and a stylish tile backsplash. To finish off the main level, a spacious sun-filled living room provides ad
USD 635,000
110 Ghaner Drive
View photo
House · for sale
USD 255,000
USD 315/sq.ft
110 Ghaner Drive
16868
· 807 sq.ft · 2 Bedrooms · 1 Bath · House
· Patio · Garden · Deck · Equipped kitchen
16868 · 807 sq.ft · 2 Bedrooms · 1 Bath · House · Patio · Garden · Deck · Equipped kitchen
Fantastic, remodeled two bedroom ranch home on an owned lot at a great price! With many recent improvements, you can move in and begin enjoying your home right away. Enjoy one-floor living with solid surface flooring throughout and recently installed mini-split heat pumps for efficient heating and cooling. The kitchen was remodeled in 2022 and features new cabinets, granite countertops, a tile backsplash, and stainless steel appliances. A convenient primary bedroom half bath is in addition to the updated full hallway bath. Have fun on the patio and deck under the party lights or relax by the firepit in the fenced-in backyard. Other features include a storage attic with fold down latter, a new vinyl shed for additional storage, a new water heater, and main-floor laundry. Enjoy walking on the neighborhood path behind the house or have fun at the two neighborhood parklets. Close to a bike trail, state lands, shopping, restaurants and schools, and only a few miles to Penn State's Campus, m
USD 255,000
2427 Saratoga Drive
View photo
House · for sale
USD 595,000
USD 216/sq.ft
2427 Saratoga Drive
16868
· 2,745 sq.ft · 4 Bedrooms · 2 Baths · House
· Patio · Garden · Deck · Fireplace · Equipped kitchen
16868 · 2,745 sq.ft · 4 Bedrooms · 2 Baths · House · Patio · Garden · Deck · Fireplace · Equipped kitchen
Beautiful stone-front two-story home offering over 2,700 sq ft in the popular Foxpointe community. A charming covered front porch and attractive stone faade create excellent curb appeal. Inside, the bright and open floor plan features a two-story foyer, 9-foot ceilings, newly installed hardwood floors, and quality new carpeting throughout. The main level includes spacious living and dining rooms, perfect for both everyday living and entertaining. The kitchen offers abundant cabinetry, new stainless steel appliances, Corian countertops, and a center island, opening to a large family room with a gas fireplace. Sliding glass doors from the breakfast area lead to a rear deck and patio, overlooking a generously sized backyard. A convenient powder room completes the main level. Upstairs, youll find four well-sized bedrooms, two full baths, and a second-floor laundry room. The owners suite includes a sitting area, walk-in closet, and a private bath with a double vanity and tiled shower. The u
USD 595,000
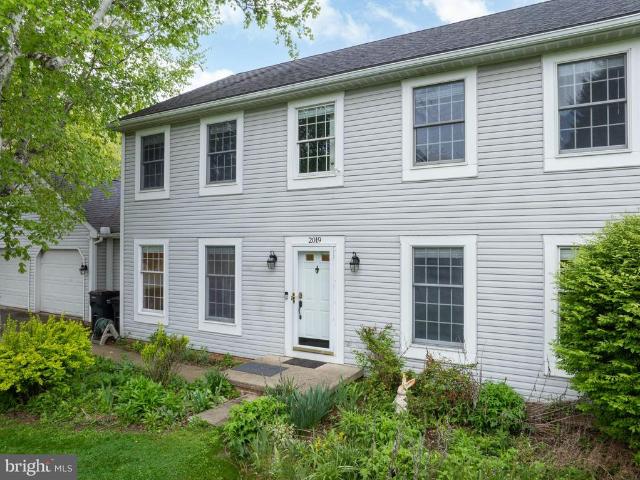
2019 Muncy Road
View photo
House · for sale
USD 530,000
USD 155/sq.ft
2019 Muncy Road
16868
· 3,401 sq.ft · 4 Bedrooms · 2 Baths · House
· Parking · Deck · Fireplace · Equipped kitchen
16868 · 3,401 sq.ft · 4 Bedrooms · 2 Baths · House · Parking · Deck · Fireplace · Equipped kitchen
2019 Muncy Road is a beautifully maintained traditional twostory in the quiet Brackenridge neighborhood. Thoughtful updates and a spacious floorplan make this home feel both classic and comfortable: 4 bedrooms, 2.5 baths, and a 2car garage, with a newer roof (2021). The main level boasts red oak hardwood floors throughout the primary living areas. Enjoy a formal dining room with crown molding, family room and inviting living room with direct access to the deck. The wood fireplace with brick surround and builtins creates a cozy space to gather and unwind. The refreshed kitchen features gorgeous granite countertops, white cabinetry, stainlesssteel appliances, recessed and undercabinet lighting, and a charming bay window that defines an ideal eatin area. Practical everyday living is easy here firstfloor laundry and a mudroom with half bath and garage access sit just off the kitchen. All four bedrooms are upstairs, including a generous primary suite with an updated ensuite bath; an additio
USD 530,000
815 Outer Drive
View photo
House · for sale
USD 579,900
USD 232/sq.ft
815 Outer Drive
16868
· 2,497 sq.ft · 4 Bedrooms · 2 Baths · House
· Garden · Office room · Equipped kitchen
16868 · 2,497 sq.ft · 4 Bedrooms · 2 Baths · House · Garden · Office room · Equipped kitchen
Welcome to 815 Outer Drivea beautifully maintained 4-bedroom, 2 full and 1 half bath home offering over 2,500 square feet of finished living space on a private 0.54-acre lot in the Harris Acres Community of State College, PA. Surrounded by mature trees and landscaping, this home offers a warm and inviting atmosphere with spacious living areas, thoughtful updates, and a peaceful backyard setting. Inside, a functional and welcoming layout showcases hardwood flooring, abundant natural light, and comfortable gathering spaces throughout. The main level features a spacious living room with a wood-burning stove, built-ins, and dedicated office space, creating a flexible area for both relaxing and productivity. The recently remodeled kitchen is thoughtfully designed with a large center island, breakfast bar seating, stylish finishes and accents, recessed and pendant lighting, and direct access to the backyard through both the kitchen and adjacent laundry/mud room. The kitchen flows seamlessly
USD 579,900
435 437 Easterly Parkway
View photo
House · for sale
USD 495,000
435 437 Easterly Parkway
16868
· 4 Bedrooms · House
· Equipped kitchen · Cellar
16868 · 4 Bedrooms · House · Equipped kitchen · Cellar
Student Licensed Property in the State College Borough! Well-maintained split-level home offering flexibility, income potential, and a highly desirable State College location. This property features a 3-bedroom, 2-bathroom main residence along with a separate 1-bedroom, 1-bathroom lower-level apartmentideal for rental income, extended family, or an owner-occupant investment. The main dwelling offers a spacious and functional layout with a comfortable flow between the living room, dining area, and kitchen. The bedrooms are well-proportioned and include a primary bedroom and bathroom. The lower-level apartment includes a private entrance, kitchen, living area, and bedroom suite, offering strong rental appeal. Each unit has access to a separate unfinished basement area, providing convenient storage and a laundry area. The property has two rental permits and two student rental licenses permitting up to three unrelated occupants for the property. Additional features include an attached gara
USD 495,000
200 Tall Oaks Drive
View photo
House · for sale
USD 1,490,000
USD 298/sq.ft
200 Tall Oaks Drive
16868
· 4,984 sq.ft · 5 Bedrooms · 3 Baths · House
· Fireplace · Equipped kitchen
16868 · 4,984 sq.ft · 5 Bedrooms · 3 Baths · House · Fireplace · Equipped kitchen
Nestled in the vibrant city of State College, is THE hidden gem you have been looking for. This property is located on Tall Oaks Drive which describes the property perfectly! The epidemy of seclusion with tall trees surrounding most of the property. You will feel like you're out in the country, but in reality, this property is located just 2.9 miles from Penn State University. If the location wasn't enough to pique your interest, how about an indoor pool? What a commanding presence this sprawling 3,958 sq ft brick ranch house has! When you enter the home, the slate foyer is impressive. All the bedrooms have beautiful hardwood flooring, and lots of windows for a flood of natural light. The large eat-in kitchen will delight any chef. The kitchen includes a lovely skylight, exposed beams, and rustic brick fireplace perfect for setting up the ambiance. The walkout lower level is finished for entertaining. You can pull up a seat at the bar, there is a perfect spot for a pool table, an invig
USD 1,490,000
178 Apple View Dr, State College, PA
View photo
House · for sale
USD 669,000
178 Apple View Dr, State College, PA
16868
· 4 Bedrooms · 4 Baths · House
· Fireplace · Equipped kitchen · Cellar
16868 · 4 Bedrooms · 4 Baths · House · Fireplace · Equipped kitchen · Cellar
This stunning brand-new 4-bedroom, 3.5-bath home offers 2,436 sq. Ft. of refined, modern living in the Orchard View community. The sleek kitchen is both stylish and functional, featuring quartz countertops, a large island, stainless steel appliances, and a walk-in pantry. It opens to a vaulted family room with a gas fireplace and expansive windows that frame breathtaking mountain views. The main-level owners suite impresses with hardwood floors, a tray ceiling, walk-in closet, and spa-like bath with dual quartz vanity and tiled shower. Upstairs includes three spacious bedrooms, two full baths, a versatile loft, and a convenient laundry room. Hardwood flooring and contemporary finishes create a bright, polished feel throughout. A daylight basement with rough plumbing offers a head start for future living space. Beautifully finished and move-in ready, this home captures modern design, comfort, and scenic surroundings all in one
USD 669,000
2357 Autumnwood Drive
View photo
House · for sale
USD 3,468,000
USD 1,304/sq.ft
2357 Autumnwood Drive
16868
· 2,659 sq.ft · 4 Bedrooms · 2 Baths · House
· Deck · Fireplace · Equipped kitchen
16868 · 2,659 sq.ft · 4 Bedrooms · 2 Baths · House · Deck · Fireplace · Equipped kitchen
Nestled in the charming Foxpointe community, this traditional-style home offers a perfect blend of comfort and elegance. With 2,784 sq. ft. Of thoughtfully designed living space, this residence features four spacious bedrooms and two and a half bathrooms, ideal for both relaxation and entertaining. Recent updates include a newly painted interior and new flooring on the entire second floor. Move-in ready! Step inside to discover a warm and inviting interior, highlighted by beautiful wood floors and an abundance of natural light from skylights and double-hung windows. The open floor plan seamlessly connects the family room to the eat-in kitchen, complete with upgraded countertops and an island, making it a delightful space for gatherings. Built-ins and a cozy gas fireplace add to the home's charm, while the walk-in closets provide ample storage. Outside, the expansive 0.37-acre lot features a deck perfect for semi-private outdoor enjoyment, while the beautiful trees tell their own story.
USD 3,468,000
2815 Hoot & Holler
View photo
House · for sale
USD 49,900
USD 62/sq.ft
2815 Hoot & Holler
16868
· 797 sq.ft · 2 Bedrooms · House
· Equipped kitchen
16868 · 797 sq.ft · 2 Bedrooms · House · Equipped kitchen
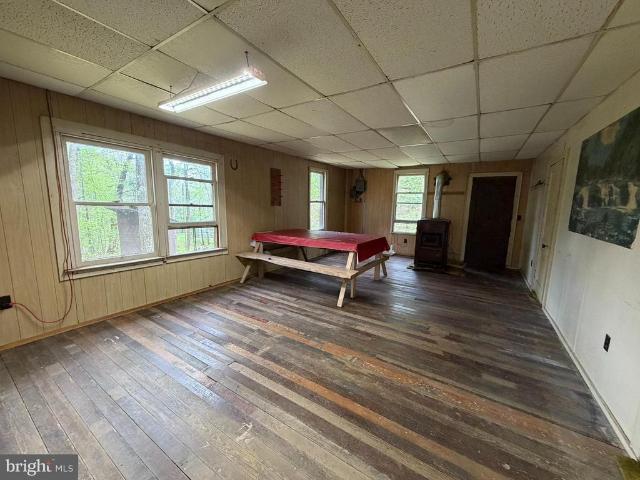
State Forest lease camp located within Rothrock State Forest offering direct access to almost 97,000 acres of public land. This two-bedroom camp includes electric service, spring water, a kitchen, large common area, and a bathroom with sink and shower. The camp already has a room in place for a bathroom upgrade, providing the option to install an incinerating toilet to complete the setup and rounding out the creature comforts of home at camp. The camp is functional in its current condition while also offering clear potential for future improvements. Buyers may choose to update interior finishes, improve systems, or reconfigure the living space to better suit their needs. Conveniently located approximately 15 minutes from State College and Penn State and within a short drive to Shavers Creek Environmental Center and Whipple Dam State Park, this location provides a balance of privacy and accessibility. Ideal for those seeking a basecamp for outdoor recreation, seasonal use, or a simple r
USD 49,900
111 Fairbrook Drive
View photo
House · for sale
USD 325,000
USD 194/sq.ft
111 Fairbrook Drive
16868
· 1,668 sq.ft · 3 Bedrooms · 2 Baths · House
· Office room · Equipped kitchen
16868 · 1,668 sq.ft · 3 Bedrooms · 2 Baths · House · Office room · Equipped kitchen
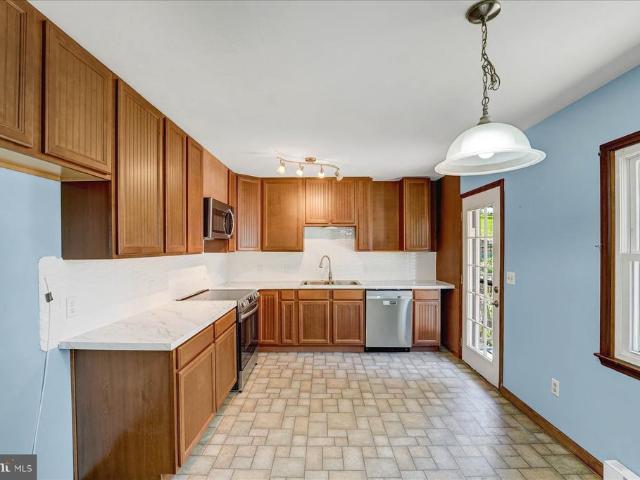
Welcome to 111 Fairbrook Drive, nestled in the peaceful surroundings of Penna Furnace, PA. This charming property offers the perfect blend of rural tranquility and comfortable living, making it an ideal retreat for those seeking space, privacy, and scenic beauty. Set on a generous lot, this home is surrounded by picturesque views of rolling hills and natural greenery. Inside, youll find a warm and inviting layout with abundant natural light, spacious living areas, and thoughtful design throughout. The main living room provides a cozy gathering space, perfect for relaxing evenings or entertaining guests. The kitchen offers ample cabinetry and workspace, ready for both everyday meals and special occasions. Adjacent dining areas create a seamless flow for hosting and family dinners. Bedrooms are well-sized, offering comfort and flexibility for family, guests, or even a home office. Step outside to enjoy the expansive yardideal for gardening, outdoor activities, or simply taking in the qui
USD 325,000

Get email alerts

Don't miss out: be the first to know about new properties

The alert was correctly created

On subscribing you accept the conditions of use and the privacy policy
Alert
Receive new ads in your inbox
Save this search
Receive alerts for new listings

We'll send you an email when we have new properties for: "Houses for sale in 16868"

The alert was correctly created

Get email alerts and be the first to see new listings
Required field
On subscribing I accept the terms of the privacy policy
Perfect! You'll soon start receiving new listings via email
Alert
Receive an email when we have new ads for Houses for sale in 16868
Save this search
Filters

Bedrooms

Size (sq.ft)

sq.ft
sq.ft

Price

USD
USD

Property type

Bathrooms

Clear all filters
Receive notifications when new entries are published.