103 houses for sale in 16868

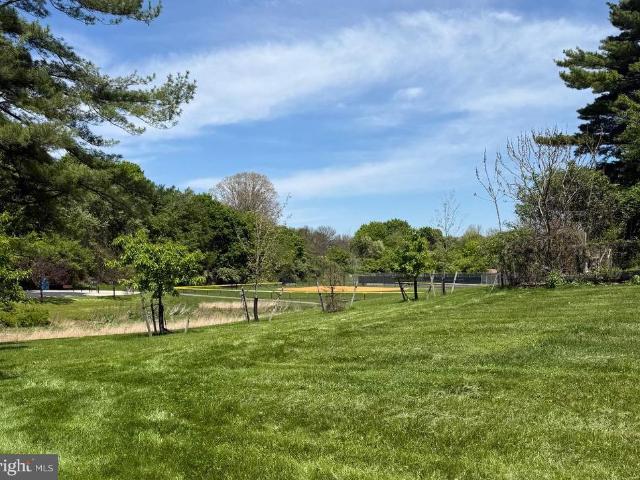
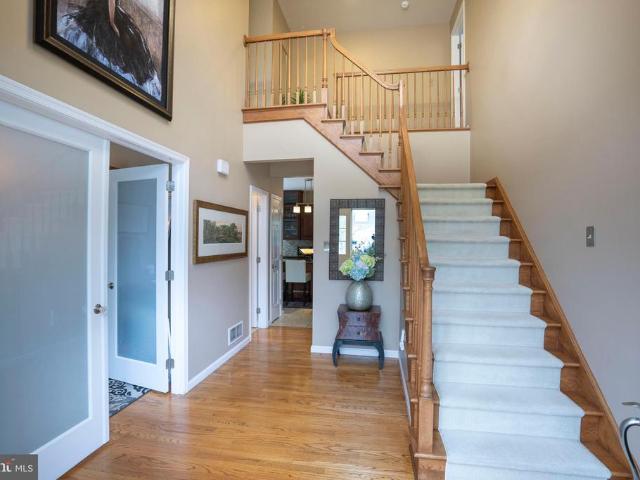
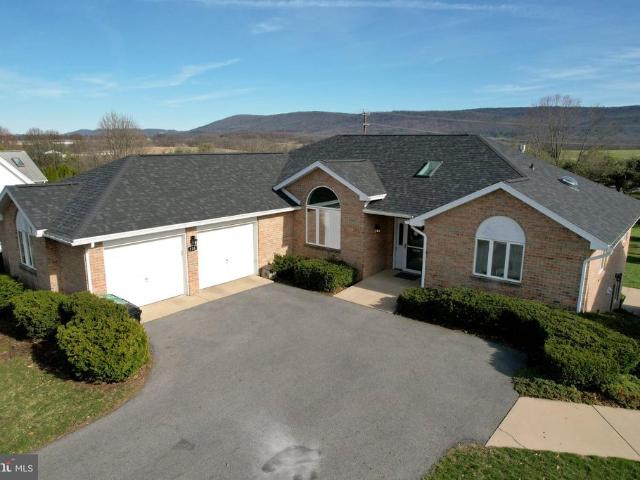
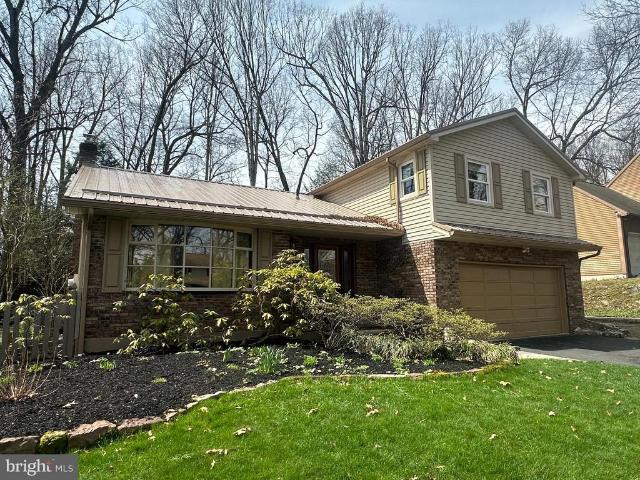
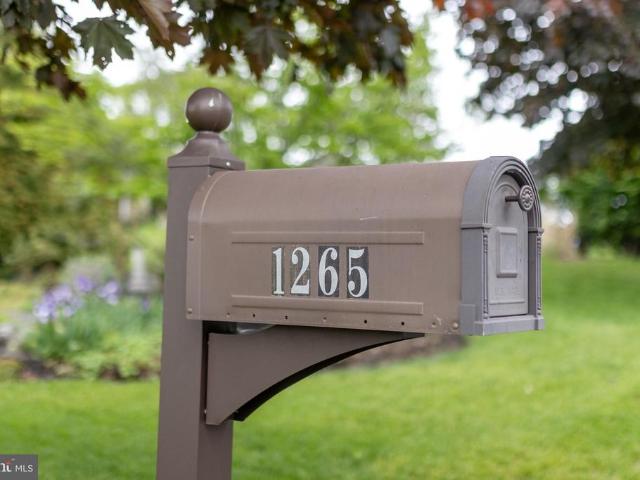
1265 Haymaker Road
View photo
House · for sale
USD 855,000
USD 203/sq.ft
1265 Haymaker Road
16868
· 4,209 sq.ft · 3 Bedrooms · 2 Baths · House
· Patio · Swimming pool · Deck · Equipped kitchen
16868 · 4,209 sq.ft · 3 Bedrooms · 2 Baths · House · Patio · Swimming pool · Deck · Equipped kitchen
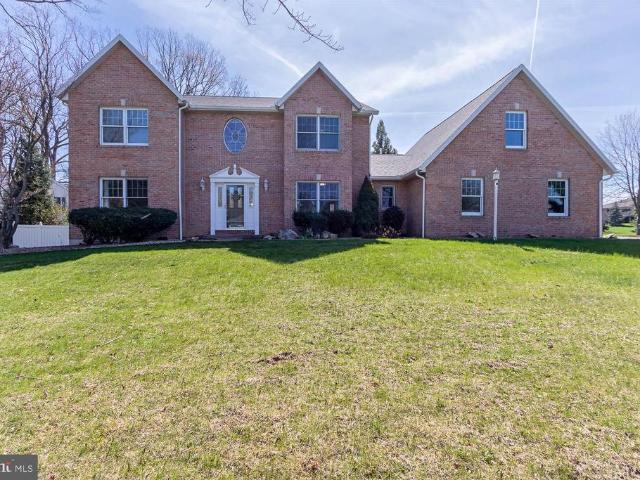
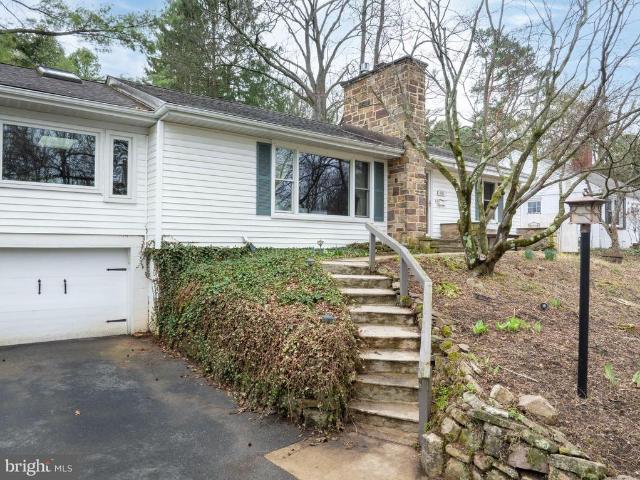
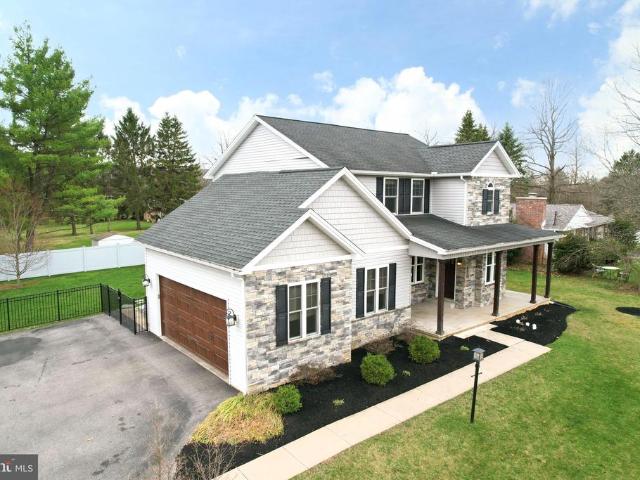
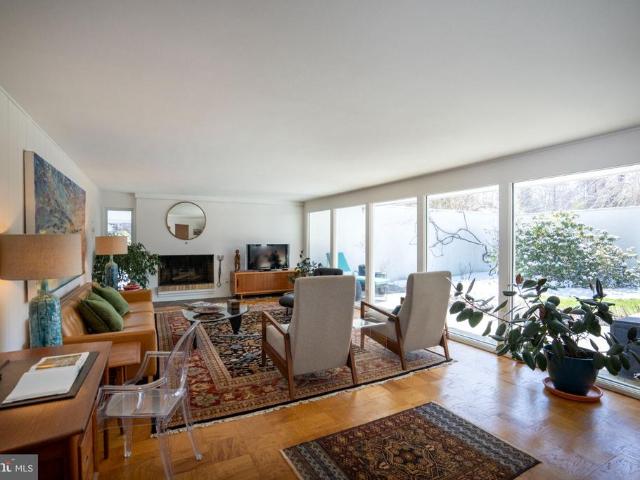
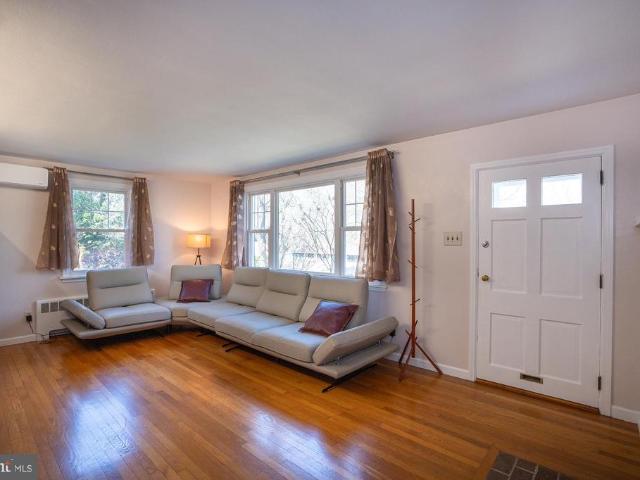
Perched among the beauty of Centre Hills, this thoughtfully designed stone ranch oers timeless charm and cottage-inspired appeal. The living room is framed by direct Beaver Stadium views and a cozy replace, creating an inviting gathering space. A true standout, the kitchen oers an exposed brick accent wall, stainless steel appliances, and an island with a prep sink. The dining area connects seamlessly and oers access to the enclosed composite deck an ideal spot to relax and take in the view. The primary suite features hardwood oors, a walk-in closet and a private bath with dual sinks and a Jacuzzi tub. An oce with a built-in wall replace, half bath and laundry room complete the main level. The lower level adds exceptional versatility, featuring two additional bedrooms and a full bath with an extra shower, ideal for guests or private retreat space. A spacious family room with a wet bar and walk-out patio access enhances the homes entertaining and everyday living potential. The home has
USD 855,000
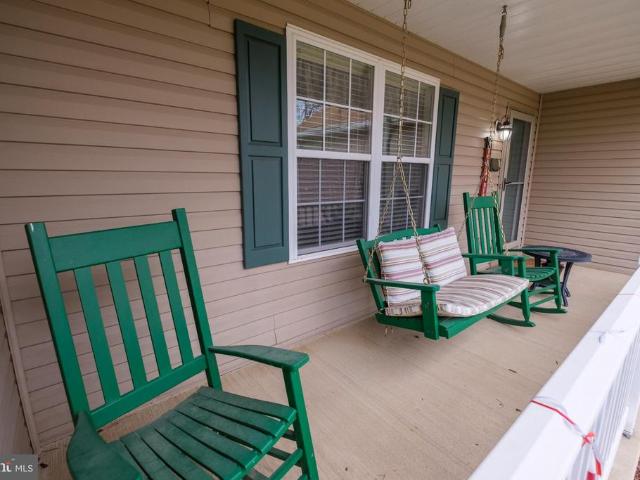
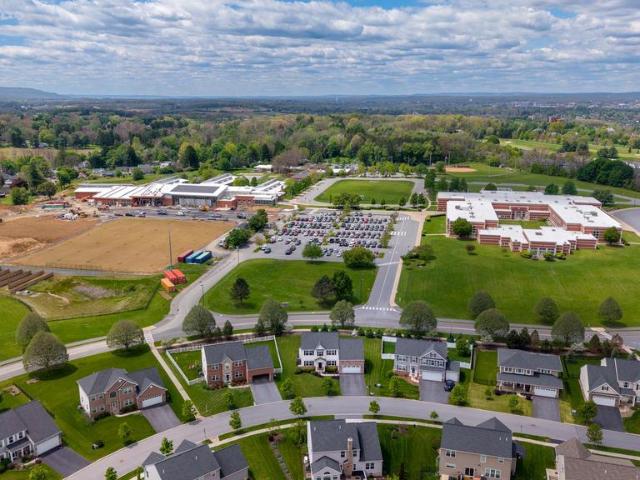
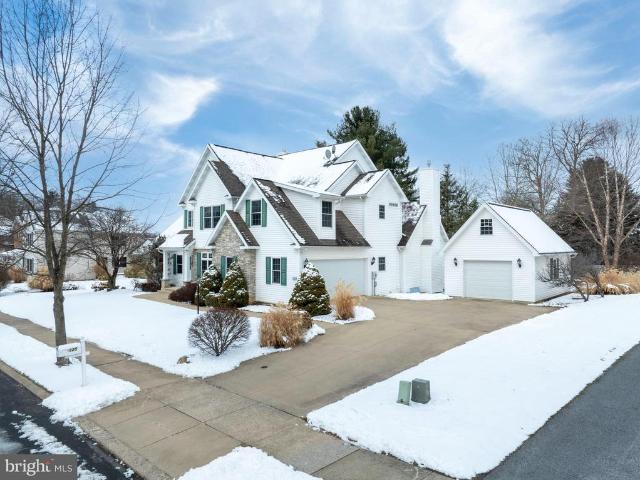
2501 Park Center Boulevard
View photo
House · for sale
USD 390,000
USD 249/sq.ft
2501 Park Center Boulevard
16868
· 1,561 sq.ft · 2 Bedrooms · 2 Baths · House
· Equipped kitchen
16868 · 1,561 sq.ft · 2 Bedrooms · 2 Baths · House · Equipped kitchen
Welcome to Effortless Living in The Landings. Nestled in one of State College's most beloved neighborhoods, this beautifully maintained home offers a lifestyle that blends comfort, convenience & thoughtful design. With Haymarket Park just around the corner, the Blue & White Golf Courses nearby & downtown State College & Penn State University only moments away, this location puts the best of Happy Valley right at your fingertips. From the inviting covered front porch, step inside & discover a floorplan that lives beautifully a thoughtful splitdesign layout that gives everyone their own space while keeping the heart of the home connected. The expansive living room welcomes you with luxury vinyl plank flooring & abundant natural light, opening seamlessly into the dining room and onward to the kitchen. Here, youll find ceramic tile flooring, included appliances (including a gas cooktop), solid wood cabinetry, generous counter space for meal prep & a charming dining nook topped with a skyli
USD 390,000
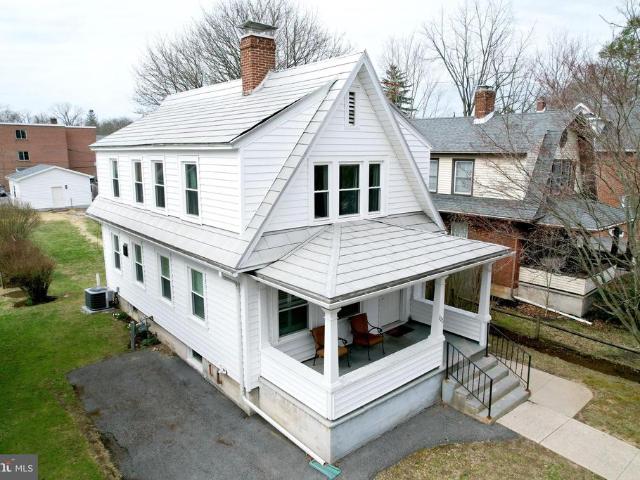
101 E Aaron Drive
View photo
House · for sale
USD 415,000
101 E Aaron Drive
16868
· 4 Bedrooms · House
· Cellar · Parking
16868 · 4 Bedrooms · House · Cellar · Parking
This very desirable ranch duplex is a great find on bus route in Overlook Heights. Live in one side and rent the other to pay your mortgage is a possibility as well. Tenants pay all utilities. Basements and laundry are included. Location is ideal near shopping, restaurants and minutes from campus. A beautiful park is nearby for strolling. Lots of parking and great outdoor space as well. 24-hour notice is required for all showings which must be confirmed. Currently rented
USD 415,000
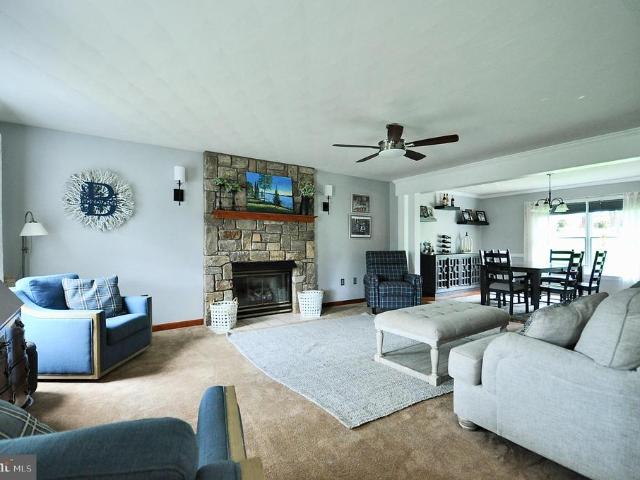
1455 N Foxpointe Drive
View photo
House · for sale
USD 697,000
USD 152/sq.ft
1455 N Foxpointe Drive
16868
· 4,564 sq.ft · 4 Bedrooms · 3 Baths · House
· Garden · Office room · Equipped kitchen
16868 · 4,564 sq.ft · 4 Bedrooms · 3 Baths · House · Garden · Office room · Equipped kitchen
Beautiful 4-bedroom, 3.5-bath home located in the desirable Saybrook neighborhood, offering a thoughtful layout, quality finishes, and inviting spaces both inside and out. Situated on a corner lot with a fenced-in backyard, this property provides a great balance of privacy and functionality for everyday living. The main level features hardwood floors and a bright, open feel. A spacious family room with vaulted ceilings creates a striking focal point, while a dedicated home office offers flexibility for work or study. The kitchen is designed to bring people together, complete with quartz countertops, a glass tile backsplash, and a large eat-in island that anchors the space for both everyday living and entertaining. Enjoy a second living space and a formal dining room. Upstairs, the primary suite offers a comfortable retreat with a double sink vanity, soaking tub, tile shower, and a generous walk-in closet. Three additional bedrooms and a full bathroom provide ample space for guests or e
USD 697,000
Could you also be interested in
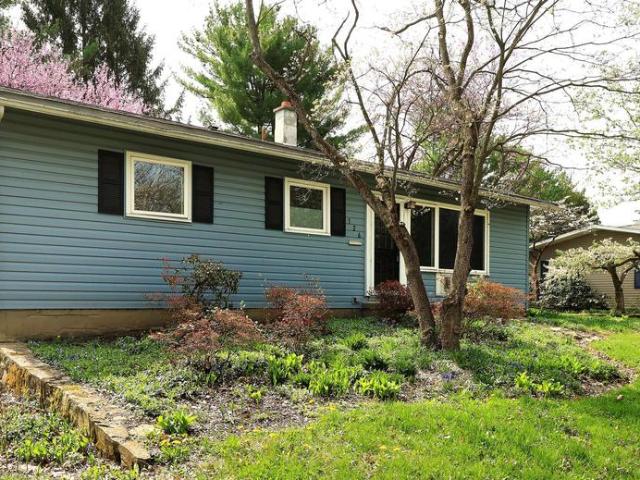
126 W South Hills Avenue
View photo
House · for sale
USD 199,900
USD 203/sq.ft
126 W South Hills Avenue
16868
· 980 sq.ft · 2 Bedrooms · 2 Baths · House
· Garden · Parking · Cellar
16868 · 980 sq.ft · 2 Bedrooms · 2 Baths · House · Garden · Parking · Cellar
Bring your vision and unlock the potential, this is a rare investor opportunity with endless possibilities. Whether you're looking to renovate, rent, or reimagine, this property is a canvas with strong upside in a desirable setting. This ranch home features two bedrooms and two bathrooms, offering a simple and efficient layout ready for your updates. The unfinished basement offers an excellent opportunity for additional living space, storage, or customization. The one-car garage includes an attached shed, while the spacious backyard provides excellent outdoor space for entertaining or gardening. A strong investment opportunity with room to improve in a prime location!
USD 199,900
377 Florence Way
View photo
House · for sale
USD 700,000
USD 162/sq.ft
377 Florence Way
16868
· 4,306 sq.ft · 5 Bedrooms · 4 Baths · House
· Office room · Fireplace · Equipped kitchen · Cellar
16868 · 4,306 sq.ft · 5 Bedrooms · 4 Baths · House · Office room · Fireplace · Equipped kitchen · Cellar
Canceled Open House. Built in 2018 and located in the highly desirable Fieldstone development just steps from Mt. Nittany Middle and Elementary Schools, this 5-bedroom, 4.5-bath home offers the perfect blend of luxury, space, and functionality. The heart of the home is the kitchen featuring crisp white cabinetry, granite countertops, stainless steel appliances, double wall ovens, a custom tile backsplash, and an oversized center island with seatingperfect for entertaining and everyday living. Elegant pendant lighting and rich floors add warmth and sophistication throughout the main level. The spacious floor plan includes a designated office, formal dining room, and an inviting living room with a gas fireplace. Upstairs, the owners retreat offers a private escape, complemented by a secondary en-suite bedroom and two additional bedrooms connected by a Jack-and-Jill bathroom. The newly finished basement expands the living space with an additional bedroom, full bath, and wet barideal for g
USD 700,000
931 Grace Street
View photo
House · for sale
USD 589,900
USD 176/sq.ft
931 Grace Street
16868
· 3,337 sq.ft · 4 Bedrooms · 2 Baths · House
· Garden · Equipped kitchen
16868 · 3,337 sq.ft · 4 Bedrooms · 2 Baths · House · Garden · Equipped kitchen
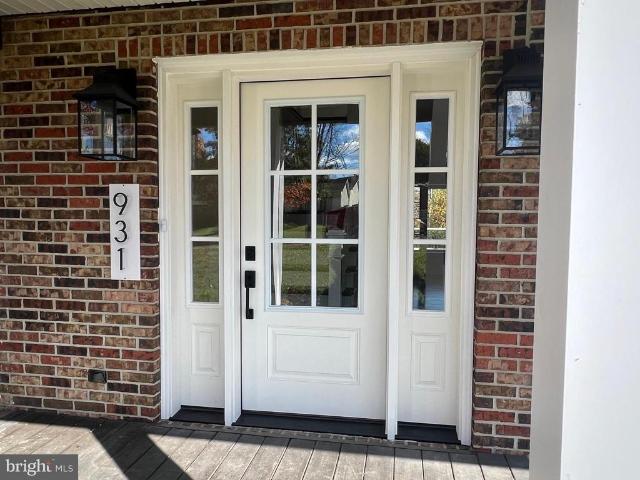
Stunning 4-Bedroom Home with Custom Kitchen and Modern Upgrades Welcome home to this beautifully updated 4-bedroom, 2.5-bath residence nestled in the Greentree neighborhood and idyllically located within walking distance to downtown. Step inside to discover a spacious, sun-filled interior highlighted by new hardwood floors and a masterfully crafted staircase featuring elegant Craftsman-style newel posts and balusters. The heart of the home with its exceptionally spacious custom kitchen, featuring solid wood cabinetry, an oversized central island with seating area, granite countertops, and stainless steel appliances all overlooking the partially fenced private backyard. The kitchen opens up into the spacious, airy, oversized family room with vaulted ceilings and an abundance of natural light. Retreat to the master suite, where youll find a completely remodeled en-suite bathroom with a gorgeous glass-enclosed shower and a generous walk-in closet. Enjoy the convenience of a new first-floo
USD 589,900
117 Oak Pointe Circle
View photo
House · for sale
USD 599,000
USD 237/sq.ft
117 Oak Pointe Circle
16868
· 2,519 sq.ft · 4 Bedrooms · 2 Baths · House
· Patio · Garden · Equipped kitchen · Parking · Cellar
16868 · 2,519 sq.ft · 4 Bedrooms · 2 Baths · House · Patio · Garden · Equipped kitchen · Parking · Cellar
Welcome to this beautifully maintained Oak Pointe home, perfectly situated on a quiet corner lot just two miles from Penn State's campus. This stately four-bedroom, 2.5-bathroom home has been meticulously cared for, with all major systems recently updated for peace of mind, including the roof, gutters, HVAC, a high-efficiency tankless hot water heater, and a water softener. The interior features neutral paint throughout and a seamless floorplan that flows beautifully for everyday living or entertaining. The kitchen is equipped with granite countertops and stainless appliances, including a newer Bosch dishwasher, GE CAFE quad-door refrigerator, and natural gas range. A versatile unfinished bonus room above the garage offers the perfect footprint for a future storage loft or fifth bedroom, while the unfinished basement provides a blank canvas with a rough-in for a full bath. Outside, enjoy a private, fenced-in backyard and a spacious patio featuring an awning and a dedicated natural gas
USD 599,000
222 Fry Drive
View photo
House · for sale
USD 449,000
USD 171/sq.ft
222 Fry Drive
16868
· 2,616 sq.ft · 3 Bedrooms · 2 Baths · House
· Patio · Garden · Equipped kitchen · Cellar
16868 · 2,616 sq.ft · 3 Bedrooms · 2 Baths · House · Patio · Garden · Equipped kitchen · Cellar
Welcome to this beautifully maintained, move-in ready ranch located in the State College Borough and close to Tussey View Park. As you enter the home, youre welcomed by a foyer that opens to a comfortable living room, three bedrooms, and a full bathroom. The main level offers convenient one-floor living with numerous updates, including a light-filled sunroom/dining room addition and a renovated kitchen. Perfect for everyday living and entertaining. The fully finished basement expands the living space, featuring its own private entrance and direct access to the backyard. This versatile lower level includes a living area, full bathroom, kitchenette, office, and laundry room. Ideal for guests or flexible use. Step outside to enjoy the beautiful backyard patio, perfect for entertaining or simply relaxing
USD 449,000
1172 S Atherton Street
View photo
Townhouse · for sale
USD 269,900
USD 245/sq.ft
1172 S Atherton Street
16868
· 1,098 sq.ft · 3 Bedrooms · 1 Bath · Townhouse
· Garden · Office room · Deck · Equipped kitchen · Parking · Cellar
16868 · 1,098 sq.ft · 3 Bedrooms · 1 Bath · Townhouse · Garden · Office room · Deck · Equipped kitchen · Parking · Cellar
Charming brick home in the heart of State College Borough with an active rental permit already in placea rare opportunity for both investors and owner-occupants alike. This 3-bedroom, 1-bath property blends classic character with thoughtful updates, featuring fresh paint and updated flooring throughout for a clean, move-in ready feel. The main level offers a functional layout with a bright kitchen, comfortable living space, and great natural light, while upstairs includes three bedrooms along with a finished attic bonus spaceperfect for a home office, flex room, or additional living area. Outside, enjoy a rear outdoor deck space overlooking a fenced-in backyard, ideal for relaxing, entertaining, or added privacy. A detached one-car brick garage provides convenient parking and extra storage. The home also includes a full unfinished basement with washer and dryer, offering even more storage or future potential. With built-in shelving adding charm and practicality, a low-maintenance brick
USD 269,900
316 Homan Avenue
View photo
House · for sale
USD 599,500
USD 256/sq.ft
316 Homan Avenue
16868
· 2,336 sq.ft · 3 Bedrooms · 3 Baths · House
· Garden · Fireplace · Equipped kitchen · Cellar
16868 · 2,336 sq.ft · 3 Bedrooms · 3 Baths · House · Garden · Fireplace · Equipped kitchen · Cellar
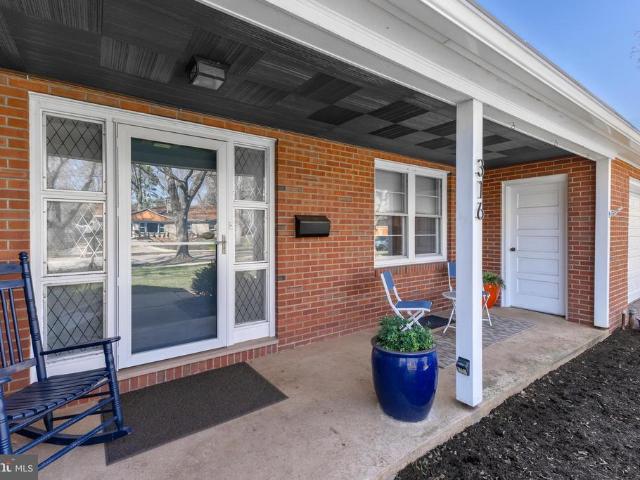
Charming Cape Cod meets Mid Century modern in the adorable borough home situation on a tree lined street. Perfectly staged, you'll find that every space in this home has been optimized for enjoyment and function. A new owner will surely love looking over a lovely backyard from the remodeled kitchen. Porch sitting can be enjoyed from the front or private backyard space that makes you feel like you're on vacation. The first floor offers a convenient bedroom with two large closets and full bathroom. Upstairs you'll find two additional bedrooms, each with a walk-in closet, and an additional full bathroom. The basement has a spacious family room to gather or entertain with a fireplace and great light as well as a large laundry room with built-instorage and backyard access. An additional full bathroom is located in the basement as well as plentiful storage space
USD 599,500
681 Stoneledge Road
View photo
House · for sale
USD 635,000
USD 166/sq.ft
681 Stoneledge Road
16868
· 3,821 sq.ft · 4 Bedrooms · 3 Baths · House
· Garden · Deck · Equipped kitchen · Cellar
16868 · 3,821 sq.ft · 4 Bedrooms · 3 Baths · House · Garden · Deck · Equipped kitchen · Cellar
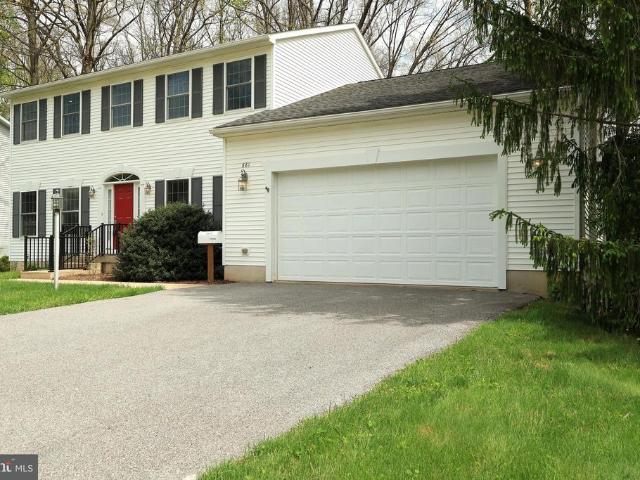
This classic colonial in ultra-adored Park Forest is one of the neighborhood's newest and was built by esteemed custom builder, Greg Kunes. With gorgeous curb appeal, quality construction, generous room sizes, a walkout basement, backing to greenspace, all on a quiet side street, this home is a rare find for the price. Enter into a two story foyer with hardwood flooring and a handsome craftsman staircase. With nine foot ceilings on the main floor and many windows, the home is airy and bright. The spacious front living room flows into the large dining room, which has hardwood flooring, crown molding and views of the wooded backyard. The sprawling, upgraded kitchen boasts charry cabinets, granite countertops, stainless steel appliances, plentiful recessed, pendant, and undercabinet lighting, tons of storage and countertop space, a pantry, an island, a desk area, and a breakfast nook with access to the deck. Open to the kitchen, the oversized family room features recessed lighting, a trip
USD 635,000
151 W Prospect Avenue
View photo
House · for sale
USD 339,900
USD 309/sq.ft
151 W Prospect Avenue
16868
· 1,098 sq.ft · 3 Bedrooms · 1 Bath · House
· Patio · Garden · Fireplace · Parking
16868 · 1,098 sq.ft · 3 Bedrooms · 1 Bath · House · Patio · Garden · Fireplace · Parking
This charming ranch-style cottage is just 5 blocks from Penn State campus and brimming with character. Significant updates were completed in 2015 and 2016, including the installation of all new windows, upgrades to the electrical system, and the addition of new interior and exterior light fixtures. The interior has been freshly painted throughout. Features include gleaming hardwood floors, a full tiled bath, a half bath, a spacious living room w/ fireplace and built in shelving, and a light-filled dining area. Enjoy custom built-ins, abundant storage options including attic space, and an outside entrance to a partial crawl space. The property offers three off-street parking spaces accessible via the rear alley, a fenced yard with metal and stockade fencing, and a picturesque pathway with stone walls leading to a large, entertainment-friendly patio. Conveniently located near the PSU campus and downtown State College, this home also holds an active rental permit for three unrelated non-s
USD 339,900
146 Legion Lane
View photo
House · for sale
USD 465,000
USD 230/sq.ft
146 Legion Lane
16868
· 2,013 sq.ft · 4 Bedrooms · 3 Baths · House
· Deck · Swimming pool
16868 · 2,013 sq.ft · 4 Bedrooms · 3 Baths · House · Deck · Swimming pool
Open house: sun, jun 28 1:30 pm. 3:00 PM | Tucked along a quiet street in the former Manor Hills neighborhood of State College Borough, this freshly painted inviting home blends partial log framing with the warmth and character of a cozy Cape-style retreat. Recent updates include a new roof, new ductless mini-split system and newly installed driveway, providing added value and peace of mind. The property also holds an active rental permit, offering excellent flexibility for both owner-occupants and investors. Its prime locationjust steps from Lederer Park and Walnut Springs Parkoffers easy access to downtown, shopping, Penn State University, Beaver Stadium, Easterly Parkway Elementary, State College Area High School, Welch Pool, and more. Start your day with a peaceful moment on the front porch swing, or relax on the rear deck just off the first-floor bedroom, where you can take in the calming sounds of nature. Upstairs, you'll find three additional bedrooms and a shared full bath, whi
USD 465,000
125 Oak Pointe Circle
View photo
House · for sale
USD 780,000
USD 181/sq.ft
125 Oak Pointe Circle
16868
· 4,295 sq.ft · 5 Bedrooms · 4 Baths · House
· Fireplace · Equipped kitchen
16868 · 4,295 sq.ft · 5 Bedrooms · 4 Baths · House · Fireplace · Equipped kitchen
Exquisitely built and thoughtfully designed, this spacious two-story home in the desirable Oak Pointe neighborhood offers a floor plan that truly has it allideal for everyday living and entertaining. Step inside to new hardwood floors and fresh white paint throughout, creating a bright, modern, and welcoming feel from the moment you enter. The main level is exceptionally well designed with multiple gathering spaces and everything you need on the first floor. The living room features dramatic two-story windows, soaring ceilings, and a fireplace, while a second floor to ceiling, stone fireplace anchors the adjoining family roomoffering two inviting spaces for relaxing or entertaining. The sizable, wide-open kitchen connects seamlessly to the living areas, making it great for entertaining, and is complemented by a formal dining room, a convenient half bath, and a first-floor laundry room. Also on the first floor, the large owners suite offers a private retreat with a tray ceiling, and a s
USD 780,000
128 Waypoint Circle
View photo
House · for sale
USD 715,000
USD 164/sq.ft
128 Waypoint Circle
16868
· 4,338 sq.ft · 5 Bedrooms · 4 Baths · House
· Fireplace · Equipped kitchen · Cellar
16868 · 4,338 sq.ft · 5 Bedrooms · 4 Baths · House · Fireplace · Equipped kitchen · Cellar
If spacious living, quality construction & a prime location top your wish list, this sprawling solidbrick ranch not only meets those expectations it exceeds them. Nestled within the desirable Way subdivision in State College Borough, this stately home rests on. 41 acres, surrounded by professional landscaping & timeless curb appeal. Step inside to discover gleaming hardwood floors, vaulted ceilings & abundant natural light pouring through large windows & skylights. Enjoy true onelevel living enhanced by a fully finished walkout basement that expands your lifestyle options in all the best ways. A welcoming foyer with a vaulted ceiling introduces the thoughtful openconcept design. The lovely living room features a gas fireplace & builtins, while the formal dining room offers an inviting space for hosting family & friends. The gorgeous eatin kitchen showcases striking solidwood cabinetry, granite countertops & a contrasting tile backsplash that ties the space together beautifully. Additio
USD 715,000
222 S Gill Street
View photo
House · for sale
USD 499,900
USD 368/sq.ft
222 S Gill Street
16868
· 1,356 sq.ft · 3 Bedrooms · 2 Baths · House
· Deck · Fireplace · Equipped kitchen · Parking
16868 · 1,356 sq.ft · 3 Bedrooms · 2 Baths · House · Deck · Fireplace · Equipped kitchen · Parking
Completely renovated and full of charm, this 3-bedroom home is ideally located just minutes from Penn State campus. The main floor features an open-concept layout, flowing from a sun-drenched living room with a sleek fireplace into a gourmet kitchen made for entertaining. This chefs kitchen boasts expansive granite countertops, premium stainless steel appliances, and a massive center island with a natural gas cooktop. A convenient half bath completes the main level. Gleaming hardwood floors run throughout the living spaces, creating a bright and sophisticated atmosphere. Upstairs, the primary bedroom offers a private bathroom, while two additional bedrooms share a second full bath. Outside, enjoy a private back deck for relaxing and the rare downtown luxury of a detached 2-car garage for parking or extra storage. With shops, restaurants, and campus just steps away, this home combines modern updates with unbeatable convenience
USD 499,900
2372 Corinna Court
View photo
House · for sale
USD 765,000
USD 194/sq.ft
2372 Corinna Court
16868
· 3,940 sq.ft · 5 Bedrooms · 3 Baths · House
· Garden · Fireplace · Equipped kitchen
16868 · 3,940 sq.ft · 5 Bedrooms · 3 Baths · House · Garden · Fireplace · Equipped kitchen
It all starts with location! Set on a quiet cul-de-sac in the desirable Chestnut Ridge community, this 5-bedroom home offers the kind of setting thats hard to findlow traffic, peaceful surroundings, and a true sense of space within the neighborhood. A welcoming covered front porch adds charm and curb appeal. The heart of the home is the fully renovated kitchen, featuring an expansive center island, gas range with pot filler, farmhouse sink, dedicated beverage station, and abundant workspaceperfect for both everyday living and entertaining. The layout flows seamlessly into multiple living spaces, including a family room with a stone fireplace, dining room, and a bright sunroom filled with natural light and views of the backyard. The main level also includes a versatile flex room with a Murphy bed, making it an ideal option for a 5th bedroom for guests or extended family. A thoughtfully designed second front entrance leads directly to the laundry room and full bathroom, adding everyday c
USD 765,000
418 Martin Terrace
View photo
House · for sale
USD 435,000
USD 243/sq.ft
418 Martin Terrace
16868
· 1,787 sq.ft · 3 Bedrooms · 2 Baths · House
· Garden · Office room · Terrace · Fireplace · Equipped kitchen
16868 · 1,787 sq.ft · 3 Bedrooms · 2 Baths · House · Garden · Office room · Terrace · Fireplace · Equipped kitchen
Enter 418 Martin Terrace and feel like you have come home. This inviting residence welcomes you with rich hardwood floors, a striking stone fireplace, and a peaceful, meadow-like backyardall just blocks from Penn State University and vibrant downtown State College. This 3-bedroom, 2 bath home packs a punch with large windows overlooking both the front neighborhood and back yard areas. The main level includes 2 bedrooms and an updated bath, an open concept sitting area, dining room and family room space, a remodeled kitchen, and a beautiful sunroom. Imagine pulling books from the timeless built-in bookcases and reading by sunlight through the sky lights. Enjoy preparing meals in the bright kitchen complete with newer appliances, a gas range for cooking and upgraded finishes, all while watching birds at the feeder in the lush backyard area. Descend to the lower level to find another office/den area, second living room, bedroom and full bath as well as an unfinished storage and laundry ar
USD 435,000
516 Nimitz Avenue
View photo
House · for sale
USD 629,900
USD 274/sq.ft
516 Nimitz Avenue
16868
· 2,293 sq.ft · 3 Bedrooms · 2 Baths · House
· Patio · Garden · Fireplace · Equipped kitchen
16868 · 2,293 sq.ft · 3 Bedrooms · 2 Baths · House · Patio · Garden · Fireplace · Equipped kitchen
This stunning, move-in-ready residence in the State College Borough blends contemporary sophistication with a thoughtful, open floor plan. From the charming covered front porch, step into a sun-drenched main level featuring rich hardwood floors and designer finishes throughout. The heart of the home is the expansive family room, anchored by a sleek electric fireplace. The perfect centerpiece for cozy evenings. Flow effortlessly into the gourmet kitchen, a chefs dream boasting ample cabinetry, a large center island with pendant lighting, stainless steel appliances, and a classic subway tile backsplash. The adjacent dining area opens through oversized glass doors to a private, fenced-in yard designed for entertaining, featuring a concrete patio covered by a stylish white pergola. A convenient laundry room and half bathroom round out the main floor. The upper level features two secondary bedrooms, a full bath, and a primary suite that serves as a true sanctuary. The primary bedroom offers
USD 629,900
848 N Allen Street
View photo
House · for sale
USD 449,000
USD 267/sq.ft
848 N Allen Street
16868
· 1,679 sq.ft · 3 Bedrooms · 2 Baths · House
· Patio · Garden · Parking · Deck · Fireplace · Equipped kitchen
16868 · 1,679 sq.ft · 3 Bedrooms · 2 Baths · House · Patio · Garden · Parking · Deck · Fireplace · Equipped kitchen
Where character and style collide, this 1940's College Heights Colonial oozes with charm. With modern touches including the contemporary styled exterior lights and house numbers, to the architecturally designed stair accent wall and remodeled full bath, to the fun and vibrant kitchen updates, there's a playful blend of modern and traditional vibes. Enjoy expansive and warm hardwood flooring throughout, a wood burning fireplace with surrounding built-ins in the living room, and plentiful light through the many windows. French doors from the dining room lead to an elevated deck, the perfect place for summer BBQ's and alfresco dining. The walk-out lower level family room can double as an efficiency apartment with its wet bar, built-ins, full bath, and separate entrance. With an unfinished mechanical/storage room, a walk-up attic, and an oversized one car garage, you'll have plenty of room for storage. Have fun in the treed yard and entertain on the rear brick patio. Just down the hill fro
USD 449,000
327 Arbor Way
View photo
House · for sale
USD 850,000
USD 265/sq.ft
327 Arbor Way
16868
· 3,197 sq.ft · 4 Bedrooms · 3 Baths · House
· Equipped kitchen · Parking
16868 · 3,197 sq.ft · 4 Bedrooms · 3 Baths · House · Equipped kitchen · Parking
Some homes sit in historic neighborhoods. Others help define them. Originally designed by renowned architect William Haajar as the Mackenzie House, this residence represents a meaningful piece of College Heights architectural heritage. Haajars work helped shape the character of the neighborhood, and this home remains a distinctive example of that legacy. Set on a remarkable 0.70-acre lot. A rarity in College Heights. The property offers space, privacy, and mature landscaping that elevates it well beyond a typical in-town setting. Inside, over 3,200 square feet includes 4 bedrooms and 3 full baths, with a thoughtfully integrated addition that enhances livability while respecting the homes architectural roots. Expansive windows, natural light, and warm materials create a strong connection between interior and outdoor spaces. The kitchen and baths have been updated with clean, modern finishes, blending original character with everyday functionality. A two-car garage addition complements t
USD 850,000
618 Berkshire Dr
View photo
House · for sale
USD 479,900
USD 180/sq.ft
618 Berkshire Dr
16868
· 2,659 sq.ft · 4 Bedrooms · 3 Baths · House
· Garden · Swimming pool · Deck · Fireplace · Equipped kitchen
16868 · 2,659 sq.ft · 4 Bedrooms · 3 Baths · House · Garden · Swimming pool · Deck · Fireplace · Equipped kitchen
This beautiful Park Forest home boasts 4 bedrooms and 3 full bathes along with 3 separate living spaces for your enjoyment and for entertaining family and friends. The eat-in kitchen is open to the family room and includes great storage and counter space while the family room is spacious and you will enjoy the woodburning fireplace to help take the chill off of those chilly winter nights. The large living room is located off of the entry and includes a bay window for great natural light. The dining room has access to the screened in porch on the rear of the home that allows you to enjoy your own private oasis in the backyard. Once upstairs, you will love the large bedrooms and the owners suite includes it's own private bath. The lower level of this lovely home includes the fourth bedroom with an egress window, full bath, den and craft room/exercise area. Once outside of this property you will just love having your own private oasis including a new trex deck and new hot tub. The incredi
USD 479,900
422 Martin Terrace
View photo
House · for sale
USD 448,000
USD 284/sq.ft
422 Martin Terrace
16868
· 1,572 sq.ft · 3 Bedrooms · 2 Baths · House
· Terrace · Deck · Fireplace · Equipped kitchen · Parking
16868 · 1,572 sq.ft · 3 Bedrooms · 2 Baths · House · Terrace · Deck · Fireplace · Equipped kitchen · Parking
Discover this charming ranch in College Heights, offering comfortable living with three bedrooms and two full baths. The well-appointed kitchen features Corian countertops and flows seamlessly into the dining room, which provides direct access to the outdoorsperfect for everyday living and entertaining. Highlights include hardwood flooring, convenient main-level laundry, and a cozy gas fireplace. The finished attic on the second level offers flexible space for a home office, playroom, or additional sleeping area. Situated on a private, tree-lined 0.3-acre lot, the property features a newly deck with a pergola, offering a quiet outdoor setting. Additional amenities include a one-car garage and recent updates such as a newer roof, mini-split system, and fresh interior paint. This home beautifully blends comfort, style, and functionality
USD 448,000
1016 Old Boalsburg Road
View photo
House · for sale
USD 235,000
1016 Old Boalsburg Road
16868
· 4 Bedrooms · House
16868 · 4 Bedrooms · House
This fully rented twounit investment property sits just minutes from downtown State College, on the corner of Easterly Parkway and Old Boalsburg Road in State College Borough. Both units are leased through August 2027 and each holds a rental permit allowing up to three graduate or professional occupants. Each unit features 2 bedrooms and 1.5 bathrooms. Total of Five (5) professional/graduate investment units listed by seller. Seller would sell as a package or individually. 403 Keller Street. MLS PACE2517-. 401 Keller Street MLS. PACE2517-. 118 South Butz Street. MLS PACE2517- Tenantoccupied24hour notice required for all showings
USD 235,000

Get email alerts

Don't miss out: be the first to know about new properties

The alert was correctly created

On subscribing you accept the conditions of use and the privacy policy
Alert
Receive new ads in your inbox
Save this search
Receive alerts for new listings

We'll send you an email when we have new properties for: "Houses for sale in 16868"

The alert was correctly created

Get email alerts and be the first to see new listings
Required field
On subscribing I accept the terms of the privacy policy
Perfect! You'll soon start receiving new listings via email
Alert
Receive an email when we have new ads for Houses for sale in 16868
Save this search
Filters

Bedrooms

Size (sq.ft)

sq.ft
sq.ft

Price

USD
USD

Property type

Bathrooms

Clear all filters
Receive notifications when new entries are published.