714 houses for sale in 17101

Chelsen Cross
View photo
House · for sale
Request Details
Updated
Chelsen Cross
17101
· 3,078 sq.ft · House
17101 · 3,078 sq.ft · House
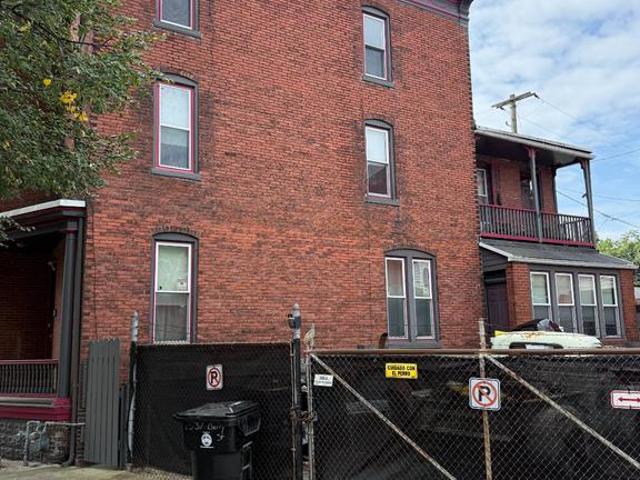
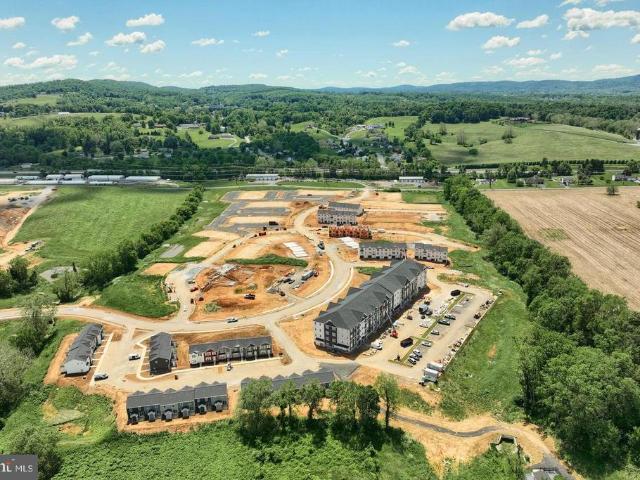
This is a Real Estate-Owned (REO)/post-foreclosure home owned or managed by a bank. All offers are considered; however, the highest and best will most likely be accepted
Request Details
Ford Ave
View photo
House · for sale
Request Details
Updated
Ford Ave
17101
· 829 sq.ft · 3 Bedrooms · 1 Bath · House
17101 · 829 sq.ft · 3 Bedrooms · 1 Bath · House
This is a Real Estate-Owned (REO)/post-foreclosure home owned or managed by a bank. All offers are considered; however, the highest and best will most likely be accepted
Request Details
127 Herr Street
View photo
House · for sale
USD 355,000
New
127 Herr Street
17101
· 5 Bedrooms · House
17101 · 5 Bedrooms · House
Spanning 2,491 sq. ft. This traditional detached home offers a unique canvas for savvy investors. Each unit is equipped with in-unit laundry, a highly sought-after feature that attracts quality tenants and ensures consistent cash flow. With the right vision, this property can be transformed into a lucrative investment, capitalizing on the growing demand for rental housing. Unit 1 tenant is long term tenant that would like to stay. Other 2 units have been updated recently. Don't miss your chance to secure a piece of real estate that promises both immediate returns and long-term value in Midtown Harrisburg. Close to the river but not in the flood plain. Invest today and watch your portfolio flourish!
USD 355,000
120 Bosler Avenue
View photo
Townhouse · for sale
USD 226,000
USD 149/sq.ft
New
120 Bosler Avenue
17101
· 1,507 sq.ft · 3 Bedrooms · 1 Bath · Townhouse
· Office room · Equipped kitchen · Parking
17101 · 1,507 sq.ft · 3 Bedrooms · 1 Bath · Townhouse · Office room · Equipped kitchen · Parking
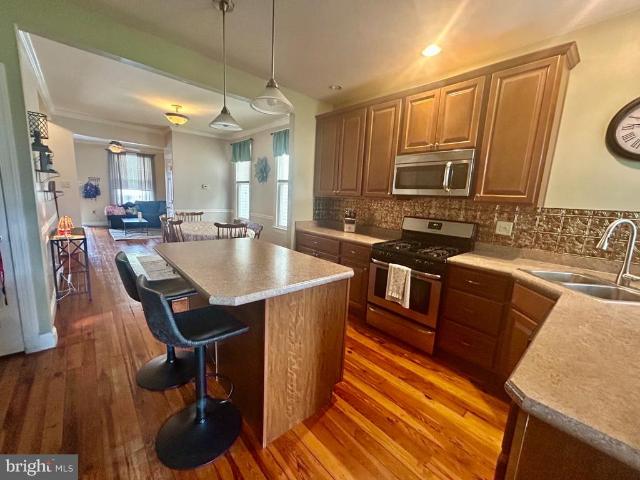
This charming twin home, built in 1920, offers a delightful blend of classic character and modern convenience. With 1,512 square feet of thoughtfully designed living space, this residence features three spacious bedrooms and one and a half bathrooms, perfect for comfortable living. A bonus room is ready to make it your in home office or the kids playroom. The kitchen boasts a convenient island and is equipped with essential appliances, including a built-in microwave, range, and dishwasher, making meal prep a breeze. Elegant crown moldings and warm wood floors enhance the home's inviting atmosphere, while cozy carpet in the bedrooms provides a soft retreat. Enjoy the fresh air on the charming porch, perfect for morning coffee or evening relaxation. Parking is a breeze with off-street options, ensuring convenience for you and your guests. Nestled on a manageable 0.06-acre lot, this home strikes the perfect balance between outdoor space and low maintenance. With its blend of classic charm
USD 226,000
Could you also be interested in
152 S 2Nd Street
View photo
Townhouse · for sale
USD 139,900
USD 61/sq.ft
New
152 S 2Nd Street
17101
· 2,282 sq.ft · 5 Bedrooms · 2 Baths · Townhouse
17101 · 2,282 sq.ft · 5 Bedrooms · 2 Baths · Townhouse
Well maintained, 5 bedroom, 2.5 bathroom rental property for sale in Steelton, Pa. Property is currently participating with Section 8 and has recently passed the annual inspection making this an ideal purchase to add to your portfolio and begin cash flow from day 1!
USD 139,900
1811 Market Street
View photo
House · for sale
USD 150,000
New
1811 Market Street
17101
· 4 Bedrooms · House
17101 · 4 Bedrooms · House
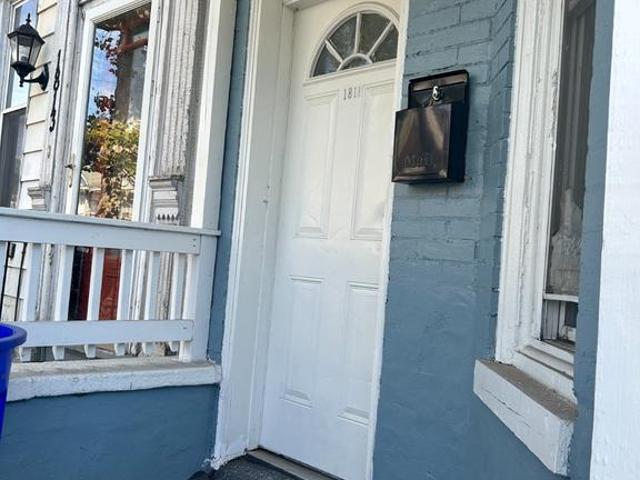
Don't miss this investment opportunity in the heart of Harrisburg! This multi-family property features a 1 bedroom lower unit and a 2-3 bedroom upper unit, both upgraded with brand new flooring. Perfectly situated minutes away from the State Capitol building and Reservoir Park, dining, and shopping. Live in one side while collecting rent from the other side, or acquire an asset to boost your cash flow immediately. Schedule your showing today!
USD 150,000
416 Allendale Way
View photo
House · for sale
USD 435,900
USD 207/sq.ft
416 Allendale Way
17101
· 2,099 sq.ft · 4 Bedrooms · 2 Baths · House
· Garden · Parking · Equipped kitchen · Cellar
17101 · 2,099 sq.ft · 4 Bedrooms · 2 Baths · House · Garden · Parking · Equipped kitchen · Cellar
This spacious four-bedroom, two-full-bathroom, two-half-bathroom split-level home is located in the Allendale neighborhood of New Cumberland. The family room, located on the main level along with a half bath and laundry room, offers convenient access to the backyard through sliding glass doors, creating an inviting space for relaxing or entertaining. The second level of the home features a comfortable living room, dining room, and kitchen, with new appliances and a combination of carpet and LVP flooring. The next level includes three bedrooms with two full bathrooms. The uppermost level provides a fourth bedroom or extra living space with a half bath attached. The home also features front and side entrances for added convenience, a two car attached garage, and an unfinished basement which provides plenty of storage space and includes outside access. With a spacious layout, multiple living areas, and a convenient New Cumberland location, this home offers plenty of room to make it your o
USD 435,900
476 Big Spring Road
View photo
House · for sale
USD 250,000
USD 115/sq.ft
New
476 Big Spring Road
17101
· 2,164 sq.ft · 3 Bedrooms · 1 Bath · House
· Garden · Gym · Deck · Fireplace · Equipped kitchen
17101 · 2,164 sq.ft · 3 Bedrooms · 1 Bath · House · Garden · Gym · Deck · Fireplace · Equipped kitchen
Secluded Ranch home on 1.2 acres. Discover the charm of this home, nestled on a generous lot that offers both privacy and tranquility. Plenty of updates have been completed in this home including new roof, HVAC, and water heater. The country kitchen with newer appliances opens up to the dining area with natural light throughout. Spacious living room has plenty of room and features a fireplace. The primary bedroom has a walk in closet and bathroom. The lower level has nearly 850 additional finished square feet. This space has a large family room, a bonus room, and a third bedroom. There are endless possibilities for customization, whether you envision a recreation room, home gym, or just additional storage. It's also a walk out that leads to the back yard. There's a two tiered deck in the back of the house as well that overlooks the mature trees and plenty of wildlife. Plenty of space to enjoy the scenery from this deck or from the open front porch as well. The expansive lot backs to se
USD 250,000
220 S Johnson Street
View photo
House · for sale
USD 135,000
USD 158/sq.ft
New
220 S Johnson Street
17101
· 850 sq.ft · 2 Bedrooms · 1 Bath · House
· Garden
17101 · 850 sq.ft · 2 Bedrooms · 1 Bath · House · Garden
Welcome to this charming 2-bedroom, 1-bath home set on a spacious lot surrounded by trees and peaceful surroundings. From the moment you arrive, youll appreciate the cozy curb appeal and inviting atmosphere. Inside, natural light fills the home, creating a bright and comfortable space for everyday living. The generous yard offers plenty of room for outdoor entertaining, gardening, or simply relaxing. Whether you're a first-time buyer, downsizing, or looking for a manageable home with outdoor space, this property is full of potential and ready to make your own
USD 135,000
228 S 14Th Street
View photo
Townhouse · for sale
USD 80,000
USD 43/sq.ft
228 S 14Th Street
17101
· 1,851 sq.ft · 4 Bedrooms · 1 Bath · Townhouse
· Balcony · Equipped kitchen
17101 · 1,851 sq.ft · 4 Bedrooms · 1 Bath · Townhouse · Balcony · Equipped kitchen
Step into a piece of Harrisburg history at 228 S 14th Street, tucked into Allison Hill. Built in 1900, this end unit rowhome still holds onto the details that made homes like this special: soaring ceilings, ornate woodwork, and trim you don't find in new construction. A private staircase off the kitchen leads up to the second floor, where one bedroom opens onto its own balcony, a quiet spot to start the morning. Climb higher and the third floor holds a surprise. Original hardwood floors and light pouring in from every angle make it ideal for plant lovers or anyone craving a true retreat tucked away from it all. This home needs some TLC to shine again, but the character and craftsmanship from 1900 are already here, waiting for the right owner to bring them back
USD 80,000
507 Verona Drive
View photo
Townhouse · for sale
USD 299,900
USD 177/sq.ft
New
507 Verona Drive
17101
· 1,690 sq.ft · 3 Bedrooms · 2 Baths · Townhouse
· Deck · Equipped kitchen
17101 · 1,690 sq.ft · 3 Bedrooms · 2 Baths · Townhouse · Deck · Equipped kitchen
10/3/2026 10-4p is our grand opening block party. Stop in for exclusive incentives, food, games, and community! Welcome home to Verona Dr in the Sienna Community! Located in the West Shore School District, this newly constructed interior townhome offers approximately 1,900 square feet of modern living space with quick move-in opportunities available, as well as additional to-be-built options. Designed with a bright, open layout and 9+ foot ceilings throughout, this 4 bedroom, 3.5 bath home combines functionality, natural light and contemporary finishes in a convenient location. The main living level features an open floor plan connecting the kitchen, dining and living areas. The kitchen is equipped with granite countertops, an island, built-in range and microwave, stainless steel appliances including a dishwasher, and upgraded lighting fixtures throughout the kitchen and dining space. Sliding glass doors off the dining area provide access to an optional rear deck, while a conveniently
USD 299,900
28 Paddock Lane
View photo
House · for sale
USD 400,000
USD 176/sq.ft
28 Paddock Lane
17101
· 2,260 sq.ft · 4 Bedrooms · 2 Baths · House
· Office room · Deck · Fireplace · Equipped kitchen · Parking
17101 · 2,260 sq.ft · 4 Bedrooms · 2 Baths · House · Office room · Deck · Fireplace · Equipped kitchen · Parking
Well maintained 4-bedroom, 2.5-bath brick-front traditional home on a corner lot. This inviting home features neutral paint throughout and a spacious, functional floor plan designed for comfortable living and entertaining. The first floor offers a formal dining room, living room, and family room with a cozy fireplace, along with an eat-in kitchen featuring classic white cabinetry. Convenient main-floor laundry. Step outside from the main level onto the deck, perfect for relaxing, grilling, or enjoying outdoor gatherings. A convenient two-car garage provides plenty of parking and storage. Upstairs, youll find four bedrooms with ample closet space, offering flexibility for family, guests, a home office, or additional living space. New HVAC installed in July 2026 and efficient gas heat provide added comfort and peace of mind. Ideally located close to shopping, restaurants, and medical facilities, this well-cared-for home is ready to welcome it's new owner
USD 400,000
3261 Trinity Road
View photo
House · for sale
USD 250,000
USD 109/sq.ft
3261 Trinity Road
17101
· 2,282 sq.ft · 3 Bedrooms · 2 Baths · House
· Fireplace · Air conditioning · Cellar
17101 · 2,282 sq.ft · 3 Bedrooms · 2 Baths · House · Fireplace · Air conditioning · Cellar
Welcome to 3261 Trinity Road, a warm and inviting home offering the ease of one story living in Susquehanna Township. The Florida room offers space to unwind and enjoy the changing seasons. The partially finished basement extends the living space with a cozy fireplace featuring a gas insert, which also offers the option for a wood-burning fire. Amenities include storage galore, replacement windows, central air, a workshop area, a newer roof (2019), and a convenient location near shopping, dining, and major highways. This well-established home offers comfortable living today with plenty of opportunity to bring your own personal touches over time. Pre-listing Home Inspection on file for further peace of mind
USD 250,000
621 Hoffman Drive
View photo
House · for sale
USD 355,000
USD 216/sq.ft
New
621 Hoffman Drive
17101
· 1,636 sq.ft · 3 Bedrooms · 1 Bath · House
· Fireplace · Equipped kitchen
17101 · 1,636 sq.ft · 3 Bedrooms · 1 Bath · House · Fireplace · Equipped kitchen
Welcome to this very charming rancher in the Chambers Hill/Hoffman Heights area, situated on a spacious. 44 acre lot, just minutes from Hershey and Harrisburg! This well-maintained ranch features 3 Bedrooms and 2 full Baths. The large Living Room has a beamed ceiling, LVP flooring, a picture window, and a stone fireplace with electric insert. Spacious Kitchen with Breakfast area, built in corner cupboards, Corian counters, All new stainless appliances (less than year old), ceiling fan light, ceramic floor. There are three spacious Bedrooms with ceiling fan lights, one with frosted sliding barn doors, hardwood and LVP flooring. Main floor Bathroom has LVP flooring, quartz top double bowel vanity, laundry chute. Lower level is partially finished, with large carpeted Family room and built-in air conditioner, a full Bathroom with ceramic floor and heat lamp. Lower level also has a Media Room, laundry with double wash sink, and access to outside stairs. Other features are Roof and gutters a
USD 355,000
308 Angle Avenue
View photo
House · for sale
USD 249,900
USD 133/sq.ft
308 Angle Avenue
17101
· 1,873 sq.ft · 3 Bedrooms · 2 Baths · House
· Cellar
17101 · 1,873 sq.ft · 3 Bedrooms · 2 Baths · House · Cellar
Welcome to 308 Angle Ave in Steelton! This spacious 3-bedroom, 2-bath home offers nearly 1,900 square feet of living space with plenty of room to make it your own. The home features generously sized rooms, a partially finished basement for additional living or storage space, and a classic exterior. Situated on a mature lot in an established Steelton neighborhood, this home offers a great opportunity for a buyer looking for space and character. Come take a look and see what 308 Angle Ave has to offer!
USD 249,900
6109 Haymarket Way
View photo
Townhouse · for sale
USD 279,000
USD 155/sq.ft
New
6109 Haymarket Way
17101
· 1,798 sq.ft · 3 Bedrooms · 1 Bath · Townhouse
· Office room · Equipped kitchen · Cellar
17101 · 1,798 sq.ft · 3 Bedrooms · 1 Bath · Townhouse · Office room · Equipped kitchen · Cellar
Welcome to 6109 Haymarket Way! This three-bedroom, two-bathroom end unit townhome was updated throughout in 2025, including a newly finished basement that adds flexible space for a family room, home office, or hobbies. The refreshed kitchen, modern flooring, and natural light make the main living areas feel welcoming from the moment you step inside. Located in Cumberland Valley School District, the home puts shopping, restaurants, medical facilities, and everyday conveniences close at hand. Come see the updates and imagine making this Mechanicsburg home your own!
USD 279,000
1519 Wandering Way
View photo
House · for sale
USD 299,900
USD 169/sq.ft
1519 Wandering Way
17101
· 1,765 sq.ft · 4 Bedrooms · 2 Baths · House
· Deck · Fireplace · Parking
17101 · 1,765 sq.ft · 4 Bedrooms · 2 Baths · House · Deck · Fireplace · Parking
Nestled in the charming Crooked Hill Farms community, this delightful bi-level home offers a perfect blend of comfort and convenience. With 1,766 sq. ft. Of living space, it features four spacious bedrooms and two full bathrooms, ideal for gatherings or quiet evenings by the wood-burning fireplace. The extensive hardscape enhances outdoor living, complemented by a lovely deck for relaxation or entertaining. The neighborhood is known for its friendly atmosphere and well-maintained surroundings, making it a wonderful place to call home. Residents enjoy easy access to local parks, perfect for outdoor activities and leisurely strolls. Nearby schools are highly regarded, providing excellent educational opportunities. With an attached garage and ample driveway space, parking is a breeze. Experience the warmth of community living in Crooked Hill Farms, where every day feels like a retreat. This home is not just a place to live; it's a place to thrive. Take advantage of low electic bills with
USD 299,900
602 Dauphin Street
View photo
Townhouse · for sale
USD 155,500
USD 178/sq.ft
602 Dauphin Street
17101
· 872 sq.ft · 3 Bedrooms · 1 Bath · Townhouse
· Equipped kitchen
17101 · 872 sq.ft · 3 Bedrooms · 1 Bath · Townhouse · Equipped kitchen
Welcome to 602 Dauphin St! This move-in-ready home has been completely remodeled and inspected to meet all city criteria, making it ideal for first-time buyers. Step inside to an inviting, open-concept living and dining area that flows seamlessly into a spacious kitchen equipped with new appliances and granite countertops. Featuring three bedrooms and one full bath, the home boasts comprehensive updates throughout: a new shingle roof, new windows, fully updated plumbing and electrical systems, a new heating system, and a new water heater. Every detail has been taken care of; pack your bags and move right into a neighborhood on the rise, surrounded by ongoing renovations that continue to enhance the street's appeal and value!
USD 155,500
128 Henry Road
View photo
House · for sale
USD 329,950
USD 154/sq.ft
128 Henry Road
17101
· 2,142 sq.ft · 4 Bedrooms · 1 Bath · House
· Garden · Office room · Equipped kitchen · Cellar
17101 · 2,142 sq.ft · 4 Bedrooms · 1 Bath · House · Garden · Office room · Equipped kitchen · Cellar
Open house. Sunday from 11am. 1pm! Tour this beautiful home while exploring special loan programs that can help you purchase this home at an affordable price! Opportunity meets affordability in this spacious 4-bedroom, 1.5-bath home with plenty of room to make it your own! Enjoy an open-concept kitchen and living area, perfect for everyday living and entertaining. The large walk-out basement offers even more space for family gatherings, a recreation room, home office, play area, or future improvements to fit your needs. Step outside to a nice-sized yard with plenty of room to relax, entertain, or enjoy the outdoors. With a functional layout, great space, and lots of potential, this home is a wonderful opportunity to add your personal touches while building equity. Ask your agent about available loan and assistance programs that may allow qualified buyers to purchase this home with less than $5,000 needed toward closing. Bring your vision and come see the possibilities this home has to
USD 329,950
2000 Market Street
View photo
House · for sale
USD 340,000
USD 98/sq.ft
2000 Market Street
17101
· 3,455 sq.ft · 5 Bedrooms · 2 Baths · House
· Garden · Equipped kitchen
17101 · 3,455 sq.ft · 5 Bedrooms · 2 Baths · House · Garden · Equipped kitchen
Welcome to 2000 Market St, Harrisburg, PA 17103! This impressive 5-bedroom, 2-bathroom single-family home offers an expansive 4,644 square feet of beautifully remodeled living space, combining timeless character with modern comfort. From the classic brick exterior to the inviting interior, this home makes a lasting impression. Inside, youll find a spacious and versatile floor plan featuring hardwood floors, oversized windows that provide abundant natural light, and generously sized living areas ideal for both everyday living and entertaining. The updated kitchen features stainless steel appliances, custom cabinetry, granite countertops, and plenty of workspace and storage. A formal dining area provides the perfect setting for gatherings, holidays, and family meals. Each of the five bedrooms offers comfortable living space and ample storage, while the two updated bathrooms feature modern fixtures, attractive tilework, and stylish finishes. Outside, the private backyard provides plenty o
USD 340,000
7 Center Drive
View photo
House · for sale
USD 420,000
USD 199/sq.ft
7 Center Drive
17101
· 2,110 sq.ft · 4 Bedrooms · 2 Baths · House
· Fireplace · Equipped kitchen
17101 · 2,110 sq.ft · 4 Bedrooms · 2 Baths · House · Fireplace · Equipped kitchen
Set on a. 26-acre lot in Lower Allen Township within the sought-after West Shore School District, this beautifully updated tri-level home blends timeless character with luxury designer finishes. From the moment you enter, warm architectural details, open living spaces, and thoughtful upgrades create a home designed for both comfortable everyday living and elegant entertaining. Fresh Chantilly Lace paint throughout provides a bright, clean, and modern backdrop. The living room serves as the centerpiece of the home, featuring a stunning gas fireplace framed by custom built-in shelving, soaring beamed vaulted ceilings, and rich laminate flooring that flows seamlessly into the dining area. Crown molding adds a polished touch to the dining space, creating an inviting setting for gatherings and holiday entertaining. The adjoining family room provides additional flexible living space with its own vaulted ceiling, ideal for relaxing, movie nights, or a playroom. The designer kitchen is both fu
USD 420,000
817 S Progress Avenue
View photo
House · for sale
USD 339,900
USD 185/sq.ft
817 S Progress Avenue
17101
· 1,830 sq.ft · 3 Bedrooms · 2 Baths · House
· Garden · Parking · Fireplace · Air conditioning
17101 · 1,830 sq.ft · 3 Bedrooms · 2 Baths · House · Garden · Parking · Fireplace · Air conditioning
Welcome to 817 S Progress Avenue! This 3-bedroom, 2.5-bath, 2 car garage, single-family split-level home offers a great combination of a flexible floor plan and everyday functionality in Harrisburg, convenient to everything! Inside, you'll find inviting living spaces, a sunroom that adds valuable flex space, family and bonus room, a gas fireplace that creates a cozy focal point in the living room. Recent improvements include a new boiler, new roof, and added water filtration system. Hardwoods and ceramic tile through out. The home also features natural gas, public water and sewer, and central air conditioning for year-round comfort. Outside, the level backyard provides plenty of room for entertaining, gardening, recreation, or simply enjoying your own outdoor space. The oversized garage and oversized driveway providing plenty of parking. If you're looking for a great home in a great location at a great price, this is a must see!
USD 339,900
3215 N 4Th Street
View photo
Townhouse · for sale
USD 184,900
USD 112/sq.ft
3215 N 4Th Street
17101
· 1,647 sq.ft · 4 Bedrooms · 1 Bath · Townhouse
· Garden · Parking · Equipped kitchen
17101 · 1,647 sq.ft · 4 Bedrooms · 1 Bath · Townhouse · Garden · Parking · Equipped kitchen
Welcome to your dream home in the heart of Harrisburg! This stunning 4-bedroom, 1.5-bathroom home seamlessly blends contemporary design with city living, offering the perfect balance of style, space, and comfort. Step into a world of modern sophistication as you enter this beautifully designed home. The open-concept living space boasts high ceilings, large windows, and a neutral color palette, creating a bright and airy ambiance throughout. The focal point of this home is the kitchen island and openness for entertaining, stainless steel appliances, sleek countertops, and white cabinets. Whether you're hosting a dinner party or preparing a quiet meal, this kitchen provides so much comfort. Four generously sized bedrooms offer plenty of room for rest and relaxation. Escape the hustle and bustle of the city in your spacious backyard with room in the rear for off street parking. Nestled in the heart of Harrisburg, you're just moments away from the city's finest dining, shopping, and entert
USD 184,900
58 Old Federal Road
View photo
House · for sale
USD 429,900
USD 194/sq.ft
58 Old Federal Road
17101
· 2,207 sq.ft · 4 Bedrooms · 2 Baths · House
· Patio · Garden · Equipped kitchen · Parking
17101 · 2,207 sq.ft · 4 Bedrooms · 2 Baths · House · Patio · Garden · Equipped kitchen · Parking
Welcome to 58 Old Federal Road in the Country Club Park neighborhood of Hampden Township and Cumberland Valley School District! Offering over 2,100 square feet of above-grade living space, this 4-bedroom, 2.5-bath home has plenty of room to spread out. The main level offers a spacious family room with a wood stove, a formal living room, and a separate dining room, providing plenty of options for everyday living and entertaining. The kitchen features white cabinetry, stainless steel appliances that convey! A recently remodeled half bath adds a fun, stylish touch to the main level. Upstairs, you'll find four generously sized bedrooms and two full baths. Outside, the screened-in porch is the perfect spot to enjoy those crisp fall evenings, while the paver patio, completed in 2021, provides even more space to relax or entertain. The backyard offers plenty of usable green space, and the attached two-car garage provides convenient parking and storage. A new roof installed in May 2024 adds pe
USD 429,900
71 Conodoguinet Avenue # LOT 10
View photo
House · for sale
USD 649,990
USD 252/sq.ft
71 Conodoguinet Avenue # LOT 10
17101
· 2,573 sq.ft · 4 Bedrooms · 2 Baths · House
· Deck · Equipped kitchen · Cellar
17101 · 2,573 sq.ft · 4 Bedrooms · 2 Baths · House · Deck · Equipped kitchen · Cellar
New construction quick move-in | 4 br | 2.5 ba | 2,580 sq ft | walkout basement. The Blue Ridge by Berks Homes delivers upgrades throughout. The gourmet kitchen offers quartz countertops, a herringbone tile backsplash, upgraded cabinetry with crown molding, a center island with pendants, a stainless steel gas cooktop, wall over/microwave, pendant lights, and recessed lighting package. 9' ceilings throughout the main floor gives this home a spacious feel, along with luxury vinyl plank flooring, recessed lighting, a flex room, a mudroom bench, and an open-tread oak staircase. The Morning Room absolutely elevates this home with natural light and opens to a 14' x 10' composite deck with steps to grade. Spacious Owner's Suite has a walk-in closet, raised-height double bowl vanity with quartz top, and a 60' tile shower with seat and frameless glass door. The second floor also has a loft with tray ceiling for more living space, three additional bedrooms (two with walk-in closets), and a laund
USD 649,990
3851 Montour Street
View photo
House · for sale
USD 299,900
USD 189/sq.ft
3851 Montour Street
17101
· 1,582 sq.ft · 3 Bedrooms · 1 Bath · House
· Patio · Deck · Equipped kitchen · Parking · Swimming pool · Cellar
17101 · 1,582 sq.ft · 3 Bedrooms · 1 Bath · House · Patio · Deck · Equipped kitchen · Parking · Swimming pool · Cellar
Welcome to this well cared for, corner lot, cozy home! This beautiful home offers 3 BR, 2 BA, Living room with a wood burning FP, hardwood flooring under all carpeting, a lovely Dining area with most of the Oak wood furniture conveying & Kitchen with all appliances. Make your way to the spacious Garage which offers a overhead door, side door and an entrance to the beautiful screened in Sunroom (new soffet) overlooking the 21' above ground pool with a great deck and all patio furniture & umbrella! It offers a nice 10x10 Shed and beautiful, well maintained landscaping! Enter back into the home and go to the basement where you will find a spacious area with the Laundry room (washer & dryer included), new ceramic tile flooring, freshly painted and a half bath. This home is a gem and the Seller's have loved and taken care of this home for 25 years! Bring your imagination and finish your dream home! Through the years, they have taken care of refacing the brick, replacing the furnace & water
USD 299,900
112 Rivoli Court
View photo
House · for sale
USD 508,000
USD 162/sq.ft
112 Rivoli Court
17101
· 3,132 sq.ft · 4 Bedrooms · 2 Baths · House
· Equipped kitchen · Swimming pool
17101 · 3,132 sq.ft · 4 Bedrooms · 2 Baths · House · Equipped kitchen · Swimming pool
Welcome to SIENNA SINGLE FAMILY HOMES, a new single-family home community in New Cumberland designed for the way life actually happens. Sienna features open-concept floorplans, flexible living spaces, and private outdoor areas designed to support the way you live, from busy weekday mornings to relaxed evenings at home. Each home is crafted to offer functionality, style, and the versatility todays buyers are looking for, and this community has FULL AMENITIES with a club house, pool, sports courts, pickleball courts, walking Trails, a dog park and more! THE COLUMBIA single-family home is just as inviting as it is functional. Discover a magnificently spacious floor plan with custom flex areas. The welcoming family room effortlessly flows into the gourmet kitchen and dining area, so you never miss a moment. Add a covered porch for those warm summer nights and use the family entry to control clutter. On the second floor, 4 large bedrooms await, with the option to change one to a cozy loft f
USD 508,000
4 Forge Road
View photo
House · for sale
USD 309,900
USD 150/sq.ft
4 Forge Road
17101
· 2,056 sq.ft · 4 Bedrooms · 2 Baths · House
· Deck · Equipped kitchen
17101 · 2,056 sq.ft · 4 Bedrooms · 2 Baths · House · Deck · Equipped kitchen
Imagine coming home to a quiet street where traffic is minimal and there's room to truly settle in. This inviting 4-bedroom, 2.5-bath home offers the perfect blend of character, functionality, and spaces designed for everyday living. Step inside to find beautiful original hardwood floors flowing through the family room and three of the bedrooms, adding warmth and timeless charm. The hall bathroom serving the original bedrooms has been refreshed with a new tub and shower surround. The eat-in kitchen is the heart of the home, featuring natural gas cooking and easy access to the surrounding living spaces, making everything from weeknight dinners to holiday gatherings feel effortless. A thoughtfully designed addition expands the home's living space with a spacious primary bedroom featuring double closets, a nearby full bathroom with a glass-enclosed shower and convenient storage, and a second living room filled with natural light. French doors lead to the raised deck, creating the perfect
USD 309,900
3620 Tudor Drive
View photo
House · for sale
USD 229,900
USD 127/sq.ft
3620 Tudor Drive
17101
· 1,798 sq.ft · 4 Bedrooms · 1 Bath · House
17101 · 1,798 sq.ft · 4 Bedrooms · 1 Bath · House
Opportunity awaits with this bi-level home offering 3 bedrooms with the potential for a 4th bedroom, 2 full baths, and plenty of space to make your own. This property is ready for updates and improvements, making it a great option for investors, renovators, or buyers looking to build equity. Major improvements include a newer roof and HVAC system, giving you a head start on the renovation process. With a flexible floor plan and plenty of potential, this home is ready for its next chapter. Bring your ideas and vision!
USD 229,900
300 River Bend Drive
View photo
House · for sale
USD 3,650,000
USD 314/sq.ft
300 River Bend Drive
17101
· 11,603 sq.ft · 6 Bedrooms · 5 Baths · House
· Parking · Fireplace
17101 · 11,603 sq.ft · 6 Bedrooms · 5 Baths · House · Parking · Fireplace
Nestled on a gorgeously manicured lot amid 10 secluded hilltop acres, this five-bedroom, 12,000+ sq-ft architectural masterpiece was lovingly designed by acclaimed architect Don Klinger to provide its owners supreme comfort and functionality while offering breathtaking views of the Susquehanna River Valley from nearly every room. With amenities too many to list (a sampling would include the five ensuite full baths plus four additional half-baths, the six fireplaces, and the 16,000-gallon outdoor koi pond with cascading waterfall), Hawkridge Estate takes mountain-side luxury living to a new level. Situated at the end of a private, wooded drive within a gated community, the mansion features an all-natural stone faade and grey slate roof, with a spacious circular driveway and a broad double garage cleverly hidden to the side. The lofty entrance portico guides visitors into a stately hand-chiseled limestone foyer adorned with shimmering chandeliers and a sweeping, wooden grand staircase th
USD 3,650,000

Get email alerts

Don't miss out: be the first to know about new properties

The alert was correctly created

On subscribing you accept the conditions of use and the privacy policy
Alert
Receive new ads in your inbox
Save this search
Receive alerts for new listings

We'll send you an email when we have new properties for: "Houses for sale in 17101"

The alert was correctly created

Get email alerts and be the first to see new listings
Required field
On subscribing I accept the terms of the privacy policy
Perfect! You'll soon start receiving new listings via email
Alert
Receive an email when we have new ads for Houses for sale in 17101
Save this search
Filters

Bedrooms

Size (sq.ft)

sq.ft
sq.ft

Price

USD
USD

Property type

Bathrooms

Clear all filters
Receive notifications when new entries are published.