87 properties for sale in 18079

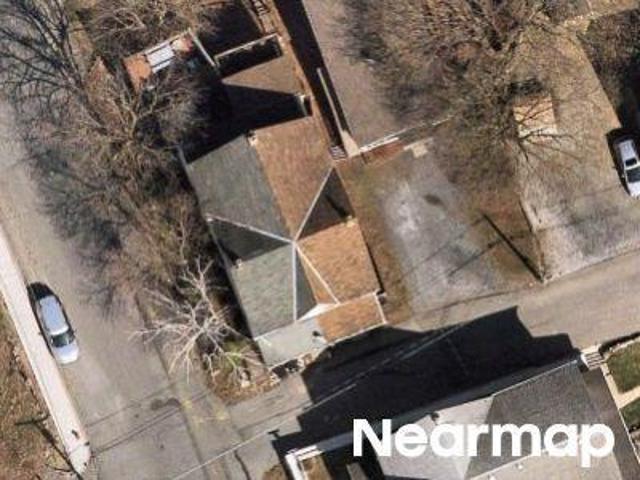
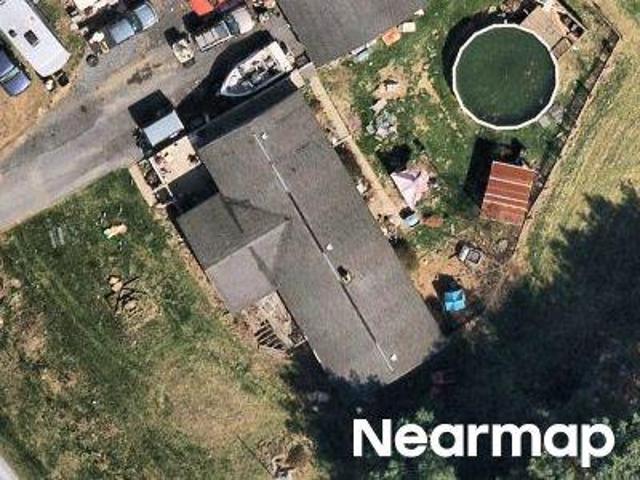
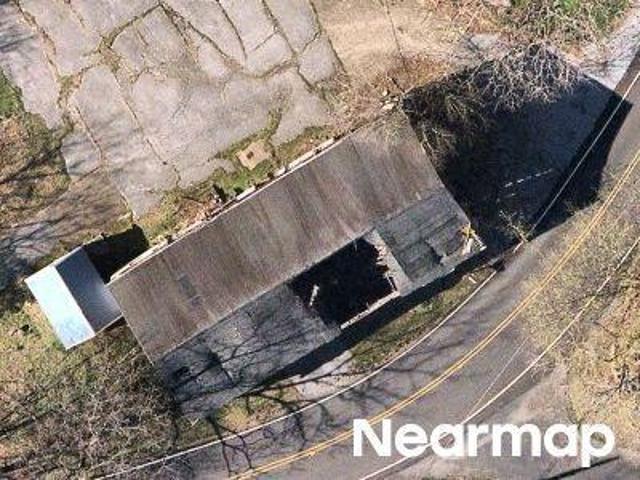
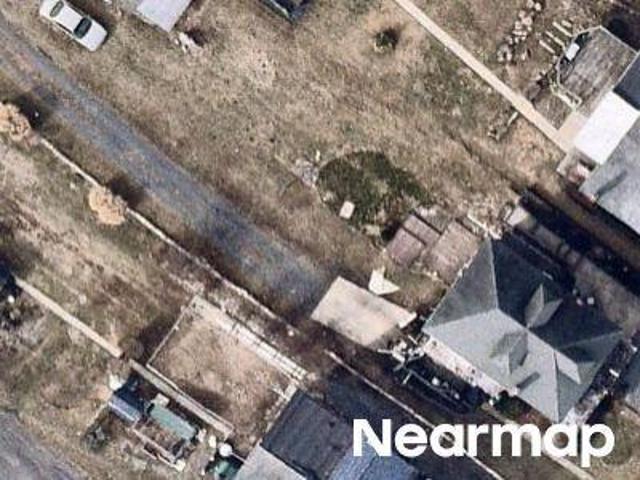
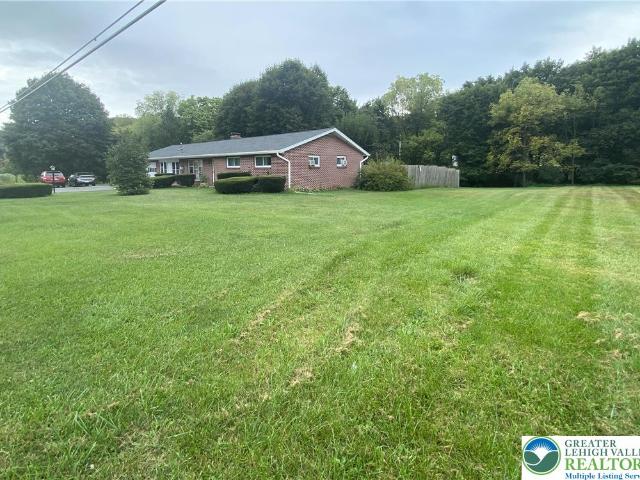
E Lizard Creek Rd
View photo
House · for sale
Request Details
Updated
E Lizard Creek Rd
18079
· 1,528 sq.ft · 4 Bedrooms · 1 Bath · House
18079 · 1,528 sq.ft · 4 Bedrooms · 1 Bath · House
This is a Real Estate-Owned (REO)/post-foreclosure home owned or managed by a bank. All offers are considered; however, the highest and best will most likely be accepted
Request Details
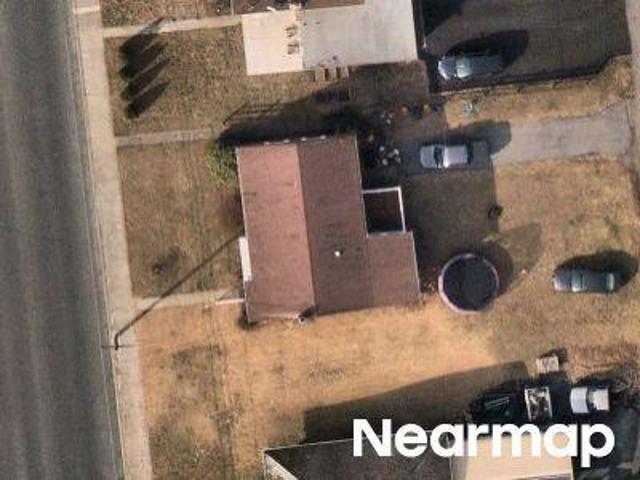
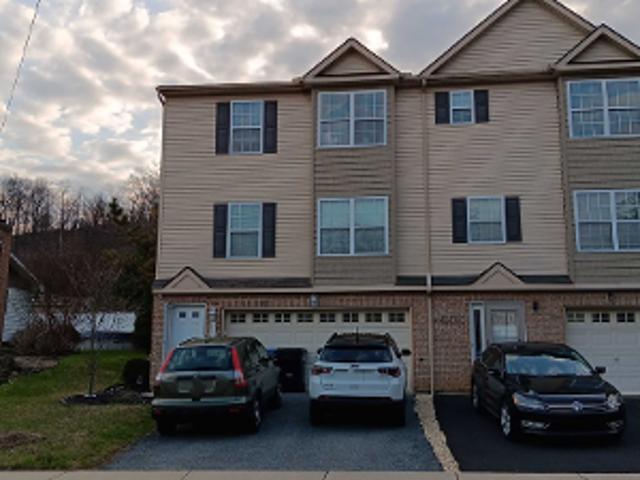
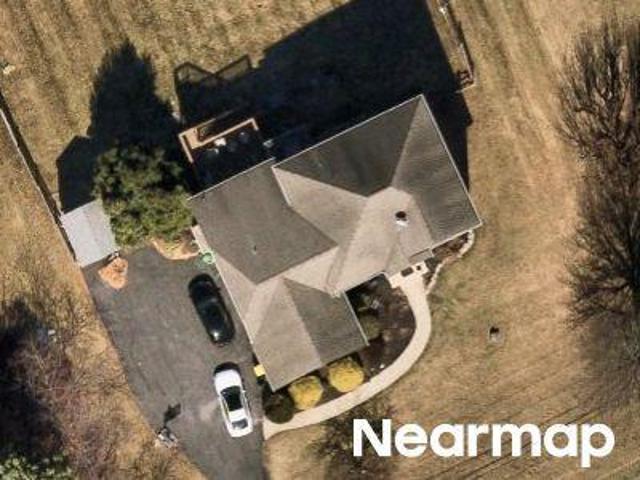
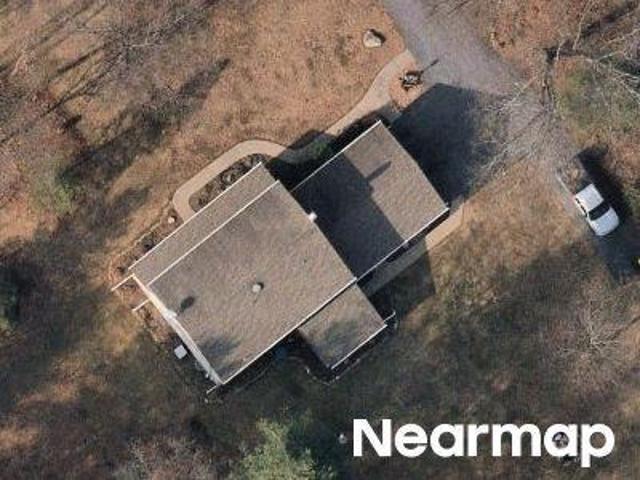
W Center Ave
View photo
House · for sale
Request Details
Updated
W Center Ave
18079
· 1,345 sq.ft · 2 Bedrooms · 1 Bath · House
18079 · 1,345 sq.ft · 2 Bedrooms · 1 Bath · House
This home is in preforeclosure, which means the homeowner is in default (missed payments). Therefore, there could be an opportunity to strike a great deal with the owner and the bank
Request Details
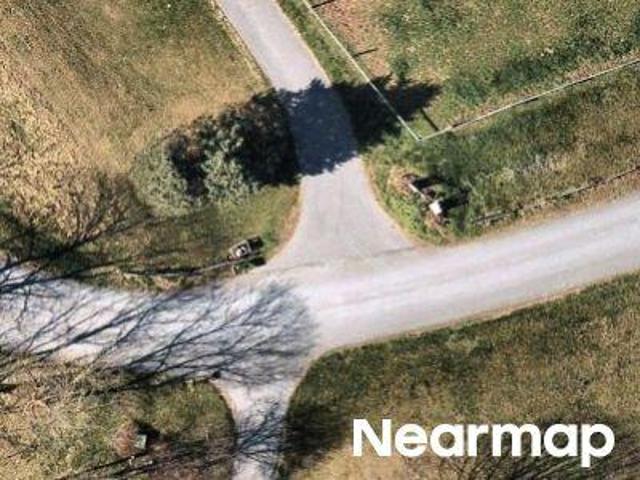
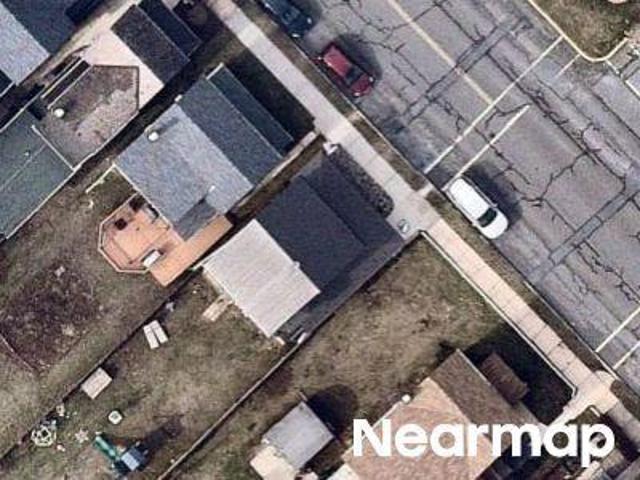
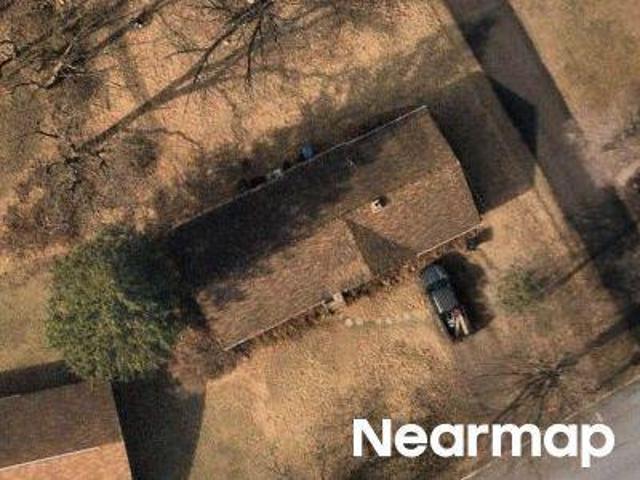
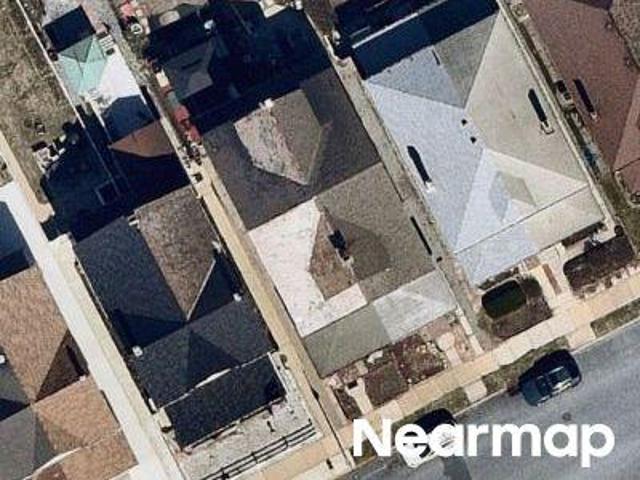
Center St
View photo
House · for sale
Request Details
Updated
Center St
18079
· 1,033 sq.ft · 3 Bedrooms · 1 Bath · House
18079 · 1,033 sq.ft · 3 Bedrooms · 1 Bath · House
This home is in preforeclosure, which means the homeowner is in default (missed payments). Therefore, there could be an opportunity to strike a great deal with the owner and the bank
Request Details
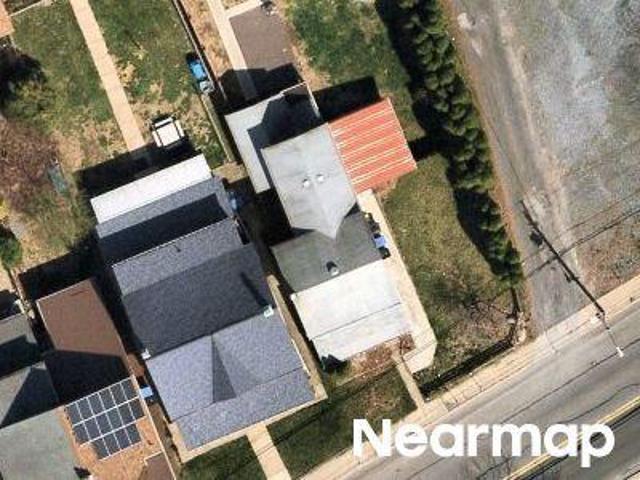
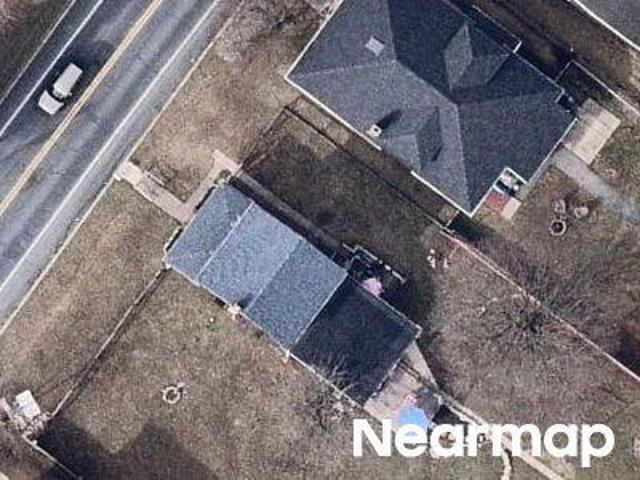
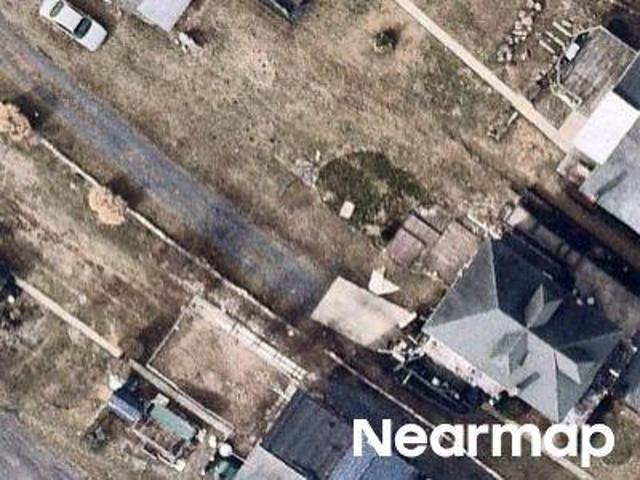
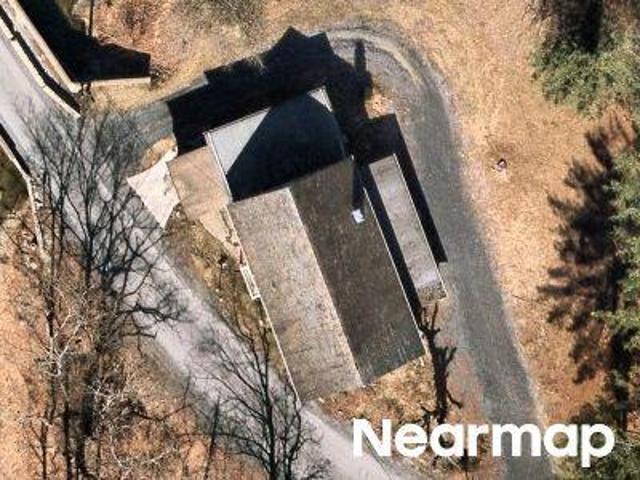
Warden Rd
View photo
House · for sale
Request Details
Updated
Warden Rd
18079
· 2,443 sq.ft · 6 Bedrooms · 3 Baths · House
18079 · 2,443 sq.ft · 6 Bedrooms · 3 Baths · House
This home is in preforeclosure, which means the homeowner is in default (missed payments). Therefore, there could be an opportunity to strike a great deal with the owner and the bank
Request Details
Could you also be interested in
Main St
View photo
House · for sale
Request Details
Updated
Main St
18079
· 1,625 sq.ft · 3 Bedrooms · 1 Bath · House
18079 · 1,625 sq.ft · 3 Bedrooms · 1 Bath · House
This home is in preforeclosure, which means the homeowner is in default (missed payments). Therefore, there could be an opportunity to strike a great deal with the owner and the bank
Request Details
S Quince Rd
View photo
House · for sale
Request Details
Updated
S Quince Rd
18079
· House
18079 · House
This home is in preforeclosure, which means the homeowner is in default (missed payments). Therefore, there could be an opportunity to strike a great deal with the owner and the bank
Request Details
Lehigh Gap St
View photo
House · for sale
Request Details
Updated
Lehigh Gap St
18079
· 1,733 sq.ft · 3 Bedrooms · 2 Baths · House
18079 · 1,733 sq.ft · 3 Bedrooms · 2 Baths · House
This home is in preforeclosure, which means the homeowner is in default (missed payments). Therefore, there could be an opportunity to strike a great deal with the owner and the bank
Request Details
White St
View photo
House · for sale
Request Details
Updated
White St
18079
· House
18079 · House
This is a Real Estate-Owned (REO)/post-foreclosure home owned or managed by a bank. All offers are considered; however, the highest and best will most likely be accepted
Request Details
E Lizard Creek Rd
View photo
House · for sale
Request Details
Updated
E Lizard Creek Rd
18079
· 1,281 sq.ft · 3 Bedrooms · 1 Bath · House
18079 · 1,281 sq.ft · 3 Bedrooms · 1 Bath · House
This home is in preforeclosure, which means the homeowner is in default (missed payments). Therefore, there could be an opportunity to strike a great deal with the owner and the bank
Request Details
Sell Rd
View photo
House · for sale
Request Details
Updated
Sell Rd
18079
· 2,013 sq.ft · 4 Bedrooms · 1 Bath · House
18079 · 2,013 sq.ft · 4 Bedrooms · 1 Bath · House
This is a Real Estate-Owned (REO)/post-foreclosure home owned or managed by a bank. All offers are considered; however, the highest and best will most likely be accepted
Request Details
Rising Sun Rd
View photo
House · for sale
Request Details
Updated
Rising Sun Rd
18079
· 3,014 sq.ft · 4 Bedrooms · 3 Baths · House
18079 · 3,014 sq.ft · 4 Bedrooms · 3 Baths · House
This home is in preforeclosure, which means the homeowner is in default (missed payments). Therefore, there could be an opportunity to strike a great deal with the owner and the bank
Request Details
Spruce St
View photo
House · for sale
Request Details
Updated
Spruce St
18079
· 1,195 sq.ft · 3 Bedrooms · 1 Bath · House
18079 · 1,195 sq.ft · 3 Bedrooms · 1 Bath · House
This home is in preforeclosure, which means the homeowner is in default (missed payments). Therefore, there could be an opportunity to strike a great deal with the owner and the bank
Request Details
Lizard Crk Rd
View photo
House · for sale
Request Details
Updated
Lizard Crk Rd
18079
· 893 sq.ft · 3 Bedrooms · 1 Bath · House
18079 · 893 sq.ft · 3 Bedrooms · 1 Bath · House
This home is in preforeclosure, which means the homeowner is in default (missed payments). Therefore, there could be an opportunity to strike a great deal with the owner and the bank
Request Details
Lizard Creek Road
View photo
House · for sale
Request Details
Updated
Lizard Creek Road
18079
· 893 sq.ft · 3 Bedrooms · 1 Bath · House
18079 · 893 sq.ft · 3 Bedrooms · 1 Bath · House
This home is in preforeclosure, which means the homeowner is in default (missed payments). Therefore, there could be an opportunity to strike a great deal with the owner and the bank
Request Details
Aspen Dr
View photo
House · for sale
Request Details
Updated
Aspen Dr
18079
· 2,142 sq.ft · 4 Bedrooms · 2 Baths · House
18079 · 2,142 sq.ft · 4 Bedrooms · 2 Baths · House
This home is in preforeclosure, which means the homeowner is in default (missed payments). Therefore, there could be an opportunity to strike a great deal with the owner and the bank
Request Details
Franklin Ave
View photo
House · for sale
Request Details
Updated
Franklin Ave
18079
· 1,841 sq.ft · 3 Bedrooms · 1 Bath · House
18079 · 1,841 sq.ft · 3 Bedrooms · 1 Bath · House
This home is in preforeclosure, which means the homeowner is in default (missed payments). Therefore, there could be an opportunity to strike a great deal with the owner and the bank
Request Details
Mill Creek Rd
View photo
House · for sale
Request Details
Updated
Mill Creek Rd
18079
· 3,014 sq.ft · 1 Bedroom · 2 Baths · House
18079 · 3,014 sq.ft · 1 Bedroom · 2 Baths · House
This is a Real Estate-Owned (REO)/post-foreclosure home owned or managed by a bank. All offers are considered; however, the highest and best will most likely be accepted
Request Details
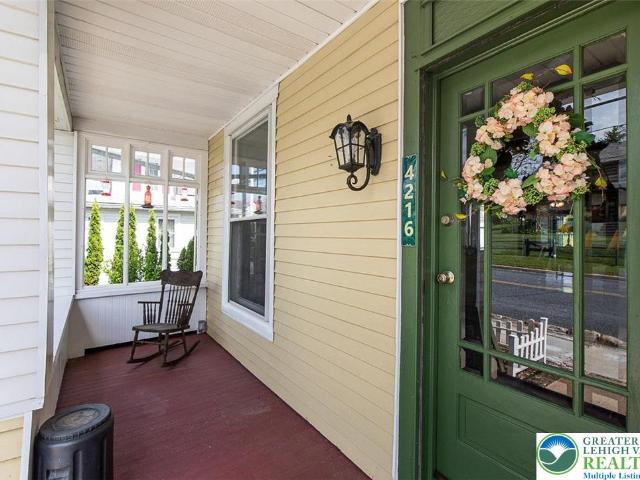
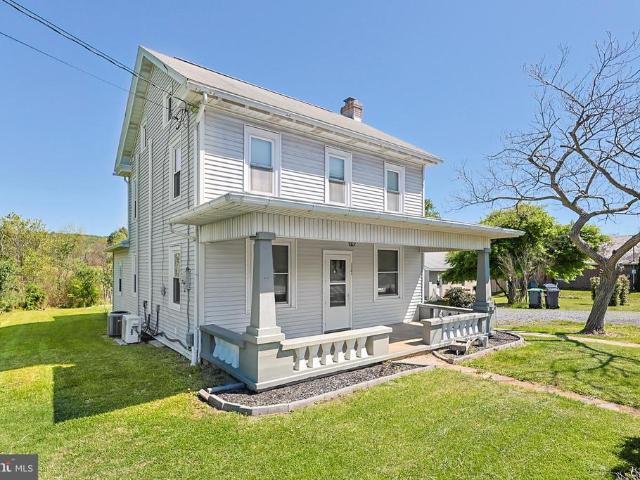
4216 Main Street
View photo
House · for sale
USD 219,995
USD 111/sq.ft
New
4216 Main Street
18079
· 1,970 sq.ft · 3 Bedrooms · 1 Bath · House
· Office room · Gym · Deck · Equipped kitchen
18079 · 1,970 sq.ft · 3 Bedrooms · 1 Bath · House · Office room · Gym · Deck · Equipped kitchen
Blending old world charm with thoughtful modern updates, this spacious Slatedale home offers flexible living space in a peaceful setting surrounded by the quiet rural feel Northern Lehigh is known for. Beautiful hardwood flooring and original wood staircase finishes help preserve the character of the home, while updates throughout make it fit today’s lifestyle. The first floor features a welcoming living room and dining area, an updated kitchen, and a convenient first floor laundry area. Upstairs, the second floor offers three bedrooms and a full bathroom, while the partially finished third floor provides two additional finished rooms ideal for a home office, gym, hobby space, or additional living use. A large unfinished attic area adds even more storage potential. The finished lower level creates a great entertaining space with a custom bar area and half bath, perfect for relaxing or hosting guests. Outside, the side deck overlooks a beautiful and serene koi pond, creating a peaceful
USD 219,995
5734 Route 873
View photo
House · for sale
USD 489,000
USD 206/sq.ft
New
5734 Route 873
18079
· 2,368 sq.ft · 3 Bedrooms · 3 Baths · House
· Parking · Deck · Equipped kitchen
18079 · 2,368 sq.ft · 3 Bedrooms · 3 Baths · House · Parking · Deck · Equipped kitchen
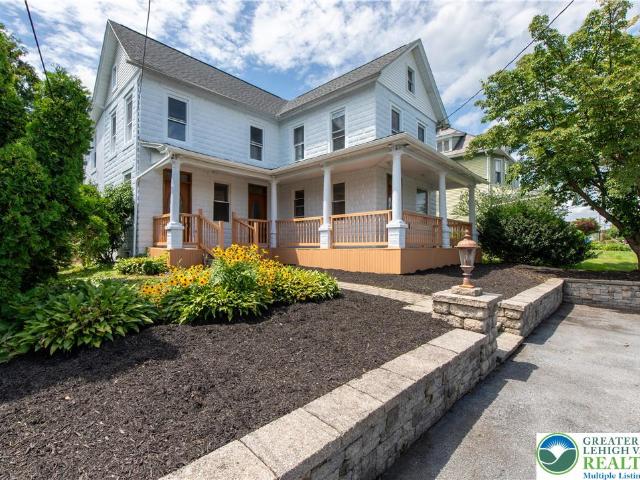
Parkland School District Farmhouse — Stunning Fully Renovated Home! Welcome to this beautifully transformed farmhouse, meticulously renovated from the studs up to seamlessly blend modern comfort with timeless farmhouse charm. Enjoy your mornings relaxing on the expansive covered wrap-around porch or unwind on the back deck overlooking natural landscaping and a tranquil pond. Step inside to find gorgeous wide-plank wood flooring throughout and an open, airy layout. This inviting home offers 3 to 4 bedrooms and 3 full bathrooms, all finished with high-end materials and stylish touches. Over 20 new energy-efficient windows fill the space with natural light. Key renovations include: Complete structural refresh with enhanced insulation, new electrical systems, and fresh drywall. New roofs on both the home and the 4-car detached garage/workshop Modern. Kitchen featuring brand-new cabinets, quartz countertops, stainless steel appliances, and a stylish backsplash Upstairs, the spacious master
USD 489,000
215 Lehigh Avenue
View photo
House · for sale
USD 190,000
USD 138/sq.ft
New
215 Lehigh Avenue
18079
· 1,367 sq.ft · 3 Bedrooms · 1 Bath · House
· Garden · Deck · Equipped kitchen · Parking
18079 · 1,367 sq.ft · 3 Bedrooms · 1 Bath · House · Garden · Deck · Equipped kitchen · Parking
Come check out this half-double nestled in the heart of Palmerton, where small-town charm meets an active, vibrant community. Whether you're looking for your first home, room to grow, or an investment opportunity, this 3-bedroom, 1-bath home offers flexible living space, outdoor enjoyment, and a location you'll love. Step onto the covered front porch and into the main level featuring a living room, formal dining room, and an efficient kitchen ready for everyday living. Just off the kitchen, you'll find a full bathroom along with a convenient mudroom offering additional storage and easy access to the backyard. Outside, enjoy your own fully fenced backyard, perfect for pets, play, gardening, or relaxing evenings on the rear deck. A detached one-car garage provides off-street parking and additional storage. Upstairs, the second floor offers a primary bedroom and a unique walk-through bedroom, common when this house was built. The finished third floor provides an additional bedroom, while
USD 190,000
5217 Cider Press Road
View photo
House · for sale
USD 685,000
USD 193/sq.ft
New
5217 Cider Press Road
18079
· 3,531 sq.ft · 4 Bedrooms · 4 Baths · House
· Patio · Parking · Fireplace · Equipped kitchen
18079 · 3,531 sq.ft · 4 Bedrooms · 4 Baths · House · Patio · Parking · Fireplace · Equipped kitchen
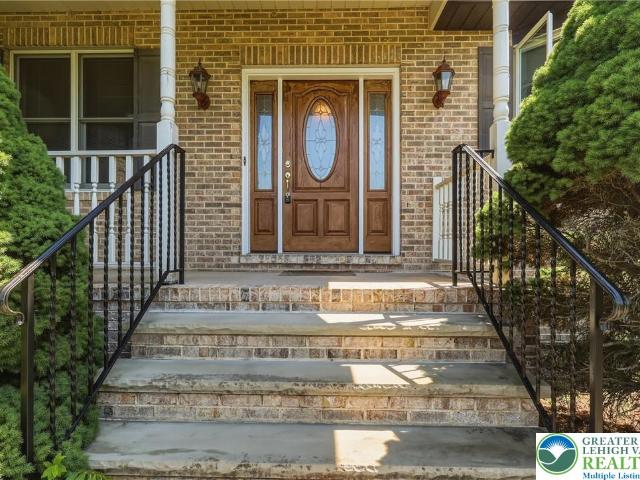
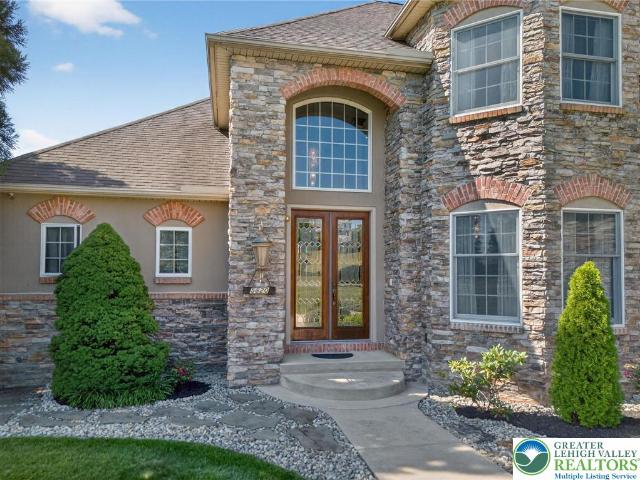
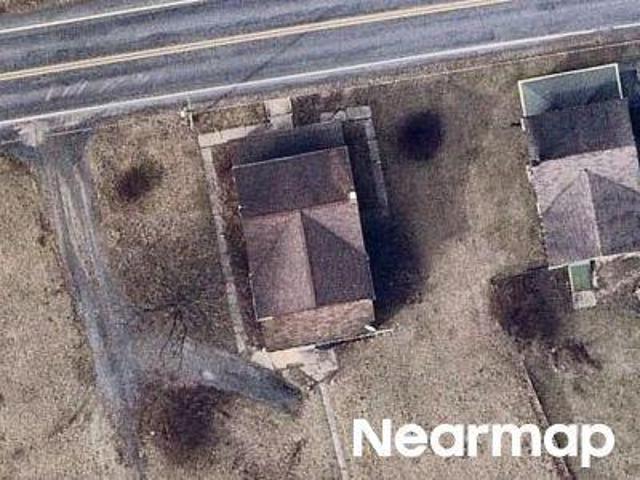
Stunning custom ranch situated on over 2 private acres in desirable Park Valley Farms. This well-maintained home offers over 3,500 sq ft of living space including a partially finished walk-out lower level with additional kitchen, bedroom, full bath, and living area—ideal for extended living, guests, or hobbies. Main level features vaulted tray ceilings, hardwood floors, spacious living room with gas fireplace, formal dining room, dedicated office, and an expansive eat-in kitchen with center island and abundant cabinetry. The primary suite includes a large walk-in closet, dual vanities, and soaking tub. Additional highlights include first-floor laundry, covered porch, patio, attached and detached garages with 4-car capacity, and scenic outdoor space with mature landscaping. Conveniently located near major routes, parks, shopping, and everyday amenities
USD 685,000
4405 Lehigh Drive
View photo
House · for sale
USD 321,900
USD 221/sq.ft
New
4405 Lehigh Drive
18079
· 1,453 sq.ft · 3 Bedrooms · 1 Bath · House
· Garden · Equipped kitchen · Parking · Cellar
18079 · 1,453 sq.ft · 3 Bedrooms · 1 Bath · House · Garden · Equipped kitchen · Parking · Cellar
Come and discover an exceptional opportunity in beautiful Walnutport with this meticulously maintained ranch home, offering comfort and versatile living. This residence features three inviting bedrooms, a comfortable living room, and a generously sized open-concept dining area perfect for entertaining and 1.5 bathrooms. The expansive kitchen provides ample room for culinary creativity. A convenient breezeway offers seamless access to the garage, the private backyard oasis, and an additional flexible room. This bonus space, complete with its own heating and air conditioning and a private entrance, presents an ideal setting for a home office or a potential fourth bedroom. The property boasts a large driveway capable of accommodating up to six vehicles. Below, a very spacious unfinished full basement awaits, presenting boundless potential for future expansion. Outside, the fenced backyard provides a serene retreat, complete with a cozy fire pit, perfect for relaxation and enjoying the fre
USD 321,900
1131 E Lizard Creek Road
View photo
House · for sale
USD 359,000
USD 179/sq.ft
1131 E Lizard Creek Road
18079
· 2,002 sq.ft · 4 Bedrooms · 2 Baths · House
· Garden · Office room · Equipped kitchen · Parking
18079 · 2,002 sq.ft · 4 Bedrooms · 2 Baths · House · Garden · Office room · Equipped kitchen · Parking
Nestled in the countryside of East Penn Township, this charming 4-bedroom, 2-full-bath home offers over 2,000 square feet of living space. Designed for convenience, the main level features a bedroom suite complete with a full bathroom and first-floor laundry. A traditional layout including the living room, dining room, and updated kitchen completes the first level. The second floor offers an expansive primary bedroom, an updated full bath, and an additional third bedroom. The finished third floor is equipped with a mini-split system and provides flexible space that could serve as a 4th bedroom, home office, playroom, or additional living area. Outside, youll enjoy the spacious yard and detached 26 x 30 two-car garage, perfect for hobbies, storage, or recreational toys. Situated on a half-acre lot just below the foothills of the Appalachian Trail & D&L Trails, this property also offers convenient access to Route 248 and the Pennsylvania Turnpike for an easy commute. Call today for a pri
USD 359,000
5820 Harvest Place
View photo
House · for sale
USD 1,199,900
USD 213/sq.ft
New
5820 Harvest Place
18079
· 5,619 sq.ft · 4 Bedrooms · 4 Baths · House
· Fireplace · Equipped kitchen
18079 · 5,619 sq.ft · 4 Bedrooms · 4 Baths · House · Fireplace · Equipped kitchen
Step into timeless elegance with this custom-built estate situated on a bucolic cul-de-sac in the highly desired Rising Sun Farm development, where refined finishes and thoughtful design meet modern luxury across three meticulously finished levels. A two-story foyer with a marble flooring opens to a stunning dining room with a 22-foot turret of windows and spacious great room stunning floor to ceiling stone fireplace. The gourmet kitchen boasts custom cabinetry, granite island and high-end appliances. The main level continues with a luxurious primary suite offering a double-sided fireplace, spa-like bath and dual walk-ins. An in-law suite with private bath and entrance, powder room, and mud/laundry room complete the first level. Upstairs, a loft-style landing leads to two generously sized bedrooms, a Jack & Jill bath, and a bonus room perfect for a playroom or office. The expansive finished lower level features a recreation area, custom wet bar, gaming area and full bath. Additional sp
USD 1,199,900
1021 Princeton Avenue
View photo
House · for sale
USD 209,900
USD 286/sq.ft
New
1021 Princeton Avenue
18079
· 732 sq.ft · 2 Bedrooms · 1 Bath · House
· Equipped kitchen · Parking
18079 · 732 sq.ft · 2 Bedrooms · 1 Bath · House · Equipped kitchen · Parking
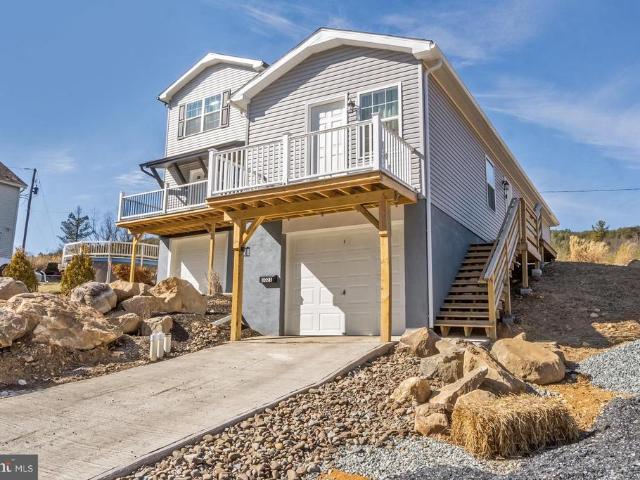
Introducing this affordable, new ranch-style home in the charming Palmerton Borough! Lightly lived in and well maintained, this modular home offers the benefits of new construction without the wait. Step inside to a bright, open-concept layout connecting the living room, kitchen, and dining areaideal for everyday living and entertaining. The home features 2 bedrooms, a full bath, and convenient first-floor laundry. A built-in 1-car garage provides direct access, adding ease to your daily routine. Step outside onto the elevated deckperfect for relaxing, entertaining, or taking in views of the Lehigh Gap and surrounding mountains. Public sewer and well water offer an efficient utility setup. Appliances, including the refrigerator, dishwasher, oven/range, and microwave, are includedmaking this a true move-in ready opportunity. Conveniently located near Routes 248, 209, and the PA Turnpike for easy commuting, and just minutes from local parks, shopping, and outdoor recreation
USD 209,900

Get email alerts

Don't miss out: be the first to know about new properties

The alert was correctly created

On subscribing you accept the conditions of use and the privacy policy
Alert
Receive new ads in your inbox
Save this search
Receive alerts for new listings

We'll send you an email when we have new properties for: "Properties for sale in 18079"

The alert was correctly created

Get email alerts and be the first to see new listings
Required field
On subscribing I accept the terms of the privacy policy
Perfect! You'll soon start receiving new listings via email
Alert
Receive an email when we have new ads for Properties for sale in 18079
Save this search
Filters

Bedrooms

Size (sq.ft)

sq.ft
sq.ft

Price

USD
USD

Property type

Bathrooms

Clear all filters
Receive notifications when new entries are published.