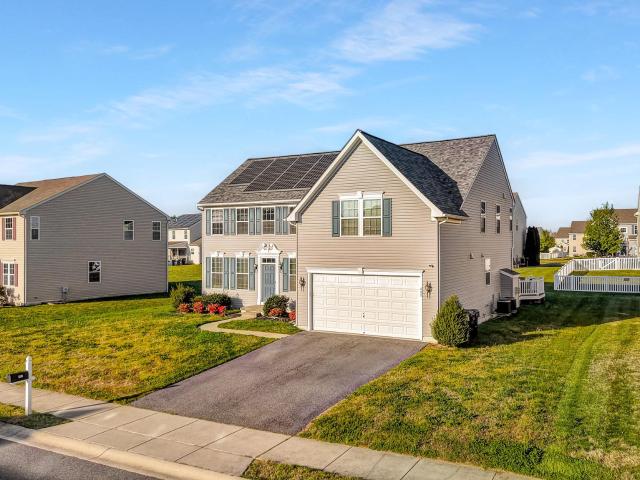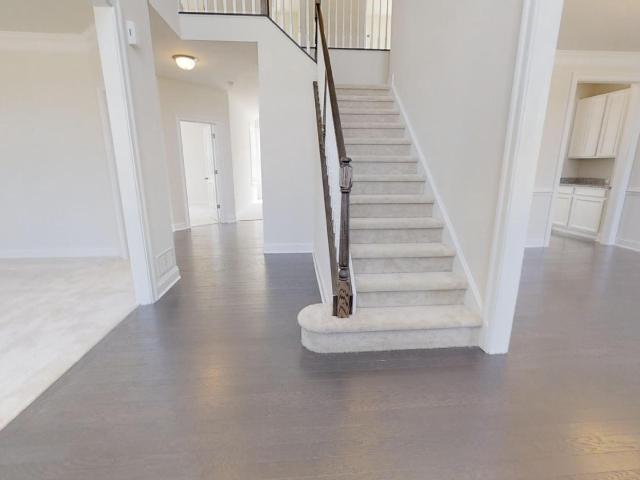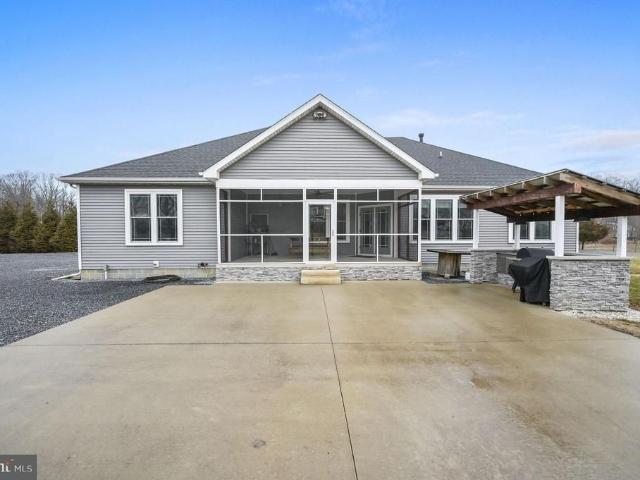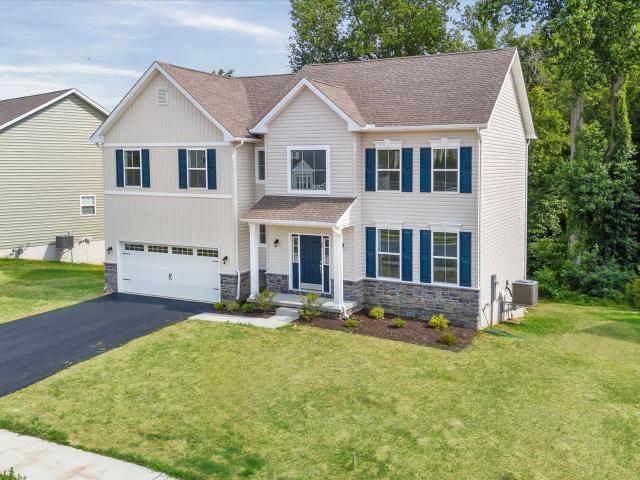
138 houses for sale in 19955

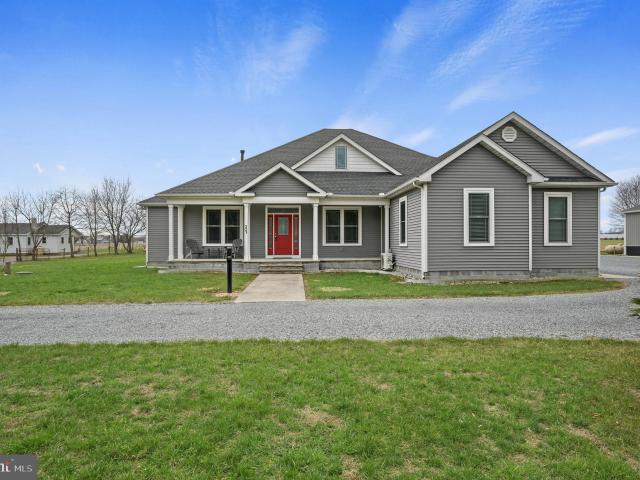
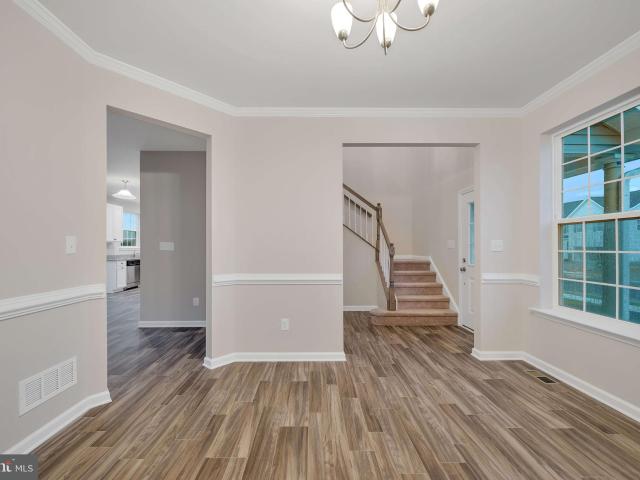
33 Seldon Dr, Unit 3, Smyrna, DE 19977 | MLS #DEKT2036
View photo
House · for sale
USD 572,000
USD 221/sq.ft
33 Seldon Dr, Unit 3, Smyrna, DE 19977 | MLS #DEKT2036
19955
· 2,583 sq.ft · 4 Bedrooms · 3 Baths · House
· Equipped kitchen · Parking
19955 · 2,583 sq.ft · 4 Bedrooms · 3 Baths · House · Equipped kitchen · Parking
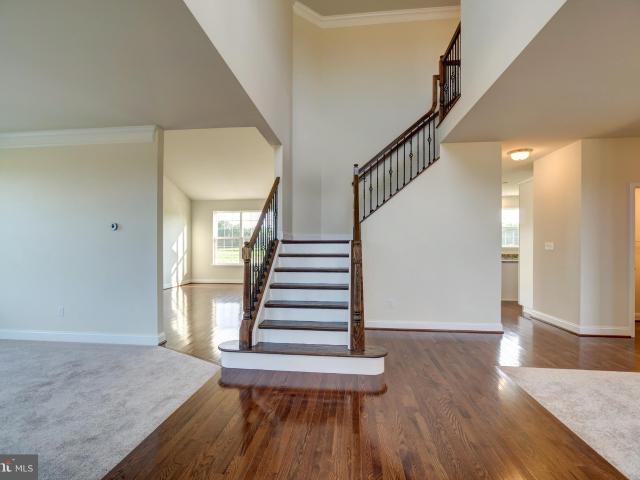
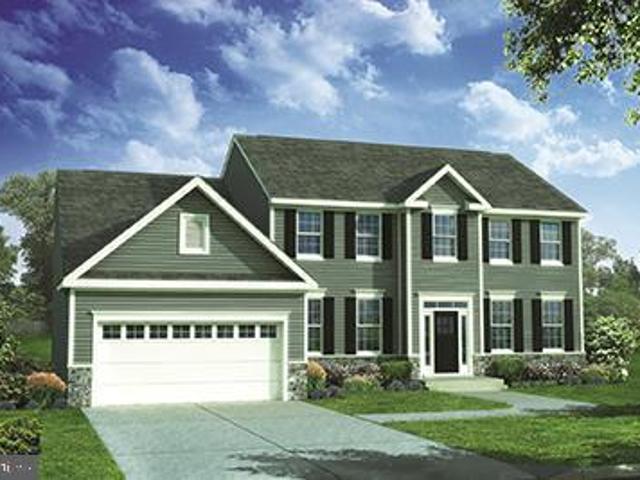
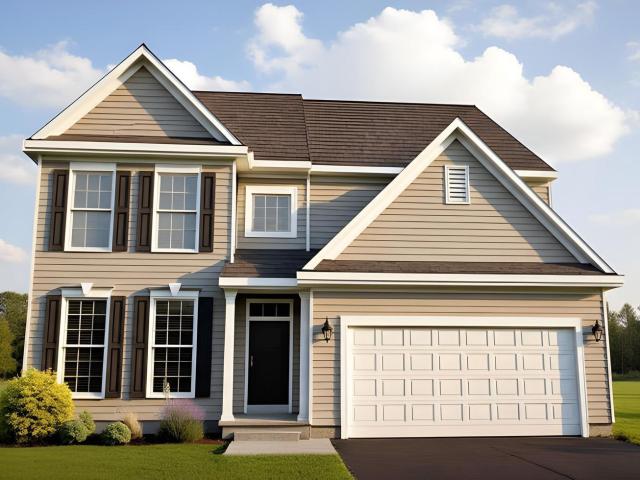
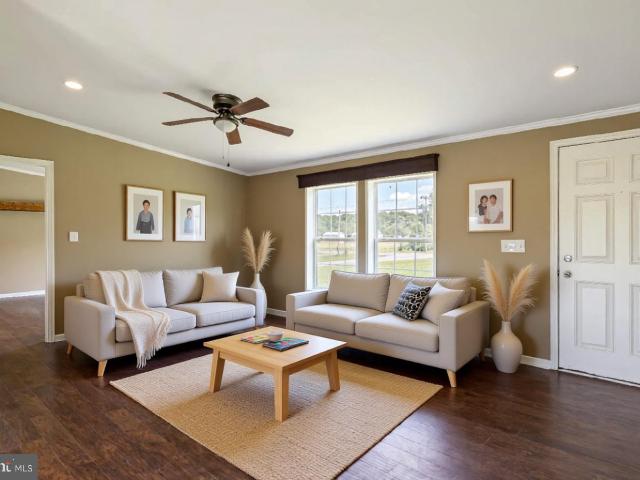
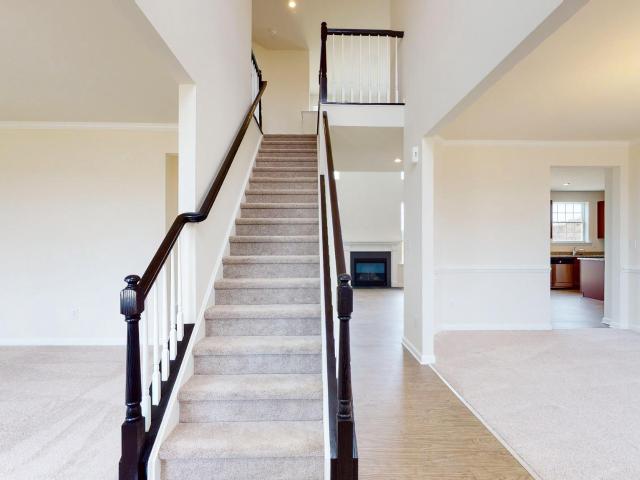
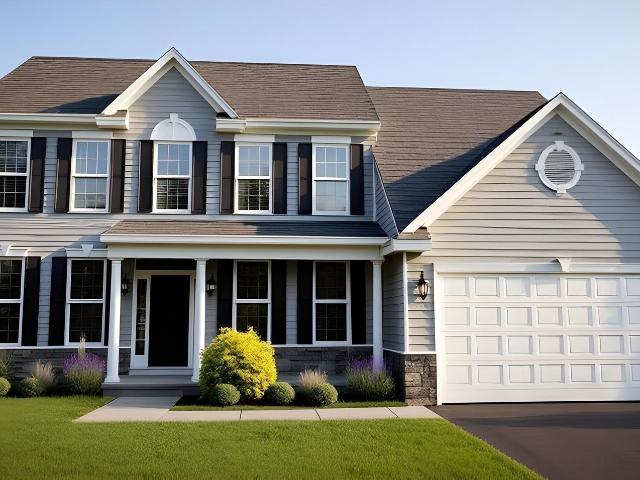
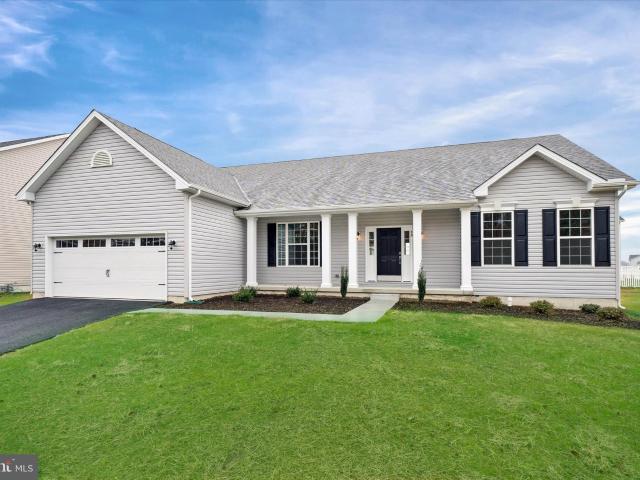
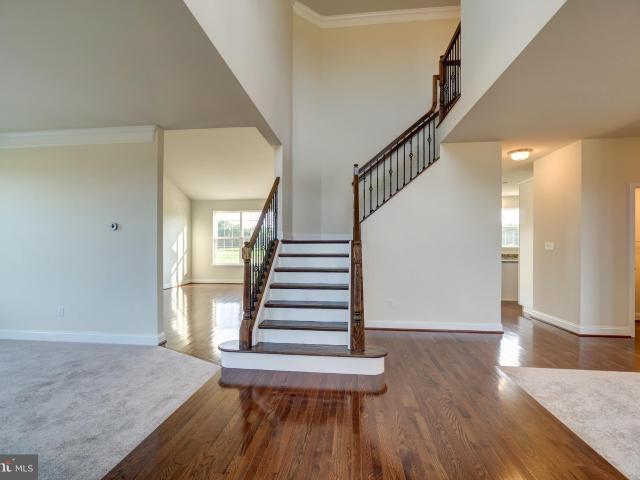
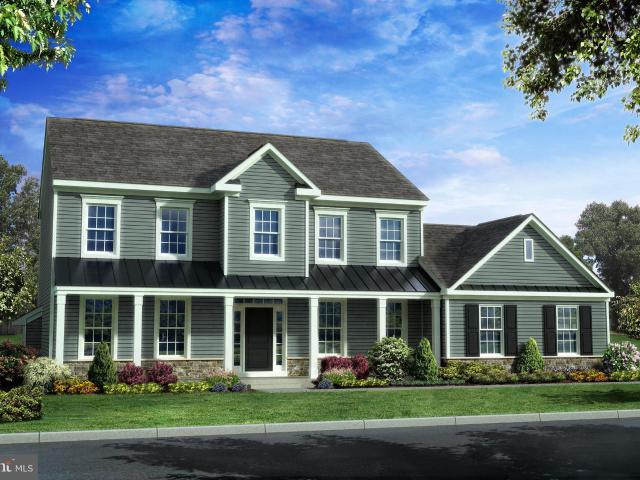
The oxford. To be built. A beautiful floorplan featuring a large eat-in kitchen with granite counter tops, 2 story foyer and family room, formal living room and dining room. The first-floor study can easily be converted to an additional bedroom if needed. All bedrooms are generously sized with several different layouts for the master bedroom suite. All home sites are half acre lots with side turned garages and a stone water table. Located in the Smyrna School District, this home offers elegance, space, and convenience. HOA covers snow removal and common area maintenance. Don't miss your opportunity to make this exquisite home yours! Optional Front Porch Elevation shown in photo Builder Splits Transfer Tax and No Impact Fees!
USD 572,000
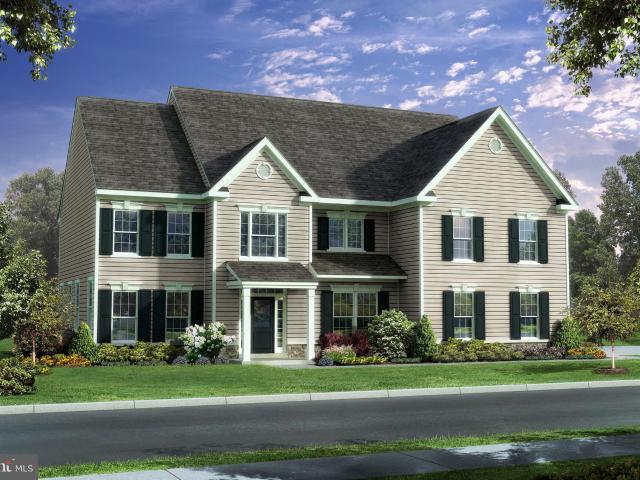
33 Seldon Dr, Unit 5, Smyrna, DE 19977 | MLS #DEKT2036
View photo
House · for sale
USD 650,000
USD 199/sq.ft
33 Seldon Dr, Unit 5, Smyrna, DE 19977 | MLS #DEKT2036
19955
· 3,261 sq.ft · 4 Bedrooms · 3 Baths · House
· Equipped kitchen
19955 · 3,261 sq.ft · 4 Bedrooms · 3 Baths · House · Equipped kitchen
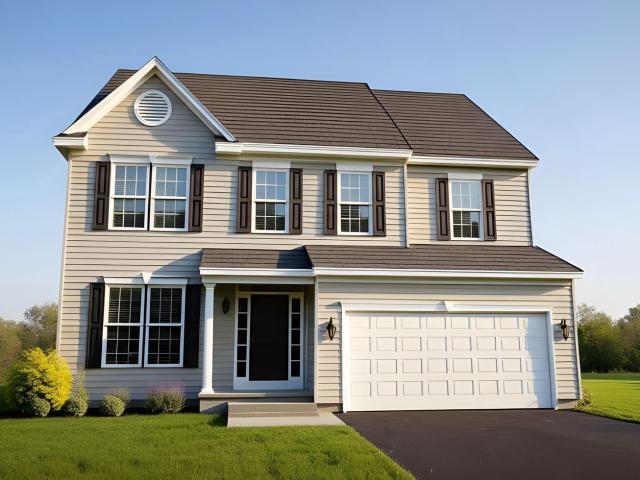
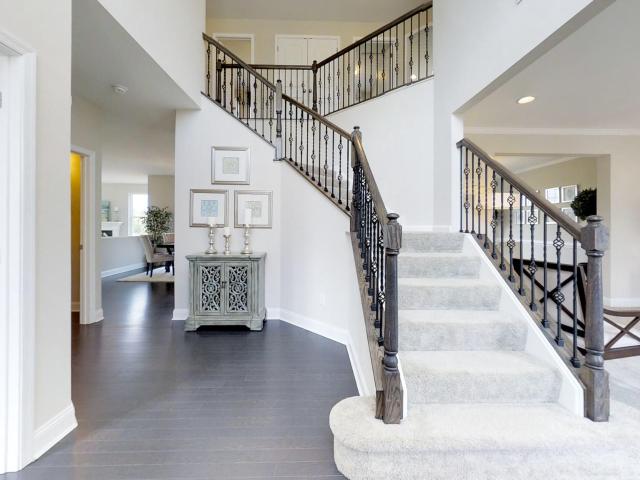
The cochran. To be built. The Cochran offers 4 large bedrooms with 2 1u002F2 baths standard. Need another bedroom and bath? No problem as there is an option for a 5th bedroom and a full bath on the 2nd floor. There are separate front and rear staircases making getting to the 2nd floor a breeze. The main bedroom features 2 walk in closets, sitting room, large bath with 5' walk in shower, double bowl vanity, water closet and soaking tub. Prefer a freestanding tub? We have that option available. Bedrooms 2 and 3 both have walk-in closets and bedroom 3 offers its own sitting room. The main level offers a formal dining room, study and flex room. The large kitchen includes island, walk in pantry, granite countertops, 42' maple cabinets and stainless appliances flows into a large breakfast area and is open to the family room. You can add a sunroom or morning room off the back of the kitchenu002Fbreakfast giving you more space to entertain. Off of the breakfast area there is a separate mud roo
USD 650,000
1153 Charleston Cir, Unit LEGEND, Dover, DE 19904 | MLS #DEKT240048
View photo
House · for sale
USD 550,990
USD 204/sq.ft
1153 Charleston Cir, Unit LEGEND, Dover, DE 19904 | MLS #DEKT240048
19955
· 2,691 sq.ft · 4 Bedrooms · 4 Baths · House
· Parking
19955 · 2,691 sq.ft · 4 Bedrooms · 4 Baths · House · Parking
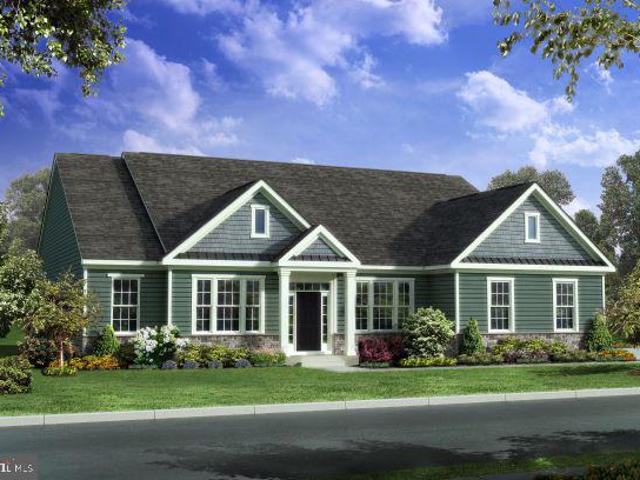
The Legend features a 1st-floor owner suite with a grand two-story entrance and an open family room with a vaulted ceiling. A laundryu002Fmudroom is located on the main level, conveniently off the entrance from the 2-car garage. The second floor offers three spacious bedrooms with their own bath facilities. The pictures shown are not of the actual house. This is a to-be-built home. Photos are of a similar home. Photos are for marketing purposes only and are not of the actual house. County, city, school taxes, assessment value, and square footage are approximate. For additional information about this to-be-built home, visit the model home in Hidden Brook-1153 Charleston Circle Dover. If you are working with a realtor, the agent's client must acknowledge that a realtor is representing them during their first interaction with JS Homes, and the realtor must accompany their client on the first visit
USD 550,990
33 Seldon Dr, Unit 1, Smyrna, DE 19977 | MLS #DEKT2036
View photo
House · for sale
USD 604,000
USD 185/sq.ft
33 Seldon Dr, Unit 1, Smyrna, DE 19977 | MLS #DEKT2036
19955
· 3,261 sq.ft · 4 Bedrooms · 3 Baths · House
· Equipped kitchen · Parking · Air conditioning · Cellar
19955 · 3,261 sq.ft · 4 Bedrooms · 3 Baths · House · Equipped kitchen · Parking · Air conditioning · Cellar
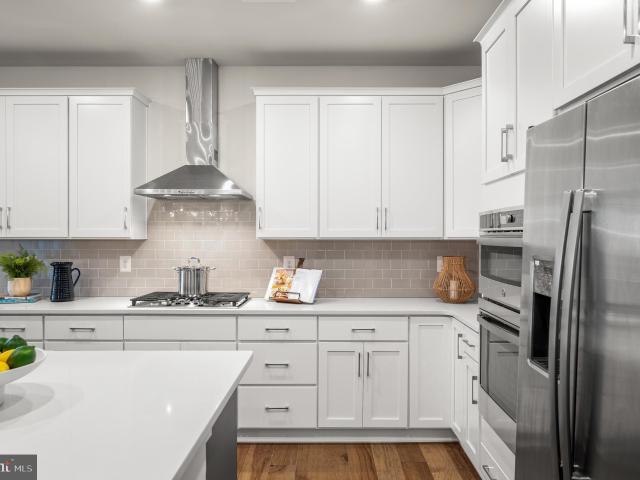
Eden.new phase released! To be built. Welcome to the Eden model in the sought-after Greene Hill Farm community of Smyrna, DE! This stunning to-be-built Colonial-style home offers 4 spacious bedrooms and 2.5 luxurious baths across 3,268 sq. Ft. of beautifully designed living space. The main level impresses with a formal dining room, spacious living and family rooms, and a modern kitchen with a breakfast room, center island, and double sink—perfect for entertaining or family gatherings. The large owner's suite features dual walk-in closets, a sitting room, and an elegant bathroom with 5’ walk-in shower, double bowl vanity, soaking tub or freestanding tub options are available. Additional highlights include a 2-car garage with a 3-car garage option, main floor laundry, stone and vinyl siding, central AC, natural gas heating, and a full, unfinished basement. Located in the Smyrna School District and nestled on an estimated 0.5-acre lot, this home offers elegance, space, and convenience. HO
USD 604,000
1153 Charleston Cir, Unit GLADWYN, Dover, DE 19904 | MLS #DEKT240224
View photo
House · for sale
USD 556,990
USD 159/sq.ft
1153 Charleston Cir, Unit GLADWYN, Dover, DE 19904 | MLS #DEKT240224
19955
· 3,498 sq.ft · 4 Bedrooms · 3 Baths · House
· Equipped kitchen
19955 · 3,498 sq.ft · 4 Bedrooms · 3 Baths · House · Equipped kitchen
A grand entry and spacious owner's suite distinguish this home from all others. The Gladwyn features an open floor plan with a first-floor study, formal living and dining rooms, a large eat-in kitchen, and a family room with a cathedral ceiling. This home is perfect for entertaining. The kitchen includes plenty of storage, a large walk-in pantry, and an oversized first-floor laundryu002Fmudroom. Upstairs, the owner's suite features a massive walk-in closet, sitting room, and spacious bath with a corner soaking tub, dual vanity, and linen closet. Options can be added, such as a cathedral ceiling in the owner's suite, bay windows, and a sunroom. This is a to-be-built home. Photos are for marketing purposes only and are not of the actual house. County, city, school taxes, assessment value, and square footage are approximate. Visit the model home located at 1153 Charleston Circle Dover. If you are working with a realtor, the agent's client must acknowledge that a realtor is representing th
USD 556,990
500 E Constitution Dr, Unit FAIRFAX, Smyrna, DE 19977 | MLS #DEKT2038
View photo
House · for sale
USD 532,629
USD 158/sq.ft
500 E Constitution Dr, Unit FAIRFAX, Smyrna, DE 19977 | MLS #DEKT2038
19955
· 3,369 sq.ft · 4 Bedrooms · 3 Baths · House
· Garden · Balcony · Equipped kitchen
19955 · 3,369 sq.ft · 4 Bedrooms · 3 Baths · House · Garden · Balcony · Equipped kitchen
Welcome to the Fairfax II, a versatile and contemporary home which can be built with an optional 5th bedroom. As you step inside, you'll be greeted by a dramatic 2-story foyer and a stunning great room, highlighted by a balcony that offers breathtaking views from the second floor. The main level boasts 9-foot ceilings, creating an airy and expansive atmosphere. The open-concept design is perfect for modern living, featuring a spacious island kitchen that will delight any chef with granite countertops, stainless steel appliances, and a built-in microwave. Luxury vinyl plank flooring in high-traffic areas adds both style and durability. A conveniently located study off the great room offers a private retreat for work or relaxation. The upper level features a luxurious Owner's suite, complete with two expansive closets and an opulent ensuite bathroom that includes a 5-foot shower, a corner garden tub, and elegant tilework. Three additional well-sized bedrooms and a full bath complete the
USD 532,629
321 Blue Heron Rd, Dover, DE 19904 | MLS #DEKT2044
View photo
House · for sale
USD 1,200,000
USD 484/sq.ft
321 Blue Heron Rd, Dover, DE 19904 | MLS #DEKT2044
19955
· 2,476 sq.ft · 3 Bedrooms · 3 Baths · House
· Garden · Fireplace · Equipped kitchen
19955 · 2,476 sq.ft · 3 Bedrooms · 3 Baths · House · Garden · Fireplace · Equipped kitchen
Kent County Country Estate. Welcome home to 321 Blue Heron Rd, Dover. This custom-built home by Kevin Yencer, is truly one of a kind. Located on a 2.6-acre lot in country setting. This 3,019 Squarefoot home with Two Pole buildings does not disappoint. Front Porch entry way into the Foyer. To the Left is a formal Living room with French Doors. To the Right is the formal Dining room. Large Open Concept Living. Gas Fireplace warms the Family room, Kitchen with Eat-in area overlooking your private back yard. The Kitchen is a chef's dream. Granite Countertops, Stainless Steel Appliances, 42' Cabinets, and Farmhouse Sink. Primary Bedroom Is nicely sized with a ton of natural light. Large Closets and Au Suite Bath. The two other bedrooms are on the opposite side of the house with full bath in between. Each bedroom is large in size and great closet space. Upstairs there is a bonus room great for man cave or teen hang out. Screened in porch just off Family room. Outside is a great entertainment
USD 1,200,000
502 E Constitution Dr, Unit CHALFONT, Smyrna, DE 19977 | MLS #DEKT2038
View photo
House · for sale
USD 538,900
USD 144/sq.ft
502 E Constitution Dr, Unit CHALFONT, Smyrna, DE 19977 | MLS #DEKT2038
19955
· 3,735 sq.ft · 4 Bedrooms · 3 Baths · House
· Office room · Parking
19955 · 3,735 sq.ft · 4 Bedrooms · 3 Baths · House · Office room · Parking
Welcome to the Chalfont – Heritage Trace’s Newest and Most Versatile Floor Plan! Discover the charm and functionality of the Chalfont, now available in the sought-after Heritage Trace community in Smyrna. This thoughtfully designed home offers four spacious bedrooms, two-and-a-half baths, a two-car garage, and plenty of flexible living space to suit your lifestyle. Step inside to find a private flex room perfect for a home office, a bright and open loft upstairs. Need more space? This model includes optional configurations, such as a first-floor bedroom with full bath, an optional fifth bedroom upstairs, and even a third-2nd floor full bathroom — offering endless possibilities for growing families. The owner’s suite is a true retreat, featuring two walk-in closets and a spa-like en-suite bath with a walk-in shower, double vanities, linen closet, and a private water closet. Three additional nicely sized bedrooms provide plenty of room for family, guests, or hobbies. Located in the beaut
USD 538,900
35 Dapple Gray Ln, Dover, DE 19904 | Compass
View photo
House · for sale
USD 330,000
USD 204/sq.ft
35 Dapple Gray Ln, Dover, DE 19904 | Compass
19955
· 1,615 sq.ft · 4 Bedrooms · 2 Baths · House
· Garden
19955 · 1,615 sq.ft · 4 Bedrooms · 2 Baths · House · Garden
Charming Renovated 4-Bedroom/2 Bathroom Ranch on Private Half-Acre – No HOA! Welcome to your dream home! Nestled on a serene and spacious half-acre lot, this recently renovated home offers privacy, and freedom – with no HOA restrictions. Step inside to find a bright, open-concept living space with new flooring and fresh paint throughout. The spacious primary suite boasts an en-suite bathroom, while three additional bedrooms share a secondary full bath. Every room is move-in ready and filled with natural light. Outside, enjoy the peace and quiet of your private backyard oasis, perfect for gardening, pets, or simply relaxing under the trees. With plenty of space for outdoor living, this property offers endless possibilities – and no HOA means you're free to make it your own. Located just minutes from local shops, dining, and major highways, this home combines the best of both worlds: privacy and convenience. Don’t miss your chance to own this turn-key gem – schedule your showing today!
USD 330,000
1153 Charleston Cir, Unit CHARLESTON, Dover, DE 19904 | MLS #DEKT240192
View photo
House · for sale
USD 530,990
USD 197/sq.ft
1153 Charleston Cir, Unit CHARLESTON, Dover, DE 19904 | MLS #DEKT240192
19955
· 2,691 sq.ft · 4 Bedrooms · 3 Baths · House
· Equipped kitchen · Parking
19955 · 2,691 sq.ft · 4 Bedrooms · 3 Baths · House · Equipped kitchen · Parking
Welcome to the Charleston. It is a spectacular colonial featuring an open floor plan with a two-story foyer and family room. First-floor study, formal living, and dining room. The spacious owner's suite set this home apart with a large soaking tub, double vanity, and dual walk-in closets. The Charleston includes a total of 4 bedrooms, two and one-half bathrooms, and a two-car garage. Options include a sunroom, morning room, and kitchen island. This is a to-be-built home. The home is proposed new construction. Photos are of a similar home. Photos are for marketing purposes only and are not of the actual home. County, City, School taxes, assessment value, and square footage are approximate. For additional information about this to-be-built home, visit the model home in Hidden Brook-1153 Charleston Circle Dover. If you are working with a realtor, the agent's client must acknowledge that a realtor is representing them during their first interaction with JS Homes, and the realtor must accom
USD 530,990
496 E Constitution Dr, Unit WAKEFIELD, Smyrna, DE 19977 | MLS #DEKT2038
View photo
House · for sale
USD 508,900
USD 163/sq.ft
496 E Constitution Dr, Unit WAKEFIELD, Smyrna, DE 19977 | MLS #DEKT2038
19955
· 3,122 sq.ft · 4 Bedrooms · 3 Baths · House
· Equipped kitchen
19955 · 3,122 sq.ft · 4 Bedrooms · 3 Baths · House · Equipped kitchen
Presenting the Wakefield – an innovative home design where style, functionality, and affordability blend seamlessly to create the perfect place to call home. With eye-catching curb appeal and a surprisingly spacious interior, the Wakefield offers everything you need – without the hefty price tag. Step into the welcoming foyer with turned stairs, flanked by elegant formal rooms, and enjoy the view of the open, airy floor plan beyond. The Great Room flows effortlessly into the kitchen, complete with stainless steel appliances, a built-in microwave, granite countertops, a large island, and a walk-in pantry, offering open-concept living at its finest. Luxury vinyl plank flooring in high-traffic areas adds both durability and elegance, ensuring that your home remains beautiful and functional for years to come. Need a quiet retreat? A conveniently located den provides privacy without feeling too far from the action. Upstairs, the second-floor sleeping area includes three comfortable bedrooms
USD 508,900
494 E Constitution Dr, Unit MONTCHANIN, Smyrna, DE 19977 | MLS #DEKT2038
View photo
House · for sale
USD 495,900
USD 159/sq.ft
494 E Constitution Dr, Unit MONTCHANIN, Smyrna, DE 19977 | MLS #DEKT2038
19955
· 3,100 sq.ft · 4 Bedrooms · 3 Baths · House
· Equipped kitchen
19955 · 3,100 sq.ft · 4 Bedrooms · 3 Baths · House · Equipped kitchen
We are thrilled to reintroduce The Montchanin at Heritage Trace, a home designed to impress with its elegant layout and modern features. This stunning residence boasts 4 spacious bedrooms, 2.1 baths, and formal living and dining rooms that set the stage for luxurious living. The entrance is highlighted by a covered porch, welcoming you into a grand foyer that flows seamlessly into the formal rooms, creating an inviting atmosphere. Continue through the home to discover a generous family room, a bright breakfast area, and a beautifully appointed kitchen that delivers the open-concept design you've been looking for. Perfect for entertaining, this layout offers ample space for gatherings with family and friends. Upstairs, retreat to the expansive Owner’s suite, complete with two walk-in closets and a large ensuite bath—ideal for unwinding after a long day. The convenience of a second-floor laundry room, located near all the bedrooms, makes chores a breeze. Three additional large bedrooms c
USD 495,900
33 Seldon Dr, Unit 6, Smyrna, DE 19977 | MLS #DEKT2036
View photo
House · for sale
USD 630,000
USD 223/sq.ft
33 Seldon Dr, Unit 6, Smyrna, DE 19977 | MLS #DEKT2036
19955
· 2,820 sq.ft · 3 Bedrooms · 3 Baths · House
· Parking · Cellar
19955 · 2,820 sq.ft · 3 Bedrooms · 3 Baths · House · Parking · Cellar
The grandview flooplan. To be built. One level living at its best! This 2,822 finished sq. Ft. 3 bedroom, 2 1u002F2bath Rancher includes a full unfinished basement (2,822 sq. Ft), two car side entry garage (3rd car is an option), formal dining room, large mud room, laundry room and a livingu002Fstudy. The primary bedroom is 19'x14' with two walk-in closets 13'x8' and a 6'x5'5
USD 630,000
901 Resort Blvd, Dover, DE 19904 | MLS #DEKT2046
View photo
House · for sale
USD 459,370
USD 214/sq.ft
901 Resort Blvd, Dover, DE 19904 | MLS #DEKT2046
19955
· 2,142 sq.ft · 3 Bedrooms · 3 Baths · House
· Office room · Equipped kitchen
19955 · 2,142 sq.ft · 3 Bedrooms · 3 Baths · House · Office room · Equipped kitchen
June Move-In | Easy Living with Space for Guests Welcome to 901 Resort Boulevard—where comfort, convenience, and a little extra space come together beautifully. This thoughtfully designed 3-bedroom, 3-bath home offers the ease of main-level living with the added bonus of a second floor for when family and friends come to visit. The main level is bright and inviting, with an open layout that makes everyday living feel simple and connected. The kitchen is both stylish and practical, featuring Carrara Breve countertops, a large island sink, classic 3x6 tile backsplash, and upgraded white cabinetry—plus all appliances are included, so you can settle in right away. Tucked quietly at the back of the home, the owner’s suite offers a peaceful retreat with a walk-in closet and upgraded bath. A first-floor laundry room adds everyday ease—no more trips up and down the stairs. You’ll also find a dedicated office on the main level, perfect for reading, hobbies, or working from home. Upstairs, a spa
USD 459,370
1153 Charleston Cir, Unit BERKSHIRE, Dover, DE 19904 | MLS #DEKT240190
View photo
House · for sale
USD 479,990
USD 218/sq.ft
1153 Charleston Cir, Unit BERKSHIRE, Dover, DE 19904 | MLS #DEKT240190
19955
· 2,196 sq.ft · 4 Bedrooms · 3 Baths · House
· Fireplace · Equipped kitchen · Parking
19955 · 2,196 sq.ft · 4 Bedrooms · 3 Baths · House · Fireplace · Equipped kitchen · Parking
Charm abounds in our most intimate home. The classic two-story home features a front porch, a two-car garage, and nine-foot first-floor ceilings. The first floor includes an open family room, a large eat-in kitchen, and a formal living or dining room. The Berkshire also includes three secondary bedrooms, two-and-a-half bathrooms, and a large owner's suite with dual walk-in closets. Customize this home with a fireplace, tray ceiling, kitchen island, sunroom, or morning room. The pictures shown are not of the actual house. This is a to-be-built home. Photos are of a similar home. Photos are for marketing purposes only and are not of the actual house. County, city, school taxes, assessment value, and square footage are approximate. For additional information about this to-be-built home, visit the model home in Hidden Brook-1153 Charleston Circle Dover. If you are working with a realtor, the agent's client must acknowledge that a realtor is representing them during their first interaction
USD 479,990
1153 Charleston Cir, Unit HANCOCK, Dover, DE 19904 | MLS #DEKT240222
View photo
House · for sale
USD 540,990
USD 180/sq.ft
Updated
1153 Charleston Cir, Unit HANCOCK, Dover, DE 19904 | MLS #DEKT240222
19955
· 2,992 sq.ft · 4 Bedrooms · 3 Baths · House
· Garden
19955 · 2,992 sq.ft · 4 Bedrooms · 3 Baths · House · Garden
With 3,000 square feet of living space, the Hancock is one of our best sellers—a sizeable open foyer with a unique turned staircase. The first-floor den can be used for multiple purposes. The bedrooms on the second floor are all large. The owner's beautiful bedroom has two large walk-in closets and a dressing area. The owner's bathroom has a garden tub, shower, and double vanity. The 2nd-floor laundry room comes complete with a laundry tub. Photos are for marketing purposes only and are not of the actual house. County, city, school taxes, assessment value, and square footage are approximate. This is a to-be-built home. For additional information about this to-be-built home, visit the model home in Hidden Brook-1153 Charleston Circle Dover. If you are working with a realtor, the agent's client must acknowledge that a realtor is representing them during their first interaction with JS Homes, and the realtor must accompany their client on the first visit
USD 540,990
211 Laks Ct, Unit JEFFERSON, Smyrna, DE 19977 | MLS #DEKT2041
View photo
House · for sale
USD 531,990
USD 222/sq.ft
211 Laks Ct, Unit JEFFERSON, Smyrna, DE 19977 | MLS #DEKT2041
19955
· 2,390 sq.ft · 3 Bedrooms · 3 Baths · House
· Garden · Equipped kitchen
19955 · 2,390 sq.ft · 3 Bedrooms · 3 Baths · House · Garden · Equipped kitchen
The Jefferson, an impressive ranch home, features single-level living with three bedrooms and two full baths. This home features nine-foot ceilings, a fantastic kitchen, a spacious family room, and a formal dining room. The owner's suite includes a walk-in closet, a luxury bath with a garden tub, dual vanities, and a water closet. The photos are of a similar home. They are for marketing purposes only and are not of the actual house to be built. County, city, and school taxes, assessment value, and square footage are approximate. For additional information about this to-be-built home, please visit the model home at Hidden Brook, located at 1153 Charleston Circle, Dover. If you are working with a realtor, the agent's client must acknowledge that a realtor is representing them during their first interaction with JS Homes, and the realtor must accompany their client on the first visit. There isn't a model home in Garrison Lake Green
USD 531,990
165 India Dr, Smyrna, DE 19977 | MLS #DEKT2045
View photo
House · for sale
USD 475,000
USD 208/sq.ft
165 India Dr, Smyrna, DE 19977 | MLS #DEKT2045
19955
· 2,282 sq.ft · 4 Bedrooms · 3 Baths · House
· Garden · Cellar
19955 · 2,282 sq.ft · 4 Bedrooms · 3 Baths · House · Garden · Cellar
One Owner, 4 Bedroom, 2.5 Bath, 2 story home with over 2200 sq ft. Of space. This property has been immaculately maintained there's nothing left to do but move in. There is a formal dining room, family room, and living room creating plenty of options for entertaining. The main bedroom is oversized with it's own main bathroom, and dual closets. The basement is unfinished but has Bilco doors and could easily be finished to add more amenities. The backyard has plenty of space for outdoor activities and there is open space behind the house. Inquire how to purchase this home with $0 down
USD 475,000
442 Harvest Grove Trail, Dover, DE 19901 | MLS #DEKT2045
View photo
House · for sale
USD 499,900
USD 126/sq.ft
442 Harvest Grove Trail, Dover, DE 19901 | MLS #DEKT2045
19955
· 3,950 sq.ft · 5 Bedrooms · 4 Baths · House
· Deck · Equipped kitchen
19955 · 3,950 sq.ft · 5 Bedrooms · 4 Baths · House · Deck · Equipped kitchen
Enjoy super low electric bills! Tesla Solar panels are OWNED (Panels Approximately 2016). New Roof (2023). Welcome to this stunning 4-bedroom, 3-bathroom home with an optional 5th bedroom. Nestled in the Hazel Farm neighborhood, this property boasts a seamless blend of style and comfort. The light-filled and spacious floor plan features a two story foyer, formal living room, dining room, large kitchen with granite countertops, and a breakfast area. Spend life’s most delicious moments, gathered in the dining room or cooking at the gas range. Off the kitchen, there is a bright living room with large windows. Ascend the stairs to the spacious owner's suite, complete with ensuite bathroom featuring dual vanities and a soaking tub. The space includes three additional bedrooms, an optional 5th bedroom, a hallway bath, and a laundry room. Explore the finished lowest level with MOVIE ROOM including home theater projector. This level also includes a hair salon room. Outside a deck overlooks the
USD 499,900
211 Laks Ct, Unit GLADWYN, Smyrna, DE 19977 | MLS #DEKT2041
View photo
House · for sale
USD 551,990
USD 157/sq.ft
211 Laks Ct, Unit GLADWYN, Smyrna, DE 19977 | MLS #DEKT2041
19955
· 3,498 sq.ft · 4 Bedrooms · 3 Baths · House
· Equipped kitchen
19955 · 3,498 sq.ft · 4 Bedrooms · 3 Baths · House · Equipped kitchen
Only FOUR building lots are available in this established community, and compare the lot sizes when looking at the competition! Two of the lots are 1u002F2 acre, and one is 3u002F4 acre! A grand entry and spacious owner's suite distinguish this home from all others. The Gladwyn features an open floor plan with a first-floor study, formal living and dining rooms, a large eat-in kitchen, and a family room with a cathedral ceiling. This home is perfect for entertaining. The kitchen features ample storage, a spacious walk-in pantry, and an oversized first-floor laundryu002Fmudroom. Upstairs, the owner's suite boasts a massive walk-in closet, a sitting room, and a spacious bath with a corner soaking tub, dual vanity, and a linen closet. Options can be added, such as a cathedral ceiling in the owner's suite, bay windows, and a sunroom. This is a to-be-built home. Photos are for marketing purposes only and are not of the actual house. County, city, school taxes, assessment value, and square f
USD 551,990
321 blue heron road, dover, us, de
View photo
House · for sale
USD 1,200,000
321 blue heron road, dover, us, de
19955
· 3 Bedrooms · 3 Baths · House
· Garden · Fireplace · Equipped kitchen
19955 · 3 Bedrooms · 3 Baths · House · Garden · Fireplace · Equipped kitchen
Kent County Country Estate. Welcome home to 321 Blue Heron Rd, Dover. This custom-built home by Kevin Yencer, is truly one of a kind. Located on a 2.6-acre lot in country setting. This 3,019 Squarefoot home with Two Pole buildings does not disappoint. Front Porch entry way into the Foyer. To the Left is a formal Living room with French Doors. To the Right is the formal Dining room. Large Open Concept Living. Gas Fireplace warms the Family room, Kitchen with Eat-in area overlooking your private back yard. The Kitchen is a chef's dream. Granite Countertops, Stainless Steel Appliances, 42' Cabinets, and Farmhouse Sink. Primary Bedroom Is nicely sized with a ton of natural light. Large Closets and Au Suite Bath. The two other bedrooms are on the opposite side of the house with full bath in between. Each bedroom is large in size and great closet space. Upstairs there is a bonus room great for man cave or teen hang out. Screened in porch just off Family room. Outside is a great entertainment
USD 1,200,000
211 Laks Ct, Unit ABBOTT, Smyrna, DE 19977 | MLS #DEKT2041
View photo
House · for sale
USD 504,990
USD 211/sq.ft
211 Laks Ct, Unit ABBOTT, Smyrna, DE 19977 | MLS #DEKT2041
19955
· 2,390 sq.ft · 4 Bedrooms · 3 Baths · House
· Office room · Fireplace · Equipped kitchen
19955 · 2,390 sq.ft · 4 Bedrooms · 3 Baths · House · Office room · Fireplace · Equipped kitchen
Only FOUR building lots are available in this established community, and compare the lot sizes when looking at the competition! Two of the lots are 1u002F2 acre, and one is 3u002F4 acre! Introducing The Abbott, our newest semi-custom home design that combines modern elegance with exceptional functionality. This home has a spacious layout with versatile rooms and is perfect for any lifestyle. The Abbott includes a luxurious owner's suite with two walk-in closets, a welcoming open-concept living space, a second-floor laundry room, a two-story foyer, four bedrooms (two of the secondary bedrooms have walk-in closets! ), two and a half bathrooms, 9' ceilings on the first floor, an open family room, an eat-in kitchen, and a flex room. Perfect for a home office or playroom. Whether you're entertaining or relaxing, The Abbott delivers. Customize this home with a fireplace, tray ceiling, sunroom, or morning room. The pictures shown are not of the actual house. This is a to-be-built home. Photos
USD 504,990
211 Laks Ct, Unit LEGEND, Smyrna, DE 19977 | MLS #DEKT2041
View photo
House · for sale
USD 555,990
USD 206/sq.ft
211 Laks Ct, Unit LEGEND, Smyrna, DE 19977 | MLS #DEKT2041
19955
· 2,691 sq.ft · 4 Bedrooms · 4 Baths · House
· Parking
19955 · 2,691 sq.ft · 4 Bedrooms · 4 Baths · House · Parking
The Legend features a 1st-floor owner suite with a grand two-story entrance and an open family room with a vaulted ceiling. A laundry roomu002Fmudroom is conveniently located on the main level, just off the entrance from the 2-car garage. The second floor offers three spacious bedrooms with their own bath facilities. The pictures shown are not of the actual house. This is a to-be-built home. Photos are of a similar home. Photos are for marketing purposes only and are not of the actual house. County, city, school taxes, assessment value, and square footage are approximate. For additional information about this to-be-built home, visit the model home in Hidden Brook-1153 Charleston Circle Dover. If you are working with a realtor, the agent's client must acknowledge that a realtor is representing them during their first interaction with JS Homes, and the realtor must accompany their client on the first visit. There isn't a model in Garrison Lake Green
USD 555,990
86 Longbow Ln, Unit 86, Hartly, DE 19953 | MLS #DEKT2040
View photo
House · for sale
USD 84,900
USD 82/sq.ft
86 Longbow Ln, Unit 86, Hartly, DE 19953 | MLS #DEKT2040
19955
· 1,023 sq.ft · 2 Bedrooms · 2 Baths · House
· Garden · Equipped kitchen
19955 · 1,023 sq.ft · 2 Bedrooms · 2 Baths · House · Garden · Equipped kitchen
Back to Active, no fault of the seller! No Rear Neighbors and Excellently maintained this 2-bedroom, 2-bathroom home is located in the quiet wooded setting of Forest Grove in Hartly. This home features an open concept living, dining, kitchen area as well as well as a split floor plan providing ample privacy to both bedrooms. The home also features a full appliance package including the washer and dryer and vinyl flooring throughout. Buyers will need to apply for the community lot lease of $655 per month that includes sewer, trash, recycling, bulk item removal, yard waste removal, and snow plowing. The community also offers a $30 discount every month on the lot lease for prompt, online payment! Photos may show a previously sold unit. This unit also has new LVP flooring throughout
USD 84,900
25 Cyclops Trl, Smyrna, DE 19977 | MLS #DEKT2046
View photo
House · for sale
USD 398,900
USD 248/sq.ft
25 Cyclops Trl, Smyrna, DE 19977 | MLS #DEKT2046
19955
· 1,604 sq.ft · 2 Bedrooms · 2 Baths · House
· Equipped kitchen · Cellar
19955 · 1,604 sq.ft · 2 Bedrooms · 2 Baths · House · Equipped kitchen · Cellar
This home in Ashland is truly one of a kind. It offers a full, unfinished basement, which is a rare feature in many 55+ homes priced under $400,000. Whether you are looking for extra storage, a future workshop, a recreation space, or even an indoor putting green, the possibilities are endless. Built in 2020, the home is bright and fresh, with new carpet, paint, and a kitchen filled with granite counters and stainless steel appliances. Don't miss this rare opportunity, schedule your tour today!
USD 398,900

Get email alerts

Don't miss out: be the first to know about new properties

The alert was correctly created

On subscribing you accept the conditions of use and the privacy policy
Alert
Receive new ads in your inbox
Save this search
Receive alerts for new listings

We'll send you an email when we have new properties for: "Houses for sale in 19955"

The alert was correctly created

Get email alerts and be the first to see new listings
Required field
On subscribing I accept the terms of the privacy policy
Perfect! You'll soon start receiving new listings via email
Alert
Receive an email when we have new ads for Houses for sale in 19955
Save this search
Filters

Bedrooms

Size (sq.ft)

sq.ft
sq.ft

Price

USD
USD

Property type

Bathrooms

Clear all filters
Receive notifications when new entries are published.