137 houses for sale in 19955

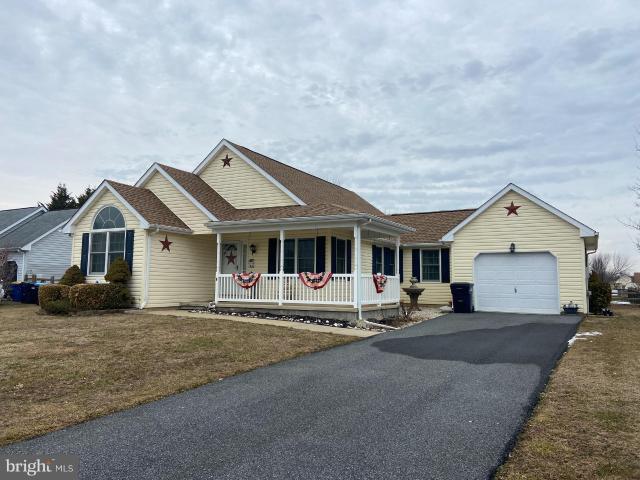
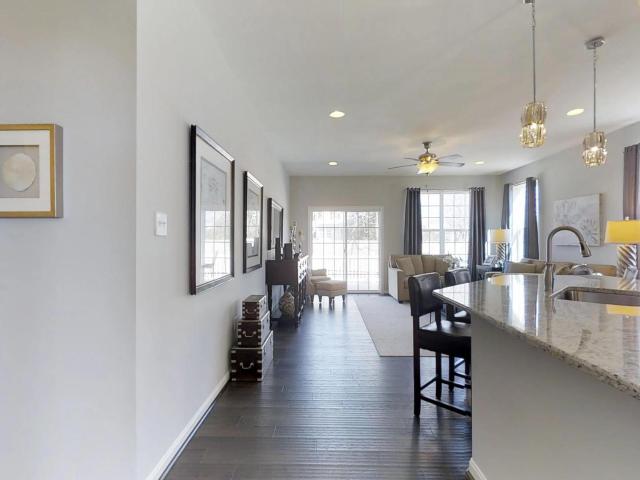
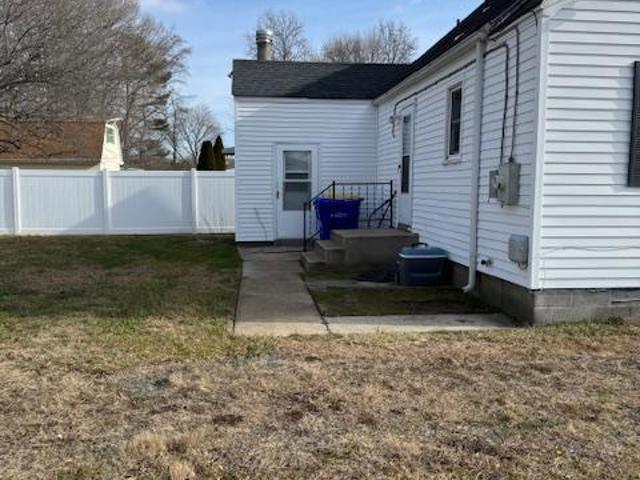
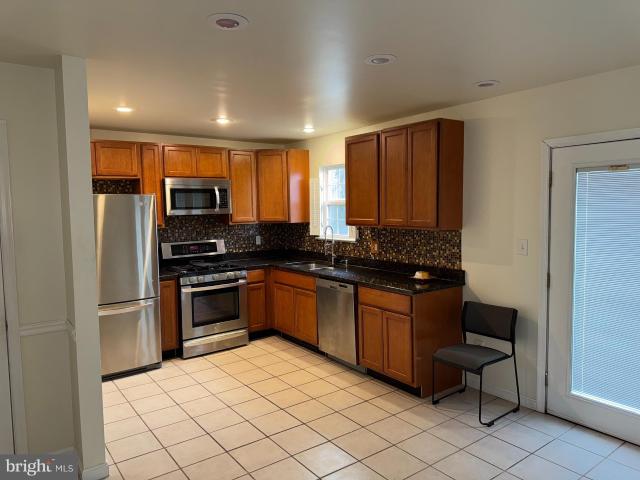
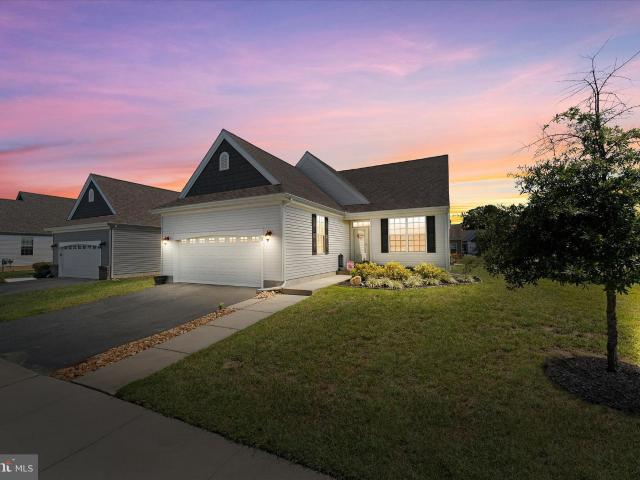
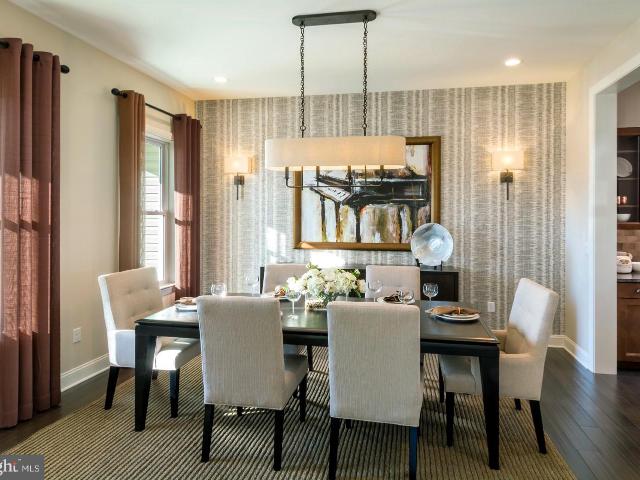
11 Kinsale Pl, Dover, DE 19904 | MLS #DEKT2044
View photo
Townhouse · for sale
USD 389,000
USD 168/sq.ft
11 Kinsale Pl, Dover, DE 19904 | MLS #DEKT2044
19955
· 2,303 sq.ft · 3 Bedrooms · 3 Baths · Townhouse
· Fireplace · Equipped kitchen · Swimming pool
19955 · 2,303 sq.ft · 3 Bedrooms · 3 Baths · Townhouse · Fireplace · Equipped kitchen · Swimming pool
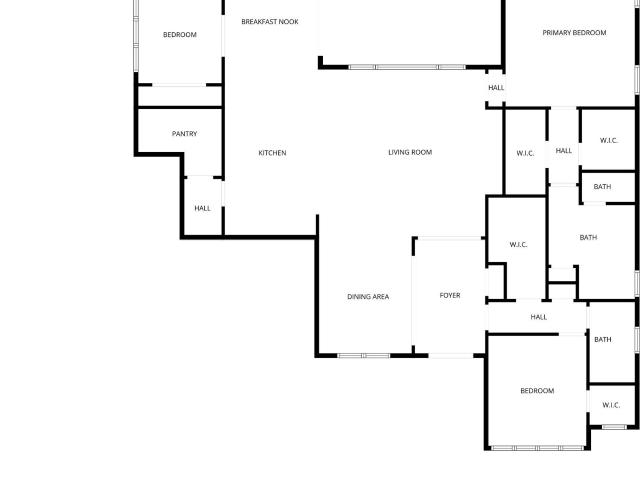
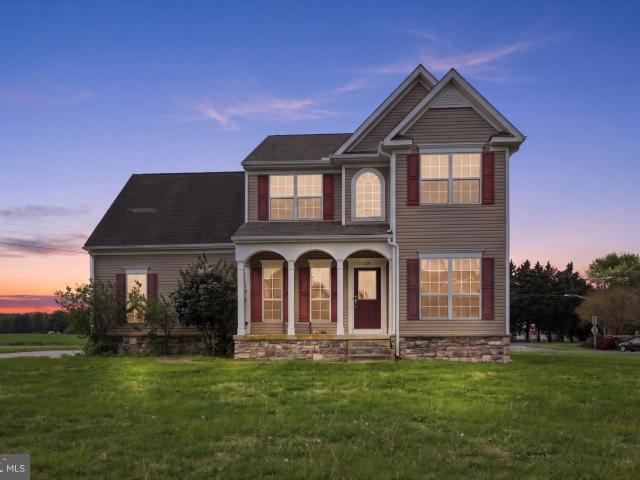
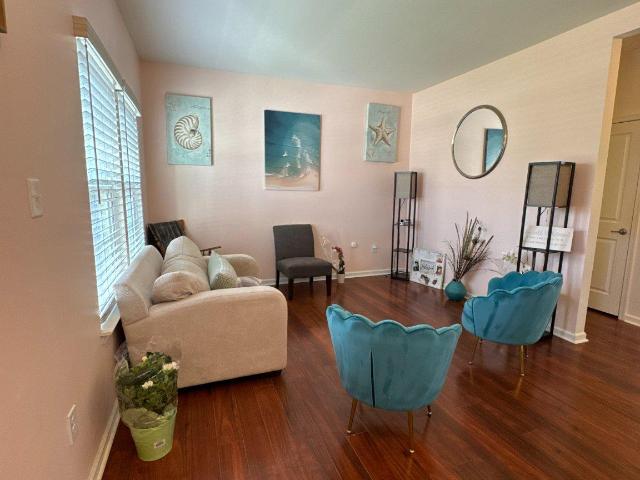
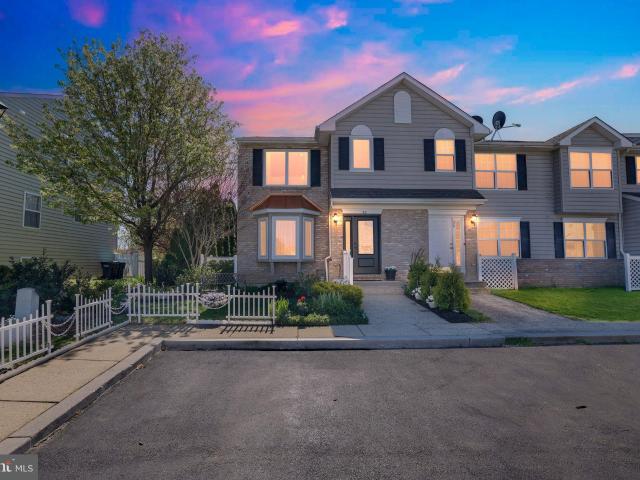
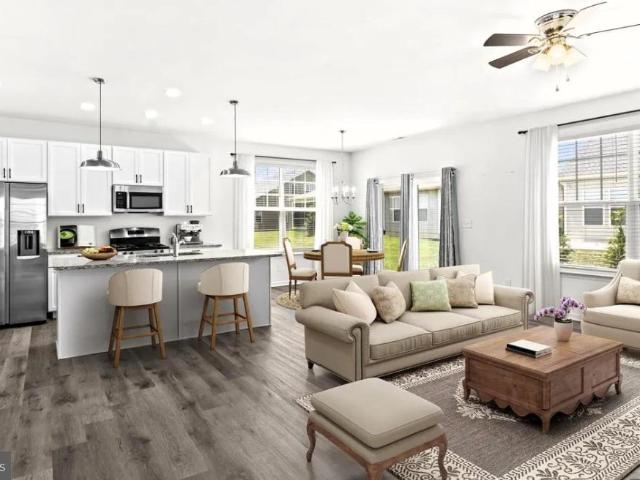
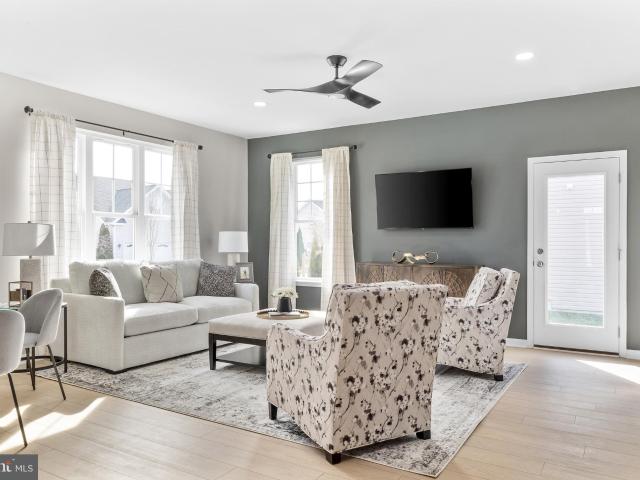
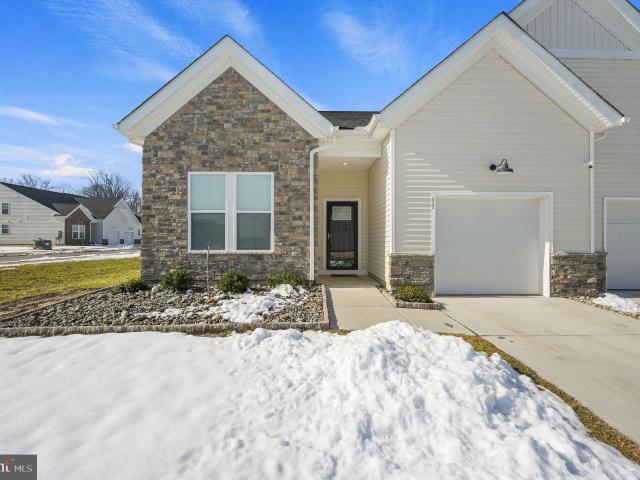
Experience refined, low-maintenance living in the sought-after Village of Noble's Pond! This elegant twin home offers over 2,300 square feet of beautifully designed living space, including a main-level primary suite with en suite boasting a beautiful stall shower and spacious walk-in closet, a main-floor guest bedroom and bath, and a light-filled open-concept great room with cathedral ceilings and a propane fireplace. The gourmet kitchen features a center island, generous cabinetry, and a large pantry—perfect for entertaining! Upstairs, enjoy a versatile loft, additional bedroom, full bath, and exceptional storage, including an unfinished mechanical room. Extensive hardscaping enhances outdoor living while minimizing maintenance, complementing the community’s included lawn care. Residents enjoy resort-style amenities including a clubhouse with fitness and social spaces, tennis courts, and an outdoor pool—all within a vibrant 55+ active adult lifestyle! Don't wait for new construction.
USD 389,000
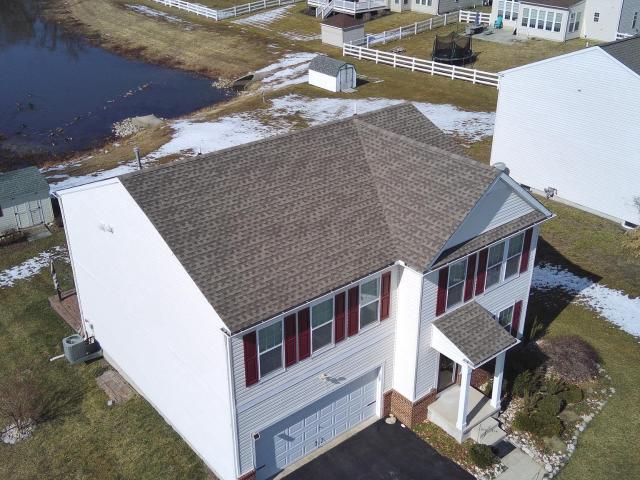
232 W Pembrooke Dr, Smyrna, DE 19977 | MLS #DEKT2044
View photo
House · for sale
USD 469,500
USD 183/sq.ft
232 W Pembrooke Dr, Smyrna, DE 19977 | MLS #DEKT2044
19955
· 2,562 sq.ft · 4 Bedrooms · 3 Baths · House
· Equipped kitchen · Parking
19955 · 2,562 sq.ft · 4 Bedrooms · 3 Baths · House · Equipped kitchen · Parking
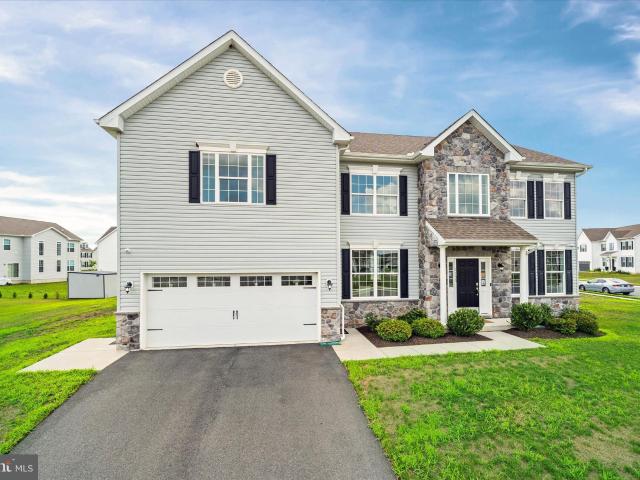
OPEN HOUSE this Sunday June 14th, Noon-3pm! New carpet selection options will be available to view. Seller will be replacing prior to settlement. Seller is also including a comprehensive 1 Year Home Warranty! Welcome to 232 W Pembrooke Drive – A Home That Radiates Comfort and Charm! Step into this meticulously maintained 4-bedroom, 2.5-bathroom beauty, complete with a 2-car garage and plenty of space to grow. The moment you enter, you'll be greeted by natural light pouring through the windows, highlighting the gorgeous wood floors that flow throughout the main floor. Key Features: Roof replaced (2021) with architectural shingles. Spacious Layout with a cozy sitting room, perfect for relaxing or entertaining guests. Gourmet Kitchen, featuring sleek granite counter tops, an expansive island, 42-inch cabinets, and modern appliances, all open to the inviting nook and family room. Sunlit Florida Room: Ideal for enjoying your morning coffee or taking in the serene pond views. Step outside to
USD 469,500
38 Leander Dr, Dover, DE 19904 | MLS #DEKT2045
View photo
House · for sale
USD 459,000
USD 205/sq.ft
38 Leander Dr, Dover, DE 19904 | MLS #DEKT2045
19955
· 2,239 sq.ft · 3 Bedrooms · 2 Baths · House
19955 · 2,239 sq.ft · 3 Bedrooms · 2 Baths · House
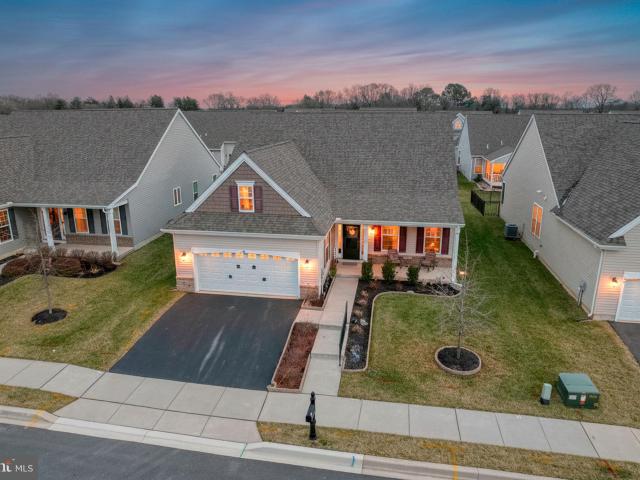
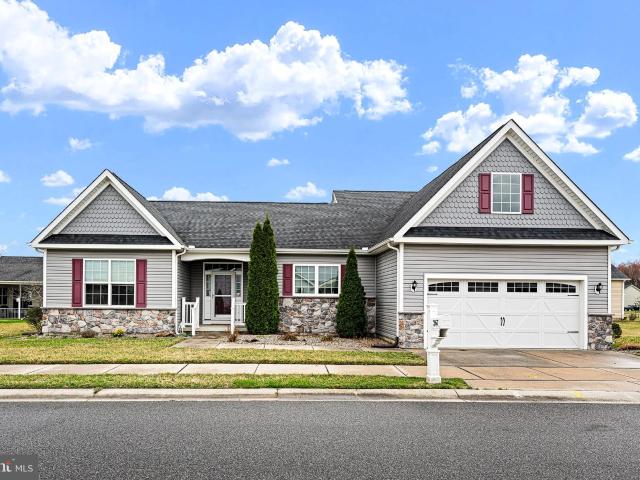
Welcome to 38 Leander Drive, a beautifully upgraded, nearly-new home offering over 2,200 square feet of thoughtfully designed first-floor living in the community of Nobles Pond. With a spacious layout that lives larger than expected, this home combines the ease of single-level living with the space and functionality often missing in similar homes. Built just three years ago by Regal Builders, this home offers the benefits of newer construction with thoughtful upgrades already in place allowing you to move right in without the wait or added expense. From the moment you arrive, this home makes a lasting impression. A welcoming covered front porch offers the perfect setting for rocking chairs, seasonal décor, or quiet mornings with coffee, while elegant double front doors open to a spacious foyer and a beautifully appointed formal dining room. Beyond the entry, the home unfolds into an expansive open-concept living space designed for both refined entertaining and comfortable everyday livi
USD 459,000
23 Rockville Dr, Dover, DE 19904 | MLS #DEKT2046
View photo
House · for sale
USD 439,000
USD 197/sq.ft
23 Rockville Dr, Dover, DE 19904 | MLS #DEKT2046
19955
· 2,228 sq.ft · 4 Bedrooms · 3 Baths · House
· Equipped kitchen · Parking · Cellar
19955 · 2,228 sq.ft · 4 Bedrooms · 3 Baths · House · Equipped kitchen · Parking · Cellar
Welcome to this generously sized 4-bedroom, 2.5-bath home located in the desirable Stonewater Creek community. Situated on a premium corner lot, this property offers over 2,200 square feet of living space with plenty of room to make it your own. Inside, you’ll find a functional layout featuring large living areas, a well-sized kitchen, and comfortable bedrooms, including a primary suite with a private bath. The attached garage adds convenience, while the unfinished basement provides excellent potential for additional living space, storage, or a custom finish to suit your needs. Conveniently located near shopping, dining, and major routes, Stonewater Creek offers both comfort and accessibility. Don’t miss your chance to unlock the potential of this Dover home—schedule your showing today!
USD 439,000
397 Boggs Run, Dover, DE 19904 | MLS #DEKT2044
View photo
House · for sale
USD 439,000
USD 204/sq.ft
397 Boggs Run, Dover, DE 19904 | MLS #DEKT2044
19955
· 2,142 sq.ft · 3 Bedrooms · 3 Baths · House
· Office room · Gym · Deck · Equipped kitchen · Cellar
19955 · 2,142 sq.ft · 3 Bedrooms · 3 Baths · House · Office room · Gym · Deck · Equipped kitchen · Cellar
The perfect blend of comfort, space, and thoughtful upgrades in this beautifully maintained 3-bedroom, 2.5-bath single-family home designed for both everyday living and easy entertaining. The main level welcomes you with an open and functional layout that flows seamlessly from the living area into the kitchen, creating a natural gathering space for hosting or relaxing at home. Upstairs, The loftu002F flex area, three generously sized bedrooms provide flexibility, including a well-appointed primary suite with its own private bath and walk-in closet. Enjoy the built ib Bose sound system throughout the main level and basement. The partially finished basement expands your living space even further, offering room for a recreation area, home office, gym, or media room, plus a rough-in for an additional bathroom that allows for future customization and added value. Before stepping outside enjoying the morning room and all the sunlight raining in. Enjoy the Trex deck with built-in lighting, an
USD 439,000
32 Salerno Dr, Smyrna, DE 19977 | MLS #DEKT2047
View photo
Townhouse · for sale
USD 345,000
USD 228/sq.ft
32 Salerno Dr, Smyrna, DE 19977 | MLS #DEKT2047
19955
· 1,507 sq.ft · 3 Bedrooms · 3 Baths · Townhouse
· Garden · Equipped kitchen
19955 · 1,507 sq.ft · 3 Bedrooms · 3 Baths · Townhouse · Garden · Equipped kitchen
Welcome to 32 Salerno Drive, a beautifully maintained end-unit townhome in the desirable Cambria Village community of Smyrna, Delaware. Built by Lenape Builders, this spacious Brandywine Model—the largest floor plan in the development—offers 1,512 square feet of comfortable living space, thoughtfully updated and move-in ready. The charming brick and vinyl exterior is highlighted by a distinctive bay window featuring new Renewal by Andersen windows that fill the home with natural light. Inside, laminate wood flooring flows throughout the inviting living and dining areas, creating a warm and welcoming atmosphere. The kitchen offers cherry cabinetry, white appliances, a stainless steel sink, disposal, and ample workspace for everyday living and entertaining. Step outside through the sliding glass doors to a recently refurbished screened porch complete with a ceiling fan, lighting, gutters, downspouts, and cable hookup. From here, enjoy peaceful views of the fenced rear yard, open green sp
USD 345,000
6 Rosario Rd, Smyrna, DE 19977 | MLS #DEKT2044
View photo
House · for sale
USD 365,000
USD 254/sq.ft
6 Rosario Rd, Smyrna, DE 19977 | MLS #DEKT2044
19955
· 1,432 sq.ft · 3 Bedrooms · 2 Baths · House
· Garden
19955 · 1,432 sq.ft · 3 Bedrooms · 2 Baths · House · Garden
Welcome to 6 Rosario Rd—an immaculate, move‑in‑ready home in the heart of Smyrna. This beautifully maintained property shines with major updates, including a new roof and new windows, offering peace of mind for years to come. Step inside to find a bright, inviting layout with clean finishes and well‑kept spaces throughout. The home has been lovingly cared for, making it an ideal choice for buyers seeking low‑maintenance living. Outside, enjoy a comfortable yard and a quiet, established neighborhood just minutes from local shopping, dining, and commuter routes. A rare find in this condition—don’t miss your chance to make it yours. List agent is related to Executor
USD 365,000
1 Fairmont Ln, Dover, DE 19904 | MLS #DEKT2044
View photo
House · for sale
USD 392,900
USD 312/sq.ft
1 Fairmont Ln, Dover, DE 19904 | MLS #DEKT2044
19955
· 1,259 sq.ft · 2 Bedrooms · 2 Baths · House
· Parking · Equipped kitchen · Swimming pool
19955 · 1,259 sq.ft · 2 Bedrooms · 2 Baths · House · Parking · Equipped kitchen · Swimming pool
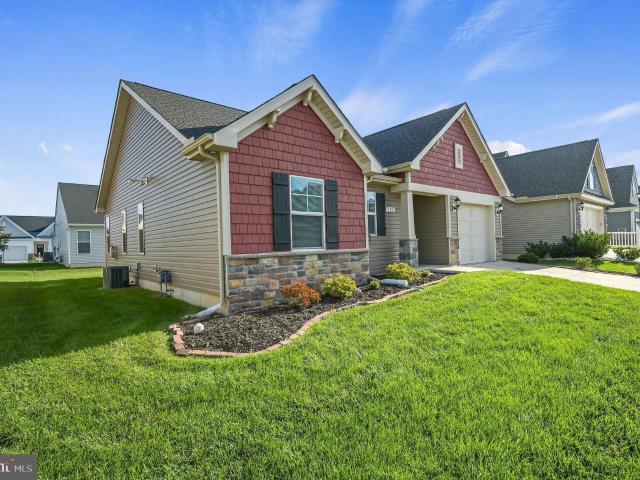
The Iris Model offers an open concept design that integrates Kitchen, Dining Room and Great Room. Enjoy the convenience of one-level living with 2 Bedrooms, 2 Baths and a 1 car Garage. Situated in Dover, Delaware, Noble's Pond is a highly sought-after community where those 55 and better are having the time of their lives! They are enjoying the award-winning amenities that Noble's Pond offers, such as a fabulous Clubhouse with Fitness Center, Pool, Putting Green, Tennis Courts and so much more. Plus homeowners are filling their social calendars by participating in clubs and activities coordinated by their own personal lifestyle director! Price reflects the Iris Traditional elevation on slab. Sample photos, video and artist renderings shown may depict options and upgrades. Pricing subject to change without notice. Please see the attached video of the Larkspur model homeu002Fsales center
USD 392,900
498 Resort Blvd, Dover, DE 19904 | MLS #DEKT2044
View photo
House · for sale
USD 492,000
USD 207/sq.ft
498 Resort Blvd, Dover, DE 19904 | MLS #DEKT2044
19955
· 2,368 sq.ft · 3 Bedrooms · 3 Baths · House
· Parking · Equipped kitchen · Swimming pool
19955 · 2,368 sq.ft · 3 Bedrooms · 3 Baths · House · Parking · Equipped kitchen · Swimming pool
Choose your own finishes! The Custom Larkspur Traditional on Homesite #519 offer a spacious open concept design that integrates Kitchen and Great Room with a separate formal Dining Room that sits just off of the Kitchen. This Larkspur offers 3 Bedrooms, 3 Baths, Loft and a 2 car Garage. Personalize it with your own choice of flooring, cabinetry, countertops, hardware and fixtures! The structure of this home has been started to provide a quicker delivery, however, there is plenty of time for you to choose your own finishes! Situated in Dover, Delaware, Noble's Pond is a highly sought-after community where those 55 and better are having the time of their lives! They are enjoying the award-winning amenities that Noble's Pond offers, such as a fabulous Clubhouse with Fitness Center, Pool, Putting Green, Tennis Courts and so much more. Plus homeowners are filling their social calendars by participating in clubs and activities coordinated by their own personal lifestyle director! Price refle
USD 492,000
410 West St, Clayton, DE 19938 | MLS #DEKT2044
View photo
House · for sale
USD 429,999
USD 138/sq.ft
410 West St, Clayton, DE 19938 | MLS #DEKT2044
19955
· 3,100 sq.ft · 4 Bedrooms · 3 Baths · House
· Equipped kitchen
19955 · 3,100 sq.ft · 4 Bedrooms · 3 Baths · House · Equipped kitchen
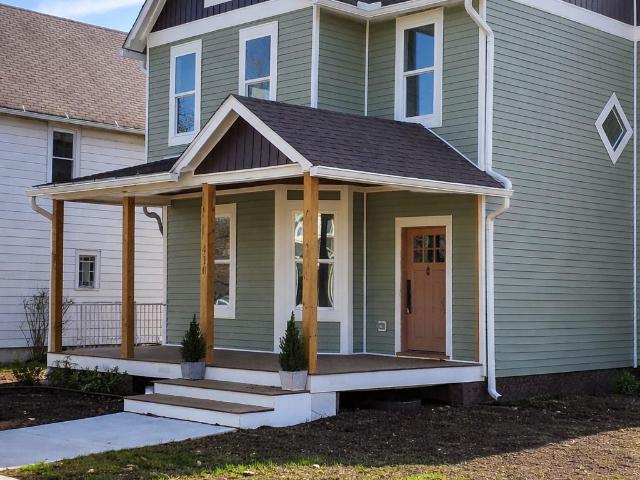
Step into a beautifully restored Victorian where timeless charm meets thoughtful modern living, set in the heart of the quaint town of Clayton. Completely renovated from the studs out, this 4-bedroom, 3-full-bath home honors its historic character while offering the comfort and ease of a brand-new home, with all-new electrical, plumbing, and drywall throughout. Sunlight drifts through gracious rooms filled with classic architectural details, creating a sense of warmth and calm at every turn. The kitchen blends elegance and function with new cabinetry, granite countertops, and stainless-steel appliances—an inviting space for both quiet mornings and lively gatherings. Three full bathrooms provide a spa-like retreat, two featuring beautiful walk-in showers. The first-floor primary bedroom offers peaceful, easy living, while the second floor reveals a second primary suite alongside two welcoming guest rooms. Above it all, the third-floor loft and finished bonus space feel like a private es
USD 429,999
2 Fairmont Ln, Dover, DE 19904 | MLS #DEKT2044
View photo
House · for sale
USD 423,900
USD 281/sq.ft
2 Fairmont Ln, Dover, DE 19904 | MLS #DEKT2044
19955
· 1,507 sq.ft · 2 Bedrooms · 2 Baths · House
· Parking · Equipped kitchen · Swimming pool
19955 · 1,507 sq.ft · 2 Bedrooms · 2 Baths · House · Parking · Equipped kitchen · Swimming pool
The Alyssum Model offers an open concept design that integrates Kitchen and Great Room with a separate formal Dining Room that sits just off of the Kitchen. Enjoy the convenience of one-level living with 2 Bedrooms, 2 Baths and a 2 car Garage. Second floor options are available if more space is desired. Situated in Dover, Delaware, Noble's Pond is a highly sought-after community where those 55 and better are having the time of their lives! They are enjoying the award-winning amenities that Noble's Pond offers, such as a fabulous Clubhouse with Fitness Center, Pool, Putting Green, Tennis Courts and so much more. Plus homeowners are filling their social calendars by participating in clubs and activities coordinated by their own personal lifestyle director! Price reflects the Alyssum Traditional elevation on slab. Sample photos, video and artist renderings shown may depict options and upgrades. Pricing subject to change without notice. Please see the attached video of the Larkspur model h
USD 423,900
2001 Stulltown Rd, Millington, MD 21651 | MLS #MDQA2016
View photo
House · for sale
USD 325,000
USD 243/sq.ft
2001 Stulltown Rd, Millington, MD 21651 | MLS #MDQA2016
19955
· 1,335 sq.ft · 3 Bedrooms · 2 Baths · House
· Parking · Air conditioning
19955 · 1,335 sq.ft · 3 Bedrooms · 2 Baths · House · Parking · Air conditioning
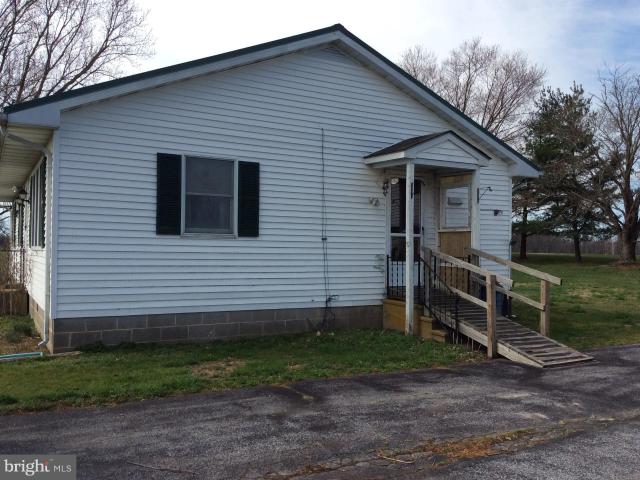
Country living at it finest! Located on country road with very little traffic with easy access to Delaware, North Kent County Maryland or Delaware. Home is an original 1979 Nanticoke Home. Very solid home having 3 Bedrooms, 2 Full Baths, Heat Pump and Central Air, Attic with storage all on concrete foundation, Vinyl siding, and Metal Roof only 6 years old with ramp to side door if needed. Two car detached garage with 100 Amp service, 2 doors, concrete floor and some storage above. Let the children and pets play without having to worry. Easy to show. Call me for your private showing
USD 325,000
135 Casselberry Ln, Dover, DE 19904 | MLS #DEKT2042
View photo
House · for sale
USD 359,000
USD 280/sq.ft
135 Casselberry Ln, Dover, DE 19904 | MLS #DEKT2042
19955
· 1,281 sq.ft · 2 Bedrooms · 2 Baths · House
· Fireplace · Equipped kitchen
19955 · 1,281 sq.ft · 2 Bedrooms · 2 Baths · House · Fireplace · Equipped kitchen
Welcome to 135 Casselbury Lane – Nobles Pond, Dover’s Premier 55+ Community Discover effortless living in this beautifully appointed semi-custom home built by Regal Builders in the highly sought-after Nobles Pond community. Designed with comfort, style, and function in mind, this home offers open-concept living and elegant finishes throughout. Key Features: Open Concept Floor Plan – Perfect for entertaining or relaxing in style. Luxury Vinyl Plank (LVP) Flooring – Durable and stylish throughout the main living areas. Inviting Living Room – Features a cozy gas fireplace and vaulted ceilings for an airy, spacious feel. Gourmet Kitchen – Showcases a large granite island, upgraded cabinetry, and an ample dining area ideal for gatherings. Primary Suite – Includes a large walk-in closet and an upgraded master bathroom with modern finishes. Outdoor Upgrades – Equipped with an irrigation system to keep your landscaping lush and green. Peace of Mind – The original 10-year builder warranty is tr
USD 359,000
28 Pegasus Ln, Smyrna, DE 19977 | MLS #DEKT2047
View photo
House · for sale
USD 409,900
USD 239/sq.ft
28 Pegasus Ln, Smyrna, DE 19977 | MLS #DEKT2047
19955
· 1,711 sq.ft · 2 Bedrooms · 2 Baths · House
· Patio · Garden · Parking · Equipped kitchen · Cellar
19955 · 1,711 sq.ft · 2 Bedrooms · 2 Baths · House · Patio · Garden · Parking · Equipped kitchen · Cellar
Welcome to Ashland! This beautifully maintained Larkspur Classic Model built by Wilkinson Homes, is available for immediate settlement. Located in a quiet yet convenient neighborhood. This 2 bedroom 2 bath home features an open floor plan. Great room with sliders to rear patio. Large kitchen with island and ez access to formal dining room. Primary bedroom Suite has sitting area, walk in closet & full bathroom. 2nd bedroom is used as a denu002Foffice. Full hall bath with tubu002Fshower. Laundry area. The oversized two car garage wu002F inside access, has a sky basement wu002F portable heatu002Fair. Great area for a craftu002Fhobby room or extra storage. Owner leaving all appliances & blinds. Carrier gas heater, Bradford White water heater & 200 Amp Electric Service. The yard has been professionally landscaped. Low HOA fees cover lawn & snow removal. Neighborhood has a clubhouse with an active group of residents. Great opportunity for someone who is looking to downsize
USD 409,900
2414 Arthursville Rd, Hartly, DE 19953 | MLS #DEKT2045
View photo
House · for sale
USD 250,000
USD 236/sq.ft
2414 Arthursville Rd, Hartly, DE 19953 | MLS #DEKT2045
19955
· 1,055 sq.ft · 3 Bedrooms · 2 Baths · House
19955 · 1,055 sq.ft · 3 Bedrooms · 2 Baths · House
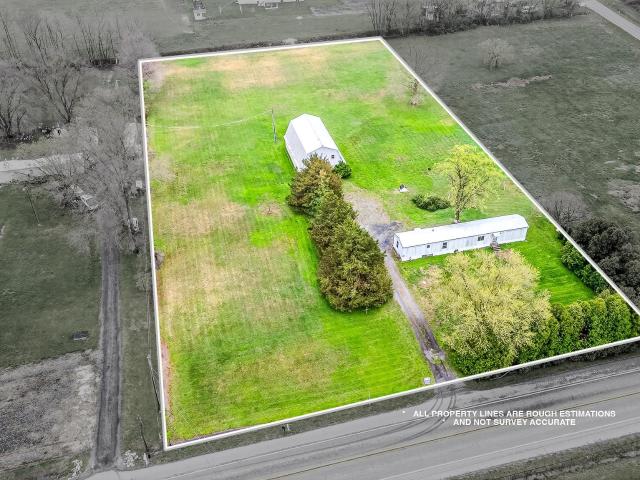
Welcome to 2414 Arthursville Road, Hartly, Delaware—a truly distinctive property offering space, privacy, and exceptional potential on over 2.5 acres of cleared land. Nestled in a quiet, rural setting, this property provides the perfect canvas for buyers seeking flexibility, creativity, and room to grow. The property features a three-bedroom, two-bath manufactured home currently undergoing renovation. Much of the initial work has already been started, allowing the next owner to step in and complete the project to their own taste and specifications. Once finished, the home can serve as a comfortable primary residence, rental opportunity, or temporary living space while building your dream home. Adding significant value and versatility is the oversized barn—a standout feature of the property. With its expansive footprint and second-floor loft area, the barn offers endless possibilities, ideal for a workshop, storage, hobby space, or potential conversion into additional living quarters (s
USD 250,000
267 Nobles Pond Crossing, Dover, DE 19904 | MLS #DEKT2045
View photo
House · for sale
USD 400,000
USD 219/sq.ft
267 Nobles Pond Crossing, Dover, DE 19904 | MLS #DEKT2045
19955
· 1,819 sq.ft · 3 Bedrooms · 2 Baths · House
· Garden · Gym · Deck · Equipped kitchen · Swimming pool
19955 · 1,819 sq.ft · 3 Bedrooms · 2 Baths · House · Garden · Gym · Deck · Equipped kitchen · Swimming pool
Spacious ranch style home. Only 10 years young! Well cared for by original owners. Open design with entry to living room, split floor plan. The kitchen provides plenty of counter and cabinet space with lazy susan, pull out drawers and pantry. Home also provides an 8x6 walk in area great for utility and pantry items. There is a slider off the dining room leading to 10 x 9 screened porch plus a 15 x 7 covered deck. Convenient to community center where you will find a huge banquet room, professional kitchen, fitness room, several health and fitness rooms, craft room, library and game room. The conservatory hosts happy hours, karaoke, and small groups gather for games etc. The activity director always has fantastic things for residents to participate in (trips, game nights, dances, guest speakers and more) There is a salt water pool plus bocci ball courts, pickelballu002Ftennis courts and a community garden where residents can grow their own veggies etc. Walking trails, ponds and much more
USD 400,000
631 Resort Blvd, Dover, DE 19904 | MLS #DEKT2047
View photo
House · for sale
USD 479,900
USD 88/sq.ft
631 Resort Blvd, Dover, DE 19904 | MLS #DEKT2047
19955
· 5,436 sq.ft · 2 Bedrooms · 2 Baths · House
· Equipped kitchen · Swimming pool
19955 · 5,436 sq.ft · 2 Bedrooms · 2 Baths · House · Equipped kitchen · Swimming pool
Move‑in ready and beautifully designed, this quick‑delivery Lakespur model offers the perfect blend of comfort, style, and low‑maintenance living in one of Delaware’s most desirable 55+ active‑adult communities. Thoughtfully crafted for easy single‑level living, this home features a bright open floorplan, a welcoming sitting area ideal for reading or morning coffee, and a spacious covered porch overlooking peaceful open space—your own private retreat for relaxing or entertaining. The gourmet kitchen flows seamlessly into the great room, creating an inviting space for gatherings. The private owner’s suite includes a walk‑in closet and a well‑appointed bath, while energy‑efficient construction ensures year‑round comfort. Residents enjoy resort‑style amenities, including a clubhouse, fitness center, saltwater pool, pickleball and bocce courts, walking trails, and a full calendar of clubs, events, and social activities designed to help you connect, stay active, and enjoy every day. Why wai
USD 479,900
106 Southall Ct, Unit CHARLESTON, Smyrna, DE 19977 | MLS #DEKT2040
View photo
House · for sale
USD 495,990
USD 184/sq.ft
106 Southall Ct, Unit CHARLESTON, Smyrna, DE 19977 | MLS #DEKT2040
19955
· 2,691 sq.ft · 4 Bedrooms · 3 Baths · House
· Equipped kitchen · Parking
19955 · 2,691 sq.ft · 4 Bedrooms · 3 Baths · House · Equipped kitchen · Parking
Welcome to the Charleston. It is a spectacular colonial featuring an open floor plan with a two-story foyer and a family room. The first floor includes a study, formal living room, and dining room. The spacious owner's suite set this home apart with a large soaking tub, double vanity, and dual walk-in closets. The Charleston features a total of 4 bedrooms, 2.5 bathrooms, and a 2-car garage. Options include a sunroom, a morning room, and a kitchen island. This is a to-be-built home. The home is proposed new construction. Photos are of a similar home. Photos are for marketing purposes only and are not of the actual home. County, City, School taxes, assessment value, and square footage are approximate. For additional information about this to-be-built home, visit the model home in Hidden Brook-1153 Charleston Circle Dover. If you are working with a realtor, the agent's client must acknowledge that a realtor is representing them during their first interaction with JS Homes, and the realtor
USD 495,990
177 Rose Bowl Rd, Dover, DE 19904 | MLS #DEKT2043
View photo
House · for sale
USD 255,000
USD 182/sq.ft
177 Rose Bowl Rd, Dover, DE 19904 | MLS #DEKT2043
19955
· 1,399 sq.ft · 4 Bedrooms · 1 Bath · House
· Garden · Equipped kitchen
19955 · 1,399 sq.ft · 4 Bedrooms · 1 Bath · House · Garden · Equipped kitchen
Welcome to 177 Rose Bowl Rd, This classic cape cod home is ready for its new owners. Well maintained and cared for over the years. First Floor Living at its finest with two additional bedrooms on second floor. Large Living room with beautiful natural light. Kitchen is good size with beautiful eating area. Primary Bedroom and Full Bath located off living room and Second Bedroom on main level as well. Partially fenced yard, close to all Kent county has to offer. Shops, restaurants, Museums. Close to Commuter routes, beaches and state parks. Schedule your tour today. Additional Lot Available next door for sale
USD 255,000
546 Barley Ct, Smyrna, DE 19977 | MLS #DEKT2041
View photo
Townhouse · for sale
USD 274,900
USD 220/sq.ft
546 Barley Ct, Smyrna, DE 19977 | MLS #DEKT2041
19955
· 1,249 sq.ft · 3 Bedrooms · 3 Baths · Townhouse
· Garden · Equipped kitchen
19955 · 1,249 sq.ft · 3 Bedrooms · 3 Baths · Townhouse · Garden · Equipped kitchen
Back on the market! At no fault of the seller, this 3 BRu002F2.5 BA townhome is ready for a new buyer. Conveniently located near shopping, dining, parks and recreation. Only minutes from Rt 1, and a short drive to major interstates and the Beaches! This stylish townhouse offers the perfect blend of contemporary design and convenience, located in a sought-after neighborhood close to all amenities. Upon entering, you'll be greeted by a spacious living area, ideal for both relaxation and entertaining. Hardwood flooring on main level and upstairs. A powder room half-bath on main level. The open floor plan seamlessly connects the living room to the dining area and kitchen, creating an inviting space for gatherings with friends and family. The kitchen overlooks a spacious backyard with a shed for your storage or hobbies. Upstairs, you'll find three well-appointed bedrooms, each offering comfort and privacy. The master bedroom boasts a private bathroom, large closet, and a full walk-in shower
USD 274,900
2 Cyclops Trl, Smyrna, DE 19977 | MLS #DEKT2040
View photo
House · for sale
USD 399,900
USD 249/sq.ft
Updated
2 Cyclops Trl, Smyrna, DE 19977 | MLS #DEKT2040
19955
· 1,604 sq.ft · 2 Bedrooms · 2 Baths · House
· Office room · Fireplace
19955 · 1,604 sq.ft · 2 Bedrooms · 2 Baths · House · Office room · Fireplace
This lovely home is ready for a quick settlement. Welcome to 2 Cyclops Trail in Smyrna, Delaware, a beautifully crafted home in the sought-after 55+ community of Ashland, built by Wilkinson Builders. Perfectly positioned just off Route 13 and close to main roads, shopping, and dining, this location offers both convenience and charm, with the added benefit of lower taxes, lower car insurance, and quick access to the beaches. From the moment you step inside, you’ll notice the care and thought that went into customizing this Ayussum floor plan. The spacious family room was extended to create a comfortable gathering space, and a cozy nook in the hallway makes the perfect spot for a home office or craft area. The owner’s suite is a retreat of its own, complete with a sliding barn door, a luxurious bath, and a redesigned closet layout that provides one oversized walk-in with plenty of storage. In the great room, natural light streams through a transom window, while the relocated fireplace cr
USD 399,900
90 Resort Blvd, Dover, DE 19904 | MLS #DEKT2037
View photo
House · for sale
USD 745,995
USD 219/sq.ft
90 Resort Blvd, Dover, DE 19904 | MLS #DEKT2037
19955
· 3,391 sq.ft · 3 Bedrooms · 3 Baths · House
· Fireplace · Equipped kitchen · Swimming pool
19955 · 3,391 sq.ft · 3 Bedrooms · 3 Baths · House · Fireplace · Equipped kitchen · Swimming pool
Model home for sale – nobles pond, dover de Discover the elegance of the Greenwold Model by Regal Builders, now available in Dover’s premier 55+ community. This 3‑bed, 3‑bath, 3,395 sq ft home showcases designer craftsmanship and thoughtful upgrades throughout. Enjoy a gourmet kitchen with stainless appliances, beverage center, and wine fridge; a four‑season sunroom filled with natural light; and an outdoor kitchen with fireplace perfect for entertaining. The expanded owner’s suite offers custom closets and private laundry access, while the loft retreat provides flexible space for guests or hobbies. Premium finishes include faux beams, tray ceilings, upgraded windows, and professional landscaping. Located in Nobles Pond, an award‑winning active‑adult community with clubhouse, pool, pickleball, fitness center, and walking trails. This is Regal Builders’ showcase home — move‑in ready, beautifully appointed, and designed for resort‑style living every day. This is Regal Builders’ showcase
USD 745,995
225 Lace Bark Dr, Dover, DE 19901 | MLS #DEKT2043
View photo
House · for sale
USD 58,000
USD 59/sq.ft
225 Lace Bark Dr, Dover, DE 19901 | MLS #DEKT2043
19955
· 980 sq.ft · 2 Bedrooms · 2 Baths · House
· Garden
19955 · 980 sq.ft · 2 Bedrooms · 2 Baths · House · Garden
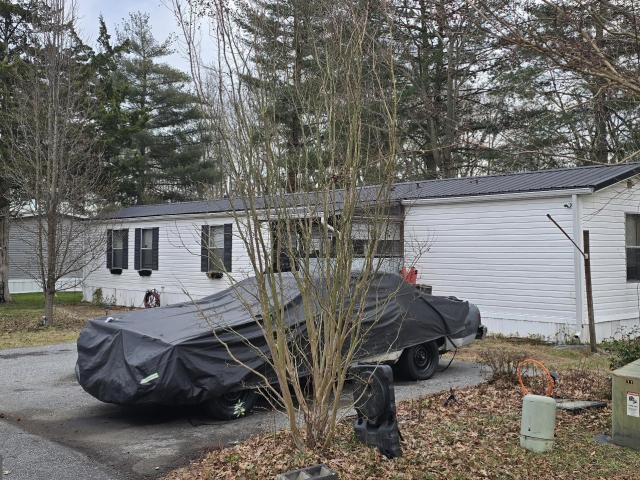
The single wide unit on a spacious tree-lined lot is ready for occupancy. The quiet, park-like setting offers direct access to Route 13, located south of Cheswold and north of Dover. Sunlight and shade grace this hidden gem both indoors and out. The back yard oasis, enhanced with a wide sundeck, is screened with privacy fencing. Steps away, find outdoor storage. The home and appliances are being sold as-is. Buyers will need an approval from the park before offer can be fully ratified
USD 58,000
1103 Harvest Grove Trail, Dover, DE 19901 | MLS #DEKT2048
View photo
House · for sale
USD 520,000
USD 176/sq.ft
1103 Harvest Grove Trail, Dover, DE 19901 | MLS #DEKT2048
19955
· 2,949 sq.ft · 4 Bedrooms · 3 Baths · House
· Patio · Garden · Office room · Deck · Equipped kitchen · Cellar
19955 · 2,949 sq.ft · 4 Bedrooms · 3 Baths · House · Patio · Garden · Office room · Deck · Equipped kitchen · Cellar
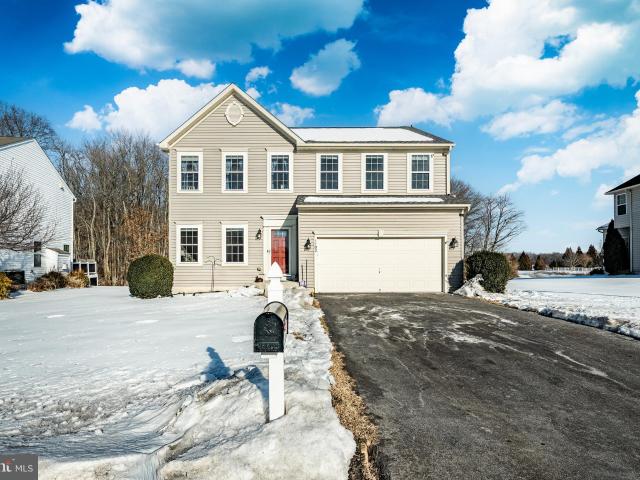
Now offering up to $10,000 seller's assistance! Modern 4 bedroom and 2.5 Bathroom Home located in Hazel Farms. Welcome to 1103 Harvest Grove Trail. As you pull into the driveway in the perfect spot, this 2-story home will be well received. As you come inside you will see your sitting room then just through the breezeway is your large family room filled with natural light and flowing into Chef's Kitchen with granite countertops along a large granite island. This home also features a morning room overlooking the deck and paver's patio extending into the backyard. Upstairs is where you will find 3 large bedrooms and the Master bedroom with an upgraded bathroom with a dual headed shower for two. The Basement is partially finished with office space and rough-in plumbing for an additional bathroom. To finish your private backyard that looks toward mature trees instead of the neighbor's backyard and is wider towards the back, perfect for relaxing or social gatherings with room to expand. Open
USD 520,000
66 Juniper Ct, Unit 66, Smyrna, DE 19977 | MLS #DEKT2043
View photo
House · for sale
USD 72,000
USD 92/sq.ft
66 Juniper Ct, Unit 66, Smyrna, DE 19977 | MLS #DEKT2043
19955
· 775 sq.ft · 3 Bedrooms · 2 Baths · House
19955 · 775 sq.ft · 3 Bedrooms · 2 Baths · House
Welcome home to 66 Juniper Court in Smyrna, DE! This beautifully updated 3-bedroom, 2-bath home is truly move-in ready. Enjoy peace of mind with a brand-new metal roof, new Au002FC and heating system, and new flooring throughout. The spacious layout offers comfortable living and plenty of natural light. A storage shed provides extra space for tools, hobbies, or outdoor equipment. Conveniently located and thoughtfully updated, this home is ready for you to move in today—just bring your furniture and make it your own!
USD 72,000

Get email alerts

Don't miss out: be the first to know about new properties

The alert was correctly created

On subscribing you accept the conditions of use and the privacy policy
Alert
Receive new ads in your inbox
Save this search
Receive alerts for new listings

We'll send you an email when we have new properties for: "Houses for sale in 19955"

The alert was correctly created

Get email alerts and be the first to see new listings
Required field
On subscribing I accept the terms of the privacy policy
Perfect! You'll soon start receiving new listings via email
Alert
Receive an email when we have new ads for Houses for sale in 19955
Save this search
Filters

Bedrooms

Size (sq.ft)

sq.ft
sq.ft

Price

USD
USD

Property type

Bathrooms

Clear all filters
Receive notifications when new entries are published.