551 properties for sale in 20190

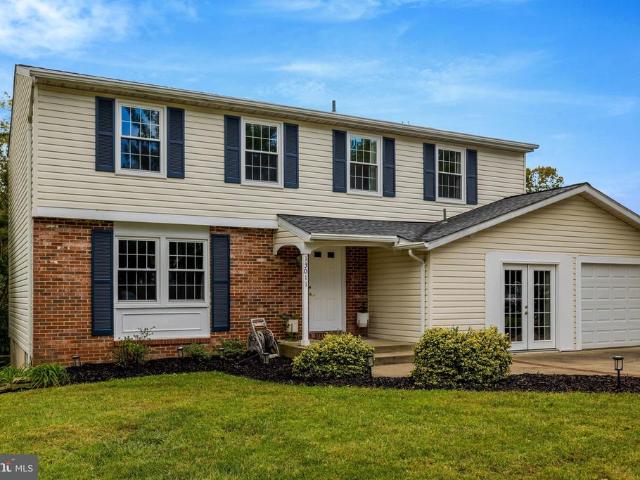
511 Cindy Court
View photo
House · for sale
USD 789,900
USD 327/sq.ft
Updated
511 Cindy Court
20190
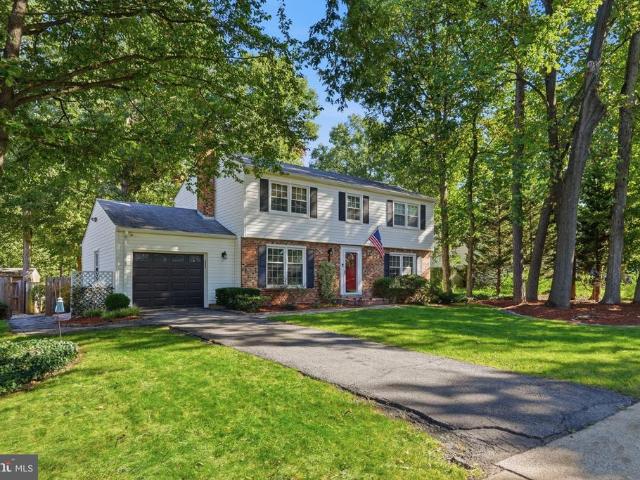
· 2,411 sq.ft · 5 Bedrooms · 3 Baths · House
· Patio · Equipped kitchen
20190 · 2,411 sq.ft · 5 Bedrooms · 3 Baths · House · Patio · Equipped kitchen
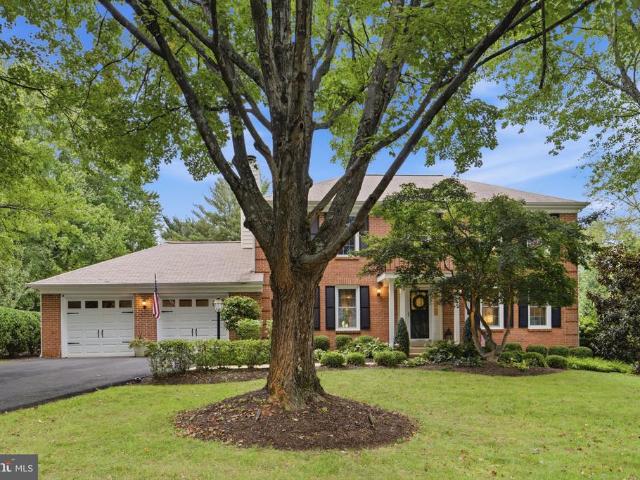
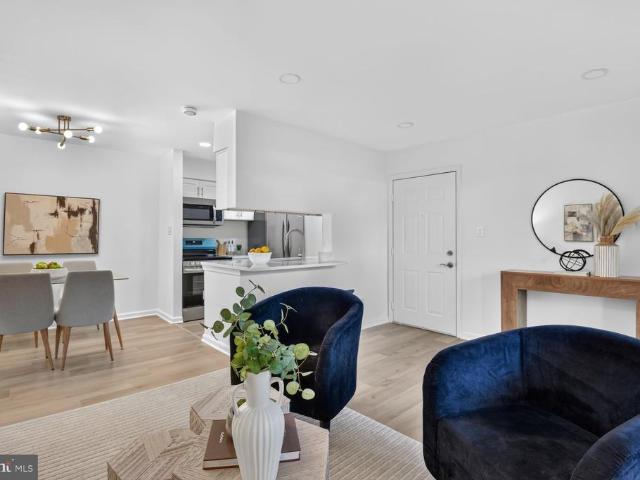
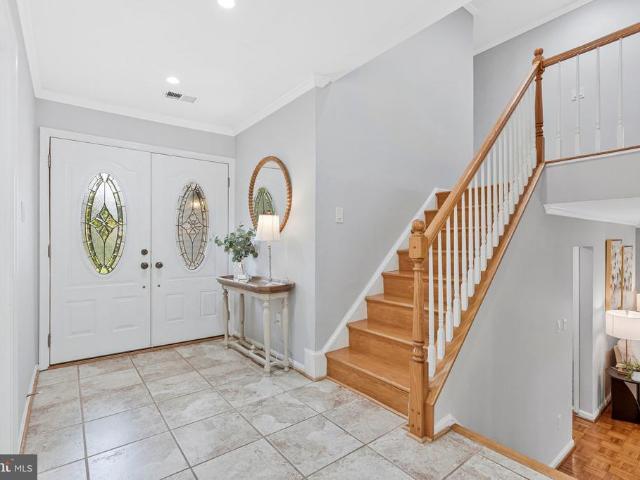
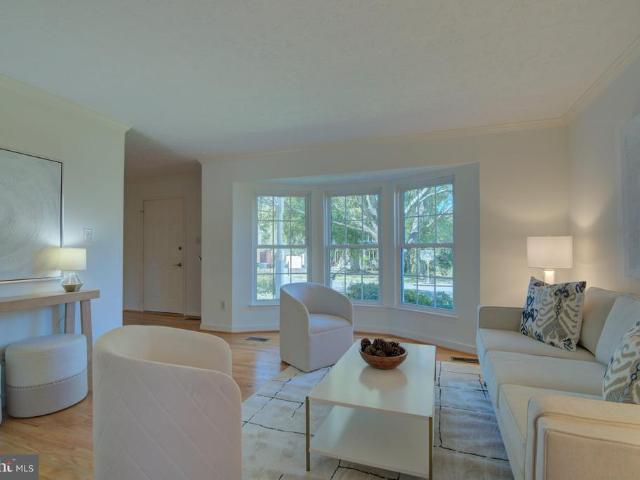
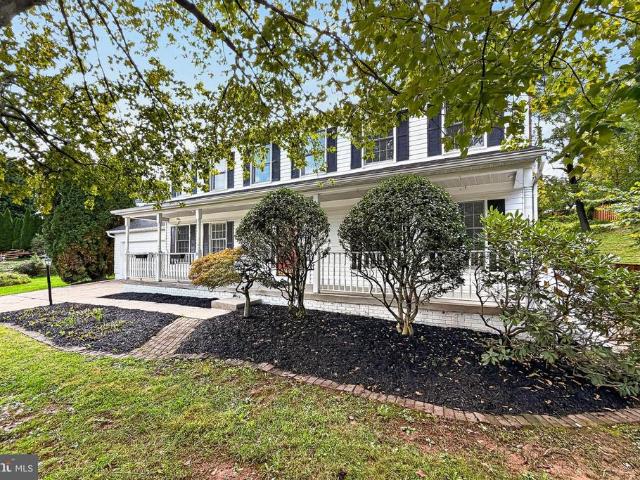
Assumable loan @ 2.75%. Move-in ready. Classic Colonial charm, stylish updates, and inviting outdoor living come together in this lovely 5-bedroom, 3-bath home in Sterlings Spring Grove Farm neighborhood. Tucked in a peaceful setting, the home offers a wonderful balance of neighborhood calm and everyday convenience. A welcoming front porch, expert landscaping, privacy fencing, and a tiered paver patio with sitting wall and full pergola create instant outdoor appeal, while hardwood flooring, decorative moldings, soft neutral paint, updated kitchen and baths, and comfortable gathering spaces bring warmth and polish inside. The main level is designed for easy connection, with a light-filled living room on one side of the foyer and a gracious dining room on the other, accented by a sculptural chandelier for a touch of refined style. At the heart of the home, the updated kitchen pairs granite countertops, handcrafted cabinetry, designer backsplash, and stainless-steel appliances, including
USD 789,900
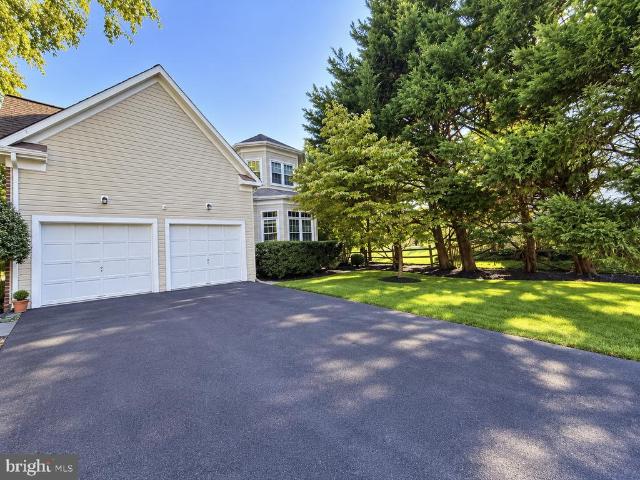
21721 Indian Summer Terrace
View photo
Condo · for sale
USD 535,000
USD 242/sq.ft
21721 Indian Summer Terrace
20190
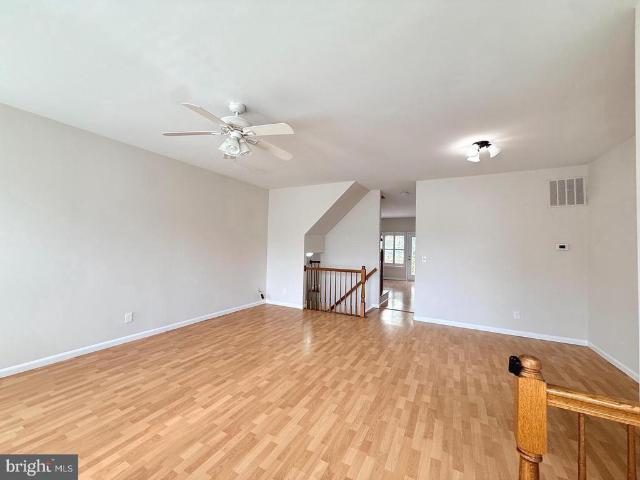
· 2,207 sq.ft · 3 Bedrooms · 2 Baths · Condo
· Garden · Terrace · Deck · Equipped kitchen · Parking · Swimming pool
20190 · 2,207 sq.ft · 3 Bedrooms · 2 Baths · Condo · Garden · Terrace · Deck · Equipped kitchen · Parking · Swimming pool
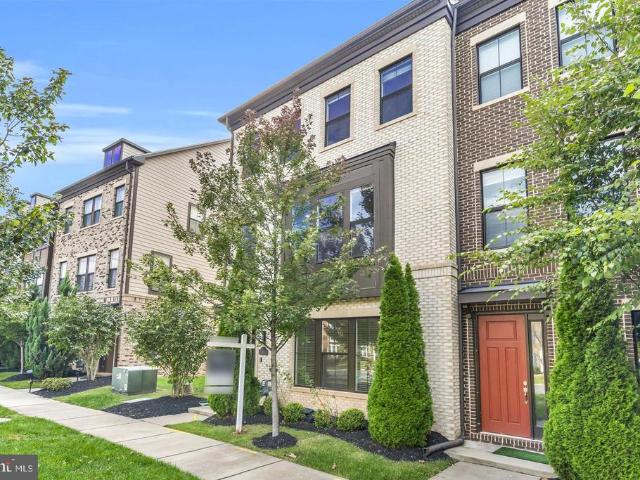
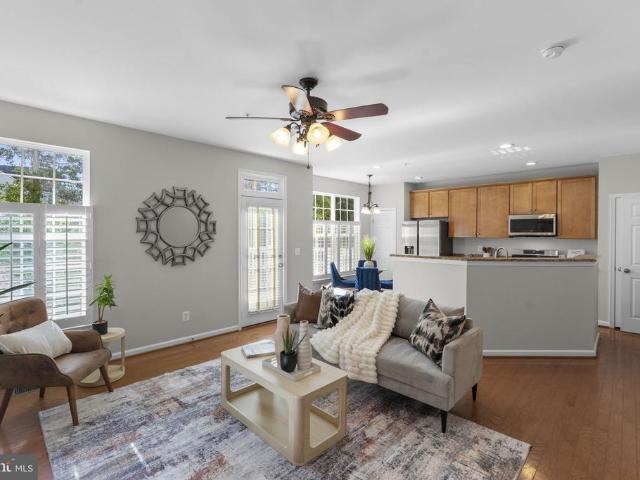
Move-in ready, spacious and contemporary 4-level townhome featuring 3 bedrooms, 2 full and 2 half baths in a fantastic location! EXCELLENT condition, shows very well. The large kitchen offers granite countertops, updated appliances, and plenty of cabinet space. Enjoy a spacious living room, dining area, and access to a newer Trex deck overlooking the trees. The entire top floor is dedicated to the primary suite, featuring a walk-in closet and large bathroom with soaking tub, separate shower, and double wide vanity. Two additional bedrooms and a full bath occupy the level below the primary. The finished lower level offers a very spacious family room, half bath, walkout to the backyard, and attached garage with some storage. Enjoy low-maintenance living! The condo association covers exterior maintenance, including roof, siding, gutters, exterior stairs, road upkeep, snow removal, water, and sewer. Community amenities include a swimming pool, playground, and sports courts. Unbeatable loca
USD 535,000
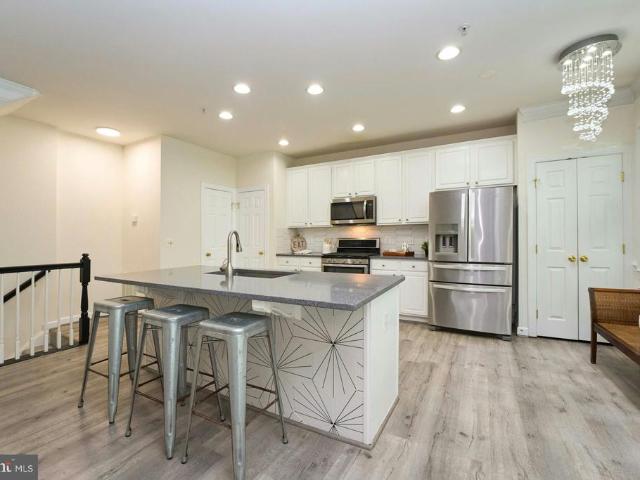
11709 Karbon Hill Court # 602A
View photo
Condo · for sale
USD 425,000
USD 376/sq.ft
11709 Karbon Hill Court # 602A
20190
· 1,130 sq.ft · 2 Bedrooms · 2 Baths · Condo
· Patio · Fireplace · Equipped kitchen · Parking
20190 · 1,130 sq.ft · 2 Bedrooms · 2 Baths · Condo · Patio · Fireplace · Equipped kitchen · Parking
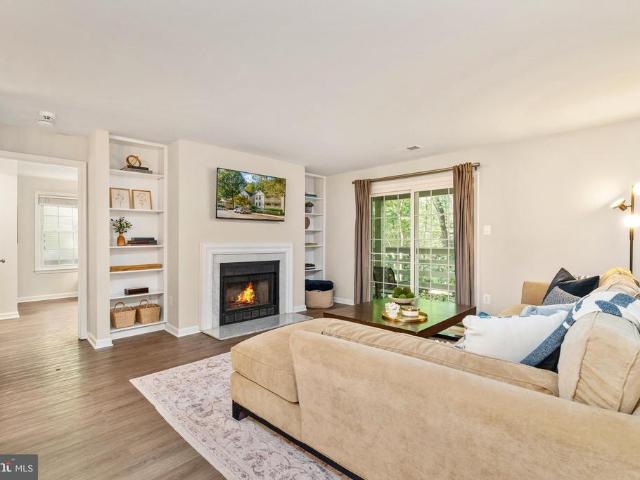
Friday open house cancelled. Visit us on Sunday from 1-3 p. M. instead! Ground-level 2-bedroom, 2-bath corner condo in Reston, VA 20191, located in the Bristol House community near South Lakes. Recent updates include new flooring, fresh paint, new kitchen appliances and range hood, and new light fixtures. The open floor plan connects the dining room and living room, which features a wood-burning fireplace and two floor-to-ceiling built-ins. The kitchen has white cabinetry, granite countertops, a modern backsplash, and generous cabinet space. The primary bedroom includes a cedar-lined walk-in closet, an en-suite full bath, and private patio access. The second bedroom is a dual primary with a walk-in closet and dual-entry full bath. An oversized patio off the living room backs to trees. Additional features include an in-unit washer/dryer, assigned parking, and a 2020 HVAC system and water heater. Bristol House is a pet-friendly condo community with walking trails and a tot lot. Residents
USD 425,000
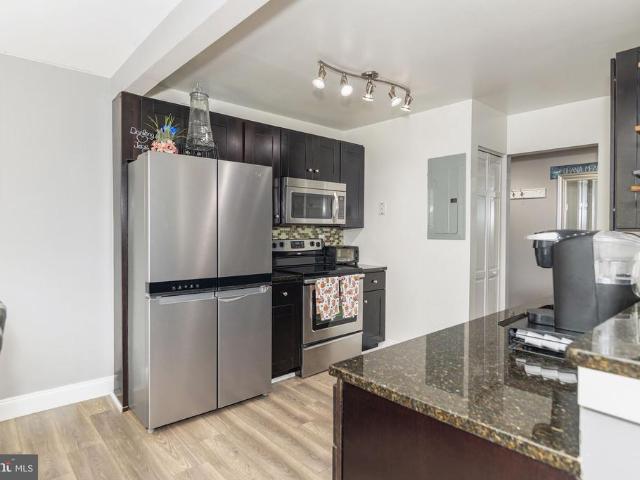
10504 Cowberry Court
View photo
House · for sale
USD 1,375,000
USD 457/sq.ft
10504 Cowberry Court
20190
· 3,003 sq.ft · 4 Bedrooms · 3 Baths · House
· Garden · Deck · Equipped kitchen · Cellar
20190 · 3,003 sq.ft · 4 Bedrooms · 3 Baths · House · Garden · Deck · Equipped kitchen · Cellar
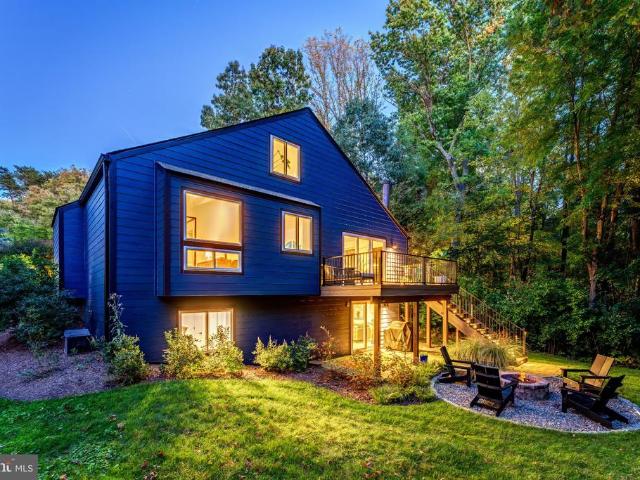
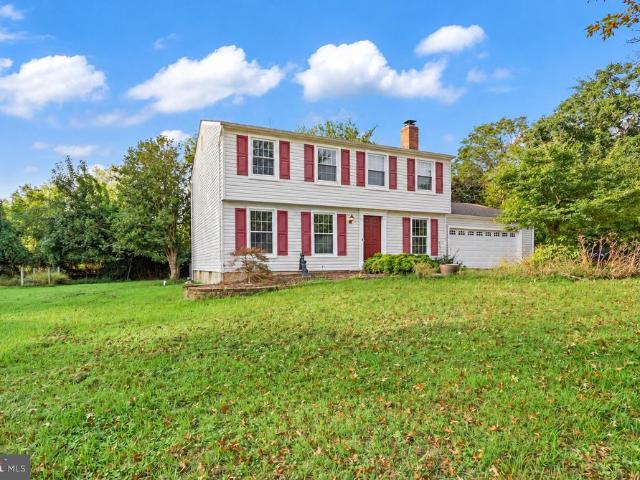
A welcoming Vienna home, a quiet cul-de-sac, and room to spread out: this beautifully updated Colonial sits on a flat, fenced. 57-acre lot, framed by mature trees and thoughtful landscaping. Inside, hardwood floors and a bright, renovated kitchen set the scene for everyday living and easy entertaining, with quartz counters, high-end appliances, and a double oven. The refreshed primary suite is a standout, with a renovated bathroom and closet, both completed in 2025. That same year, the entire home was painted and all carpeting was replaced, giving the interiors a fresh, move-in-ready feel. A Trex deck, bistro lights, landscape lighting, and a fire pit area make the backyard feel just as inviting after sunset. The home also offers renovated secondary bathrooms, a main-level powder room with custom trim, and a finished basement with abundant storage and a fifth, non-legal bedroom. Additional updates include Low-E windows, Trane HVAC, vinyl siding, a newer water heater, and a paved drivew
USD 1,375,000
21881 Shallow Rock Square
View photo
Townhouse · for sale
USD 579,990
USD 254/sq.ft
21881 Shallow Rock Square
20190
· 2,282 sq.ft · 3 Bedrooms · 3 Baths · Townhouse
· Office room · Deck · Equipped kitchen · Cellar
20190 · 2,282 sq.ft · 3 Bedrooms · 3 Baths · Townhouse · Office room · Deck · Equipped kitchen · Cellar
Click on the video icon for a step-by-step 360 degree video tour of the house. Beautifully updated and move-in-ready townhouse in one of Sterlings most desirable communities! This spacious home features 3 bedrooms, 3.5 bathrooms, and an oversized living room perfect for everyday living and entertaining. The upgraded kitchen showcases granite countertops, a matching breakfast bar, designer backsplash, and a powerful exhaust system. Recent improvements include, new carpets, fresh interior paint, updated HVAC, security monitoring system, newer roof, new energy-efficient windows, and luxury ceiling fan/light combinations in all three upstairs bedrooms, the living room, and the kitchen. The upper level offers 3 spacious bedrooms, while the fully finished basement provides 3 additional spaces; comprising of a recreation room, private office, and dedicated storage roomideal for working from home, entertaining, or extra living space. Enjoy your beautifully remodeled ground-level deck with a ca
USD 579,990
1007 Evonshire Lane
View photo
House · for sale
USD 1,085,000
USD 501/sq.ft
1007 Evonshire Lane
20190
· 2,164 sq.ft · 4 Bedrooms · 2 Baths · House
· Garden · Deck · Fireplace · Equipped kitchen · Cellar
20190 · 2,164 sq.ft · 4 Bedrooms · 2 Baths · House · Garden · Deck · Fireplace · Equipped kitchen · Cellar
A rare opportunity to unlock Great Falls living and the Langley school pyramid in an updated Cape Cod with an exclusively situated one acre property. Blending classic character with thoughtful modern updates, this distinctive residence offers a sophisticated yet genuinely inviting sense of home. The house is centered around an updated gourmet kitchen that features custom cabinetry, granite countertops and a walk-in pantry. The large island opens to flexible space that could be utilized as a dining area or a cozy family room. Gorgeous glass doors lead to a deck and expansive tree-lined, fully-fenced and flat yard. A gas fireplace, new fixtures, and fresh paint throughout create a bright & move-in ready feel while retaining timeless character. An unfinished basement with outdoor access and work bench offers additional space for storage and projects/crafts. Ideally situated on a private road in the heart of Great Falls, the home offers a distinctive opportunity to enjoy Great Falls living
USD 1,085,000
13011 Farthingale Drive
View photo
House · for sale
USD 870,000
USD 286/sq.ft
13011 Farthingale Drive
20190
· 3,035 sq.ft · 5 Bedrooms · 4 Baths · House
· Patio · Garden · Deck · Parking
20190 · 3,035 sq.ft · 5 Bedrooms · 4 Baths · House · Patio · Garden · Deck · Parking
Welcome to 13011 Farthingale Dr, a 5-bedroom, 4.5-bath home with over 3,000 square feet across three finished levels in the sought-after Fox Mill Estates community of Herndon. Set on an immaculate, fully fenced. 26-acre lot that backs to trees, this home delivers the privacy and outdoor space buyers are looking for, along with a long list of major updates already done. Just unpack and enjoy. Location is a major selling point. This is a true commuters location, minutes from Metro stations, Dulles International Airport, Route 28, and the Dulles Toll Road, with shopping and dining nearby. The lot is the star. The fully fenced backyard is a private, tree-lined retreat with plenty of open lawn, a large deck and a patio for entertaining, a storage shed, and a playset, all of which convey. The extended driveway wraps around the side of the home and fits three vehicles, with gated access to the backyard. A standout feature is the permitted main-level bedroom suite, converted from the garage. I
USD 870,000
2801 Gibson Oaks Drive
View photo
House · for sale
USD 1,430,000
USD 229/sq.ft
2801 Gibson Oaks Drive
20190
· 6,222 sq.ft · 5 Bedrooms · 5 Baths · House
· Lift
20190 · 6,222 sq.ft · 5 Bedrooms · 5 Baths · House · Lift
A stunning 4 bed, 5.5 bath colonial-style home with 6000+ sqft living space in the highly desirable Oak Hill community. This gorgeous home offers numerous appealing features that inspire comfortable everyday living and elevated suburban lifestyle great construction quality, timeless design, superb craftmanship, upscale amenities, top-tier public schools, and peaceful neighborhood. This beloved property has been diligently upkept to preserve the enduring beauty, contemporize residential appliances, and add new safety/convenience amenities. Whole house window replacement (2023), new energy saving water heater (2024), glide stair lift, and new upper-level HAVC system (2026), A grand two-story foyer with hardwood staircase sets the tone for an elegant and inviting home. The 10-foot ceilings on main level and large windows throughout the house bring plenty of sunlight and scenic views into the home. Crown & chair rail molding and beautiful hardwood floor add an elegant touch to this home. T
USD 1,430,000
13538 Davinci Lane # 49
View photo
Condo · for sale
USD 519,000
USD 317/sq.ft
13538 Davinci Lane # 49
20190
· 1,636 sq.ft · 3 Bedrooms · 2 Baths · Condo
· Garden · Fireplace · Equipped kitchen · Parking
20190 · 1,636 sq.ft · 3 Bedrooms · 2 Baths · Condo · Garden · Fireplace · Equipped kitchen · Parking
Cute as a bugs ear and absolutely immaculate! This fabulous four-level condo in the coveted community of Coppermine Crossing is freshly updated, beautifully maintained, and truly turnkey ready. Garage access brings you into the lower level Family Room, featuring luxury vinyl plank flooring and a sliding glass door leading to the rear yard. With peaceful views of mature trees and woods, this home offers a wonderful sense of privacy The main living level is bright, open, and inviting. There are two lifestyles you can choose on this level. One is a quaint Dining Area, perfect for entertaining or a quiet meal. Or, use it as a spacious Living Room featuring a cozy gas fireplace and access to the private balconythe perfect spot for morning coffee, an evening glass of wine, or simply enjoying the wooded backdrop. The Gourmet Kitchen is designed for both everyday living and entertaining, with quartz countertops, stainless steel appliances, crisp white cabinetry, recessed lighting, and an overs
USD 519,000
611 Center Street # 104
View photo
Condo · for sale
USD 329,900
USD 306/sq.ft
611 Center Street # 104
20190
· 1,076 sq.ft · 2 Bedrooms · 2 Baths · Condo
· Swimming pool · Parking
20190 · 1,076 sq.ft · 2 Bedrooms · 2 Baths · Condo · Swimming pool · Parking
Nestled in the charming Avalon community, this delightful 2-bedroom, 2-bathroom, completely renovated; first floor apartment offers a perfect blend of comfort and convenience. This Colonial-style unit exudes warmth and character, making it an inviting retreat for anyone seeking a place to call home. Residents of Avalon enjoy a vibrant neighborhood filled with friendly faces and a strong sense of community. The well-maintained grounds feature a sparkling outdoor pool and a recreational center, perfect for leisurely afternoons and social gatherings. The association takes care of water and trash services, allowing you to focus on what truly matters-enjoying life in this wonderful community. Whether it's a morning jog, a picnic with friends, or simply unwinding in nature, the local parks are a true gem. With convenient laundry hookups and a spacious layout, this apartment is designed for modern living. The absence of parking concerns means you can easily explore the neighborhood on foot, d
USD 329,900
815 Branch Drive # 304
View photo
Condo · for sale
USD 400,000
USD 320/sq.ft
815 Branch Drive # 304
20190
· 1,249 sq.ft · 2 Bedrooms · 2 Baths · Condo
· Office room · Deck · Equipped kitchen · Lift · Parking
20190 · 1,249 sq.ft · 2 Bedrooms · 2 Baths · Condo · Office room · Deck · Equipped kitchen · Lift · Parking
Location is perfect. Steps away from restaurants, shopping, the W&OD trail, Friday Night Live concerts, Farmer's Market and MORE! ELEVATOR in very well kept, lovely building. Underground parking! Brand new hvac just installed! All new carpeting! LAMINATE FLOORING UNDER CARPET in Family Room, hallways and 2nd bedroom/office! Freshly painted throughout! This is a turnkey unit with lots of updates and elegance! Formal dining room, large open floor plan with kitchen open to the family room. Two spacious bedrooms. The primary with two HUGE closets and an en suite bathroom with custom shower, dual vanities and a soaking tub. Sliding door to deck for morning coffee! HVAC (Sept 26), Water Heater (2023), Washer Dryer (2024)
USD 400,000
2606 Thomas Young Lane
View photo
House · for sale
USD 869,000
USD 422/sq.ft
2606 Thomas Young Lane
20190
· 2,056 sq.ft · 4 Bedrooms · 3 Baths · House
· Garden · Office room · Deck · Fireplace · Equipped kitchen · Parking · Cellar
20190 · 2,056 sq.ft · 4 Bedrooms · 3 Baths · House · Garden · Office room · Deck · Fireplace · Equipped kitchen · Parking · Cellar
Welcome to this updated 4-bedroom, 3.5-bathroom brick-front Colonial, located on a cul-de-sac in Fox Mill Estates. The home features fresh paint throughout, new luxury vinyl plank flooring on the main level, and new carpet upstairs and in the fully finished basement. The remodeled kitchen includes updated cabinetry, new countertops, and stainless steel appliances. Updated lighting throughout and a refreshed fireplace complement the main living space, which opens to the deck overlooking the wooded backyard. The primary bathroom features a new vanity, updated fixtures, and lighting. Three additional bedrooms share a bathroom with a new vanity and updated lighting. The finished basement offers additional living space, a private room suitable for a home office, and a partially renovated bathroom. Outside, enjoy a large backyard backing to mature trees, a freshly stained deck, a refreshed front entrance, and a two-car garage. Conveniently located near shopping and grocery stores, approximat
USD 869,000
1606 Fieldthorn Drive
View photo
Townhouse · for sale
USD 524,900
USD 464/sq.ft
1606 Fieldthorn Drive
20190
· 1,130 sq.ft · 2 Bedrooms · 2 Baths · Townhouse
· Equipped kitchen
20190 · 1,130 sq.ft · 2 Bedrooms · 2 Baths · Townhouse · Equipped kitchen
Welcome home to 1606 Fieldthorn Drive, a beautifully updated three-level townhome in Restons sought-after Thornhill community! Renovated from top to bottom in 2024, this home features an updated kitchen and bathrooms, luxury vinyl flooring throughout, and a new roof and windows. Additional improvements include a new fence (2026) and HVAC (2021). The inviting eat-in kitchen offers white cabinetry, stainless steel appliances, and quartz countertops, while recessed lighting and wrought-iron stair balusters bring a stylish touch to the main living area. Upstairs, two bedrooms include a light-filled primary bedroom with a walk-in closet and secondary bedroom with plenty of space. The beautifully updated full bathroom pairs classic black-and-white patterned tile and checkerboard flooring with a white vanity, black fixtures, and distinctive lighting for a fresh, timeless look. The finished walkout lower level provides plenty of room to spread out, with a spacious recreation room featuring a w
USD 524,900
1679 Cedar Hollow Way
View photo
House · for sale
USD 999,990
USD 411/sq.ft
1679 Cedar Hollow Way
20190
· 2,433 sq.ft · 3 Bedrooms · 3 Baths · House
· Equipped kitchen · Swimming pool
20190 · 2,433 sq.ft · 3 Bedrooms · 3 Baths · House · Equipped kitchen · Swimming pool
A little over a mile from Reston Town Center, at the end of a North Reston cul de sac, this expanded Hemlock puts concerts, movies, shops, restaurants, and the Metro all within a two minute drive or a walk. Trader Joe's and one of Reston's 15 pools are also within walking distance. The setting is a premium lot that backs to trees, and the house is a CP1 contemporary, custom built by PD Gravett of CP1 Design/Build, with the architectural lines that make this community so distinctive. The main level primary suite is the heart of the home. Its scale is exceptional, with vaulted ceilings, abundant light, a walk in closet, and a newly renovated bath finished with a fully tiled shower that runs to the ceiling, a seamless glass door, a dual sink vanity, and a skylight overhead. A second bedroom on the same level has its own bath, finished with a quartz top, black fixtures, and contemporary lighting. The kitchen pairs white cabinetry with quartz counters and stainless appliances beneath a skyl
USD 999,990
1732 Ascot Way # 1732A
View photo
Condo · for sale
USD 359,900
USD 398/sq.ft
1732 Ascot Way # 1732A
20190
· 904 sq.ft · 2 Bedrooms · 1 Bath · Condo
· Patio · Equipped kitchen
20190 · 904 sq.ft · 2 Bedrooms · 1 Bath · Condo · Patio · Equipped kitchen
Welcome to 1732 Ascot Way #A, a beautifully renovated condo in the desirable Parcreston community of Reston! Offering two spacious bedrooms, one full bath, and an inviting open living space, this move-in-ready home combines modern updates with comfortable, low-maintenance living. The stunning brand-new kitchen is the centerpiece of the home, featuring custom cabinetry, stone countertops, stainless steel appliances, recessed lighting, and stylish finishes. New luxury vinyl plank flooring flows throughout, complemented by fresh paint and an abundance of natural light. Additional major improvements include new windows, a new sliding glass door, and a brand-new HVAC system. The spacious living area opens directly to the private patio creating a wonderful spot for morning coffee, dining, or relaxing outside. The primary bedroom features a generous walk-in closet as well as a brand-new additional vanity sink and extended counter space, adding both convenience and functionality. The second be
USD 359,900
11231 Hunting Horn Lane
View photo
House · for sale
USD 949,900
USD 317/sq.ft
11231 Hunting Horn Lane
20190
· 2,992 sq.ft · 5 Bedrooms · 2 Baths · House
· Patio · Garden · Equipped kitchen
20190 · 2,992 sq.ft · 5 Bedrooms · 2 Baths · House · Patio · Garden · Equipped kitchen
Offer deadline of Sunday 9/27 5pm with highest and best no escalation clauses. Tucked away on a private cul-de-sac, this beautifully updated home is spectacular and move in ready! Sited on an amazing lot, it boasts a large, private yard with mature trees, and a screened-in porch and paved patio to enjoy the views. Plus it's just around the corner to Metro, Reston Town Center and the Dulles tech corridor and Dulles airport. Inside, the thoughtfully remodeled open floor plan creates bright, connected living space ideal for everyday living and entertaining. Gleaming hardwood floors extend across the main and upper levels, and the updated eat-in kitchen features stainless appliances, granite, and solid wood cabinets with new hardware. All new doors throughout, recessed lighting and fresh new interior paint on all levels make it sparkle and ready to move right into. Other improvements include a new HVAC system in 2020, upgraded electrical in 2018, new lighting, new hardware, fresh exterior
USD 949,900
1295 Colvin Forest Drive
View photo
House · for sale
USD 998,500
USD 250/sq.ft
1295 Colvin Forest Drive
20190
· 3,993 sq.ft · 5 Bedrooms · 3 Baths · House
20190 · 3,993 sq.ft · 5 Bedrooms · 3 Baths · House
Exceptional Opportunity to Create a Luxury Estate in Prime Vienna! Discover an extraordinary opportunity on 0.97 acres, just minutes from the heart of Tysons Corner! This existing home presents an exceptional teardown opportunity with the potential to create a magnificent custom-built luxury estate in one of Northern Virginias most desirable locations. A standout feature is the impressive private driveway, offering a grand entrance, a sense of exclusivity, and a beautiful approach to a future estate residence. Surrounded by mature trees and lush greenery, the setting offers remarkable privacy and endless possibilities for an elegant architectural vision. Enjoy the perfect combination of privacy and convenience, just minutes from Whole Foods Market, Tysons Corner Center, Tysons Galleria, upscale restaurants, luxury shopping, and entertainment. Ideally positioned with convenient access to I-495, I-66, and major commuter routes, connecting you to Washington, D. C. and the surrounding Nort
USD 998,500
10500 Dalkeith Court
View photo
House · for sale
USD 3,199,888
USD 315/sq.ft
10500 Dalkeith Court
20190
· 10,150 sq.ft · 6 Bedrooms · 4 Baths · House
· Equipped kitchen
20190 · 10,150 sq.ft · 6 Bedrooms · 4 Baths · House · Equipped kitchen
Coming Soon in Oakton. A rare offering of over five acres of wooded privacy, backing to beautiful forestland, just minutes from the shops, restaurants, and conveniences of Oakton and Vienna. Privately situated at the end of a quiet cul-de-sac, this exceptional residence offers an uncommon combination of expansive acreage, natural beauty, and everyday convenience. Wooded trails accessible directly from the property lead to the Gerry Connolly Cross County Trail, approximately a quarter mile away, offering miles of scenic trails extending from Great Falls to Lorton. Offering nearly 10,000 square feet of living space and over $300,000 in recent renovations, this beautifully updated residence combines generous proportions, abundant natural light, and refined finishes. Highlights include a beautifully renovated kitchen featuring an oversized island, granite countertops, and a Bosch 800 Series six-burner professional gas range, an extensively updated primary bathroom, a renovated mudroom, and
USD 3,199,888
11725 Summerchase Circle # C
View photo
Condo · for sale
USD 389,999
USD 377/sq.ft
11725 Summerchase Circle # C
20190
· 1,033 sq.ft · 2 Bedrooms · 2 Baths · Condo
· Fireplace · Equipped kitchen · Swimming pool · Parking
20190 · 1,033 sq.ft · 2 Bedrooms · 2 Baths · Condo · Fireplace · Equipped kitchen · Swimming pool · Parking
Welcome to Summerridge in Reston! This spacious 2-bedroom, 2-bathroom condo offers approximately 1,042 square feet of comfortable living space with a desirable single-level layout. The inviting living area features a wood-burning fireplace and opens to a private outdoor space, perfect for relaxing or enjoying your morning coffee. The kitchen offers convenient access to the dining and living areas, while both bedrooms provide comfortable retreats with the benefit of two full bathrooms. Additional highlights include an in-unit washer and dryer, ample parking, and access to Reston's outstanding recreational amenities, including pools, tennis courts, walking and biking trails, parks, and playgrounds. Conveniently located near North Point Village Center, Reston Town Center, shopping, dining, and Silver Line Metro stations, this home offers an excellent combination of comfort, convenience, and the Reston lifestyle. Don't miss this opportunity to enjoy low-maintenance living in a sought-after
USD 389,999
1318 Wexford Court
View photo
Townhouse · for sale
USD 440,000
USD 368/sq.ft
1318 Wexford Court
20190
· 1,195 sq.ft · 3 Bedrooms · 2 Baths · Townhouse
20190 · 1,195 sq.ft · 3 Bedrooms · 2 Baths · Townhouse
Discover this charming, updated end unit townhouse in Herndon, Virginia, built in 1972. With its established character and classic appeal, this home offers a wonderful opportunity for buyers looking to create a comfortable living space and add their own personal touches. Go and see, you won't be disappointed Located in the desirable Herndon area, the property offers convenient access to shopping, restaurants, parks, schools, and major commuter routes. Whether you are a first-time homebuyer, looking to downsize, or searching for an investment opportunity, this townhouse is worth exploring
USD 440,000
314 Senate Court
View photo
House · for sale
USD 975,000
USD 229/sq.ft
314 Senate Court
20190
· 4,252 sq.ft · 4 Bedrooms · 4 Baths · House
· Garden · Office room · Deck · Parking
20190 · 4,252 sq.ft · 4 Bedrooms · 4 Baths · House · Garden · Office room · Deck · Parking
Beautifully maintained, all-brick home in a sought-after Herndon neighborhood, offering nearly 4,400 sq. Ft. of living space and showcasing true pride of ownership. Freshly painted throughout, this spacious home features a dramatic family room with soaring ceilings and custom-made drapes that convey. A versatile main-level room is ideal for a home office or 5th bedroom. Ceiling fans in every bedroom add comfort, while generous living spaces provide plenty of room for everyday living and entertaining. Step outside to a fully fenced backyard featuring a Trex deck, perfect for outdoor dining, entertaining guests, and enjoying relaxing evenings. Enjoy the convenience of walking to the Metro, with easy access to shopping, dining, major commuter routes, and Dulles International Airport. Major updates include a new roof (June 2021), HVAC system (June 2020), water heater (June 2022), new garage doors (November 2022), and remodeled primary bathroom (2022). The timeless appeal and durability of
USD 975,000
12000 Market Street # 132
View photo
Condo · for sale
USD 340,000
USD 451/sq.ft
12000 Market Street # 132
20190
· 753 sq.ft · 1 Bedroom · 1 Bath · Condo
· Equipped kitchen
20190 · 753 sq.ft · 1 Bedroom · 1 Bath · Condo · Equipped kitchen
Welcome home to 12000 Market St #132 (first floor & NOT ground level) at the prestigious Savoy Condominium in the heart of Reston Town Center! This beautifully updated residence blends style, comfort, and convenience for effortless urban living. Thoughtful updates include a fully renovated bathroom (2024), new kitchen countertops and backsplash, new lighting, and replaced light switches throughout. Major systems have also been updated: HVAC 2021 Water Heater 2022 Step inside to an elegant and inviting interior featuring tile and rich hardwood flooring complemented by updated lighting that creates a warm, sophisticated atmosphere. The open-concept layout seamlessly connects the living, dining, and kitchen spaces perfect for everyday living, relaxing at home, or entertaining family and friends. The stylish kitchen combines functionality and modern appeal with updated countertops, backsplash, ample cabinetry, and generous workspace for cooking and entertaining. A rare bonus TWO deeded par
USD 340,000
1526 Laurel Hill Road
View photo
House · for sale
USD 1,399,000
USD 522/sq.ft
1526 Laurel Hill Road
20190
· 2,680 sq.ft · 5 Bedrooms · 3 Baths · House
· Patio · Garden · Deck · Equipped kitchen
20190 · 2,680 sq.ft · 5 Bedrooms · 3 Baths · House · Patio · Garden · Deck · Equipped kitchen
Welcome to this spacious 5-bedroom, 3-full-bath home, ideally situated on one of the largest lots in sought-after Wolf Trap Woodsa. 57-acre cul-de-sac settingand zoned for Langley High School. Thoughtful updates include a new roof in 2022, HVAC and water heater replaced in 2021, new stainless appliances, and updated sound-reducing windows. Hardwood floors extend throughout the upper level, with hardwood stairs, recessed lighting, and inviting living spaces throughout. No carpet! The eat-in kitchen features tall oak cabinetry, Silestone countertops, brand new stainless appliances, a pantry, ceramic tile flooring, and a bright bay window. Sliding glass doors off the dining area open to a beautiful, fully fenced backyard designed for relaxing and entertaining, complete with a Trex deck/patio with built-in bench seating, landscaped gathering areas, and a 6-zone sprinkler system. The upper level offers four bedrooms, two renovated baths, and a spacious primary suite with hardwood floors, a
USD 1,399,000
1671 Parkcrest Circle # 4C/401
View photo
Condo · for sale
USD 300,000
USD 96/sq.ft
1671 Parkcrest Circle # 4C/401
20190
· 3,100 sq.ft · 2 Bedrooms · 1 Bath · Condo
· Balcony · Equipped kitchen · Parking
20190 · 3,100 sq.ft · 2 Bedrooms · 1 Bath · Condo · Balcony · Equipped kitchen · Parking
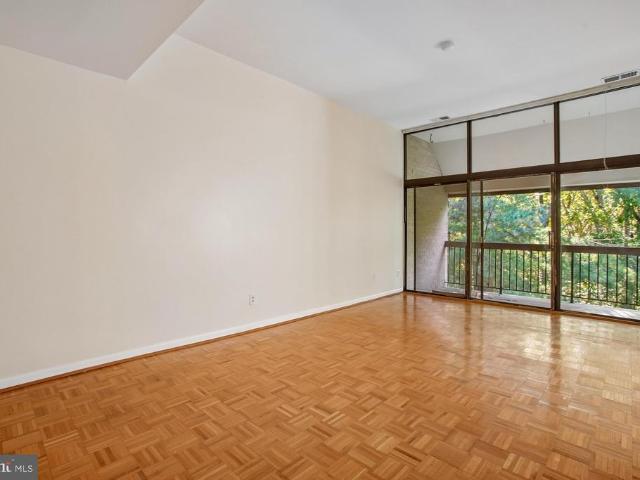
Value-priced top-floor condo with a wall of 9-foot windows overlooking treed parkland. Priced below assessment and tens of thousands below the estimated after-repair value. Yes, the kitchen and bath need updating, but you can live here while you remodel. Interior just painted and NEW carpet in both bedrooms. Living room with 9-foot ceilings and a wall of windows leading to the south-facing balcony. Separate dining room also overlooks the trees. Parquet floors in the kitchen and dining room. Kitchen with gas cooking and room for a small table, or consider adding an island as part of the remodel. Full-size washer and dryer. Large south-facing balcony overlooking a combination of treed county parkland and Reston Association common ground. Water, sewer, electric, and gas are all included in the condo fee. Each owner is entitled to 2 parking passes and 1 guest pass, although the current owner does not have the passes. 2 pets permitted per unit. A little over 1/4 mile to the Tall Oaks commun
USD 300,000
12040 Heather Down Drive
View photo
House · for sale
USD 825,000
USD 314/sq.ft
12040 Heather Down Drive
20190
· 2,626 sq.ft · 4 Bedrooms · 2 Baths · House
· Equipped kitchen · Parking
20190 · 2,626 sq.ft · 4 Bedrooms · 2 Baths · House · Equipped kitchen · Parking
Extensively refreshed in 2026, this charming four-bedroom home with an oversized 2-car garage combines timeless appeal, thoughtful modern updates, and inviting indoor-outdoor living. From beautifully renovated bathrooms and refinished hardwood floors to fresh paint, new carpeting, and updated stainless-steel appliances, this home is move-in ready and designed for todays lifestyle. Curb appeal welcomes you from the moment you arrive, with an attractive flagstone walkway leading to the front door. Inside, newly refinished hardwood floors complement the light-filled living room, where a large bow window creates a warm and inviting atmosphere. The sun-drenched dining room features multiple windows and offers an ideal setting for entertaining family and friends. The well-appointed kitchen boasts granite countertops, abundant cabinetry, and new stainless-steel appliances. A cozy breakfast nook provides the perfect spot for casual meals, while the adjoining family room invites you to unwind b
USD 825,000
13614 Air And Space Museum Parkway
View photo
Townhouse · for sale
USD 799,999
USD 278/sq.ft
13614 Air And Space Museum Parkway
20190
· 2,874 sq.ft · 4 Bedrooms · 3 Baths · Townhouse
· Office room · Equipped kitchen · Parking
20190 · 2,874 sq.ft · 4 Bedrooms · 3 Baths · Townhouse · Office room · Equipped kitchen · Parking
Welcome to this impeccably maintained, east-facing brick-front end-unit townhome offering four finished levels of spacious and versatile living. Built in 2019 and exceptionally cared for, this home shows beautifully and offers 4 bedrooms plus a loft, 3 full bathrooms, 2 half bathrooms, and an oversized two-car garage with additional storage space. Recent improvements include exterior weatherproofing completed just two months ago, upgraded countertop and dining area lighting, and a Ring security system for added convenience. The entry level features a convenient mudroom off the garage along with a private bedroom and full bathroom, ideal for guests, a home office, or flexible living arrangements. Upstairs, the bright and open main level is designed for both everyday living and entertaining. The upgraded chefs kitchen features a cooktop, range hood, stainless steel appliances, abundant cabinetry, upgraded lighting, and a large center island with breakfast bar seating. The spacious living
USD 799,999
2525 James Madison Circle
View photo
Townhouse · for sale
USD 640,000
USD 347/sq.ft
2525 James Madison Circle
20190
· 1,841 sq.ft · 3 Bedrooms · 3 Baths · Townhouse
· Equipped kitchen · Cellar
20190 · 1,841 sq.ft · 3 Bedrooms · 3 Baths · Townhouse · Equipped kitchen · Cellar
Vacant and Renovated! Located in the highly sought-after McNair Farms community, this beautifully Updated 3.5-level brick townhome offers exceptional comfort and style. Featuring 3 spacious bedrooms and 3.5 bathrooms, this home includes a NEW roof, a recently updated HVAC system, new luxury vinyl plank flooring on the basement level, fresh new paint throughout the entire home, along with brand new carpet, freshly painted cabinets with new hardware, new dishwasher and disposer and stainless steel appliances. The open-concept kitchen is perfect for both everyday living and entertaining. Just off the kitchen, enjoy a private deckideal for morning coffee or evening relaxation. Upstairs, youll find three well-appointed bedrooms, including a truly unique primary suite. This one-of-a-kind feature sets the home apart, offering extra living space with an upper-level lofta rare find in the community. The primary bedroom also includes its own private bathroom, while the loft provides versatile sp
USD 640,000
12804 Reams Station Place
View photo
House · for sale
USD 750,000
USD 278/sq.ft
12804 Reams Station Place
20190
· 2,691 sq.ft · 4 Bedrooms · 2 Baths · House
· Patio · Garden · Deck · Fireplace · Equipped kitchen · Parking
20190 · 2,691 sq.ft · 4 Bedrooms · 2 Baths · House · Patio · Garden · Deck · Fireplace · Equipped kitchen · Parking
Under contract. Multiple site unseen offers received*assumable va loan with a 2.75% interest rate, seller will consider both VA and conventional buyer! Incredible opportunity for a conventional buyer*. Situated on a quiet cul-de-sac in the Hiddenbrook community, this fully updated 4-bedroom, 2.5-bath home delivers three finished levels of move-in ready living on a level. 21-acre lot. RECENT UPGRADES include a new trex deck, a slate fire pit patio and matching walkway, two new front fence sections, a freshly painted garage door, all new blinds, refaced kitchen cabinets with updated hardware, a newly lined chimney, and recently cleaned ductwork. What makes this home stand out? The main level features a sunlit layout with a formal dining room with bay window, wide plank hardwood flooring, a cozy family room centered around a brick wood-burning fireplace, and a renovated kitchen complete with stainless steel appliances, refinished cabinets and quartz countertops. Step outside to a backyard
USD 750,000
12339 Folkstone Drive
View photo
House · for sale
USD 815,000
USD 371/sq.ft
12339 Folkstone Drive
20190
· 2,196 sq.ft · 4 Bedrooms · 3 Baths · House
· Garden · Deck · Fireplace · Equipped kitchen · Parking
20190 · 2,196 sq.ft · 4 Bedrooms · 3 Baths · House · Garden · Deck · Fireplace · Equipped kitchen · Parking
Investor opportunity in the desirable Folkstone community! Situated on over a half-acre lot, this spacious home offers three finished levels and endless potential with a little TLC. The home features 4 bedrooms, 3.5 bathrooms, and a 2-car attached garage, plus a large storage shed. The main level offers separate living and dining rooms, a wood-burning fireplace, and an updated galley kitchen with granite countertops, stainless steel appliances, and a cozy breakfast nook. Enjoy easy access to the large deck and backyard, perfect for outdoor entertaining. The upper level features four spacious bedrooms and two full bathrooms. The finished lower level includes a full kitchen, recreation room, third full bathroom, and additional storage, offering flexible living space. Conveniently located in the sought-after Folkstone community, this property presents an excellent opportunity for investors or buyers looking to customize a home to their vision. Property sold strictly AS IS
USD 815,000
110 N Garfield Road
View photo
House · for sale
USD 635,000
USD 403/sq.ft
110 N Garfield Road
20190
· 1,572 sq.ft · 4 Bedrooms · 2 Baths · House
· Fireplace · Equipped kitchen
20190 · 1,572 sq.ft · 4 Bedrooms · 2 Baths · House · Fireplace · Equipped kitchen
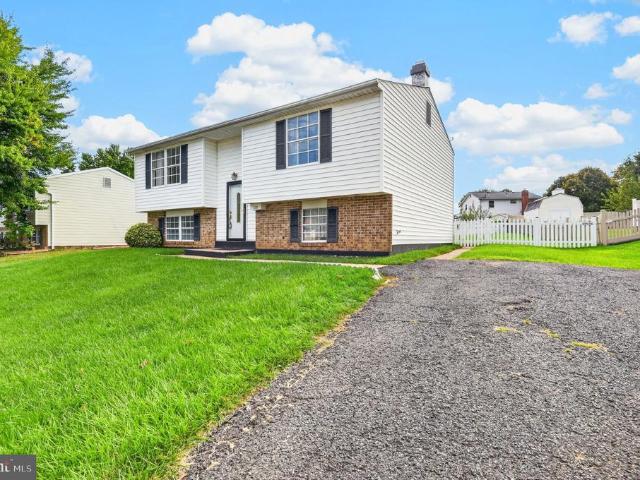
Welcome Home to This Inviting 4 Bedroom & 2 Full Bathroom Split Foyer Situated on a Well-Manicured & Spacious Fenced-in Lot Conveniently Located in The Heart of Sterling Park (NO HOA! )with Close Proximity and Access to Major Commuter Routes, Dulles International Airport, Shopping Centers & Schools! BRAND NEW Luxury Vinyl Plank Flooring Throughout on Both Levels! Recently Replaced Roof (2021), hvac (2020), & Water Heater (2024). Main/Upper-Level Eat-In Kitchen & Dining Room Area w/ Ceramic Tile Flooring, Spacious Living Room, 2 Bedrooms, & Full Bathroom. Lower-Level Recreation Room w/ Fireplace, 2 Bedrooms, Full Bathroom, Laundry/Utility Room & 2 Additional Storage Closets. See Attached Seller Disclosures
USD 635,000

Get email alerts

Don't miss out: be the first to know about new properties

The alert was correctly created

On subscribing you accept the conditions of use and the privacy policy
Alert
Receive new ads in your inbox
Save this search
Receive alerts for new listings

We'll send you an email when we have new properties for: "Properties for sale in 20190"

The alert was correctly created

Get email alerts and be the first to see new listings
Required field
On subscribing I accept the terms of the privacy policy
Perfect! You'll soon start receiving new listings via email
Alert
Receive an email when we have new ads for Properties for sale in 20190
Save this search
Filters

Bedrooms

Size (sq.ft)

sq.ft
sq.ft

Price

USD
USD

Property type

Bathrooms

Clear all filters
Receive notifications when new entries are published.