672 houses for sale in Hidden Creek Clubhouse

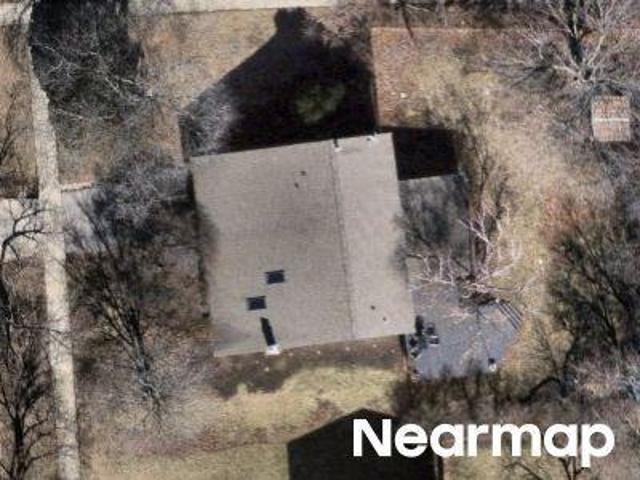
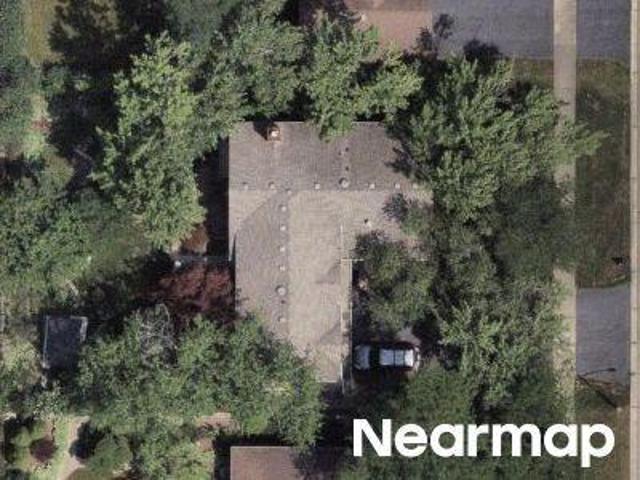
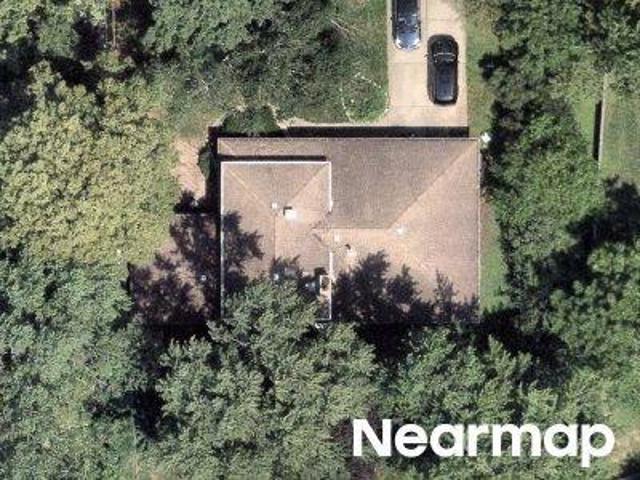
Stockbridge Ln
View photo
House · for sale
Request Details
Updated
Stockbridge Ln
Hidden Creek Clubhouse
· 3,886 sq.ft · 2 Baths · House
Hidden Creek Clubhouse · 3,886 sq.ft · 2 Baths · House
This home is in preforeclosure, which means the homeowner is in default (missed payments). Therefore, there could be an opportunity to strike a great deal with the owner and the bank
Request Details
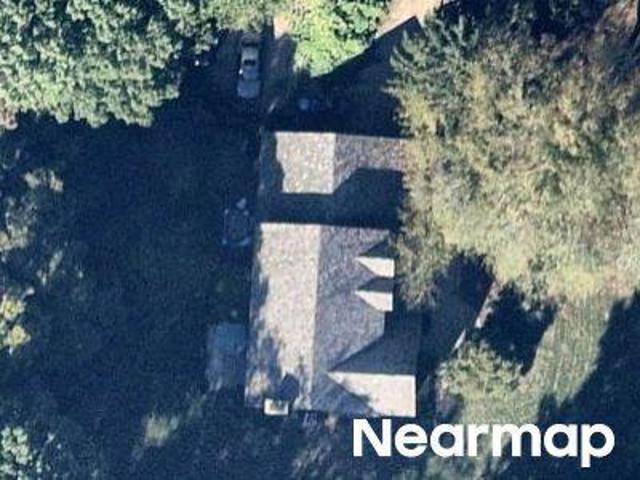
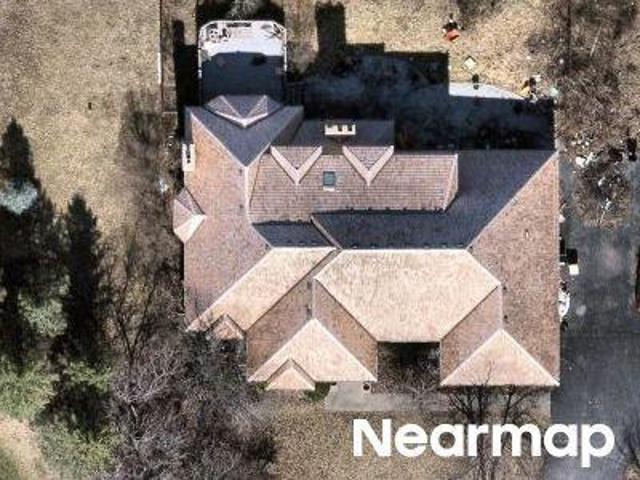
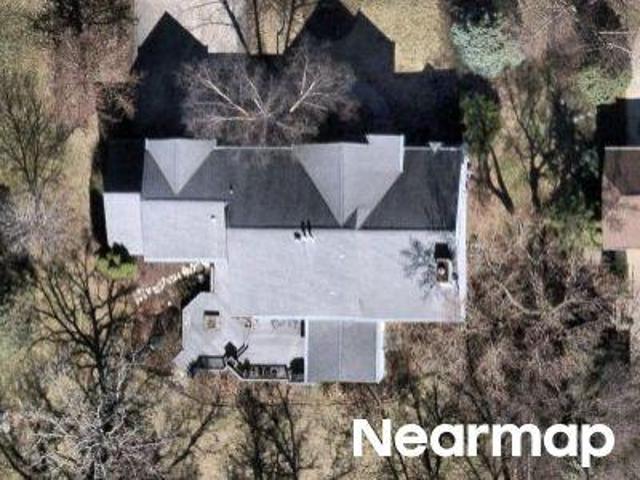
W Talia Ln
View photo
House · for sale
Request Details
Updated
W Talia Ln
Hidden Creek Clubhouse
· 1,981 sq.ft · 2 Baths · House
Hidden Creek Clubhouse · 1,981 sq.ft · 2 Baths · House
This home is in preforeclosure, which means the homeowner is in default (missed payments). Therefore, there could be an opportunity to strike a great deal with the owner and the bank
Request Details
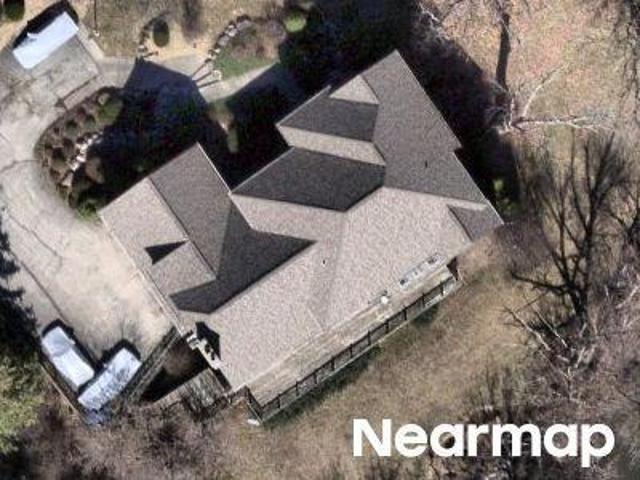
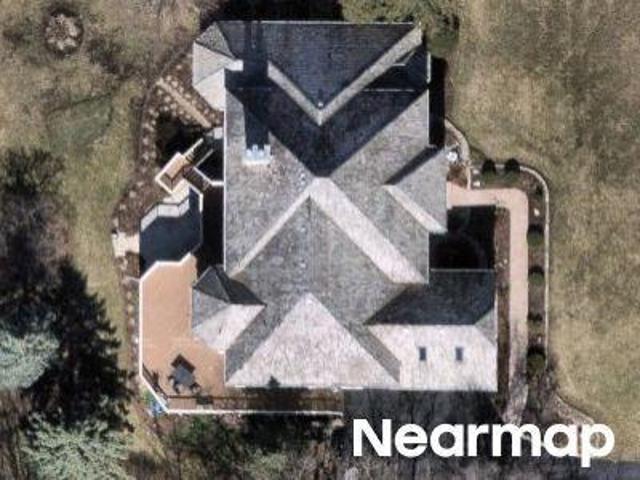
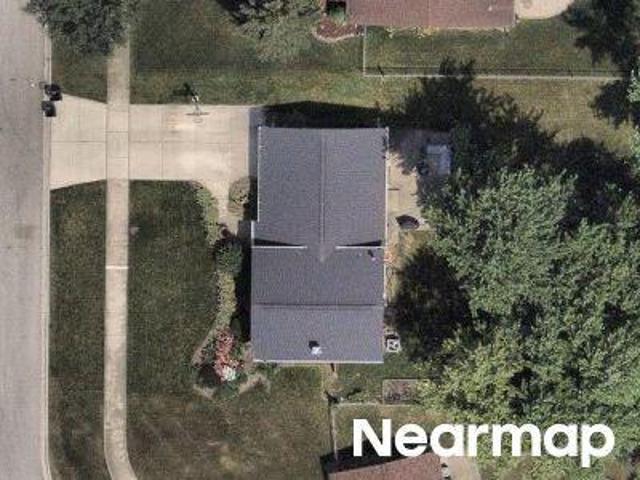
N Thackeray Dr
View photo
House · for sale
Request Details
Updated
N Thackeray Dr
Hidden Creek Clubhouse
· 2,271 sq.ft · 4 Bedrooms · 3 Baths · House
Hidden Creek Clubhouse · 2,271 sq.ft · 4 Bedrooms · 3 Baths · House
This home is in preforeclosure, which means the homeowner is in default (missed payments). Therefore, there could be an opportunity to strike a great deal with the owner and the bank
Request Details
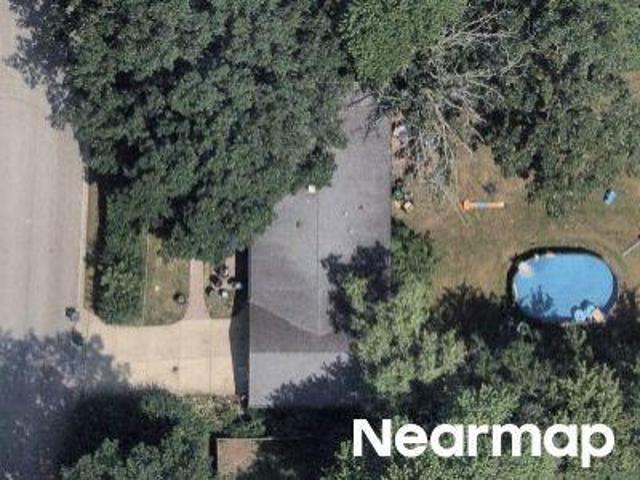
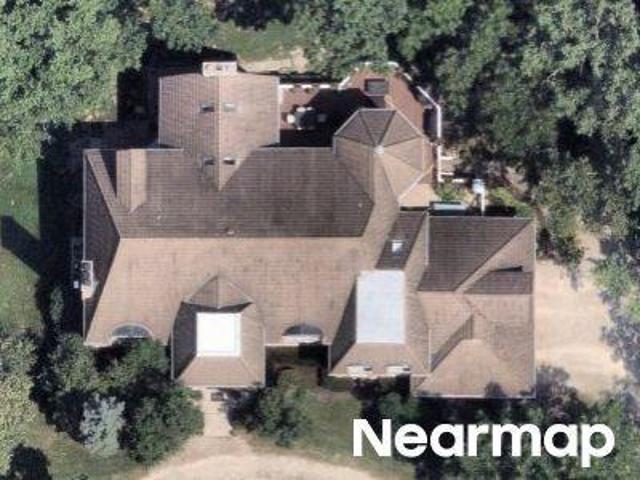
Glencrest Dr
View photo
House · for sale
Request Details
Updated
Glencrest Dr
Hidden Creek Clubhouse
· 5,533 sq.ft · 3 Baths · House
Hidden Creek Clubhouse · 5,533 sq.ft · 3 Baths · House
This home is in preforeclosure, which means the homeowner is in default (missed payments). Therefore, there could be an opportunity to strike a great deal with the owner and the bank
Request Details
W Chestnut Ridge Rd
View photo
House · for sale
Request Details
Updated
W Chestnut Ridge Rd
Hidden Creek Clubhouse
· 2,648 sq.ft · 2 Baths · House
Hidden Creek Clubhouse · 2,648 sq.ft · 2 Baths · House
This home is in preforeclosure, which means the homeowner is in default (missed payments). Therefore, there could be an opportunity to strike a great deal with the owner and the bank
Request Details
Long Grove Rd
View photo
House · for sale
Request Details
Updated
Long Grove Rd
Hidden Creek Clubhouse
· 1,776 sq.ft · 2 Baths · House
Hidden Creek Clubhouse · 1,776 sq.ft · 2 Baths · House
This home is in preforeclosure, which means the homeowner is in default (missed payments). Therefore, there could be an opportunity to strike a great deal with the owner and the bank
Request Details
W Pine Lake Cir
View photo
House · for sale
Request Details
Updated
W Pine Lake Cir
Hidden Creek Clubhouse
· 8,019 sq.ft · 2 Baths · House
Hidden Creek Clubhouse · 8,019 sq.ft · 2 Baths · House
This home is in preforeclosure, which means the homeowner is in default (missed payments). Therefore, there could be an opportunity to strike a great deal with the owner and the bank
Request Details
Thorndale Ln
View photo
House · for sale
Request Details
Updated
Thorndale Ln
Hidden Creek Clubhouse
· 3,165 sq.ft · 2 Baths · House
Hidden Creek Clubhouse · 3,165 sq.ft · 2 Baths · House
This home is in preforeclosure, which means the homeowner is in default (missed payments). Therefore, there could be an opportunity to strike a great deal with the owner and the bank
Request Details
Miranda Ln
View photo
House · for sale
Request Details
Updated
Miranda Ln
Hidden Creek Clubhouse
· 7,901 sq.ft · 2 Baths · House
Hidden Creek Clubhouse · 7,901 sq.ft · 2 Baths · House
This home is in preforeclosure, which means the homeowner is in default (missed payments). Therefore, there could be an opportunity to strike a great deal with the owner and the bank
Request Details
Country Club Dr
View photo
House · for sale
Request Details
Updated
Country Club Dr
Hidden Creek Clubhouse
· 4,026 sq.ft · 4 Baths · House
Hidden Creek Clubhouse · 4,026 sq.ft · 4 Baths · House
This is a Real Estate-Owned (REO)/post-foreclosure home owned or managed by a bank. All offers are considered; however, the highest and best will most likely be accepted
Request Details
Woodland Rd
View photo
House · for sale
Request Details
Updated
Woodland Rd
Hidden Creek Clubhouse
· 3,617 sq.ft · 4 Bedrooms · 3 Baths · House
Hidden Creek Clubhouse · 3,617 sq.ft · 4 Bedrooms · 3 Baths · House
This home is in preforeclosure, which means the homeowner is in default (missed payments). Therefore, there could be an opportunity to strike a great deal with the owner and the bank
Request Details
22164 W Casa Bella View
10 pictures
House · for sale
USD 707,900
USD 506/sq.ft
22164 W Casa Bella View
Hidden Creek Clubhouse
· 1,399 sq.ft · 2 Bedrooms · 2 Baths · House
· Gym · Equipped kitchen · Cellar
Hidden Creek Clubhouse · 1,399 sq.ft · 2 Bedrooms · 2 Baths · House · Gym · Equipped kitchen · Cellar
Ranch. New construction! Another exceptional new construction community from the team at Fidelity Wes! Welcome to Casa Bella of Kildeer, one of the Northwest Suburbs' most coveted new construction communities, and one of the last opportunities to own within it! This stunning Aspen model RANCH on Lot 9 offers over 1,400 square feet of beautifully appointed living space on one floor. The showstopping open-concept main level features a chef's kitchen with quartz countertops, a premium LG appliance package, and a dramatic center island that flows effortlessly into the dining area with exterior access, perfect for everyday living and elevated entertaining alike. Generously sized bedrooms and luxurious finishes offer a peaceful, elegant retreat at the end of every day. The optional full basement offers tremendous potential for additional living space, a recreation room, home gym, or in-law suite. An impressive menu of upgrade packages allows you to make it truly your own, including a basemen
USD 707,900
1240 Antietam Dr, Long Grove, IL
5 pictures
House · for sale
USD 1,050,000
1240 Antietam Dr, Long Grove, IL
Hidden Creek Clubhouse
· 4 Bedrooms · 4 Baths · House
· Fireplace · Equipped kitchen
Hidden Creek Clubhouse · 4 Bedrooms · 4 Baths · House · Fireplace · Equipped kitchen
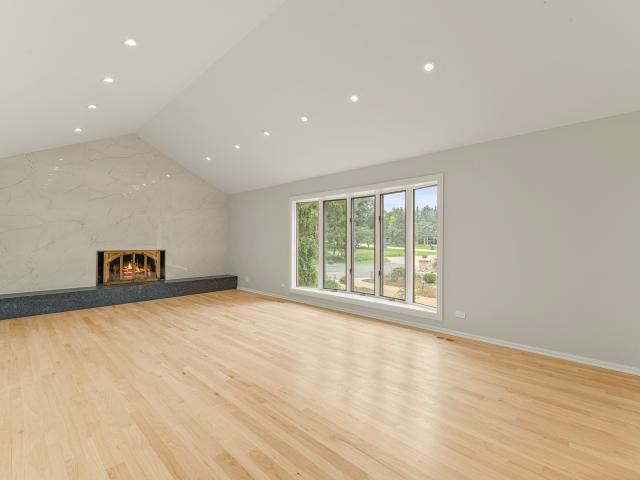
Nestled in the highly sought-after, award-winning Stevenson High School district, this beautifully updated 4-bedroom, 3.1-bath home combines timeless design with modern luxury. Completely renovated with high-quality finishes and thoughtful updates, this residence offers both elegance and comfort throughout. The home boasts a 2022 custom kitchen, remodeled bathrooms completed in 2021, and a newer roof installed in 2018, ensuring peace of mind and move-in-ready living. This beautifully maintained residence offers an ideal blend of elegance, functionality, and comfort, perfect for both everyday living and entertaining. As you step through the front door, you're greeted by a grand two-story foyer that sets the tone for the home's spacious and inviting layout. To your left, the formal dining room offers a perfect space for family gatherings or dinner parties. The living room exudes warmth with its cozy fireplace and large windows that fill the space with natural light. The heart of the home
USD 1,050,000
380 W Center Road
12 pictures
House · for sale
USD 649,990
USD 266/sq.ft
380 W Center Road
Hidden Creek Clubhouse
· 2,443 sq.ft · 3 Bedrooms · 2 Baths · House
· Fireplace · Equipped kitchen · Parking · Cellar
Hidden Creek Clubhouse · 2,443 sq.ft · 3 Bedrooms · 2 Baths · House · Fireplace · Equipped kitchen · Parking · Cellar
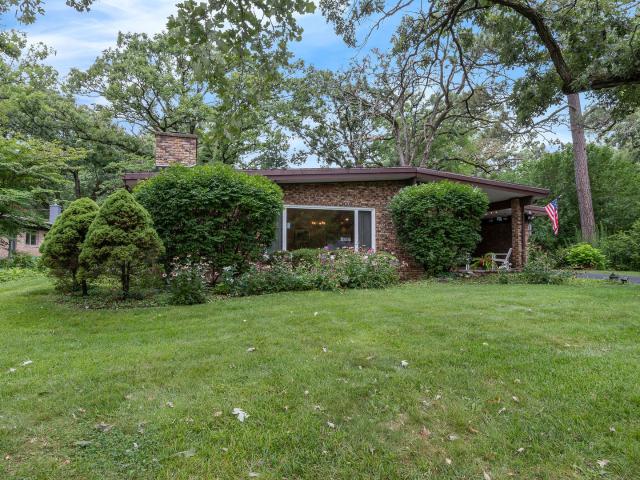
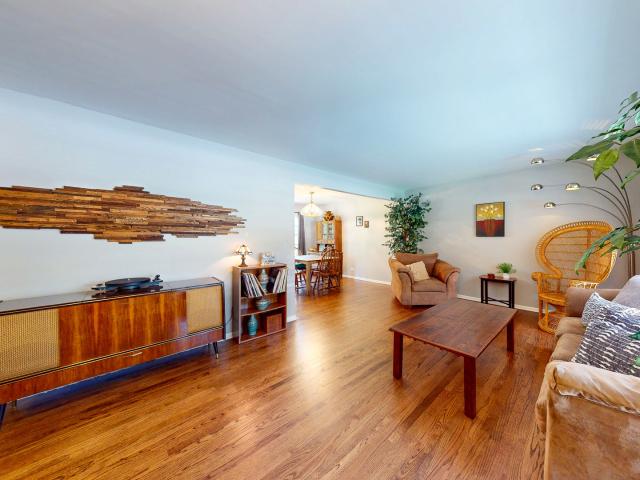
Rarely does a home offer this combination of character, setting, and space. Set back at the end of a peaceful cul-de-sac, this distinctive and truly one-of-a-kind property backs to Deer Grove Forest Preserve, providing a private, wooded backdrop and incredible natural views from nearly every room. The heart of the home is the stunning great room, where a dramatic round stone fireplace anchors the space beneath soaring beamed ceilings. Surrounded by windows on all sides, this living and dining area brings the beauty of the outdoors in, it's a space that truly has to be seen to be appreciated. The kitchen, family room, and all three bedrooms also enjoy magnificent wooded views. The primary has an attached updated bathroom, as well as a walk-in closet. A second bedroom is currently used as an office, with the best mid-century modern, cone fireplace. Additional features are an unfinished basement with abundant storage and a 3-car attached garage. If you've been searching for something trul
USD 649,990
22110 W Casa Bella View
12 pictures
House · for sale
USD 764,900
USD 275/sq.ft
22110 W Casa Bella View
Hidden Creek Clubhouse
· 2,777 sq.ft · 3 Bedrooms · 2 Baths · House
· Equipped kitchen · Cellar
Hidden Creek Clubhouse · 2,777 sq.ft · 3 Bedrooms · 2 Baths · House · Equipped kitchen · Cellar
Model home open hours 12pm-4pm saturday & sunday. Available by appointment during the week*. Starting at $764,900. Welcome to Fidelity Wes's newest community, Casa Bella (LOT 1), Cypress model in the luxury living community of Casa Bella of Kildeer! Upon entry, step into the stunning foyer with luxury vinyl plank flooring throughout the home leads you to a versatile flex room, ideal for office space. The spacious kitchen boasts an LG appliance package, quartz countertops, and an island overlooking the family room, seamlessly connecting to the dining area with exterior access. In this ranch home, the primary suite includes a walk-in closet and ensuite with double vanity and stand-up shower. The main level is completed by a second bedroom, a full hallway bath, and a convenient laundry room. Enjoy the luxury of having a loft with options to add bedrooms and bathroom. The home also includes an unfinished basement with options for a walk-out or lookout finish. Upgrade packages are available
USD 764,900
21231 W Brandon Road
12 pictures
House · for sale
USD 893,000
USD 330/sq.ft
21231 W Brandon Road
Hidden Creek Clubhouse
· 2,702 sq.ft · 4 Bedrooms · 2 Baths · House
· Patio · Office room · Fireplace · Equipped kitchen
Hidden Creek Clubhouse · 2,702 sq.ft · 4 Bedrooms · 2 Baths · House · Patio · Office room · Fireplace · Equipped kitchen
Nestled in one of Kildeer's most peaceful neighborhoods, this beautifully updated 2-story home sits on 1.1 acres of scenic, tree-filled land, offering stunning views from every room. Located on a quiet private lane, the property provides a serene retreat for both relaxation and entertaining. Enjoy winter nights by the fireplace or warm summer days on the expansive brick patio, which includes a separate cooking area and ample seating space. In the evenings, unwind by the firepit beneath the stars, surrounded by nature. Inside, the home boasts an inviting foyer that leads to a spacious dining room and a large living room. French doors open into the oversized family room with a bay window and a striking stone fireplace, plus direct access to the charming screened-in patio. The sun-filled, remodeled kitchen features quartz countertops, a gourmet island, stainless steel appliances, and a coffee and wine bar. Adjacent to the kitchen is a generous dining area and a functional office suite, co
USD 893,000
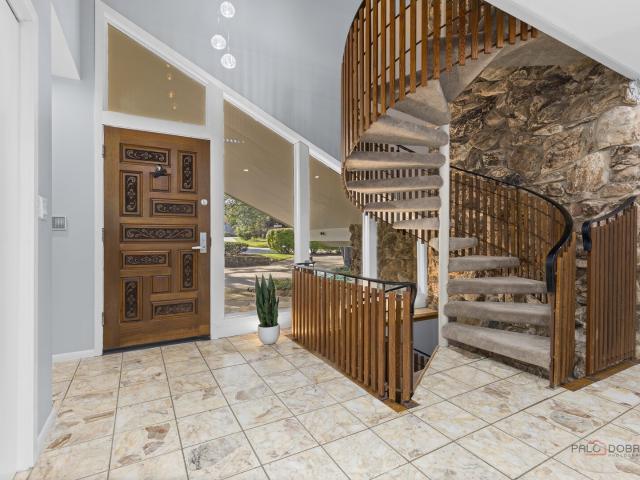
1147 Steeple View Drive
12 pictures
House · for sale
USD 1,570,000
USD 286/sq.ft
1147 Steeple View Drive
Hidden Creek Clubhouse
· 5,479 sq.ft · 4 Bedrooms · 4 Baths · House
Hidden Creek Clubhouse · 5,479 sq.ft · 4 Bedrooms · 4 Baths · House
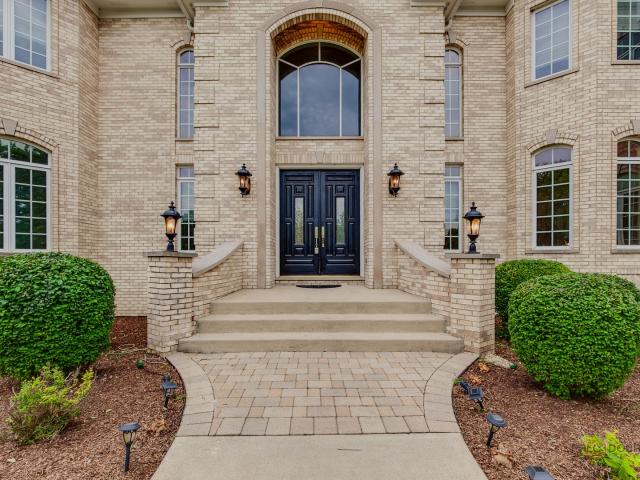
Nestled within the prestigious Grove Country Club community and just minutes from charming downtown Long Grove, this 5400+sqft stunning four-bedroom, four-bath home offers luxury, space, and architectural grandeur throughout. This exquisite 2015-built home is set on a private 1.2-acre lot enjoying picturesque golf course views along the 10th hole at Grove Country Club. Located in highly acclaimed District 96 and Stevenson High School District 125, this home combines elegance with top-tier education. A grand entrance welcomes you with a breathtaking butterfly staircase in the foyer, setting the tone for the elegance that unfolds inside. Rich Brazilian cherry hardwood flooring throughout the main level immediately sets a tone of refined luxury. The sunlit living and dining rooms are beautifully illuminated by the morning light, creating a warm and inviting start to the day. By evening, they transform into an ideal setting for entertaining, complete with easy access to a well-appointed we
USD 1,570,000
23056 Foxridge Ct, Deer Park, IL
5 pictures
House · for sale
USD 1,175,000
23056 Foxridge Ct, Deer Park, IL
Hidden Creek Clubhouse
· 5 Bedrooms · 5 Baths · House
· Parking · Swimming pool · Fireplace · Equipped kitchen · Cellar
Hidden Creek Clubhouse · 5 Bedrooms · 5 Baths · House · Parking · Swimming pool · Fireplace · Equipped kitchen · Cellar
Spectacular well-loved and maintained home. Stately custom designed brick and stone exterior. Delightful front porch to watch the daily sunsets. Expansive circular concrete driveway with 3 car garage. Resort like living w enclosed screened in porch. Gleaming hardwood floors t/o. This is a very impressive home with many upscaled finishes. The gourmet kitchen is a delight w double sided fireplace. Functional open floor plan to family room. There is too much to mention you must come and see this beauty. This home is better than new. The homeowner has a list of recent maintenance and improvement upgrades that he has done since moving to this tastefully decorated home. Conveniently located steps. 3 miles to Isaac Fox school. The expansive walk out basement has 9ft ceilings and entertainment bar area with stove, D/W, Microwave and mini fridge. Brand new 2024 Hot Tub and whole house backup generator. Private culdsac of 6 custom homes and 23056 is on 2.33 acres backing up to the woods
USD 1,175,000
20620 N Swansway
View photo
House · for sale
USD 939,900
USD 267/sq.ft
20620 N Swansway
Hidden Creek Clubhouse
· 3,520 sq.ft · 4 Bedrooms · 2 Baths · House
· Deck · Equipped kitchen
Hidden Creek Clubhouse · 3,520 sq.ft · 4 Bedrooms · 2 Baths · House · Deck · Equipped kitchen
Welcome to sought-after Swansway! A pristine acre framed by mature trees provides the perfect setting for this expanded and beautifully updated Landmark showcase. Thoughtfully designed for both everyday living and exceptional entertaining, this home offers an impressive blend of quality craftsmanship, generous living spaces, extensive updates and in-district for award-winning Lake Zurich schools. The spectacular kitchen addition is truly the heart of the home, featuring an 8-foot island with seating for six, custom cabinetry, granite countertops, stone backsplash, prep sink, double-door pantry with deep shelving, and a suite of premium appliances including a Sub-Zero refrigerator, Viking six-burner cooktop, JennAir double ovens, Bosch dishwasher, and brand-new counter-height wine refrigerator. The immense dining area is enhanced by a tray ceiling, panoramic views of the private grounds, and direct access to the deck. Flowing seamlessly from the kitchen is the expansive family room, hig
USD 939,900
1147 Steeple View Drive
View photo
House · for sale
USD 1,470,000
USD 300/sq.ft
1147 Steeple View Drive
Hidden Creek Clubhouse
· 4,898 sq.ft · 4 Bedrooms · 4 Baths · House
· Office room · Balcony · Equipped kitchen
Hidden Creek Clubhouse · 4,898 sq.ft · 4 Bedrooms · 4 Baths · House · Office room · Balcony · Equipped kitchen
THE ASSETS: 4 Beds | 4 Baths | 2 Dedicated Offices | 4,900 Above-Grade SQFT | 1.21 Acres on the 10th Hole | Top-Rated Stevenson HS District Nestled on a premier cul-de-sac within the Grove Country Club, this striking brick and stone residence flawlessly balances grand architectural scale with modern executive utility. The Lifestyle Highlights: Architectural Elegance: A magnificent foyer and dual butterfly staircase provide a stunning, memorable backdrop for prom, graduation, and holiday family photos. Executive Remote Work: Two completely separate, beautifully scaled home office suites mean multiple professionals can command global teams without compromising on space, quiet, or privacy. Indoor-Outdoor Flow: Enjoy panoramic golf course views across 1.2 acres of manicured grounds. Begin mornings with a sunrise yoga session on the eastern balcony, and spend evenings entertaining by the floor-to-ceiling hearth or cooking in the gourmet kitchen. The Lower-Level Equity Advantage: The Heavy S
USD 1,470,000
21899 N Brandy Street
12 pictures
House · for sale
USD 850,000
USD 327/sq.ft
21899 N Brandy Street
Hidden Creek Clubhouse
· 2,594 sq.ft · 4 Bedrooms · 3 Baths · House
· Fireplace · Equipped kitchen
Hidden Creek Clubhouse · 2,594 sq.ft · 4 Bedrooms · 3 Baths · House · Fireplace · Equipped kitchen
This like-new home, built in 2024 and located in the highly sought-after Kildeer Crossings subdivision, showcases extensive upgrades, custom finishes, and exceptional attention to detail throughout. From the moment you step inside, you are welcomed by a bright, open-concept floor plan designed for both comfortable everyday living and effortless entertaining. Rich finishes, upgraded fixtures, and thoughtful design elements elevate every space. The stunning chef's kitchen is truly the heart of the home, featuring crisp white cabinetry, quartz countertops, stainless steel appliances, a custom tile backsplash, upgraded lighting, abundant prep space, and an oversized island ideal for gathering with family and friends. The home also includes a reverse osmosis system and water softener for added comfort and convenience. The kitchen flows seamlessly into the spacious family room, where a cozy gas fireplace creates the perfect focal point for relaxing evenings at home. A dining room offers a wo
USD 850,000
4806 Preserve Parkway
12 pictures
House · for sale
USD 1,749,000
USD 249/sq.ft
4806 Preserve Parkway
Hidden Creek Clubhouse
· 7,018 sq.ft · 6 Bedrooms · 7 Baths · House
· Office room · Fireplace · Equipped kitchen
Hidden Creek Clubhouse · 7,018 sq.ft · 6 Bedrooms · 7 Baths · House · Office room · Fireplace · Equipped kitchen
Gorgeous custom home in the highly sought-after Preserve at Long Grove, offering exceptional luxury, space, and craftsmanship throughout! This impressive residence features 6 bedrooms, 7 full baths, and 2 half baths, designed for both elegant living and everyday comfort. The gourmet kitchen is a chef's dream, complete with GE Profile double ovens, Viking 6-burner cooktop, JennAir hood, granite countertops, planning desk, and a butler's pantry. Perfect for entertaining. A spacious formal dining room with tray ceiling provides the ideal setting for gatherings, while the separate living room and private main-level office with custom built-ins add flexibility. The family room showcases hardwood flooring, a cozy gas log fireplace, and additional custom built-ins. The main-level primary suite is a true retreat, featuring hardwood flooring, its own fireplace, and a spa-like bath with jetted tub, separate shower, double vanity, and two oversized closets. The second level offers five additional
USD 1,749,000
20565 N Westpark Place # 6
12 pictures
Townhouse · for sale
USD 549,900
USD 250/sq.ft
20565 N Westpark Place # 6
Hidden Creek Clubhouse
· 2,196 sq.ft · 3 Bedrooms · 2 Baths · Townhouse
· Patio · Fireplace · Parking · Cellar
Hidden Creek Clubhouse · 2,196 sq.ft · 3 Bedrooms · 2 Baths · Townhouse · Patio · Fireplace · Parking · Cellar
Step into your Luxury Townhouse. Small town setting, but close to expressways & Deer Park mall. Blue Ribbon School District. Highly upgraded former builder's model. Crown molding, vaulted cathedral ceilings, maple hardwood throughout first floor. Custom 42' cherry cabinets, granite, stainless steel appliances. 3rd bedroom is currently a den with 2nd fireplace. Heated garage. Underground and indoor sprinkler systems, Jetted tub, Double sinks. Newer sump pump, icemaker, water heater, and microwave. New furnace in 2024. Everything in the basement belongs to the tenant, so none of it is included. No smokers or pets have ever lived here, but smoking and pets are allowed. HOA includes exterior maintenance, common insurance. Snow, lawn, trash collection, and water bill. Sit back, relax on your patio, and enjoy the natural surroundings. Home Warranty included
USD 549,900
21889 W Talia Lane
12 pictures
Townhouse · for sale
USD 549,900
USD 277/sq.ft
21889 W Talia Lane
Hidden Creek Clubhouse
· 1,981 sq.ft · 3 Bedrooms · 2 Baths · Townhouse
· Fireplace · Equipped kitchen · Cellar
Hidden Creek Clubhouse · 1,981 sq.ft · 3 Bedrooms · 2 Baths · Townhouse · Fireplace · Equipped kitchen · Cellar
Welcome to prestigious Deer Park Estates! This beautiful 3-bedroom, 2.5-bathroom townhouse showcases exceptional craftsmanship and attention to detail throughout. The main level features elegant hardwood flooring, custom window trim, plantation shutters, and recessed lighting, creating a bright and sophisticated living space. The gourmet kitchen is equipped with custom cabinetry, granite countertops, and stainless steel appliances-perfect for both everyday living and entertaining. The inviting living room is centered around a cozy wood-burning fireplace with a gas starter. Upstairs, a stunning staircase leads to a spacious primary suite featuring a charming bay window, two walk-in closets, and a luxurious en-suite bath complete with a soaking tub, separate shower, and double vanity. A conveniently located second-floor laundry room adds everyday ease. The fully finished English basement offers abundant natural light, high ceilings, and versatile space ideal for entertaining, a home offi
USD 549,900
48 W Brentwood Drive
12 pictures
House · for sale
USD 600,000
USD 196/sq.ft
48 W Brentwood Drive
Hidden Creek Clubhouse
· 3,057 sq.ft · 4 Bedrooms · 3 Baths · House
· Equipped kitchen
Hidden Creek Clubhouse · 3,057 sq.ft · 4 Bedrooms · 3 Baths · House · Equipped kitchen
Fall in love with this beautifully updated, completely turnkey 4-bedroom, 3.1-bath home nestled on a quiet cul-de-sac in a highly desirable community close to everything. Enjoy convenient access to expressways, premier shopping and dining at Deer Park Mall and a playground right across the street. Enjoy the natural beauty of Deer Grove Forest Preserve right outside your front door or through your windows, or explore nearby Cuba Marsh, both offering miles of scenic trails and serene, protected wetlands. Charming curb appeal and a welcoming front porch set the tone as you step inside. The entry is flanked by a formal dining room and an expansive family/living room, both featuring eco-friendly bamboo hardwood flooring. The dining room seamlessly flows into a light-filled eat-in kitchen complete with an island, stainless steel appliances, and a cozy breakfast nook. Designed for everyday living, the main level also offers a powder room and a spacious mudroom/pantry with exterior access perf
USD 600,000

Get email alerts

Don't miss out: be the first to know about new properties

The alert was correctly created

On subscribing you accept the conditions of use and the privacy policy
Alert
Receive new ads in your inbox
Save this search
Receive alerts for new listings

We'll send you an email when we have new properties for: "Houses for sale in Hidden Creek Clubhouse"

The alert was correctly created

Pinehurst Manor, Palatine village Palatine township Cook County Illinois
Capri Village, Palatine village Palatine township Cook County Illinois
Get email alerts and be the first to see new listings
Required field
On subscribing I accept the terms of the privacy policy
Perfect! You'll soon start receiving new listings via email
Alert
Receive an email when we have new ads for Houses for sale in Hidden Creek Clubhouse
Save this search
Filters

Bedrooms

Size (sq.ft)

sq.ft
sq.ft

Price

USD
USD

Property type

Bathrooms

Clear all filters
Receive notifications when new entries are published.