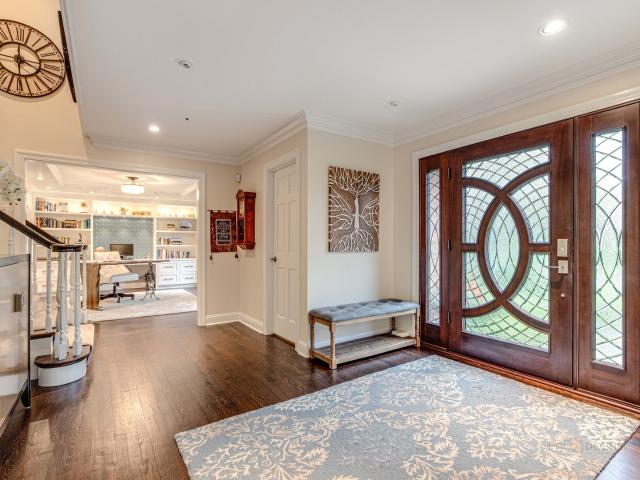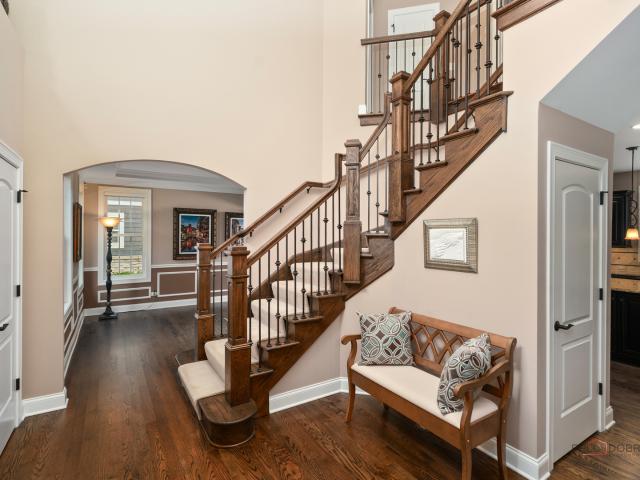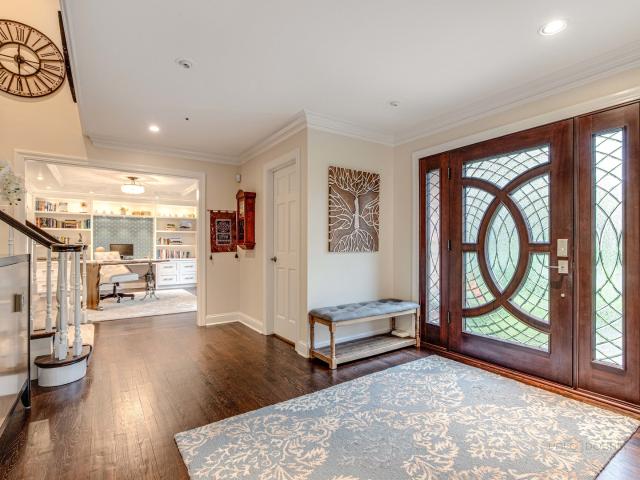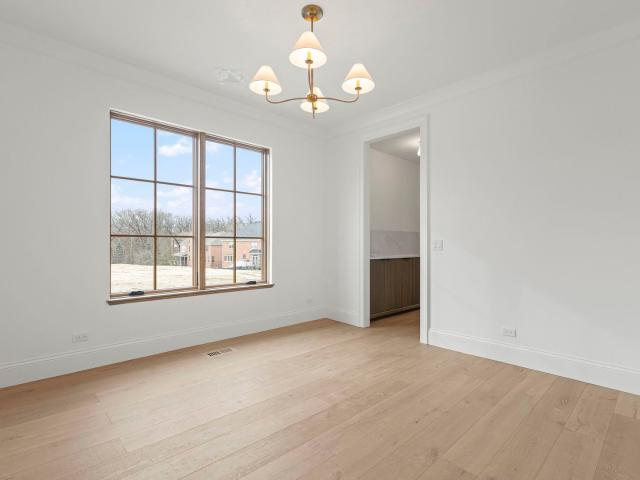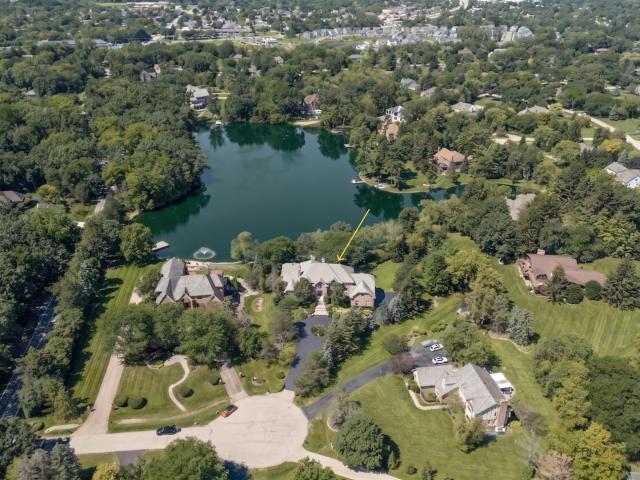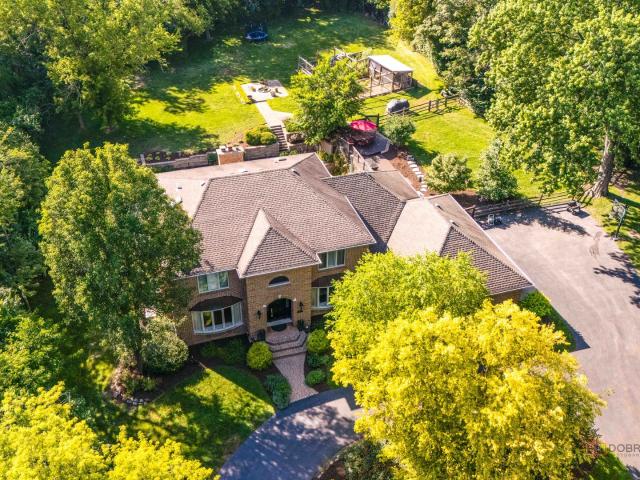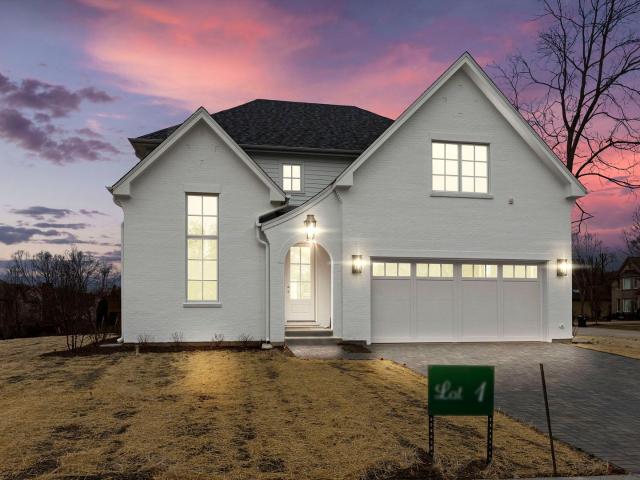
672 houses for sale in Hidden Creek Clubhouse

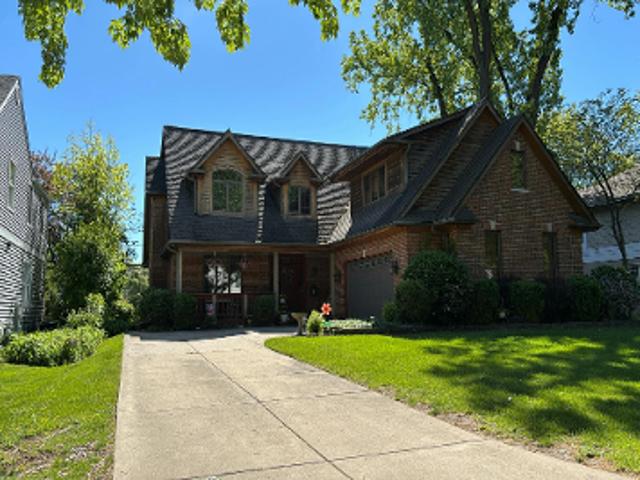
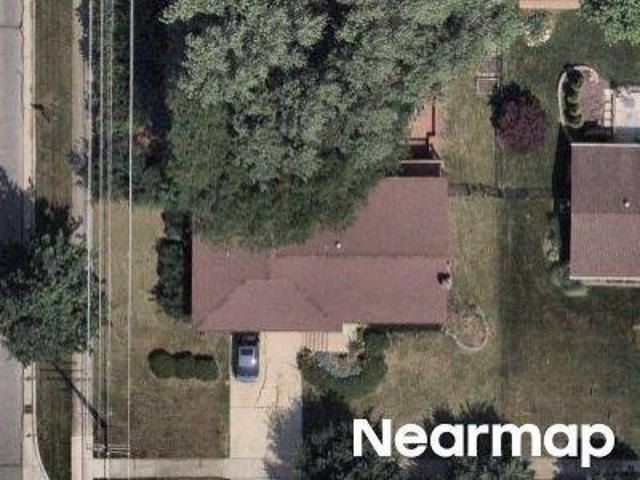
21962 N Tall Oaks Court
12 pictures
House · for sale
USD 1,350,000
USD 325/sq.ft
21962 N Tall Oaks Court
Hidden Creek Clubhouse
· 4,144 sq.ft · 5 Bedrooms · 5 Baths · House
· Fireplace · Equipped kitchen · Cellar
Hidden Creek Clubhouse · 4,144 sq.ft · 5 Bedrooms · 5 Baths · House · Fireplace · Equipped kitchen · Cellar
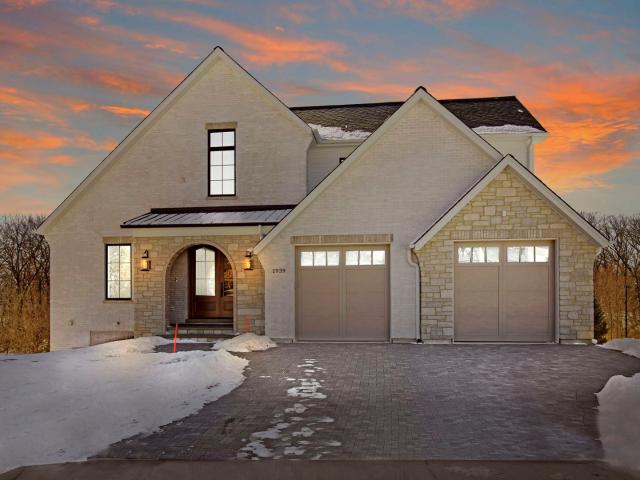
This beautiful, custom all-brick home, original owners, designed by an Italian Architect, offering phenomenal curb appeal, is set on an acre-plus lot on a quiet cul-de-sac in the desirable Tall Oaks of Kildeer, within the highly sought-after Stevenson High School district. The home features generous living spaces across three finished levels, including a walk-out basement. A welcoming two-story foyer opens to an elegant and inviting atmosphere. The custom designed stairs and railings with two staircases leading to the 2nd level, overlook both the family room and the foyer with soaring ceilings. The main kitchen is open to the two-story family room with a center fireplace, and features a center cooktop, massive granite countertop spaces, abundant cabinetry, a wet bar and breakfast area with direct access to the brick patio-ideal for indoor and outdoor gatherings. Off the entryway are the classic dining room and a formal living room with arch way, tray ceiling, crown molding, and custom
USD 1,350,000
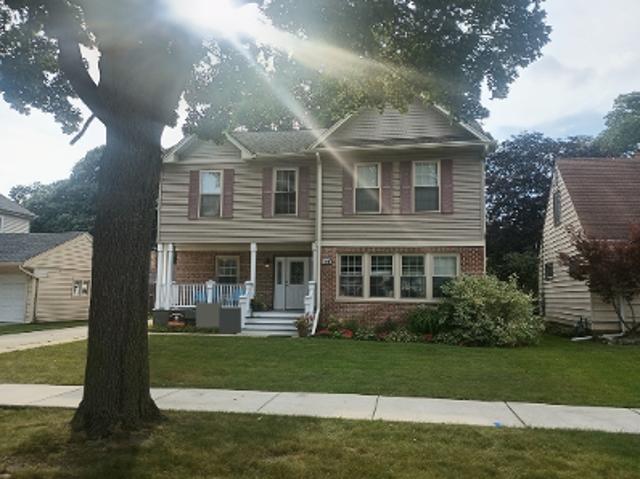
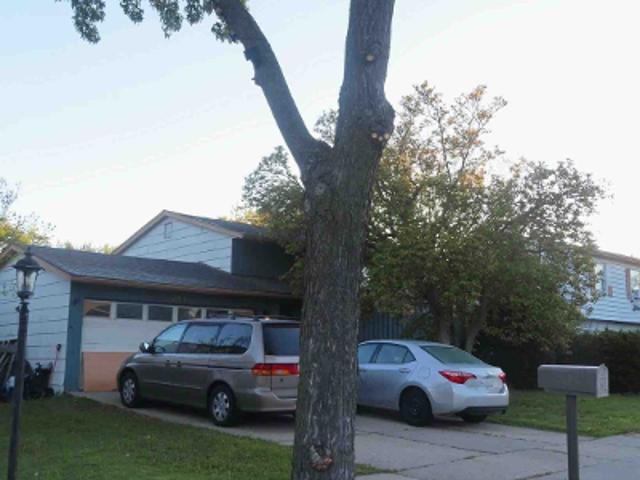
21929 W Tori Lane
12 pictures
Townhouse · for sale
USD 669,000
USD 177/sq.ft
21929 W Tori Lane
Hidden Creek Clubhouse
· 3,767 sq.ft · 3 Bedrooms · 3 Baths · Townhouse
· Fireplace · Equipped kitchen
Hidden Creek Clubhouse · 3,767 sq.ft · 3 Bedrooms · 3 Baths · Townhouse · Fireplace · Equipped kitchen
Tori Lane introduces the DP-10 model, a brilliant design prominently positioned as a coveted end-cap residence, showcasing a full turret elevation with windows gracefully wrapping around the perimeter. A scenic sidewalk approach welcomes guests with an abundance of nature, mature trees, and tranquil lake views along the way to the front entrance. A dramatic two-story foyer drenched in natural light complements the rich hardwood floors that flow throughout the home, unveiling a floor plan that continues to impress at every turn. From the elegant dining room to the phenomenal family room featuring a gas fireplace framed by sprawling windows on each side, the home is perfectly designed to capture endless views of nature and the pond beyond. The family room seamlessly transitions into the exemplary eat-in kitchen, appointed with solid cherry cabinetry, granite countertops, a center island, stainless steel appliances, a breakfast bar, and seating for six in the spacious breakfast nook. The
USD 669,000
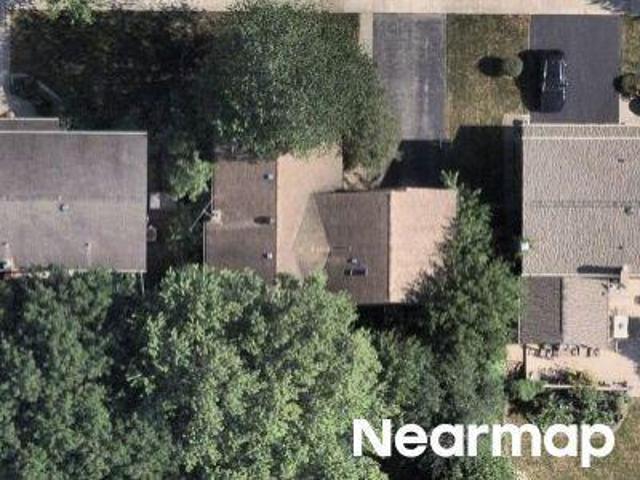
5704 Hampton Drive
12 pictures
House · for sale
USD 919,000
USD 263/sq.ft
5704 Hampton Drive
Hidden Creek Clubhouse
· 3,488 sq.ft · 5 Bedrooms · 3 Baths · House
· Deck · Fireplace · Equipped kitchen
Hidden Creek Clubhouse · 3,488 sq.ft · 5 Bedrooms · 3 Baths · House · Deck · Fireplace · Equipped kitchen
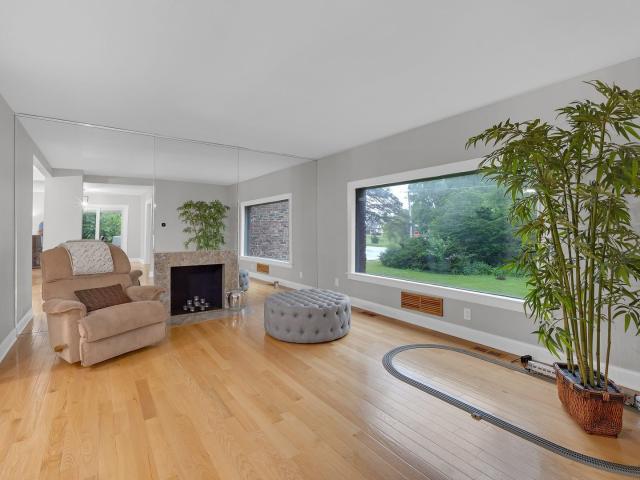
Nestled in the prestigious and award-winning Stevenson School District, this stunning 5-bedroom, 3.1-bath home is a true gem, offering the perfect blend of comfort, style, and functionality. Freshly painted with brand-new carpeting and beautifully refinished hardwood floors, this home is move-in ready. Step inside to a spacious living room highlighted by a cozy fireplace, perfect for relaxing evenings at home. The bright and airy dining room sits just beyond, creating an ideal space for hosting gatherings and special occasions. The chef-inspired kitchen features a large island with breakfast bar seating, abundant cabinetry, and a convenient pantry closet. The adjacent eating area provides seamless access to the expansive deck, making indoor-outdoor entertaining effortless. The inviting family room features built-in shelving and direct deck access, creating a warm and welcoming space for everyday living and entertaining. The main level also includes a generously sized bedroom, a laundry
USD 919,000
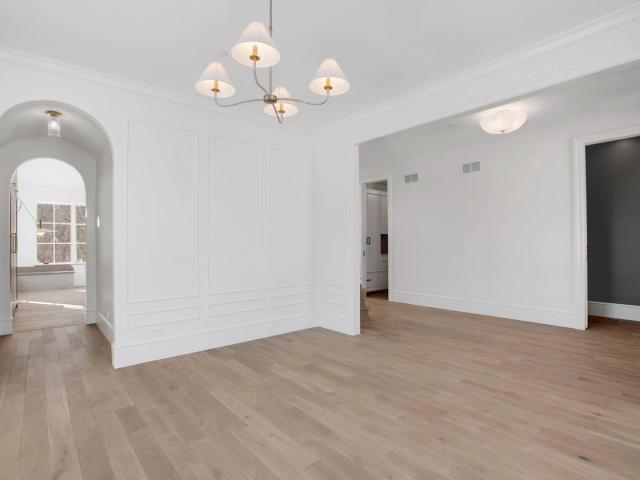
5727 Hampton Drive, Long Grove, US, IL
5 pictures
House · for sale
USD 1,250,000
5727 Hampton Drive, Long Grove, US, IL
Hidden Creek Clubhouse
· 6 Bedrooms · 6 Baths · House
· Fireplace
Hidden Creek Clubhouse · 6 Bedrooms · 6 Baths · House · Fireplace
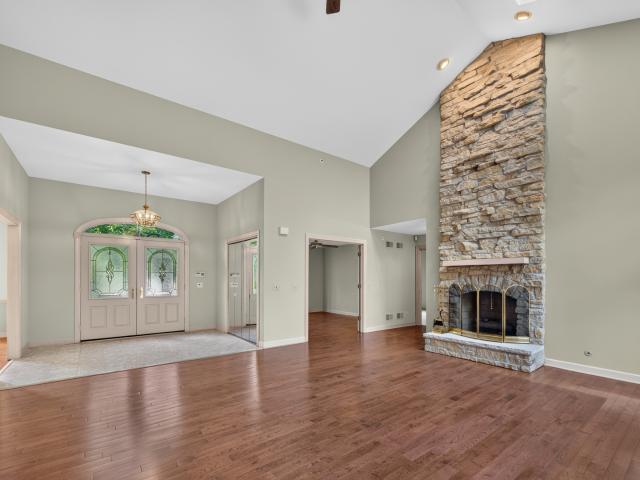
Enjoy your own haven in this peaceful oasis home, close to shops, prestigious schools, golf courses and other conveniences. This exceptional 6-bedroom, 5.1-bathroom home was custom-built for style, comfort & entertainment, and previously showcased in the Parade of Homes. Experience thoughtful design, quality finishes, and functionality making this home perfect for everyday living and impressive entertaining. 5727 Hampton Drive was completely renovated 10 years ago, and the current owners have continued with the updates and functionality lifting this home to another level. With a seamless open-concept layout of the main floor living spaces, high vaulted ceilings with skylights and tons of natural light, elegant architectural details, and numerous upgrades, this home is the epitome of dream homes. The grand foyer welcomes you and opens to a spacious living room with a large gas log fireplace. Walk from this room to the family room and relax in front of the home's second gas log fireplace
USD 1,250,000
5212 Briarcrest Lane
View photo
House · for sale
USD 1,149,500
USD 203/sq.ft
5212 Briarcrest Lane
Hidden Creek Clubhouse
· 5,640 sq.ft · 5 Bedrooms · 4 Baths · House
· Equipped kitchen · Parking · Cellar
Hidden Creek Clubhouse · 5,640 sq.ft · 5 Bedrooms · 4 Baths · House · Equipped kitchen · Parking · Cellar
This immaculate move-in ready 5-bedroom, 4.5-bathroom two-story home offers 5,643 total square feet including a beautifully finished basement, blending timeless design with extensive modern updates. Featuring a remodeled kitchen, wood flooring throughout 1st and 2nd story, and refined finishes at every turn. The home has been meticulously maintained and thoughtfully upgraded throughout the years. Recent improvements over the past 5 years. *Renewal Andersen Windows: Windows and sliding doors, adding striking architectural contrast, enhanced energy efficiency, and a transferable warranty. *Exterior: Hardie Board & Batten siding upgrade, including new gutters, soffit, fascia, freshly painted garage doors, and refreshed professional landscaping-creating standout curb appeal and a sophisticated first impression. *Finished Lower Level: Removal of carpet, installation of top-grade luxury vinyl flooring, and fresh paint-creating a clean. *Waterproofing: Waterproofing system was also completed
USD 1,149,500
5229 Briarcrest Lane
12 pictures
House · for sale
USD 1,595,000
USD 190/sq.ft
5229 Briarcrest Lane
Hidden Creek Clubhouse
· 8,385 sq.ft · 6 Bedrooms · 4 Baths · House
· Garden · Swimming pool · Fireplace · Equipped kitchen
Hidden Creek Clubhouse · 8,385 sq.ft · 6 Bedrooms · 4 Baths · House · Garden · Swimming pool · Fireplace · Equipped kitchen
Unique opportunity for those looking for resort living lifestyle complete with your own backyard sanctuary with gorgeous pool, hot tub spa and indoor sports facility with a basketball/pickleball court! Situated on over 1 acre lot at the end of a cul-de-sac in Long Grove's desirable Briarcrest, this all brick home has over 8,000 square feet of living space, impeccably maintained including a new DaVinci roof. Feel the bright open floor plan as you enter into the two story foyer with curved staircase, flanked by a beautiful living room with fireplace and large dining room perfect for entertaining. A stone fireplace is the focal point of the family room which opens to the kitchen with brick accent wall and beautiful light cherry cabinets and granite countertops. A first floor office can also be used as an in-law suite/bedroom 5, with nearby full bath. Adjacent to the large laundry room/mud room is the entrance to the sports facility, complete with a basketball court and pickleball court se
USD 1,595,000
20431 N Joshua Court
12 pictures
House · for sale
USD 799,998
USD 248/sq.ft
20431 N Joshua Court
Hidden Creek Clubhouse
· 3,218 sq.ft · 5 Bedrooms · 3 Baths · House
· Fireplace · Equipped kitchen
Hidden Creek Clubhouse · 3,218 sq.ft · 5 Bedrooms · 3 Baths · House · Fireplace · Equipped kitchen
Welcome to this stunning 3,200+ sq ft single-family home nestled in one of Deer Park's most sought-after maintenance-free communities that is just steps from the shops, dining, and entertainment of Deer Park Town Center. From the moment you step inside, rich hardwood flooring flows seamlessly throughout the main living areas, setting the tone for the exceptional craftsmanship found at every turn. The heart of the home is a beautifully custom-designed kitchen featuring all-new stainless-steel appliances, quartz countertops, and crisp white shaker-style cabinetry with soft-close hardware. A space that is as functional as it is stunning. The inviting living area showcases a newly designed stone accent wall surrounding a cozy gas fireplace, complemented by updated light fixtures that elevate the entire main level. Upstairs, the hardwood continues into a dramatic lofted hallway leading to four generously sized bedrooms. The primary suite is a true retreat, boasting a newly renovated spa-ins
USD 799,998
5898 Partridge Lane
View photo
House · for sale
USD 1,175,000
USD 318/sq.ft
5898 Partridge Lane
Hidden Creek Clubhouse
· 3,692 sq.ft · 6 Bedrooms · 4 Baths · House
Hidden Creek Clubhouse · 3,692 sq.ft · 6 Bedrooms · 4 Baths · House
Perched gracefully on a picturesque hilltop in the highly sought-after Heron's Landing, this exceptional colonial offers the perfect blend of timeless elegance and modern comfort, all set on a lush, manicured 1-acre lot. From the moment you arrive, you'll be captivated by the home's stately presence and serene surroundings, nestled within a secure, gated community featuring surveillance and the rare benefit of Lake Michigan water access-one of only two subdivisions in Long Grove with this distinction. Step through the grand entrance into a breathtaking two-story marble foyer, where light dances across polished surfaces and the sense of luxury is immediate. Architectural details abound, from rich crown molding to carefully curated finishes throughout. The formal dining room radiates sophistication, perfect for hosting holiday feasts or intimate dinner parties, while the expansive living room provides the ideal space for conversation and refined entertaining. The heart of the home is the
USD 1,175,000
1515 Galloway Drive
12 pictures
House · for sale
USD 1,499,000
USD 230/sq.ft
1515 Galloway Drive
Hidden Creek Clubhouse
· 6,491 sq.ft · 4 Bedrooms · 4 Baths · House
· Patio · Swimming pool · Deck · Fireplace · Equipped kitchen
Hidden Creek Clubhouse · 6,491 sq.ft · 4 Bedrooms · 4 Baths · House · Patio · Swimming pool · Deck · Fireplace · Equipped kitchen
Step into this timeless masterpiece that is truly an entertainer's dream with incredible in-ground pool and hot tub which has been opened! Exceptional formal residence with contemporary flair in sought after Inverness Hills, is privately set on over an acre with mature trees and resort-style outdoor amenities. This home, with more than 6,500 sq ft of open concept living space, is thoughtfully designed for upscale entertaining, featuring a soaring 2-story Great Room with Palladian windows and 22 skylights, which promises to elevate entertaining to new heights, and a seamlessly indoor-outdoor flow to screened porch, deck, in-ground pool, hot tub, and paver patio with gazebo. Other highlights include a grand two-story foyer, formal Living Room with fireplace, banquet-sized Dining Room, main-level library with built-ins, Gourmet Kitchen featuring a suite of high-end SS appliances with a 5x7 granite surround island adjacent to Family Room w/fireplace, built-ins and wine cooler; second-floor
USD 1,499,000
1945 Lot 7 N Northumberland Pass, Palatine, US, IL
View photo
House · for sale
USD 1,300,000
1945 Lot 7 N Northumberland Pass, Palatine, US, IL
Hidden Creek Clubhouse
· 4 Bedrooms · 3 Baths · House
· Garden · Deck · Equipped kitchen
Hidden Creek Clubhouse · 4 Bedrooms · 3 Baths · House · Garden · Deck · Equipped kitchen
Incredible New build on Lot 7 in Palatine's most sought after Dunhaven Woods community, introducing a quality new construction design! A 7 home sanctuary backing to a gorgeous conservancy and siding to Deer Grove Forest Preserve creating views that dreams are made of. Featuring a stunning entry, gorgeous milled staircase with white spindles & oak stairs. Exquisite eat-in kitchen unfolds to living room with vaulted ceilings, recessed lighting & hardwood floors. The incredible kitchen is designed with a breakfast bar, a farm sink overlooking the yard, cabinets & granite counters of buyers choice, pantry with custom built-ins & sliding door to deck. Sprawling main floor master suites are available as an option or you may keep with the traditional 2nd floor master suite complete with tray ceilings, crown, large walk-in closet with custom built-ins, shower with 2 shower heads & double vanities. Second floor is just as impressive with 4 suites each with walk-in closets and 4 full bathrooms.
USD 1,300,000
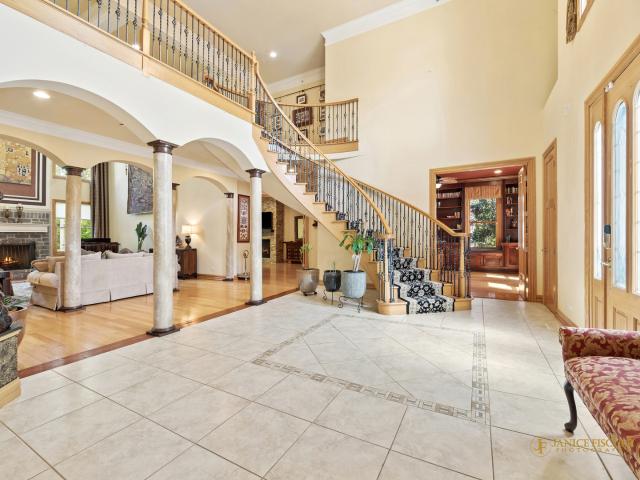
4480 Normandy Court
12 pictures
House · for sale
USD 1,379,000
4480 Normandy Court
Hidden Creek Clubhouse
· 5 Bedrooms · 5 Baths · House
· Garden · Office room · Balcony · Fireplace · Equipped kitchen
Hidden Creek Clubhouse · 5 Bedrooms · 5 Baths · House · Garden · Office room · Balcony · Fireplace · Equipped kitchen
A standout brick 5 bedroom/5.5 bath home in prestigious Royal Melbourne, where thoughtful updates and timeless design come together. A grand two-level foyer sets the tone the moment you enter, leading into elegant formal living and dining rooms designed for both everyday living and special gatherings. Just beyond, the kitchen is beautifully updated with granite countertops and high-end stainless steel appliances, offering a natural hub for daily life. The oversized family room makes an immediate impression with soaring ceilings and a wall of windows that frame the wooded backdrop and fill the home with natural light. Two dedicated offices provide flexibility for work, creativity, or quiet retreat, while three fireplaces throughout add warmth and character in all the right places. Upstairs, the primary suite is set up as a true retreat, complete with a Juliet balcony overlooking the backyard, a walk-in closet, and a luxurious bath featuring a relaxing soaking tub and separate shower. Th
USD 1,379,000
1515 Galloway Drive, Inverness, US, IL
5 pictures
House · for sale
USD 1,499,000
1515 Galloway Drive, Inverness, US, IL
Hidden Creek Clubhouse
· 4 Bedrooms · 6 Baths · House
· Patio · Swimming pool · Deck · Fireplace · Equipped kitchen
Hidden Creek Clubhouse · 4 Bedrooms · 6 Baths · House · Patio · Swimming pool · Deck · Fireplace · Equipped kitchen
Step into this timeless masterpiece that is truly an entertainer's dream! Exceptional formal residence with contemporary flair in sought after Inverness Hills, is privately set on a quiet cul-de-sac, with over an acre of mature trees and resort-style outdoor amenities. This home, with more than 6,500 sq ft of open concept living space, is thoughtfully designed for upscale entertaining, featuring a soaring 2-story Great Room with Palladian windows and 22 skylights, which promises to elevate entertaining to new heights, and a seamlessly indoor-outdoor flow to the screened porch, deck, in-ground pool, hot tub, and paver patio with gazebo. Other highlights include a grand two-story foyer, formal Living Room with fireplace, banquet-sized Dining Room, main-level library with built-ins, Gourmet Kitchen featuring a suite of high-end SS appliances with a 5x7 granite surround island which is adjacent to the Family Room w/fireplace, built-ins and wine cooler. Also adjacent to the Kitchen is a wal
USD 1,499,000
1515 Galloway Dr, Inverness, IL 60010 | MLS #12665
View photo
House · for sale
USD 1,449,000
USD 223/sq.ft
1515 Galloway Dr, Inverness, IL 60010 | MLS #12665
Hidden Creek Clubhouse
· 6,491 sq.ft · 4 Bedrooms · 6 Baths · House
· Patio · Swimming pool · Deck · Fireplace · Equipped kitchen
Hidden Creek Clubhouse · 6,491 sq.ft · 4 Bedrooms · 6 Baths · House · Patio · Swimming pool · Deck · Fireplace · Equipped kitchen
Step into this timeless masterpiece that is truly an entertainer's dream! Exceptional formal residence with contemporary flair in sought after Inverness Hills, is privately set on a quiet cul-de-sac, with over an acre of mature trees and resort-style outdoor amenities. This home, with more than 6,500 sq ft of open concept living space, is thoughtfully designed for upscale entertaining, featuring a soaring 2-story Great Room with Palladian windows and 22 skylights, which promises to elevate entertaining to new heights, and a seamlessly indoor-outdoor flow to the screened porch, deck, in-ground pool, hot tub, and paver patio with gazebo. Other highlights include a grand two-story foyer, formal Living Room with fireplace, banquet-sized Dining Room, main-level library with built-ins, Gourmet Kitchen featuring a suite of high-end SS appliances with a 5x7 granite surround island which is adjacent to the Family Room wu002Ffireplace, built-ins and wine cooler. Also adjacent to the Kitchen is a
USD 1,449,000
3459 W Mardan Drive
12 pictures
House · for sale
USD 800,000
USD 342/sq.ft
3459 W Mardan Drive
Hidden Creek Clubhouse
· 2,336 sq.ft · 5 Bedrooms · 2 Baths · House
· Garden · Equipped kitchen
Hidden Creek Clubhouse · 2,336 sq.ft · 5 Bedrooms · 2 Baths · House · Garden · Equipped kitchen
Nestled on 1.7 acres in the beautiful, established Mardan neighborhood, this exceptional custom-built home offers luxury, privacy, and breathtaking natural surroundings. Impeccably maintained and thoughtfully designed, the home showcases quality craftsmanship and elegant finishes throughout. A formal entry with slate flooring leads into a dramatic great room featuring soaring wood ceilings and skylights that flood the space with natural light. The gourmet kitchen is perfect for everyday living and entertaining, featuring custom cabinetry, granite countertops, under-cabinet lighting, a 36' Wolf cooktop with pot filler, an oversized pantry, and a spacious breakfast bar/island. The dining area offers a large picture window overlooking the picturesque backyard, creating the perfect setting for meals with serene outdoor views. Hardwood flooring runs throughout most of the home, with plush carpeting in the primary bedroom. Each bedroom offers generous closet space, while the primary suite fe
USD 800,000
1945 Lot 5 N Northumberland Pass, Palatine, US, IL
5 pictures
House · for sale
USD 1,300,000
1945 Lot 5 N Northumberland Pass, Palatine, US, IL
Hidden Creek Clubhouse
· 4 Bedrooms · 3 Baths · House
· Garden · Deck · Equipped kitchen
Hidden Creek Clubhouse · 4 Bedrooms · 3 Baths · House · Garden · Deck · Equipped kitchen
Incredible New build on Lot 5 in Palatine's most sought after Dunhaven Woods community, introducing a quality new construction design! A 7 home sanctuary backing to a gorgeous conservancy and siding to Deer Grove Forest Preserve creating views that dreams are made of. Featuring a stunning entry, gorgeous milled staircase with white spindles & oak stairs. Exquisite eat-in kitchen unfolds to living room with vaulted ceilings, recessed lighting & hardwood floors. The incredible kitchen is designed with a breakfast bar, a farm sink overlooking the yard, cabinets & granite counters of buyers choice, pantry with custom built-ins & sliding door to deck. Sprawling main floor master suites are available as an option or you may keep with the traditional 2nd floor master suite complete with tray ceilings, crown, large walk-in closet with custom built-ins, shower with 2 shower heads & double vanities. Second floor is just as impressive with 4 suites each with walk-in closets and 4 full bathrooms.
USD 1,300,000
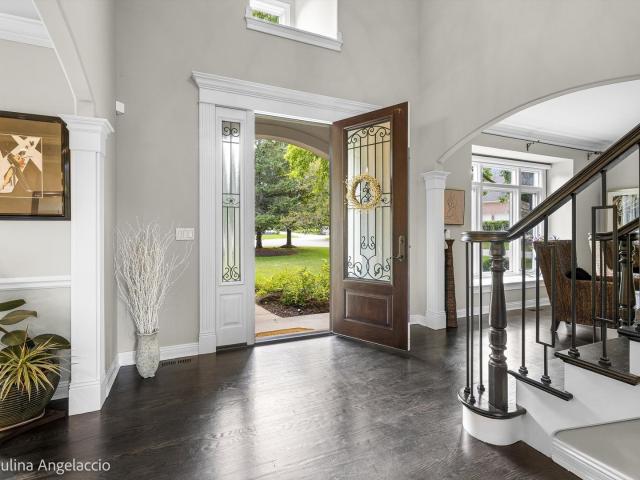
3270 Middlesax Drive
12 pictures
House · for sale
USD 710,000
USD 381/sq.ft
3270 Middlesax Drive
Hidden Creek Clubhouse
· 1,862 sq.ft · 4 Bedrooms · 3 Baths · House
· Garden · Equipped kitchen · Parking
Hidden Creek Clubhouse · 1,862 sq.ft · 4 Bedrooms · 3 Baths · House · Garden · Equipped kitchen · Parking
This lovely, very well maintained 4 bedroom, 3 bath home with an amazing yard is situated on an acre lot in Mardan Estates subdivision. It has hardwood floors throughout the main level and offers a seamless blend of charm, comfort, and modern convenience. The remodeled kitchen (2020) ideal for everyday living and entertaining has a large island, quartz countertops, plenty of cabinet space, under cabinet lighting, subway tile backsplash, built in pantry, stainless steel appliances ideal for everyday living and hosting and a cozy sitting area in the bay window. The sunroom, adjacent to the dining room overlooks the completely private fenced in backyard. Upstairs, are three bedrooms with beautifully maintained hardwood flooring. The spacious and bright primary bedroom includes a professionally designed walk in closet that can double as a work area and the attached master bathroom has a double sink, an oversized shower and a soaker tub. The lower level provides access to the garage and has
USD 710,000
4806 Preserve Pkwy, Long Grove, IL 60047 | MLS #12617
View photo
House · for sale
USD 1,675,000
USD 238/sq.ft
4806 Preserve Pkwy, Long Grove, IL 60047 | MLS #12617
Hidden Creek Clubhouse
· 7,018 sq.ft · 6 Bedrooms · 9 Baths · House
· Office room · Fireplace · Equipped kitchen
Hidden Creek Clubhouse · 7,018 sq.ft · 6 Bedrooms · 9 Baths · House · Office room · Fireplace · Equipped kitchen
Gorgeous custom home in the highly sought-after Preserve at Long Grove, offering exceptional luxury, space, and craftsmanship throughout! This impressive residence features 6 bedrooms, 7 full baths, and 2 half baths, designed for both elegant living and everyday comfort. The gourmet kitchen is a chef's dream, complete with GE Profile double ovens, Viking 6-burner cooktop, JennAir hood, granite countertops, planning desk, and a butler's pantry. Perfect for entertaining. A spacious formal dining room with tray ceiling provides the ideal setting for gatherings, while the separate living room and private main-level office with custom built-ins add flexibility. The family room showcases hardwood flooring, a cozy gas log fireplace, and additional custom built-ins. The main-level primary suite is a true retreat, featuring hardwood flooring, its own fireplace, and a spa-like bath with jetted tub, separate shower, double vanity, and two oversized closets. The second level offers five additional
USD 1,675,000
1623 Bayview Drive
12 pictures
House · for sale
USD 515,000
USD 308/sq.ft
1623 Bayview Drive
Hidden Creek Clubhouse
· 1,668 sq.ft · 3 Bedrooms · 2 Baths · House
· Patio · Garden · Equipped kitchen · Parking
Hidden Creek Clubhouse · 1,668 sq.ft · 3 Bedrooms · 2 Baths · House · Patio · Garden · Equipped kitchen · Parking
Beautifully updated 3-bedroom, 2.5-bath split-level home in the highly sought-after Lake Zurich School District 95! Perfectly situated across from a neighborhood park, this home offers the ideal blend of comfort, convenience, and quality updates throughout. The spacious interior has been thoughtfully improved over the years with major investments already completed for the next owner. The completely remodeled kitchen features high-end custom Amish cabinetry, granite countertops, stainless steel appliances, tiled flooring, and recessed lighting, creating a warm and functional space for everyday living and entertaining. All 2 full bathrooms and the half bath have also been beautifully renovated with granite vanities, updated cabinetry, and modern finishes. Additional improvements include newer windows throughout, upgraded bay and garden kitchen windows, patio door, front and storm doors, garage door and opener system, rebuilt exterior retaining wall, rebuilt furnace, newer water heater, a
USD 515,000
2527 Checker Road
12 pictures
House · for sale
USD 839,000
USD 291/sq.ft
2527 Checker Road
Hidden Creek Clubhouse
· 2,874 sq.ft · 5 Bedrooms · 3 Baths · House
· Garden · Office room · Fireplace · Equipped kitchen · Cellar
Hidden Creek Clubhouse · 2,874 sq.ft · 5 Bedrooms · 3 Baths · House · Garden · Office room · Fireplace · Equipped kitchen · Cellar
Price refresh. Welcome home to this beautifully updated colonial in Long Grove, set on a one acre lot surrounded by mature trees and overlooking the Buffalo Creek Forest Preserve. With over 3500 square feet of space, this home offers five bedrooms and three full baths, with hardwood floors throughout. A main level fifth bedroom provides flexibility and works perfectly as a home office. The light wood kitchen, redesigned with a generous island and thoughtful details, opens seamlessly to the family room, where a wood-burning fireplace adds warmth and character. From the family room, step into the expansive four-season room a comfortable retreat for enjoying the changing seasons of the Midwest. All bathrooms have been tastefully renovated with neutral, contemporary finishes that lend a bright and airy atmosphere. The finished basement extends the living space with a large recreation area and ample storage. Outdoors, the spacious backyard captures the quiet beauty of Long Grove's natural l
USD 839,000
530 Cypress Bridge Road
12 pictures
House · for sale
USD 599,000
USD 256/sq.ft
530 Cypress Bridge Road
Hidden Creek Clubhouse
· 2,336 sq.ft · 4 Bedrooms · 2 Baths · House
· Deck · Fireplace · Equipped kitchen
Hidden Creek Clubhouse · 2,336 sq.ft · 4 Bedrooms · 2 Baths · House · Deck · Fireplace · Equipped kitchen
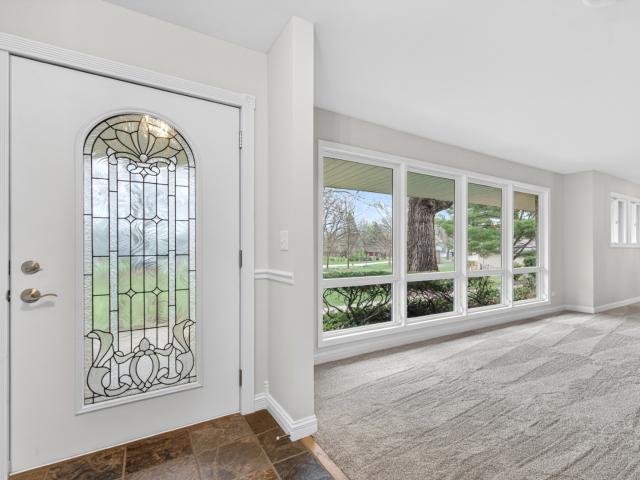
This Beautifully Maintained 4 Bedroom 2.5 Bath home features amazing Natural Lighting throughout! Enter into a beautiful Foyer through Etched V-Groove glass doors. The foyer features gleaming'Pegged' Oak Floors. To your right, a spacious Living Room with stately Wainscoting and a Library Door leading to the Family Fireplace Room. To your left from the foyer, a beautiful formal Dining Room. Full Kitchen with beautiful countertops, Stainless Steel Appliances, an Island, an Eating Area, and an Open Floor Plan to the Family Hearth Room. Natural Lighting just floods this serene home! Southern Windows from the Kitchen, Eating Room, and Family Room look out on a substantial Back Deck and Gazebo. Easy access to the deck from the kitchen while grilling and entertaining! The family room features a true Wood-Burning Fireplace flanked by Original Built-in Bookshelves and more Crown Molding! This beautifully maintained home offers generously sized interior rooms with beautiful Woodwork, Crown Moldi
USD 599,000
6232 Pine Tree Court
12 pictures
House · for sale
USD 1,285,000
USD 234/sq.ft
6232 Pine Tree Court
Hidden Creek Clubhouse
· 5,490 sq.ft · 5 Bedrooms · 3 Baths · House
· Fireplace · Equipped kitchen
Hidden Creek Clubhouse · 5,490 sq.ft · 5 Bedrooms · 3 Baths · House · Fireplace · Equipped kitchen
Welcome to this beautifully maintained all-brick 5-bedroom, 3.1-bath home, thoughtfully built by award-winning builder Orren Pickell, and ideally situated in a quiet, highly sought-after neighborhood within the award-winning Stevenson School District. This beautiful all brick home featuring a 2025 DaVinci roof offers both timeless quality and peace of mind. Step inside to a grand two-story foyer that immediately impresses with soaring ceilings, and abundant natural light. The open and airy layout creates a seamless flow throughout the main level, perfect for both everyday living and entertaining. The inviting family room serves as the heart of the home, featuring a cozy fireplace that adds warmth and charm, ideal for relaxing evenings or gathering with friends and family. The spacious kitchen is designed for both functionality and style, offering an abundance of cabinetry, ample counter space, and a center island with cooktop and breakfast bar seating. Whether preparing meals or hostin
USD 1,285,000
21898 W Talia Lane
12 pictures
Townhouse · for sale
USD 585,000
USD 273/sq.ft
21898 W Talia Lane
Hidden Creek Clubhouse
· 2,142 sq.ft · 3 Bedrooms · 2 Baths · Townhouse
· Garden · Deck · Fireplace · Equipped kitchen · Parking · Cellar
Hidden Creek Clubhouse · 2,142 sq.ft · 3 Bedrooms · 2 Baths · Townhouse · Garden · Deck · Fireplace · Equipped kitchen · Parking · Cellar
Desirable luxury end townhome in sought after deer park estates. Last built and newest unit in the subdivision shows like a model. Offering over 2,100 sq ft of finished living space, including wood floors, custom millwork throughout, abudant natural light, and an open-concept main level designed for both everyday living and entertining. 2-story foyer/great room w/gas fireplace, separate dining room, breakfast nook w/slider leads to a lovely deck overlooks a wooded backyard. Open kitchen w/42' maple cabinets, island, pantry closet, granite countertop, glass backsplash and ss appliances. Convenient main-floor laundry room and direct access to garage. Powder room completes first floor. Upstaris enjoy wood-laminate floors throughout. Large primary suite features 2 his/her walk-in closets and a well appointed master bath w/ soaking tub and separate shower, double vanity. Two additional generously sized bedrooms plus a full hall bath round out the upper level. Finished basement w/ family roo
USD 585,000
3821 Nottingham Drive
12 pictures
House · for sale
USD 870,000
USD 239/sq.ft
3821 Nottingham Drive
Hidden Creek Clubhouse
· 3,627 sq.ft · 5 Bedrooms · 3 Baths · House
· Patio · Garden · Office room · Deck · Balcony · Fireplace · Equipped kitchen · Air conditioning · Cellar
Hidden Creek Clubhouse · 3,627 sq.ft · 5 Bedrooms · 3 Baths · House · Patio · Garden · Office room · Deck · Balcony · Fireplace · Equipped kitchen · Air conditioning · Cellar
Beautifully updated and filled with natural light, this impressive Glenstone residence sits on a lush 1.2-acre lot and offers 5 bedrooms, 3 full and 2 half baths. A dramatic two-story foyer opens to a soaring family room with fireplace and walls of windows overlooking the scenic backyard, deck, and patio. The main level features formal living and dining rooms, a spacious kitchen with island and sun-filled breakfast area, plus a flexible media room with adjacent office and plumbing in place for a potential full bath. The second level offers four generously sized bedrooms, including an oversized 31x21 bonus room with two closets and private balcony. The full English basement provides excellent additional living space with a second fireplace, exterior access, and bathroom Extensive recent updates include 2026 new kitchen, new bathrooms, and fresh interior paint, new sewer pump; 2025 new first-floor A/C; 2024 synthetic 50-year roof cost $128K, skylights, air vents, ice and water shield, gu
USD 870,000
22164 W Casa Bella Vw, Kildeer, IL 60047 | MLS #12629
View photo
House · for sale
USD 707,900
USD 506/sq.ft
22164 W Casa Bella Vw, Kildeer, IL 60047 | MLS #12629
Hidden Creek Clubhouse
· 1,399 sq.ft · 2 Bedrooms · 2 Baths · House
· Gym · Equipped kitchen · Cellar
Hidden Creek Clubhouse · 1,399 sq.ft · 2 Bedrooms · 2 Baths · House · Gym · Equipped kitchen · Cellar
Ranch. New construction! Another exceptional new construction community from the team at Fidelity Wes! Welcome to Casa Bella of Kildeer, one of the Northwest Suburbs' most coveted new construction communities, and one of the last opportunities to own within it! This stunning Aspen model RANCH on Lot 9 offers over 1,400 square feet of beautifully appointed living space on one floor. The showstopping open-concept main level features a chef's kitchen with quartz countertops, a premium LG appliance package, and a dramatic center island that flows effortlessly into the dining area with exterior access, perfect for everyday living and elevated entertaining alike. Generously sized bedrooms and luxurious finishes offer a peaceful, elegant retreat at the end of every day. The optional full basement offers tremendous potential for additional living space, a recreation room, home gym, or in-law suite. An impressive menu of upgrade packages allows you to make it truly your own, including a basemen
USD 707,900
20463 N Joshua Court
12 pictures
House · for sale
USD 780,000
USD 247/sq.ft
20463 N Joshua Court
Hidden Creek Clubhouse
· 3,154 sq.ft · 4 Bedrooms · 4 Baths · House
· Deck · Fireplace · Equipped kitchen
Hidden Creek Clubhouse · 3,154 sq.ft · 4 Bedrooms · 4 Baths · House · Deck · Fireplace · Equipped kitchen
Welcome to this exceptional 4-bedroom, 4.1-bath home in desirable Deer Park Estates, where refined interiors and picturesque pond views create an unforgettable setting. Thoughtfully designed and beautifully appointed, this residence features rich hardwood flooring and a bright, open-concept layout perfect for both everyday living and effortless entertaining. The gourmet kitchen is a true showpiece, complete with a large center island and breakfast bar, granite countertops, stainless steel appliances, and a spacious pantry. The sun-filled eating area opens to a private deck overlooking tranquil water views-an ideal backdrop for morning coffee or evening gatherings. Seamlessly connecting the main living spaces, the elegant dining room is complemented by a butler's pantry, while the inviting family room offers a warm and comfortable retreat with a cozy fireplace. A convenient laundry room and powder room complete the main level. Upstairs, the luxurious primary suite features two custom wa
USD 780,000

Get email alerts

Don't miss out: be the first to know about new properties

The alert was correctly created

On subscribing you accept the conditions of use and the privacy policy
Alert
Receive new ads in your inbox
Save this search
Receive alerts for new listings

We'll send you an email when we have new properties for: "Houses for sale in Hidden Creek Clubhouse"

The alert was correctly created

Pinehurst Manor, Palatine village Palatine township Cook County Illinois
Capri Village, Palatine village Palatine township Cook County Illinois
Get email alerts and be the first to see new listings
Required field
On subscribing I accept the terms of the privacy policy
Perfect! You'll soon start receiving new listings via email
Alert
Receive an email when we have new ads for Houses for sale in Hidden Creek Clubhouse
Save this search
Filters

Bedrooms

Size (sq.ft)

sq.ft
sq.ft

Price

USD
USD

Property type

Bathrooms

Clear all filters
Receive notifications when new entries are published.