672 houses for sale in Hidden Creek Clubhouse

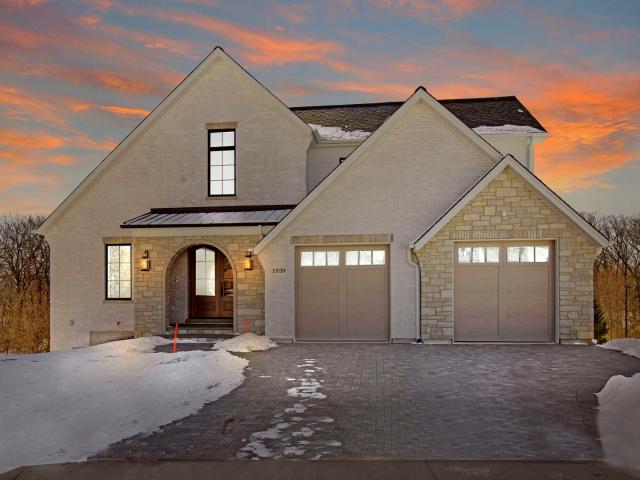
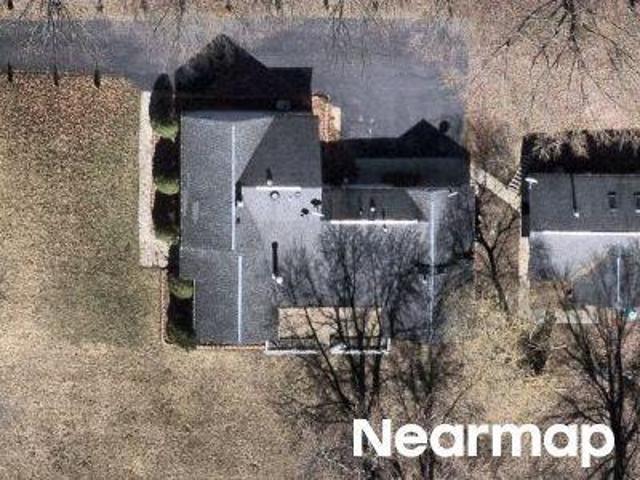
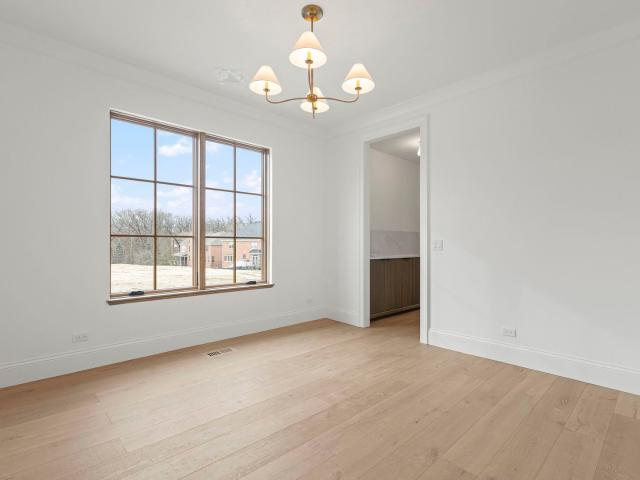
1945 Lot 6 N Northumberland Pass, Palatine, US, IL
5 pictures
House · for sale
USD 1,300,000
1945 Lot 6 N Northumberland Pass, Palatine, US, IL
Hidden Creek Clubhouse
· 4 Bedrooms · 3 Baths · House
· Garden · Deck · Equipped kitchen
Hidden Creek Clubhouse · 4 Bedrooms · 3 Baths · House · Garden · Deck · Equipped kitchen
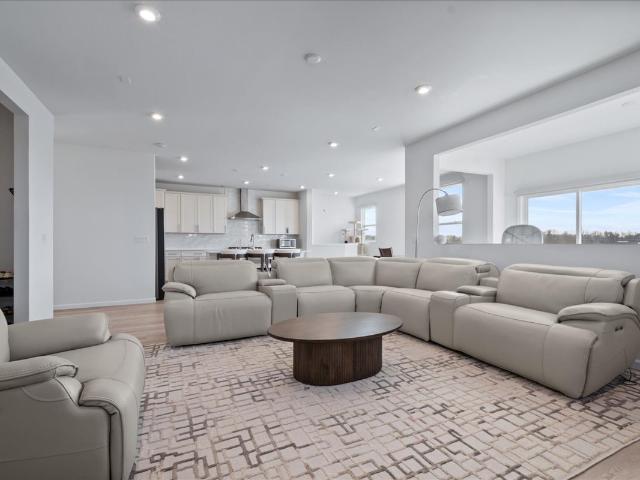
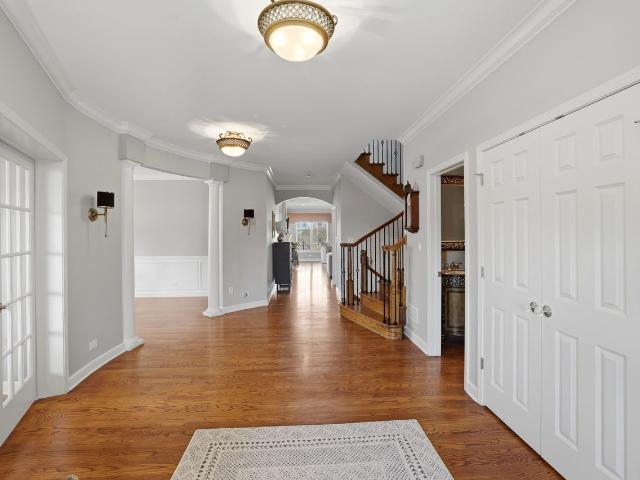
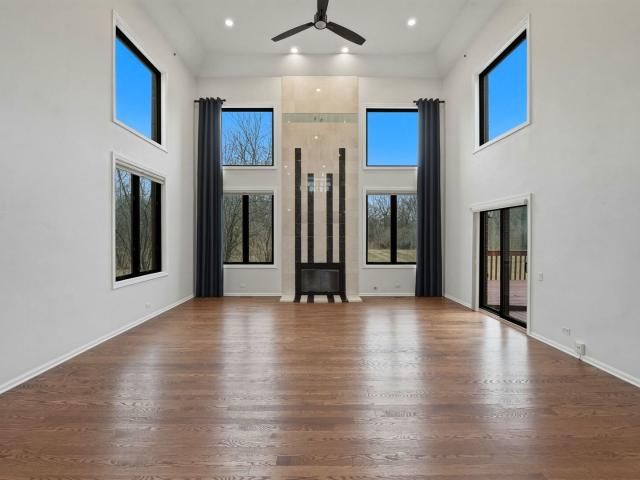
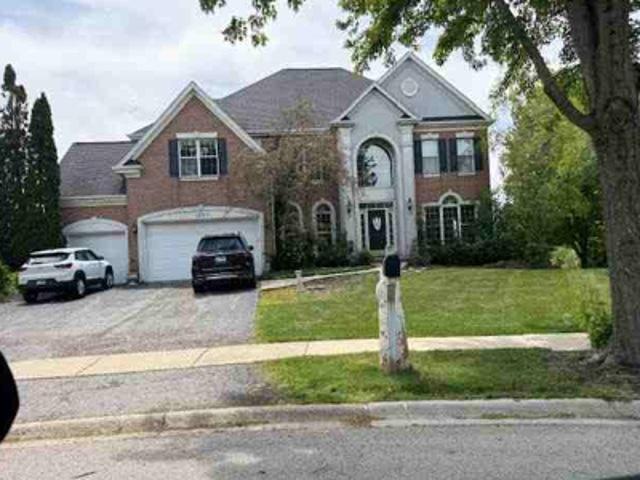
Incredible New build on Lot 6 in Palatine's most sought after Dunhaven Woods community, introducing a quality new construction design! A 7 home sanctuary backing to a gorgeous conservancy and siding to Deer Grove Forest Preserve creating views that dreams are made of. Featuring a stunning entry, gorgeous milled staircase with white spindles & oak stairs. Exquisite eat-in kitchen unfolds to living room with vaulted ceilings, recessed lighting & hardwood floors. The incredible kitchen is designed with a breakfast bar, a farm sink overlooking the yard, cabinets & granite counters of buyers choice, pantry with custom built-ins & sliding door to deck. Sprawling main floor master suites are available as an option or you may keep with the traditional 2nd floor master suite complete with tray ceilings, crown, large walk-in closet with custom built-ins, shower with 2 shower heads & double vanities. Second floor is just as impressive with 4 suites each with walk-in closets and 4 full bathrooms.
USD 1,300,000
3459 W Mardan Dr, Long Grove, IL 60047 | MLS #12588
View photo
House · for sale
USD 800,000
USD 342/sq.ft
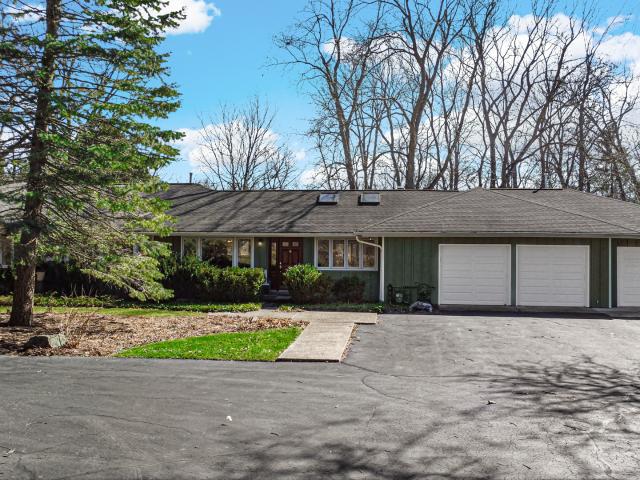
3459 W Mardan Dr, Long Grove, IL 60047 | MLS #12588
Hidden Creek Clubhouse
· 2,336 sq.ft · 5 Bedrooms · 3 Baths · House
· Garden · Equipped kitchen
Hidden Creek Clubhouse · 2,336 sq.ft · 5 Bedrooms · 3 Baths · House · Garden · Equipped kitchen
Nestled on 1.7 acres in the beautiful, established Mardan neighborhood, this exceptional custom-built home offers luxury, privacy, and breathtaking natural surroundings. Impeccably maintained and thoughtfully designed, the home showcases quality craftsmanship and elegant finishes throughout. A formal entry with slate flooring leads into a dramatic great room featuring soaring wood ceilings and skylights that flood the space with natural light. The gourmet kitchen is perfect for everyday living and entertaining, featuring custom cabinetry, granite countertops, under-cabinet lighting, a 36' Wolf cooktop with pot filler, an oversized pantry, and a spacious breakfast baru002Fisland. The dining area offers a large picture window overlooking the picturesque backyard, creating the perfect setting for meals with serene outdoor views. Hardwood flooring runs throughout most of the home, with plush carpeting in the primary bedroom. Each bedroom offers generous closet space, while the primary suit
USD 800,000
1945 Lot 2 N Northumberland Pass, Palatine, US, IL
5 pictures
House · for sale
USD 1,225,000
1945 Lot 2 N Northumberland Pass, Palatine, US, IL
Hidden Creek Clubhouse
· 4 Bedrooms · 3 Baths · House
· Garden · Deck · Equipped kitchen
Hidden Creek Clubhouse · 4 Bedrooms · 3 Baths · House · Garden · Deck · Equipped kitchen
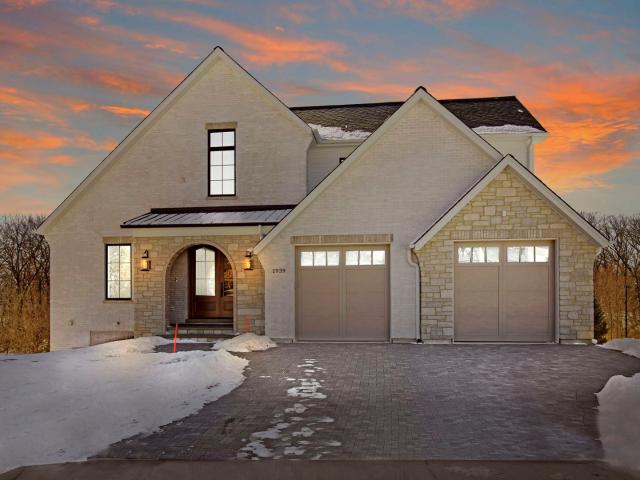
Incredible New build on Lot 2 in Palatine's most sought after Dunhaven Woods community, introducing a quality new construction design! A 7 home sanctuary backing to a gorgeous conservancy and siding to Deer Grove Forest Preserve creating views that dreams are made of. Featuring a stunning entry, gorgeous milled staircase with white spindles & oak stairs. Exquisite eat-in kitchen unfolds to living room with vaulted ceilings, recessed lighting & hardwood floors. The incredible kitchen is designed with a breakfast bar, a farm sink overlooking the yard, cabinets & granite counters of buyers choice, pantry with custom built-ins & sliding door to deck. Sprawling main floor master suites are available as an option or you may keep with the traditional 2nd floor master suite complete with tray ceilings, crown, large walk-in closet with custom built-ins, shower with 2 shower heads & double vanities. Second floor is just as impressive with 4 suites each with walk-in closets and 4 full bathrooms.
USD 1,225,000
1945 Northumberland Pass, Palatine, IL 60074 | MLS #12570
View photo
House · for sale
USD 1,300,000
USD 406/sq.ft
1945 Northumberland Pass, Palatine, IL 60074 | MLS #12570
Hidden Creek Clubhouse
· 3,197 sq.ft · 4 Bedrooms · 3 Baths · House
· Garden · Deck · Equipped kitchen
Hidden Creek Clubhouse · 3,197 sq.ft · 4 Bedrooms · 3 Baths · House · Garden · Deck · Equipped kitchen
Incredible New build on Lot 7 in Palatine's most sought after Dunhaven Woods community, introducing a quality new construction design! A 7 home sanctuary backing to a gorgeous conservancy and siding to Deer Grove Forest Preserve creating views that dreams are made of. Featuring a stunning entry, gorgeous milled staircase with white spindles & oak stairs. Exquisite eat-in kitchen unfolds to living room with vaulted ceilings, recessed lighting & hardwood floors. The incredible kitchen is designed with a breakfast bar, a farm sink overlooking the yard, cabinets & granite counters of buyers choice, pantry with custom built-ins & sliding door to deck. Sprawling main floor master suites are available as an option or you may keep with the traditional 2nd floor master suite complete with tray ceilings, crown, large walk-in closet with custom built-ins, shower with 2 shower heads & double vanities. Second floor is just as impressive with 4 suites each with walk-in closets and 4 full bathrooms.
USD 1,300,000
21708 N Brandy Street
12 pictures
House · for sale
USD 869,900
USD 265/sq.ft
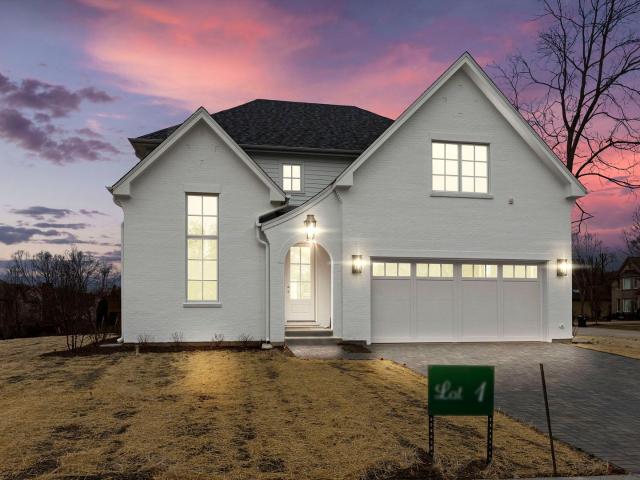
21708 N Brandy Street
Hidden Creek Clubhouse
· 3,272 sq.ft · 5 Bedrooms · 4 Baths · House
· Office room · Equipped kitchen
Hidden Creek Clubhouse · 3,272 sq.ft · 5 Bedrooms · 4 Baths · House · Office room · Equipped kitchen
Beautifully appointed 5-bedroom, 4-bath home with scenic pond views located in highly sought-after District 95. The thoughtfully designed floor plan offers exceptional space and modern finishes throughout. The main level features a gourmet kitchen with quartz countertops, high-end KitchenAid appliances, a large center island, butler's pantry, eat-in area, and convenient planning station, perfect for everyday living and entertaining. The kitchen opens to a spacious family room and bright sunroom, with a separate formal dining room for special gatherings. A main-level bedroom and full bath provide ideal flexibility for guests or a home office. Upstairs you'll find a luxurious primary suite with a spa-like bath featuring a standalone shower, soaking tub, and double vanity. Three additional bedrooms complete the second level, including one with an attached private bath, plus a hall bath and a convenient second-floor laundry room. Spacious loft for extra family room space or flex room. Luxu
USD 869,900
1945 Lot 3 N Northumberland Pass, Palatine, US, IL
View photo
House · for sale
USD 1,225,000
1945 Lot 3 N Northumberland Pass, Palatine, US, IL
Hidden Creek Clubhouse
· 4 Bedrooms · 3 Baths · House
· Garden · Deck · Equipped kitchen
Hidden Creek Clubhouse · 4 Bedrooms · 3 Baths · House · Garden · Deck · Equipped kitchen
Incredible New build on Lot 3 in Palatine's most sought after Dunhaven Woods community, introducing a quality new construction design! A 7 home sanctuary backing to a gorgeous conservancy and siding to Deer Grove Forest Preserve creating views that dreams are made of. Featuring a stunning entry, gorgeous milled staircase with white spindles & oak stairs. Exquisite eat-in kitchen unfolds to living room with vaulted ceilings, recessed lighting & hardwood floors. The incredible kitchen is designed with a breakfast bar, a farm sink overlooking the yard, cabinets & granite counters of buyers choice, pantry with custom built-ins & sliding door to deck. Sprawling main floor master suites are available as an option or you may keep with the traditional 2nd floor master suite complete with tray ceilings, crown, large walk-in closet with custom built-ins, shower with 2 shower heads & double vanities. Second floor is just as impressive with 4 suites each with walk-in closets and 4 full bathrooms.
USD 1,225,000
4811 Preserve Parkway
12 pictures
House · for sale
USD 1,495,000
USD 287/sq.ft
4811 Preserve Parkway
Hidden Creek Clubhouse
· 5,199 sq.ft · 5 Bedrooms · 4 Baths · House
· Office room · Fireplace · Equipped kitchen
Hidden Creek Clubhouse · 5,199 sq.ft · 5 Bedrooms · 4 Baths · House · Office room · Fireplace · Equipped kitchen
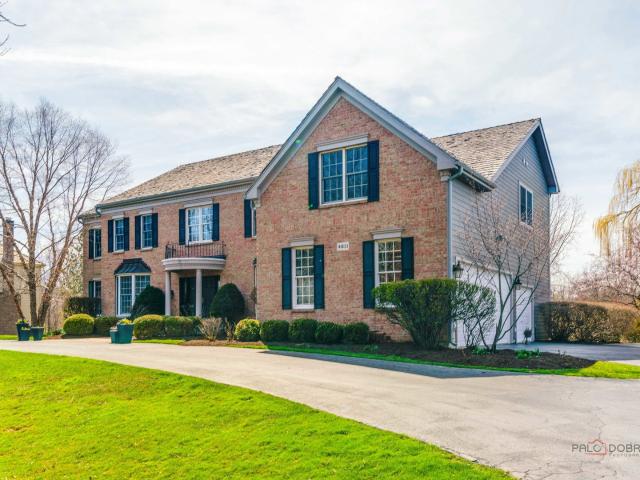
Set on one of the most coveted lots in The Preserves of Long Grove, this beautifully transformed home offers sweeping conservancy views and a true sense of privacy. This 5-bedroom, 4.1-bath home delivers a move-in ready experience, thoughtfully reimagined by the current owners with updates throughout. The main level is anchored by a stunning newer kitchen featuring a large center island and Wolf appliances, complemented by a butler's pantry with Sub-Zero wine refrigerator, redesigned laundry and mudroom, tile flooring in the kitchen, and hardwood throughout the main living areas. A vaulted entry, formal dining room, living room, expansive family room with fireplace, and a private office complete the level. Upstairs, five spacious bedrooms include a primary suite with sitting area and a beautifully updated bath (2023) showcasing marble flooring, a freestanding tub, and walk-in shower. Bedrooms 2-5 are served by two Jack-and-Jill baths with double white vanities and subway tile shower/tu
USD 1,495,000
23056 Foxridge Court
12 pictures
House · for sale
USD 1,175,000
USD 280/sq.ft
23056 Foxridge Court
Hidden Creek Clubhouse
· 4,187 sq.ft · 5 Bedrooms · 4 Baths · House
· Parking · Swimming pool · Fireplace · Equipped kitchen · Cellar
Hidden Creek Clubhouse · 4,187 sq.ft · 5 Bedrooms · 4 Baths · House · Parking · Swimming pool · Fireplace · Equipped kitchen · Cellar
Spectacular well-loved and maintained home. Stately custom designed brick and stone exterior. Delightful front porch to watch the daily sunsets. Expansive circular concrete driveway with 3 car garage. Resort like living w enclosed screened in porch. Gleaming hardwood floors t/o. This is a very impressive home with many upscaled finishes. The gourmet kitchen is a delight w double sided fireplace. Functional open floor plan to family room. There is too much to mention you must come and see this beauty. This home is better than new. The homeowner has a list of recent maintenance and improvement upgrades that he has done since moving to this tastefully decorated home. Conveniently located steps. 3 miles to Isaac Fox school. The expansive walk out basement has 9ft ceilings and entertainment bar area with stove, D/W, Microwave and mini fridge. Brand new 2024 Hot Tub and whole house backup generator. Private culdsac of 6 custom homes and 23056 is on 2.33 acres backing up to the woods
USD 1,175,000
5212 Briarcrest Lane
View photo
House · for sale
USD 1,124,500
USD 199/sq.ft
5212 Briarcrest Lane
Hidden Creek Clubhouse
· 5,640 sq.ft · 5 Bedrooms · 4 Baths · House
· Equipped kitchen · Parking · Cellar
Hidden Creek Clubhouse · 5,640 sq.ft · 5 Bedrooms · 4 Baths · House · Equipped kitchen · Parking · Cellar
This immaculate move-in ready 5-bedroom, 4.5-bathroom two-story home offers 5,643 total square feet including a beautifully finished basement, blending timeless design with extensive modern updates. Featuring a remodeled kitchen, wood flooring throughout 1st and 2nd story, and refined finishes at every turn. The home has been meticulously maintained and thoughtfully upgraded throughout the years. Recent improvements over the past 5 years. *Renewal Andersen Windows: Windows and sliding doors, adding striking architectural contrast, enhanced energy efficiency, and a transferable warranty. *Exterior: Hardie Board & Batten siding upgrade, including new gutters, soffit, fascia, freshly painted garage doors, and refreshed professional landscaping-creating standout curb appeal and a sophisticated first impression. *Finished Lower Level: Removal of carpet, installation of top-grade luxury vinyl flooring, and fresh paint-creating a clean. *Waterproofing: Waterproofing system was also completed
USD 1,124,500
5152 Bridlewood Ln, Long Grove, IL 60047 | MLS #12586
View photo
House · for sale
USD 1,250,000
USD 261/sq.ft
5152 Bridlewood Ln, Long Grove, IL 60047 | MLS #12586
Hidden Creek Clubhouse
· 4,779 sq.ft · 5 Bedrooms · 5 Baths · House
· Fireplace · Equipped kitchen · Cellar
Hidden Creek Clubhouse · 4,779 sq.ft · 5 Bedrooms · 5 Baths · House · Fireplace · Equipped kitchen · Cellar
Welcome to this beautifully updated estate home on two private acres in the Bridlewood community of Long Grove, located in the highly sought-after Stevenson HS District. A bright two-story foyer and soaring ceilings create an impressive first impression, with hardwood floors throughout the first and second levels and abundant natural light. The family room with fireplace flows into a recently remodeled kitchen designed for everyday living and entertaining. The second floor features four spacious bedrooms, including a private primary suite with a renovated bathroom with heated floors. Two additional bathrooms have also been thoughtfully updated. Three fireplaces add warmth throughout the home, while the fully remodeled basement offers exceptional additional living space with a second kitchen, bedroom, and full bathroom, ideal for guests or extended living. The property offers privacy with mature landscaping while remaining minutes from Sunset Foods, Starbucks, and local dining. Addition
USD 1,250,000
5251 Hilltop Road
12 pictures
House · for sale
USD 1,070,000
USD 342/sq.ft
5251 Hilltop Road
Hidden Creek Clubhouse
· 3,122 sq.ft · 5 Bedrooms · 3 Baths · House
· Fireplace · Equipped kitchen
Hidden Creek Clubhouse · 3,122 sq.ft · 5 Bedrooms · 3 Baths · House · Fireplace · Equipped kitchen
Set within the quiet beauty of the Briarcrest subdivision, this thoughtfully updated residence sits on a one-acre parcel and is served by award-winning Stevenson High School. Over the past five years, the home has been extensively remodeled with care and intention, creating a property that is both refined and entirely move-in ready. At the heart of the home is a kitchen designed for both everyday living and gracious entertaining. High-end appliances, abundant custom cabinetry, a generous pantry, and a sun-filled breakfast room combine to create a space that is as functional as it is inviting. The adjoining family room centers on a custom Jerusalem stone fireplace, flanked by built-in shelving, offering a warm and welcoming place to gather. The primary suite is a true retreat, highlighted by a vaulted ceiling and a beautifully appointed bath featuring a freestanding soaking tub, dual vanities, and a spacious walk-in shower. Three additional bedrooms complete the upper level. The finishe
USD 1,070,000
N Shoreside Ct
View photo
House · for sale
USD 724,700
USD 201/sq.ft
New
N Shoreside Ct
Hidden Creek Clubhouse
· 3,595 sq.ft · 4 Bedrooms · 3 Baths · House
Hidden Creek Clubhouse · 3,595 sq.ft · 4 Bedrooms · 3 Baths · House
This is a Real Estate-Owned (REO)/post-foreclosure home owned or managed by a bank. All offers are considered; however, the highest and best will most likely be accepted
USD 724,700
Campbell St
View photo
House · for sale
Request Details
New
Campbell St
Hidden Creek Clubhouse
· 1,109 sq.ft · 1 Bath · House
Hidden Creek Clubhouse · 1,109 sq.ft · 1 Bath · House
This is a Real Estate-Owned (REO)/post-foreclosure home owned or managed by a bank. All offers are considered; however, the highest and best will most likely be accepted
Request Details
Bluebird Ln
View photo
House · for sale
Request Details
New
Bluebird Ln
Hidden Creek Clubhouse
· 850 sq.ft · 2 Bedrooms · 1 Bath · House
Hidden Creek Clubhouse · 850 sq.ft · 2 Bedrooms · 1 Bath · House
This home is in preforeclosure, which means the homeowner is in default (missed payments). Therefore, there could be an opportunity to strike a great deal with the owner and the bank
Request Details
N Fairview Ave
View photo
House · for sale
Request Details
New
N Fairview Ave
Hidden Creek Clubhouse
· 829 sq.ft · 2 Baths · House
Hidden Creek Clubhouse · 829 sq.ft · 2 Baths · House
This is a Real Estate-Owned (REO)/post-foreclosure home owned or managed by a bank. All offers are considered; however, the highest and best will most likely be accepted
Request Details
W Fox Hill Dr
View photo
House · for sale
Request Details
Updated
W Fox Hill Dr
Hidden Creek Clubhouse
· 2,271 sq.ft · 2 Baths · House
Hidden Creek Clubhouse · 2,271 sq.ft · 2 Baths · House
This is a Real Estate-Owned (REO)/post-foreclosure home owned or managed by a bank. All offers are considered; however, the highest and best will most likely be accepted
Request Details
S Royal Oak Dr
View photo
House · for sale
Request Details
Updated
S Royal Oak Dr
Hidden Creek Clubhouse
· 2,637 sq.ft · 2 Baths · House
Hidden Creek Clubhouse · 2,637 sq.ft · 2 Baths · House
This is a Real Estate-Owned (REO)/post-foreclosure home owned or managed by a bank. All offers are considered; however, the highest and best will most likely be accepted
Request Details
E Lillian Ave
View photo
Townhouse · for sale
Request Details
Updated
E Lillian Ave
Hidden Creek Clubhouse
· 1,485 sq.ft · 3 Bedrooms · 1 Bath · Townhouse
Hidden Creek Clubhouse · 1,485 sq.ft · 3 Bedrooms · 1 Bath · Townhouse
This home is in preforeclosure, which means the homeowner is in default (missed payments). Therefore, there could be an opportunity to strike a great deal with the owner and the bank
Request Details
E Marion Ave
View photo
House · for sale
Request Details
Updated
E Marion Ave
Hidden Creek Clubhouse
· 764 sq.ft · 2 Bedrooms · 1 Bath · House
Hidden Creek Clubhouse · 764 sq.ft · 2 Bedrooms · 1 Bath · House
This home is in preforeclosure, which means the homeowner is in default (missed payments). Therefore, there could be an opportunity to strike a great deal with the owner and the bank
Request Details
E Patten Dr
View photo
House · for sale
Request Details
Updated
E Patten Dr
Hidden Creek Clubhouse
· 1,389 sq.ft · 3 Bedrooms · 1 Bath · House
Hidden Creek Clubhouse · 1,389 sq.ft · 3 Bedrooms · 1 Bath · House
This home is in preforeclosure, which means the homeowner is in default (missed payments). Therefore, there could be an opportunity to strike a great deal with the owner and the bank
Request Details
S Brighton Pl
View photo
House · for sale
Request Details
Updated
S Brighton Pl
Hidden Creek Clubhouse
· 1,389 sq.ft · 4 Bedrooms · 2 Baths · House
Hidden Creek Clubhouse · 1,389 sq.ft · 4 Bedrooms · 2 Baths · House
This home is in preforeclosure, which means the homeowner is in default (missed payments). Therefore, there could be an opportunity to strike a great deal with the owner and the bank
Request Details
E Circle Ave
View photo
House · for sale
Request Details
Updated
E Circle Ave
Hidden Creek Clubhouse
· 5,952 sq.ft · 6 Bedrooms · 4 Baths · House
Hidden Creek Clubhouse · 5,952 sq.ft · 6 Bedrooms · 4 Baths · House
This home is in preforeclosure, which means the homeowner is in default (missed payments). Therefore, there could be an opportunity to strike a great deal with the owner and the bank
Request Details
Jay Ln
View photo
House · for sale
Request Details
Updated
Jay Ln
Hidden Creek Clubhouse
· 990 sq.ft · 1 Bath · House
Hidden Creek Clubhouse · 990 sq.ft · 1 Bath · House
This home is in preforeclosure, which means the homeowner is in default (missed payments). Therefore, there could be an opportunity to strike a great deal with the owner and the bank
Request Details
Shady Tree Ln
View photo
House · for sale
Request Details
Updated
Shady Tree Ln
Hidden Creek Clubhouse
· 1,485 sq.ft · 3 Bedrooms · 2 Baths · House
Hidden Creek Clubhouse · 1,485 sq.ft · 3 Bedrooms · 2 Baths · House
This home is in preforeclosure, which means the homeowner is in default (missed payments). Therefore, there could be an opportunity to strike a great deal with the owner and the bank
Request Details
Haman Rd
View photo
House · for sale
Request Details
Updated
Haman Rd
Hidden Creek Clubhouse
· 818 sq.ft · 3 Baths · House
Hidden Creek Clubhouse · 818 sq.ft · 3 Baths · House
This is a Real Estate-Owned (REO)/post-foreclosure home owned or managed by a bank. All offers are considered; however, the highest and best will most likely be accepted
Request Details

Get email alerts

Don't miss out: be the first to know about new properties

The alert was correctly created

On subscribing you accept the conditions of use and the privacy policy
Alert
Receive new ads in your inbox
Save this search
Receive alerts for new listings

We'll send you an email when we have new properties for: "Houses for sale in Hidden Creek Clubhouse"

The alert was correctly created

Pinehurst Manor, Palatine village Palatine township Cook County Illinois
Capri Village, Palatine village Palatine township Cook County Illinois
Get email alerts and be the first to see new listings
Required field
On subscribing I accept the terms of the privacy policy
Perfect! You'll soon start receiving new listings via email
Alert
Receive an email when we have new ads for Houses for sale in Hidden Creek Clubhouse
Save this search
Filters

Bedrooms

Size (sq.ft)

sq.ft
sq.ft

Price

USD
USD

Property type

Bathrooms

Clear all filters
Receive notifications when new entries are published.