74 houses for sale in 20764

Lerch Creek Ct
View photo
House · for sale
Request Details
Updated
Lerch Creek Ct
20764
· 3,940 sq.ft · 2 Baths · House
20764 · 3,940 sq.ft · 2 Baths · House
This home is in preforeclosure, which means the homeowner is in default (missed payments). Therefore, there could be an opportunity to strike a great deal with the owner and the bank
Request Details
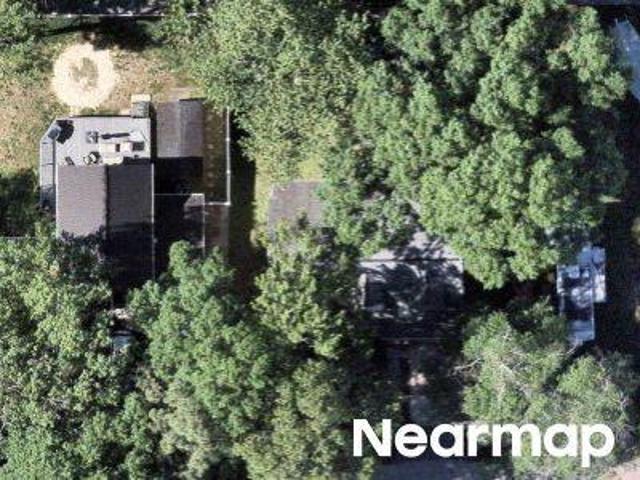
Oak Ave
View photo
House · for sale
Request Details
Updated
Oak Ave
20764
· 2,508 sq.ft · 1 Bath · House
20764 · 2,508 sq.ft · 1 Bath · House
This is a Real Estate-Owned (REO)/post-foreclosure home owned or managed by a bank. All offers are considered; however, the highest and best will most likely be accepted
Request Details
Poplar Ave
View photo
House · for sale
Request Details
Updated
Poplar Ave
20764
· House
20764 · House
This is a Real Estate-Owned (REO)/post-foreclosure home owned or managed by a bank. All offers are considered; however, the highest and best will most likely be accepted
Request Details
Shady Side Rd
View photo
House · for sale
Request Details
Updated
Shady Side Rd
20764
· 2,443 sq.ft · 2 Baths · House
20764 · 2,443 sq.ft · 2 Baths · House
This is a Real Estate-Owned (REO)/post-foreclosure home owned or managed by a bank. All offers are considered; however, the highest and best will most likely be accepted
Request Details
Central Ave E
View photo
House · for sale
Request Details
Updated
Central Ave E
20764
· 3,843 sq.ft · 2 Baths · House
20764 · 3,843 sq.ft · 2 Baths · House
This is a Real Estate-Owned (REO)/post-foreclosure home owned or managed by a bank. All offers are considered; however, the highest and best will most likely be accepted
Request Details
Mount Rd
View photo
House · for sale
Request Details
Updated
Mount Rd
20764
· House
20764 · House
This is a Real Estate-Owned (REO)/post-foreclosure home owned or managed by a bank. All offers are considered; however, the highest and best will most likely be accepted
Request Details
Shoreham Beach Rd
View photo
House · for sale
Request Details
Updated
Shoreham Beach Rd
20764
· House
20764 · House
This is a Real Estate-Owned (REO)/post-foreclosure home owned or managed by a bank. All offers are considered; however, the highest and best will most likely be accepted
Request Details
Jiggsy Ct
View photo
House · for sale
Request Details
Updated
Jiggsy Ct
20764
· House
20764 · House
This is a Real Estate-Owned (REO)/post-foreclosure home owned or managed by a bank. All offers are considered; however, the highest and best will most likely be accepted
Request Details
1221 Bast Lane
View photo
House · for sale
USD 625,000
USD 299/sq.ft
New
1221 Bast Lane
20764
· 2,088 sq.ft · 4 Bedrooms · 2 Baths · House
· Parking · Equipped kitchen
20764 · 2,088 sq.ft · 4 Bedrooms · 2 Baths · House · Parking · Equipped kitchen
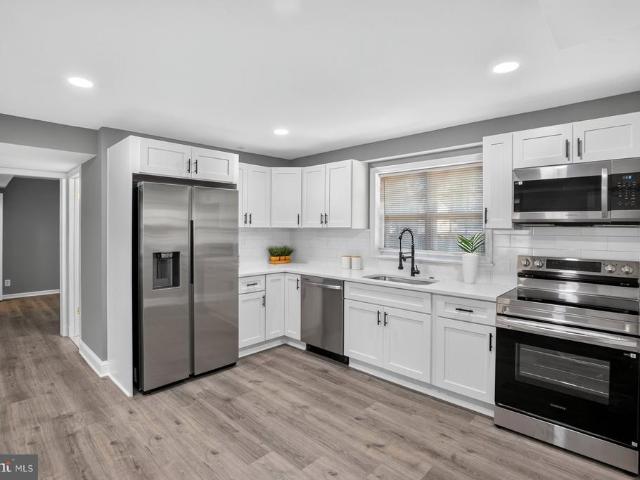
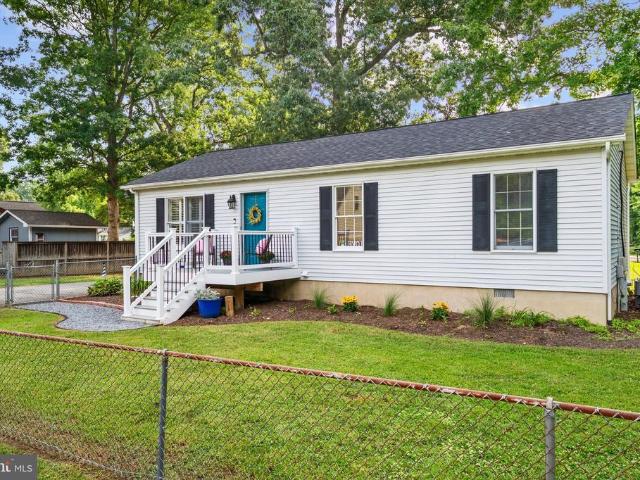
There is something special about life near the Chesapeake Bayand 1221 Bast Lane captures it beautifully. Completely remodeled from top to bottom, this charming one-level Coastal Craftsman combines fresh, sophisticated interiors with incredible outdoor space and one of the most impressive detached garages you will find. Set on a beautiful lot just shy of an acre in Shady Side, the home offers four bedrooms and an easy, comfortable floor plan filled with natural light, beautiful windows, gorgeous flooring, and thoughtful finishes throughout. At the heart of the home is a stunning gourmet kitchen featuring beautiful cabinetry, warm butcher-block countertops, stainless steel appliances, a stylish backsplash, generous workspace, and a fresh coastal aesthetic that makes the entire space feel inviting. The primary suite is a wonderful retreat with an enormous walk-in closet and a sleek, spa-inspired bath featuring a beautiful walk-in shower with glass doors. Additional bathrooms carry the sam
USD 625,000
303 Holly Road
View photo
House · for sale
USD 319,900
USD 443/sq.ft
New
303 Holly Road
20764
· 721 sq.ft · 2 Bedrooms · 1 Bath · House
· Patio · Equipped kitchen
20764 · 721 sq.ft · 2 Bedrooms · 1 Bath · House · Patio · Equipped kitchen
Great news. 303 Holly is back on the market. You will love the new look of this home with new carpet, fresh interior painting, new flooring for the kitchen, new lighting for the main bath, new door and hardware and new blinds. Better news the price stays the same. What a great price in a great Mayo community. This home features, two nice bedroom for with a full bath and another half bath. The kitchen includes all updated appliances, dinning area off the kitchen. Utility room includes washer and dryer, half bath, hot water heater, oil furnace and water pressure tank. Large living room has a carpeted loft for storage or kids playroom. Off the Living room is a 12x20 patio, which is directly across from the community park and playground. Also in the park is the community boat ramp which will take you and your boat to the West River and the Chesapeake Bay. The exterior of the home includes a 12x20 shed, plus a playground set for the kids
USD 319,900
5629 Gunner Run Road
View photo
House · for sale
USD 899,000
USD 342/sq.ft
New
5629 Gunner Run Road
20764
· 2,626 sq.ft · 4 Bedrooms · 4 Baths · House
· Deck · Equipped kitchen · Parking · Cellar
20764 · 2,626 sq.ft · 4 Bedrooms · 4 Baths · House · Deck · Equipped kitchen · Parking · Cellar
Absolutely Gorgeous, FULLY UPDATED, waterfront residence in the desirable Spyglass community of Churchton, Maryland. Situated on approximately 0.46 acres, this beautifully renovated home offers 4 bedrooms, 4 full bathrooms, and 1 half bath with approximately 2,629 square feet of living space. The property features a private pier and tranquil water views, creating the perfect setting for year-round waterfront living. The open and light-filled floor plan includes two spacious primary suites with brand new spa-style bathrooms, including a main-level suite with walkout access to a sunroom overlooking the water and surrounding greenery. Recent updates include new baths, new kitchen, and gleaming flooring. The fully finished basement provides additional living and entertaining space with a full bathroom. Outdoor amenities include a large waterside deck ideal for entertaining, relaxing, and enjoying the peaceful setting. Additional improvements include a 2-car garage and beautifully landscape
USD 899,000
456 Deale Road
View photo
House · for sale
USD 1,550,000
USD 660/sq.ft
New
456 Deale Road
20764
· 2,347 sq.ft · 4 Bedrooms · 3 Baths · House
· Deck · Equipped kitchen · Lift
20764 · 2,347 sq.ft · 4 Bedrooms · 3 Baths · House · Deck · Equipped kitchen · Lift
Welcome to 456 Deale Rd, an exceptional waterfront retreat offering over 230 feet of shoreline and an incredible setting for enjoying the Chesapeake Bay lifestyle. Substantially expanded and extensively renovated in 2025, including a major two-story addition, this 4-bedroom, 3.5-bath home has been thoughtfully transformed to provide expanded living space, modern finishes, flexible living areas, and outstanding indoor-outdoor entertaining. The bright, open-concept floor plan features an updated kitchen with stainless steel appliances, spacious gathering areas, and beautiful water views. A highly desirable main-level primary bedroom with an updated private bath provides comfort and convenience, while all 3.5 bathrooms have been tastefully updated. Dual-zone HVAC enhances year-round comfort throughout the expanded home. Outside is where this property truly shines. Enjoy the new Trex deck, an impressive 72-foot private pier with a 10-ton electric boat lift, and direct access to the water.
USD 1,550,000
3635 Branhum Road
View photo
House · for sale
USD 770,000
USD 862/sq.ft
New
3635 Branhum Road
20764
· 893 sq.ft · 2 Bedrooms · 1 Bath · House
· Garden
20764 · 893 sq.ft · 2 Bedrooms · 1 Bath · House · Garden
Waterfront! SELBY ON THE BAY: Rare opportunity to build your own waterfront dream home along 60' of private water frontage with expansive views across the sparkling waters of the Selby Bay & the South River! Wake up each morning to the gentle breezes, abundant wildlife, and the soothing rhythm of the shoreline in your own backyard! Tucked in a private, tranquil setting with deep-water access, this exceptional waterfront homesite offers more than just landit offers the opportunity to create a place where family traditions begin, memories are made, and generations gather for years to come! This property provides the perfect canvas to bring your vision to life. Choose your own builder and design a custom luxury waterfront home, a relaxing vacation escape, or a cherished family cottage retreat. Life in Selby Bay is meant to be lived outdoors! Launch your kayak at sunrise, spend leisurely afternoons boating the South River, or cruise to waterfront restaurants in Annapolis, Galesville, The N
USD 770,000
1194 Oak Avenue
View photo
House · for sale
USD 499,000
USD 186/sq.ft
1194 Oak Avenue
20764
· 2,669 sq.ft · 5 Bedrooms · 4 Baths · House
· Garden · Equipped kitchen
20764 · 2,669 sq.ft · 5 Bedrooms · 4 Baths · House · Garden · Equipped kitchen
Tastefully updated, magnificent and charming Home for Sale in the water-oriented community of Cedarhurst on the Bay. This Beautiful 5 bedroom 4 bathroom house will deliver on all your needs. Main floor greets you with a bright and spacious open floor plan. Large living room, updated kitchen with quartz countertops, oversized island for 3-4 people and stainless steel appliances, walk-in pantry and a designated dining room of the kitchen. Main floor bedroom and 1 full bath. Separate laundry room and service area completes this floor. 2nd floor offers the Main owners suite with a large walk-in closet and a double vanity en-suite. Another large bedroom with its own custom bath with a walk in shower. 3 more bedrooms and another 3rd bath completes this level. Plenty of closet space throughout the house for all your organization needs. Pull down attic for additional storage. Great private back yard. 4-5 bedroom driveway. 1 minute walk to the bay and the beautiful views of the water. This prop
USD 499,000
4733 Washington Avenue
View photo
House · for sale
USD 369,900
USD 350/sq.ft
4733 Washington Avenue
20764
· 1,055 sq.ft · 3 Bedrooms · 2 Baths · House
· Deck · Equipped kitchen
20764 · 1,055 sq.ft · 3 Bedrooms · 2 Baths · House · Deck · Equipped kitchen
Welcome to 4733 Washington Avenue, a beautifully updated 3-bedroom, 2-bath single-level home tucked away on a private, fenced corner lot in the water-oriented community of Idlewilde! Freshly painted throughout and filled with thoughtful updates, this home is truly move-in ready. The newly renovated primary bath features heated tile floors, a beautifully tiled shower surround, new vanity and updated lighting. Both bathrooms have been refreshed with new vanities and custom lighting. New recessed lighting throughout the main living areas gives the home a bright, updated feel, while beautiful hardwood floors and plantation shutters add warmth and character. The spacious kitchen features granite countertops and plenty of room for gathering. Outside, enjoy the freshly stained deck overlooking the approximately. 22-acre fenced yardperfect for entertaining, pets, gardening or simply relaxing among the mature trees. Additional improvements include a newer roof and newer front porch/deck, plus t
USD 369,900
32 Polling House Rd Road
View photo
House · for sale
USD 575,000
USD 365/sq.ft
32 Polling House Rd Road
20764
· 1,572 sq.ft · 3 Bedrooms · 2 Baths · House
· Fireplace · Equipped kitchen · Parking · Cellar
20764 · 1,572 sq.ft · 3 Bedrooms · 2 Baths · House · Fireplace · Equipped kitchen · Parking · Cellar
Charming and beautifully updated Cape Cod-style home on 1.06 acres! This 3-bedroom, 2-bath residence offers 1,575 sq. Ft. of comfortable living space, featuring a stylish kitchen with brand-new stainless steel appliances, hardwood and luxury vinyl plank flooring, a cozy fireplace, and a screened porch. The full basement offers flexible space with both interior and exterior access. Recent updates include a brand-new washer and dryer, new roofs on the house and detached 2-car garage, and fresh interior paint throughout. A perfect blend of classic charm, modern updates, space, and privacy!
USD 575,000
1024 Old Turkey Point Road
View photo
House · for sale
USD 1,222,000
USD 324/sq.ft
1024 Old Turkey Point Road
20764
· 3,767 sq.ft · 4 Bedrooms · 4 Baths · House
· Patio · Office room · Deck · Balcony · Fireplace · Equipped kitchen
20764 · 3,767 sq.ft · 4 Bedrooms · 4 Baths · House · Patio · Office room · Deck · Balcony · Fireplace · Equipped kitchen
Welcome home to this exquisite Georgian style home in a secluded location and nestled between two beach communities, combining coastal charm with all the modern conveniences. The property was made for entertaining, from the front living room with a gas fireplace, to the media room with a fantastic hardwired sound system pumping music throughout the main level, and a spacious kitchen with table space. A private office is located at the entry point, with a private access door from the front porch and interior lock off, so work can be left locked away after hours. From the kitchen gatherings may spill out to the spacious deck and even down the steps the the great paver patio with a built in fire pit, or run about in the lush lawn. Go upstairs to find a sumptuous owners suite, adorned with a gas fireplace, huge posh full bathroom, enormous closet ready for a system to be installed, and a separate door to the balcony for a grand waterview. The second bedroom also has a wonderful full bath a
USD 1,222,000
222 S River Clubhouse Road
View photo
House · for sale
USD 3,600,000
USD 550/sq.ft
222 S River Clubhouse Road
20764
· 6,534 sq.ft · 5 Bedrooms · 4 Baths · House
20764 · 6,534 sq.ft · 5 Bedrooms · 4 Baths · House
Set on over 57 acres and just minutes from Edgewater and Annapolis, this extraordinary equestrian estate seamlessly blends refined craftsmanship, sophisticated amenities, and an exceptional equestrian lifestyle. At the heart of the farm is a 2019-built 16-stall barn and 172 x 72 indoor arena with custom-blend footing, fans, automatic fly spray system, and LED lights, creating an exceptional year-round environment for riding and training. Thoughtfully designed with both horses and equestrians in mind, each stall is equipped with a Nelson automatic waterer, fan, and electrical outlet. The barn also features a lounge overlooking the arena, utility room with washer and dryer, powder room, dedicated feed room, spacious tack room, and a wash stall with hot water and an infrared heater. Overlooking the main barn is a 2022-built caretakers cottage, offering comfortable accommodations with a convenient vantage point of the equestrian facilities. The cottage features an open floor plan, 2 bedroo
USD 3,600,000
5564 Franklin Boulevard
View photo
House · for sale
USD 515,000
USD 310/sq.ft
Updated
5564 Franklin Boulevard
20764
· 1,658 sq.ft · 3 Bedrooms · 2 Baths · House
· Garden · Equipped kitchen · Parking
20764 · 1,658 sq.ft · 3 Bedrooms · 2 Baths · House · Garden · Equipped kitchen · Parking
Open house cancelled. Fully renovated and well-maintained home with a view of the Chesapeake Bay. Enjoy the breeze from the front porches and rear screened porch. New paint and flooring on the main and upper levels. Remodeled bathrooms (2023), a new water heater (2024), a new water softener (2024), an upgraded kitchen (2022), a new washer and dryer (2023), and an insulated crawl space (2023). Fenced backyard and driveway parking for 4 cars. The home located in a peaceful waterfront community of Franklin Manor Beach. Enjoy living by a private waterfront park that stretches a mile, with community piers, a private beach, a playground, and a boat ramp. This home is also set outside the flood zone
USD 515,000
1311 Avalon Boulevard
View photo
House · for sale
USD 375,000
USD 302/sq.ft
1311 Avalon Boulevard
20764
· 1,238 sq.ft · 3 Bedrooms · 1 Bath · House
· Garden · Deck · Equipped kitchen
20764 · 1,238 sq.ft · 3 Bedrooms · 1 Bath · House · Garden · Deck · Equipped kitchen
Welcome home to this charming 3-bedroom, 1.5-bath detached home nestled in the sought-after water-privileged community of Avalon Shores! This move-in ready home features a bright and inviting kitchen, a spacious living room with easy access to the rear deck, and a fully fenced backyard that's perfect for entertaining, pets, or relaxing evenings outdoors. The maintained yard also includes a large storage shed for all your outdoor equipment. Seller has made minor updates over the last few years including new flooring in the kitchen and living spaces, installed a garbage disposal and installed new carpet for the steps and all upstairs bedrooms. Upstairs, you'll find three comfortable bedrooms and a full bath. The oversized driveway offers plenty of room for multiple vehicles, a boat, or an RV. Enjoy all the community has to offer, including a beach, boat ramp, playground, picnic areas, fishing pier, and water access to the beautiful West River. Conveniently located with an easy commute to
USD 375,000
3705 5Th Avenue
View photo
House · for sale
USD 725,000
USD 273/sq.ft
3705 5Th Avenue
20764
· 2,648 sq.ft · 4 Bedrooms · 3 Baths · House
· Garden · Fireplace · Equipped kitchen · Parking
20764 · 2,648 sq.ft · 4 Bedrooms · 3 Baths · House · Garden · Fireplace · Equipped kitchen · Parking
Welcome to this stunning 4 bedroom, 3.5 bath home offering 2,370 square feet of beautifully designed living space, an attached 2-car garage, and an impressive array of thoughtful finishes throughout. From the moment you step inside, youll appreciate the inviting elegance and effortless flow of this exceptional home. The main level features beautiful engineered hardwood flooring and a sophisticated formal dining room adorned with elegant picture frame molding, creating a stunning backdrop for dinner parties and memorable gatherings. The gourmet eat-in kitchen is truly the heart of the home, showcasing sparkling granite countertops, sleek stainless steel appliances, a convenient butlers pantry, and a bright breakfast area overlooking the backyard. The kitchen opens seamlessly to the inviting family room, where a striking stone surround gas fireplace creates a warm and welcoming ambiance for cozy evenings with family and friends. A convenient mudroom and stylish half bath complete the mai
USD 725,000
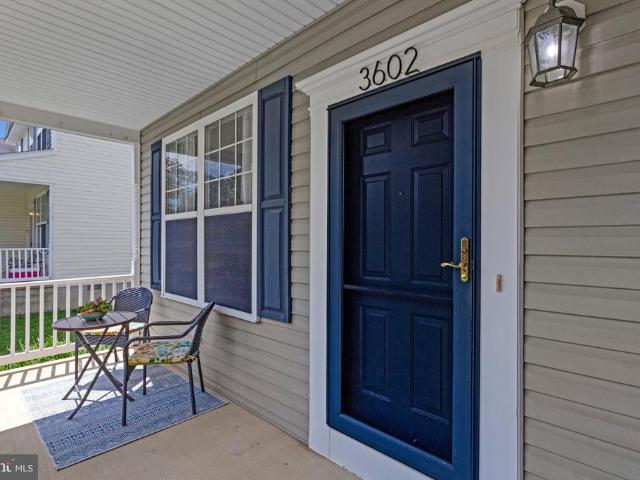
3602 2Nd Avenue
View photo
House · for sale
USD 599,900
USD 313/sq.ft
3602 2Nd Avenue
20764
· 1,916 sq.ft · 4 Bedrooms · 2 Baths · House
· Garden · Fireplace · Equipped kitchen · Parking
20764 · 1,916 sq.ft · 4 Bedrooms · 2 Baths · House · Garden · Fireplace · Equipped kitchen · Parking
Welcome to 3602 2nd Avenue, a spacious four-bedroom, two-and-a-half-bath home in Selby Heights, a water-privileged community in Edgewater. With nearly 2,000 square feet of finished living space, a private driveway, attached garage, and great indoor and outdoor spaces, there is a lot to love about this home. The covered front porch leads into an open living with new luxury vinyl plank and dining area with a gas fireplace and plenty of natural light. The large updated kitchen offers generous cabinet and counter space, along with a separate bar area and direct access to the backyard, an easy setup for everyday living and entertaining. Upstairs are four bedrooms, including a spacious primary suite with new carpet, a walk-in closet, and private bath with double vanities, a soaking tub, and separate tiled walk-in shower. The additional bedrooms offer plenty of flexibility, with a second full bath completing the upper level. The upper level also features an open atrium with new carpeting. The
USD 599,900
205 Linden Avenue
View photo
House · for sale
USD 465,000
USD 464/sq.ft
205 Linden Avenue
20764
· 1,001 sq.ft · 3 Bedrooms · 2 Baths · House
· Garden · Deck · Equipped kitchen
20764 · 1,001 sq.ft · 3 Bedrooms · 2 Baths · House · Garden · Deck · Equipped kitchen
The best of both worlds: low-maintenance living just a block from the Bay. This turn-key rancher has already had the hard work done for you a gorgeous open kitchen with granite counters, stainless steel appliances, and recessed lighting, brand-new flooring throughout, and two fully renovated bathrooms. Single-level living means easy upkeep, while the deck and large flat backyard give you great outdoor space to enjoy. Beverley Beach community privileges seal the deal: a private marina, boat ramp, and sandy Bay beach with playground, volleyball, and picnic area. Whether you're buying your first home or simplifying your next chapter, this one checks every box
USD 465,000
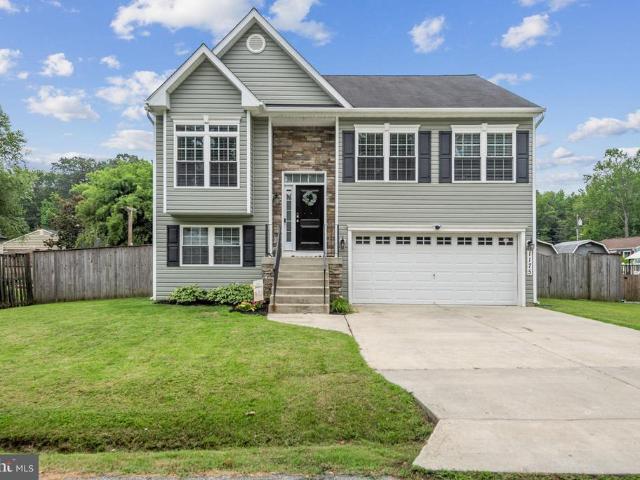
1175 Maple Avenue
View photo
House · for sale
USD 540,000
USD 295/sq.ft
1175 Maple Avenue
20764
· 1,830 sq.ft · 3 Bedrooms · 2 Baths · House
· Parking
20764 · 1,830 sq.ft · 3 Bedrooms · 2 Baths · House · Parking
Welcome home to this beautifully maintained split-foyer in Cedarhurst on the Bay, Shadyside's sought-after water-privilege community. Built in 2015, this 3-bedroom, 2.5-bath home offers 1,838 total finished square feet, including a bright main level with cathedral ceilings and a finished lower level with a half bath ideal for entertaining or extra living space. Stone and vinyl siding give it great curb appeal, and the 2-car attached garage plus 2-car driveway provide 4 total parking spaces. Owned solar panels keep utility costs low year-round. Just one block to the Chesapeake Bay with community water access, and an easy commute to Annapolis, DC, and Baltimore. Don't miss your chance to own in one of the area's most desirable water-privilege neighborhoods
USD 540,000
3641 Branhum Road
View photo
House · for sale
USD 1,125,000
USD 555/sq.ft
3641 Branhum Road
20764
· 2,024 sq.ft · 3 Bedrooms · 2 Baths · House
· Garden · Parking · Lift
20764 · 2,024 sq.ft · 3 Bedrooms · 2 Baths · House · Garden · Parking · Lift
A boaters paradise on Selby Bay! Offering 50 feet of waterfront along protected waters, a private pier with two boat lifts, expansive views of Selby Bay and the South River, and easy access to the Chesapeake Bay. This property is designed for those who love life on the water! Spend your days boating, fishing from your own pier, or relaxing on the screened porch and taking in the view. Inside, soaring ceilings, walls of windows and abundant natural light create a bright, airy feel while showcasing the beautiful water views. The flexible floor plan offers two primary suite options, one conveniently located on the main level and another upstairs with its own loft, allowing you to choose the layout that best fits your lifestyle. A 3-car garage provides plenty of room for cars, water toys and gear. And the lifestyle doesnt stop at your own backyard! Located in the sought-after North Selby community, residents enjoy incredible amenities including a private sandy beach and swimming area, wate
USD 1,125,000

Get email alerts

Don't miss out: be the first to know about new properties

The alert was correctly created

On subscribing you accept the conditions of use and the privacy policy
Alert
Receive new ads in your inbox
Save this search
Receive alerts for new listings

We'll send you an email when we have new properties for: "Houses for sale in 20764"

The alert was correctly created

Get email alerts and be the first to see new listings
Required field
On subscribing I accept the terms of the privacy policy
Perfect! You'll soon start receiving new listings via email
Alert
Receive an email when we have new ads for Houses for sale in 20764
Save this search
Filters

Bedrooms

Size (sq.ft)

sq.ft
sq.ft

Price

USD
USD

Property type

Bathrooms

Clear all filters
Receive notifications when new entries are published.